Leave a Message

Thank you for your message. We will be in touch with you shortly.

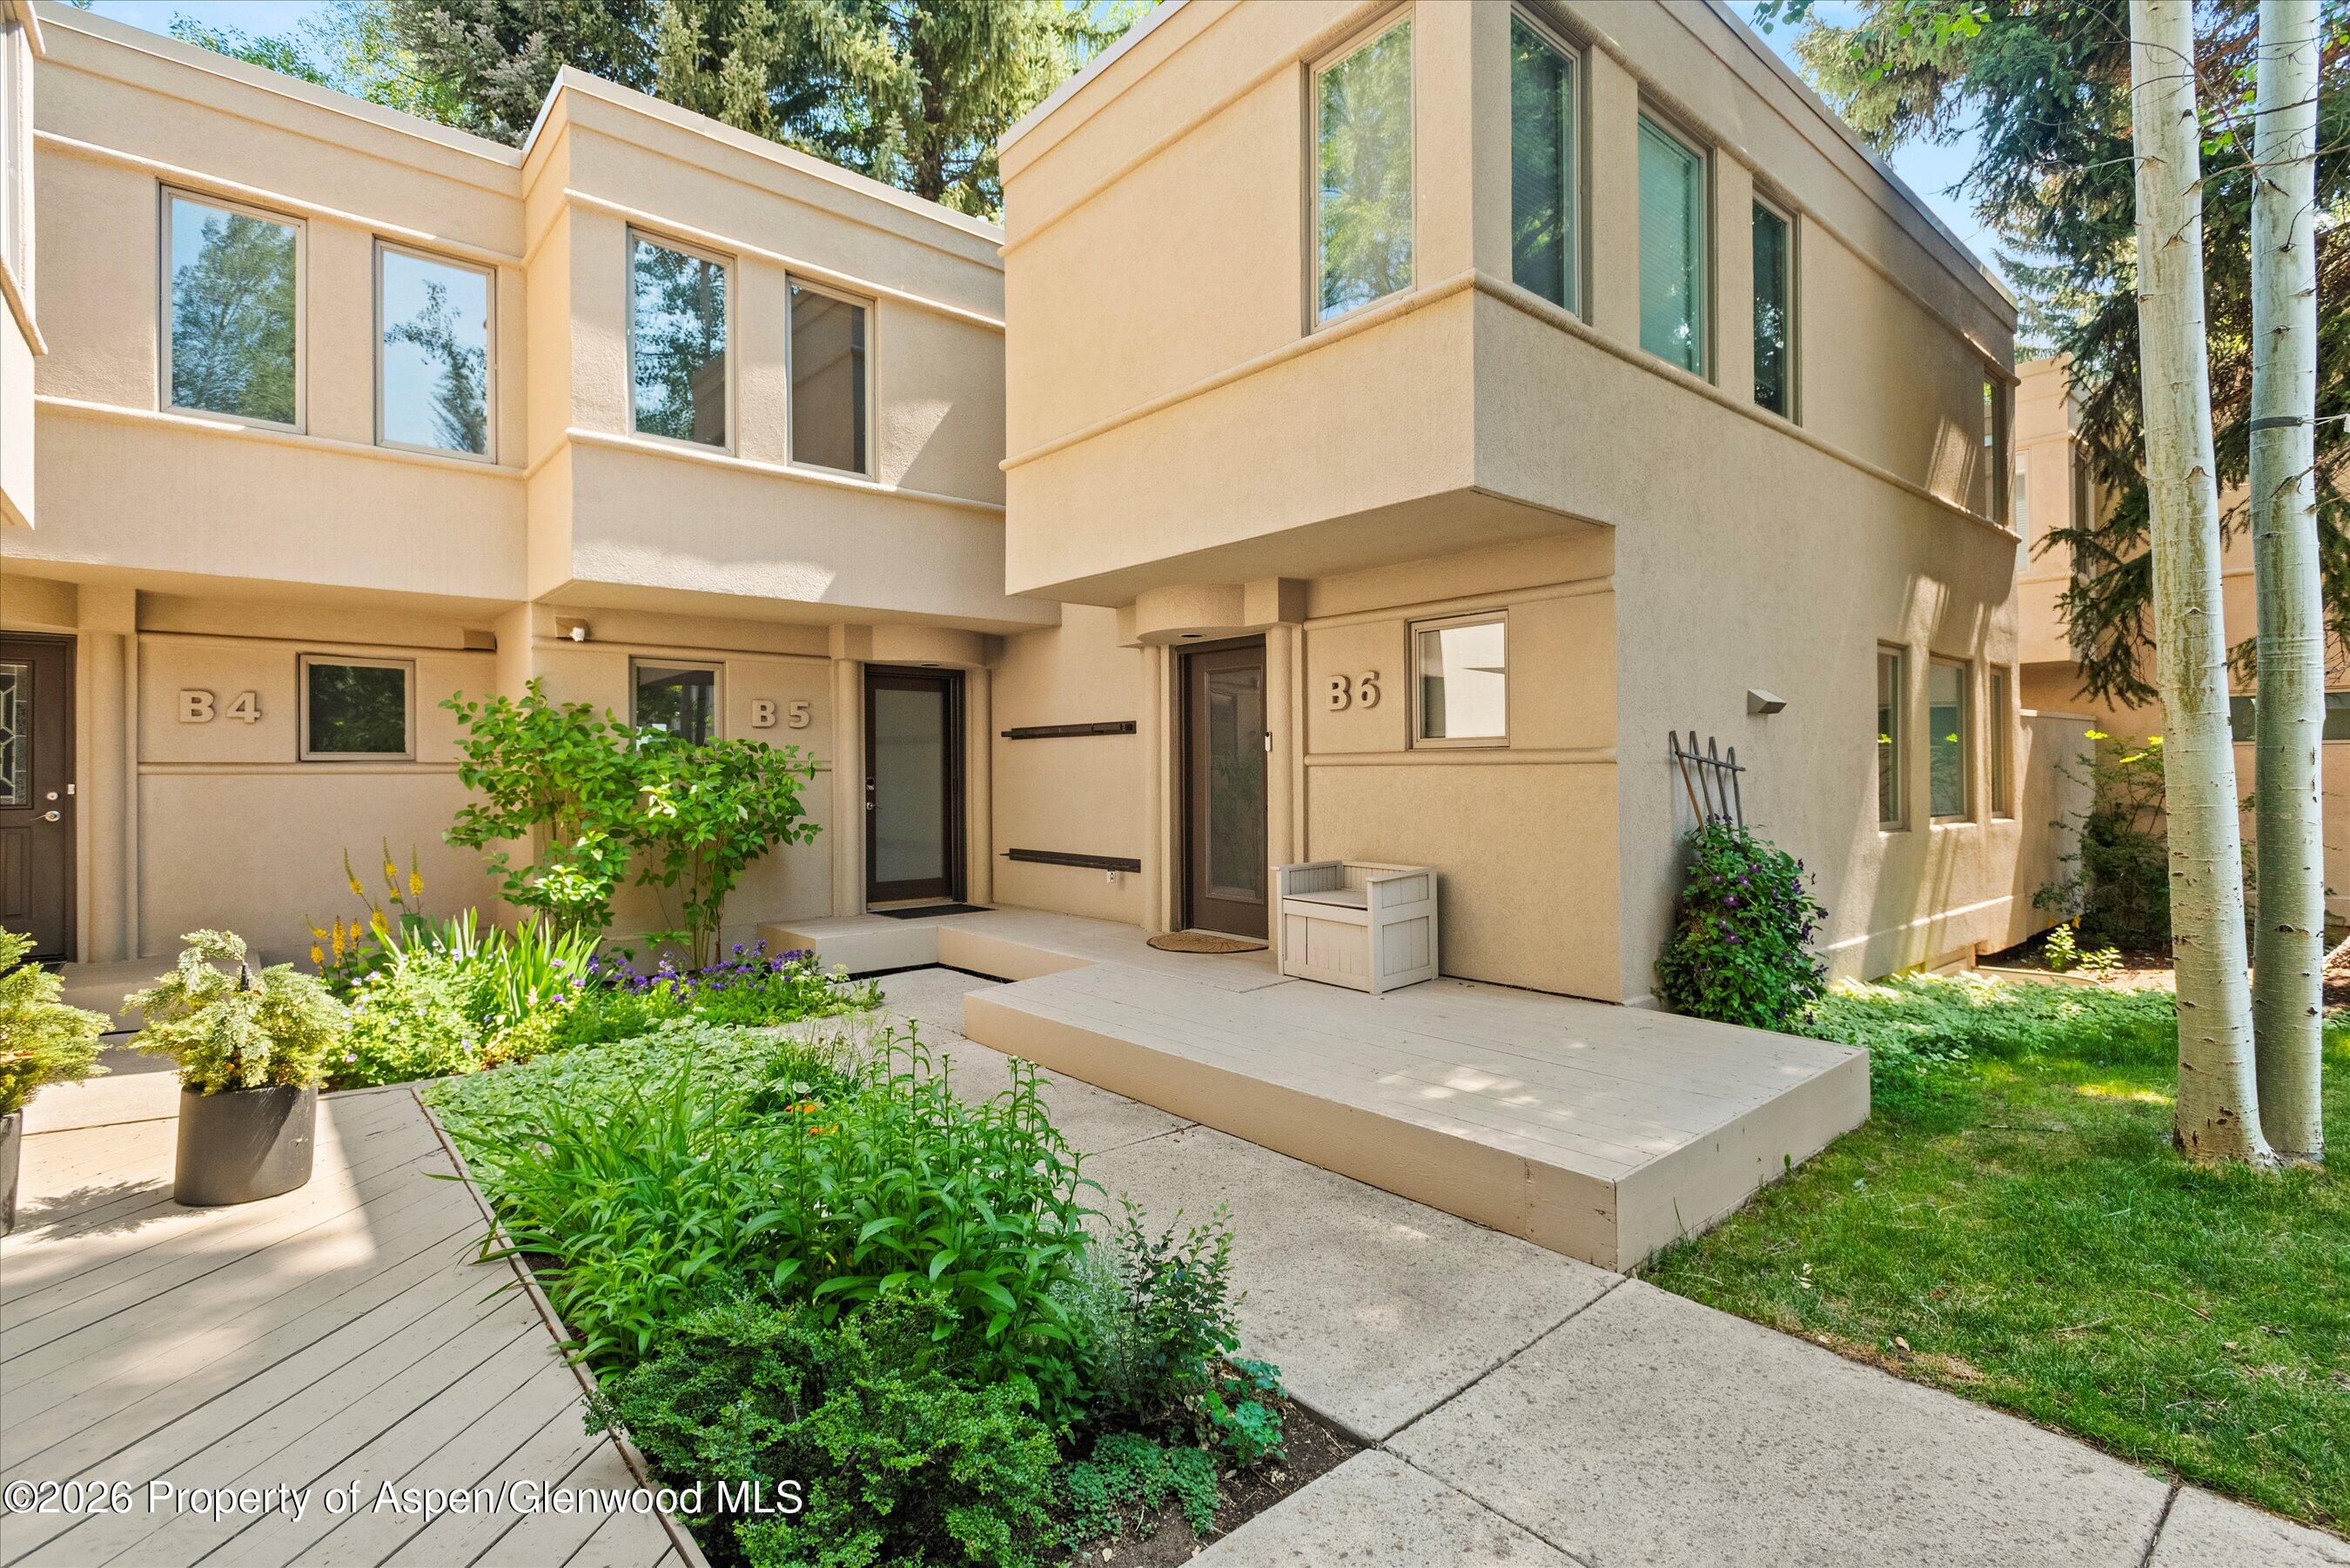
Beige condominium entrances marked B4, B5, and B6 beside a landscaped garden and raised deck.
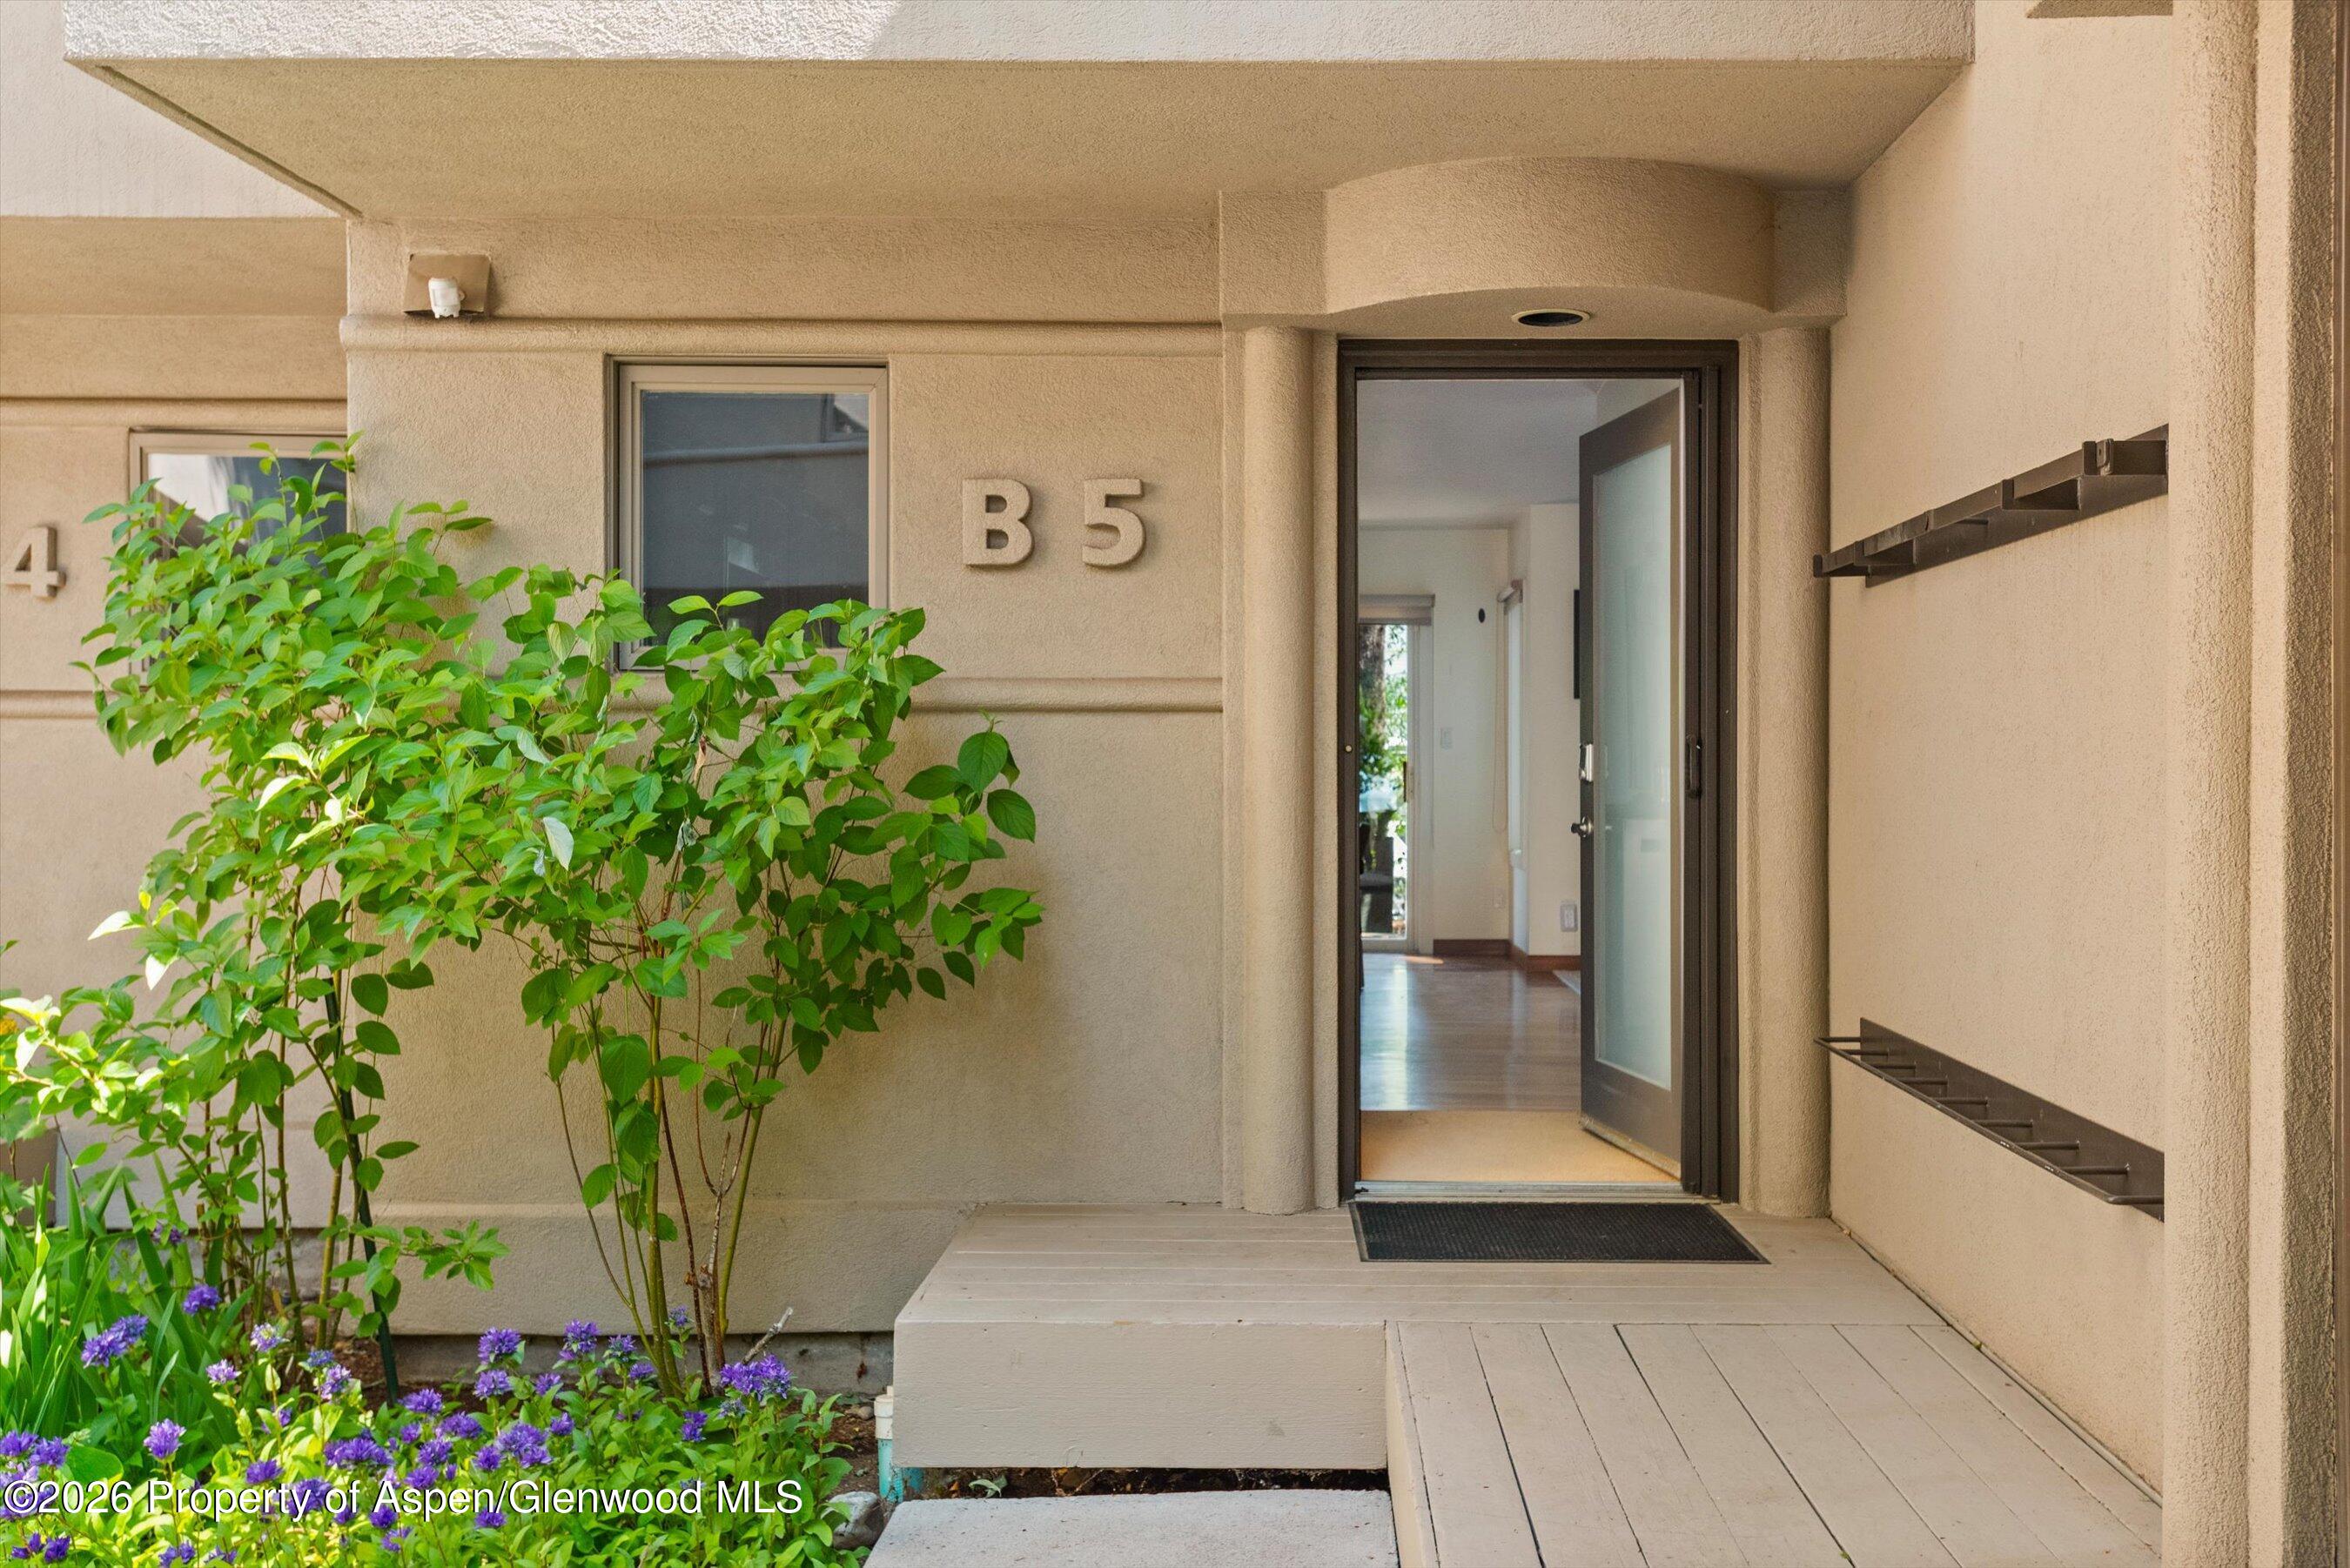
B5 entrance with an open glass door, small deck, and flowering shrubs.
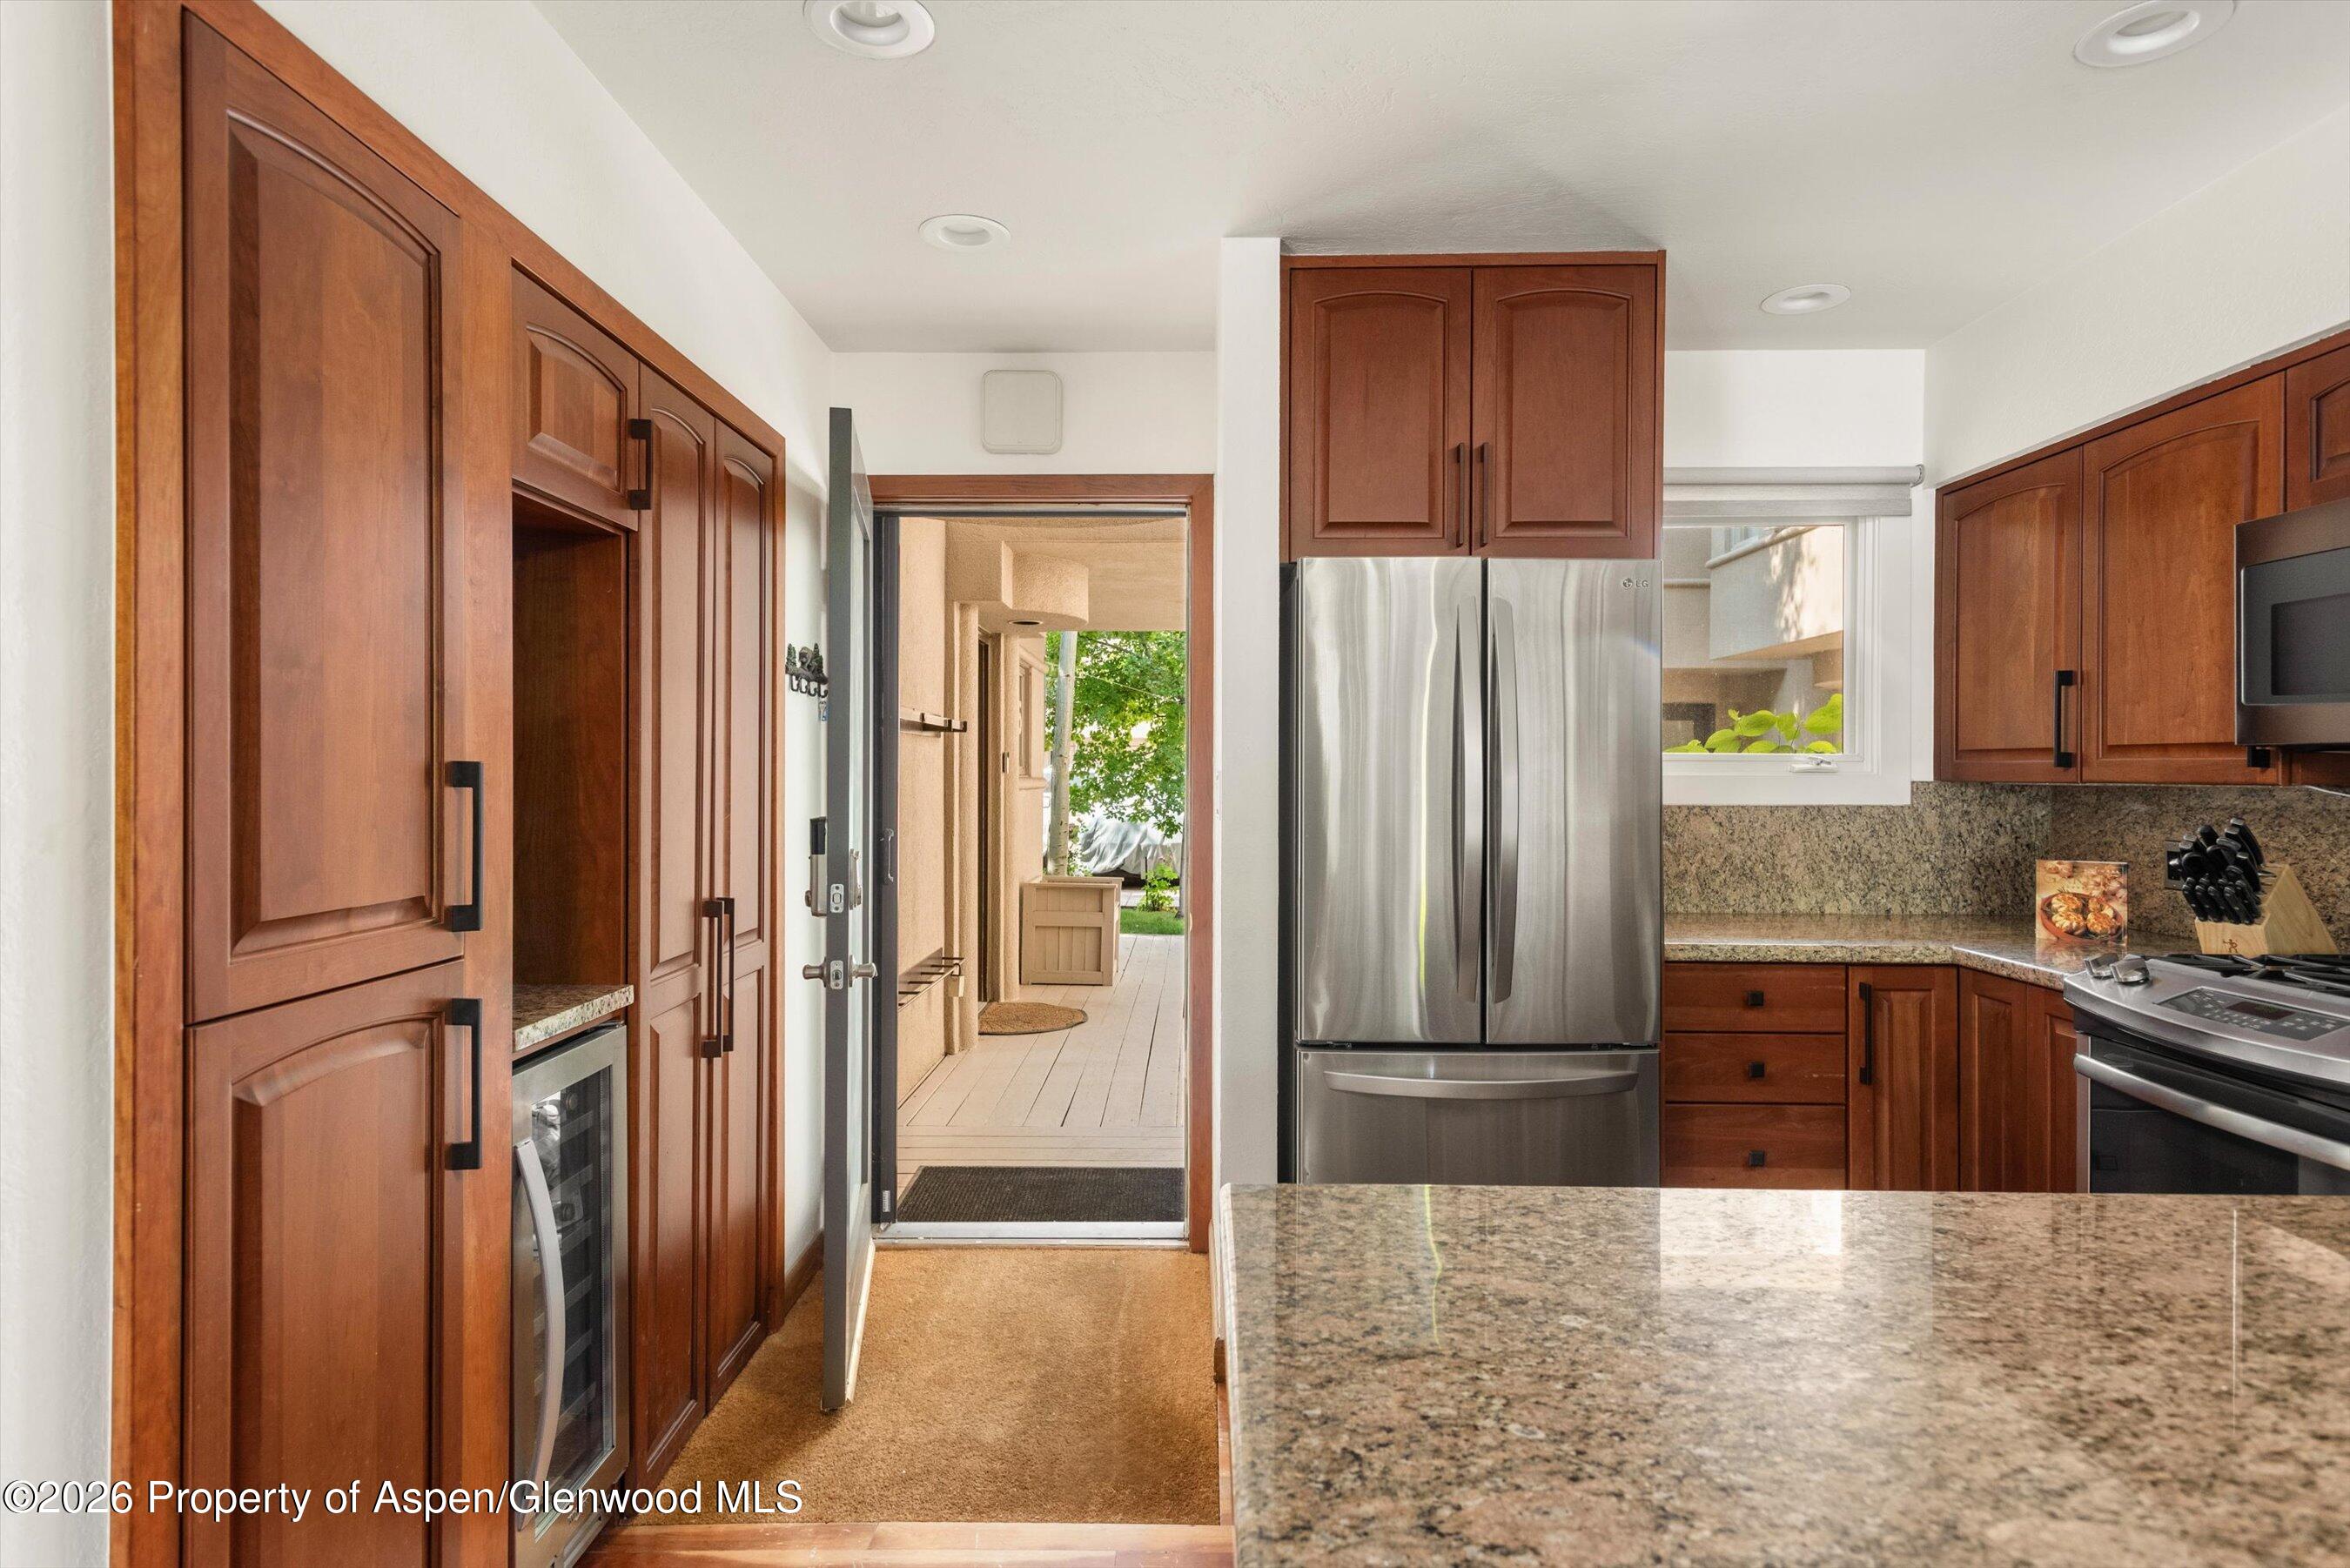
Kitchen with wood cabinetry, granite counters, stainless appliances, and an open doorway to a leafy deck.
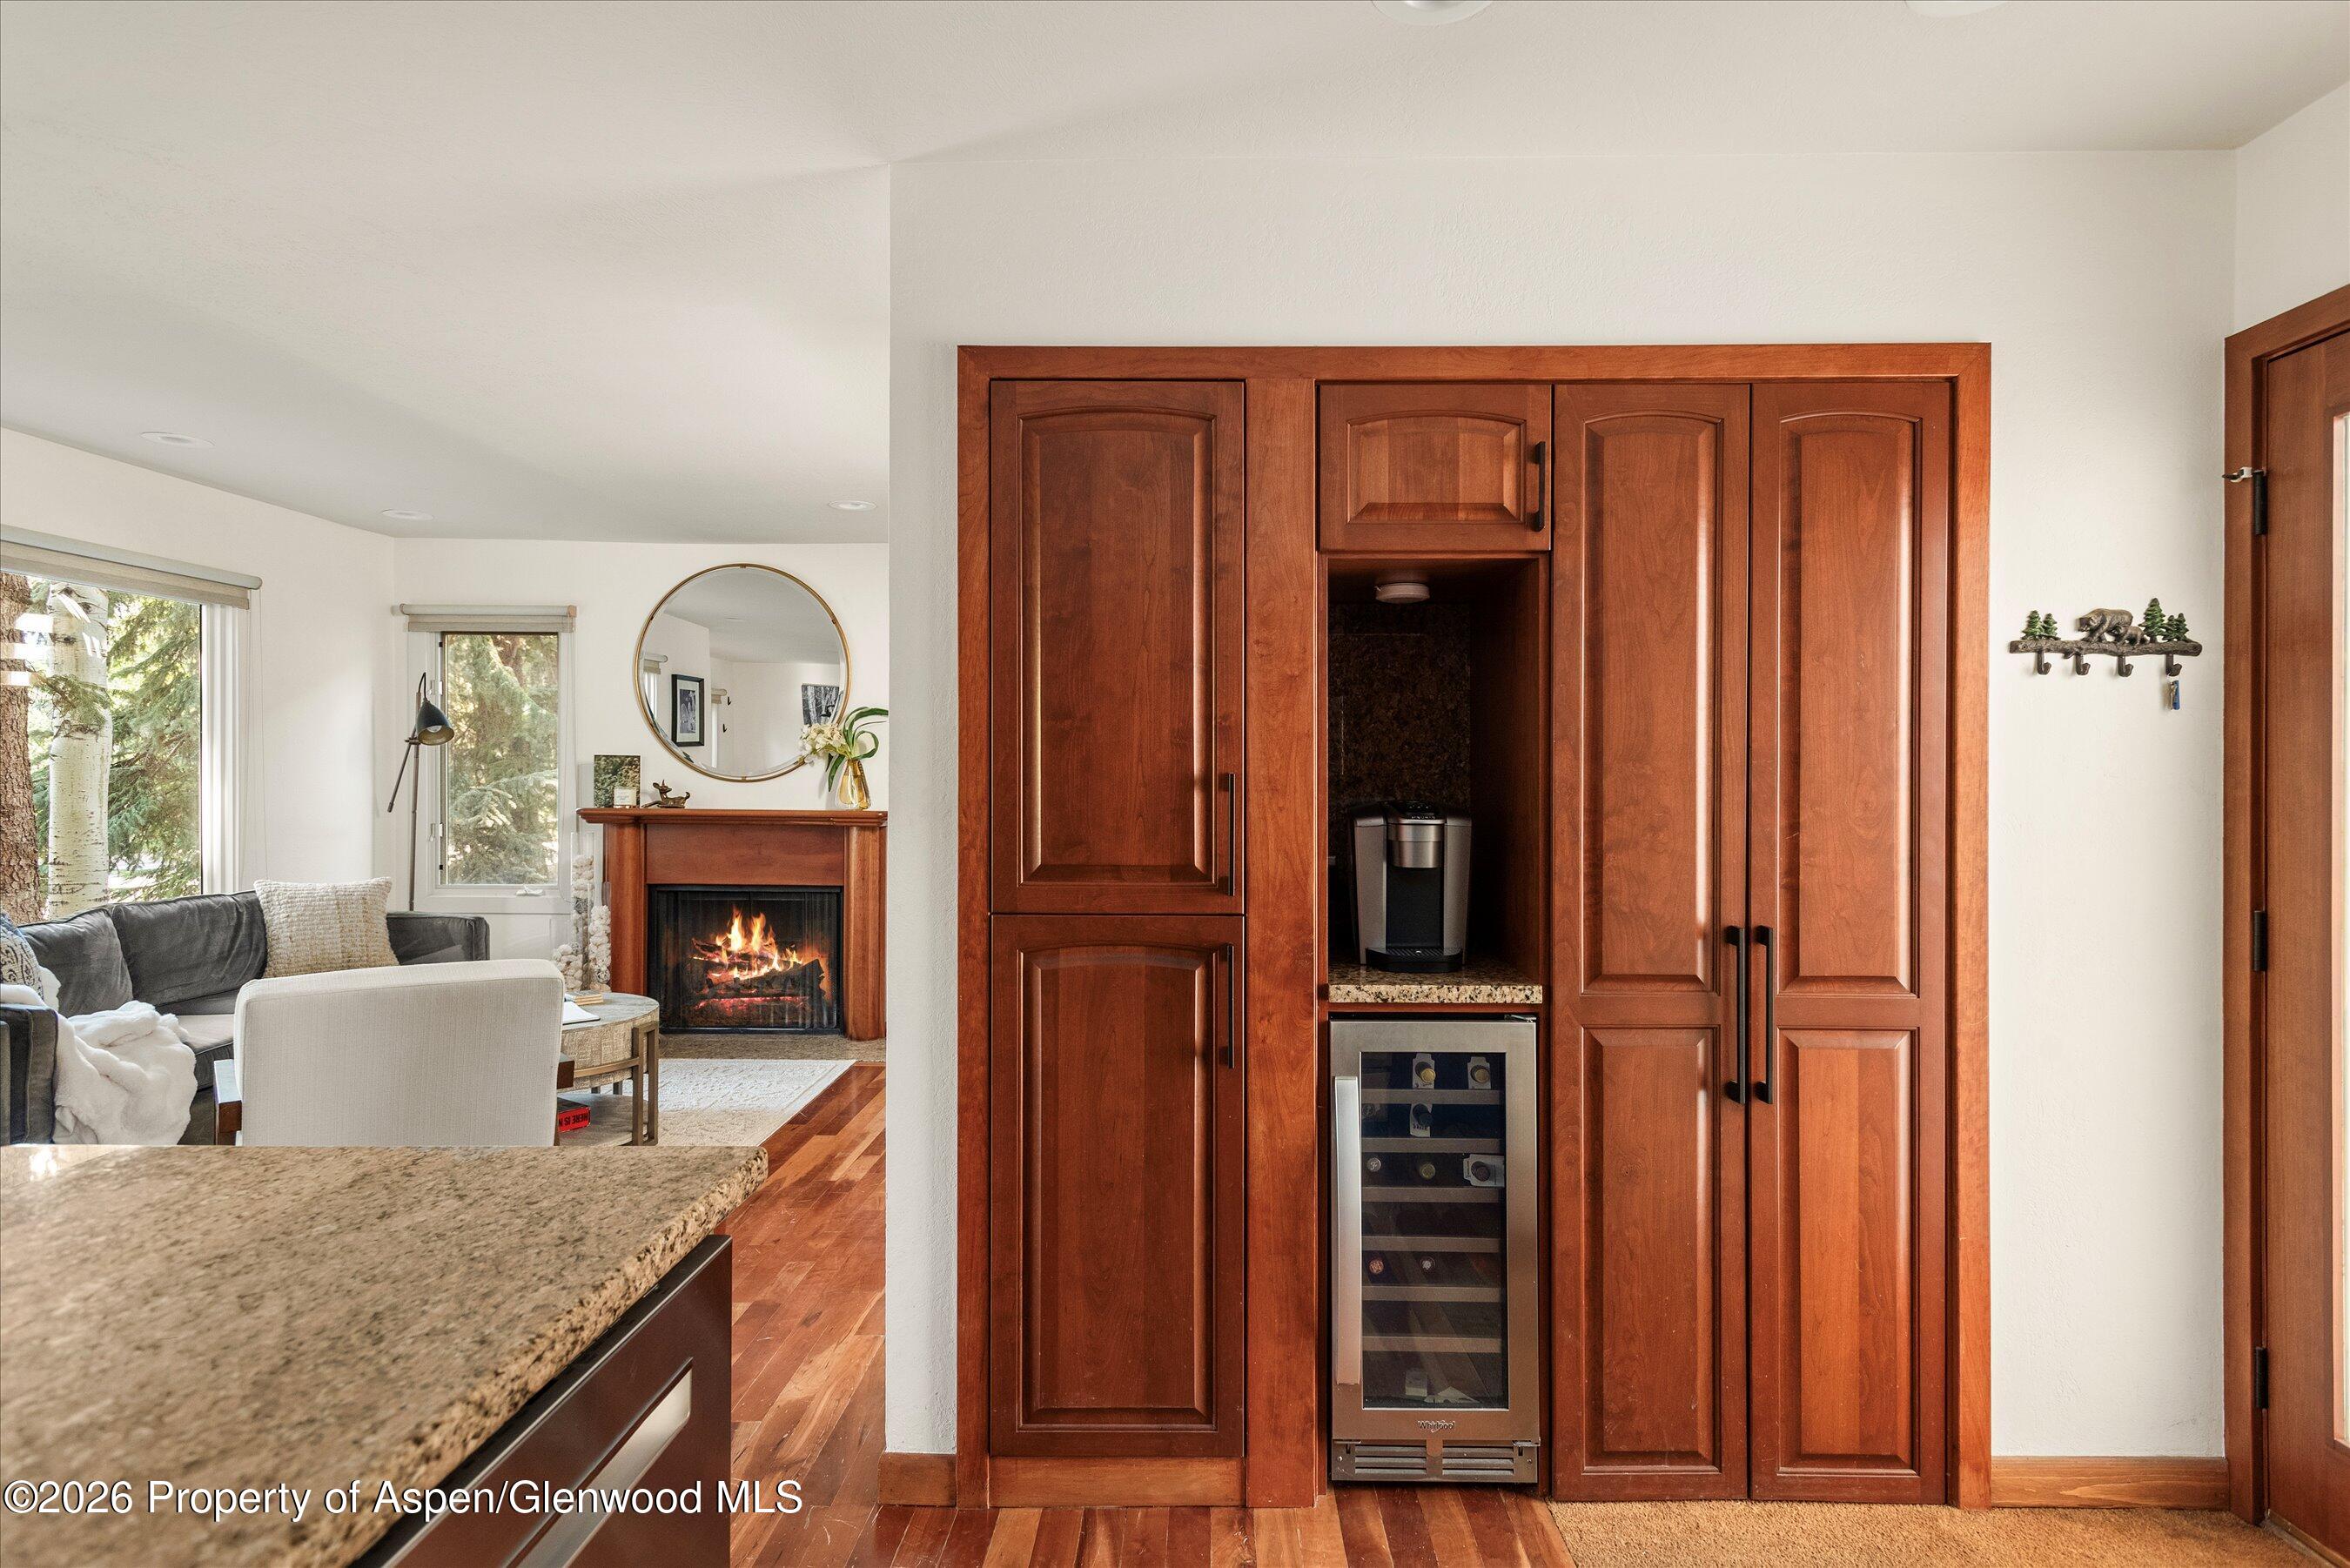
Kitchen with warm wood cabinetry and wine refrigerator opening onto a living room with a lit fireplace.
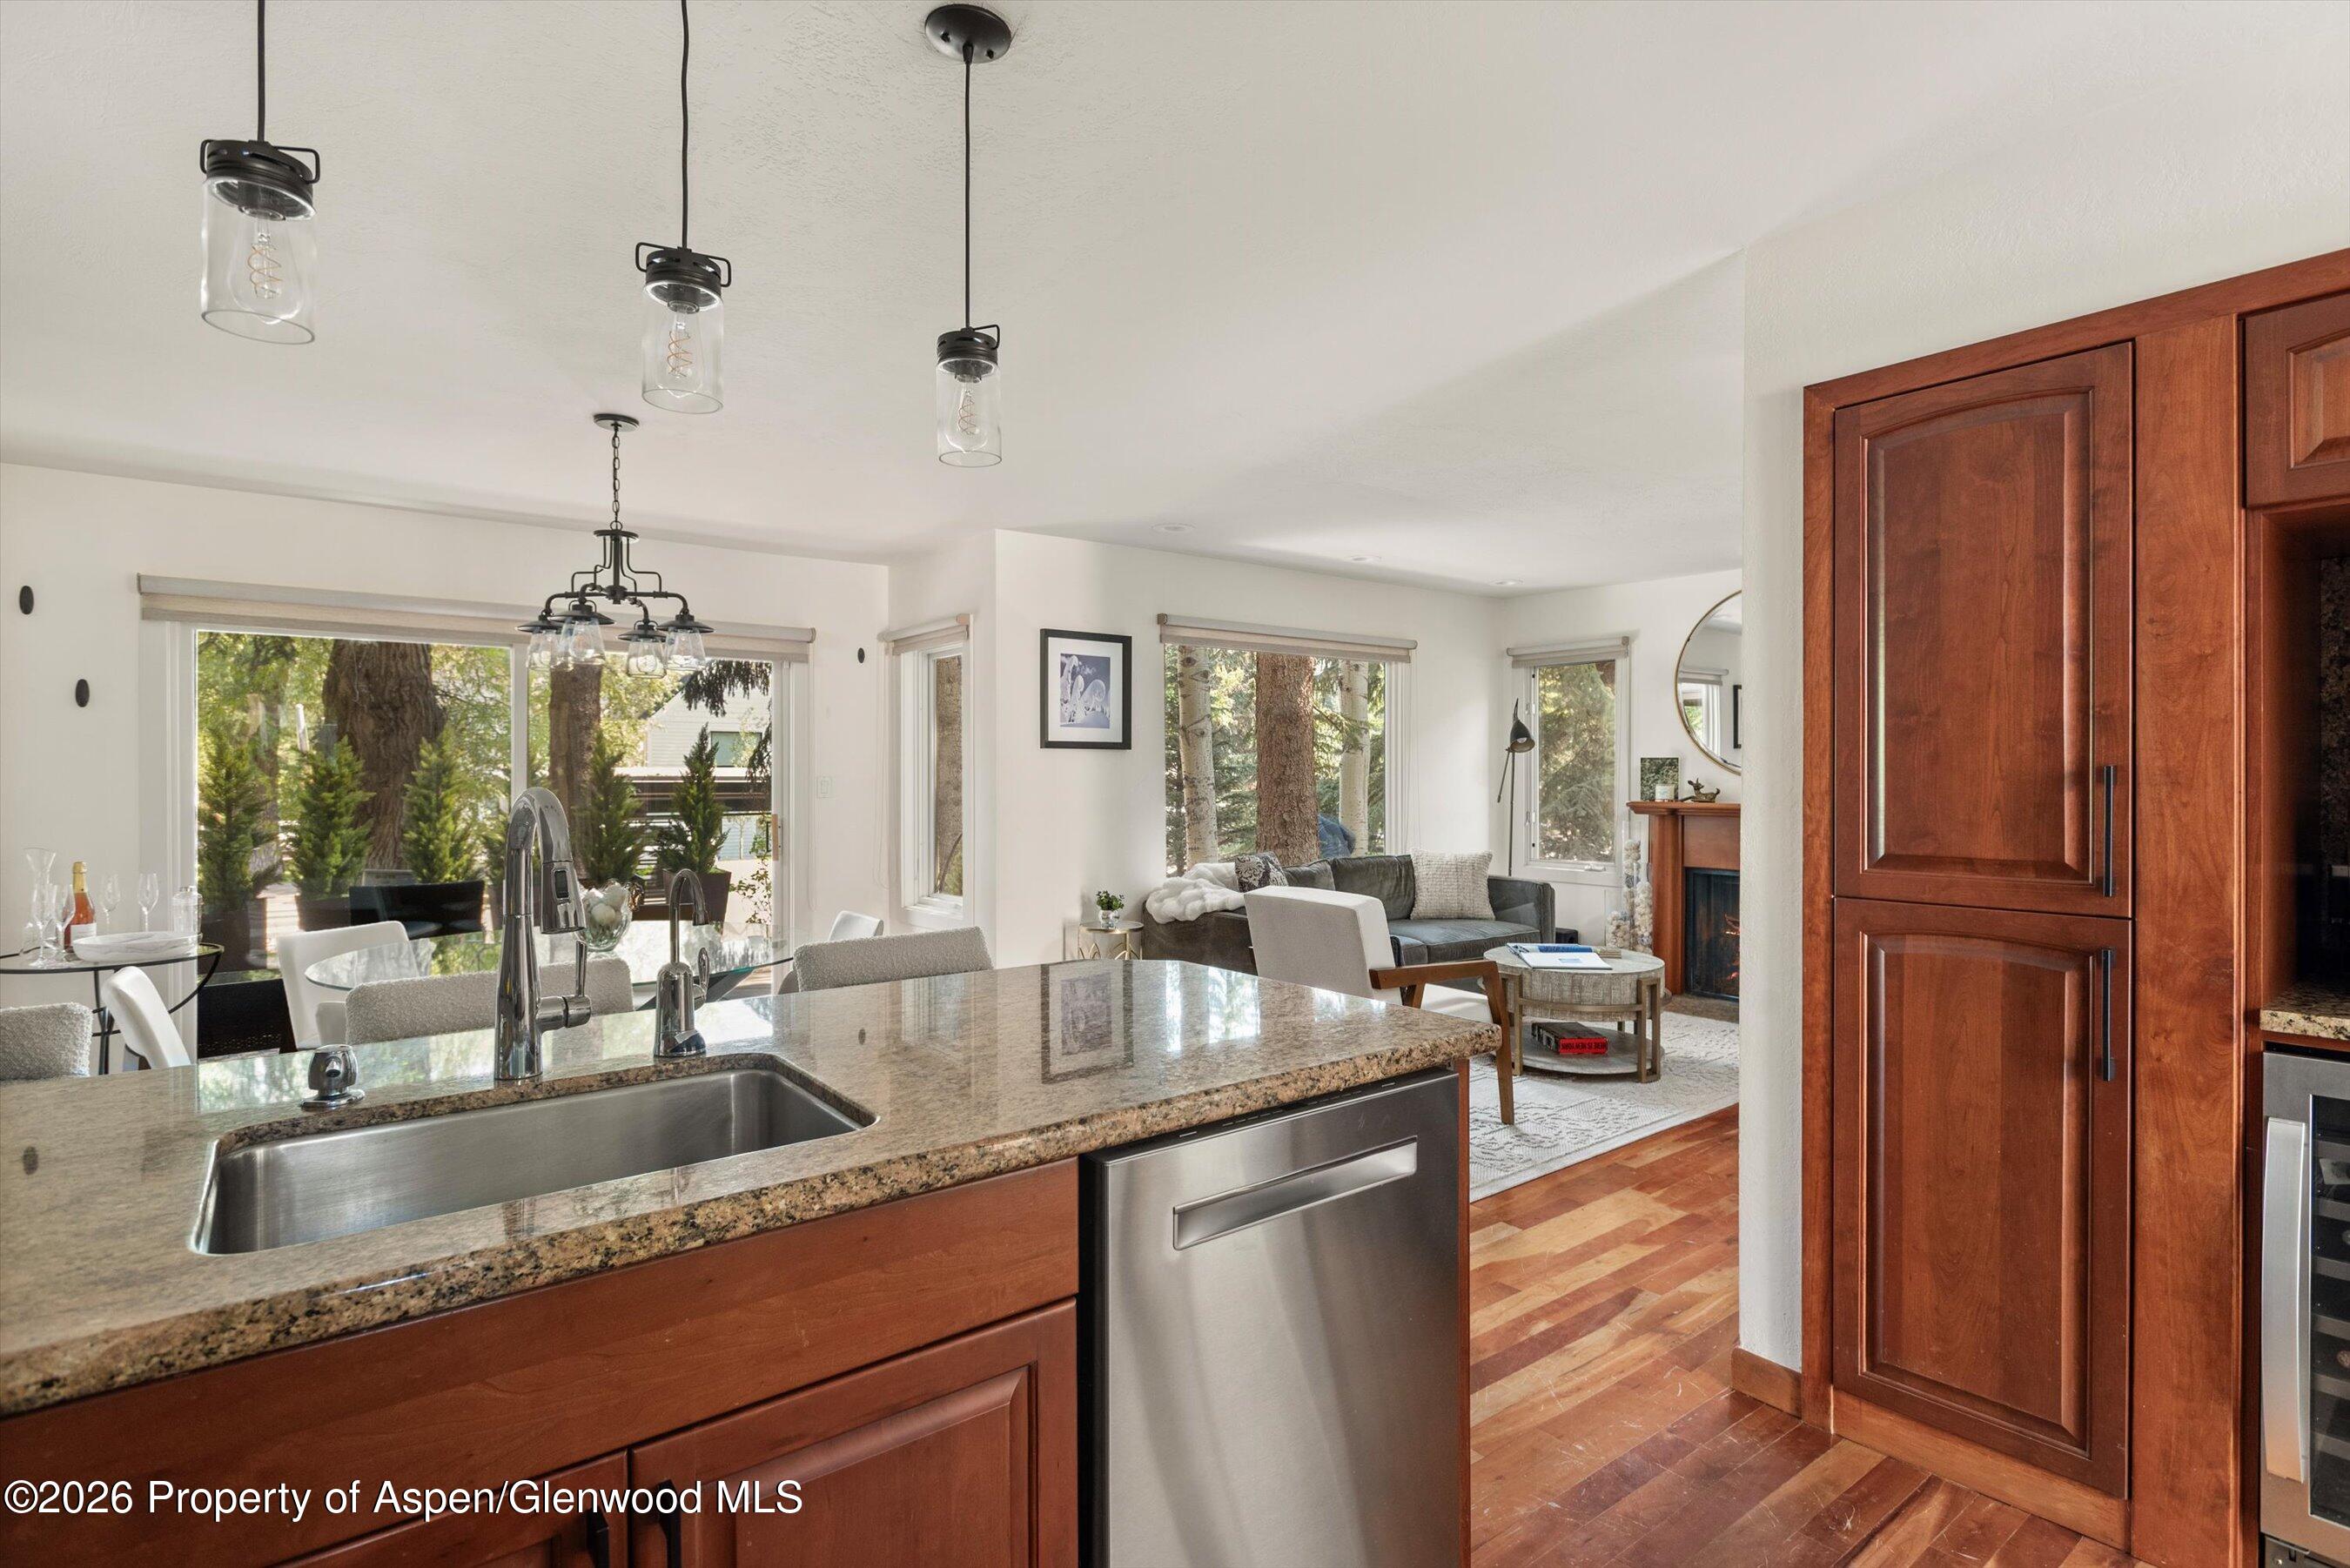
Kitchen with granite island and dark wood cabinetry, opening to a sunlit living room with a fireplace.
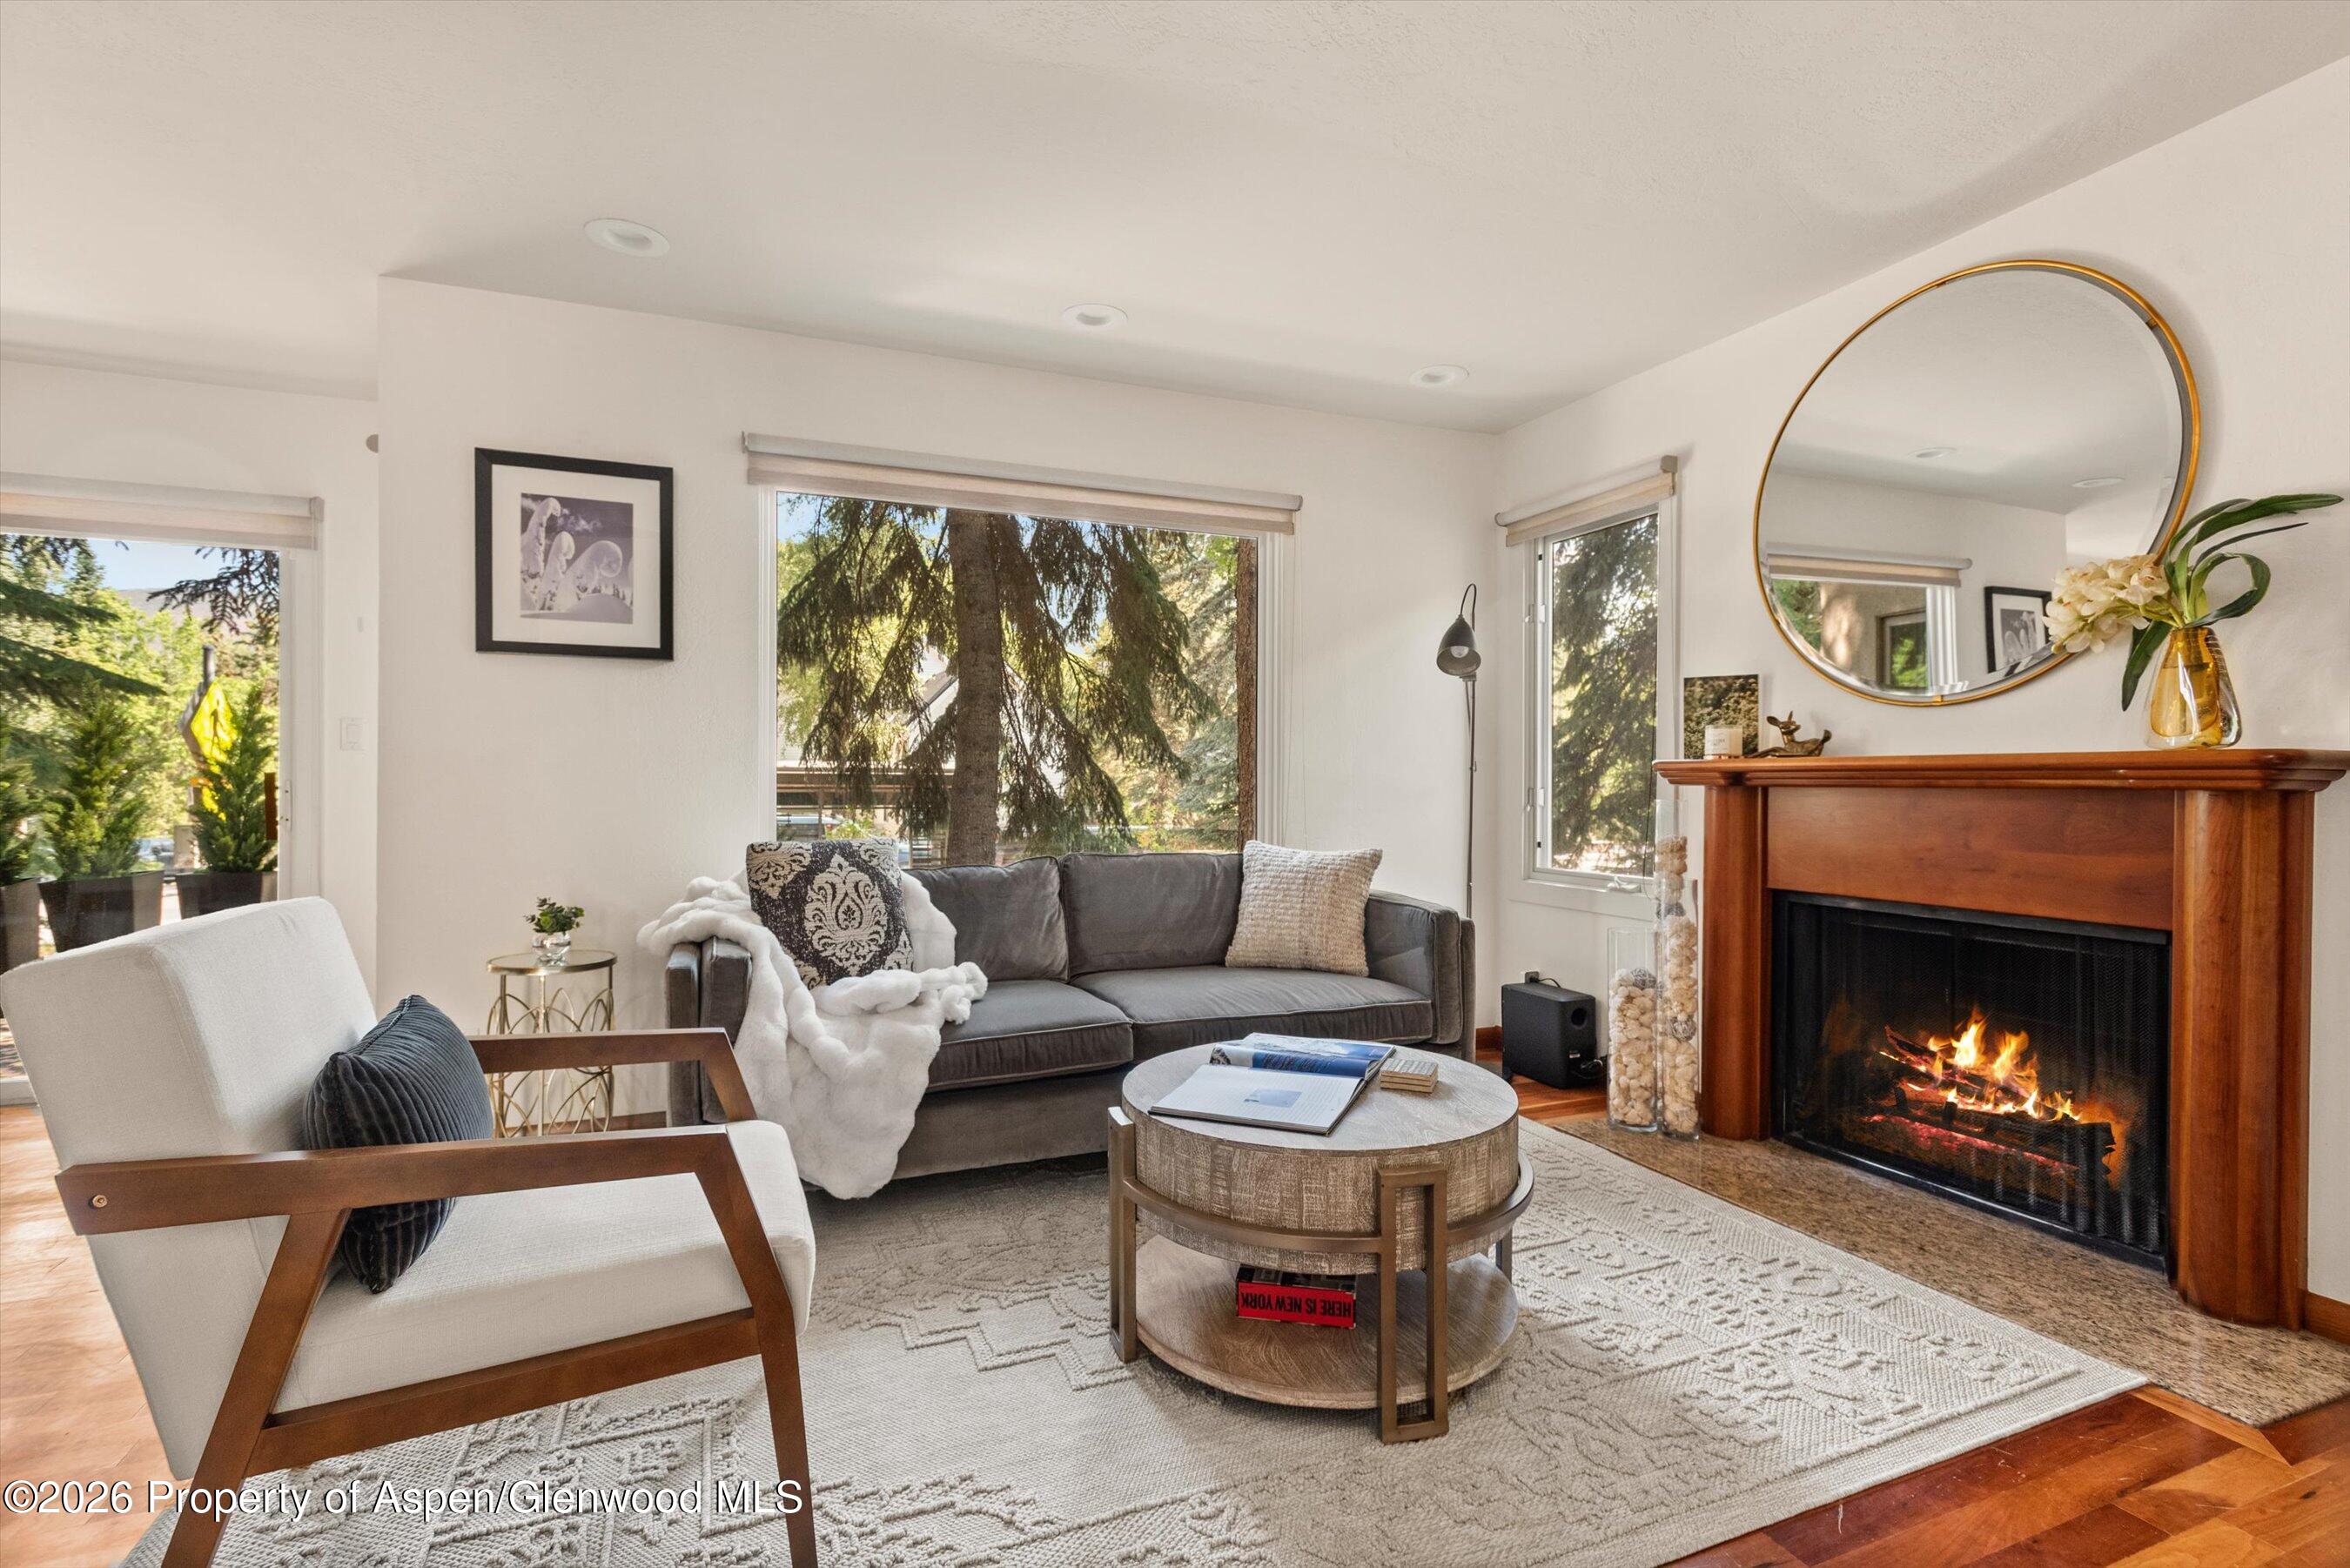
Furnished living room with a wood-mantel fireplace, gray sofa, and windows overlooking trees.
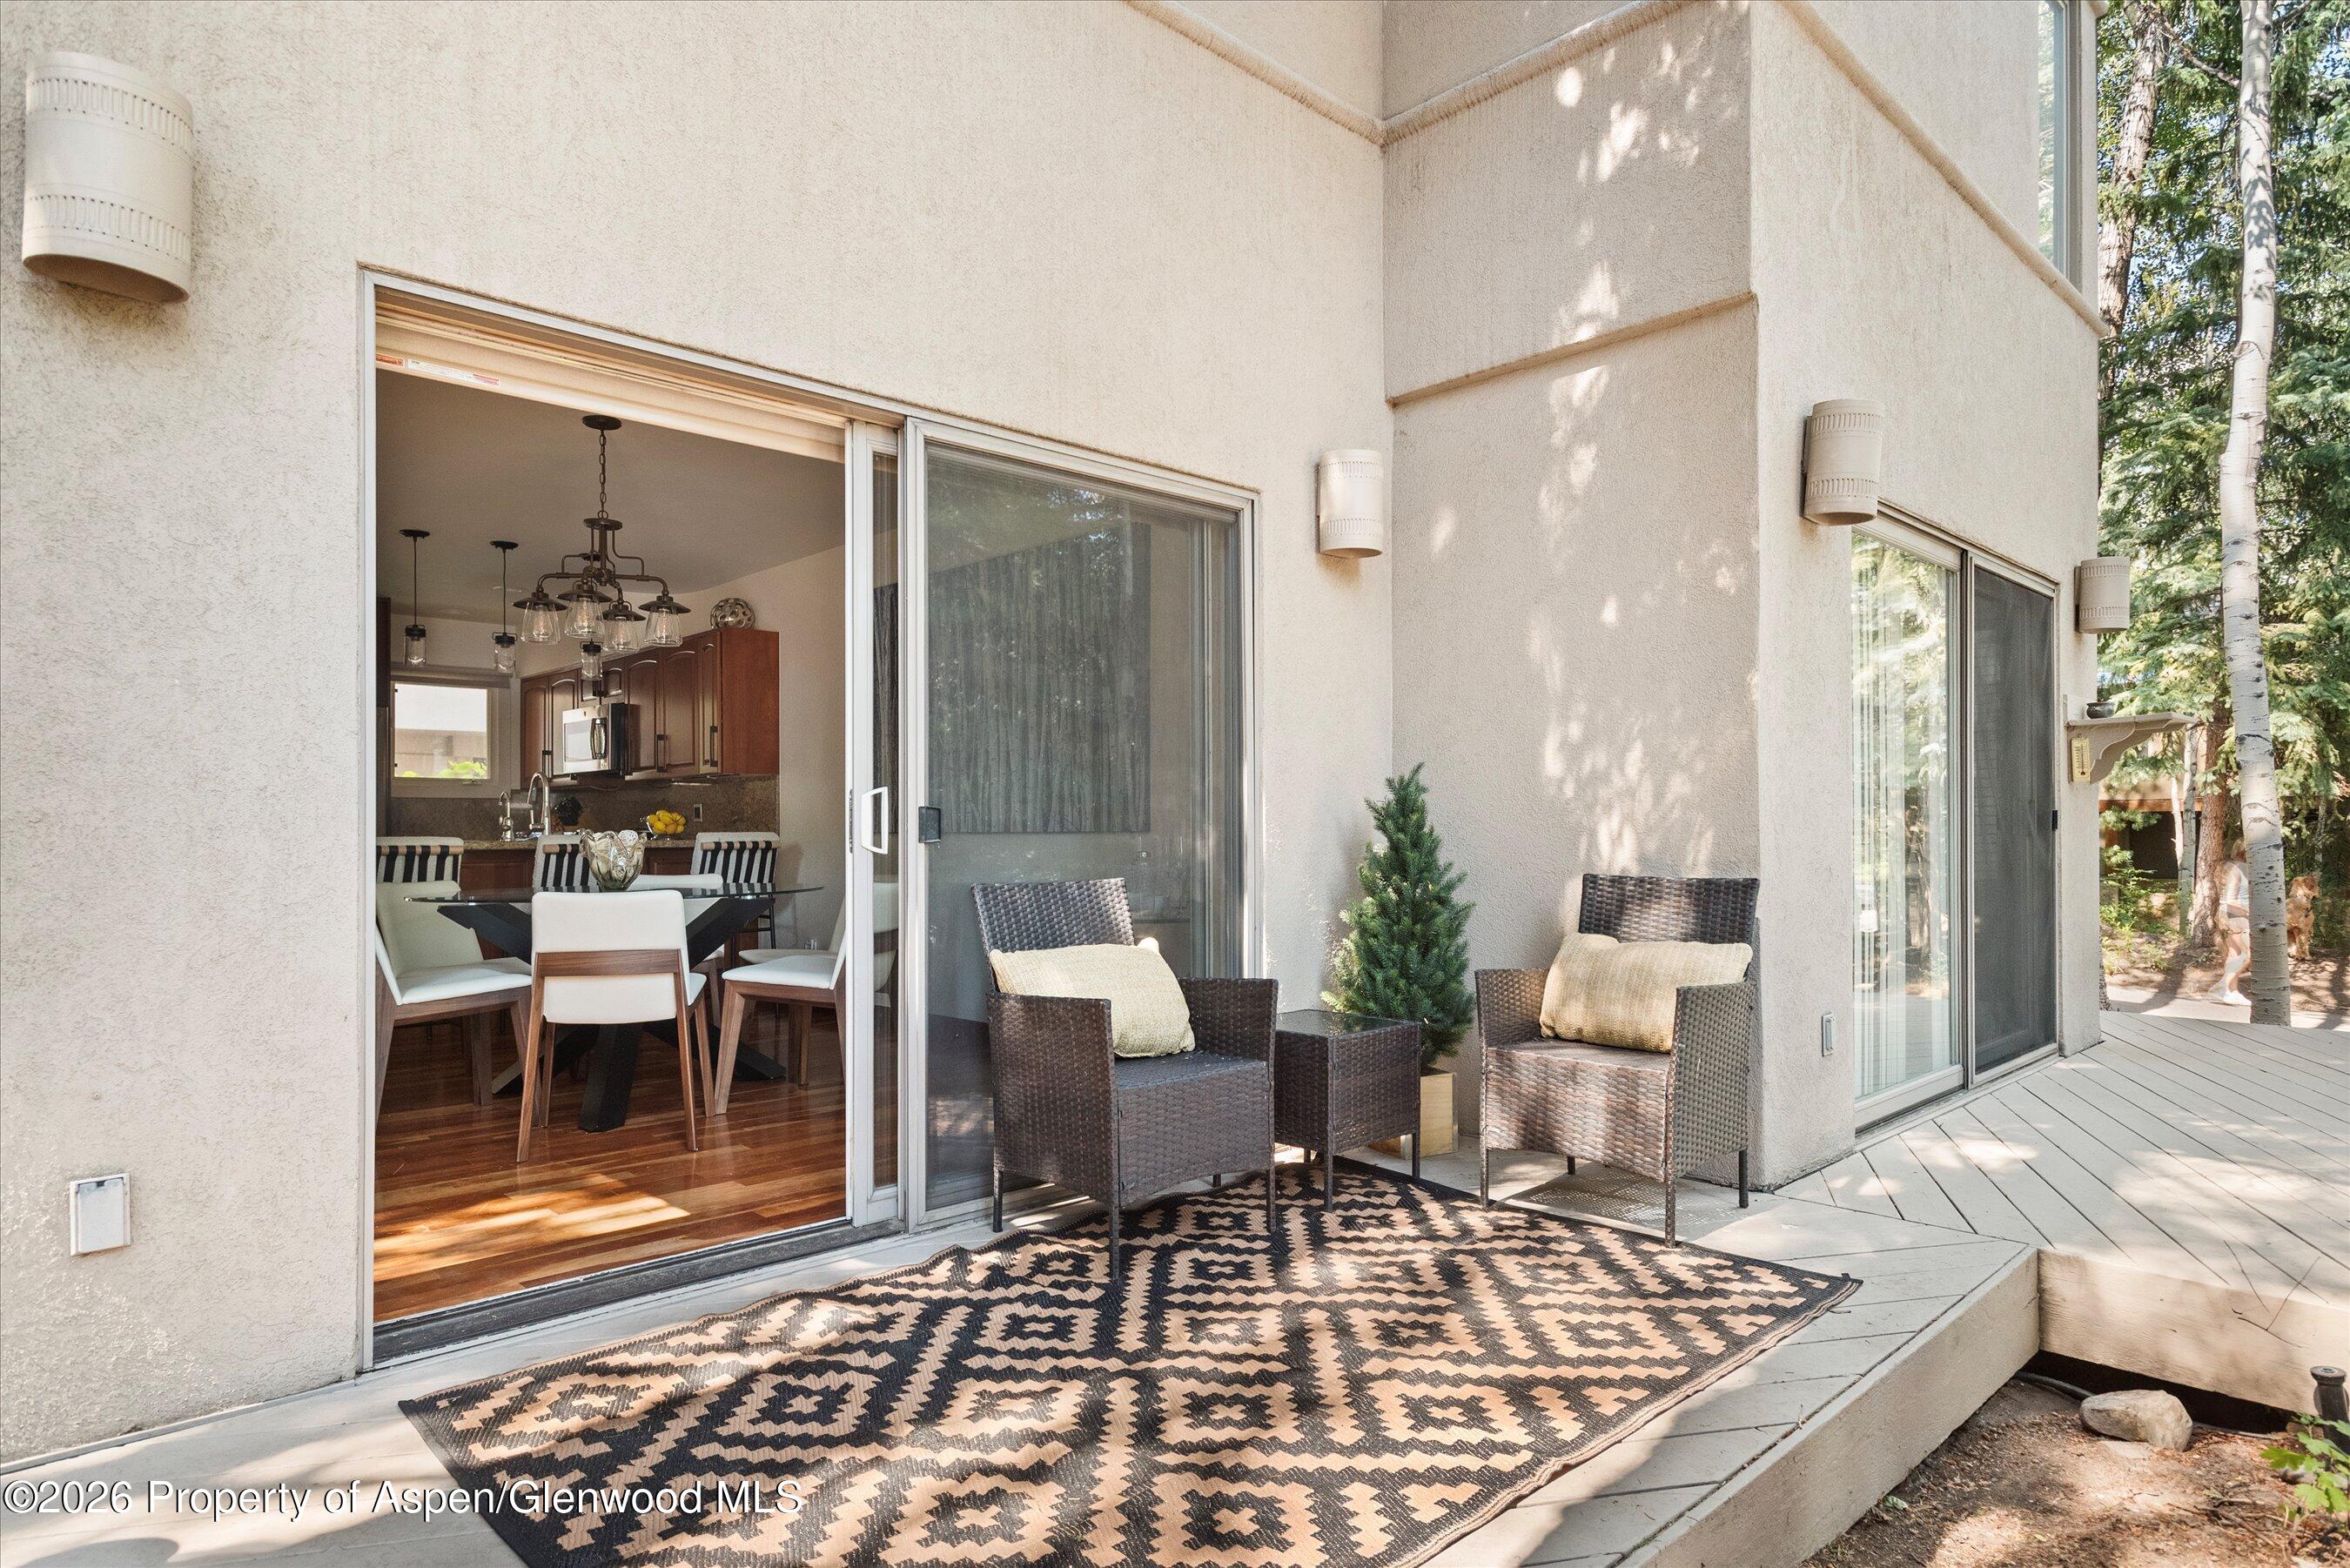
Furnished patio with wicker seating and patterned rug beside open sliding doors.
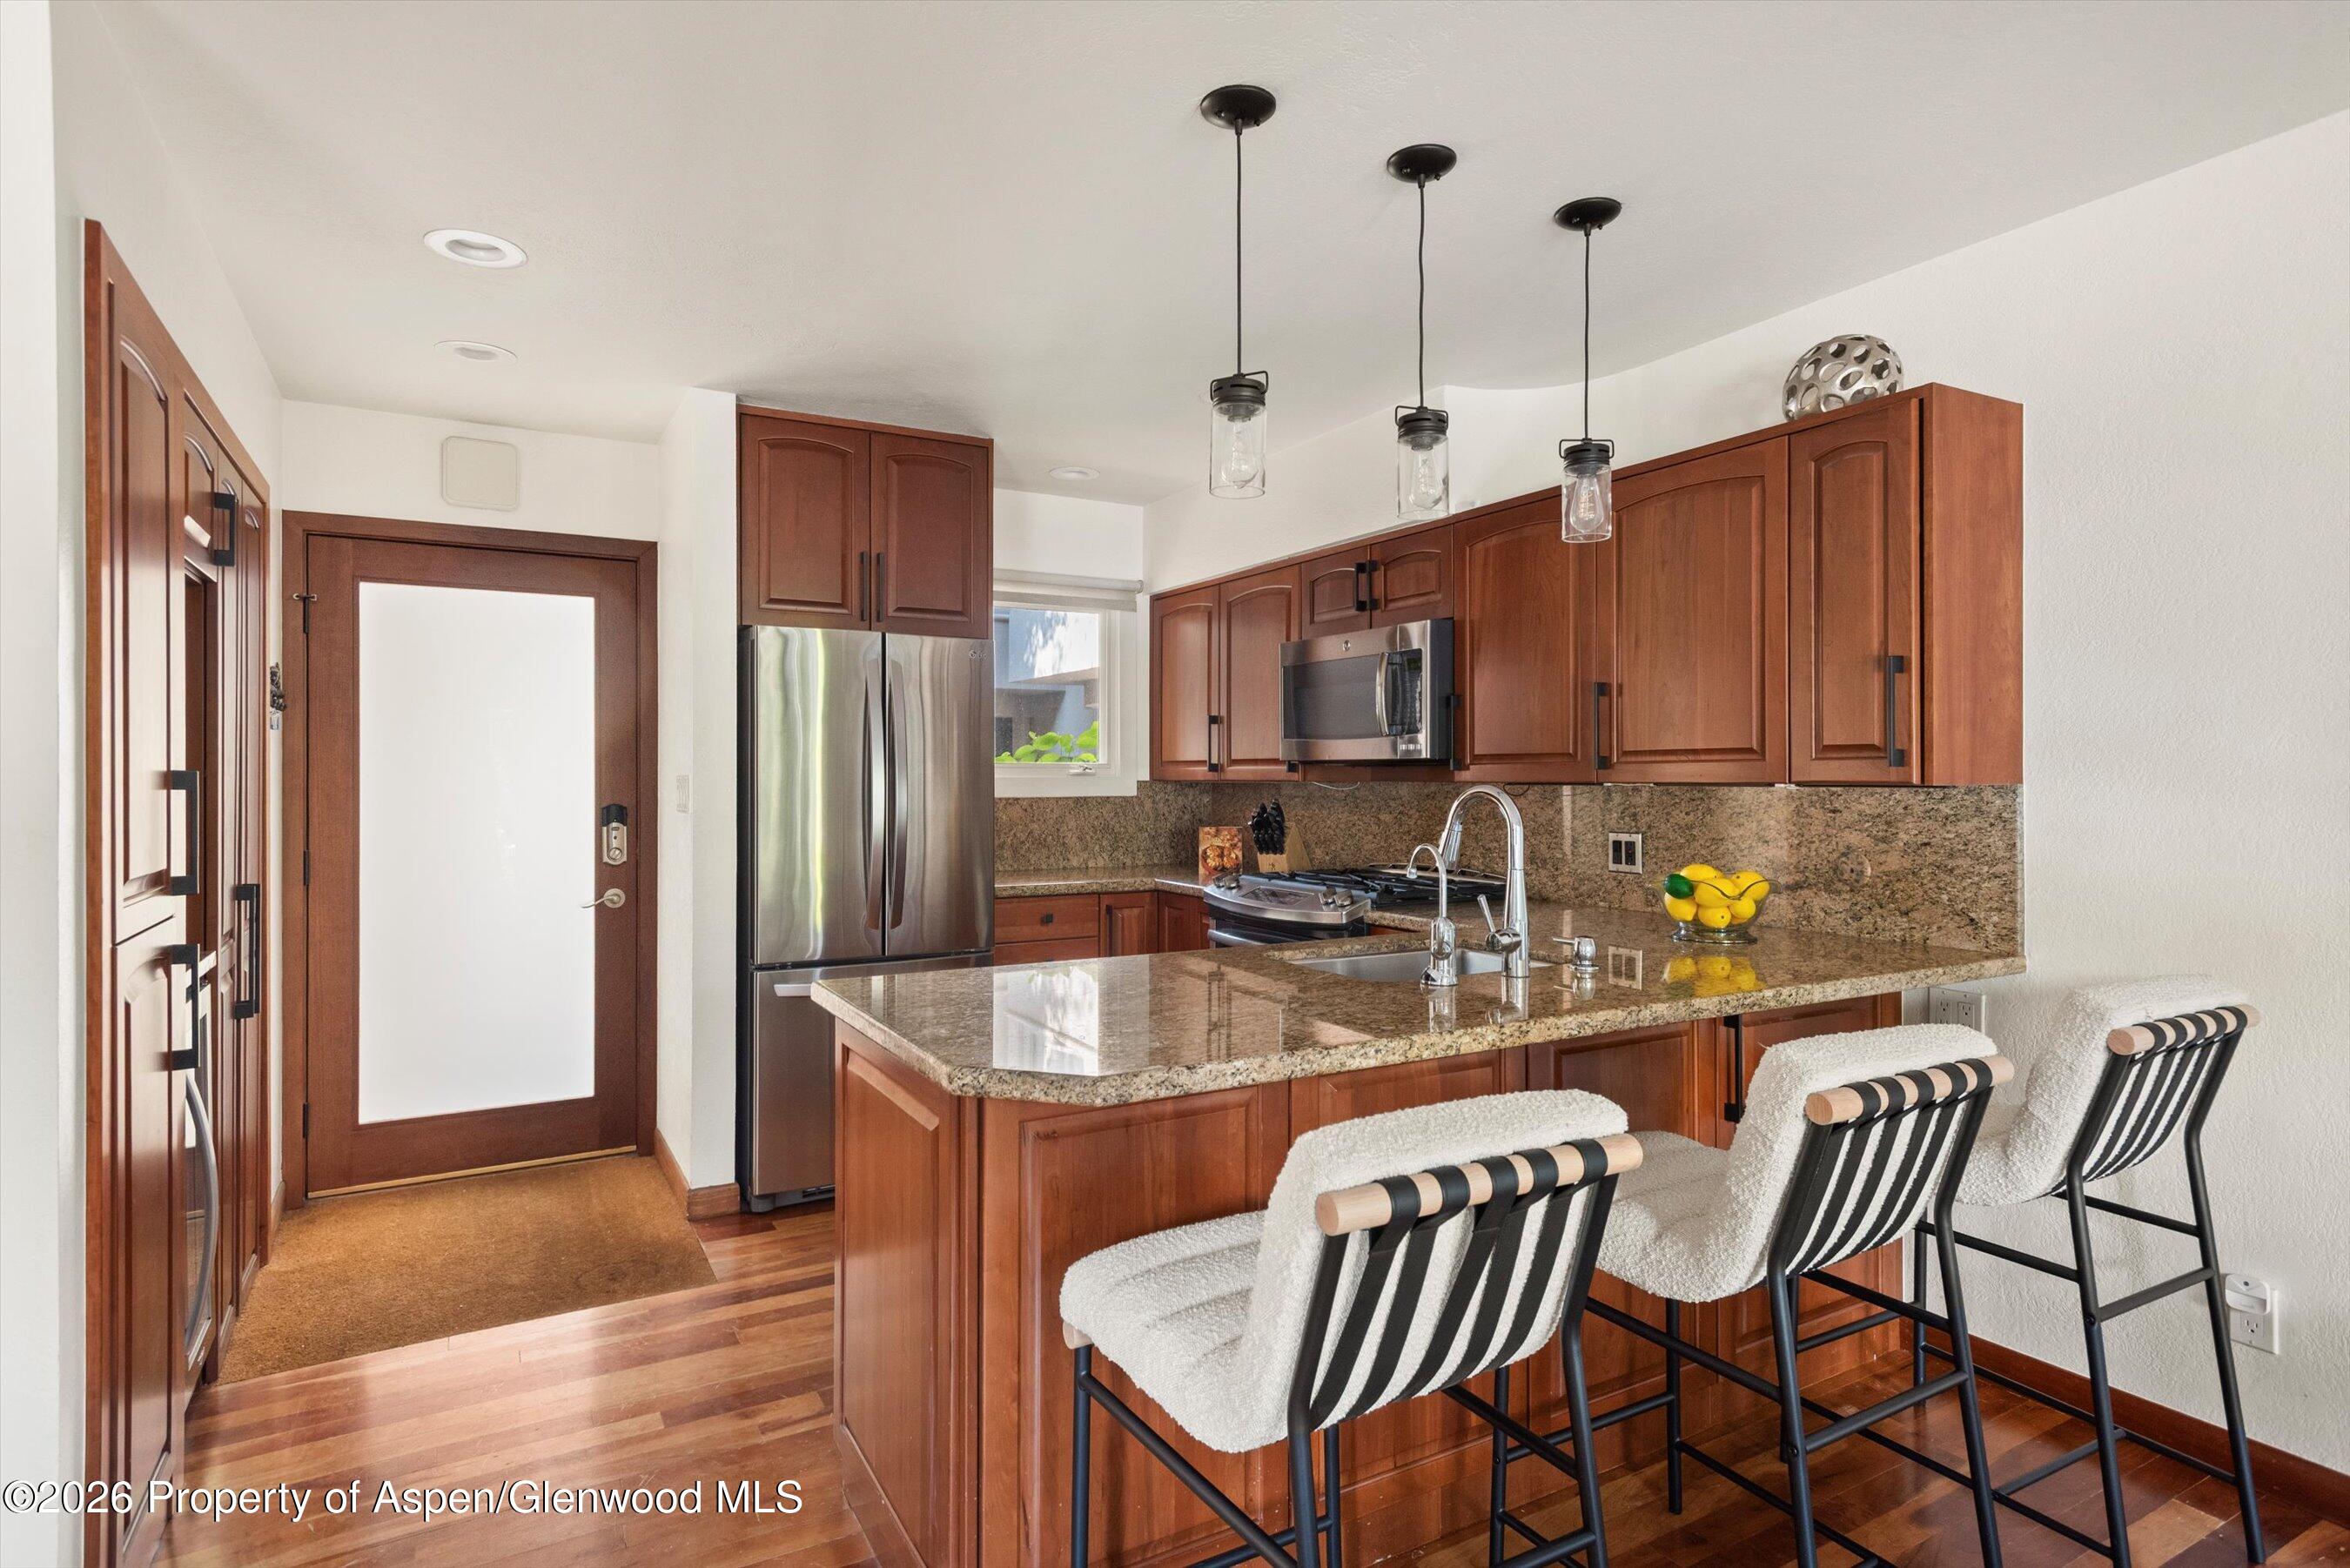
Kitchen with reddish wood cabinets, granite island, stainless steel appliances, and three upholstered bar stools.
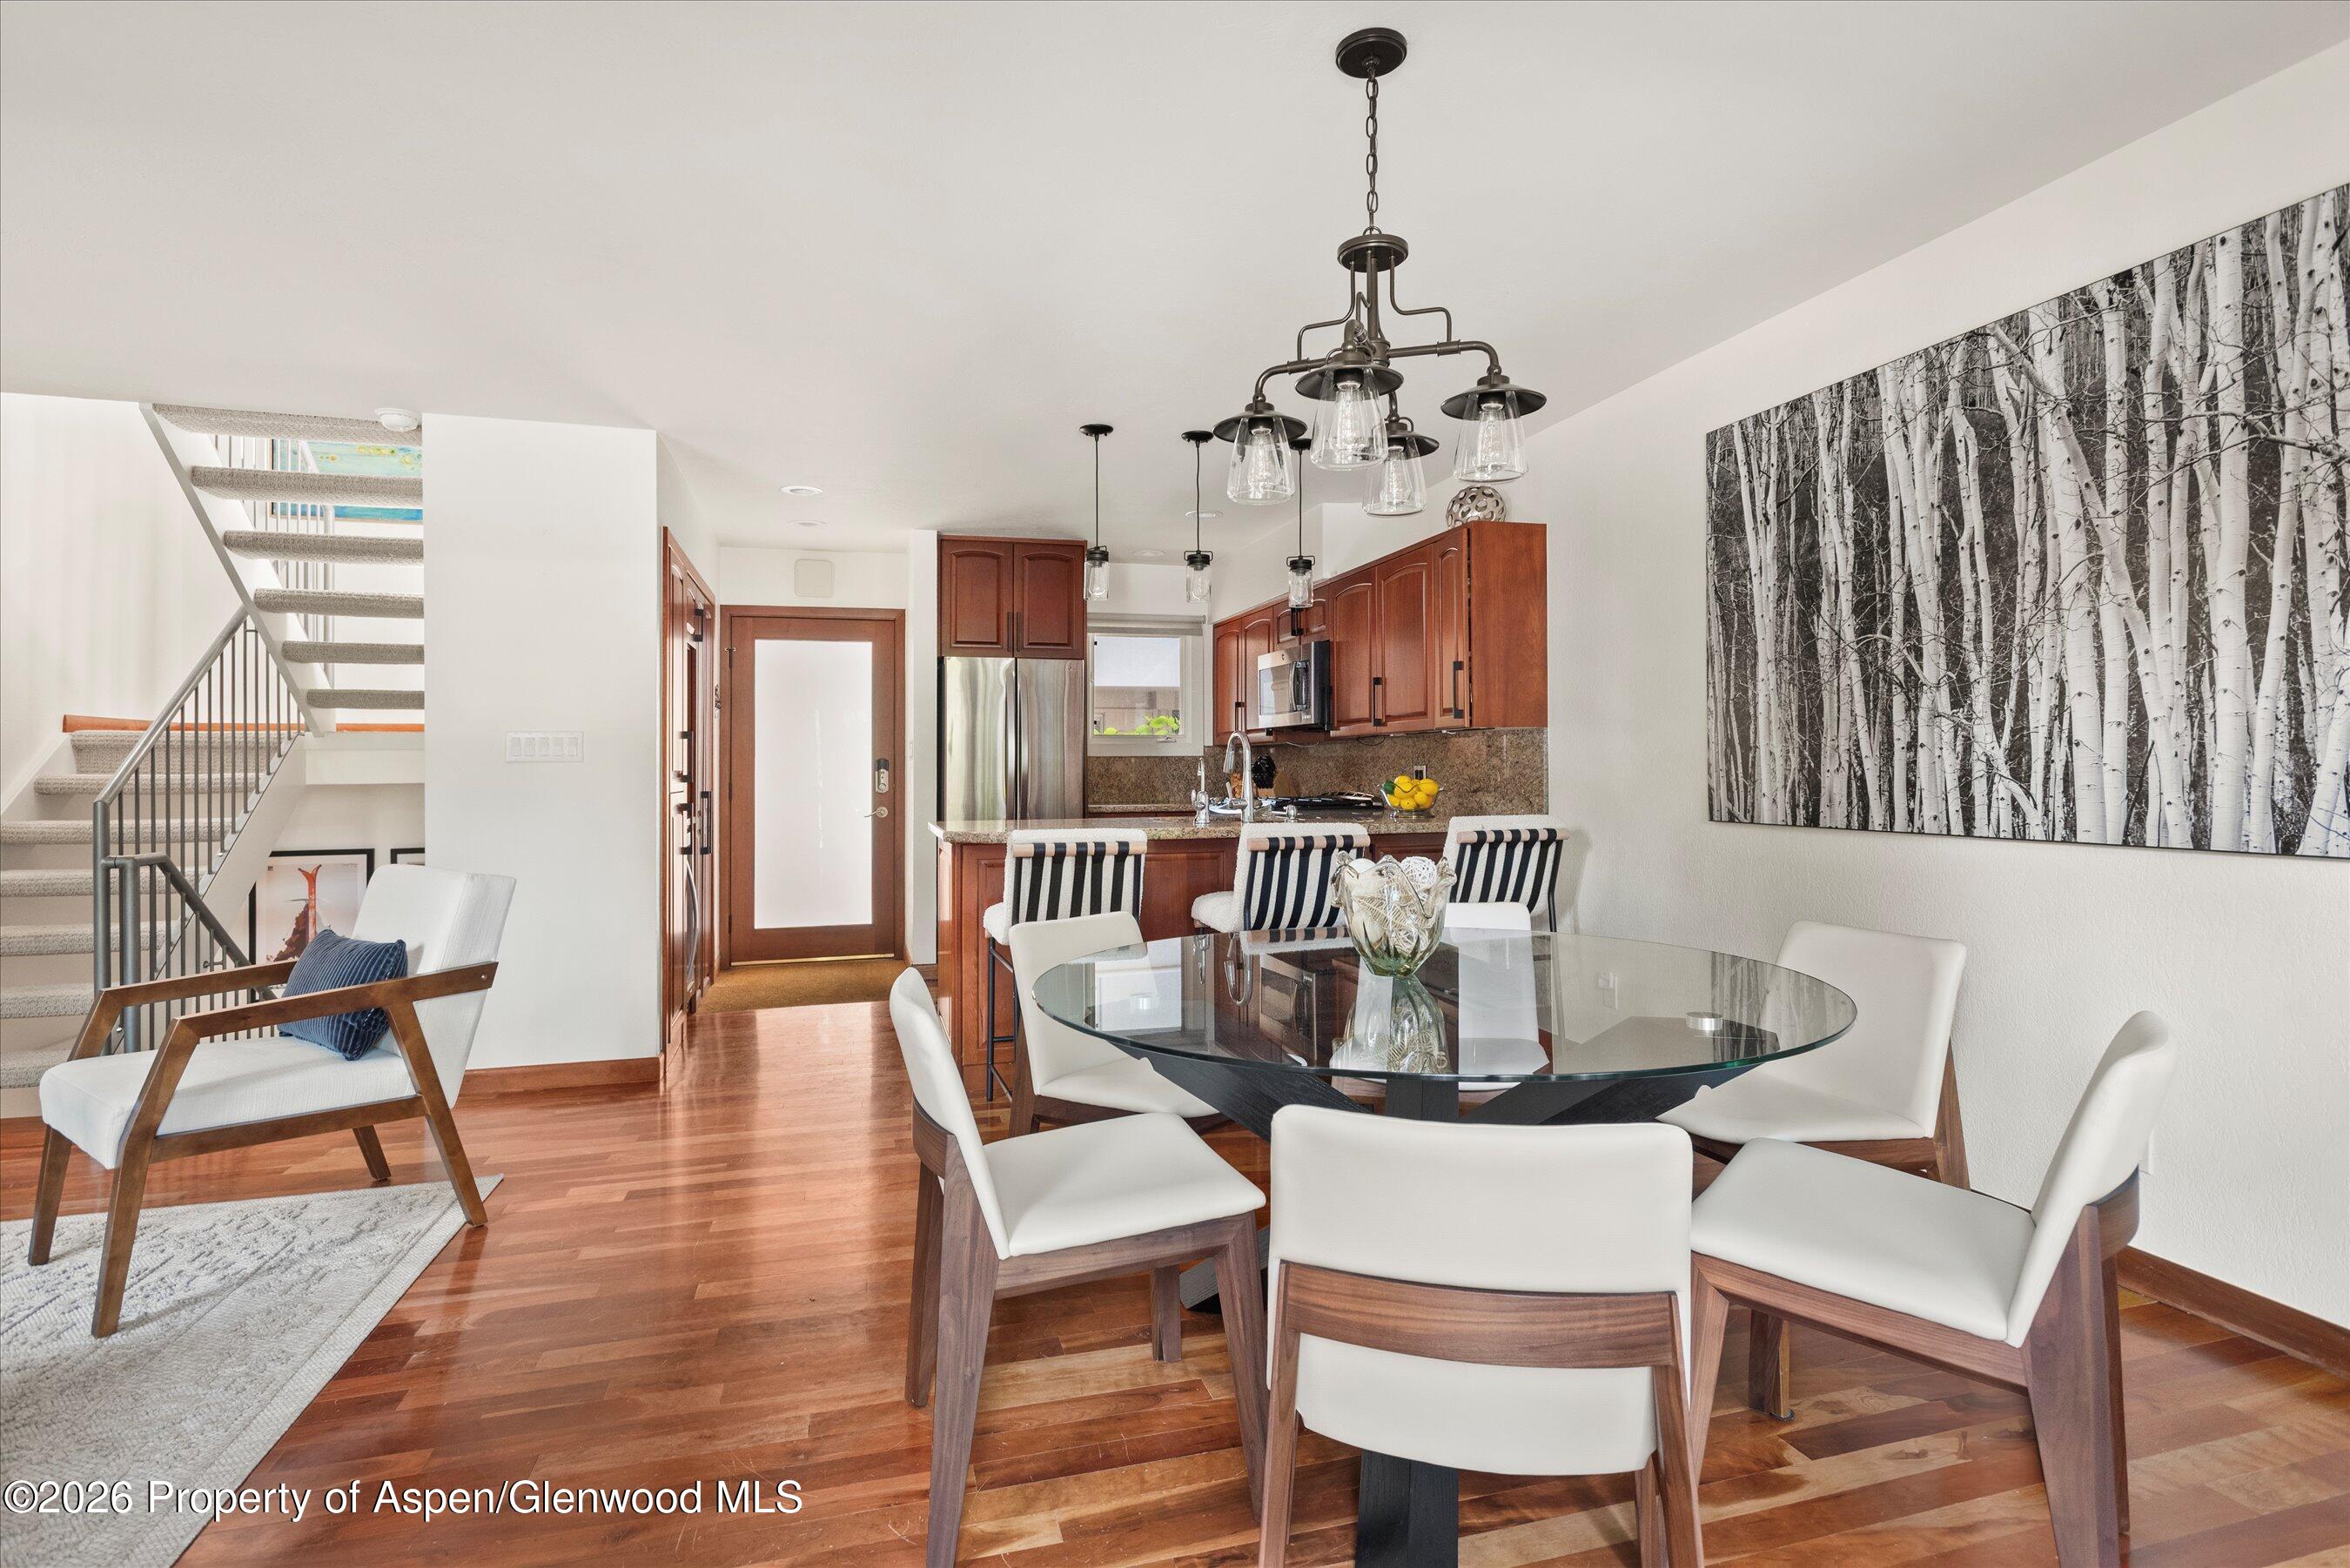
Open-plan kitchen and dining area with wood cabinetry, glass table, white chairs, and staircase.
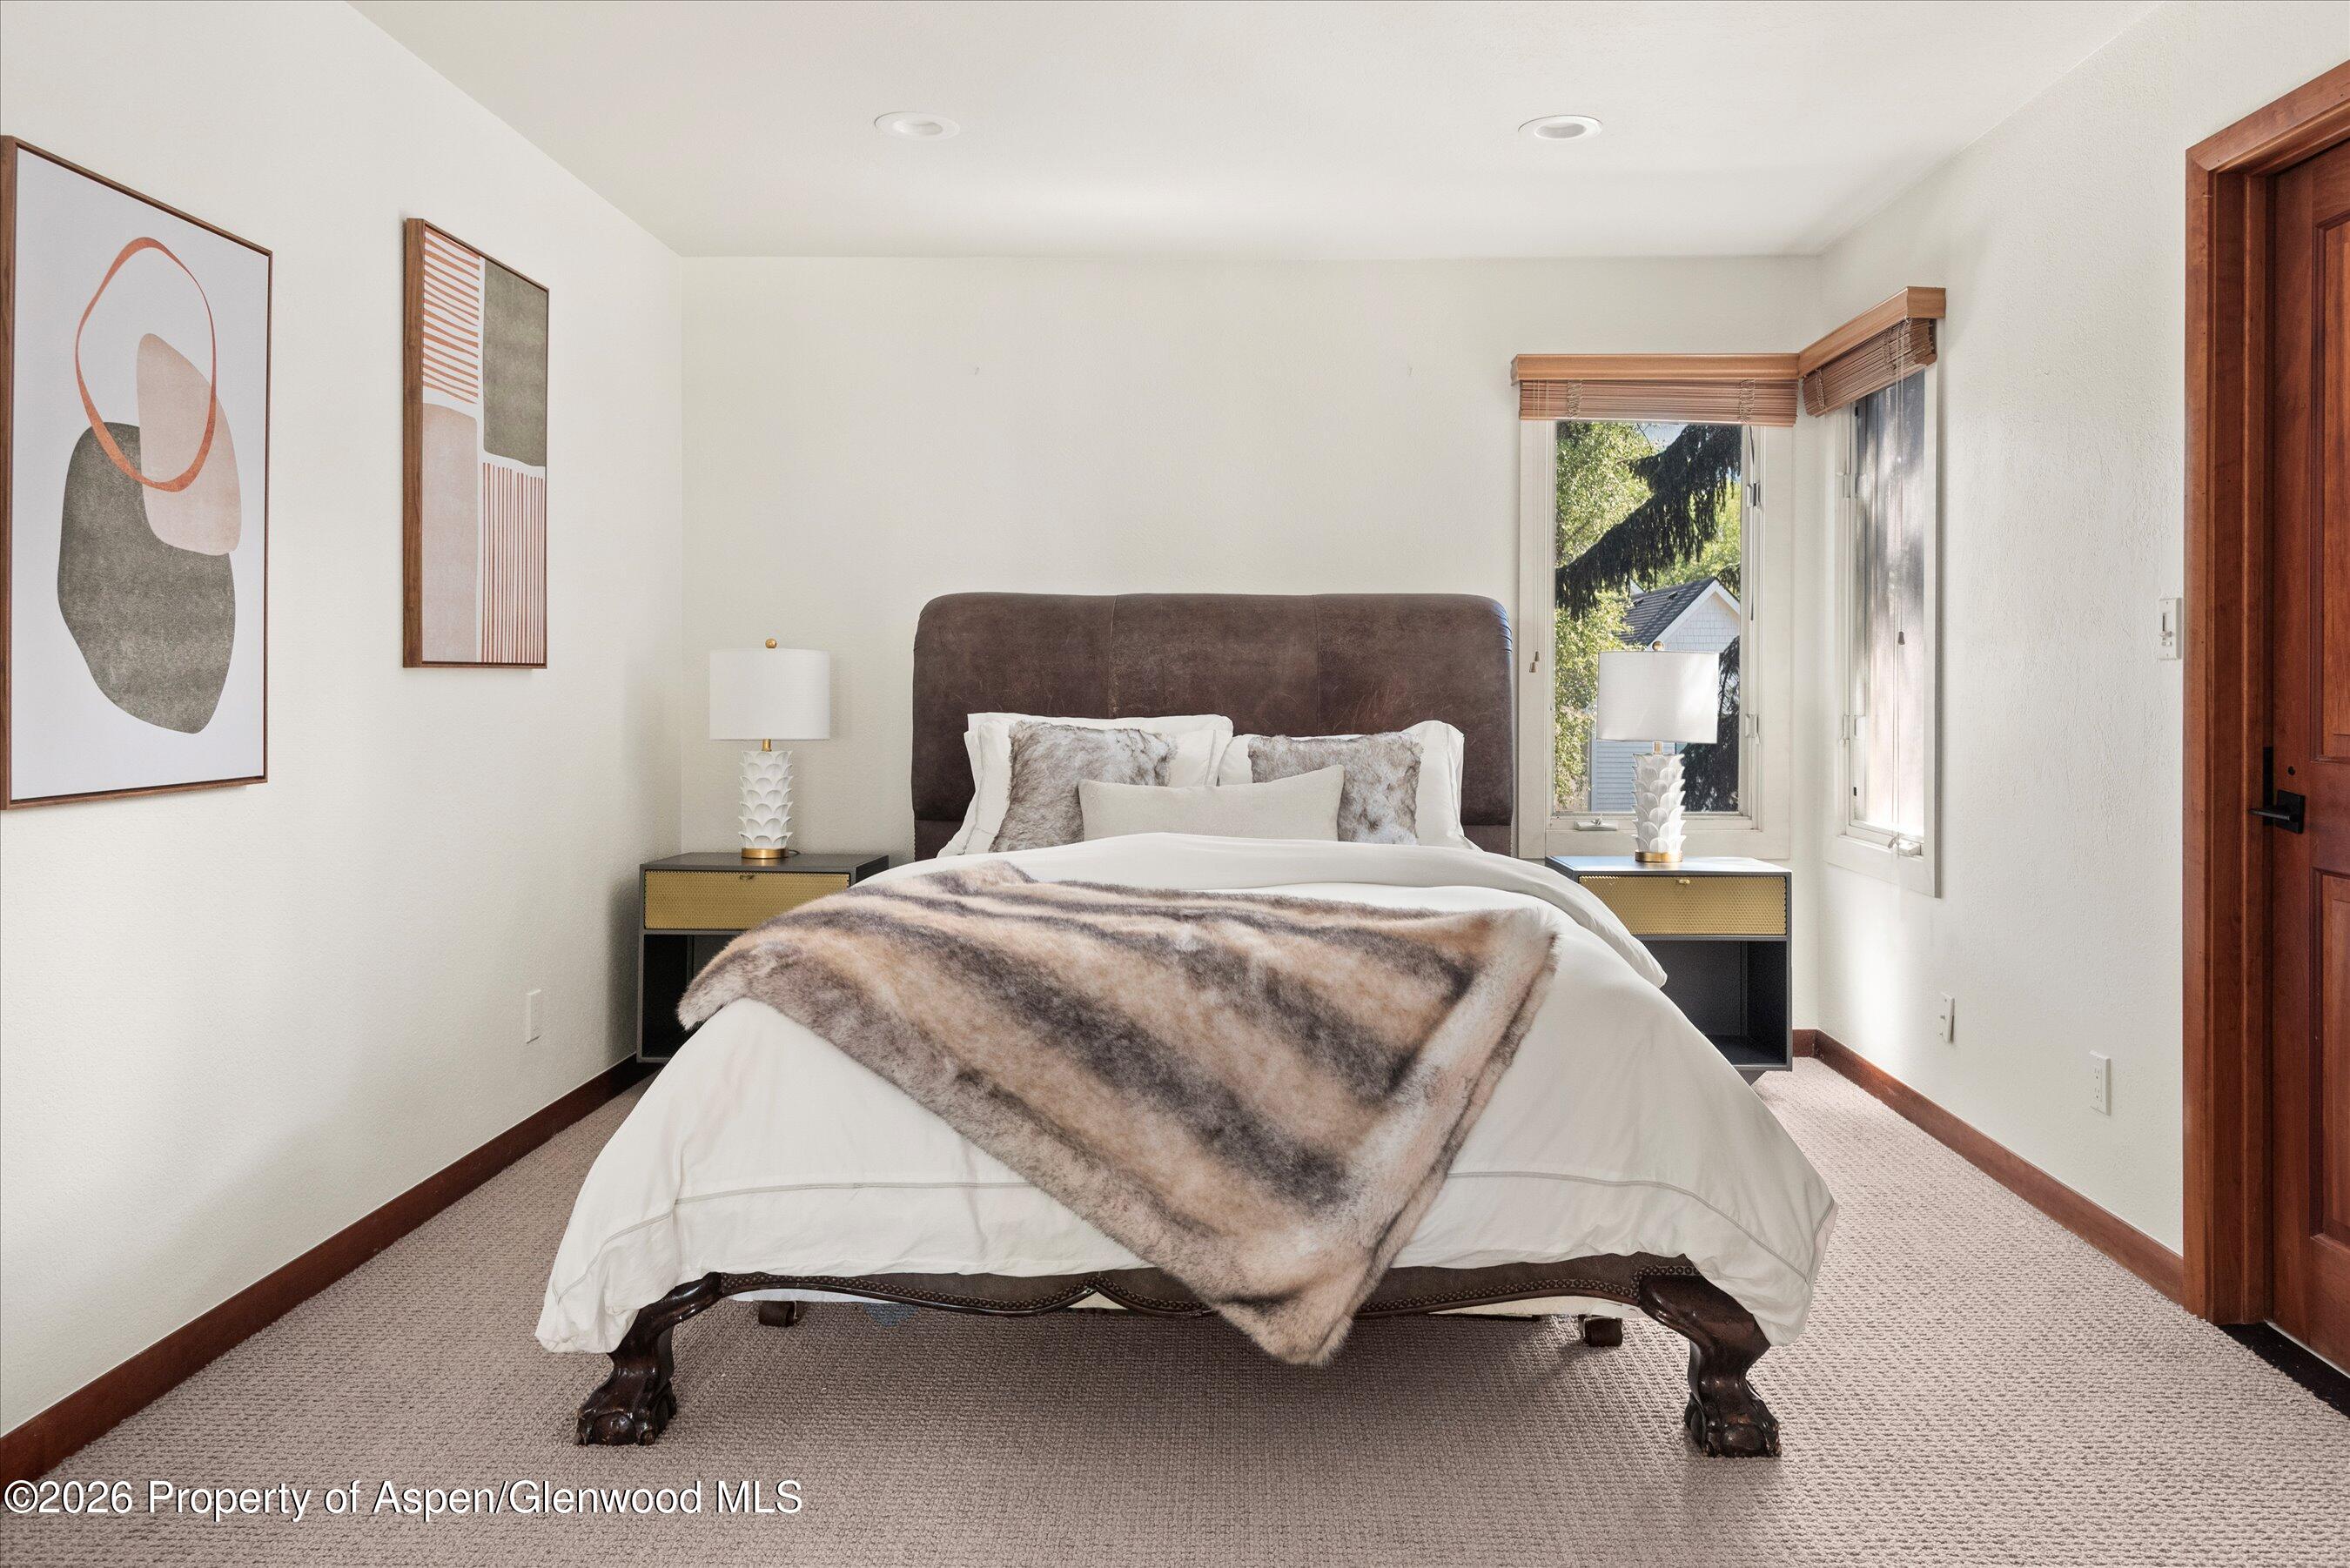
Furnished bedroom with a large bed, patterned throw, matching bedside tables, and windows overlooking trees.
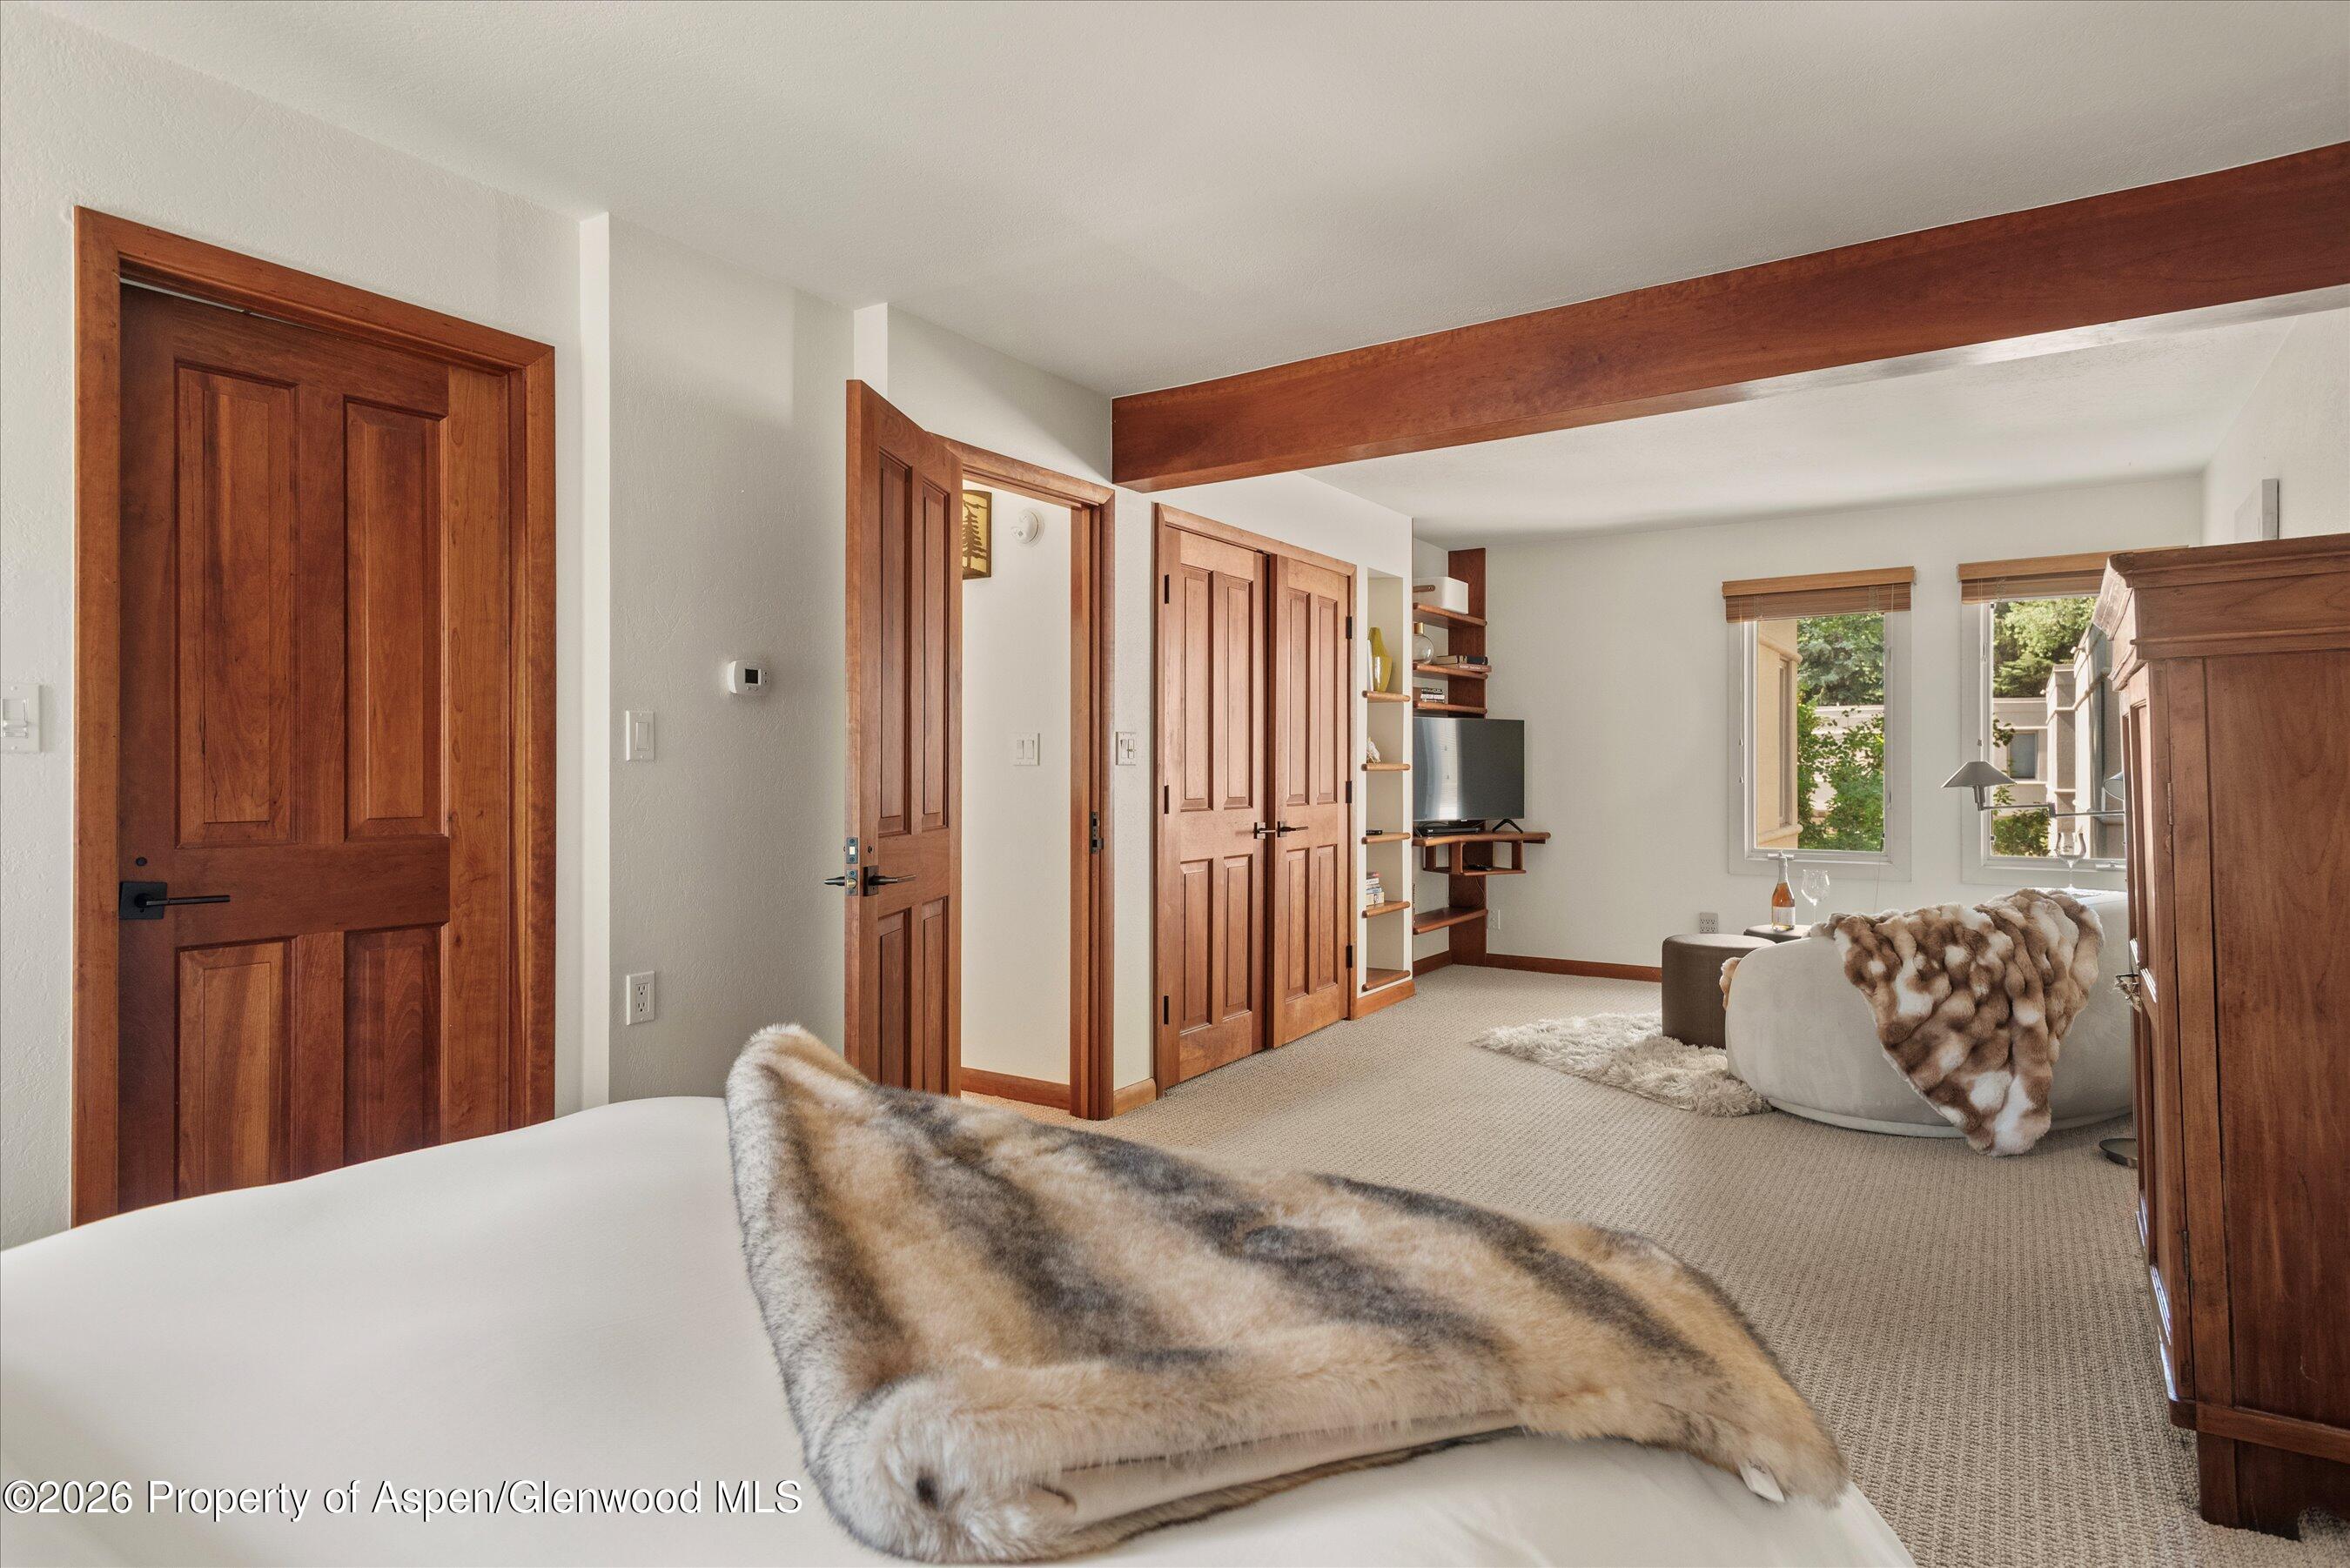
Bedroom with wood-paneled doors, exposed beam, fur throw, and a sitting area by the windows.
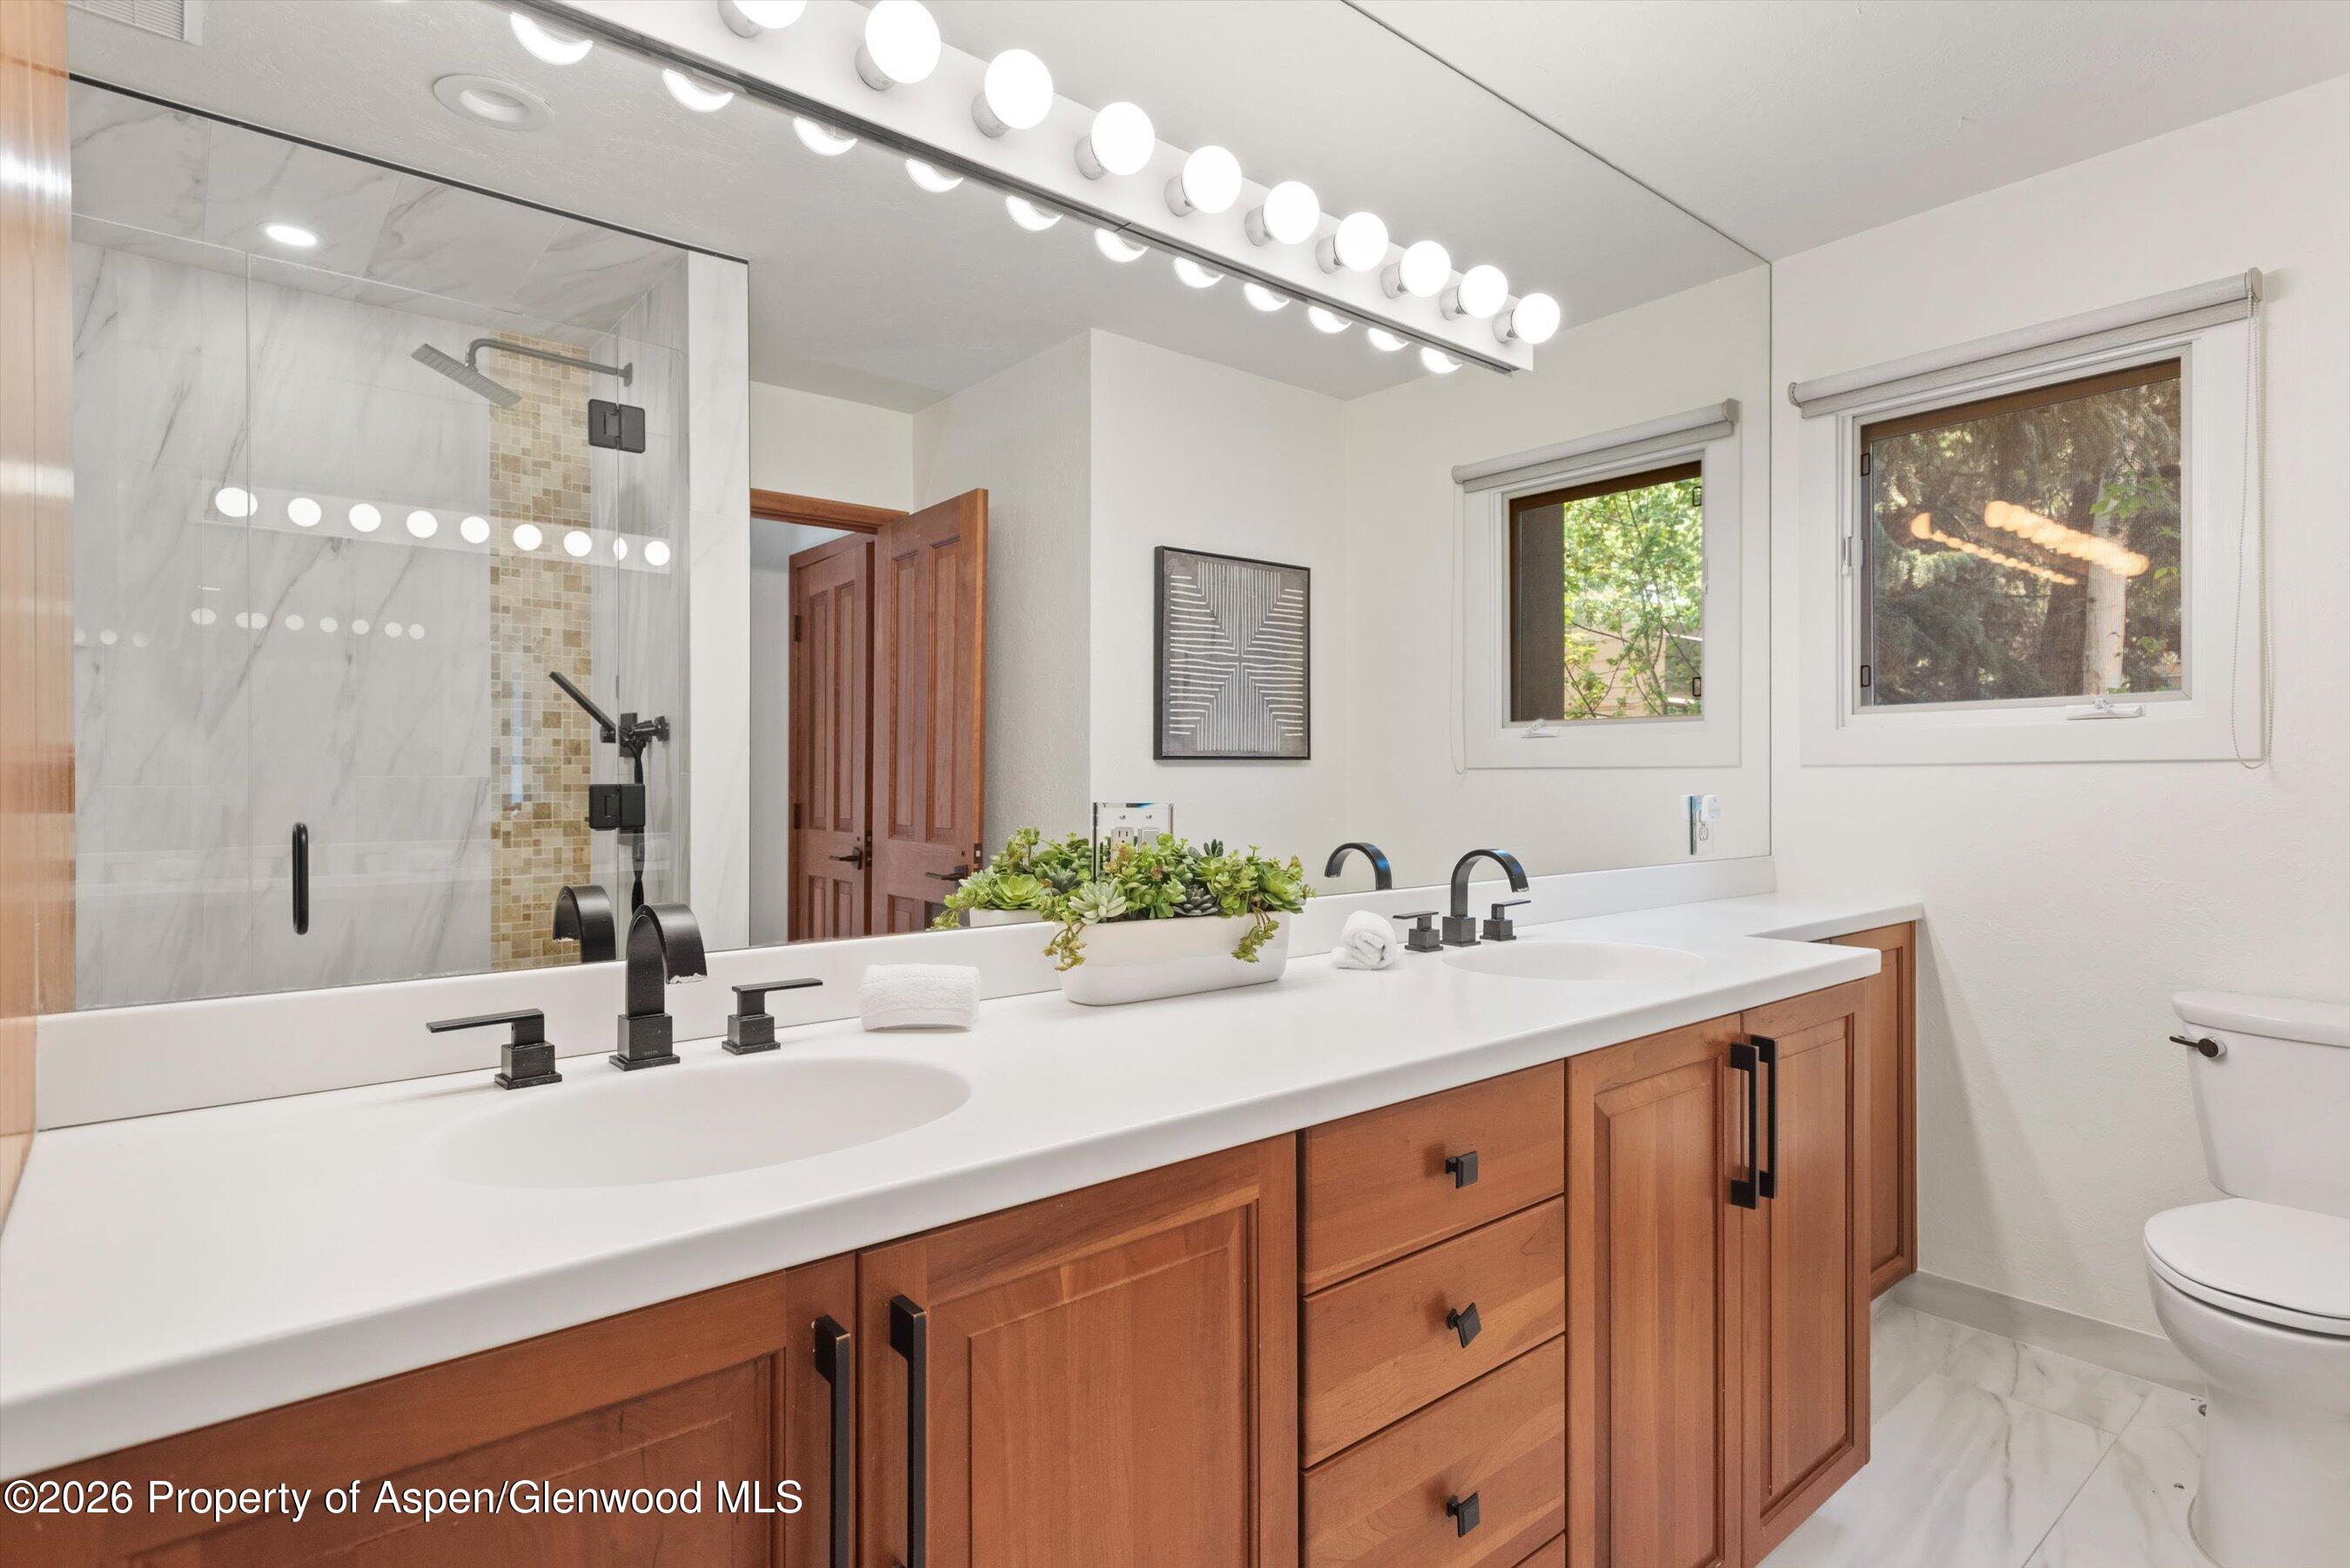
Bathroom with a double-sink wood vanity and glass shower featuring a mosaic tile accent.
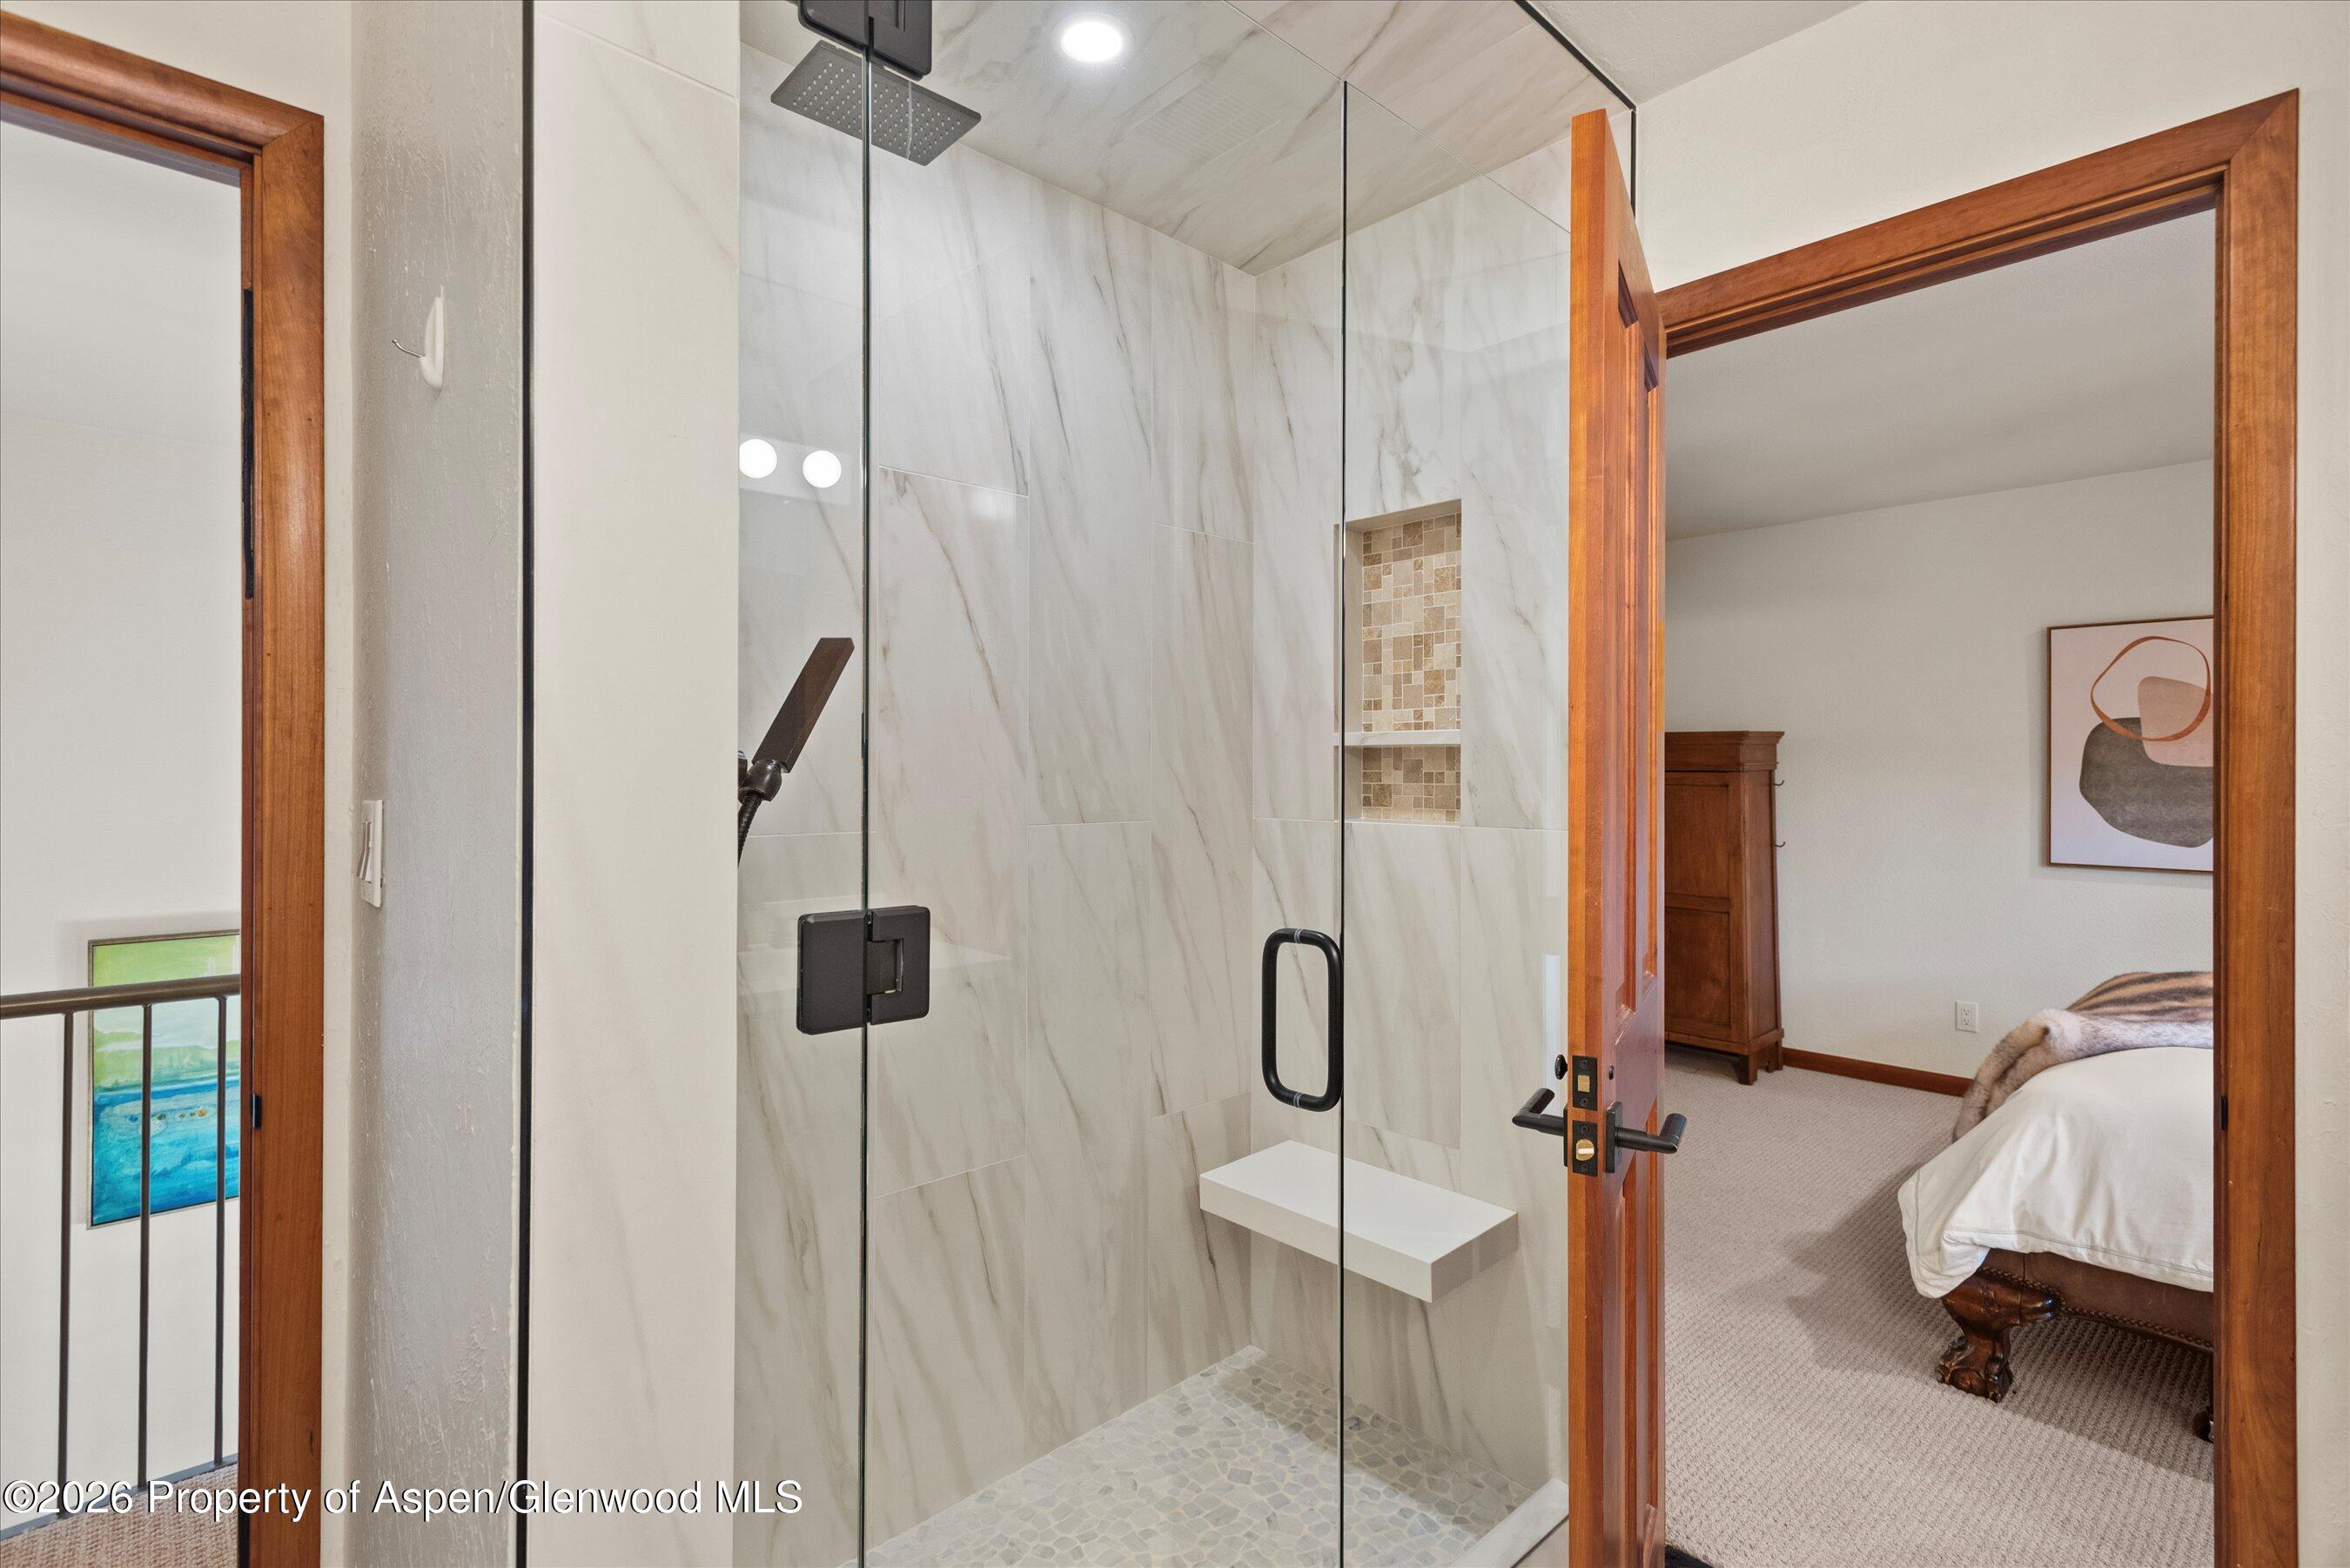
Walk-in shower with marble-look tile and glass enclosure beside an open doorway to a furnished bedroom.
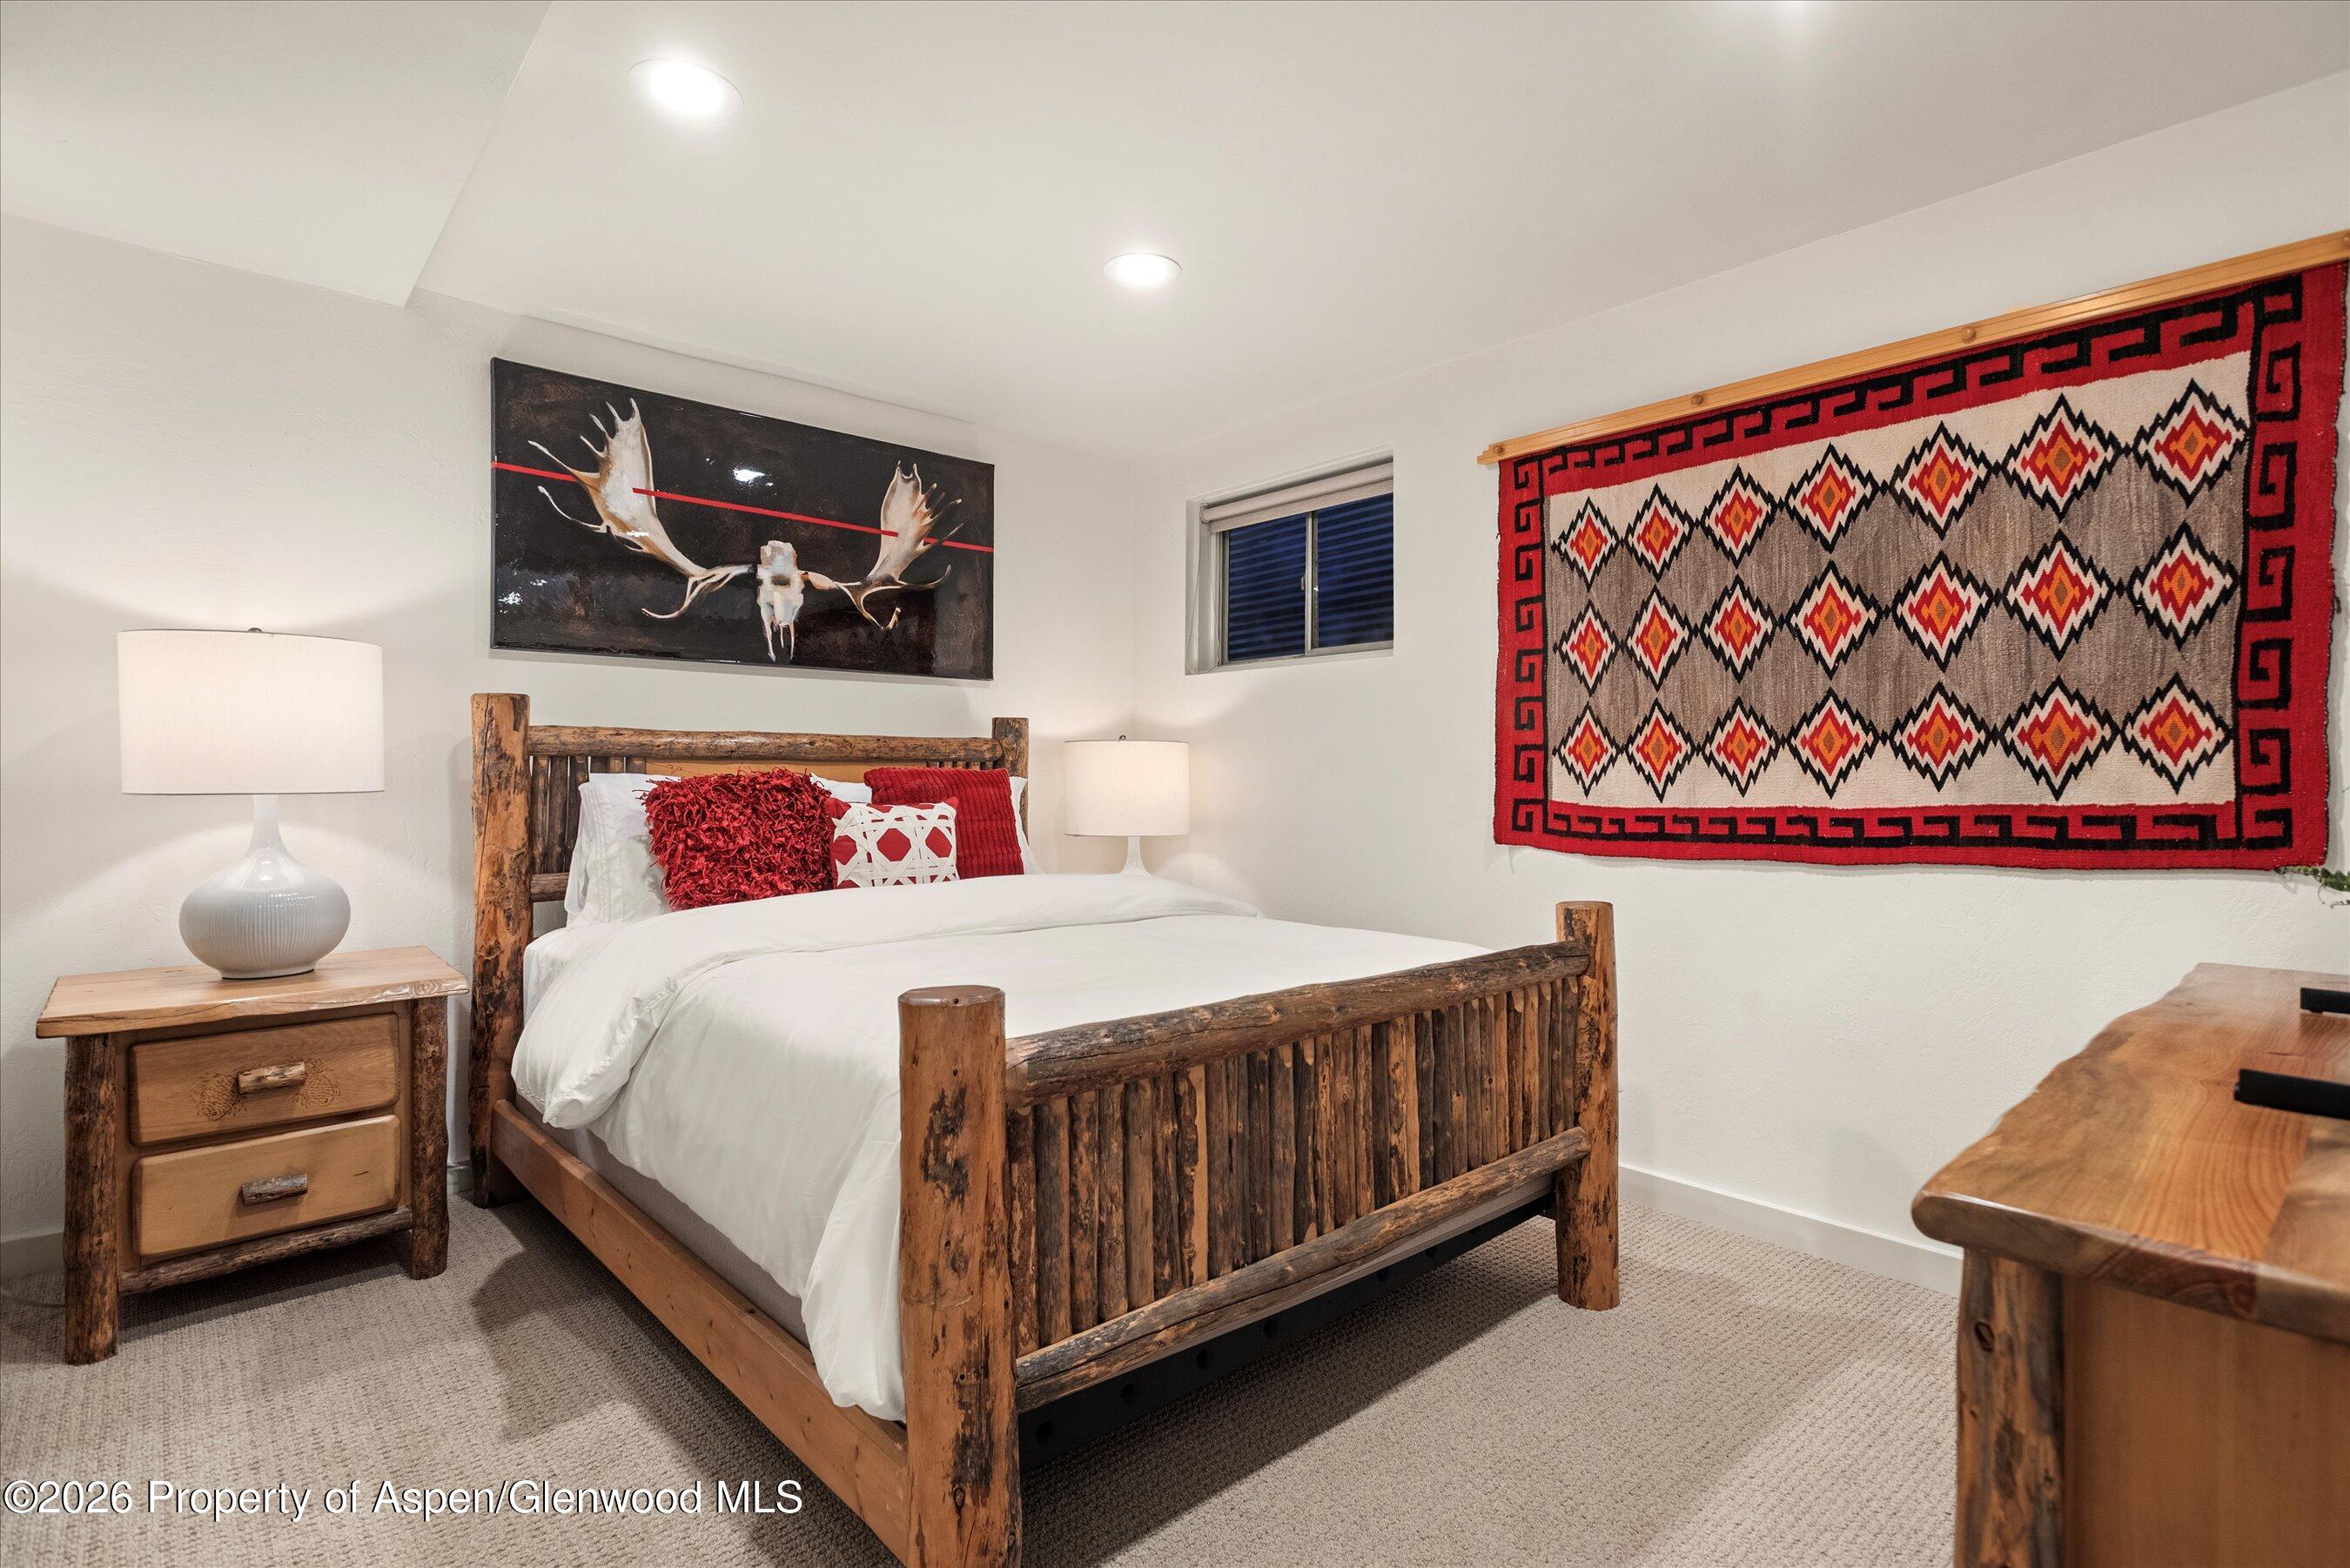
Bedroom with a rustic log bed, white bedding, and a red geometric wall tapestry.
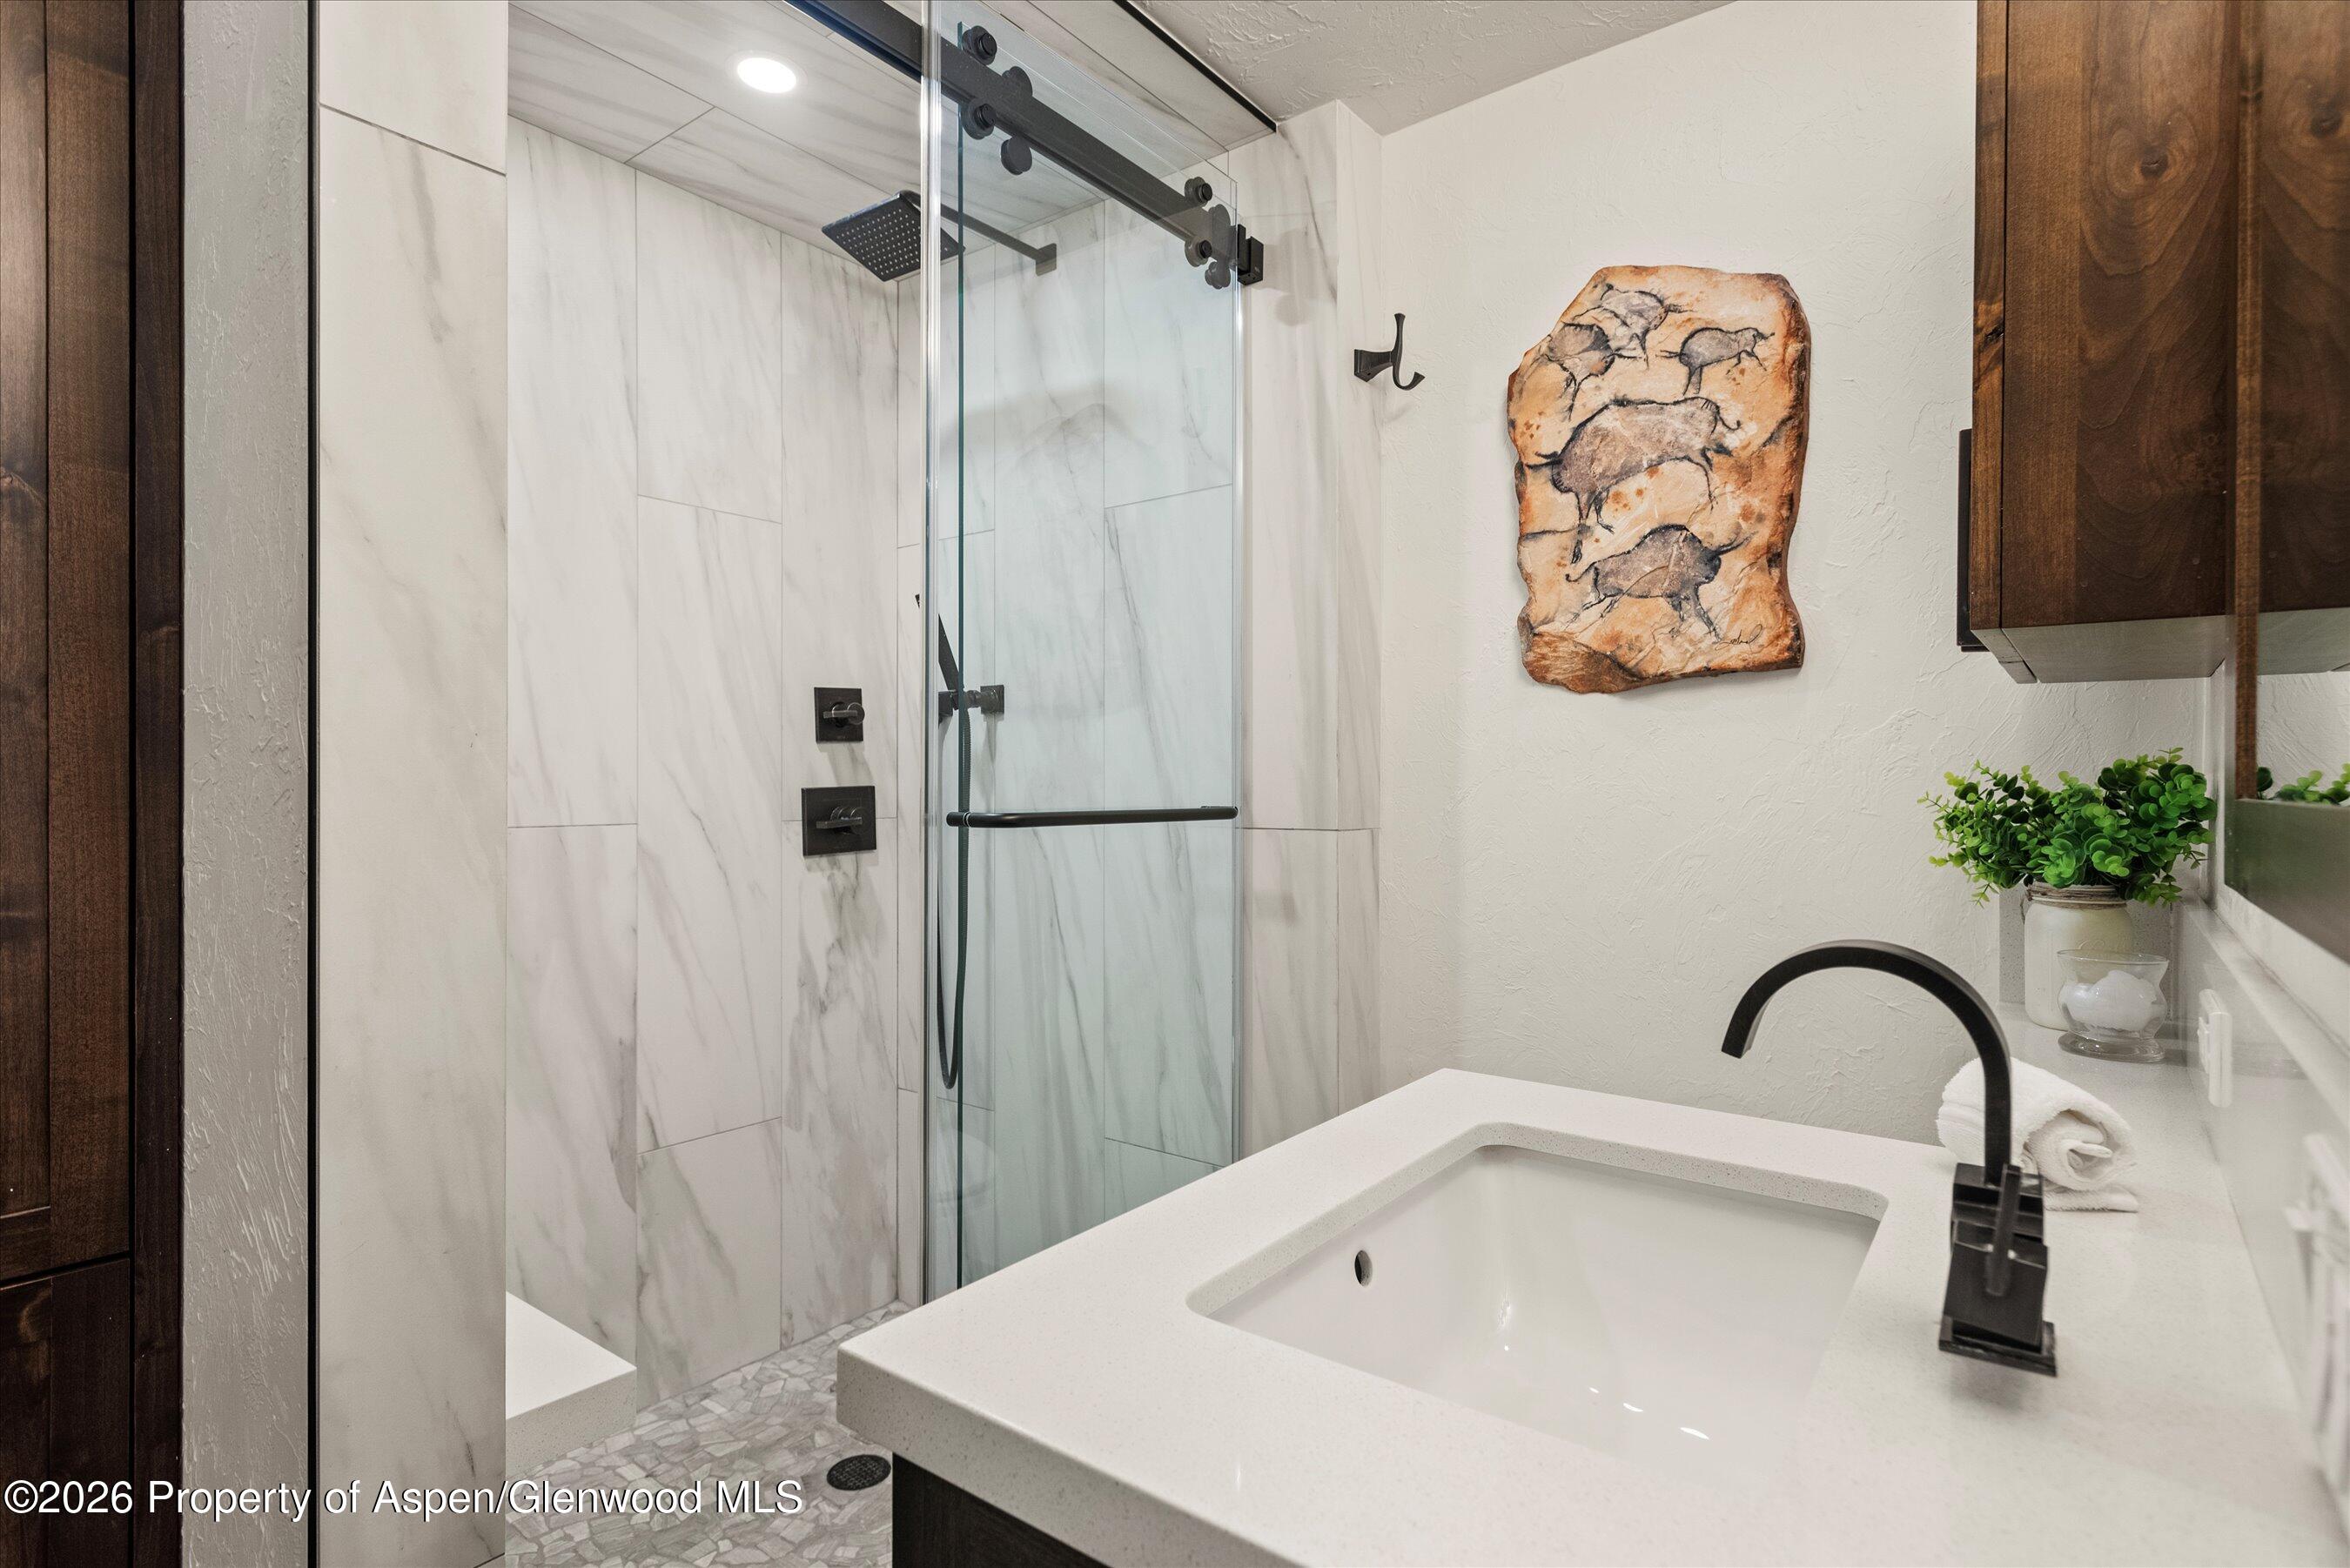
Modern bathroom with a marble-look glass shower and white vanity with a black faucet.
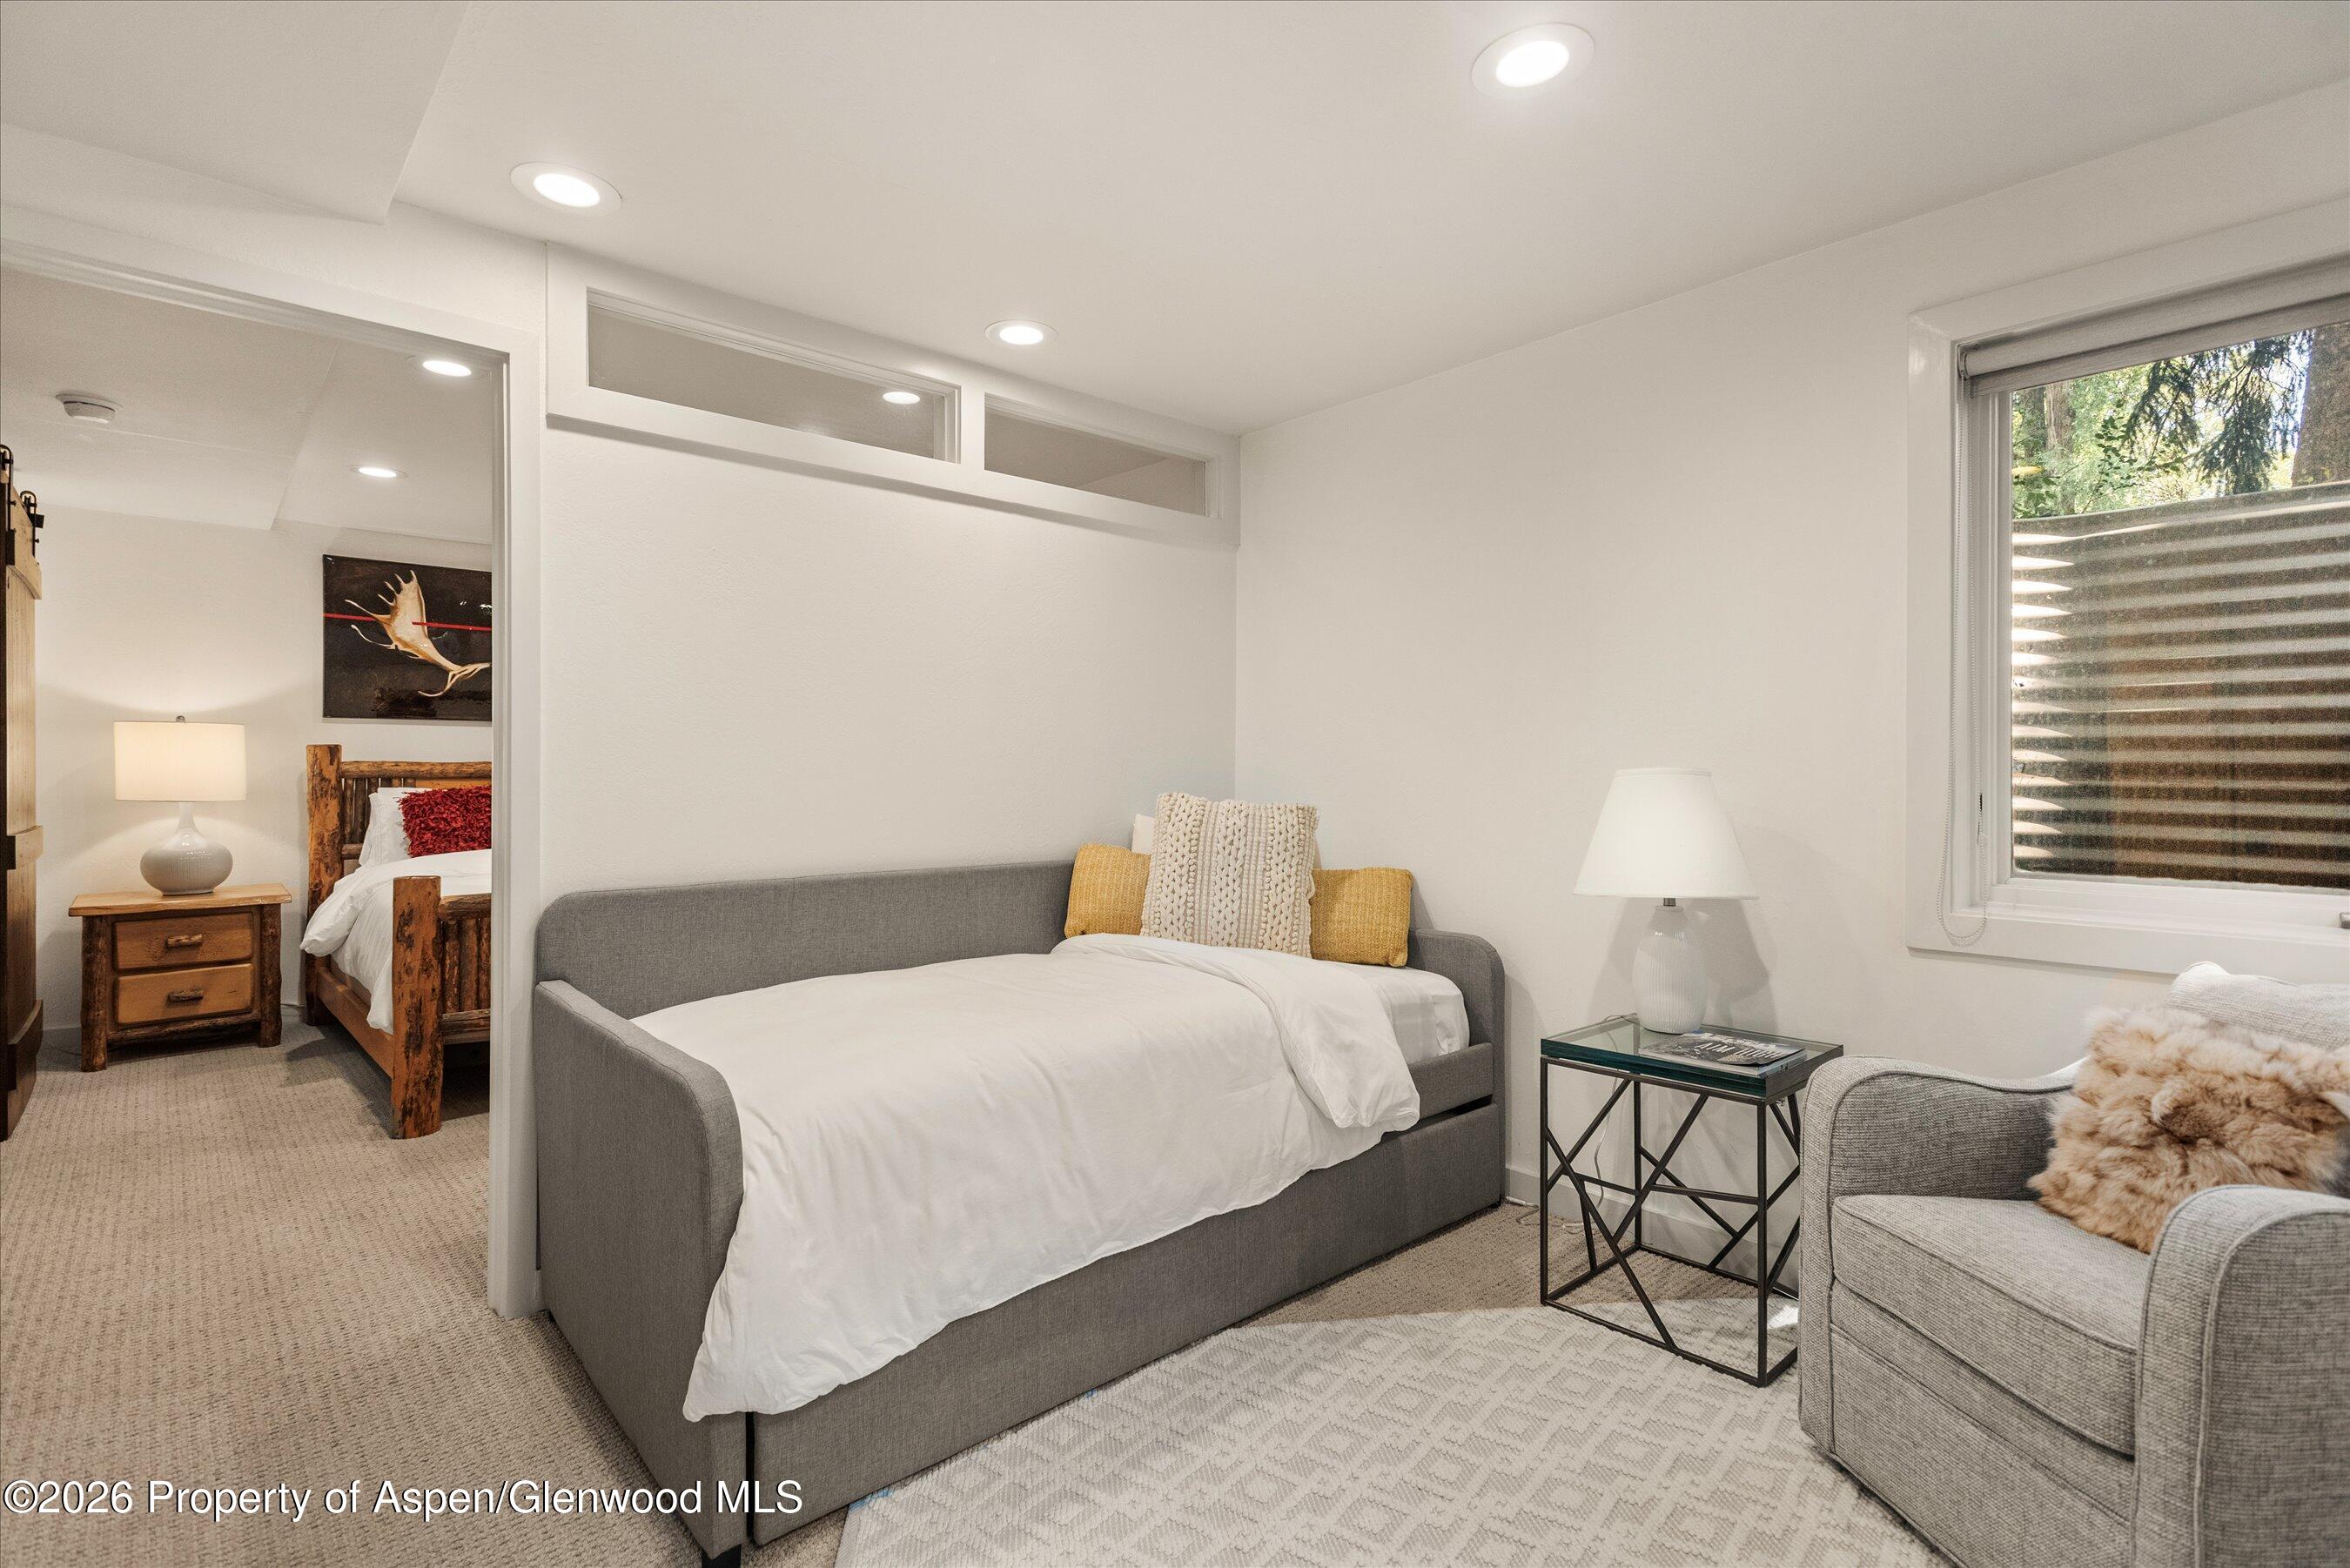
Staged bedroom with a gray daybed, a gray armchair, and a rustic wooden bed visible through an opening.
See all photos
B5 entrance with an open glass door, small deck, and flowering shrubs.
Blake Appleby

814 W Bleeker Street B5

$2,750,000 814 W Bleeker Street B5, Aspen, CO 81611
This Aspen Villas townhome sits at the entrance to Aspen with 1,405 square feet spread across three levels. The main floor flows from kitchen to dining to living room, with a patio just outside. The oversized primary suite encompasses the entire upper level and could be reconfigured to create an additional bedroom. Two bedrooms share a bathroom on the lower level. Assigned off-street parking, low HOA dues, a pet-friendly complex and the ability to rent short term make this a desirable option for an end user or investor. The nearby 8th Street bus stop provides complimentary transportation to downtown Aspen, Aspen Highlands, and Snowmass, while Aspen's extensive bike path network offers convenient access throughout the valley. The voter approved new realigned entrance to Aspen may completely change traffic patterns resulting in a significant improvement in access and road impact. This is a rare opportunity to own in the city of Aspen at a price point that works for full-time living, part-time use, or rental investment.
  • For Sale
    Status
  • 3
    Bedrooms
  • 2
    Bathrooms
  • 1972
    Year Built
  • 1,405 Sq.Ft.
    Living Area

Features & Amenities

Area & Lot

  • Status: For Sale
  • Living Space: 1,405 Sq.Ft.
  • Total Area: 1,405 Sq.Ft.
  • MLS® ID: 193691
  • Type: Condo
  • Year Built: 1972
  • Neighborhood: West End
  • Architecture Styles: Split Level

Interior

  • Total Bedrooms: 3
  • Total Bathrooms: 2
  • Full Bathrooms: 2
  • Laundry Room: Inside
  • Fireplace: Wood Burning

Exterior & Building

  • Water Source: Public
  • Utilities: Natural Gas Connected
  • Roof: Membrane
  • Parking: Assigned
  • Heat Type: Radiant, Hot Water, Natural Gas
  • Air Conditioning: None
  • Substructure: Slab
  • HOA Amenities: Pets Allowed/Owner

Financial

  • Sales Price: $2,750,000
  • Real Estate Tax: $5,966/yr
  • HOA Fees: $3,275/3 mos
  • Zoning: Residential

814 W Bleeker Street B5

The Neighborhood:
West End

West End is lined with Original Victorian Homes built by Aspen’s progenitors.

Learn More West End

Work With Blake

Blake brings an unusual and compelling mix of expertise and character strengths to Aspen real estate to benefit you and your search for the perfect residential or commercial property.
Contact Blake