Leave a Message

Thank you for your message. We will be in touch with you shortly.

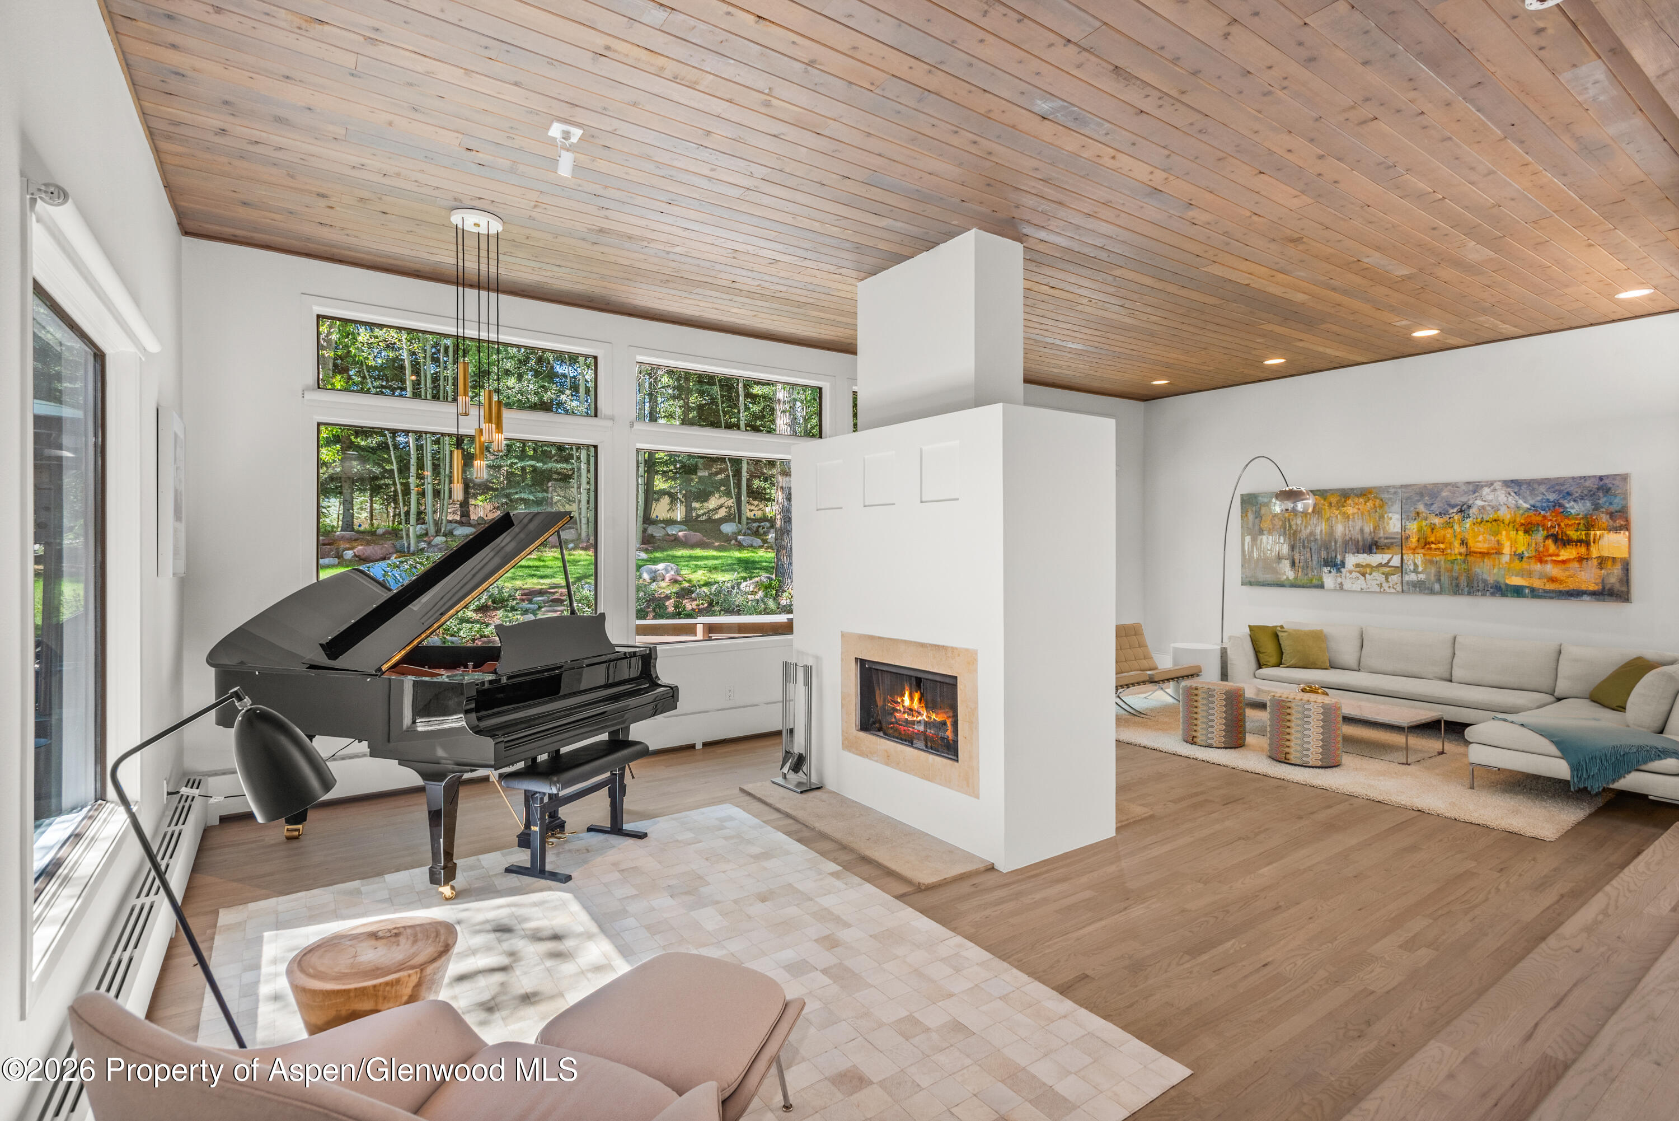
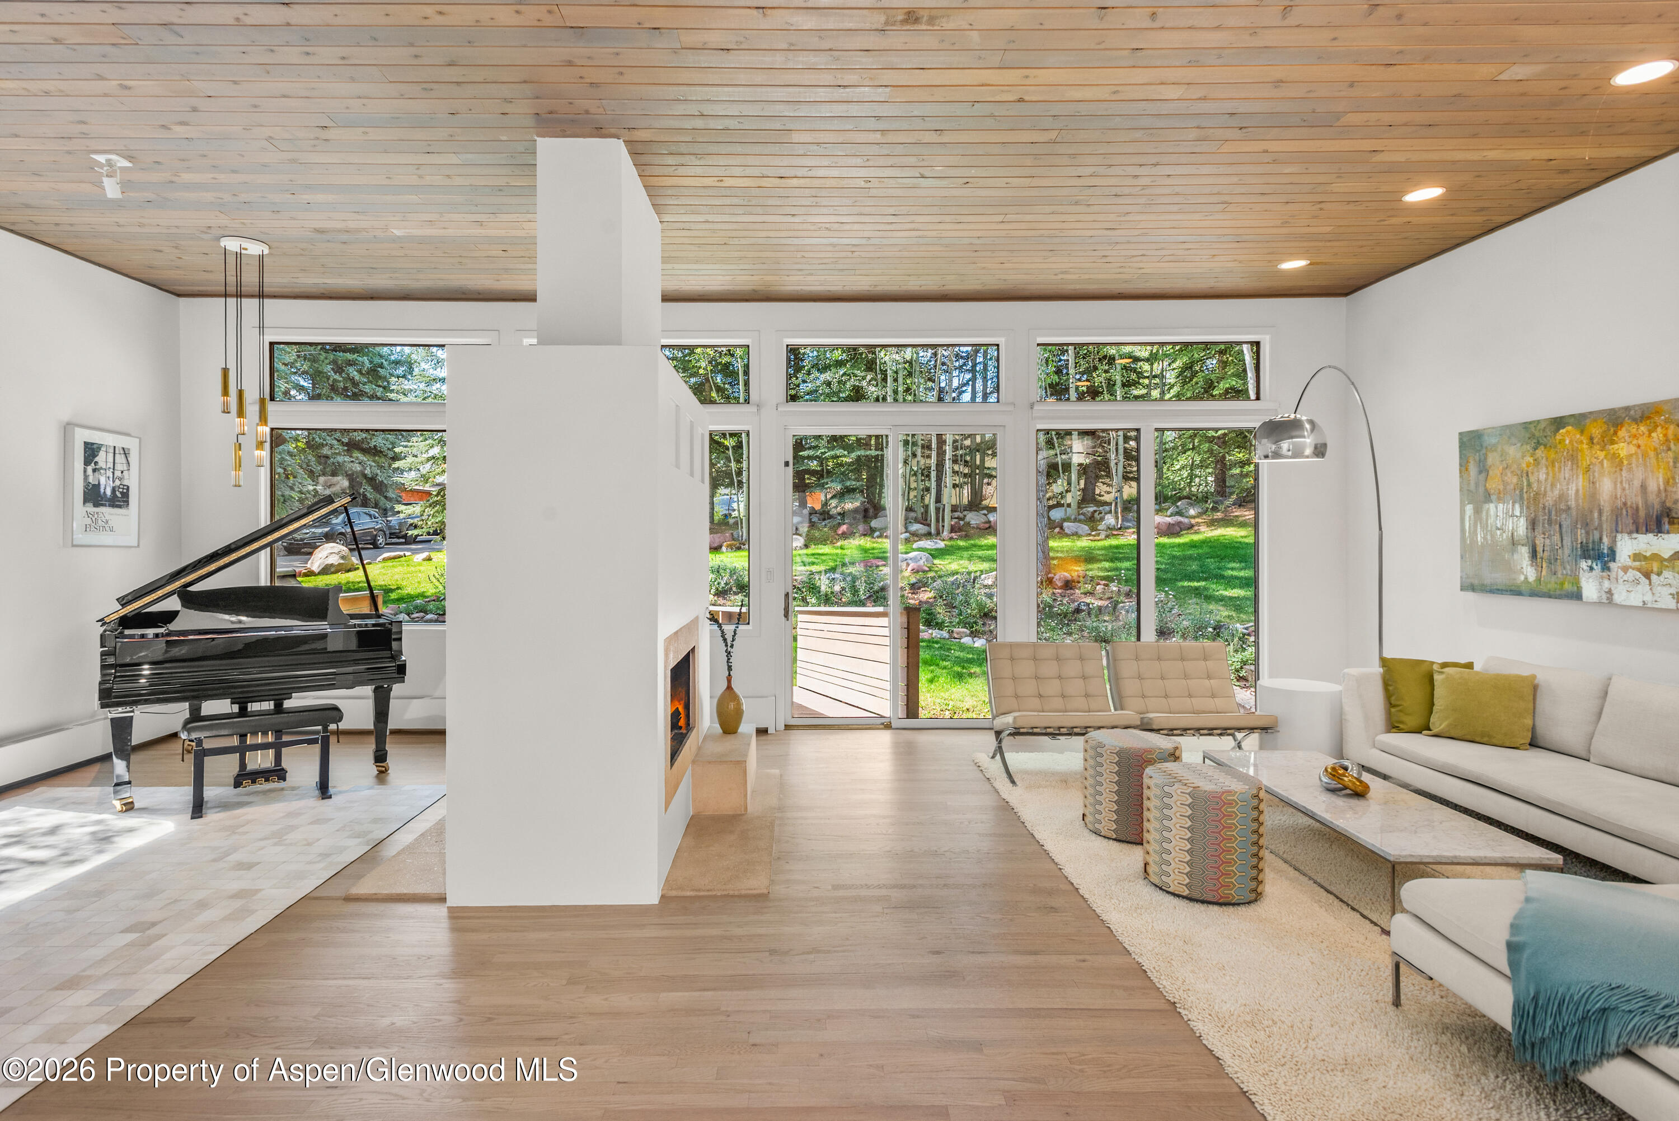
Living room with a grand piano, white fireplace, and large garden-facing windows.
Living room with a grand piano, fireplace, vaulted wood ceiling, and large windows overlooking a green yard.
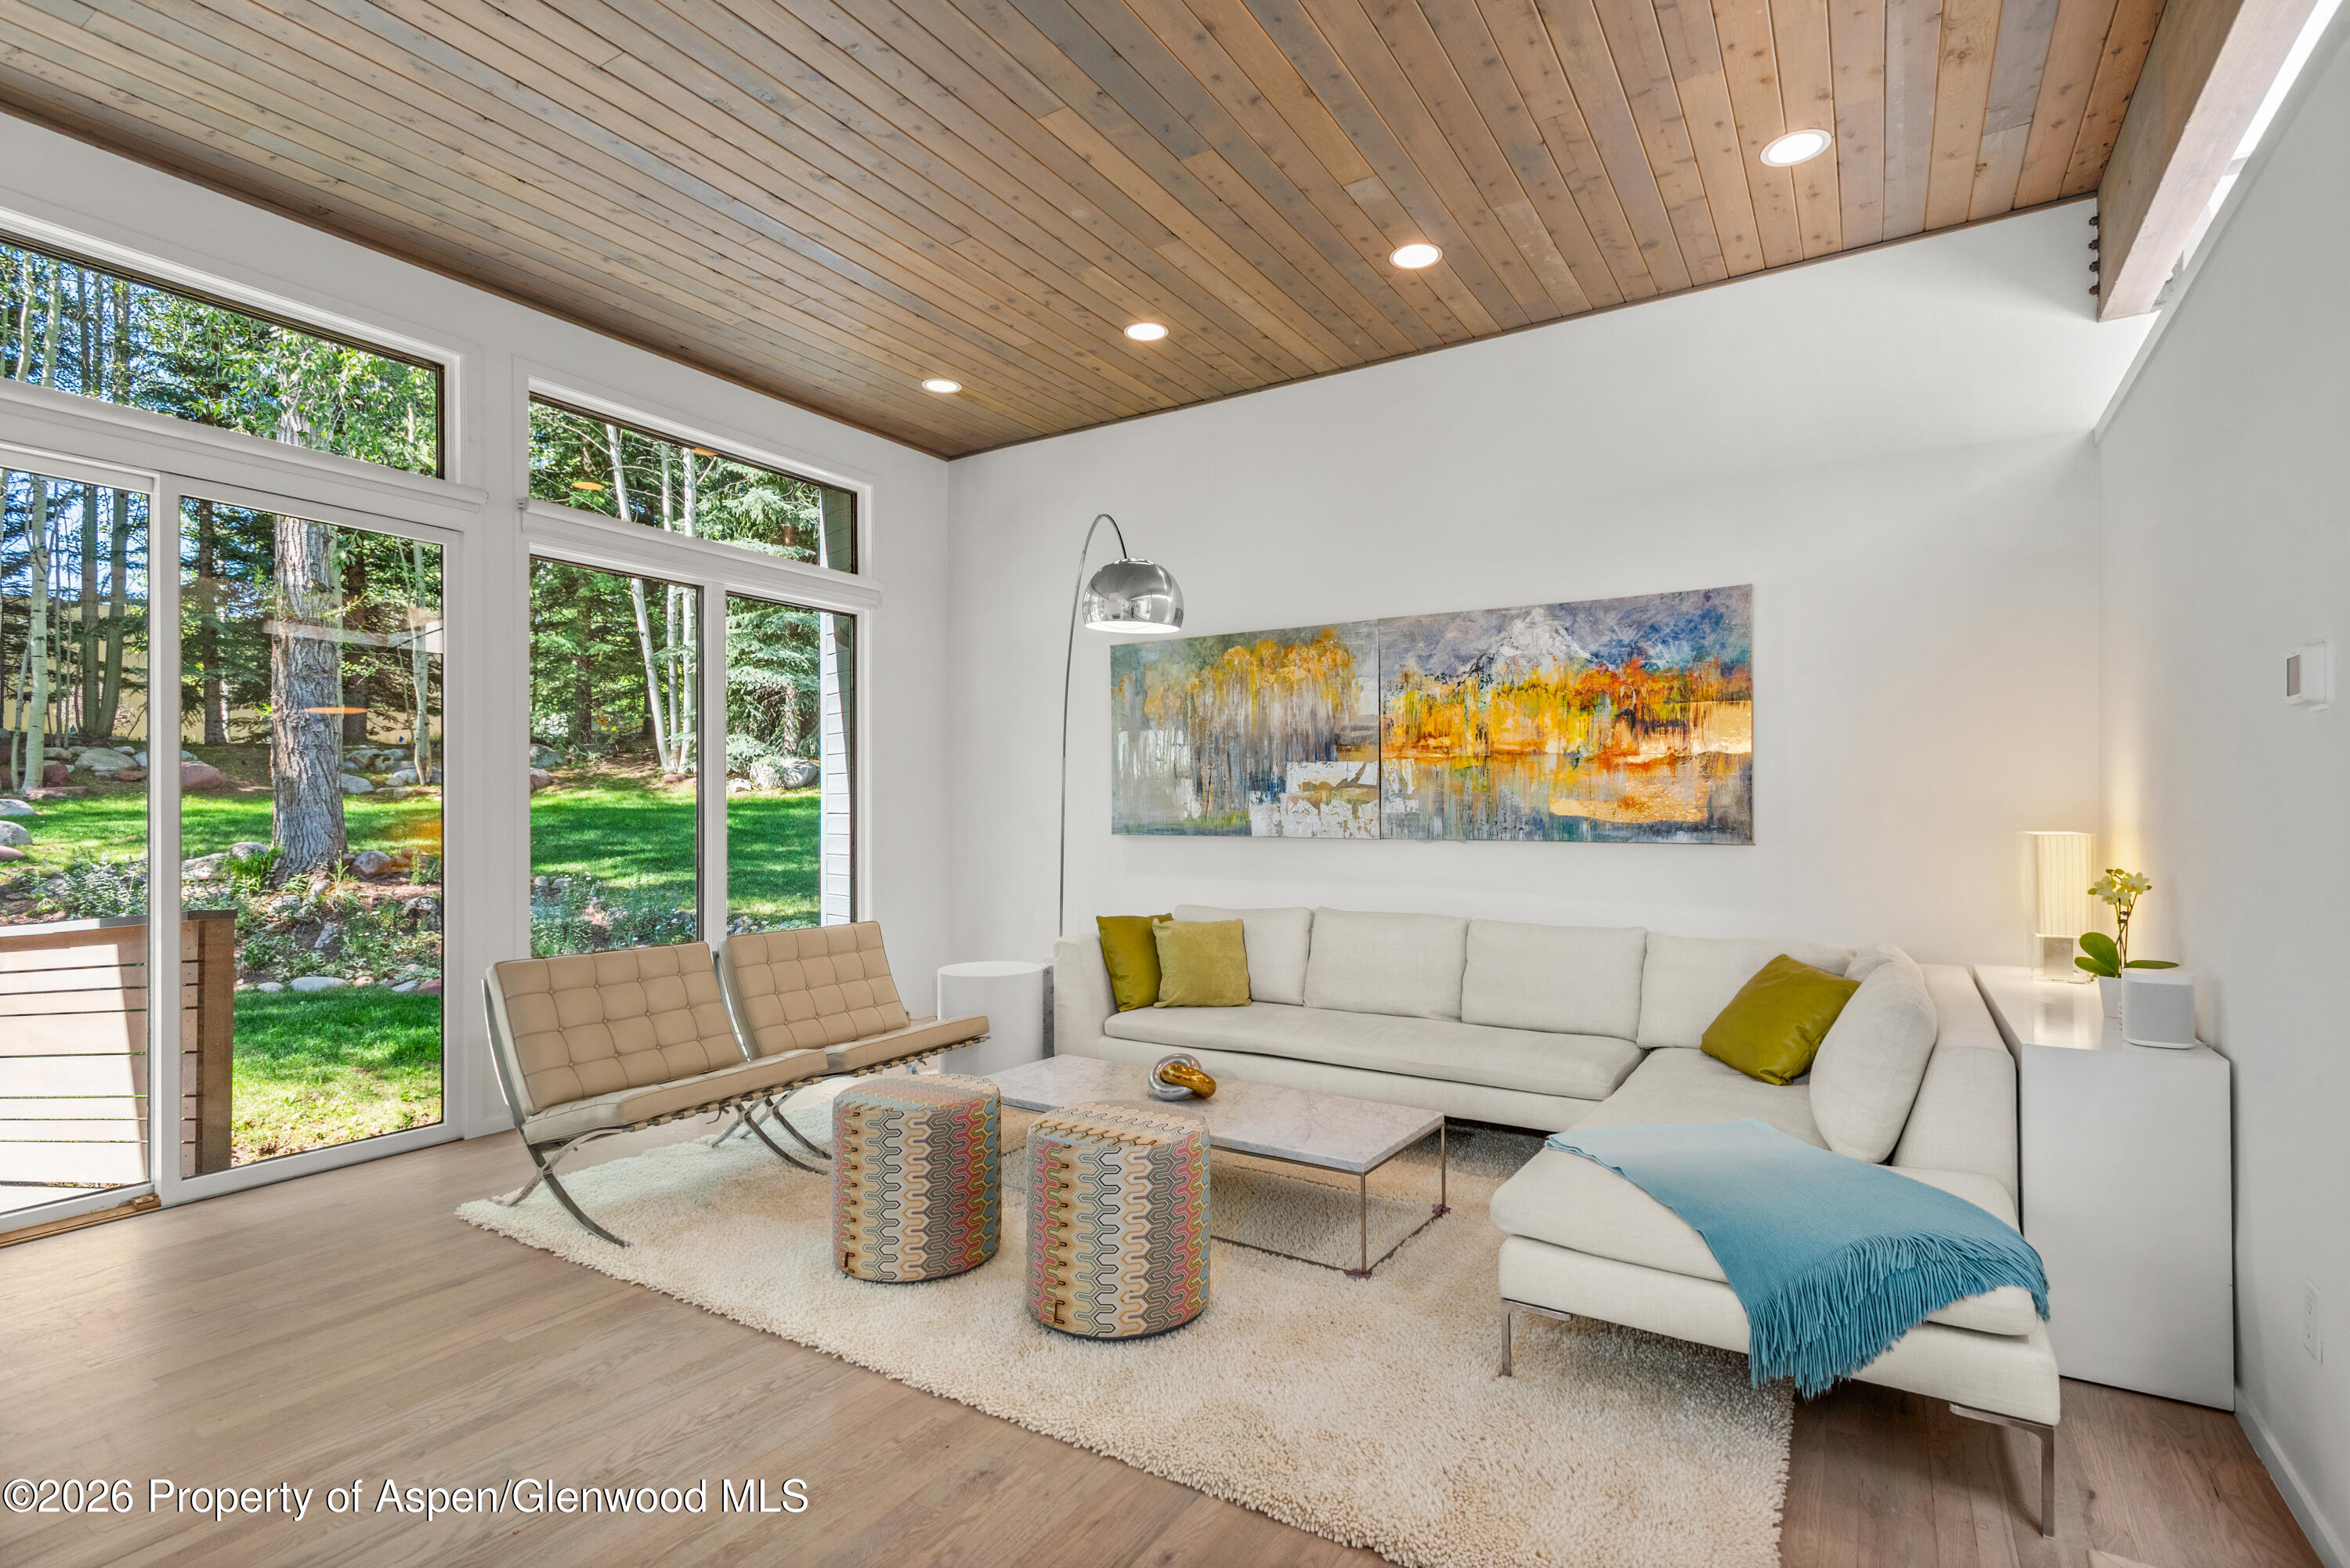
Living room with a white sectional, wood-plank ceiling, and large windows overlooking trees.
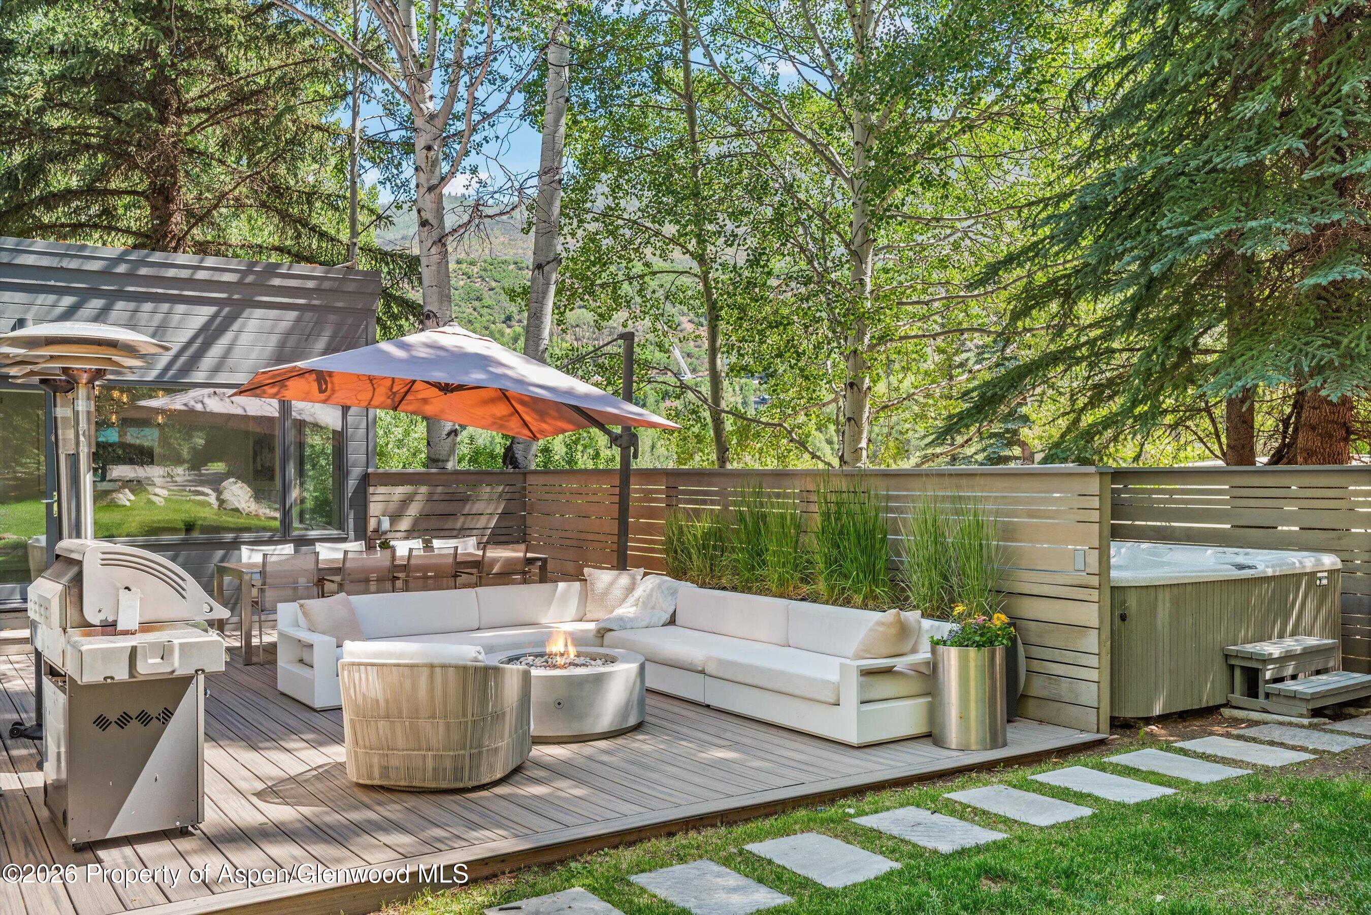
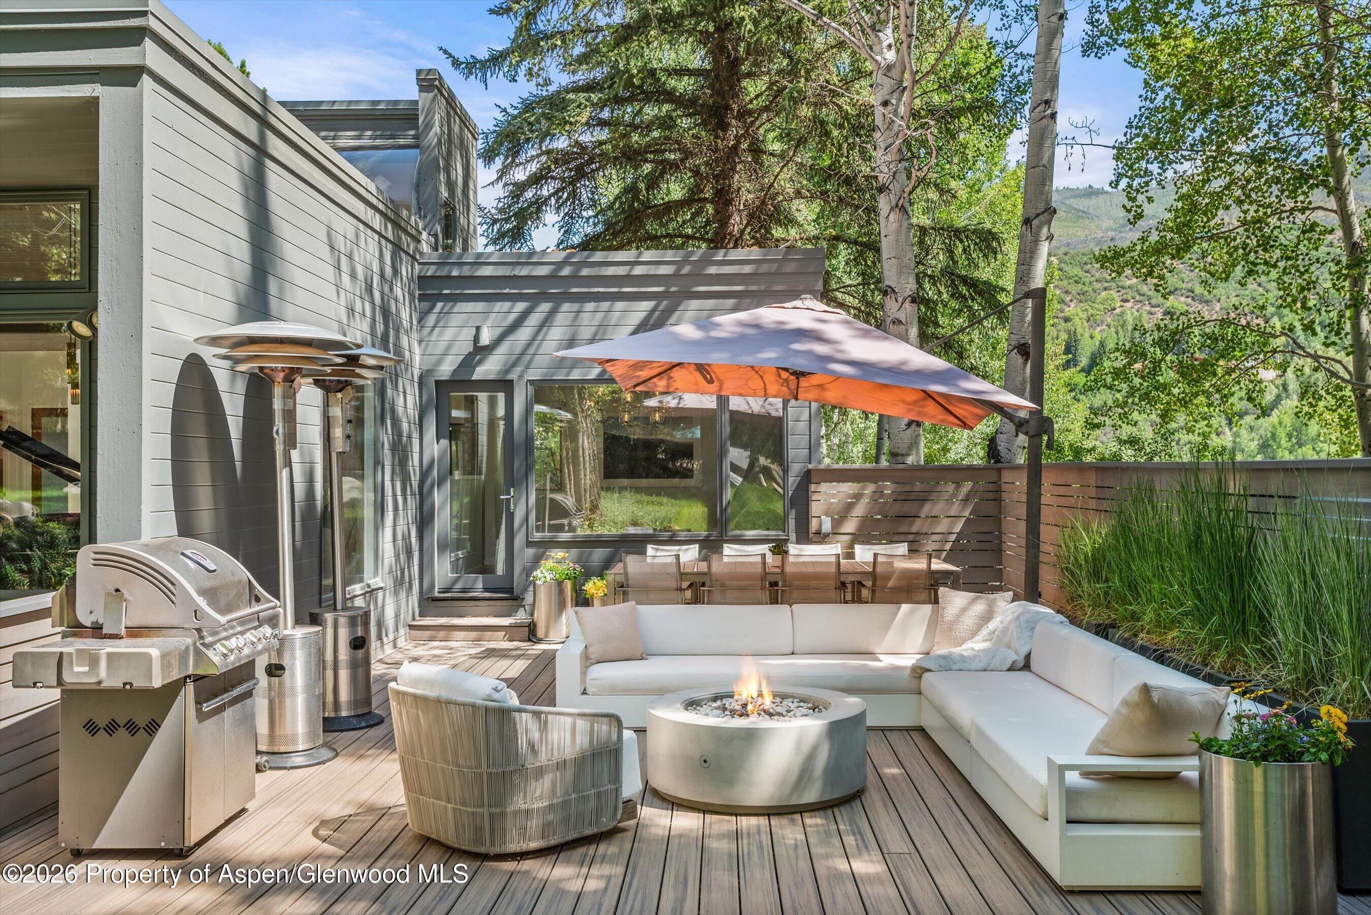
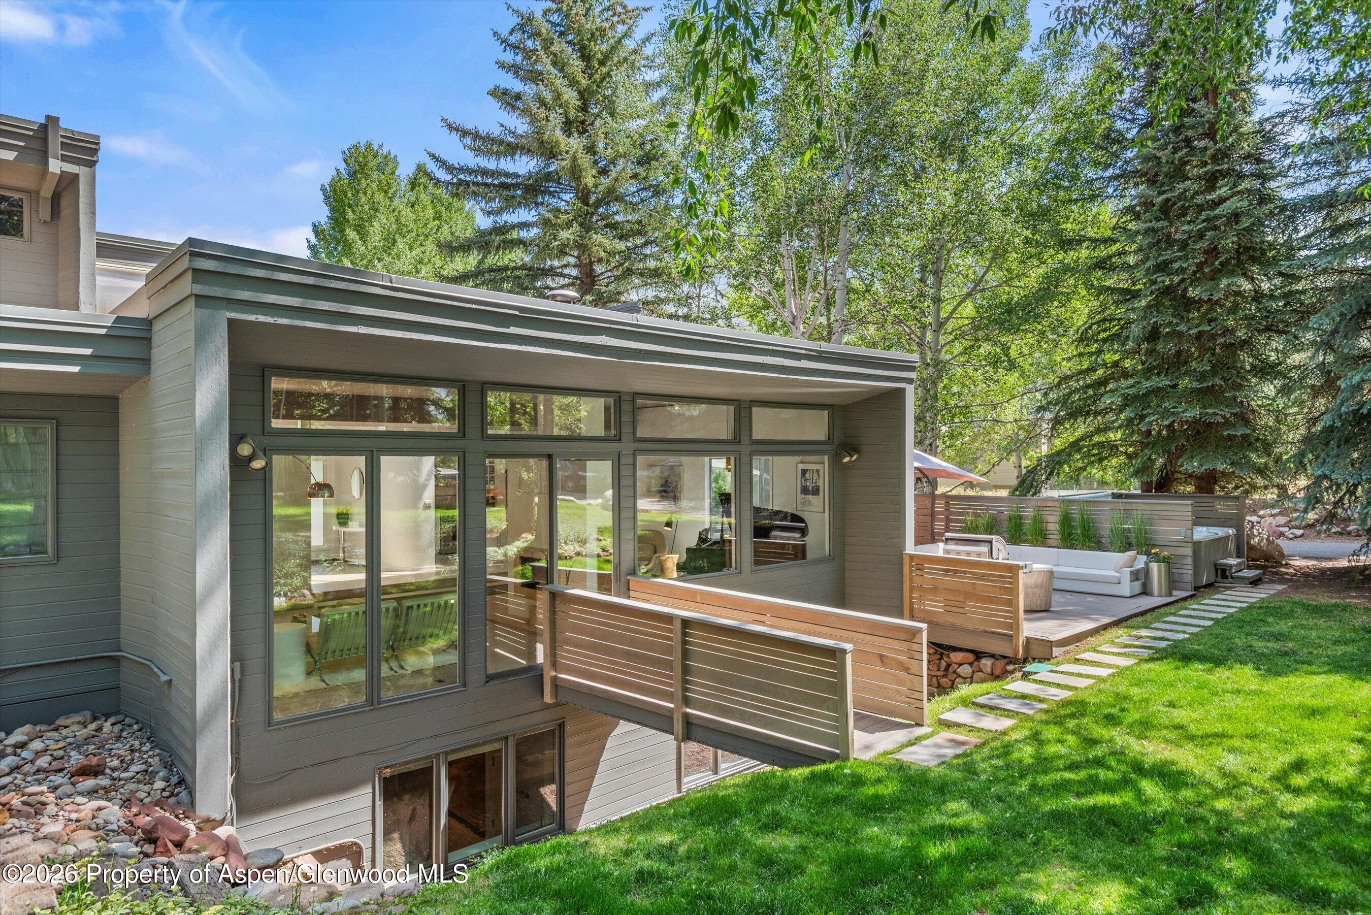
Outdoor deck with hot tub, grill, and sectional seating around a fire pit beneath an umbrella.
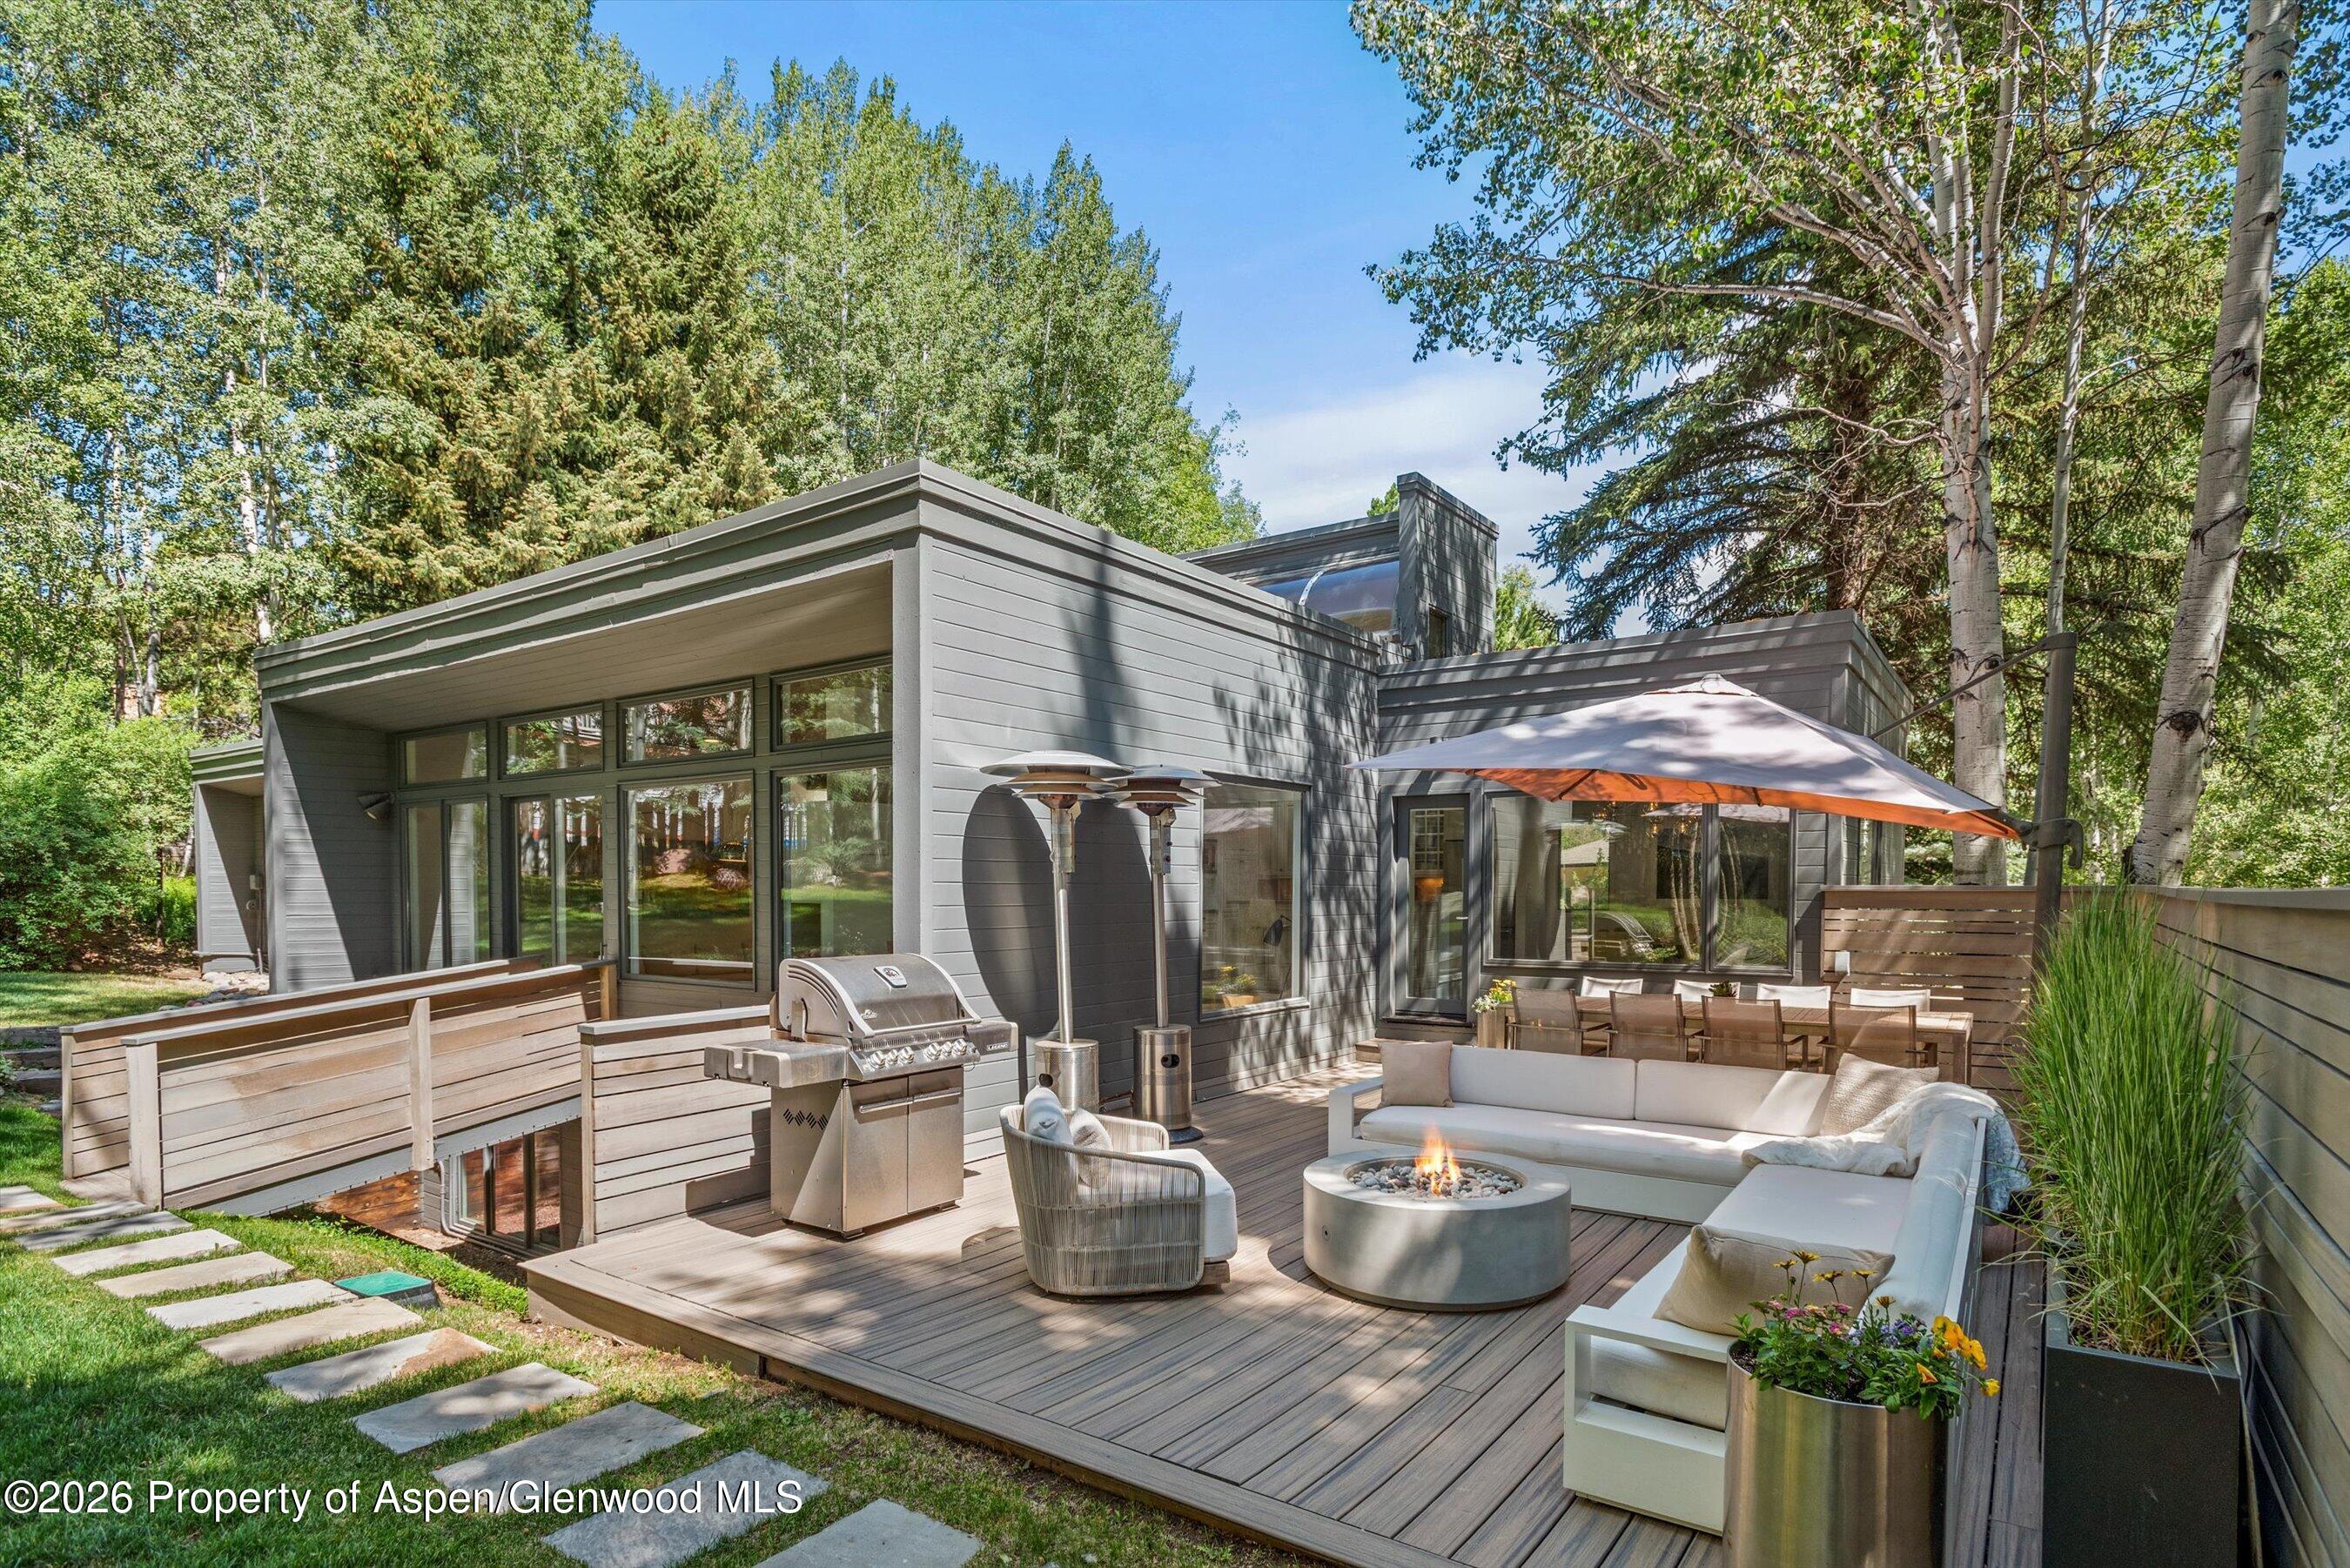
Modern home’s deck with a fire table, outdoor dining area, grill, and umbrella-shaded seating.
Outdoor deck with grill, dining area, and umbrella-shaded seating around a fire pit.
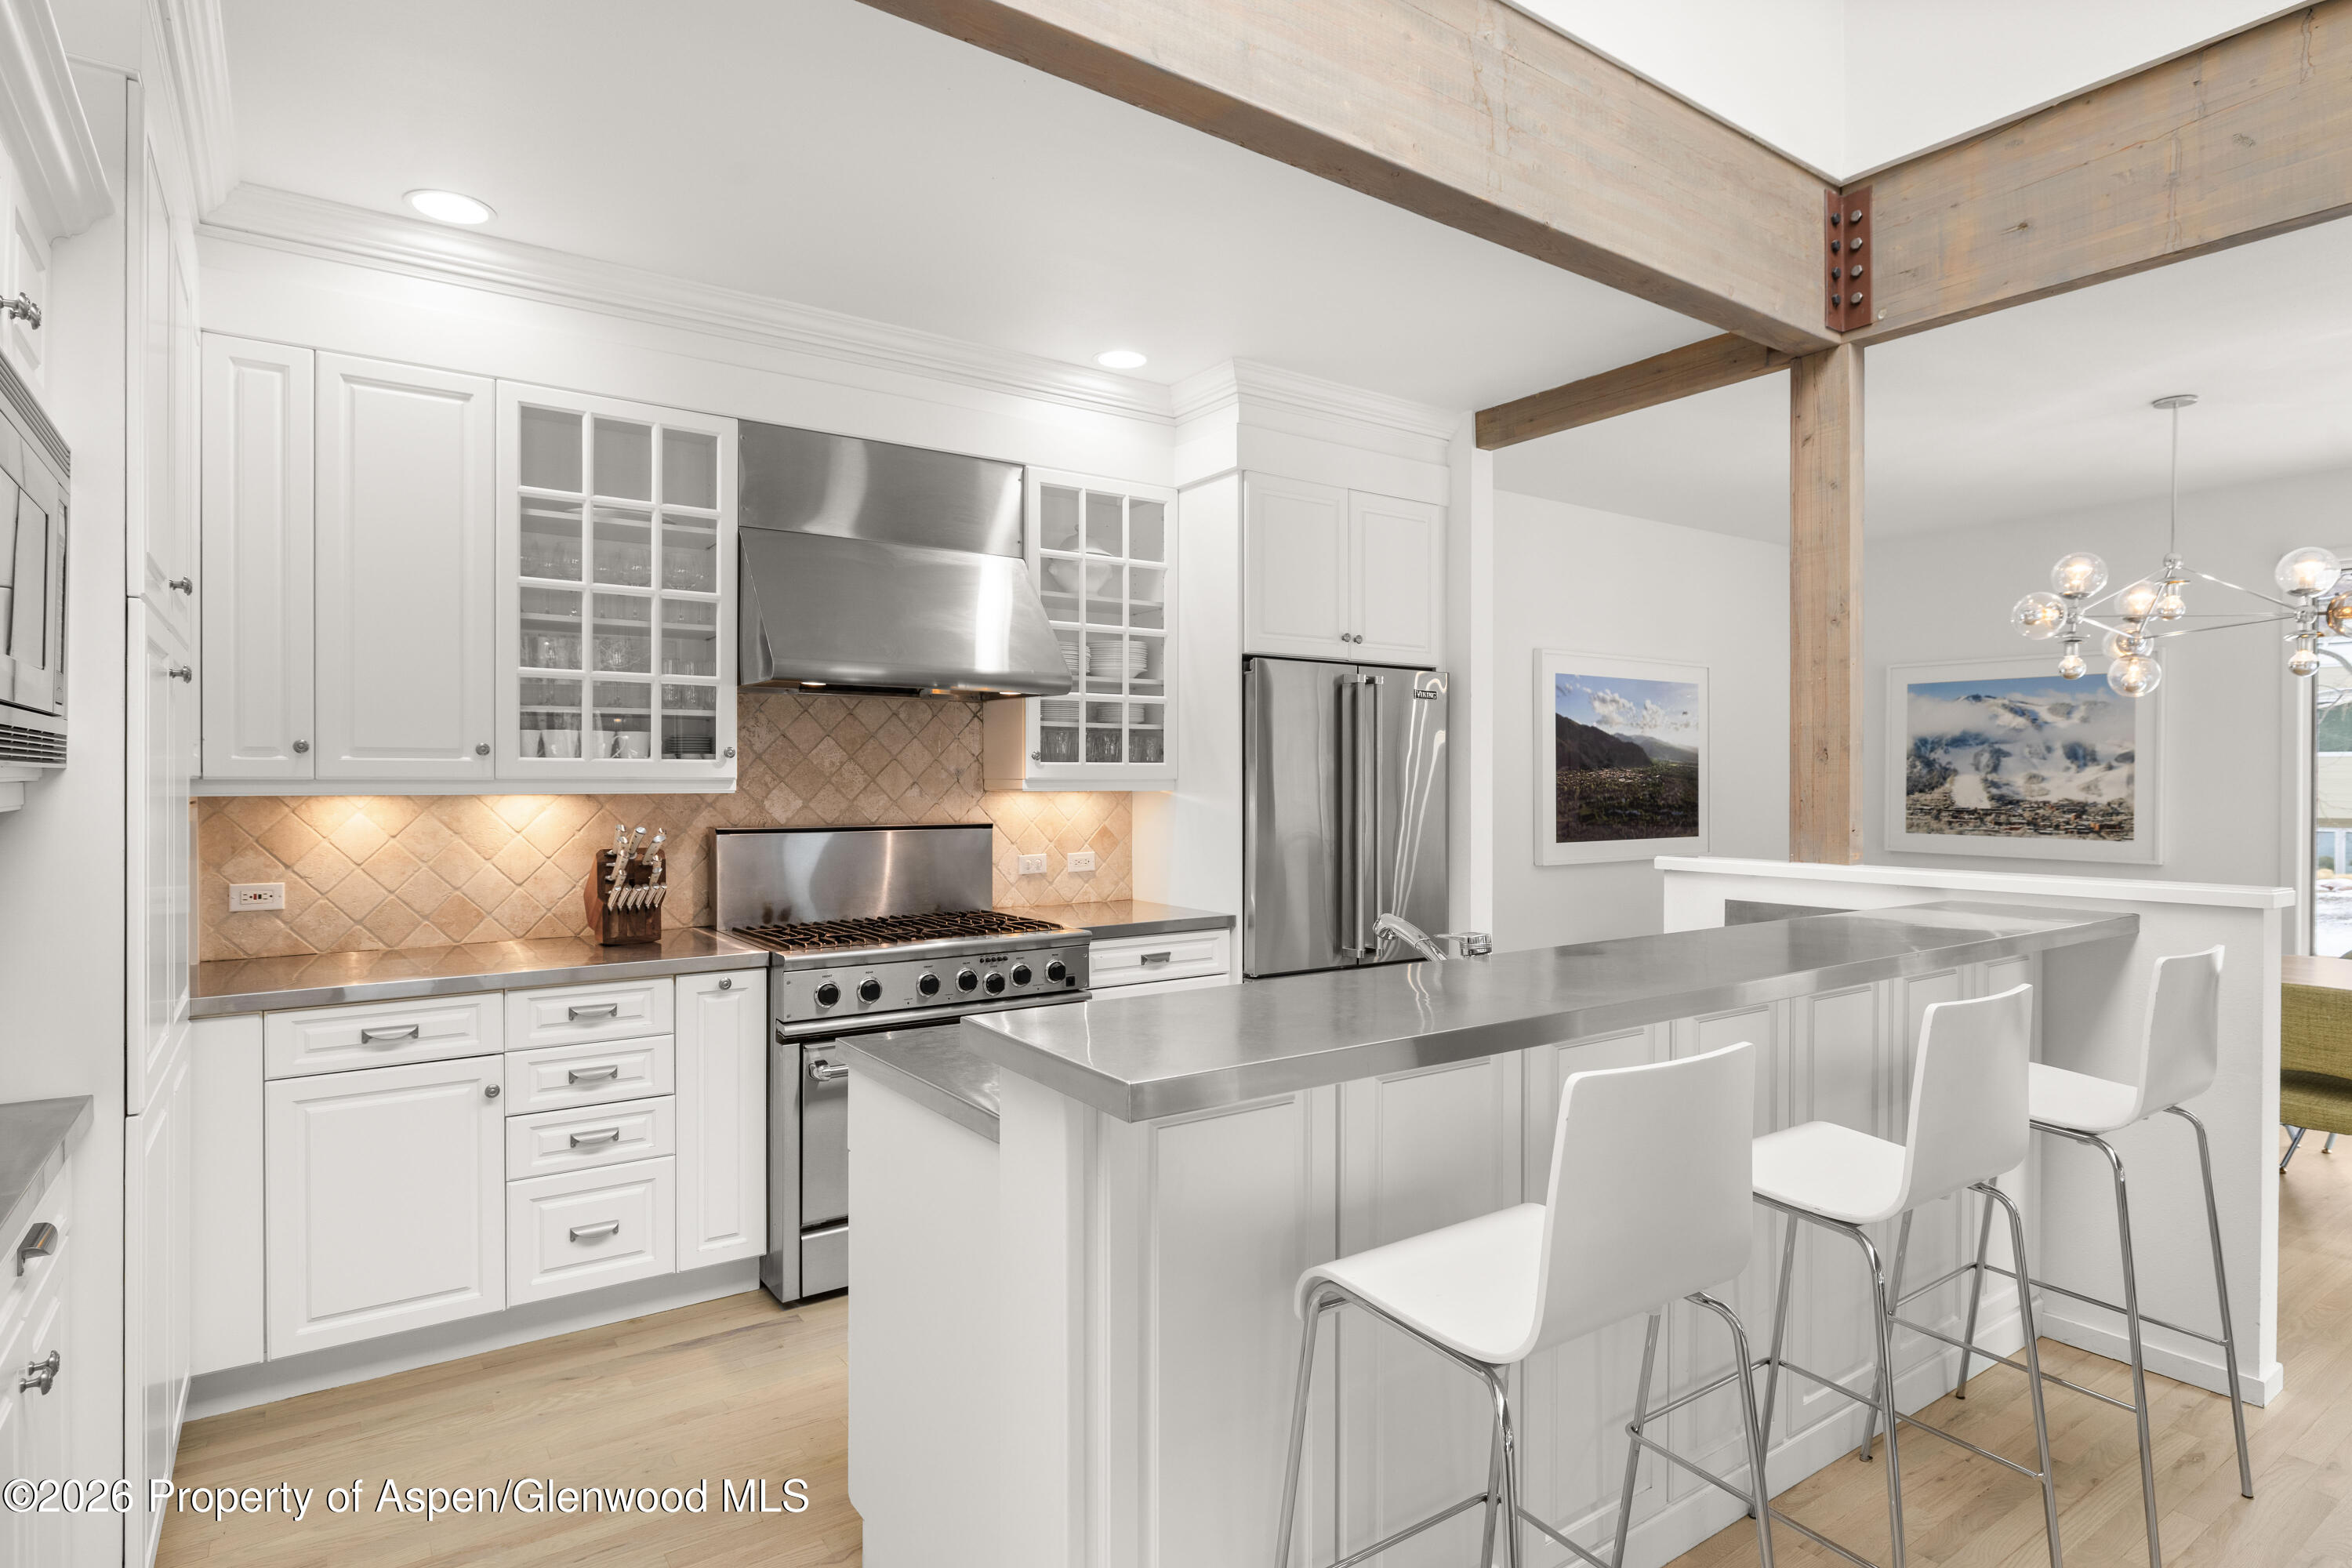
Kitchen with white cabinetry, stainless appliances, a large island, and exposed timber ceiling beams.
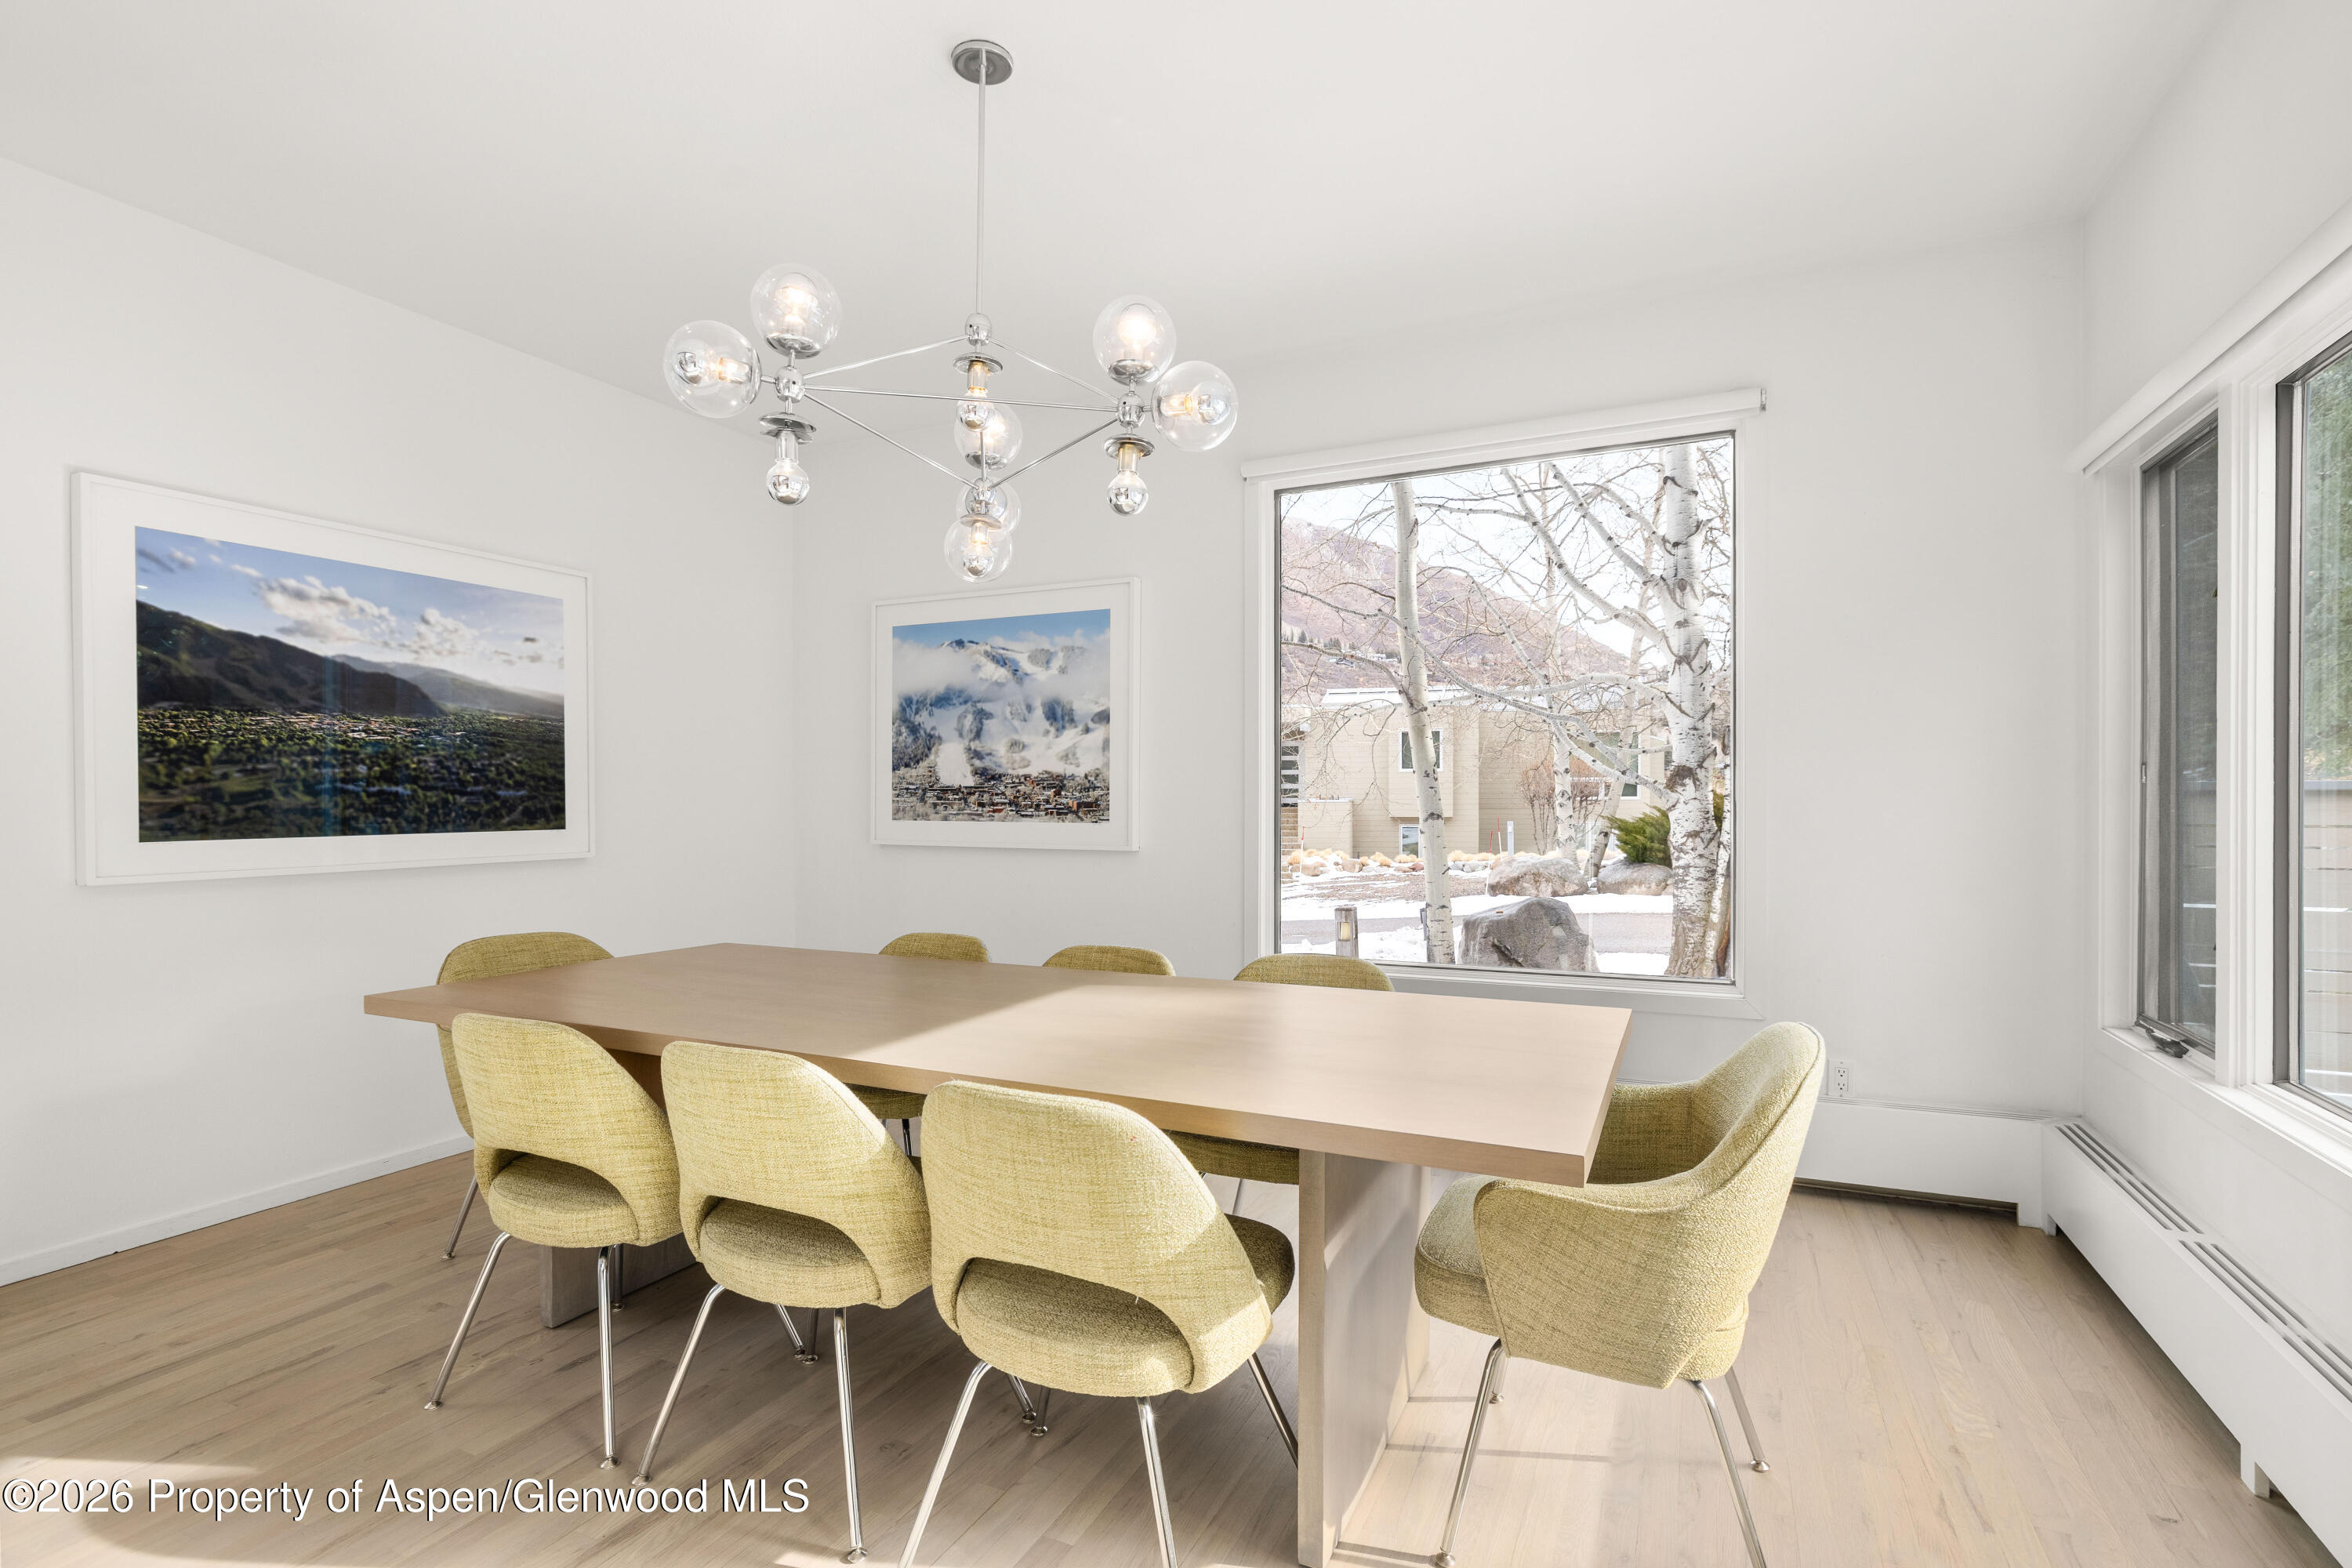
Dining room with a long wood table, pale yellow chairs, glass chandelier, and large windows overlooking birch trees.
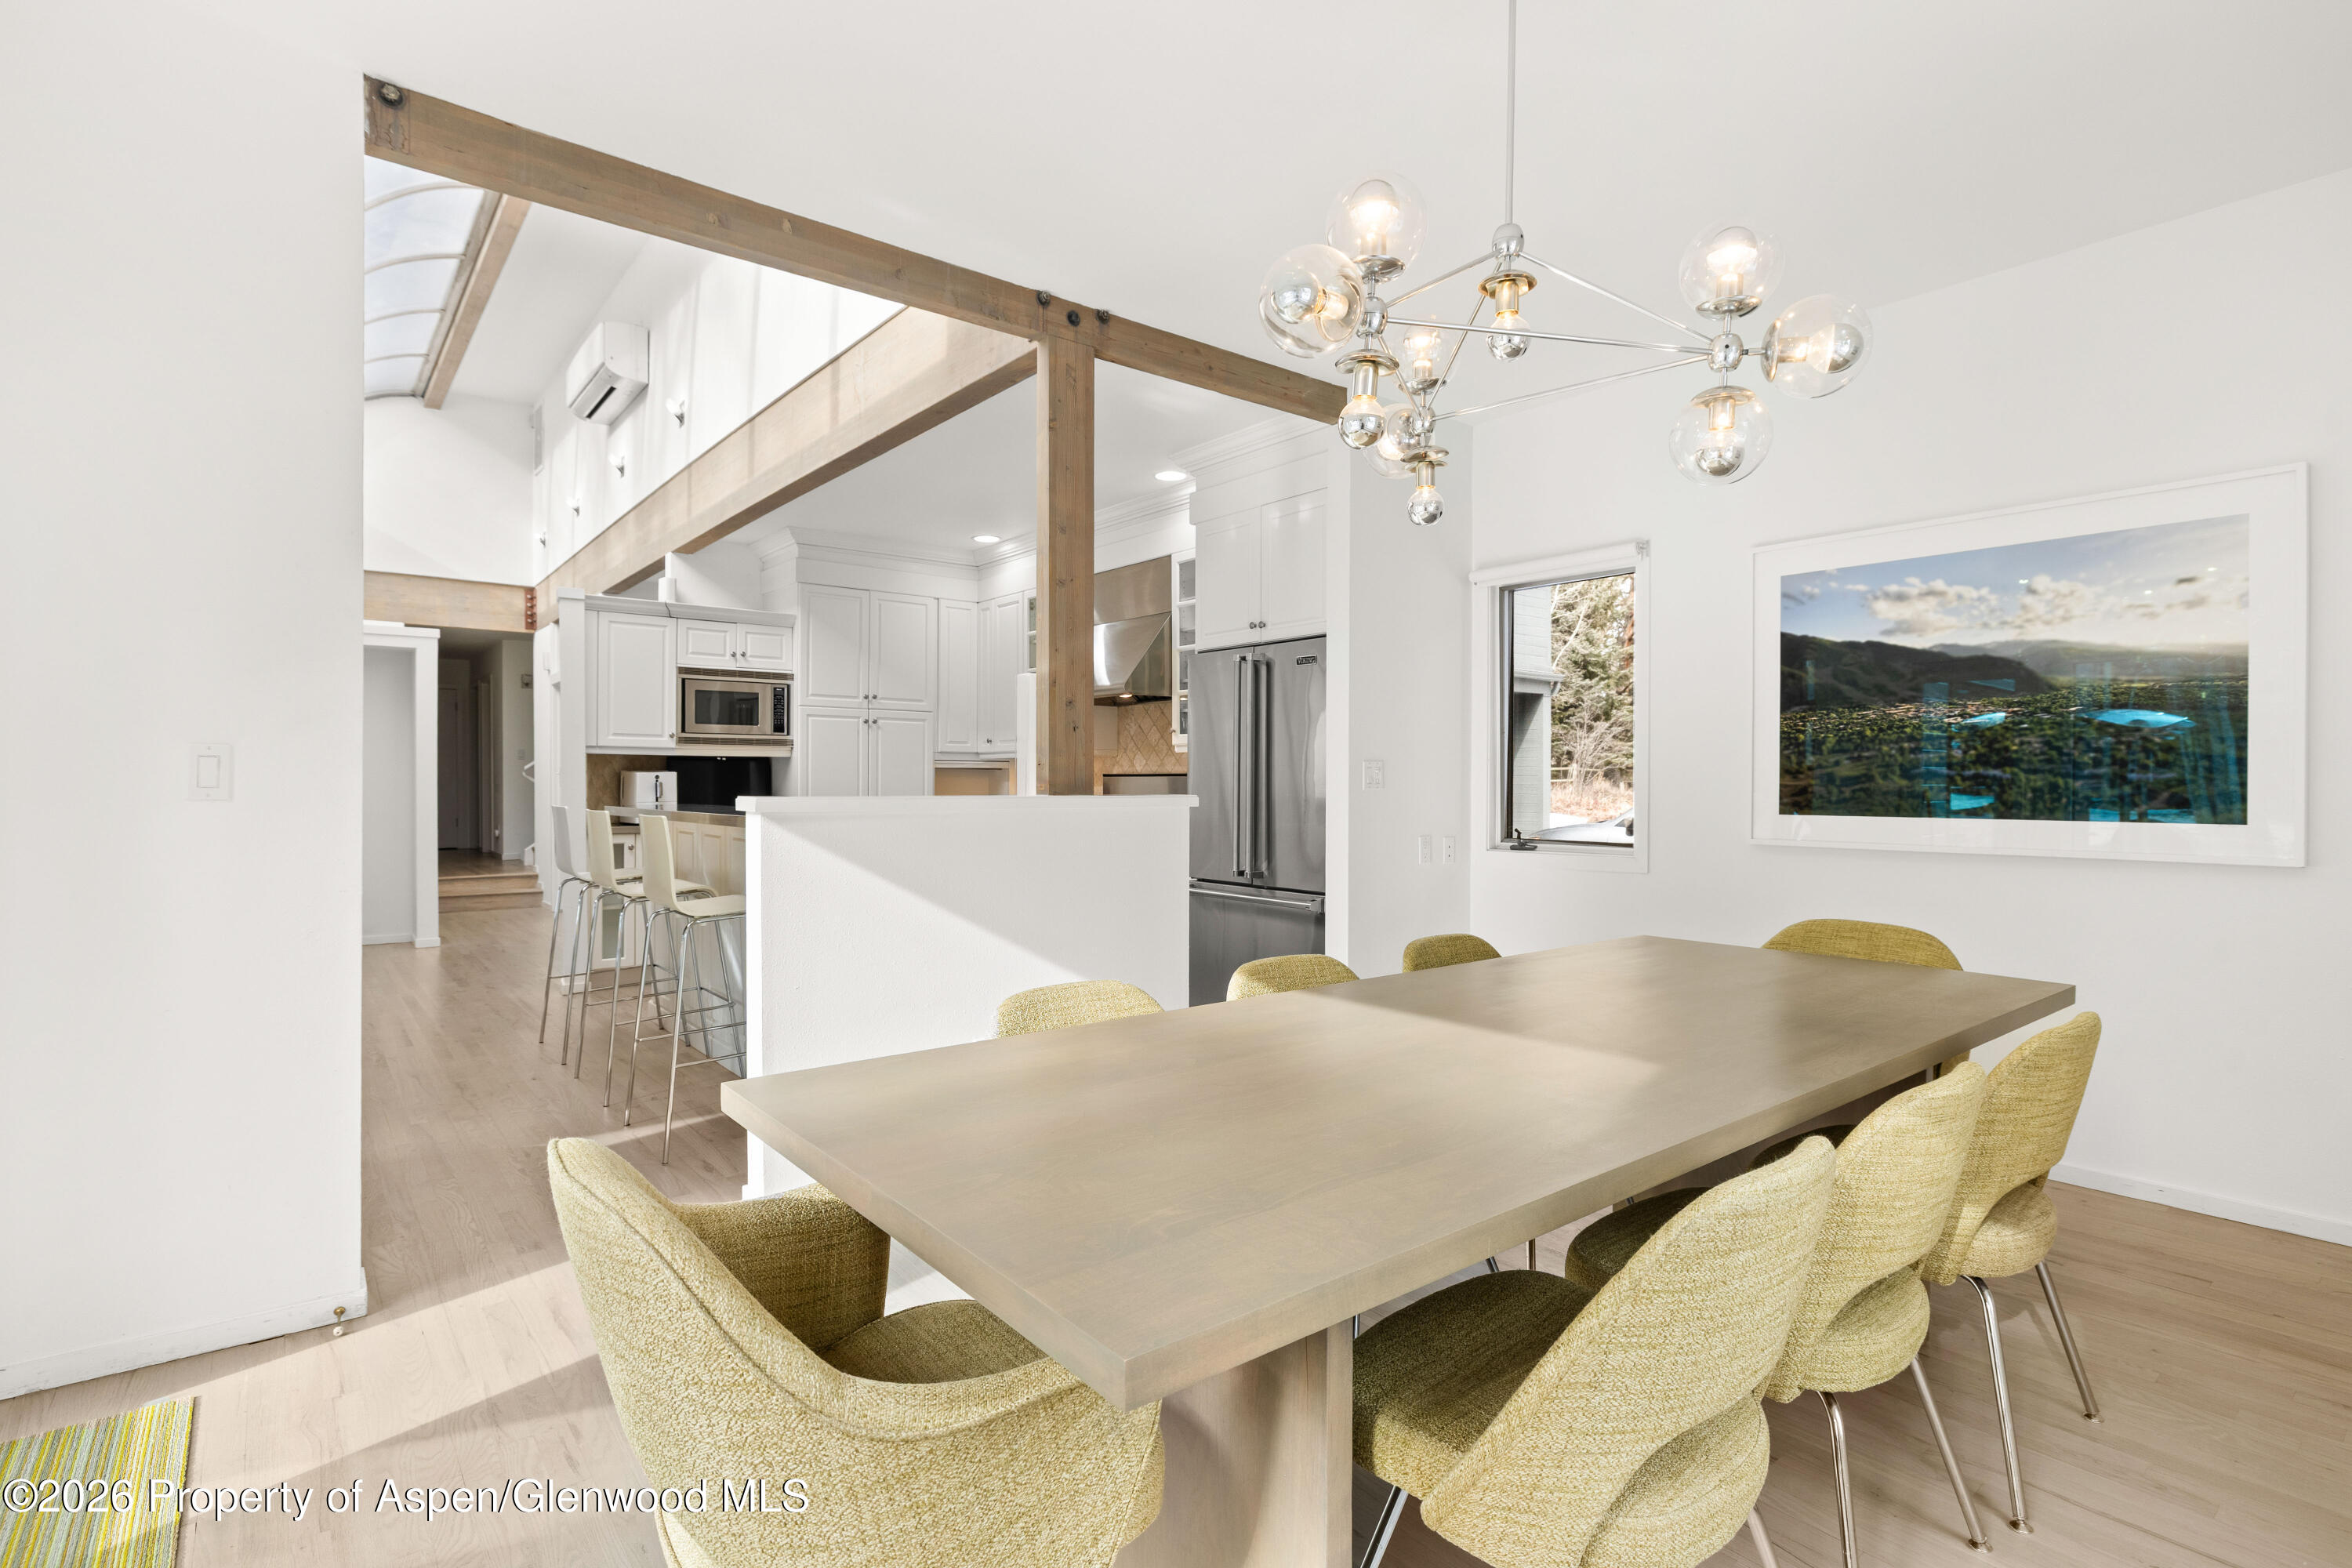
Dining area with a large pale wood table, globe chandelier, exposed beams, and adjoining white kitchen.
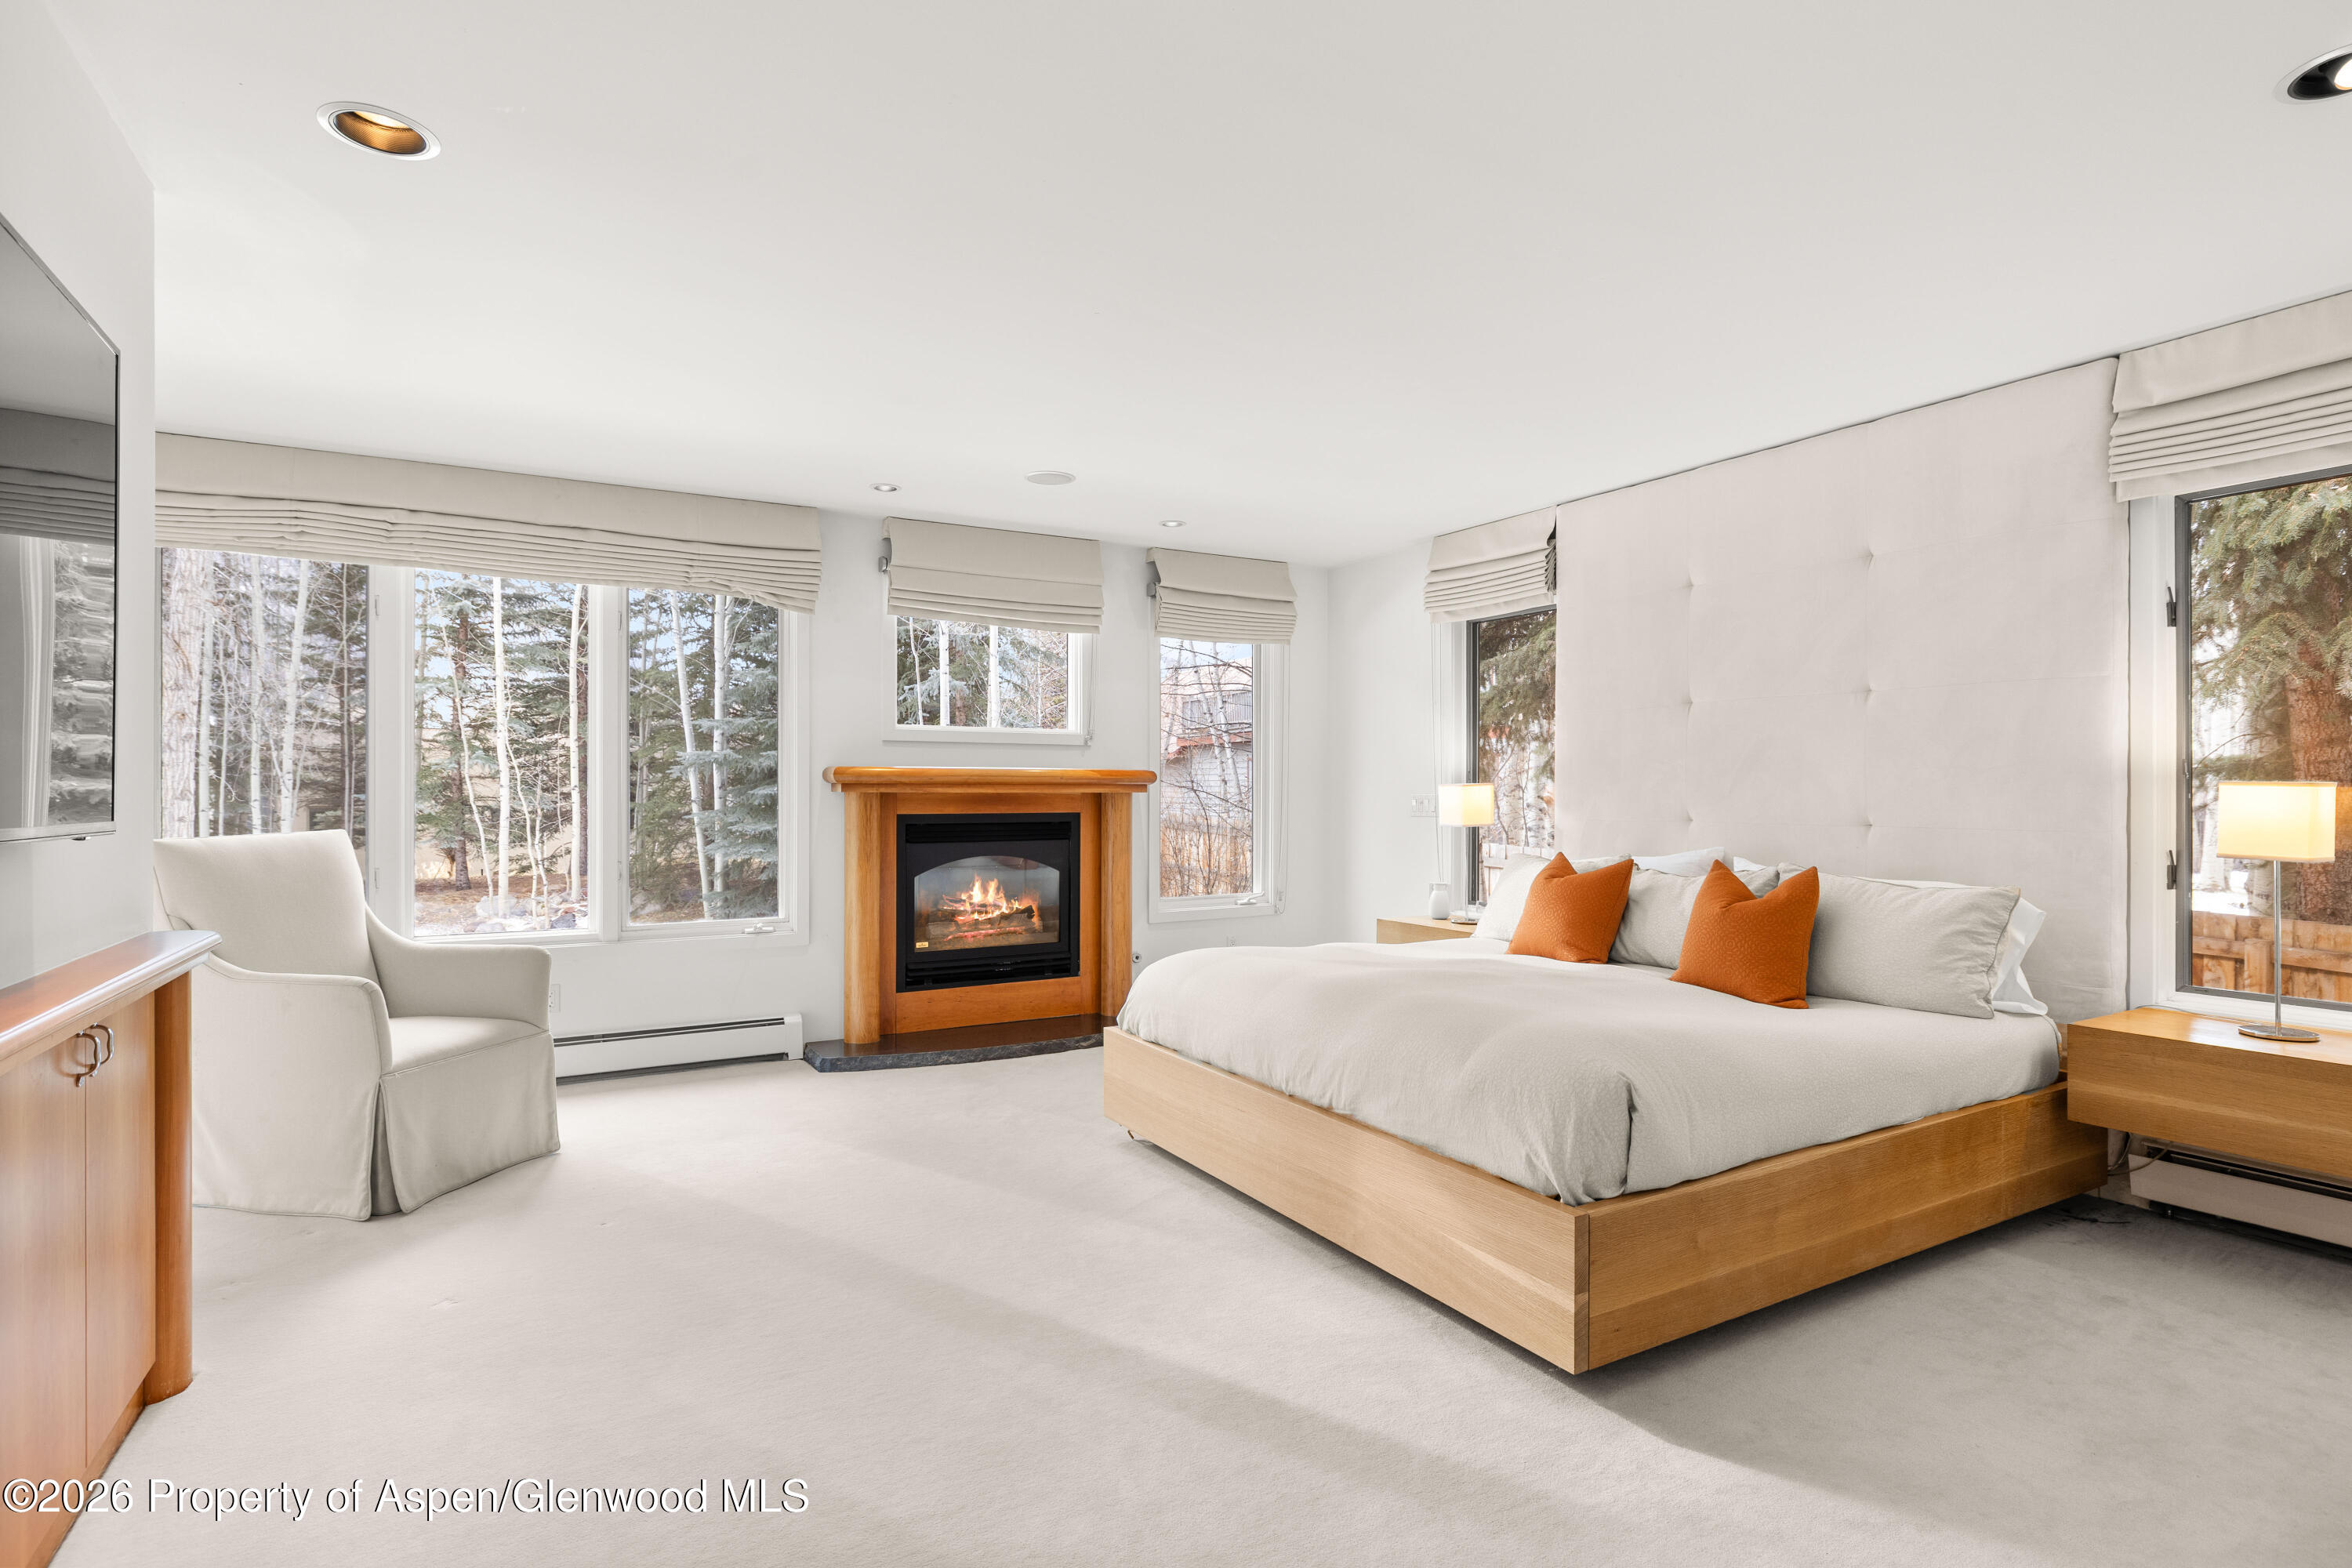
Bright bedroom with a wood-framed bed, orange pillows, a fireplace, and large windows overlooking trees.
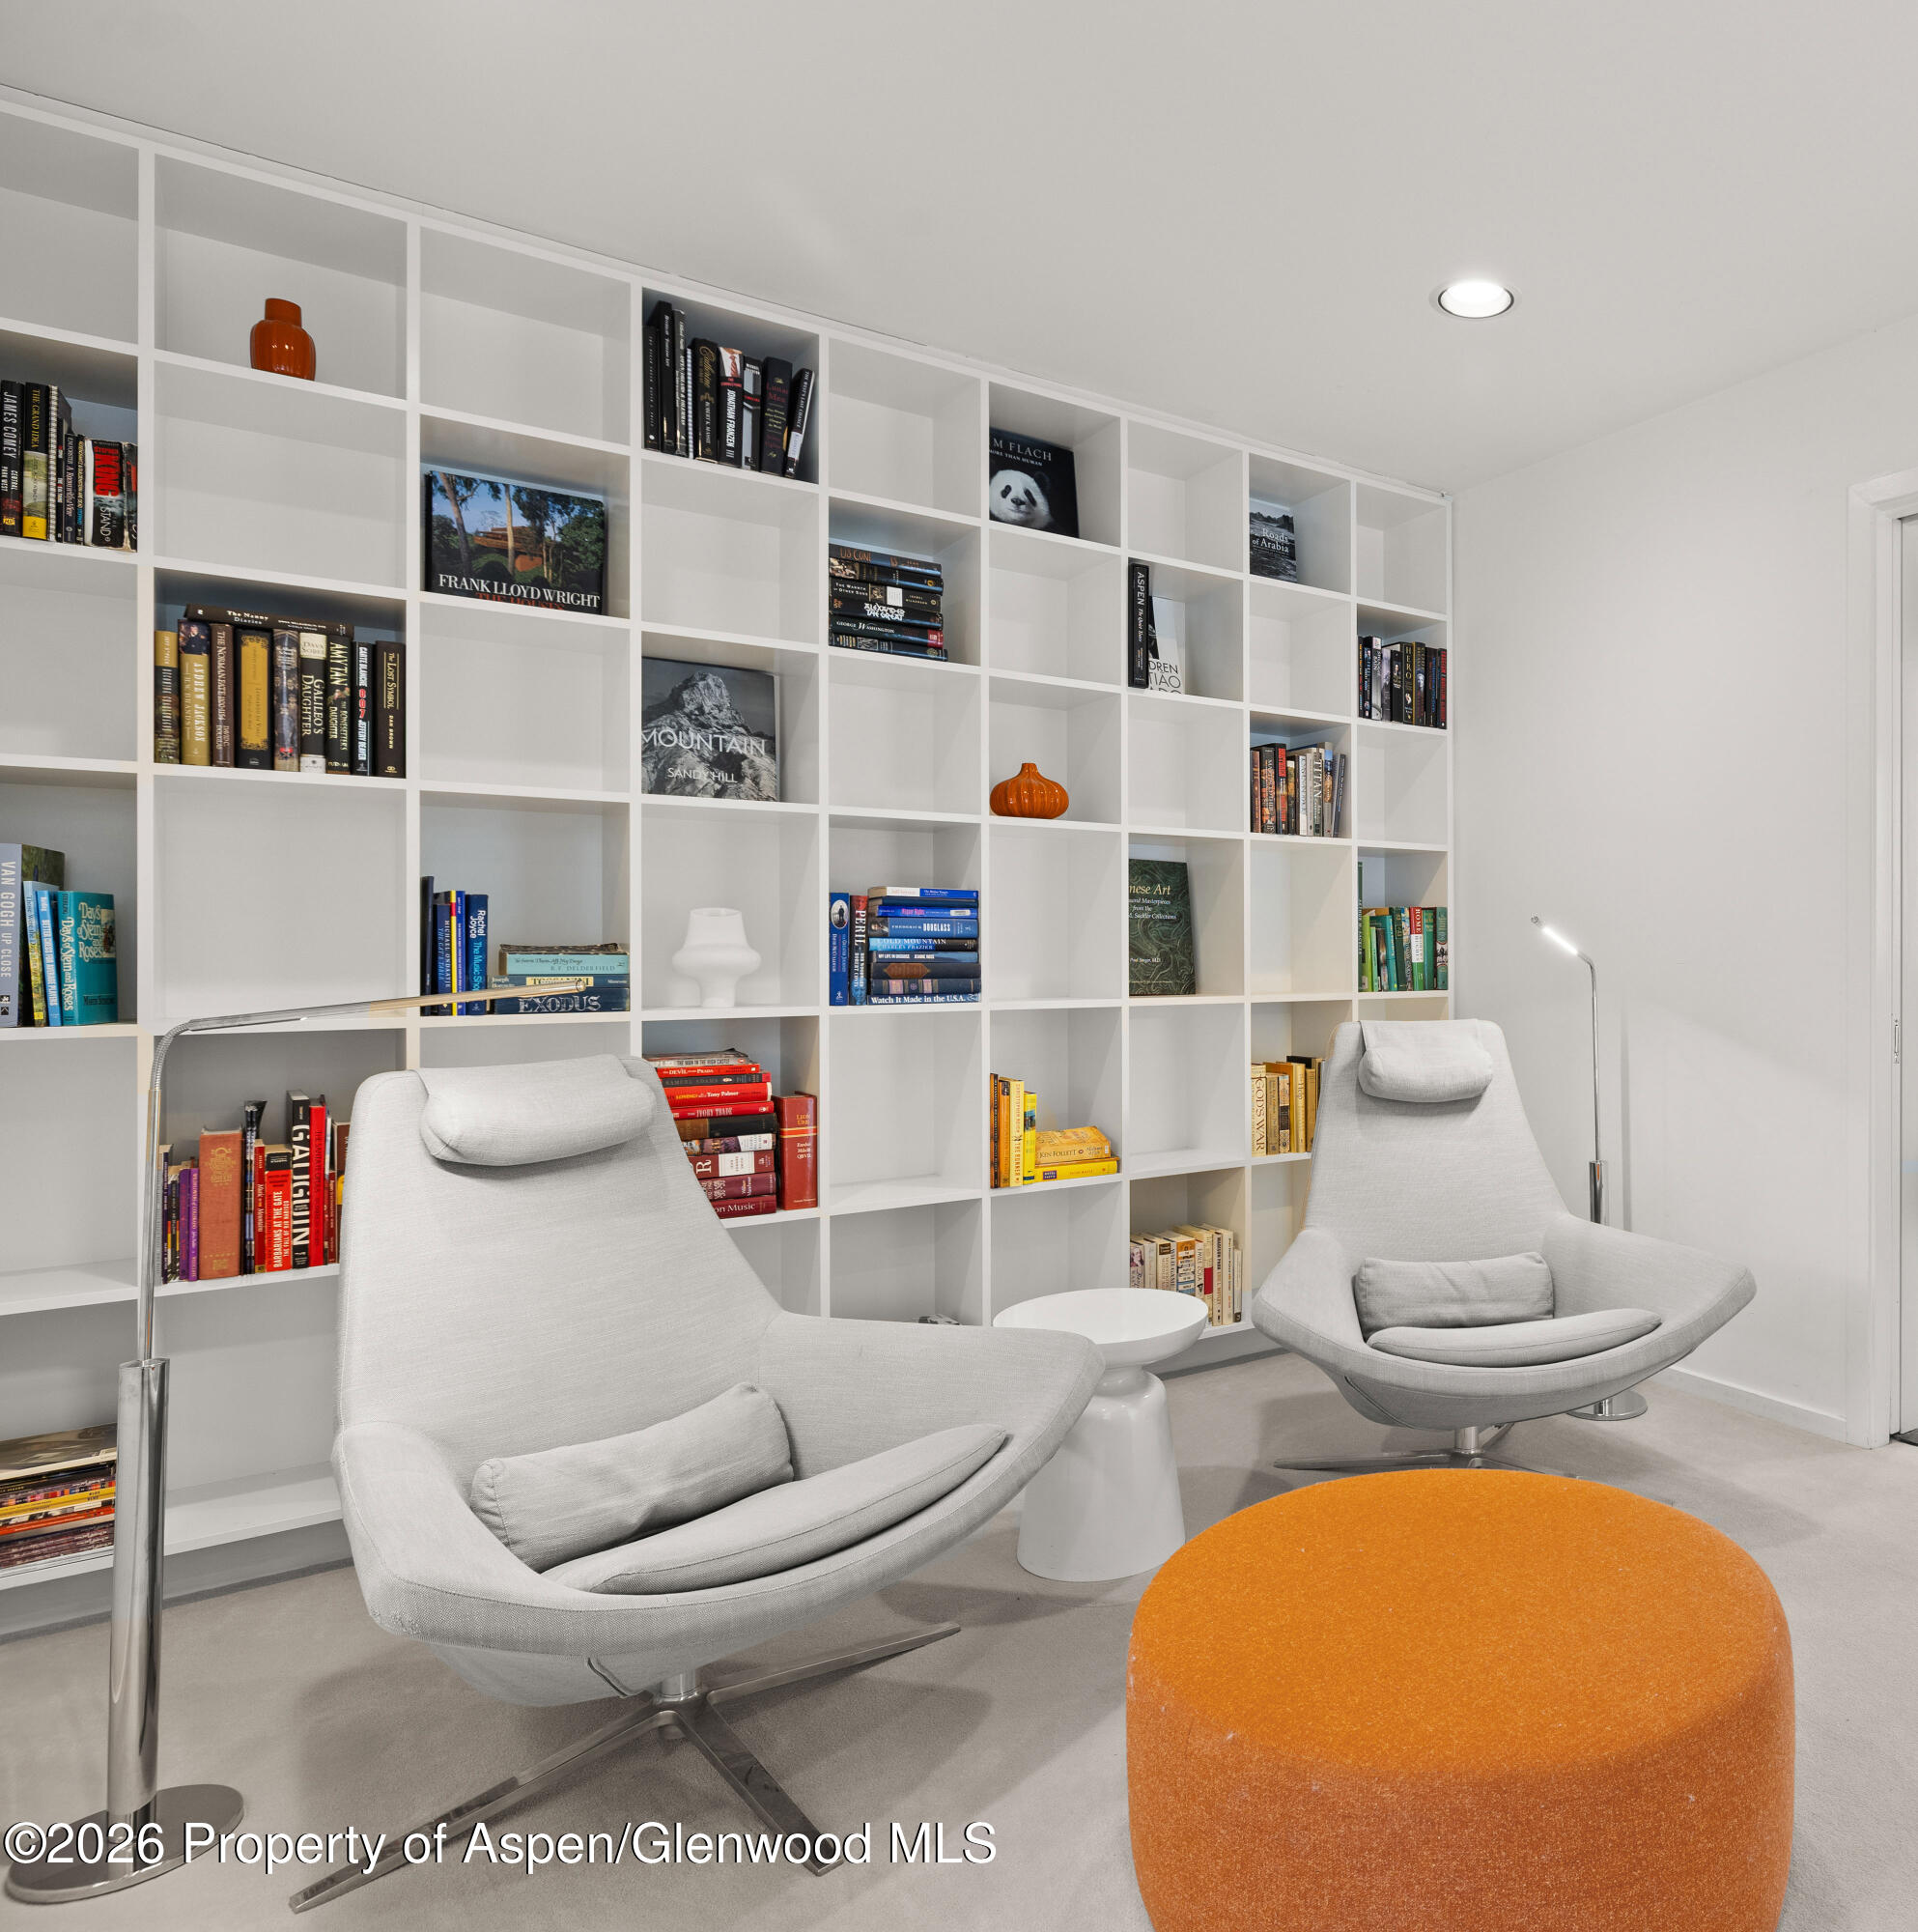
Reading nook with built-in bookshelves, two gray lounge chairs, and a round orange ottoman.
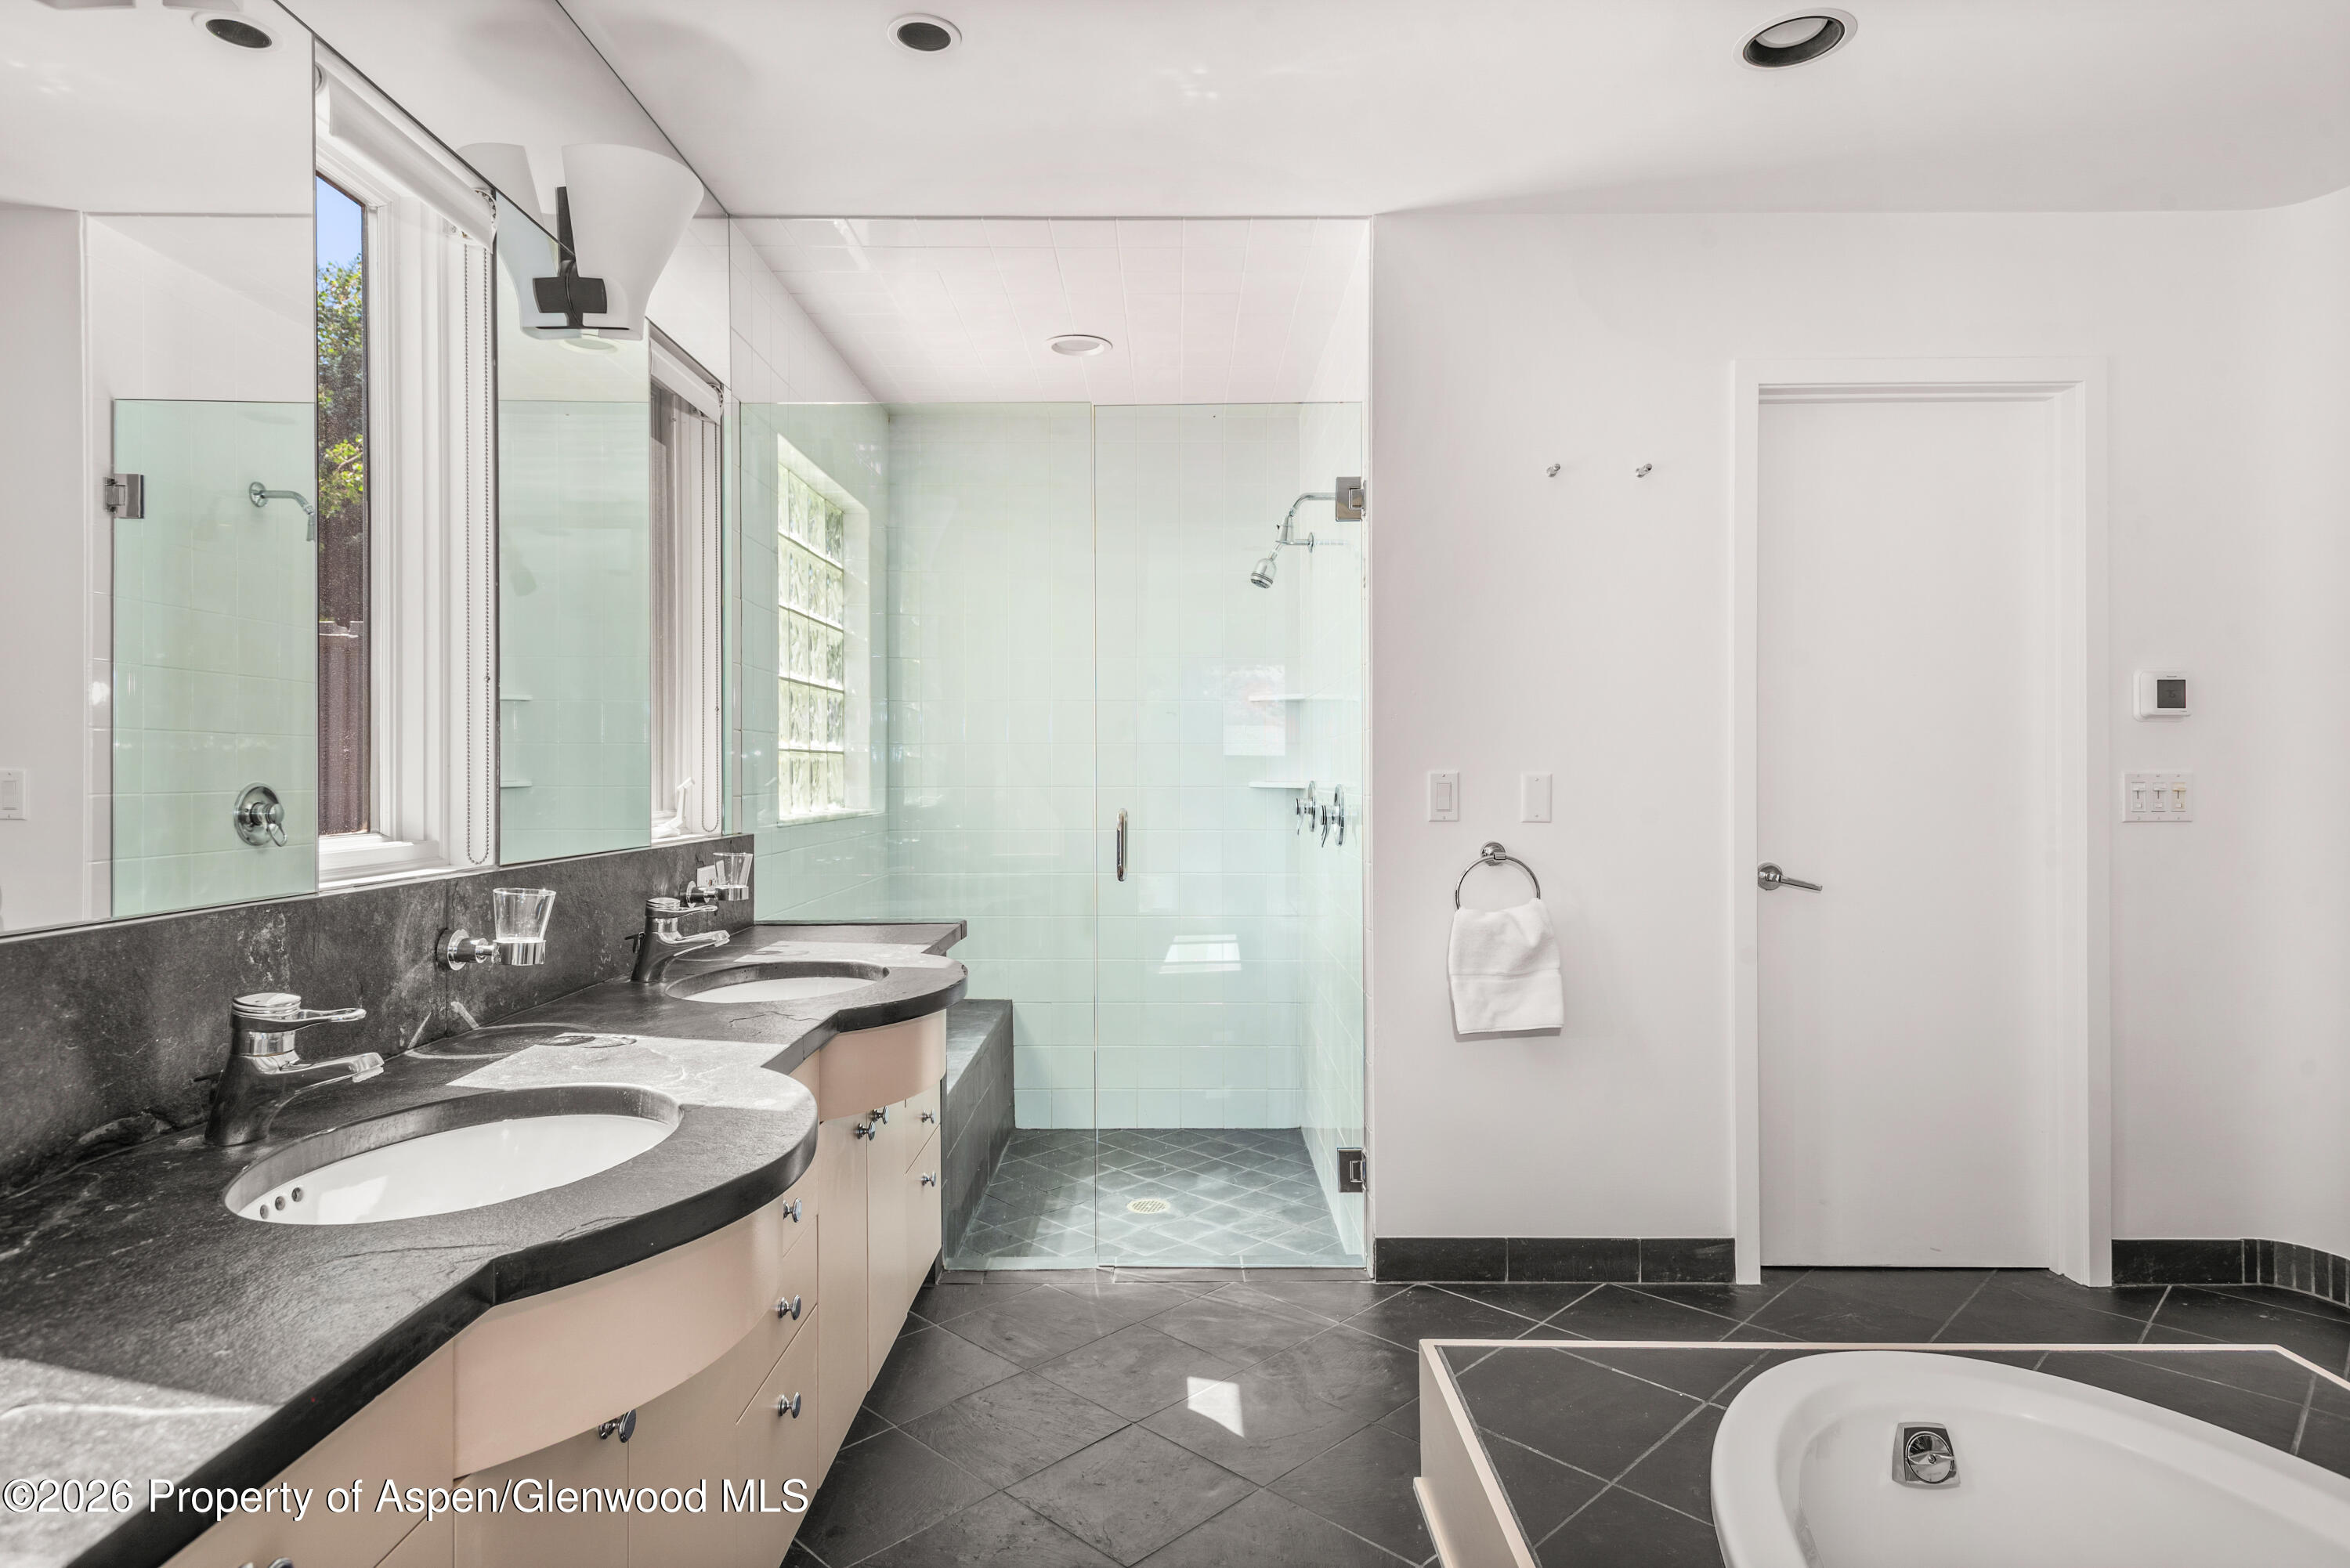
Bathroom with double vanity, glass shower, and built-in soaking tub.
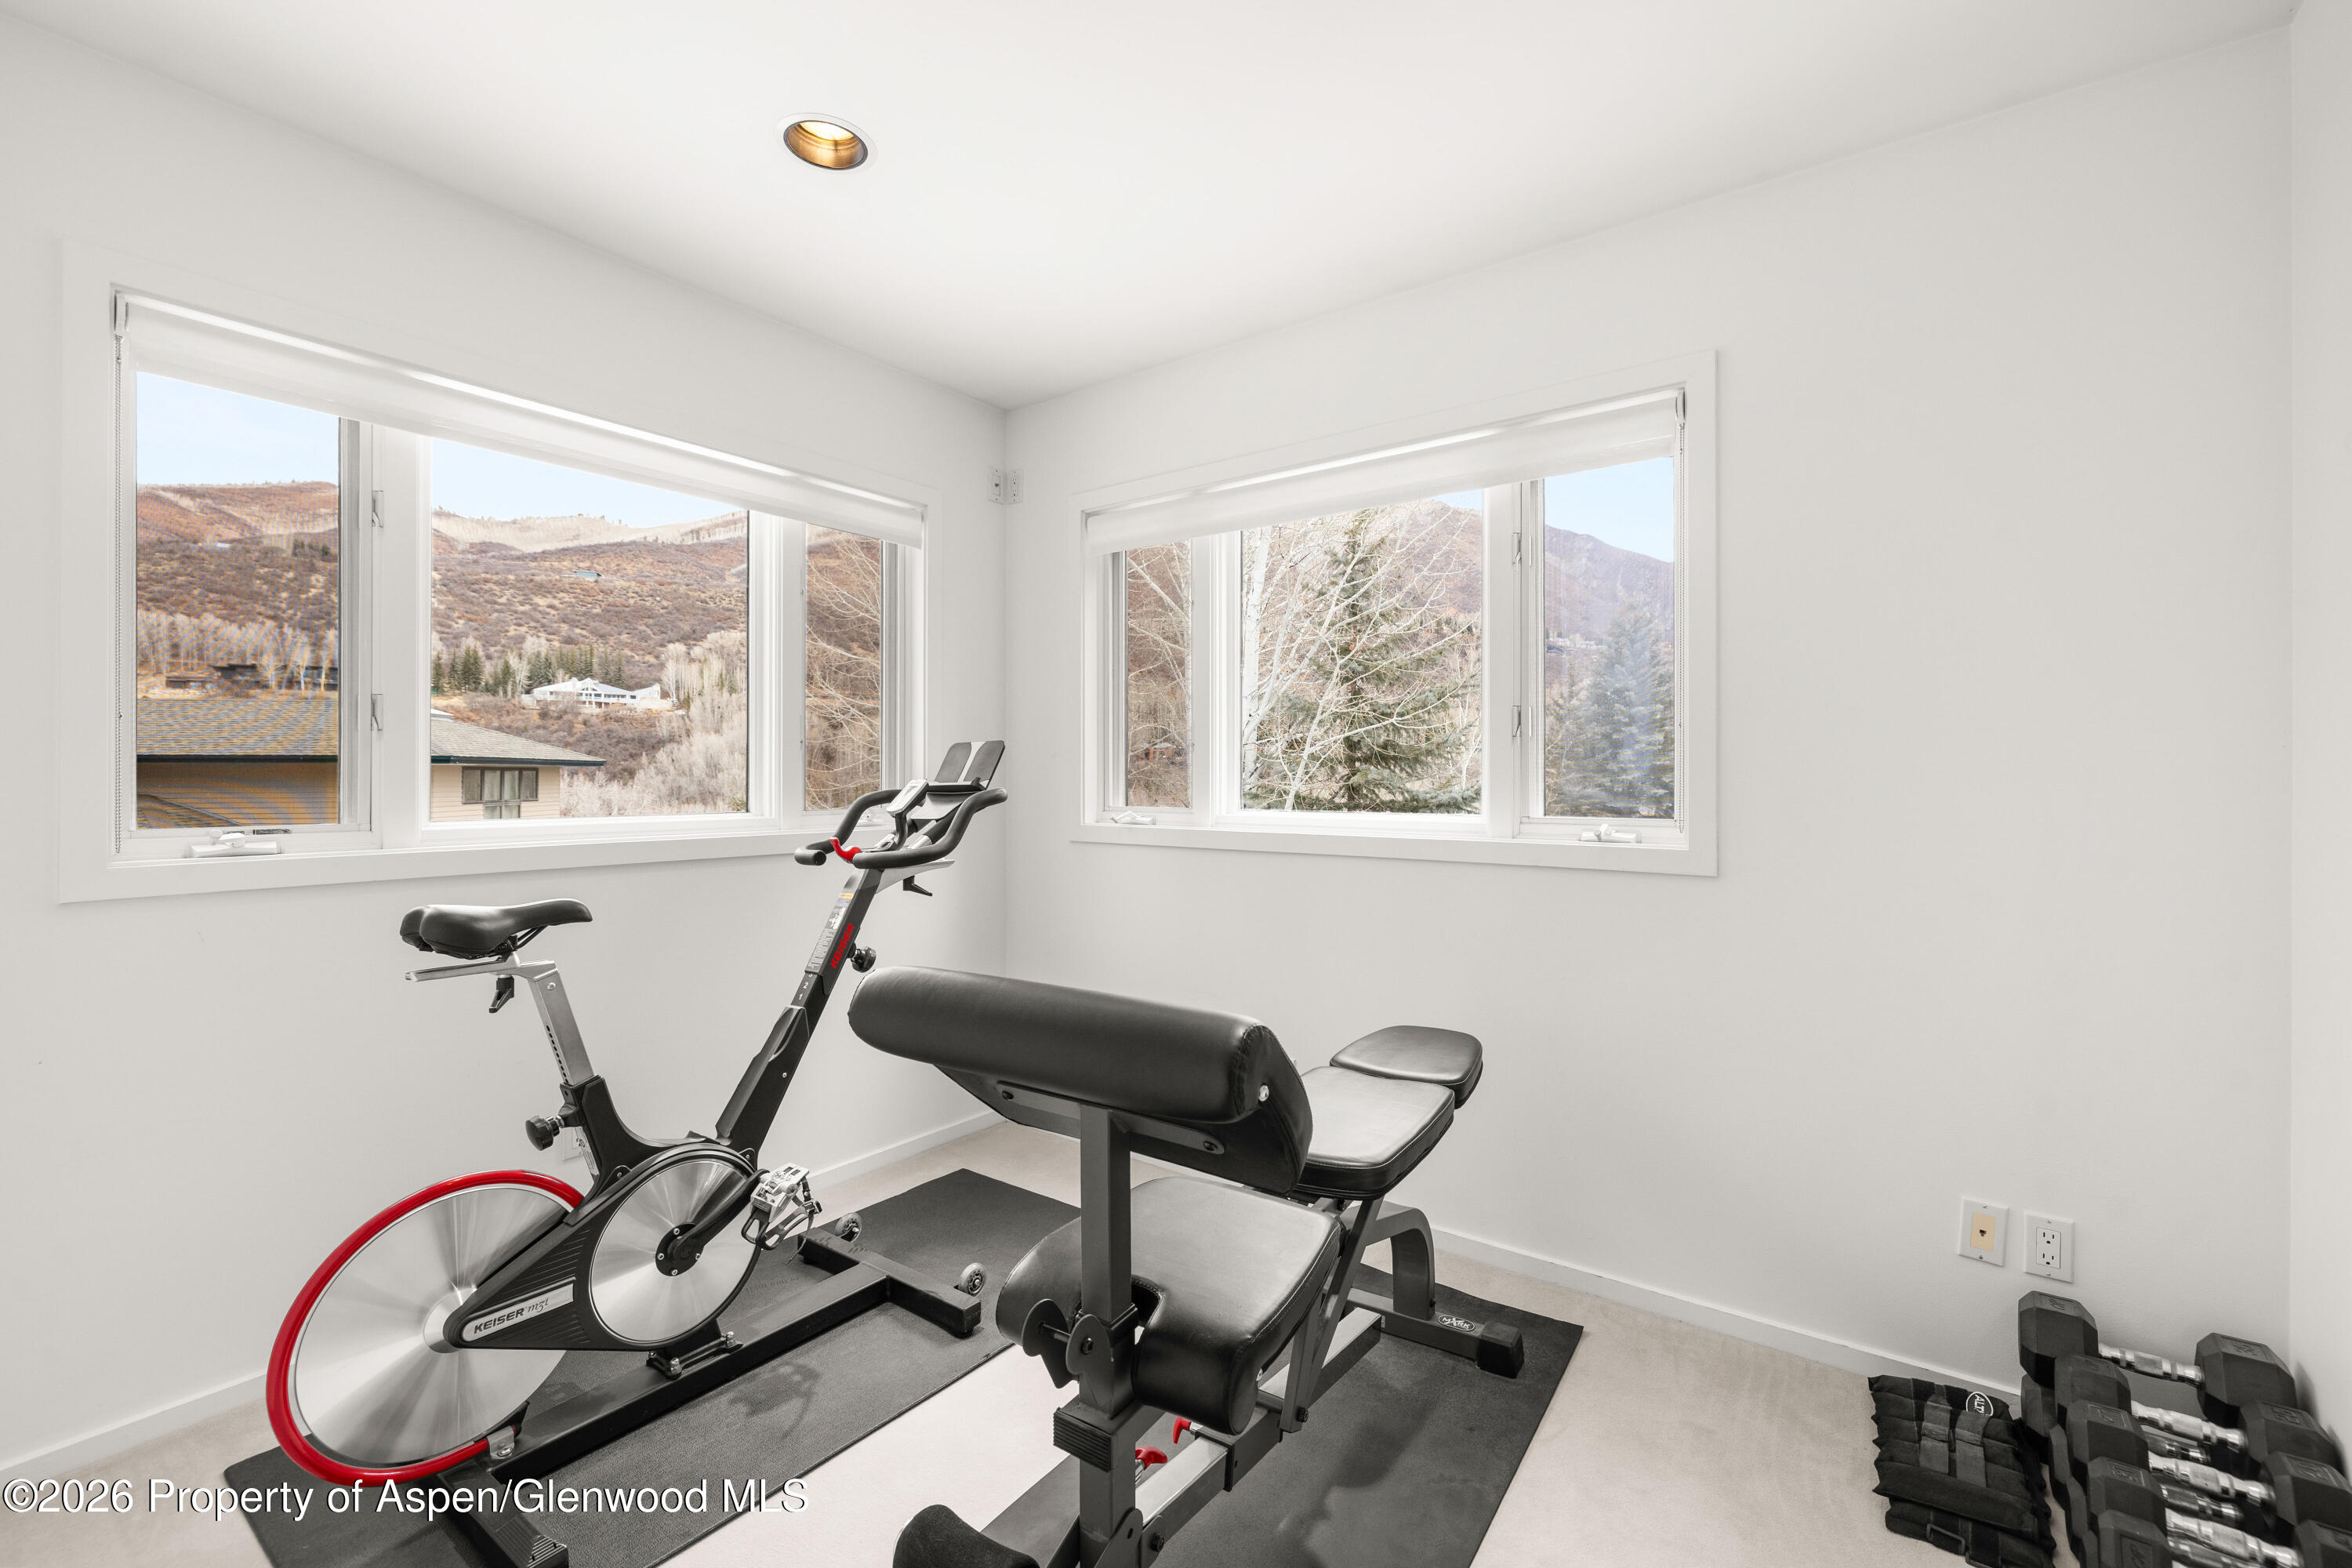
Home gym with a stationary bike and weight bench beside large windows overlooking mountain foothills.
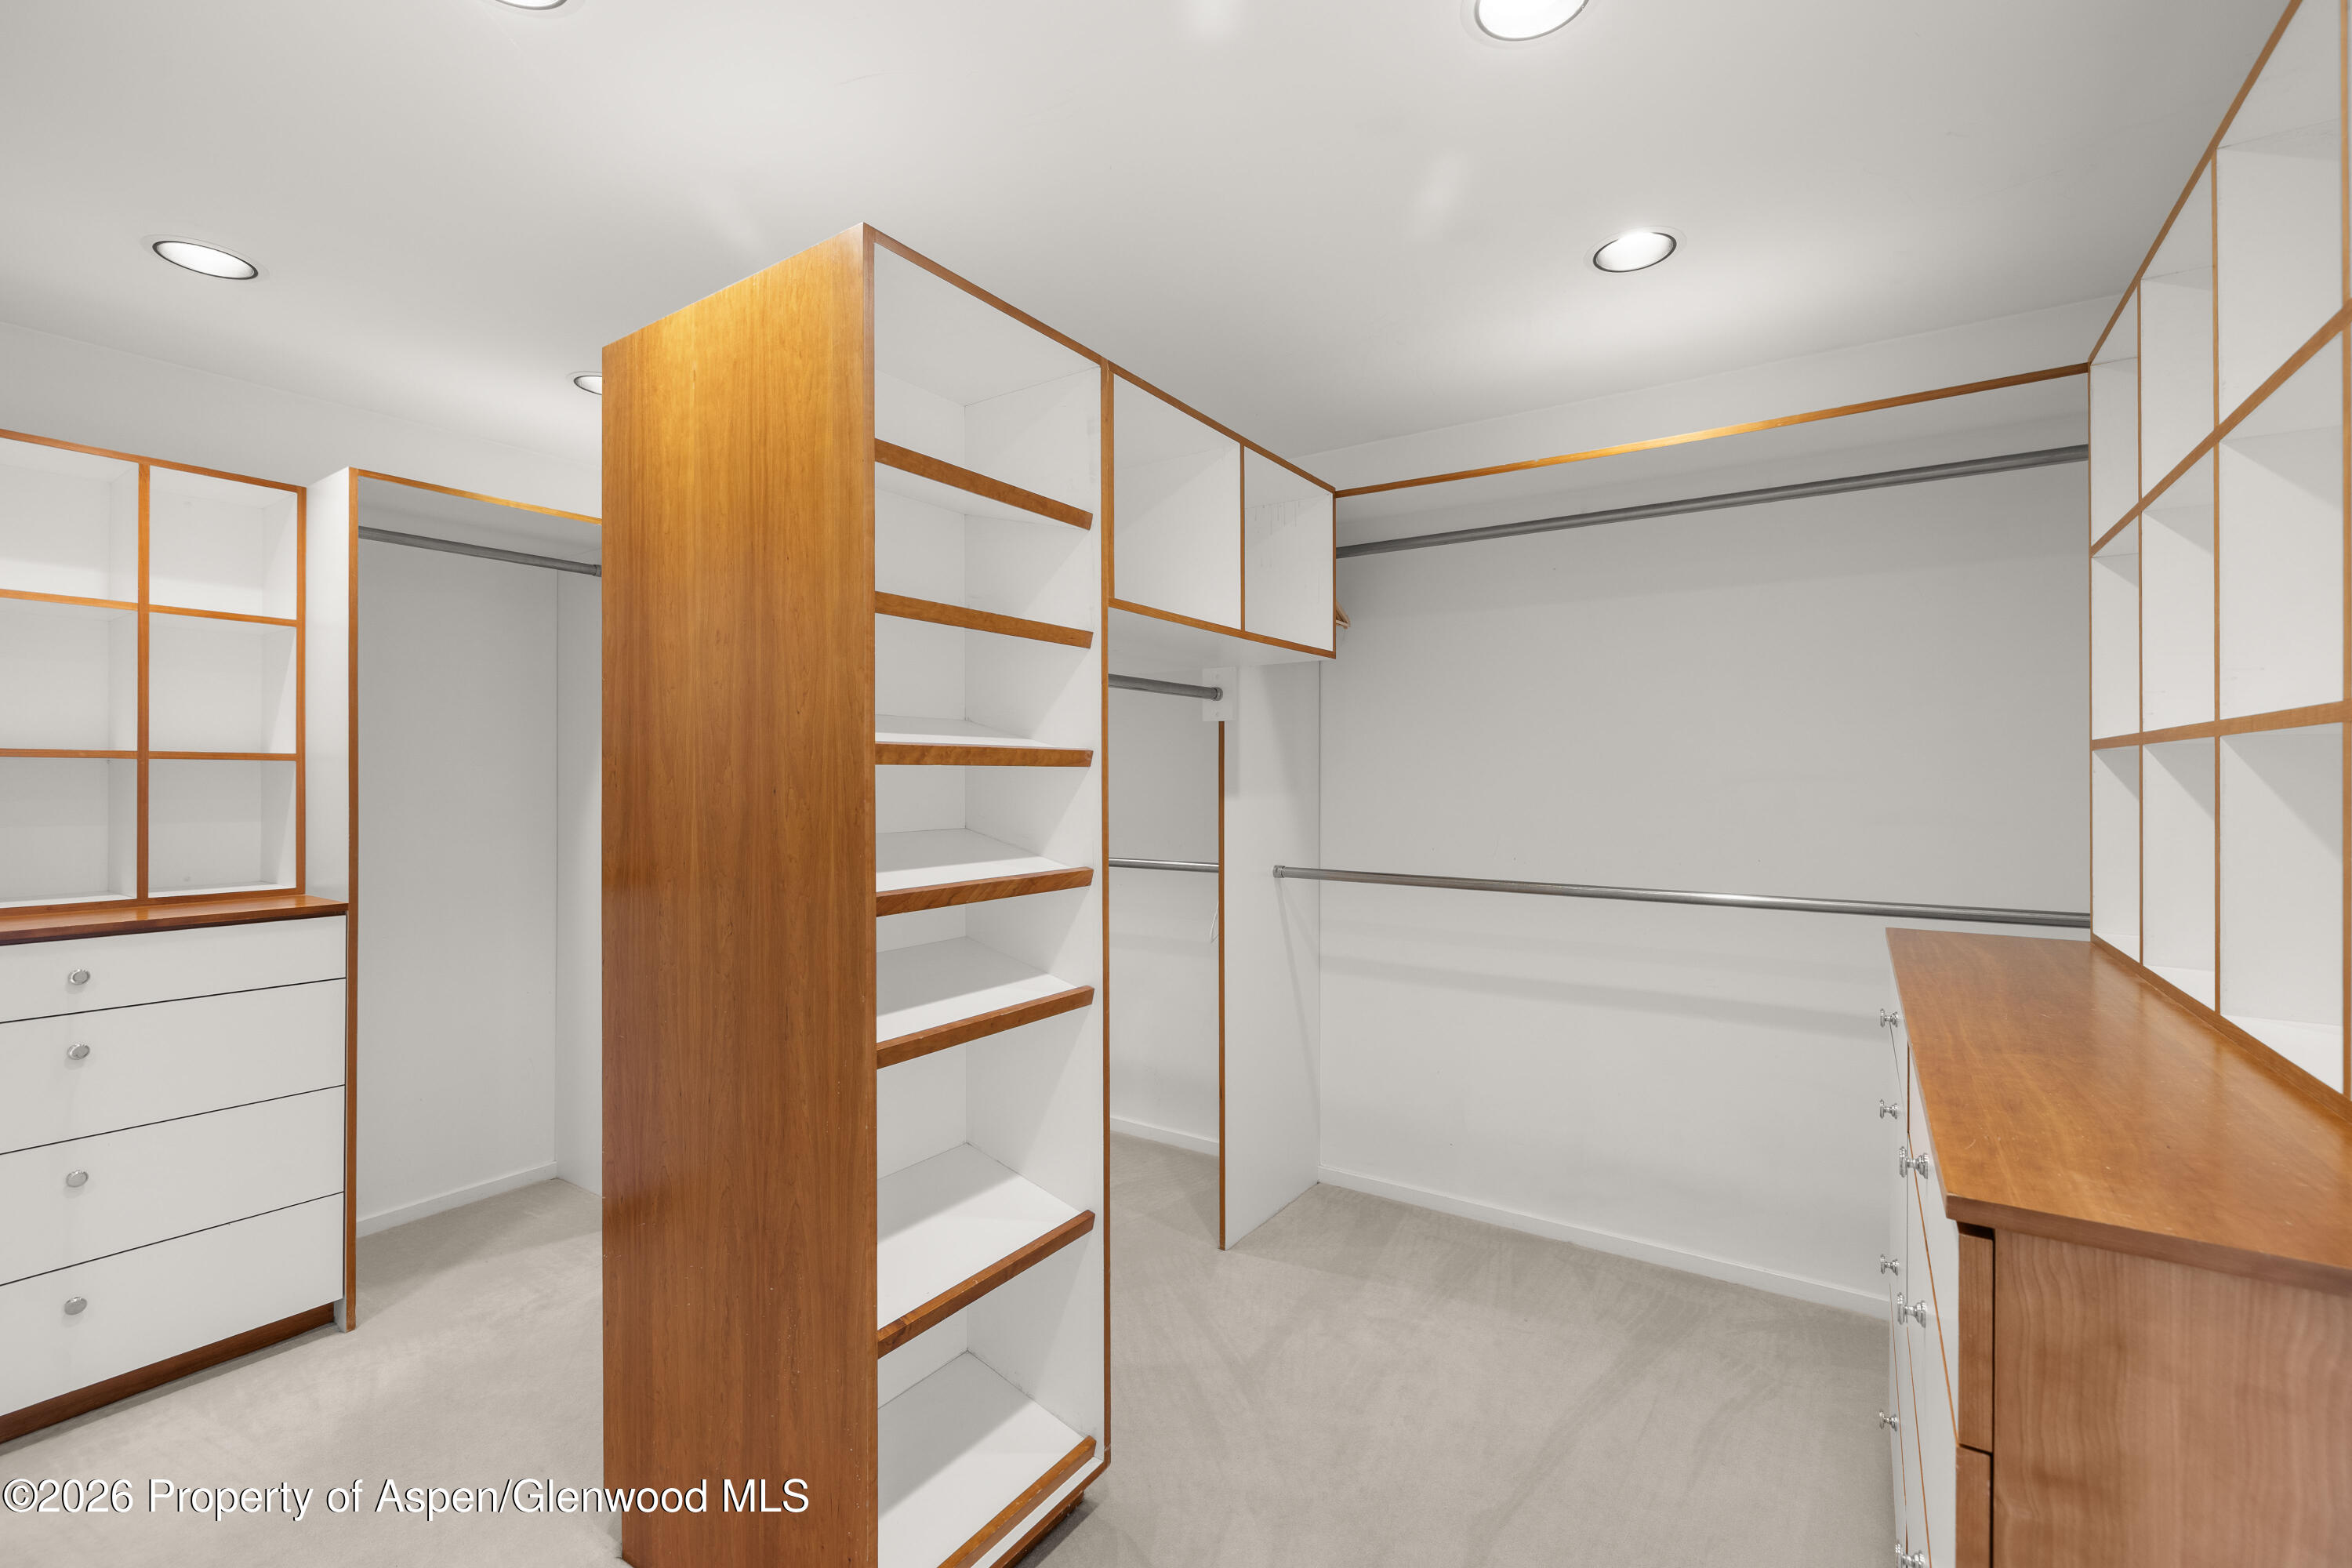
Walk-in closet with built-in white shelving, drawers, hanging rods, and wood countertops.
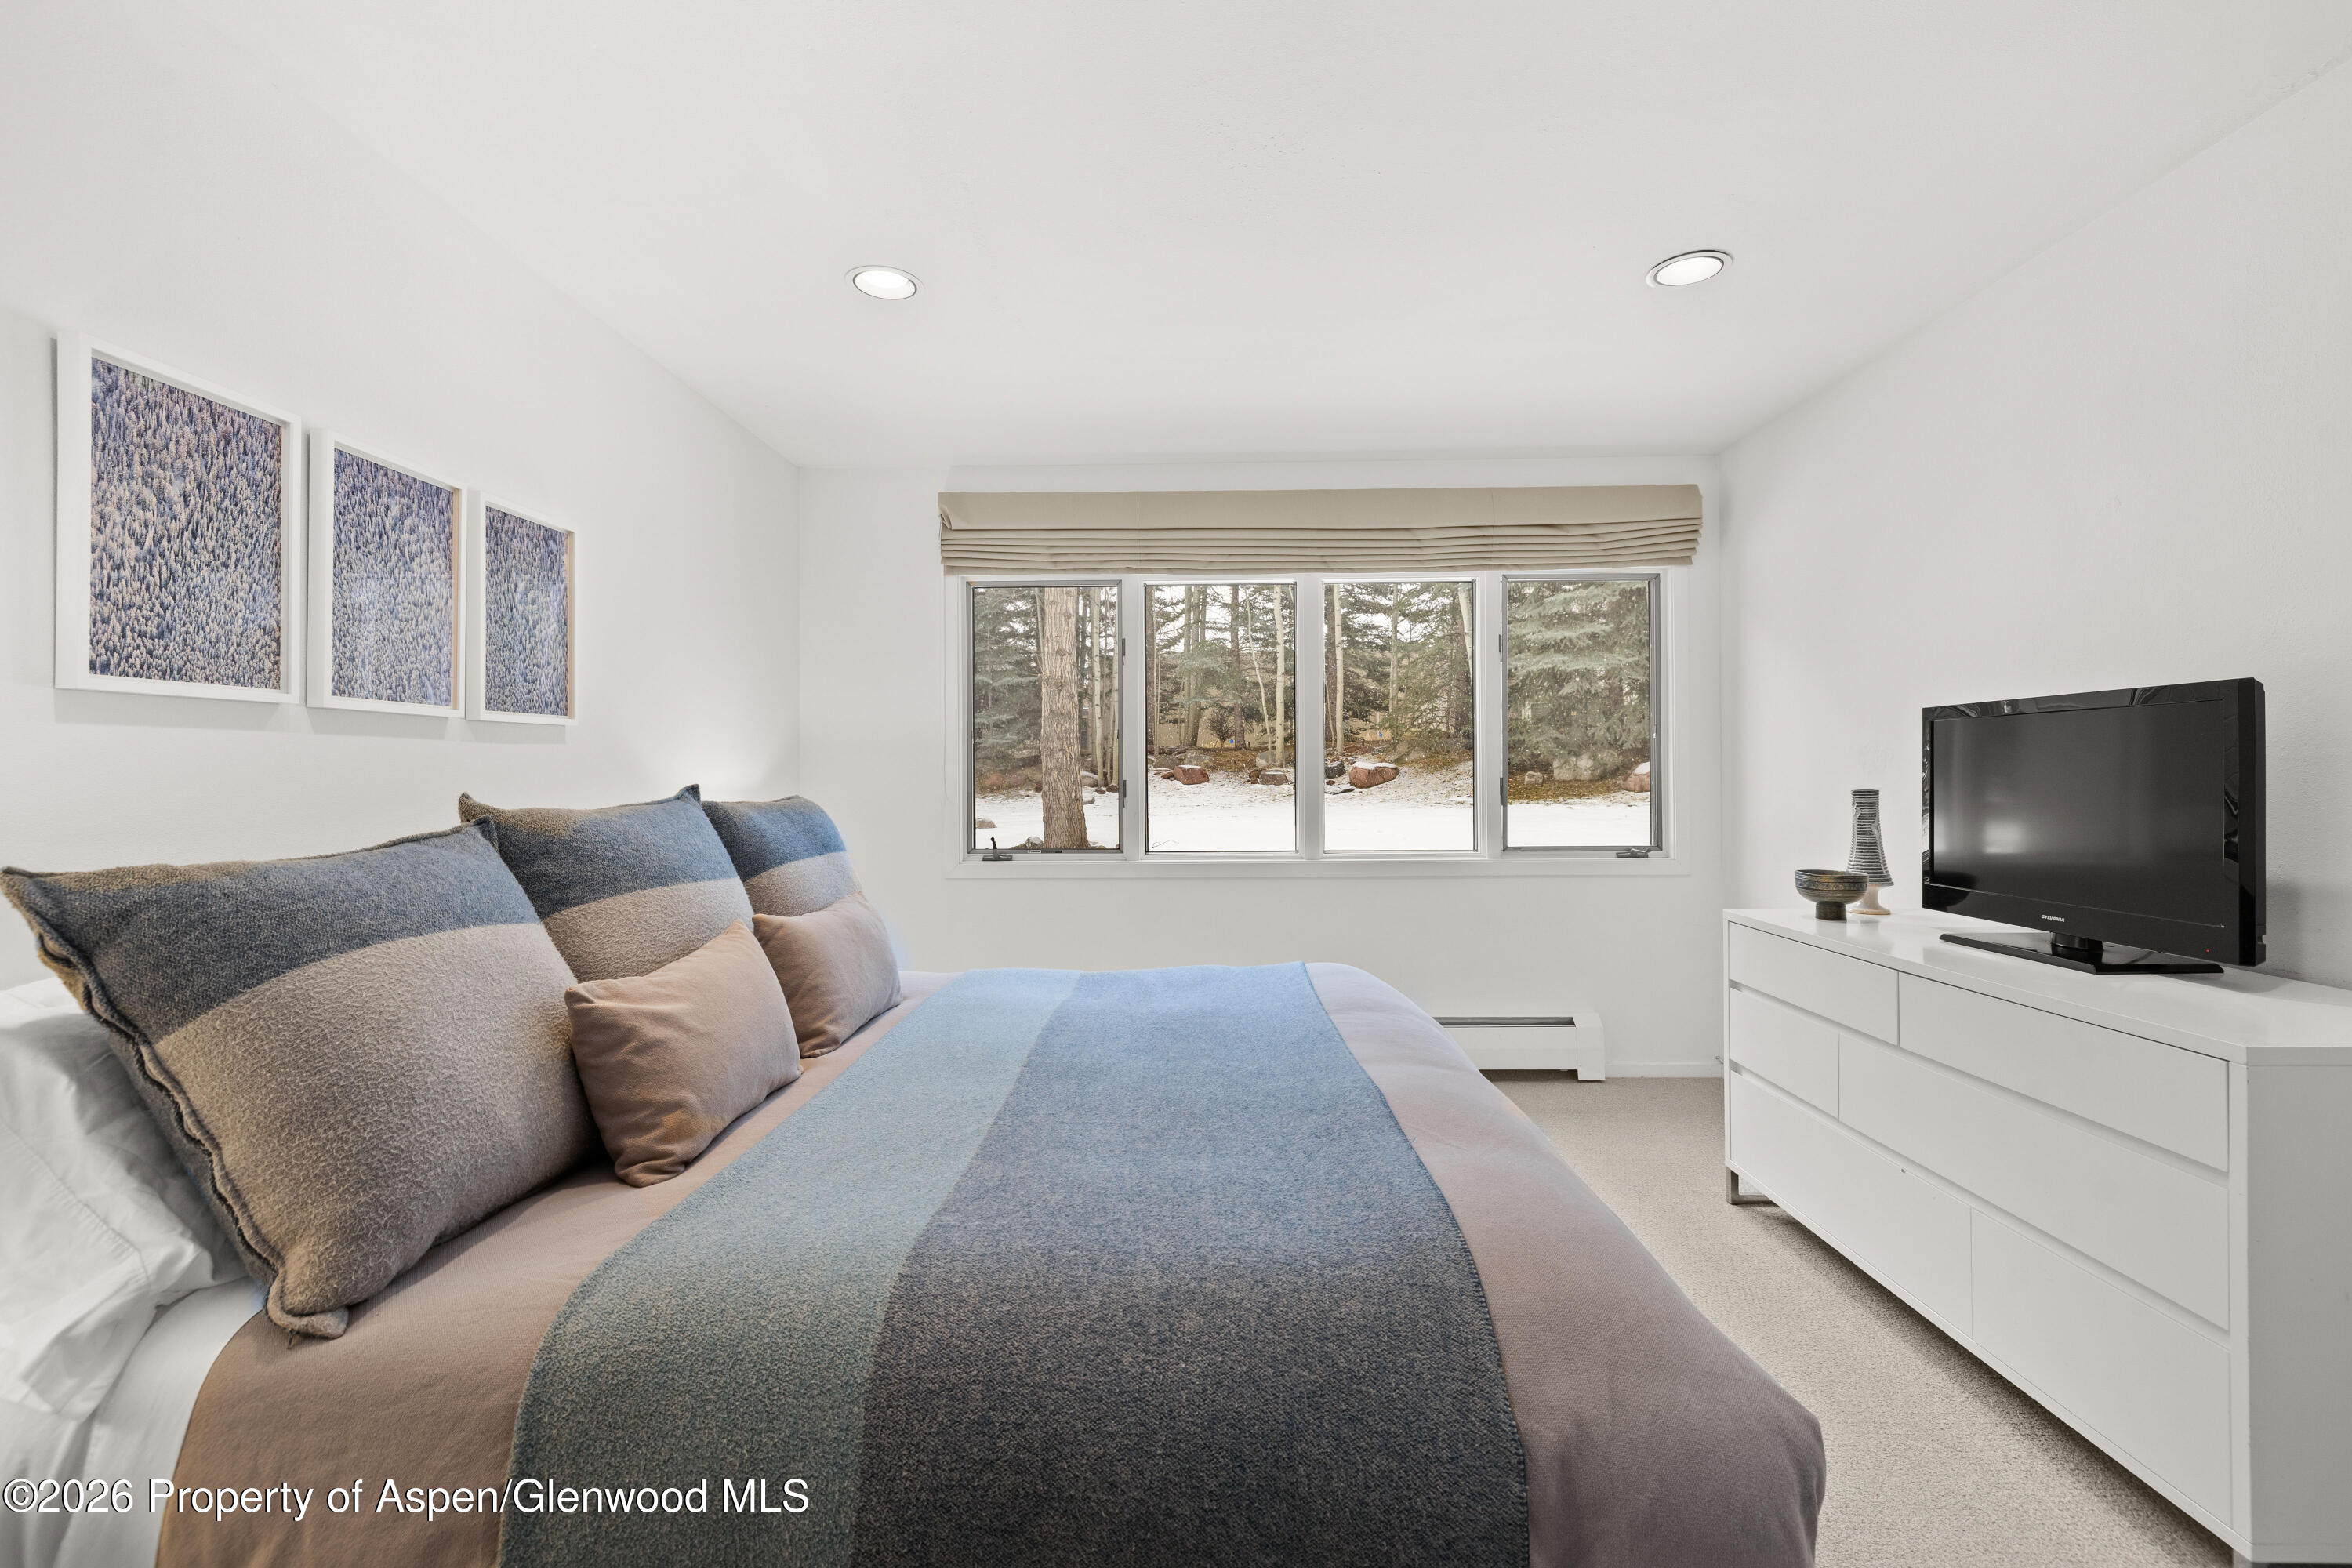
Bedroom with blue and taupe bedding, a white dresser, and snowy trees visible through the window.
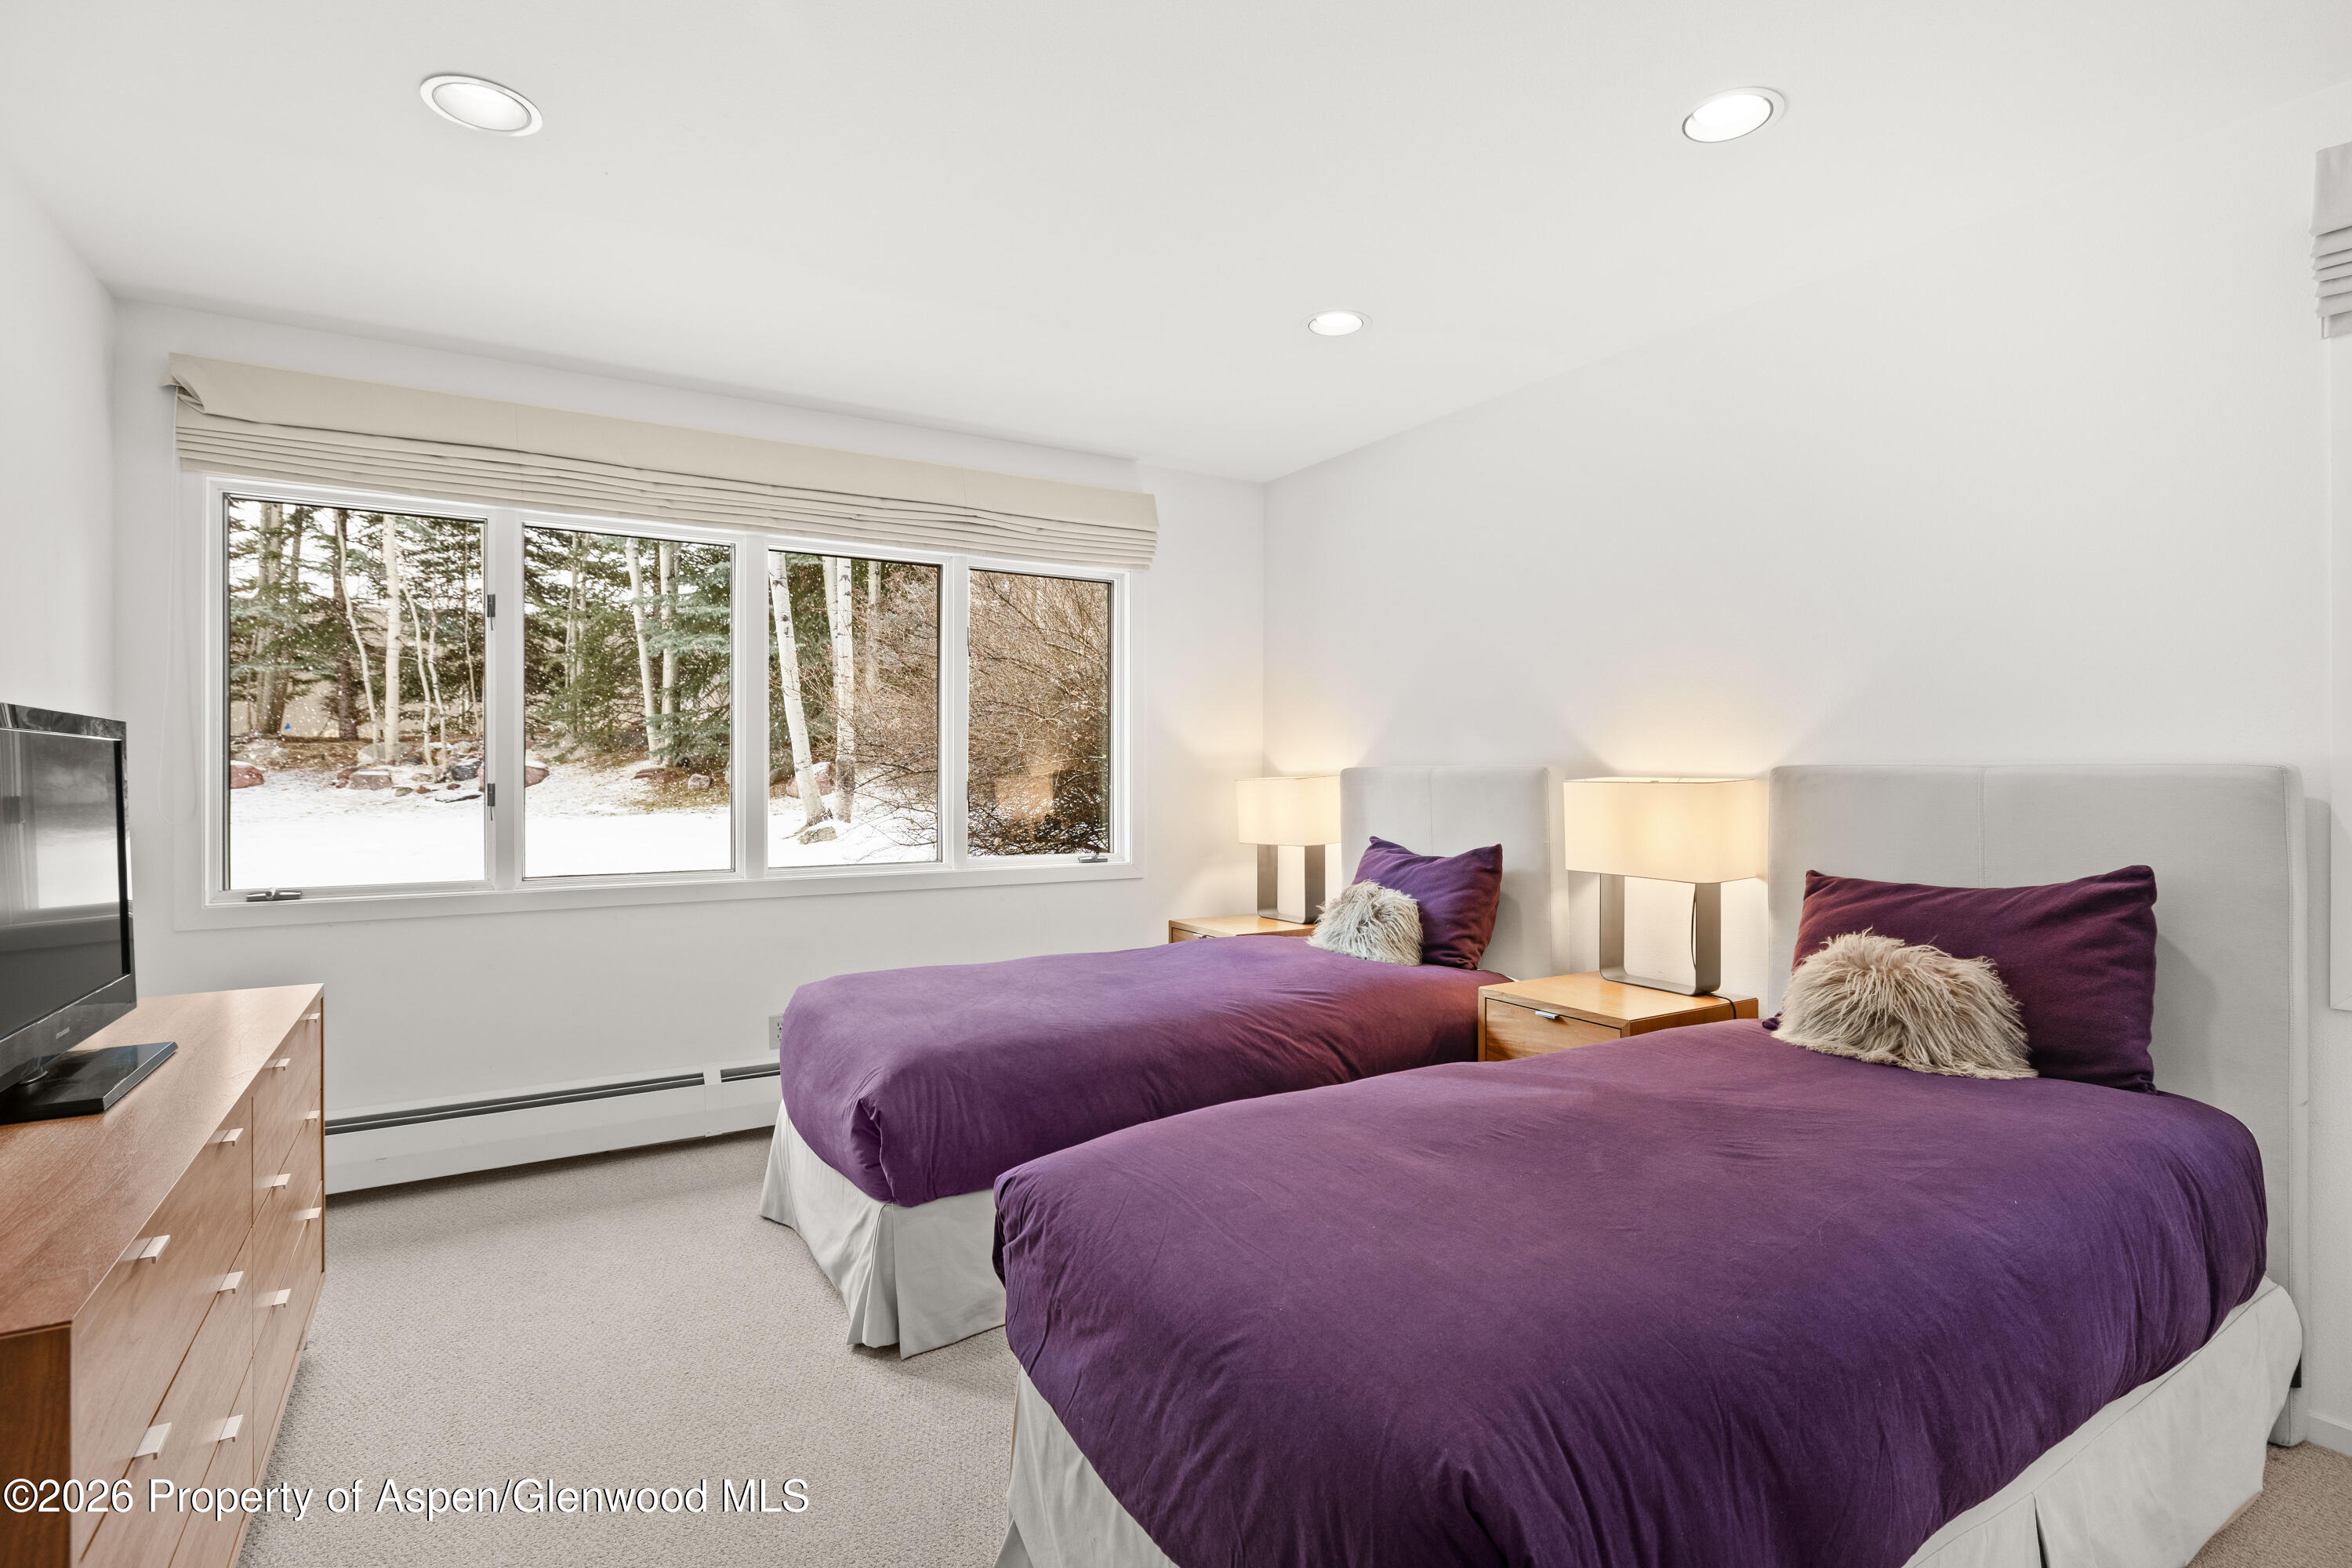
Bedroom with two purple-covered beds and a wide window overlooking snowy trees.
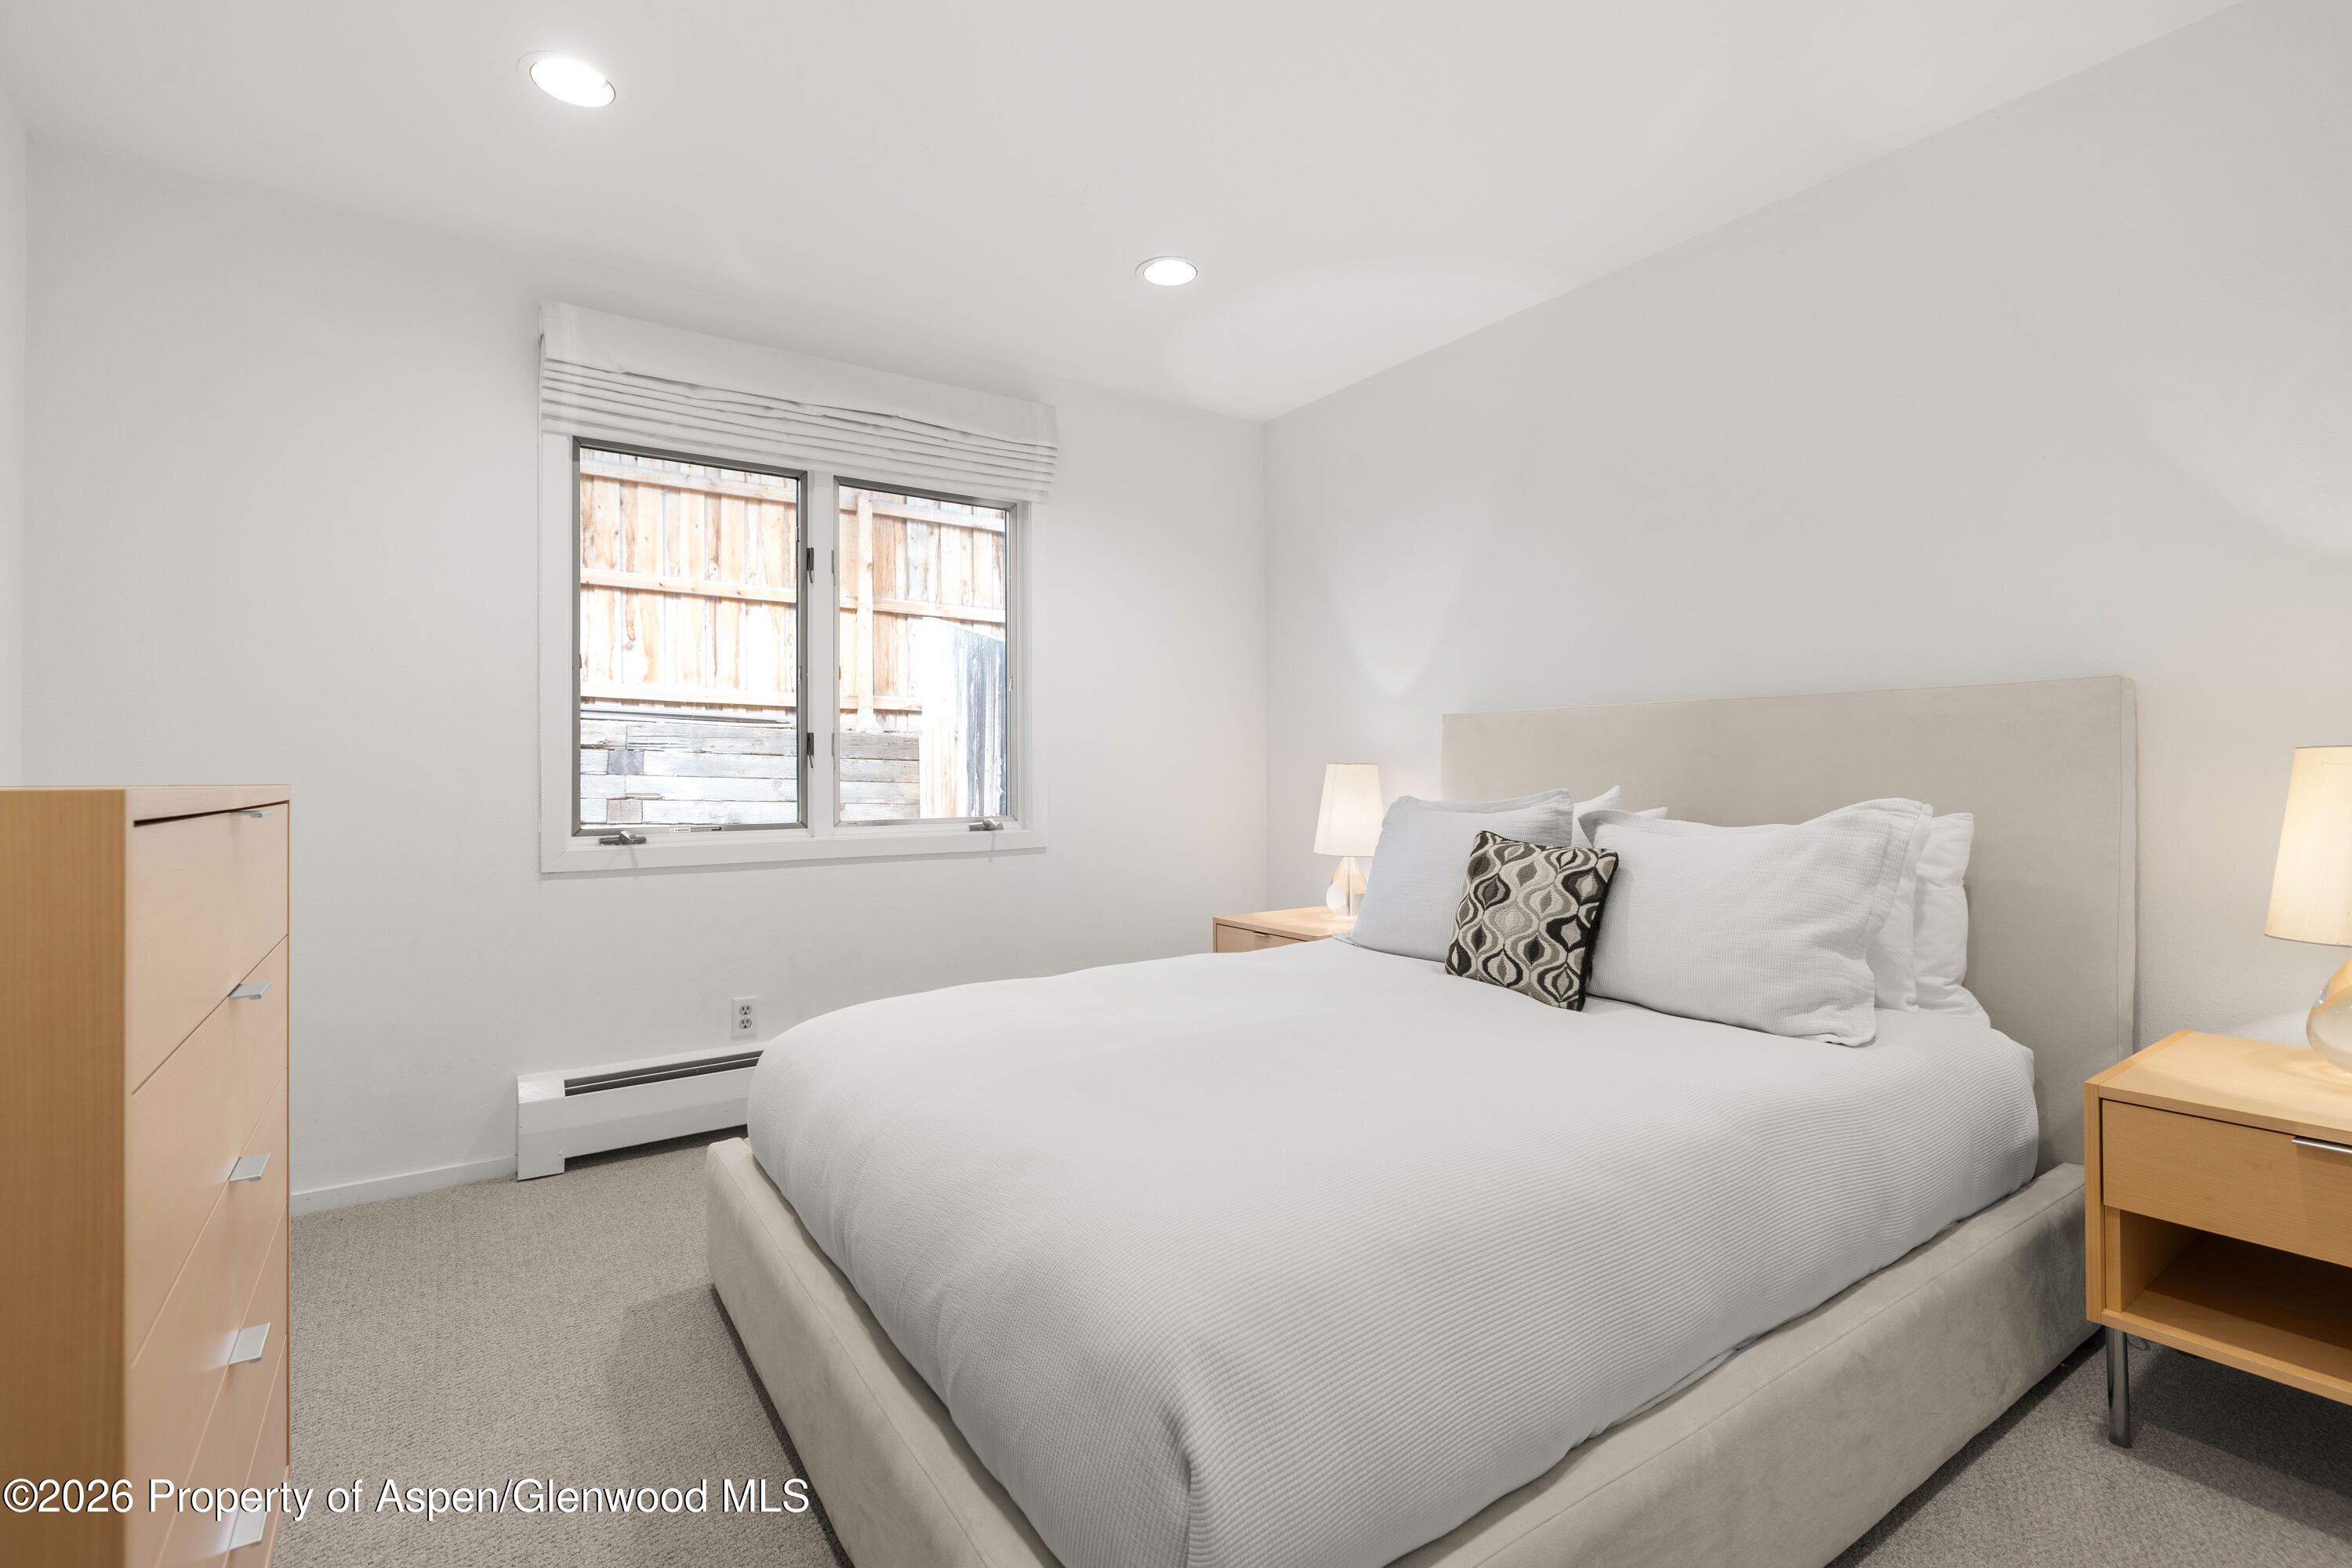
Bedroom with a large white bed, light wood furniture, and a window overlooking a wooden fence.
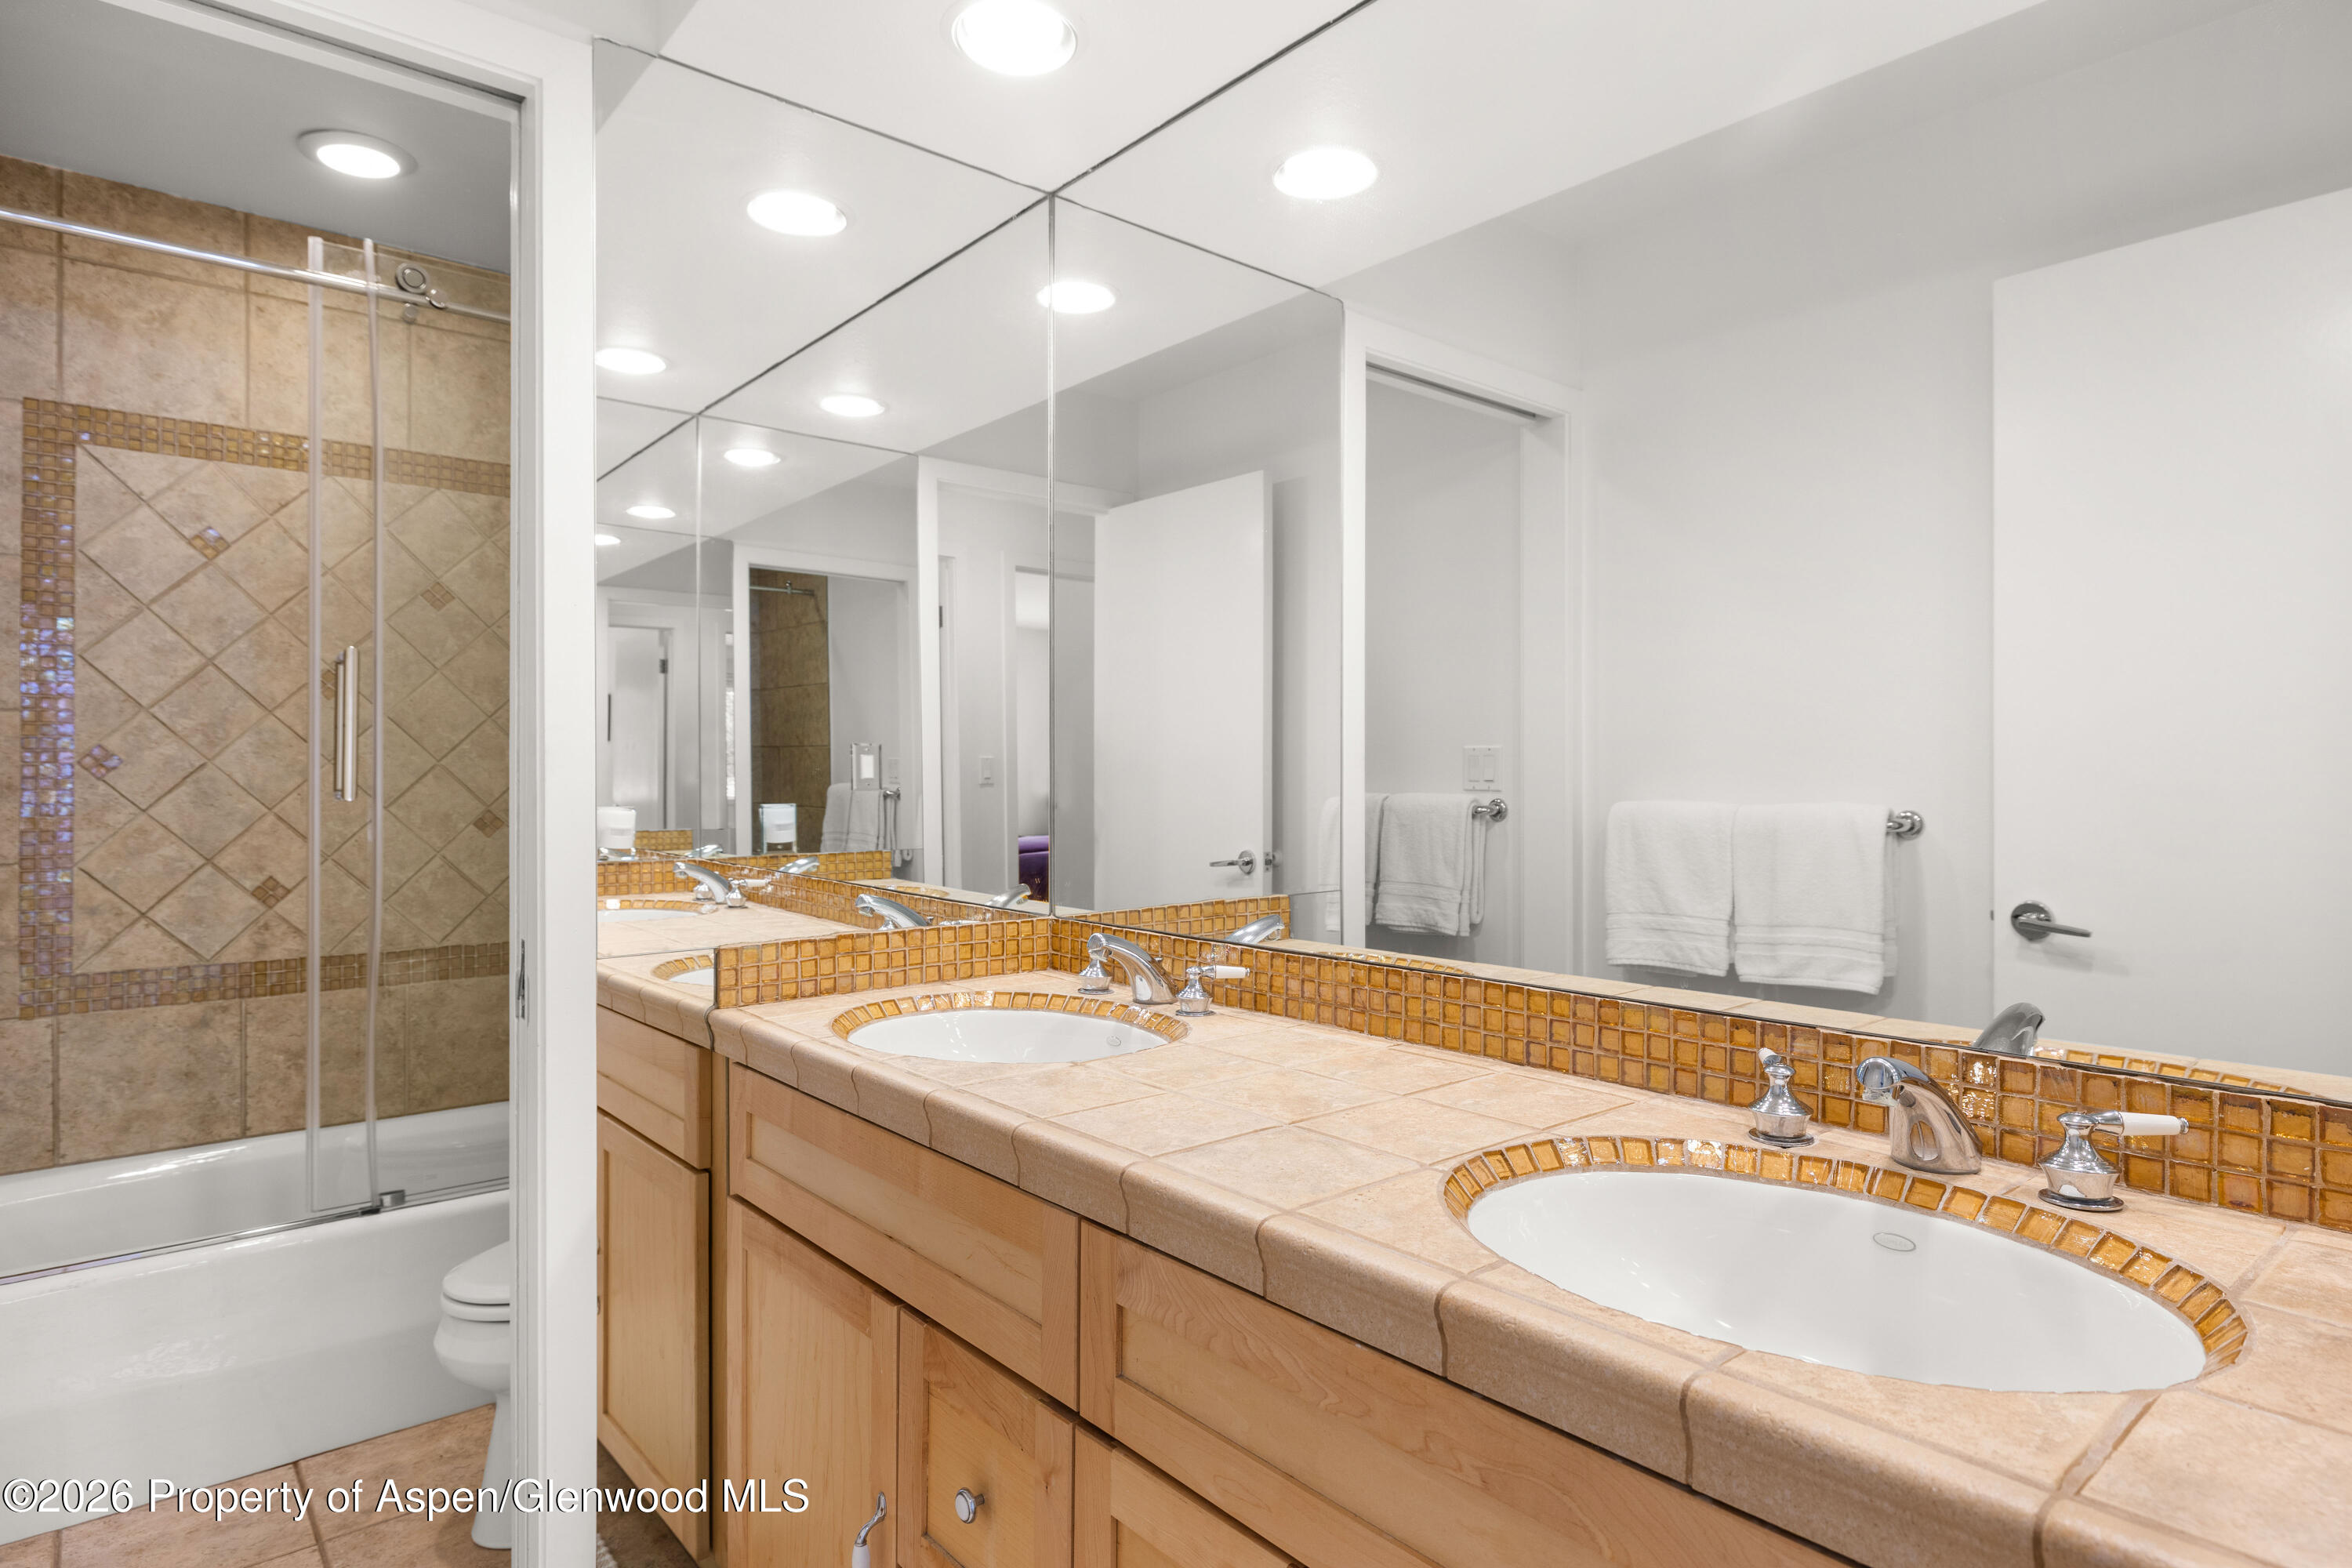
Bathroom with a double-sink tiled vanity, large mirrors, and a glass-enclosed tub and shower.
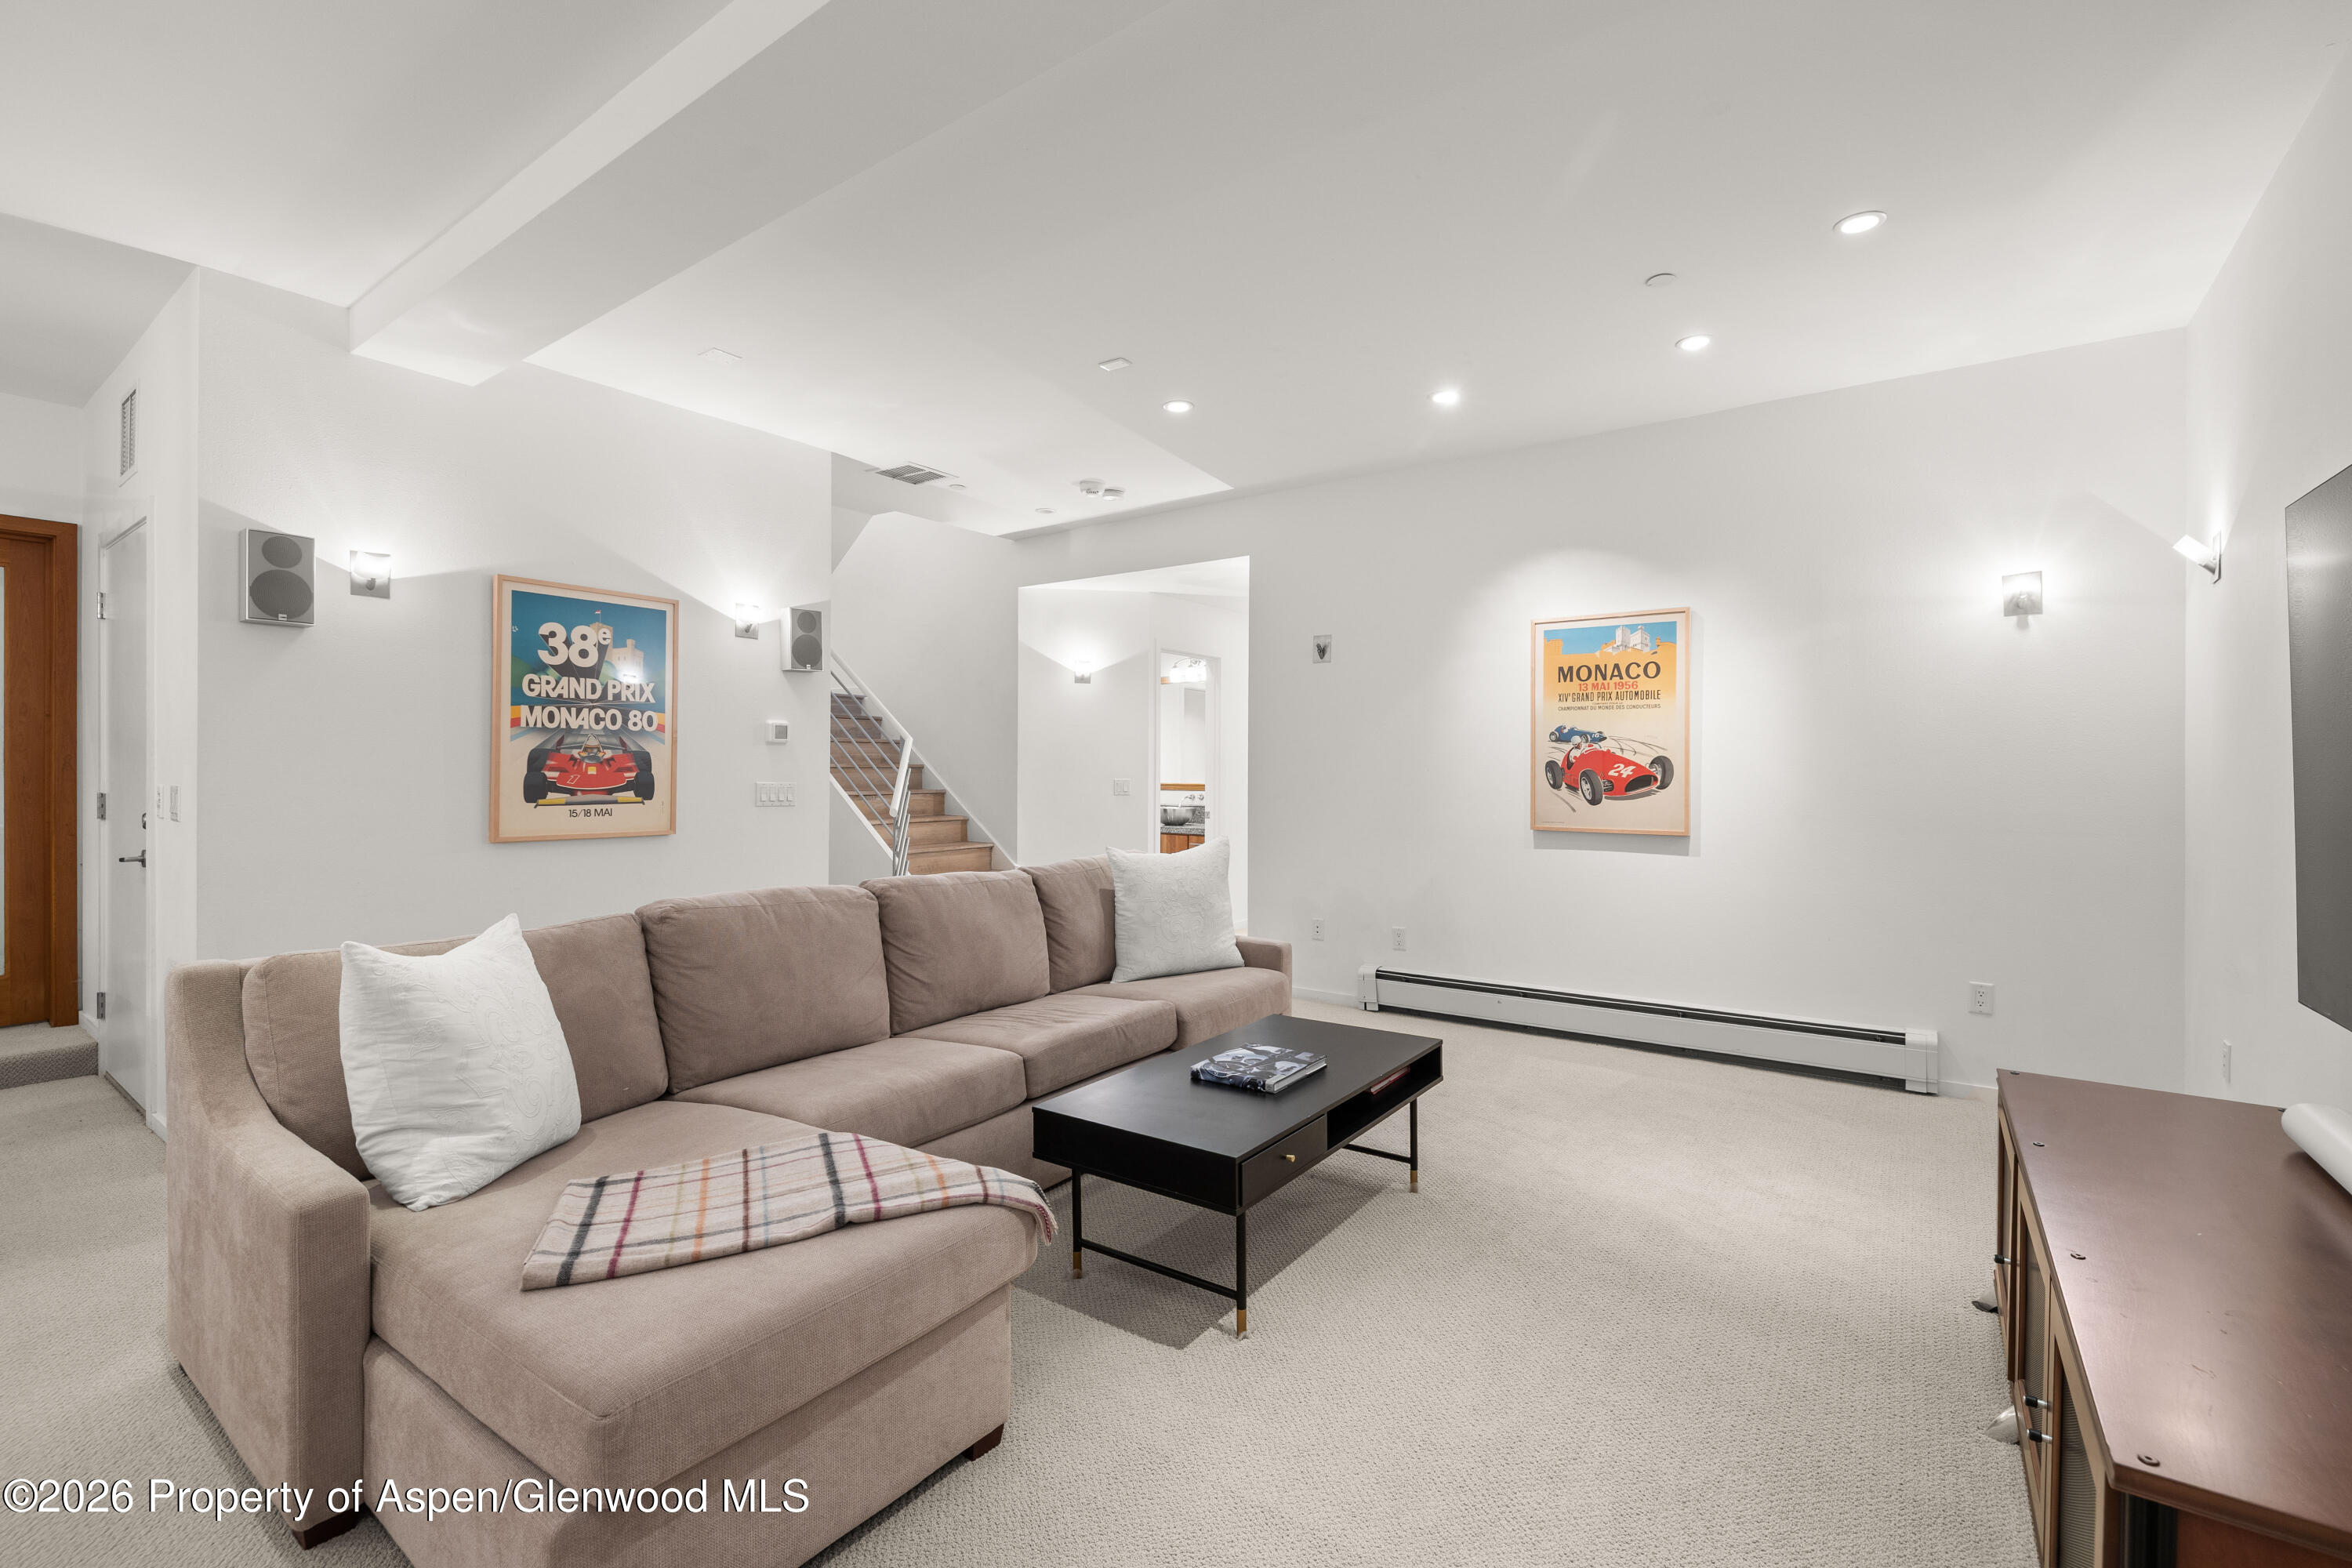
Furnished living room with a beige sectional, black coffee table, staircase, and framed racing posters.
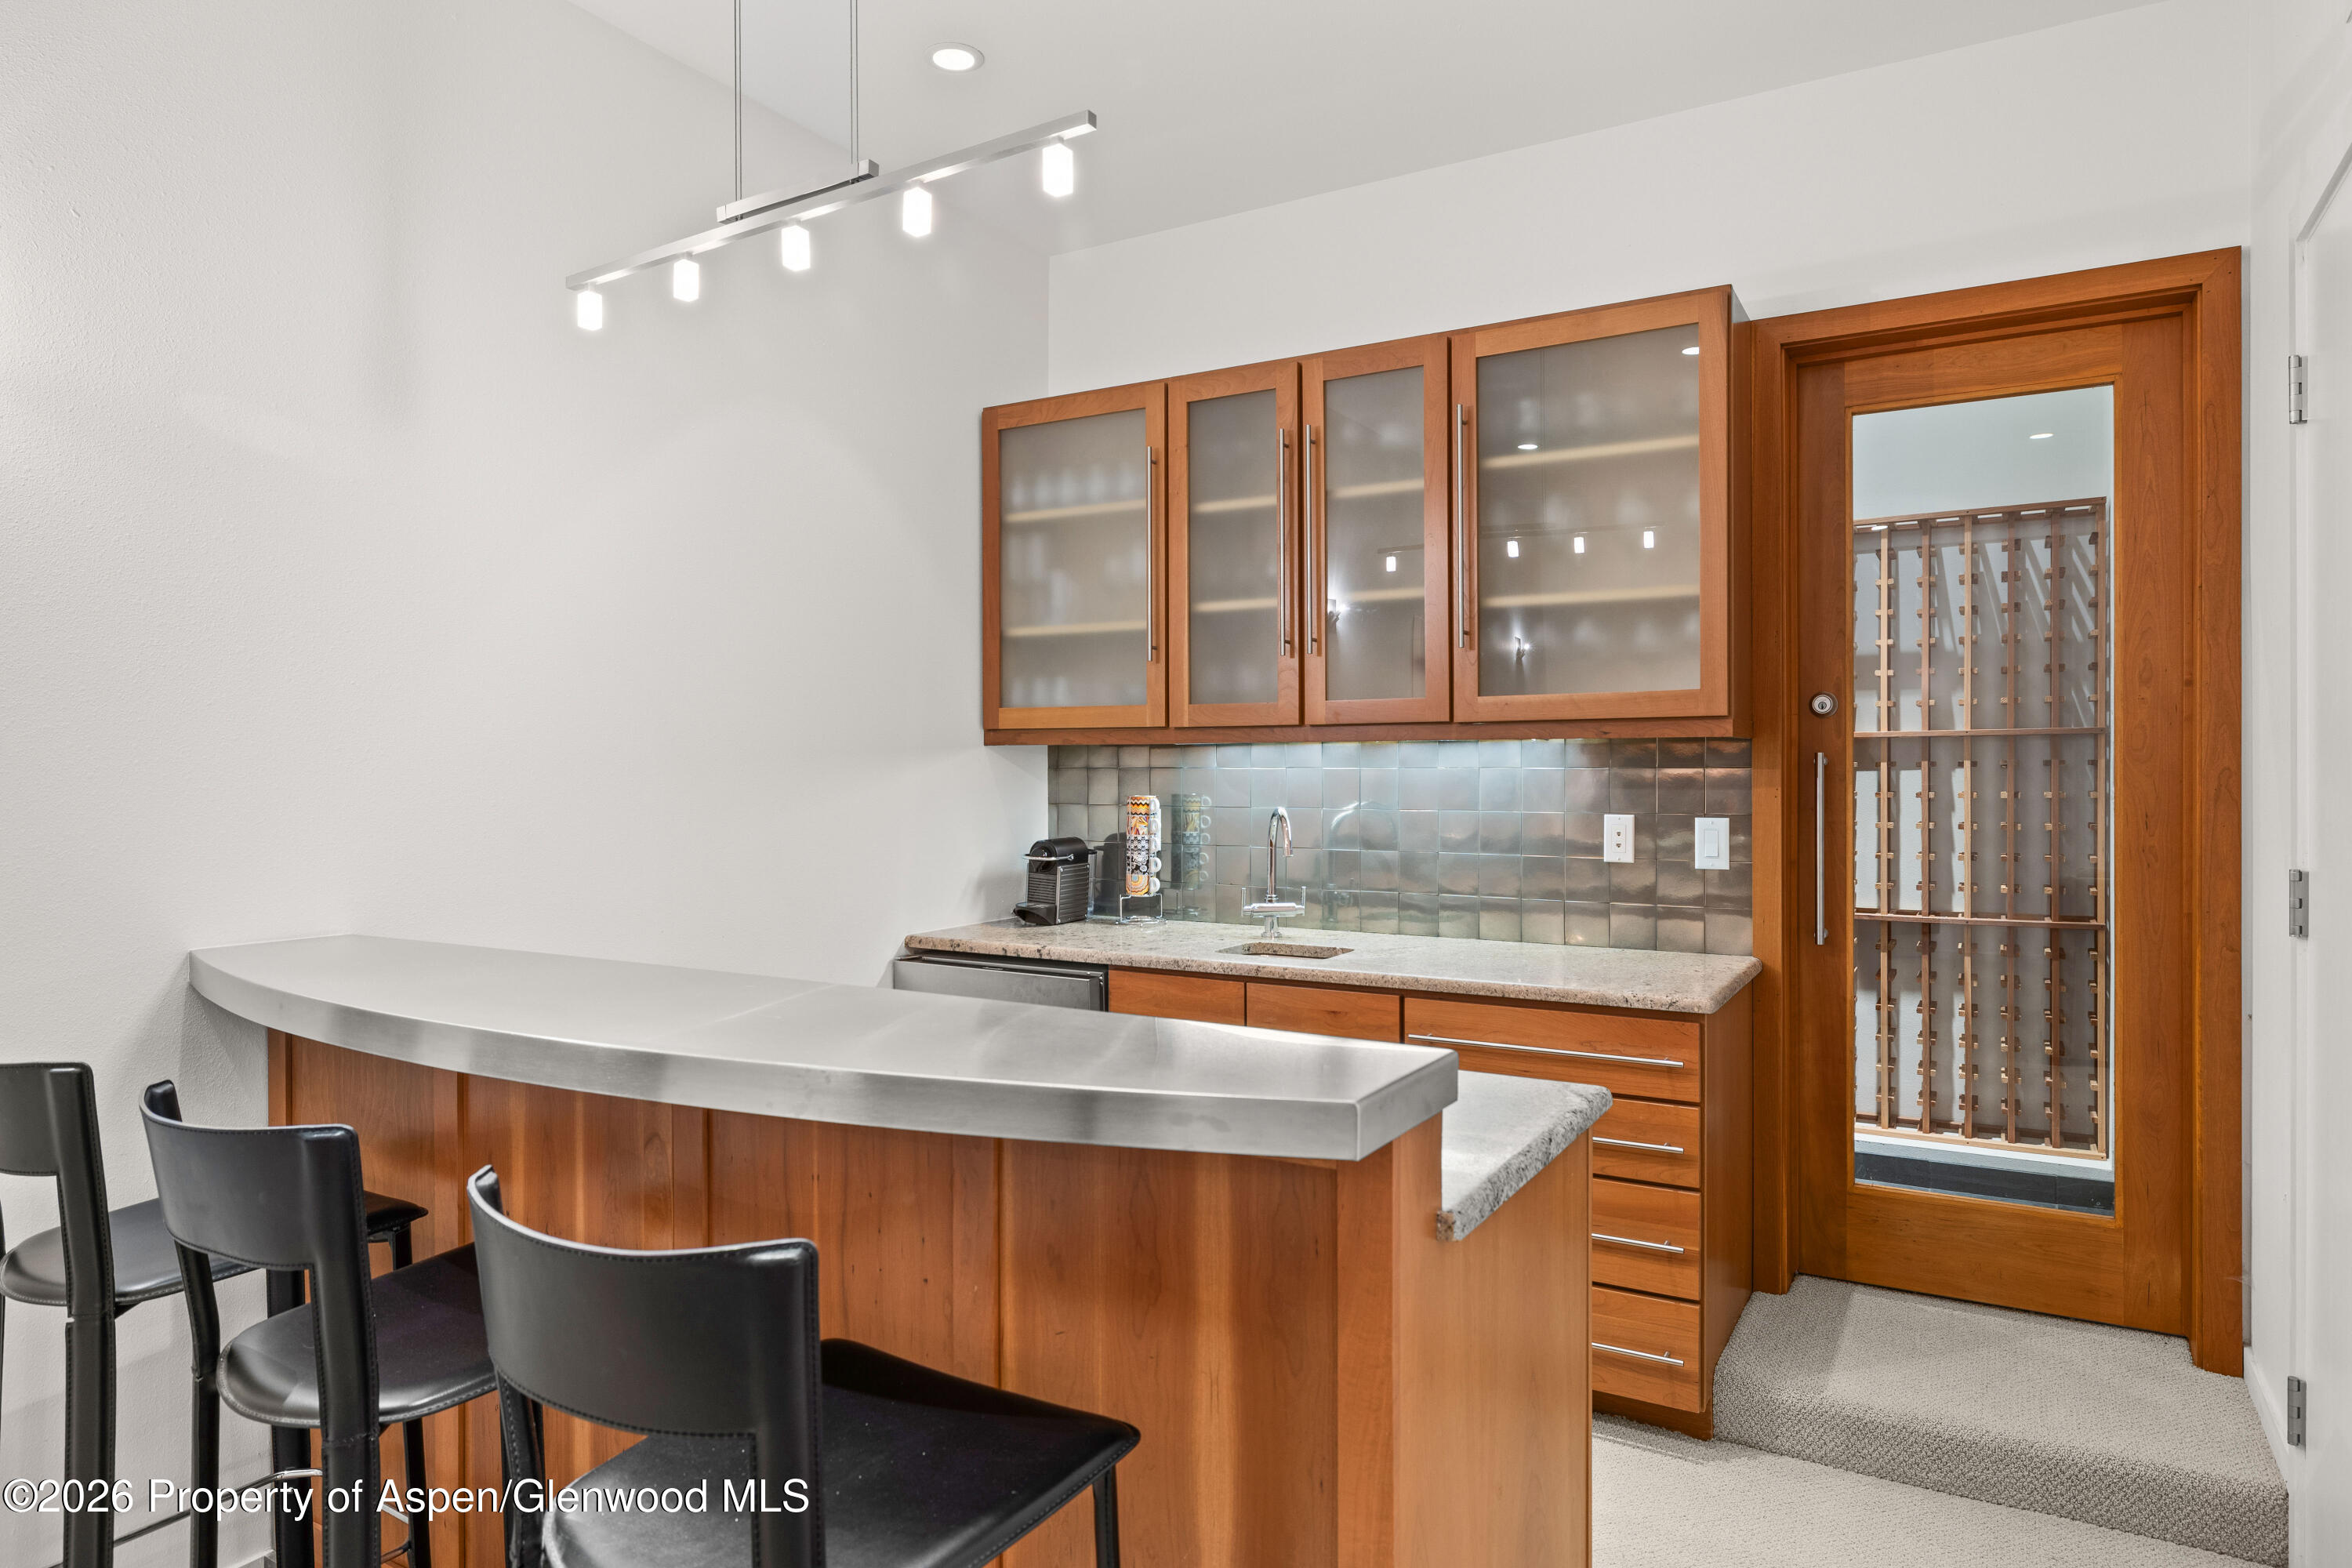
Wet bar with wood cabinetry, a stainless-steel counter, bar stools, and glass-fronted wine storage.
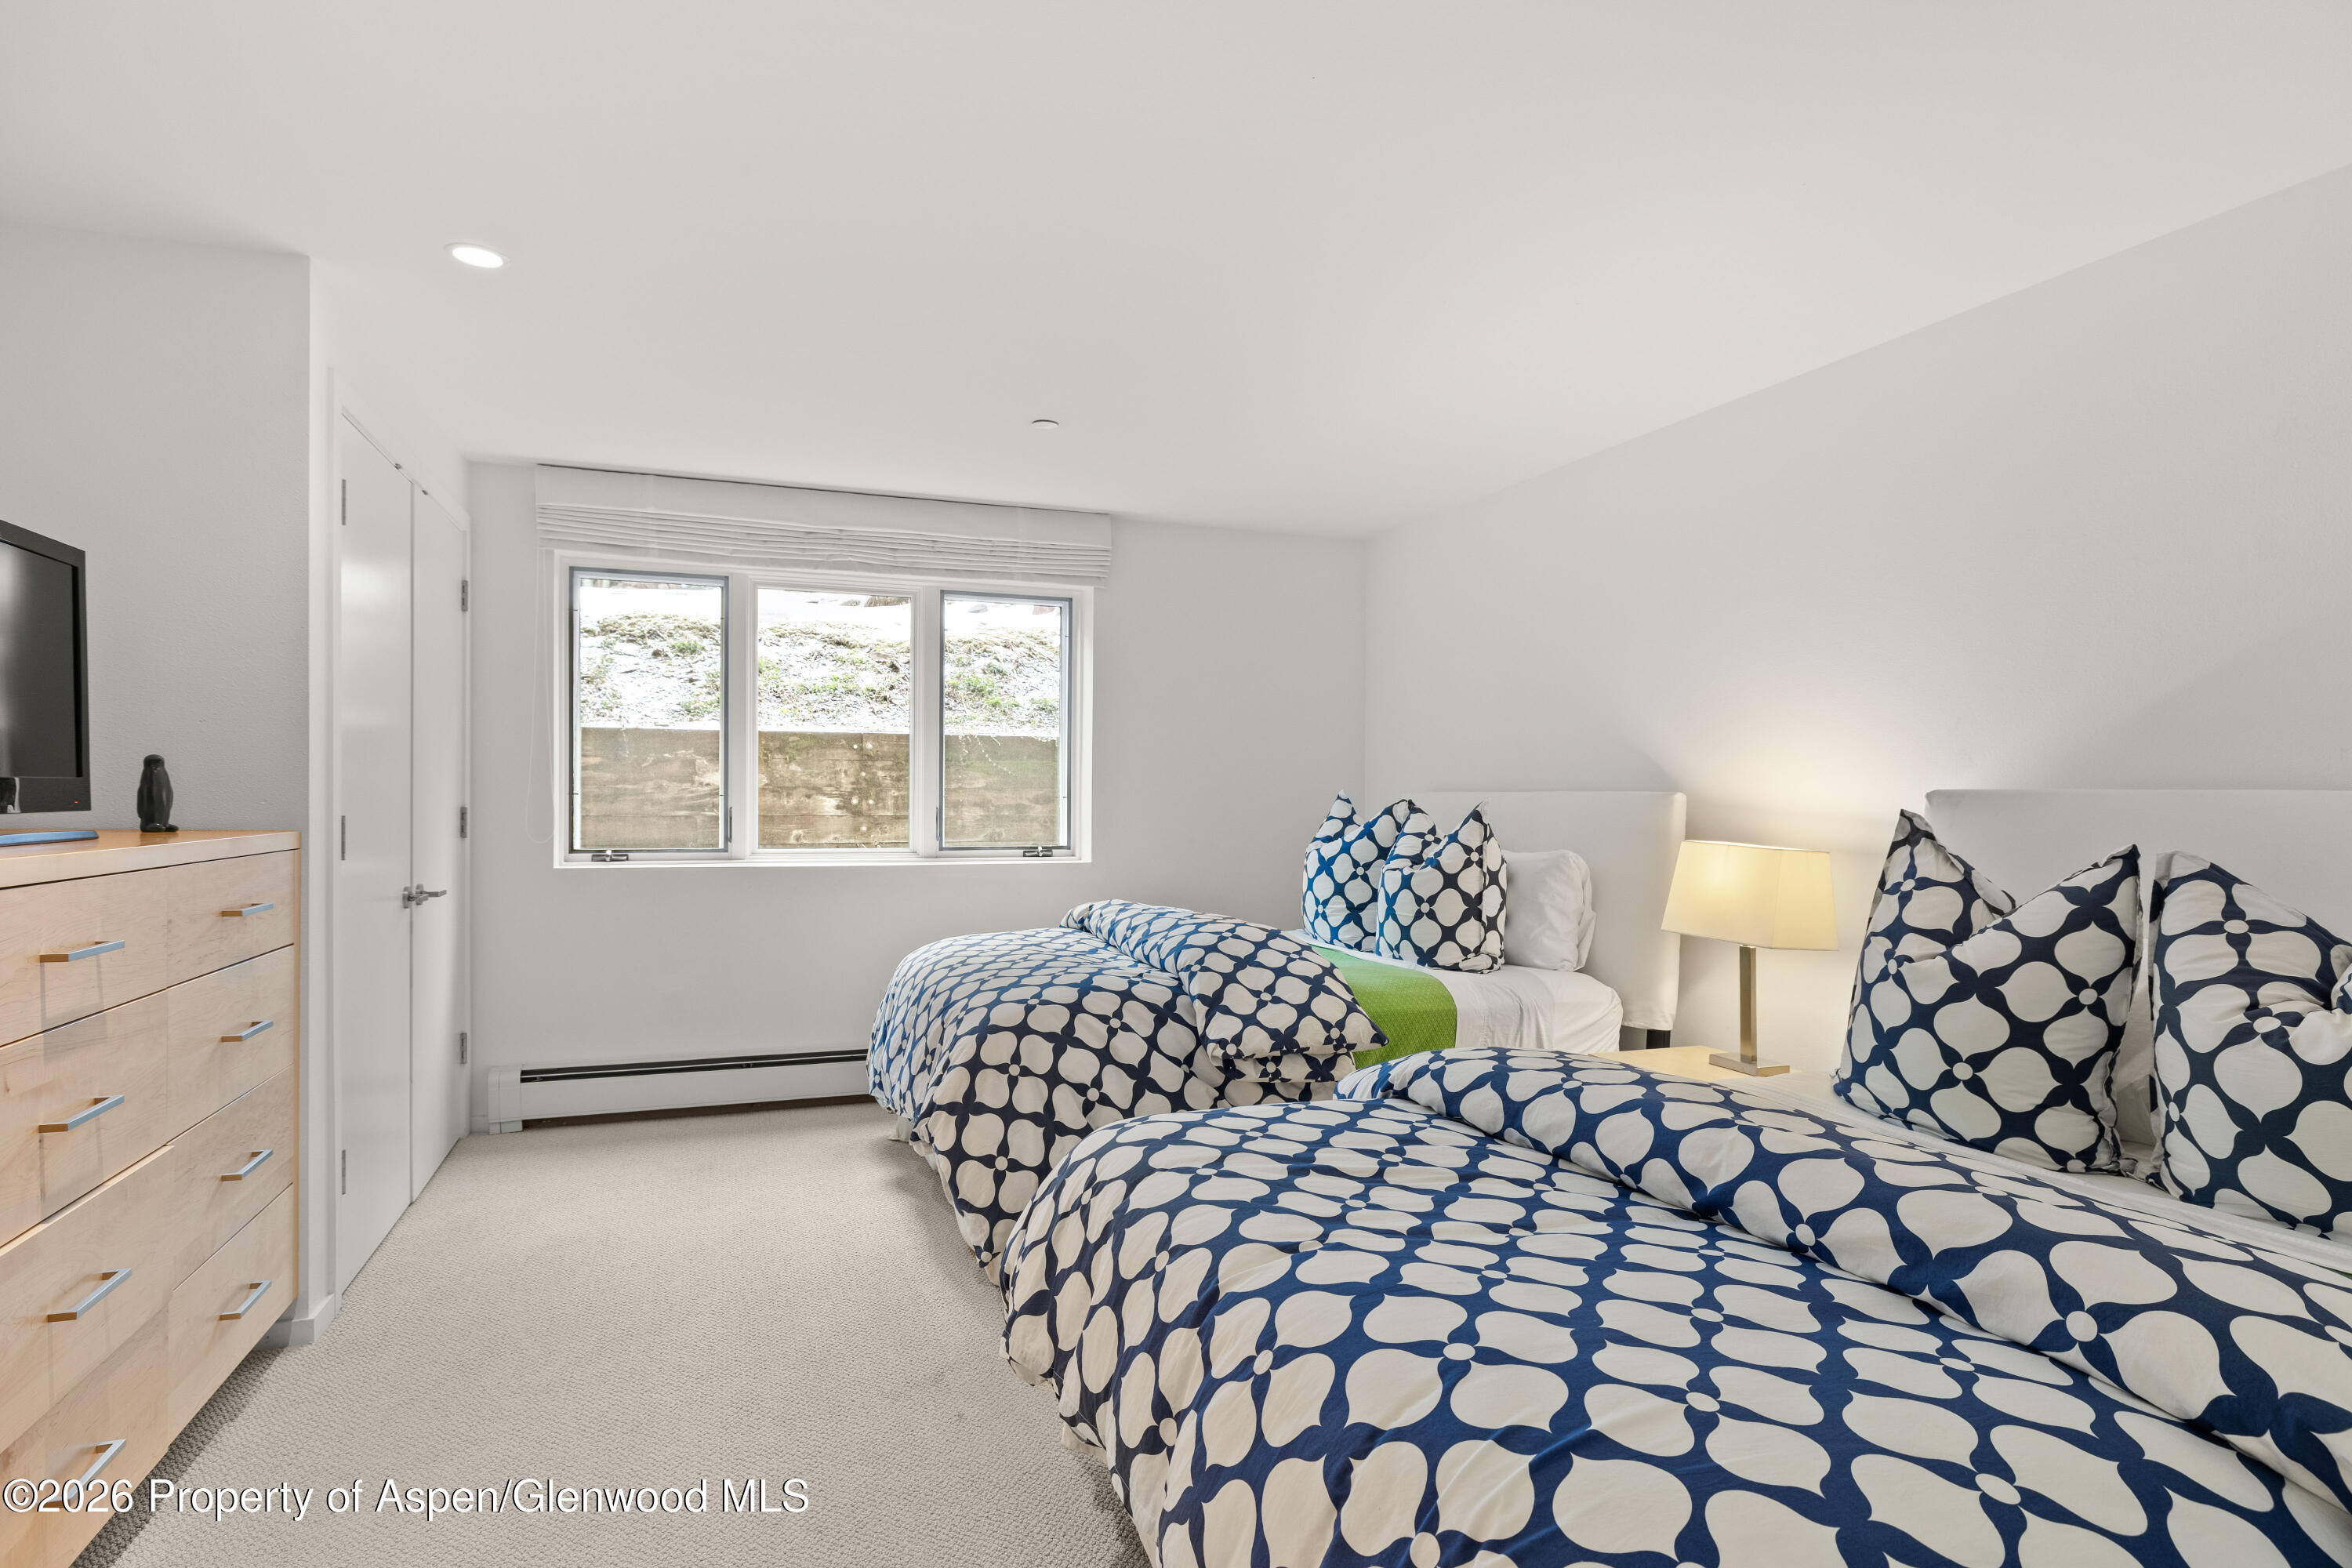
Bedroom with two navy-and-white patterned beds and a window overlooking a snowy slope.
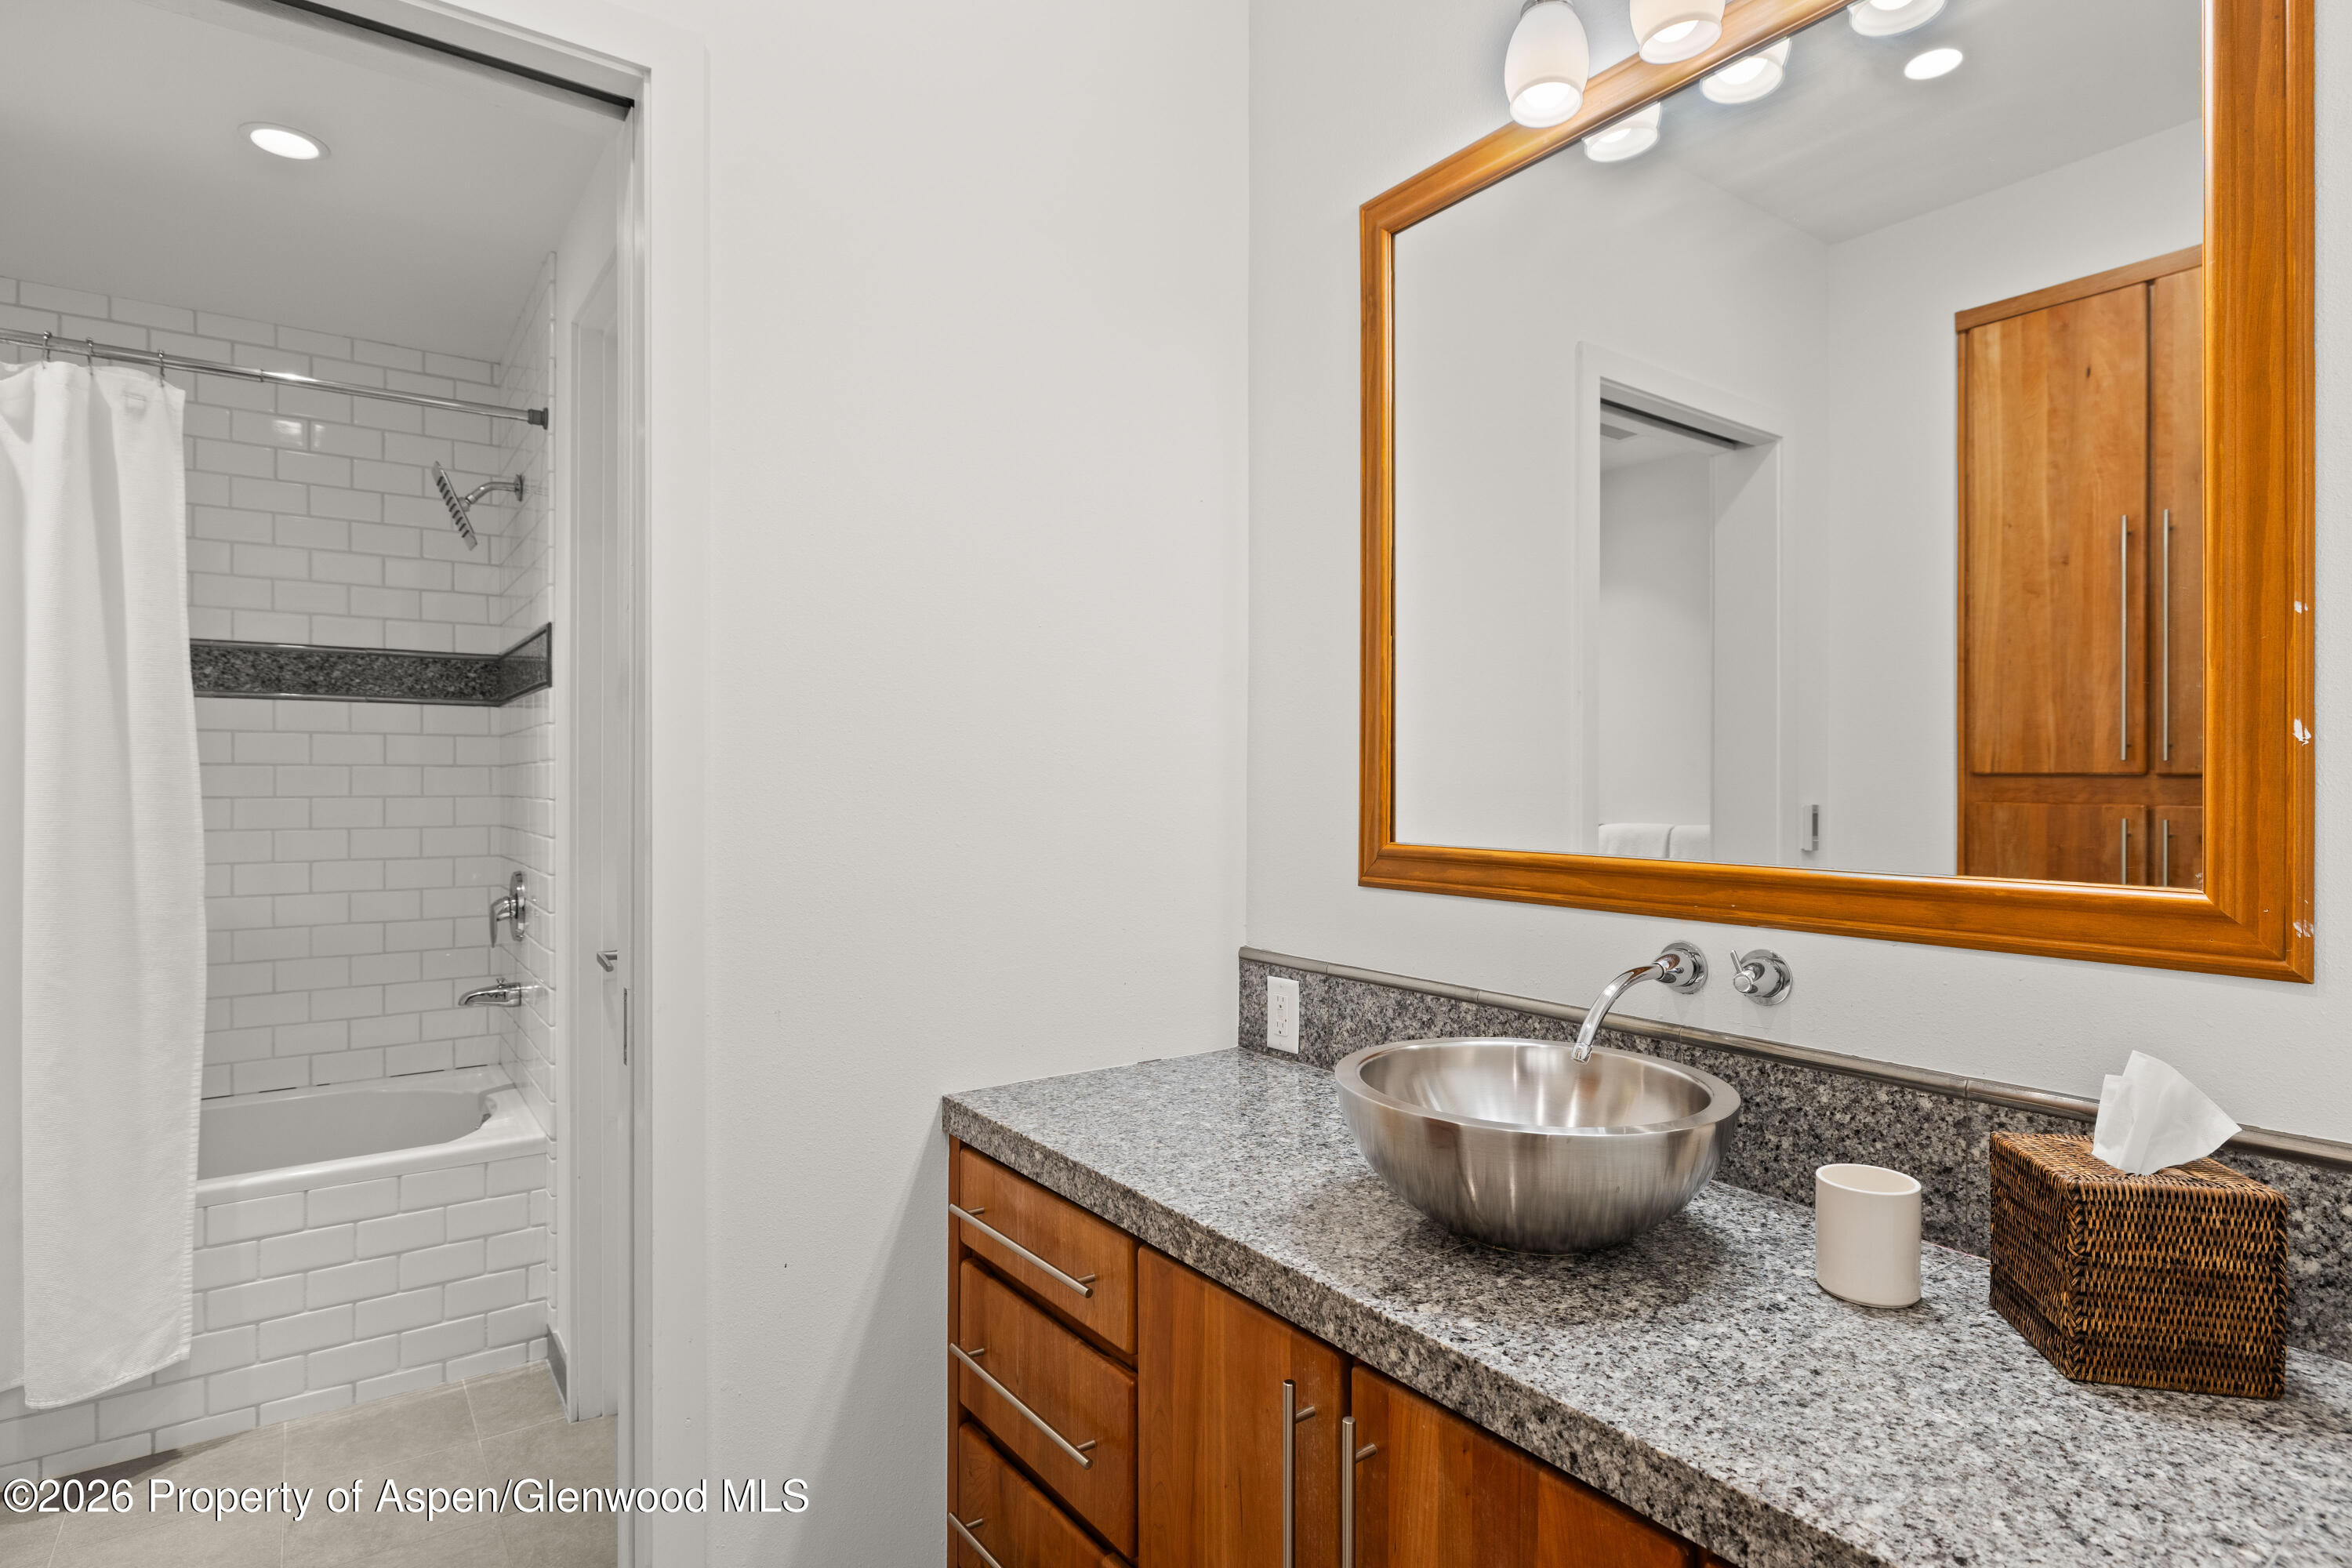
Bathroom with a granite vanity, metal vessel sink, wood cabinetry, and subway-tile shower.
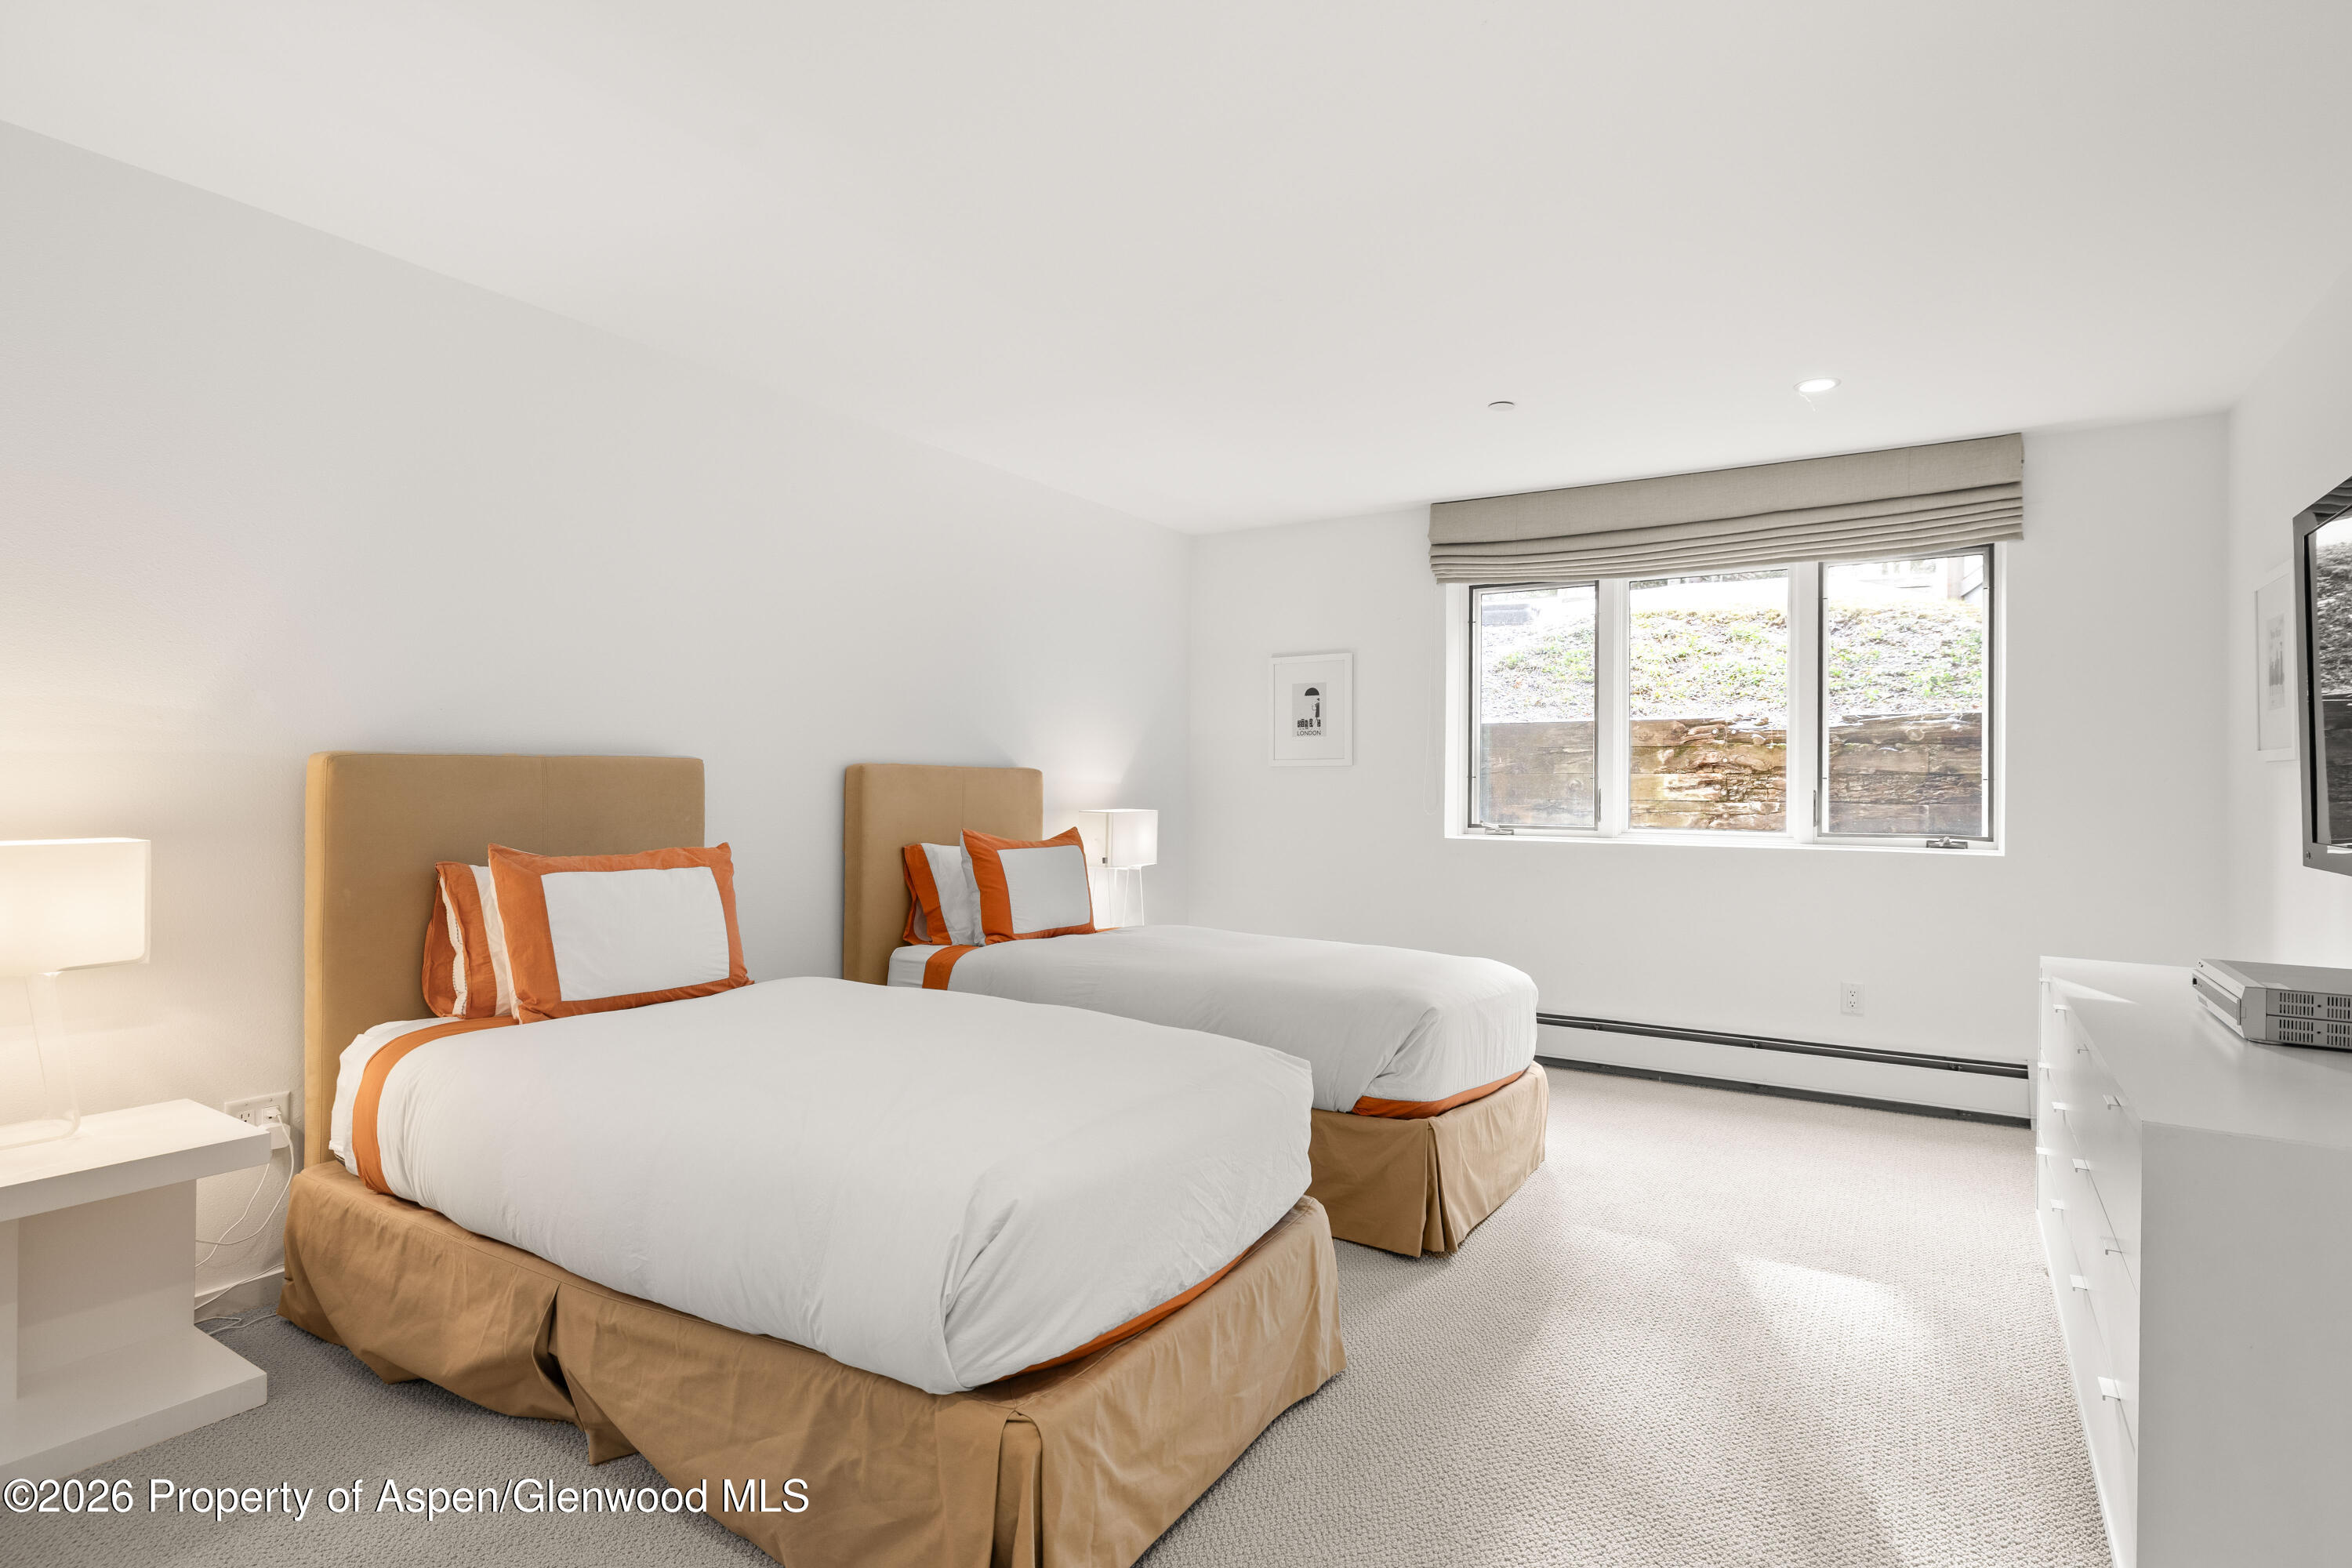
Bedroom with two twin beds, orange-accented white bedding, and a wide window.
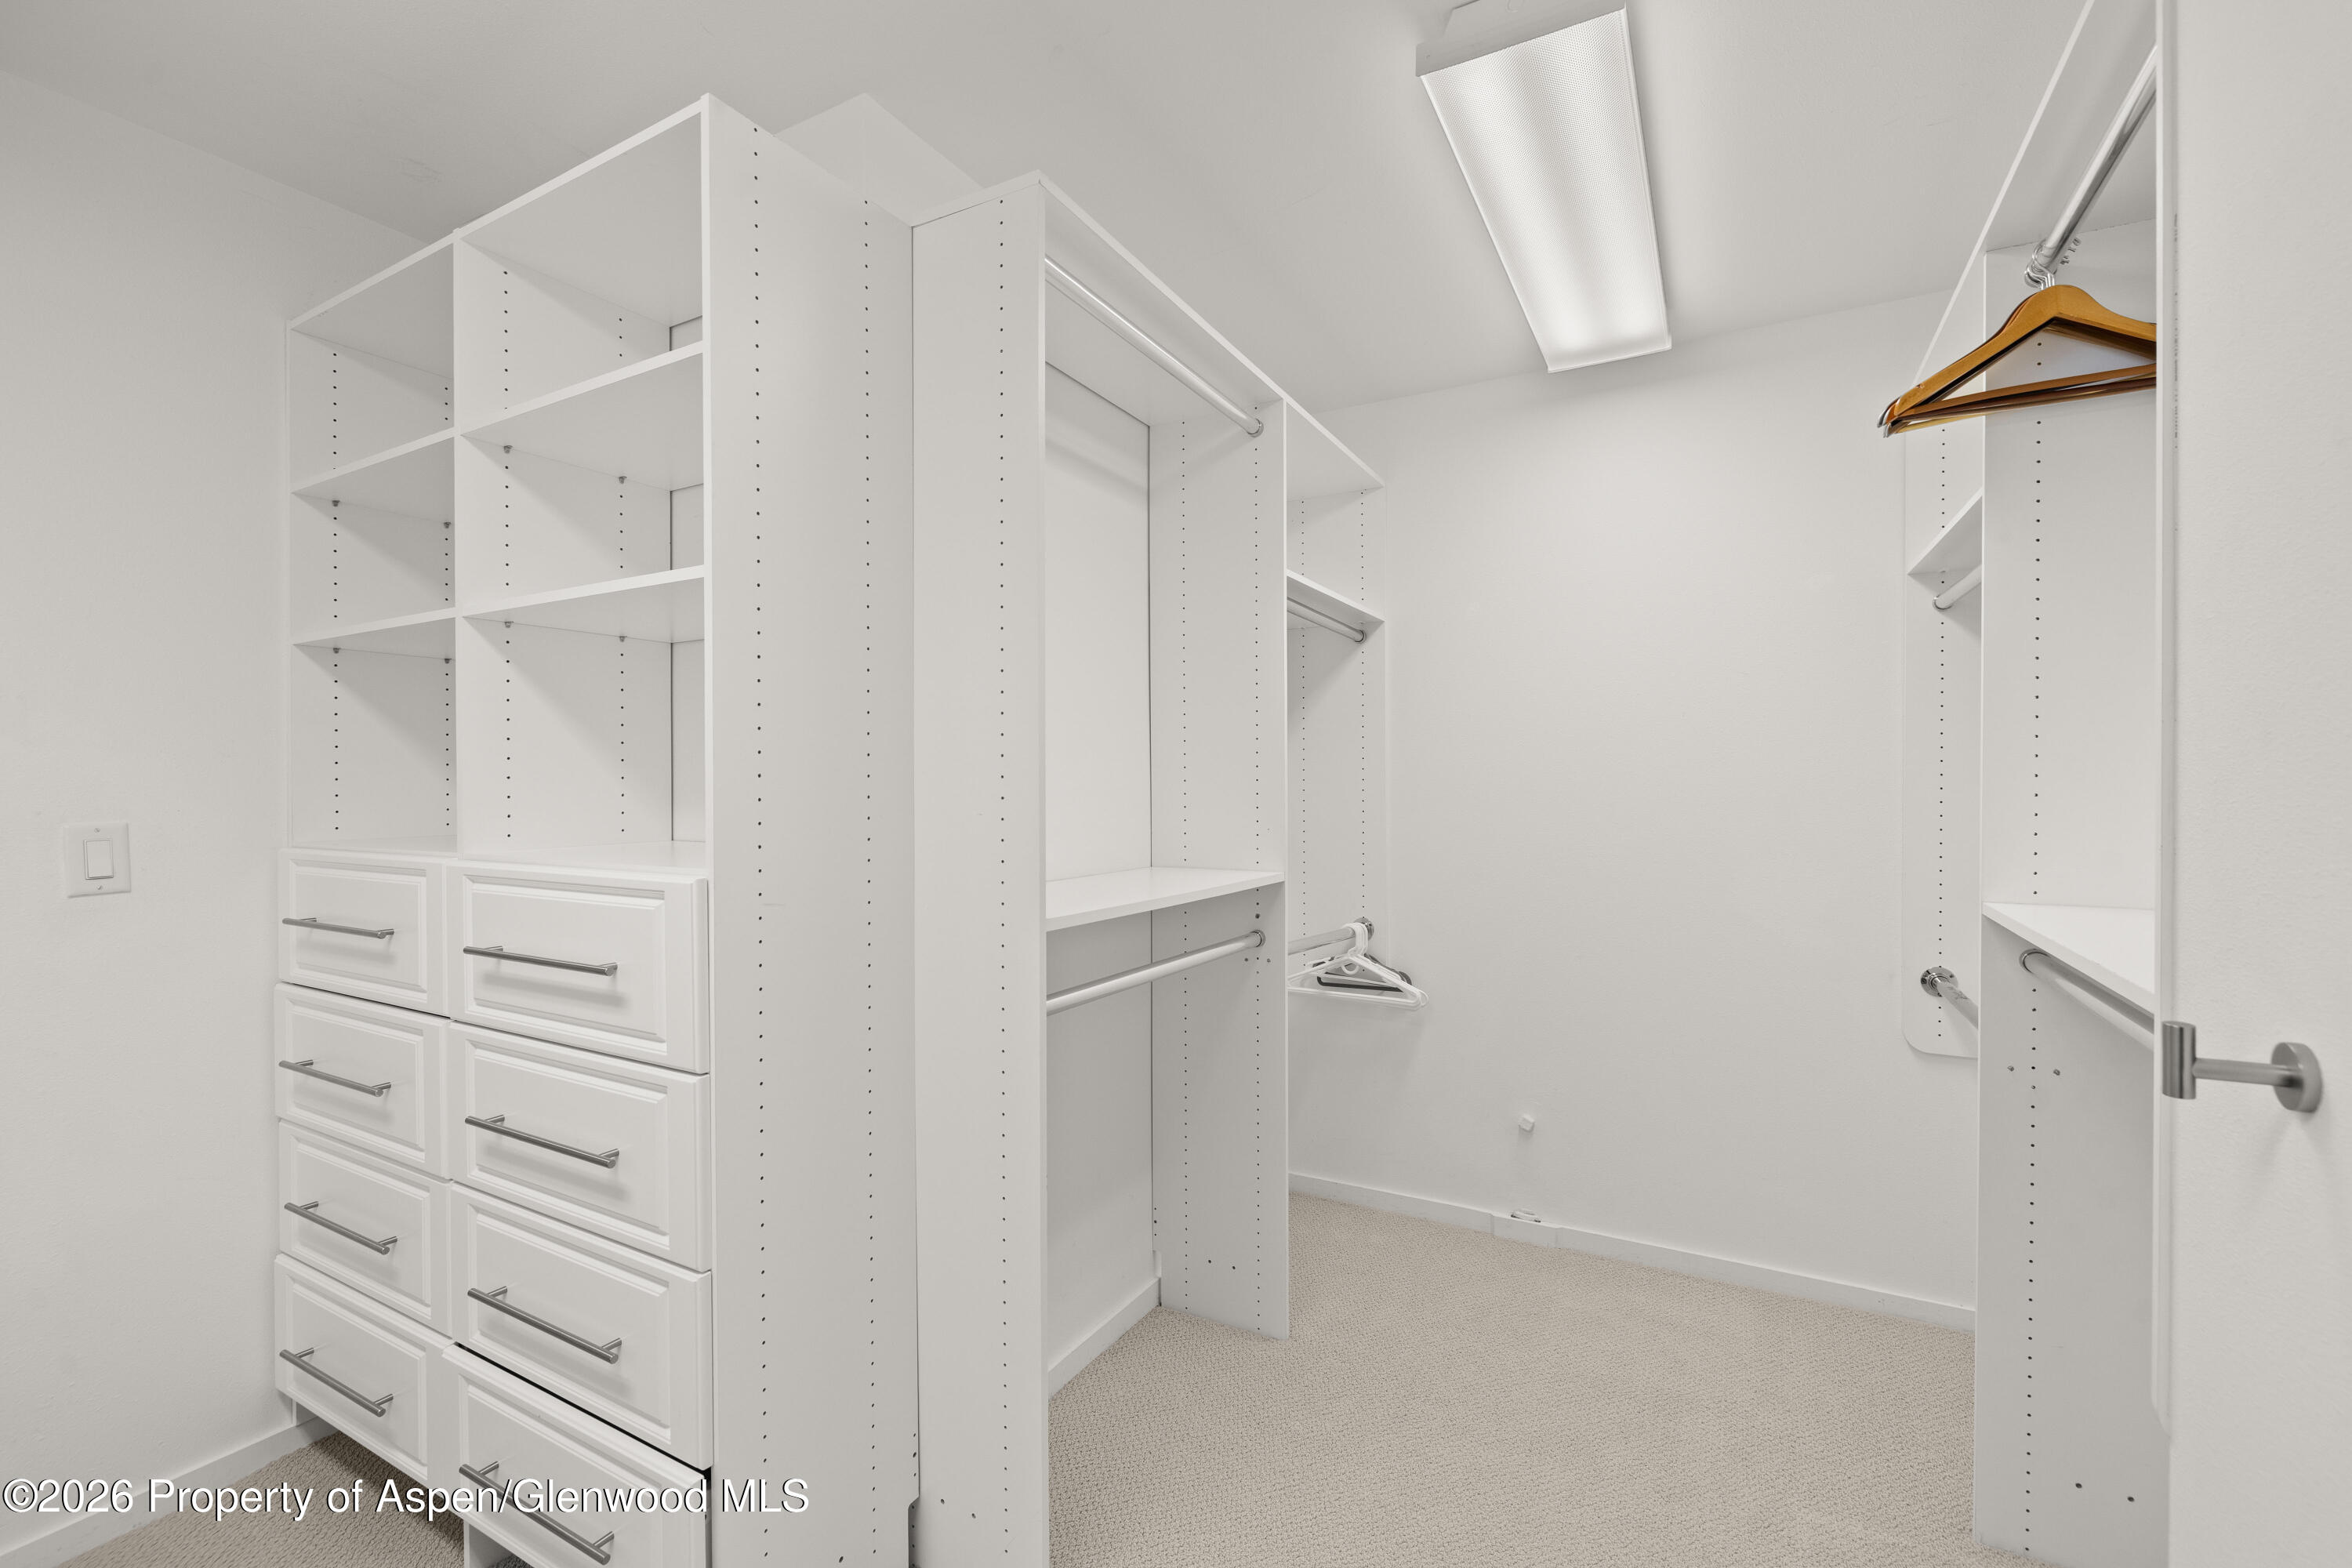
Walk-in closet with extensive white built-in shelving, drawers, hanging rods, and light carpet.
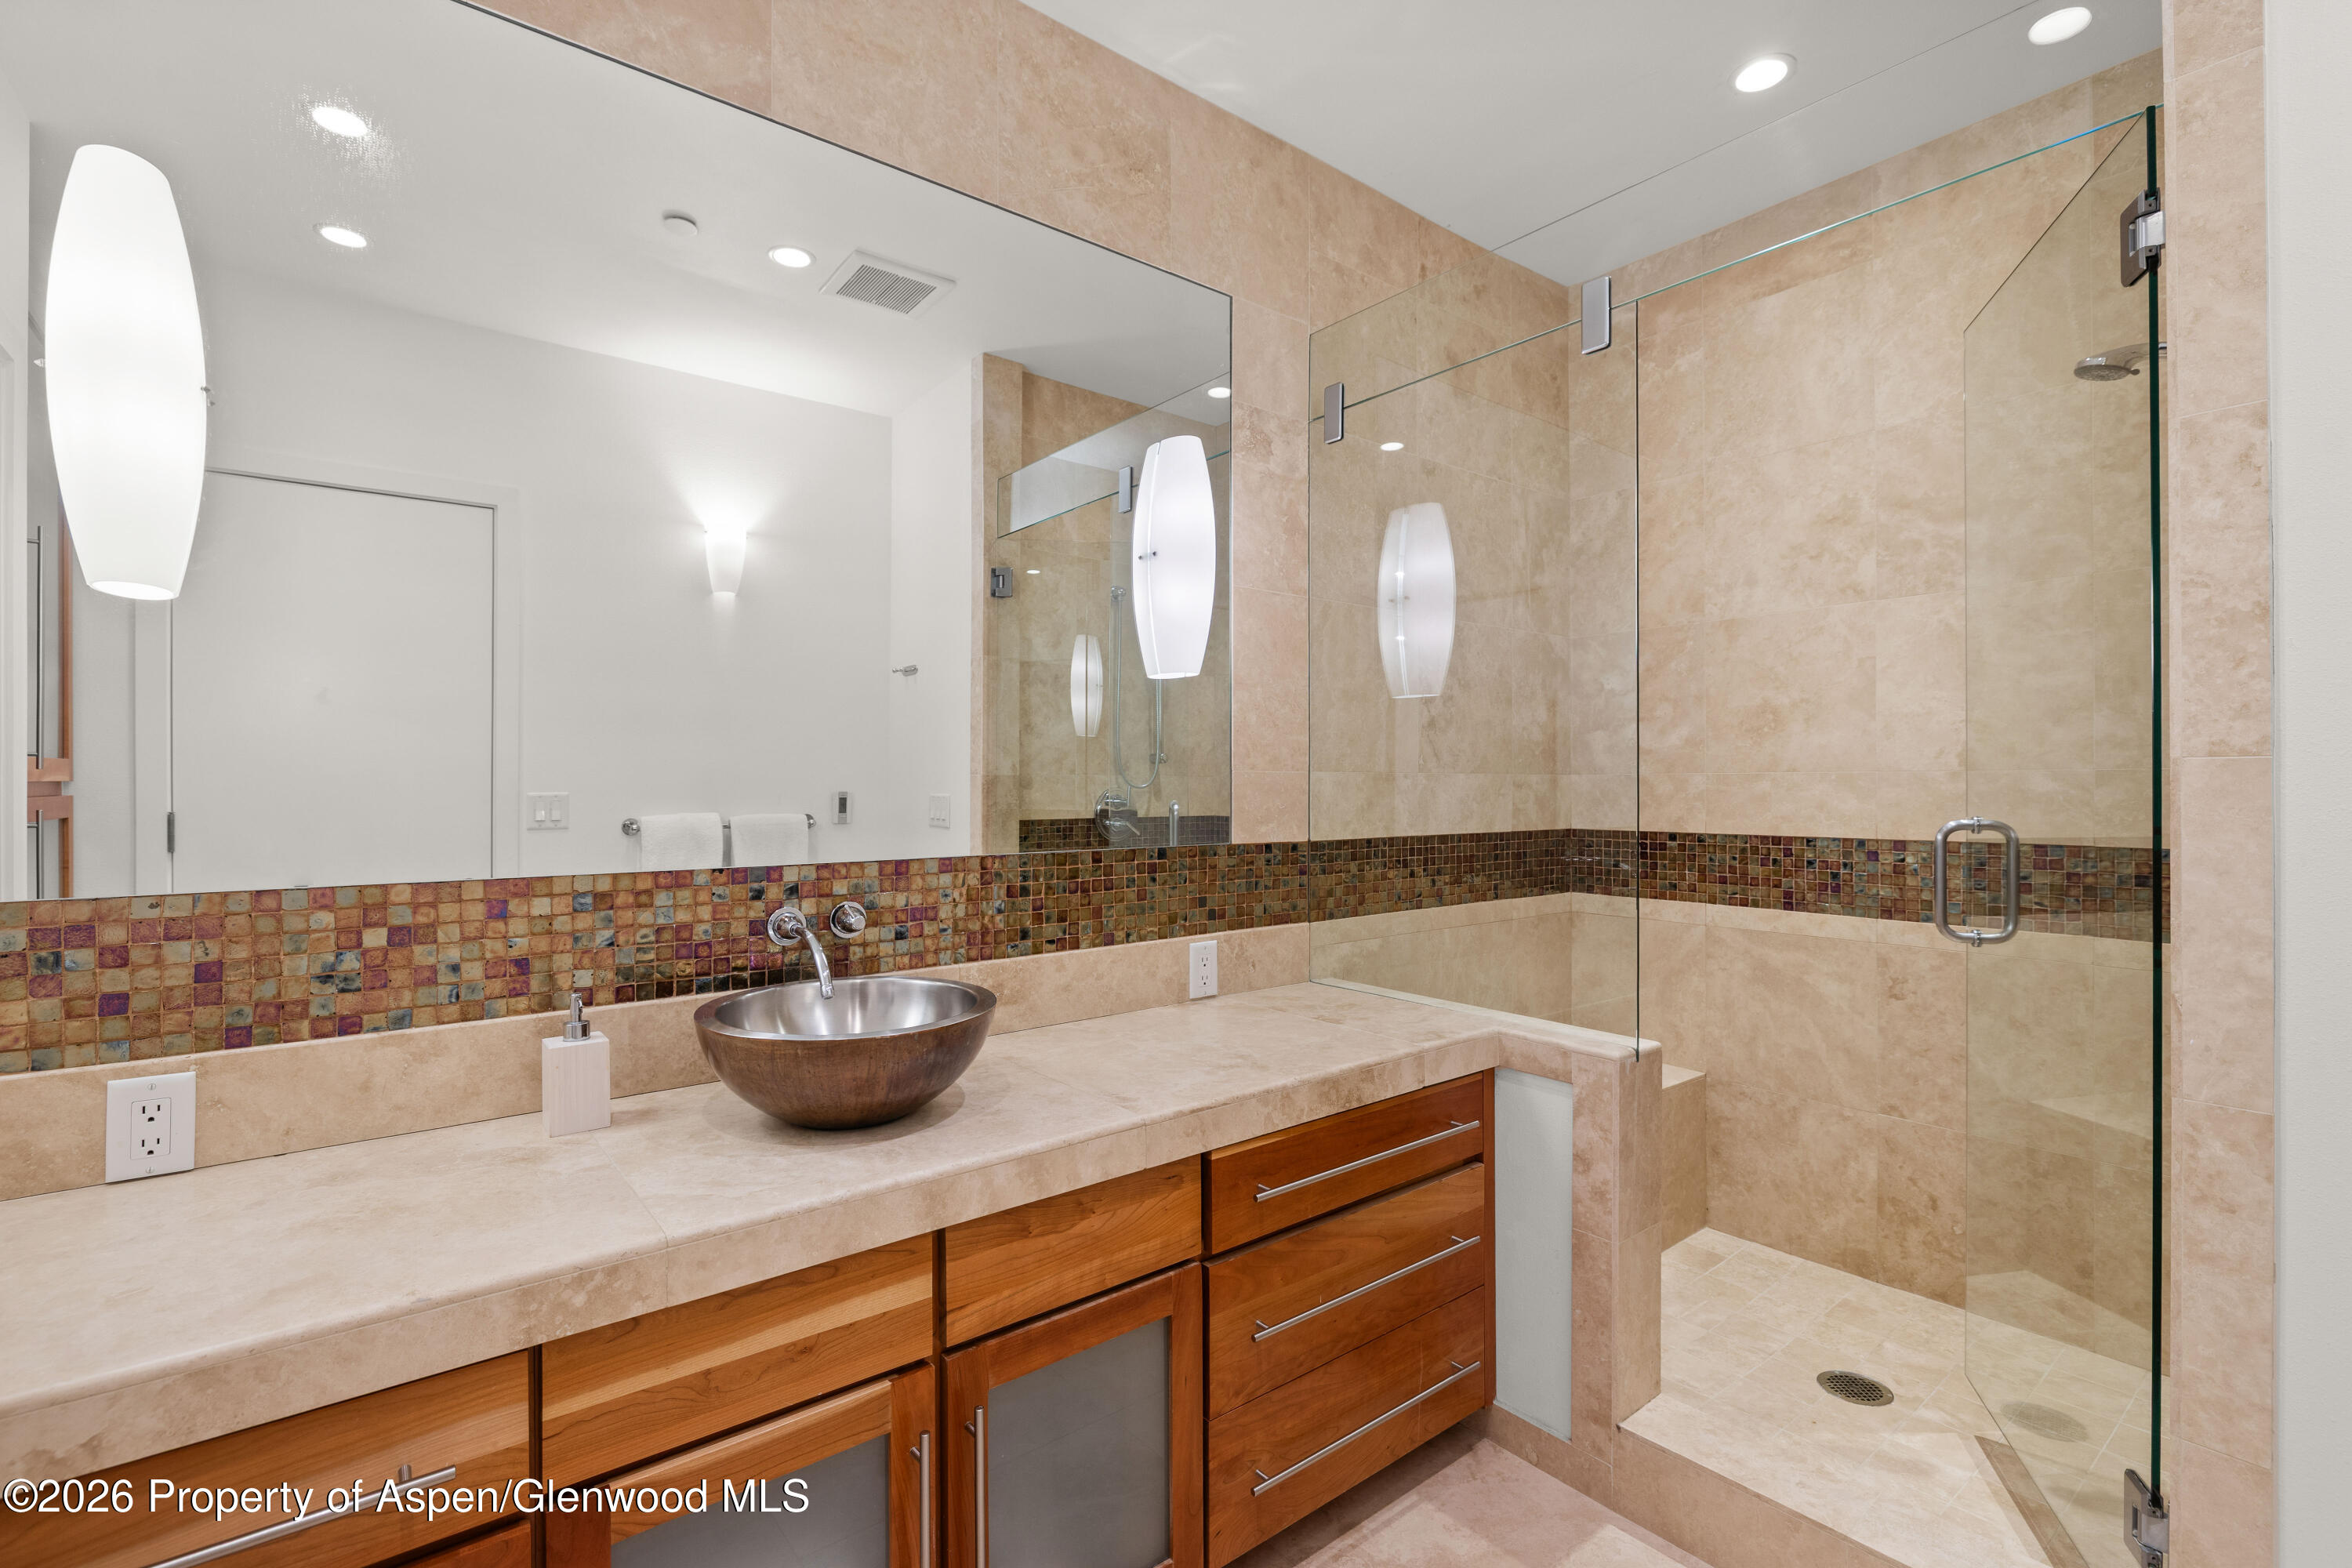
Modern bathroom with a glass shower, beige stone tile, mosaic accent band, and wood vanity.
Contemporary gray home with a raised wood deck, outdoor lounge seating, and mature trees.
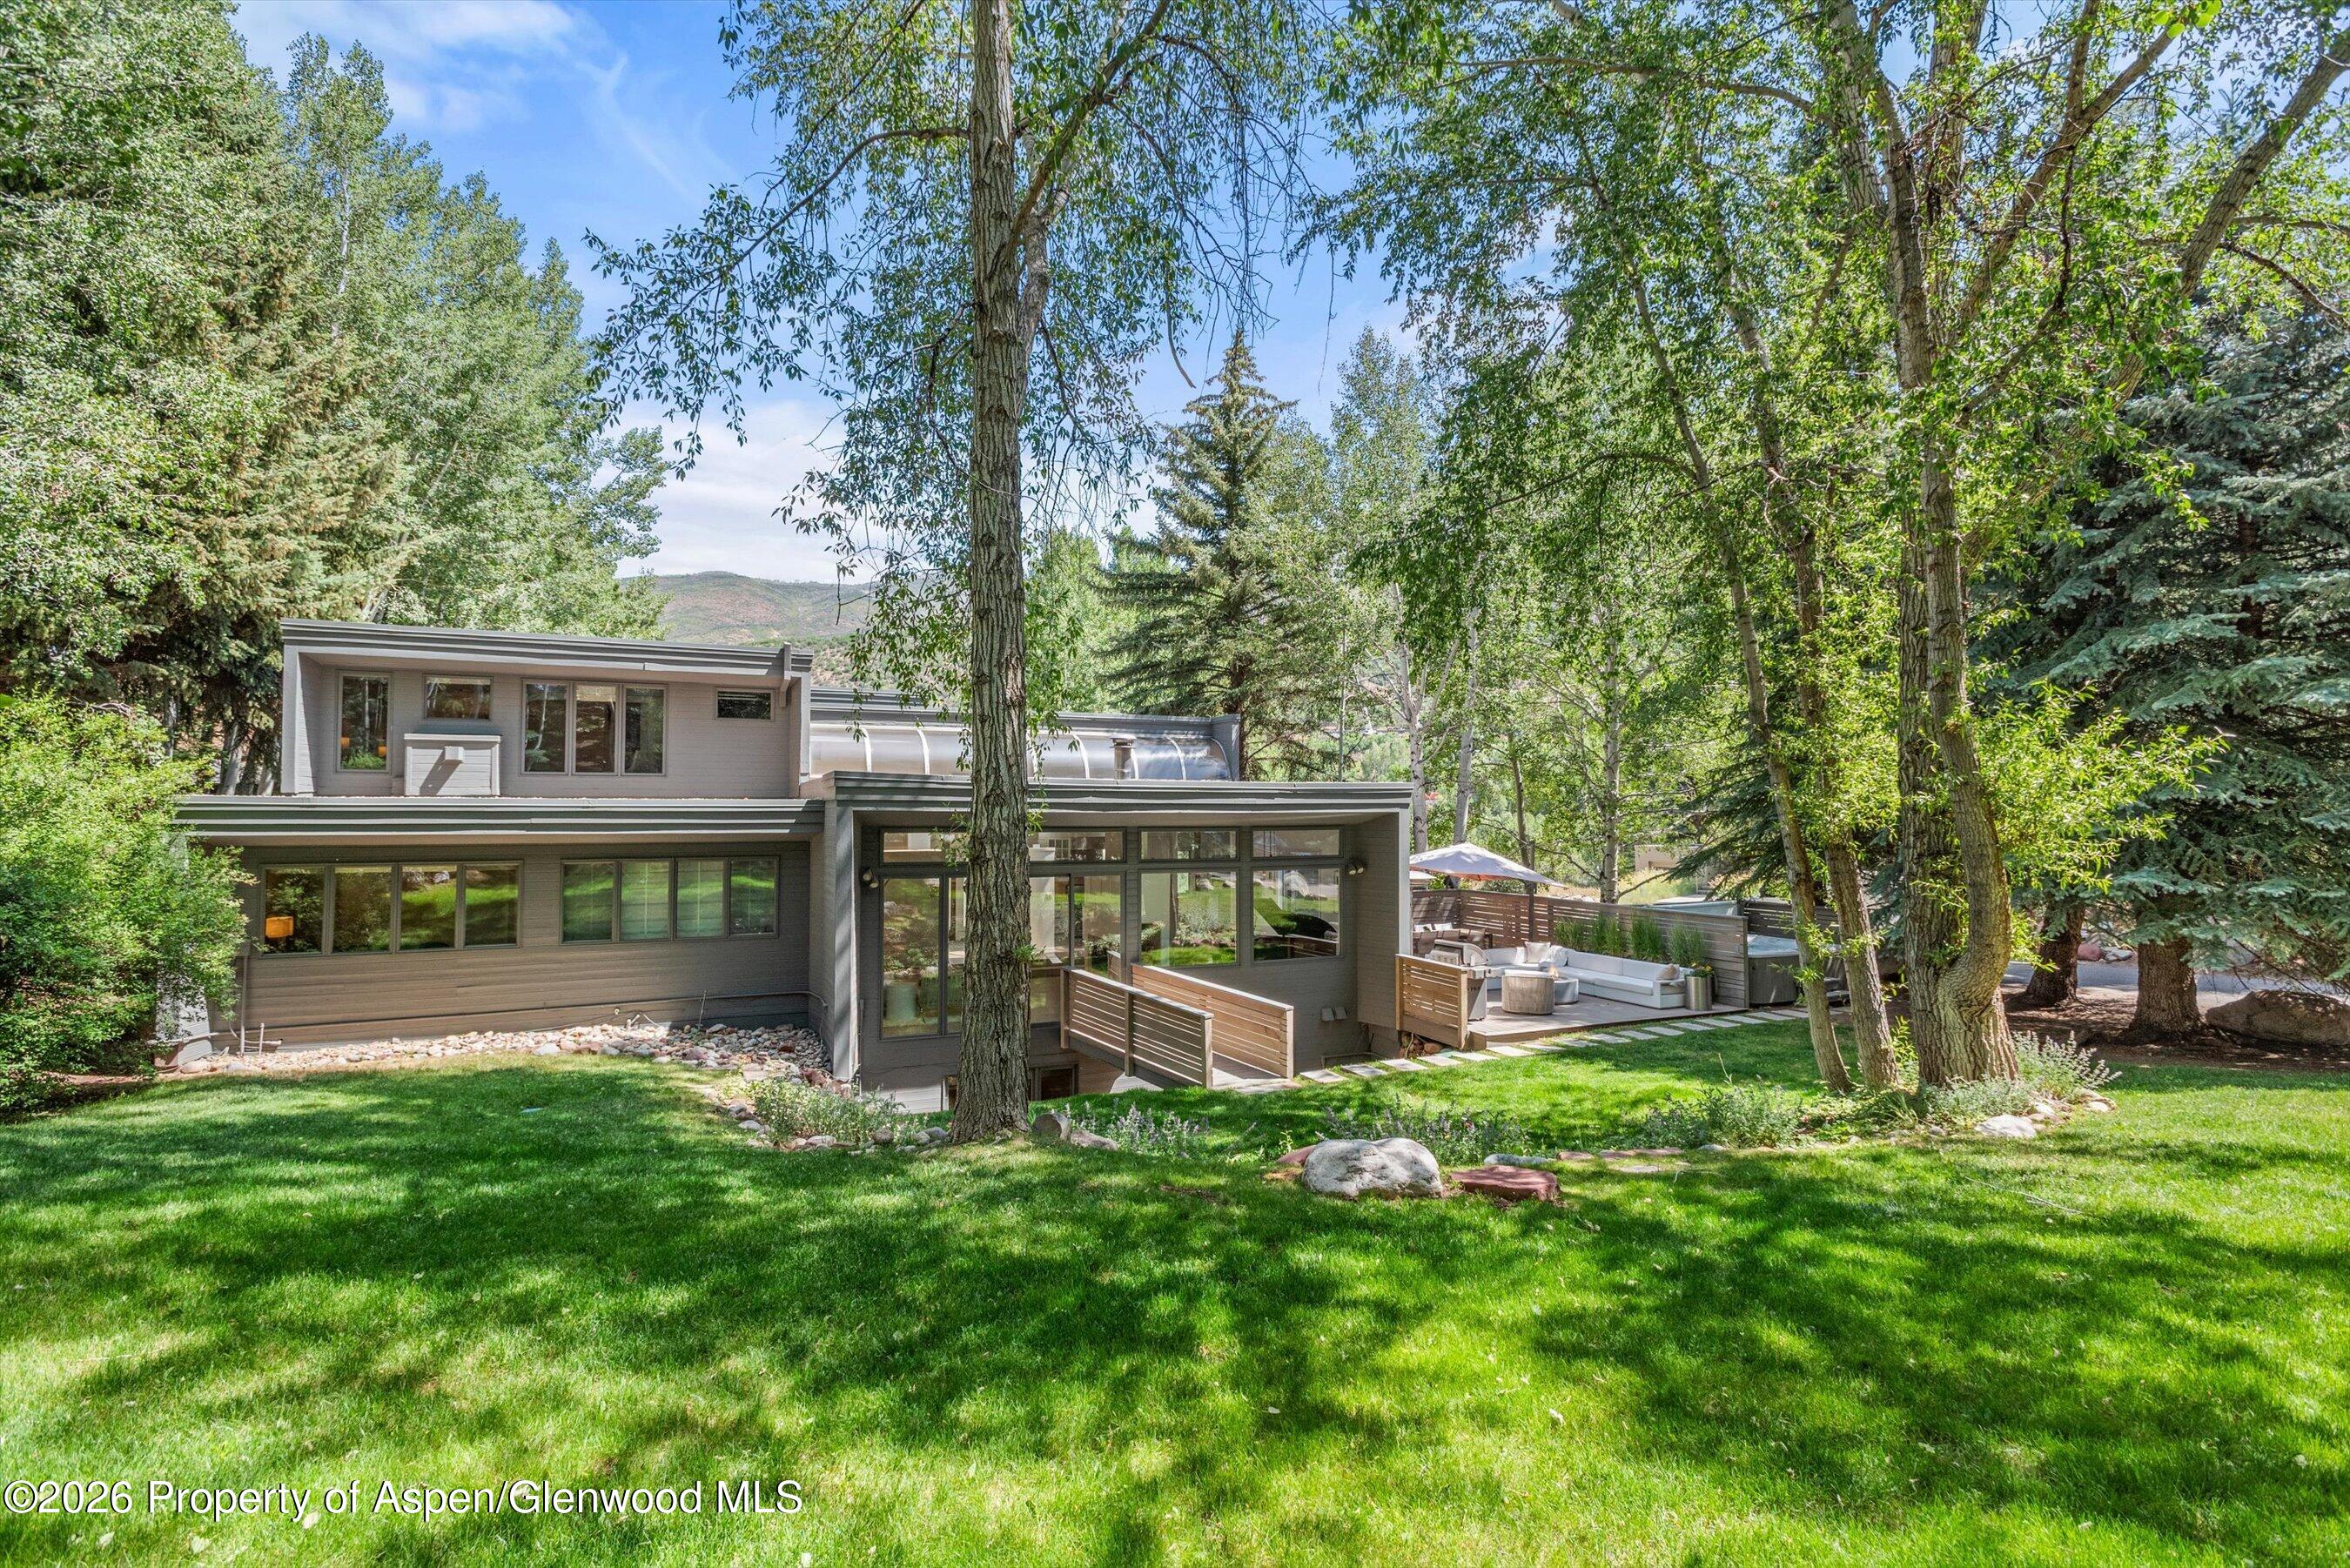
Modern home with large windows and a furnished patio, nestled among trees on a green lawn.
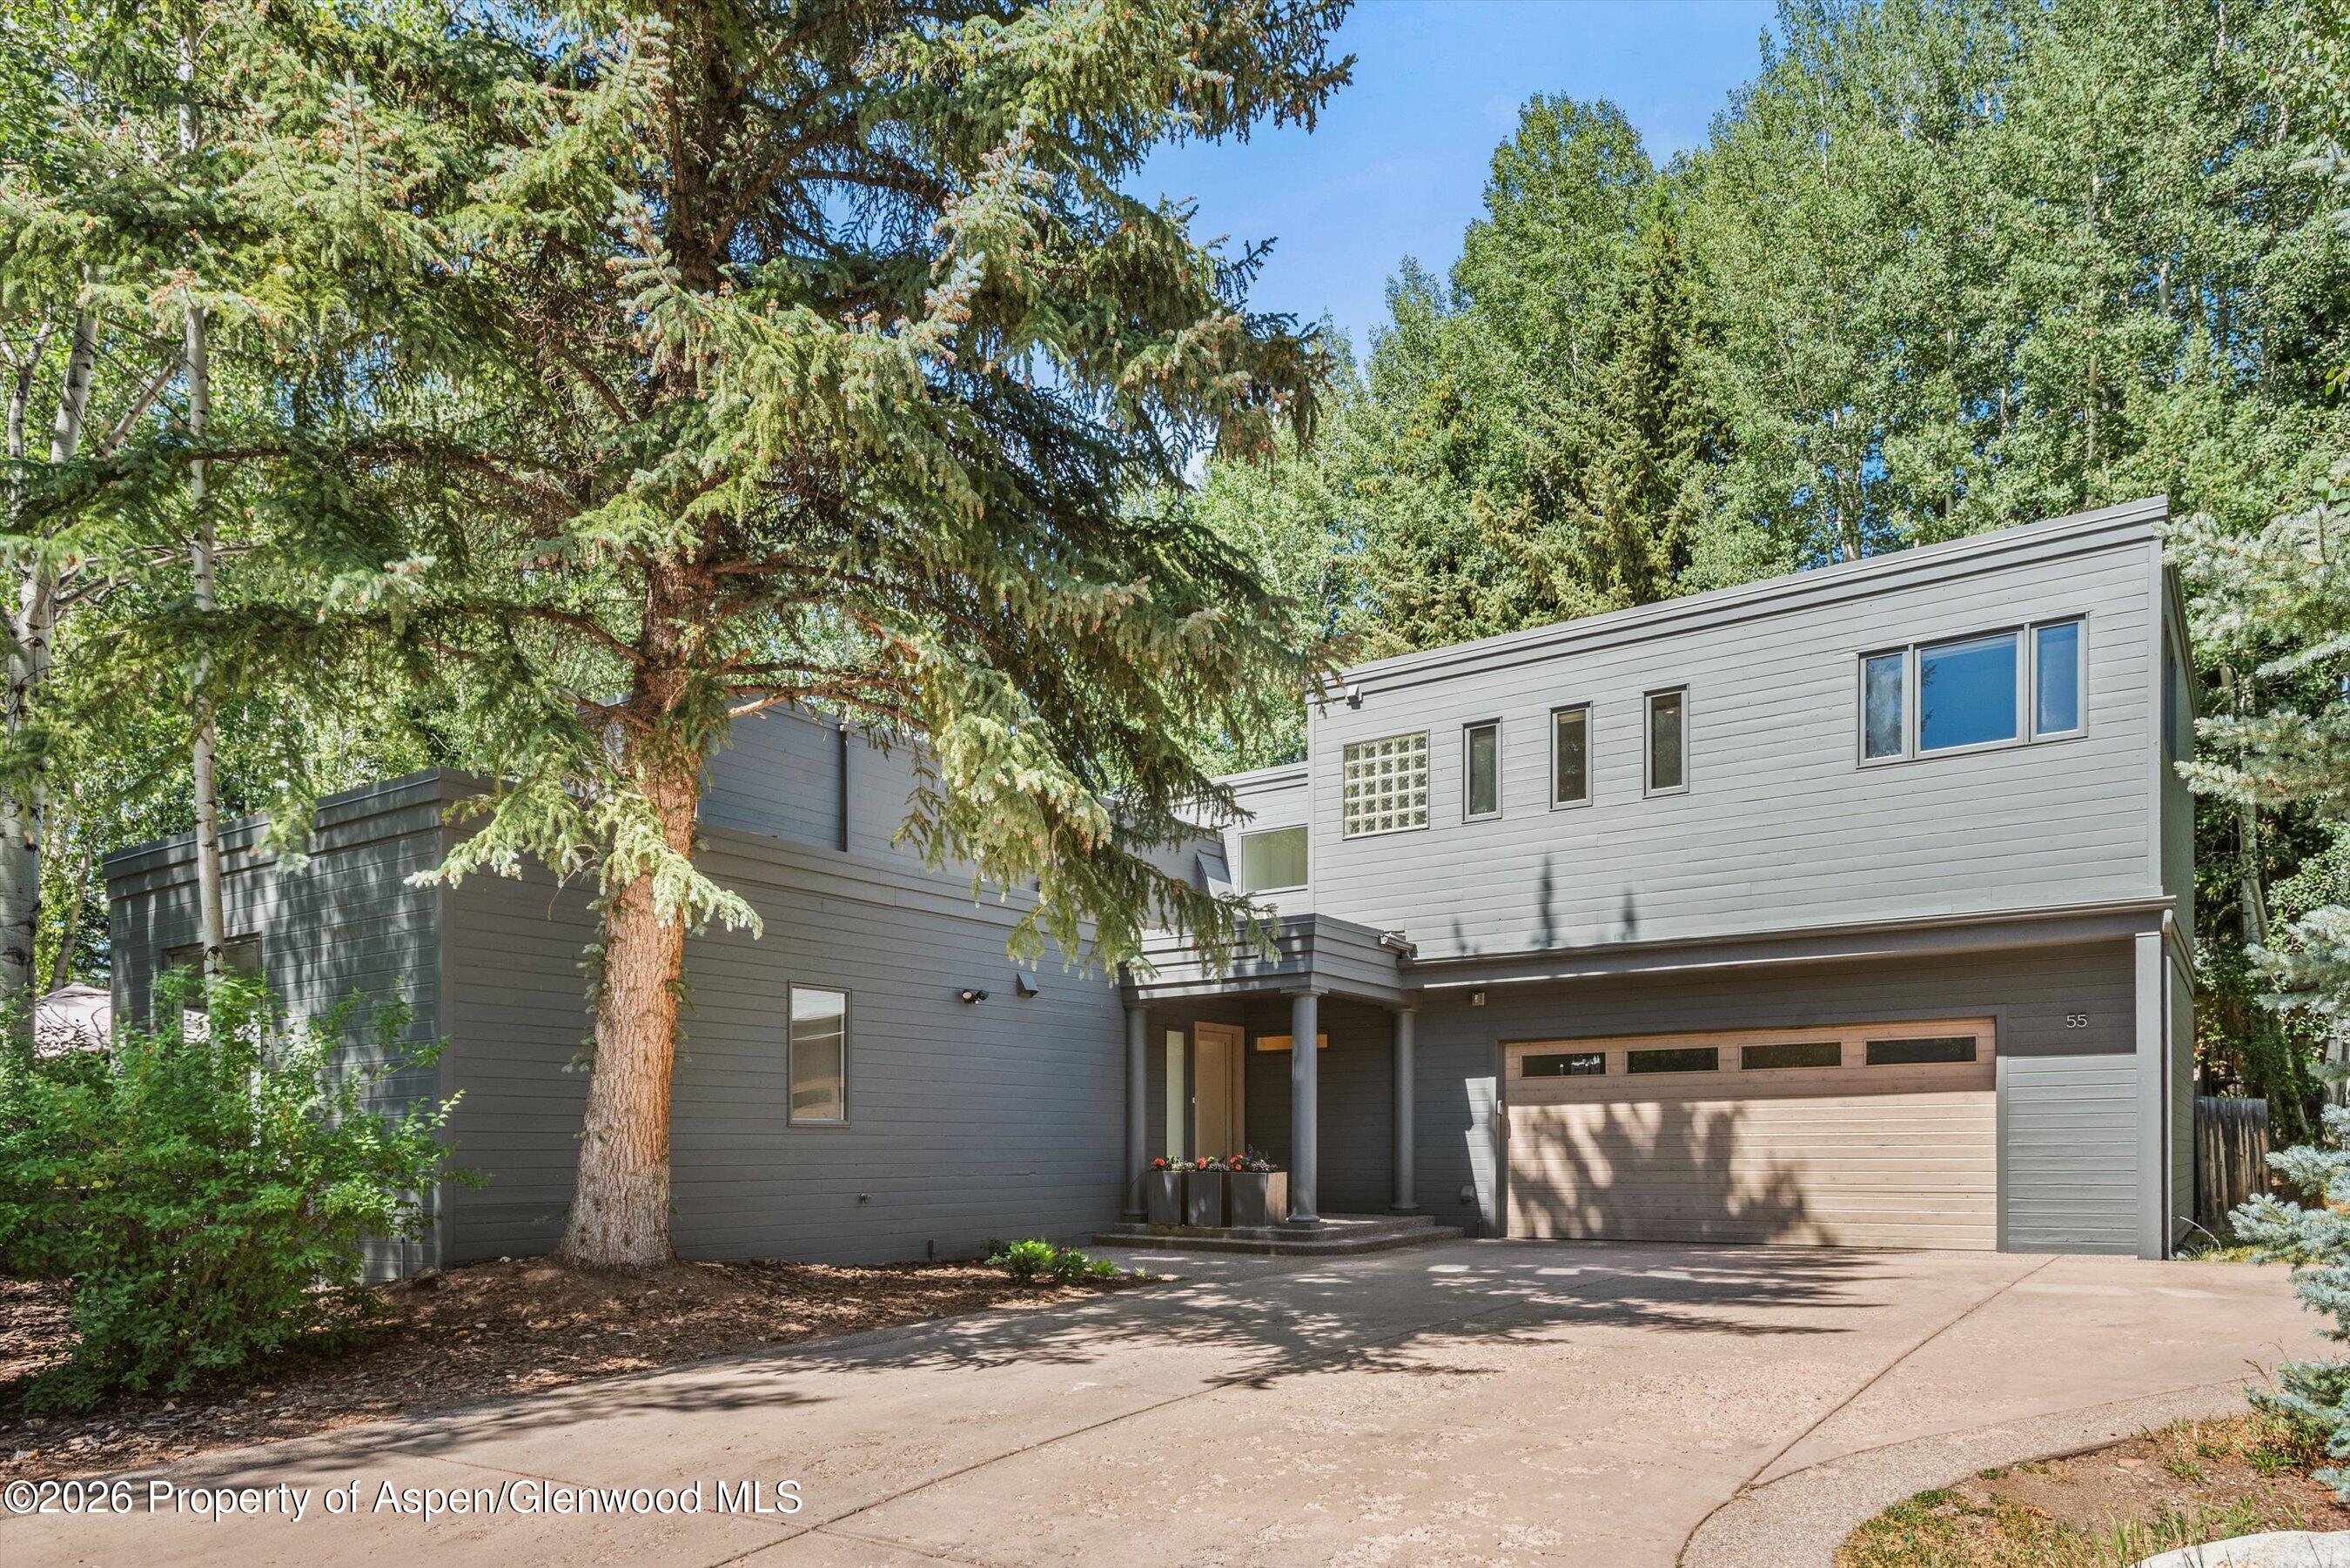
Modern gray home with an attached double garage, framed by tall evergreen trees.
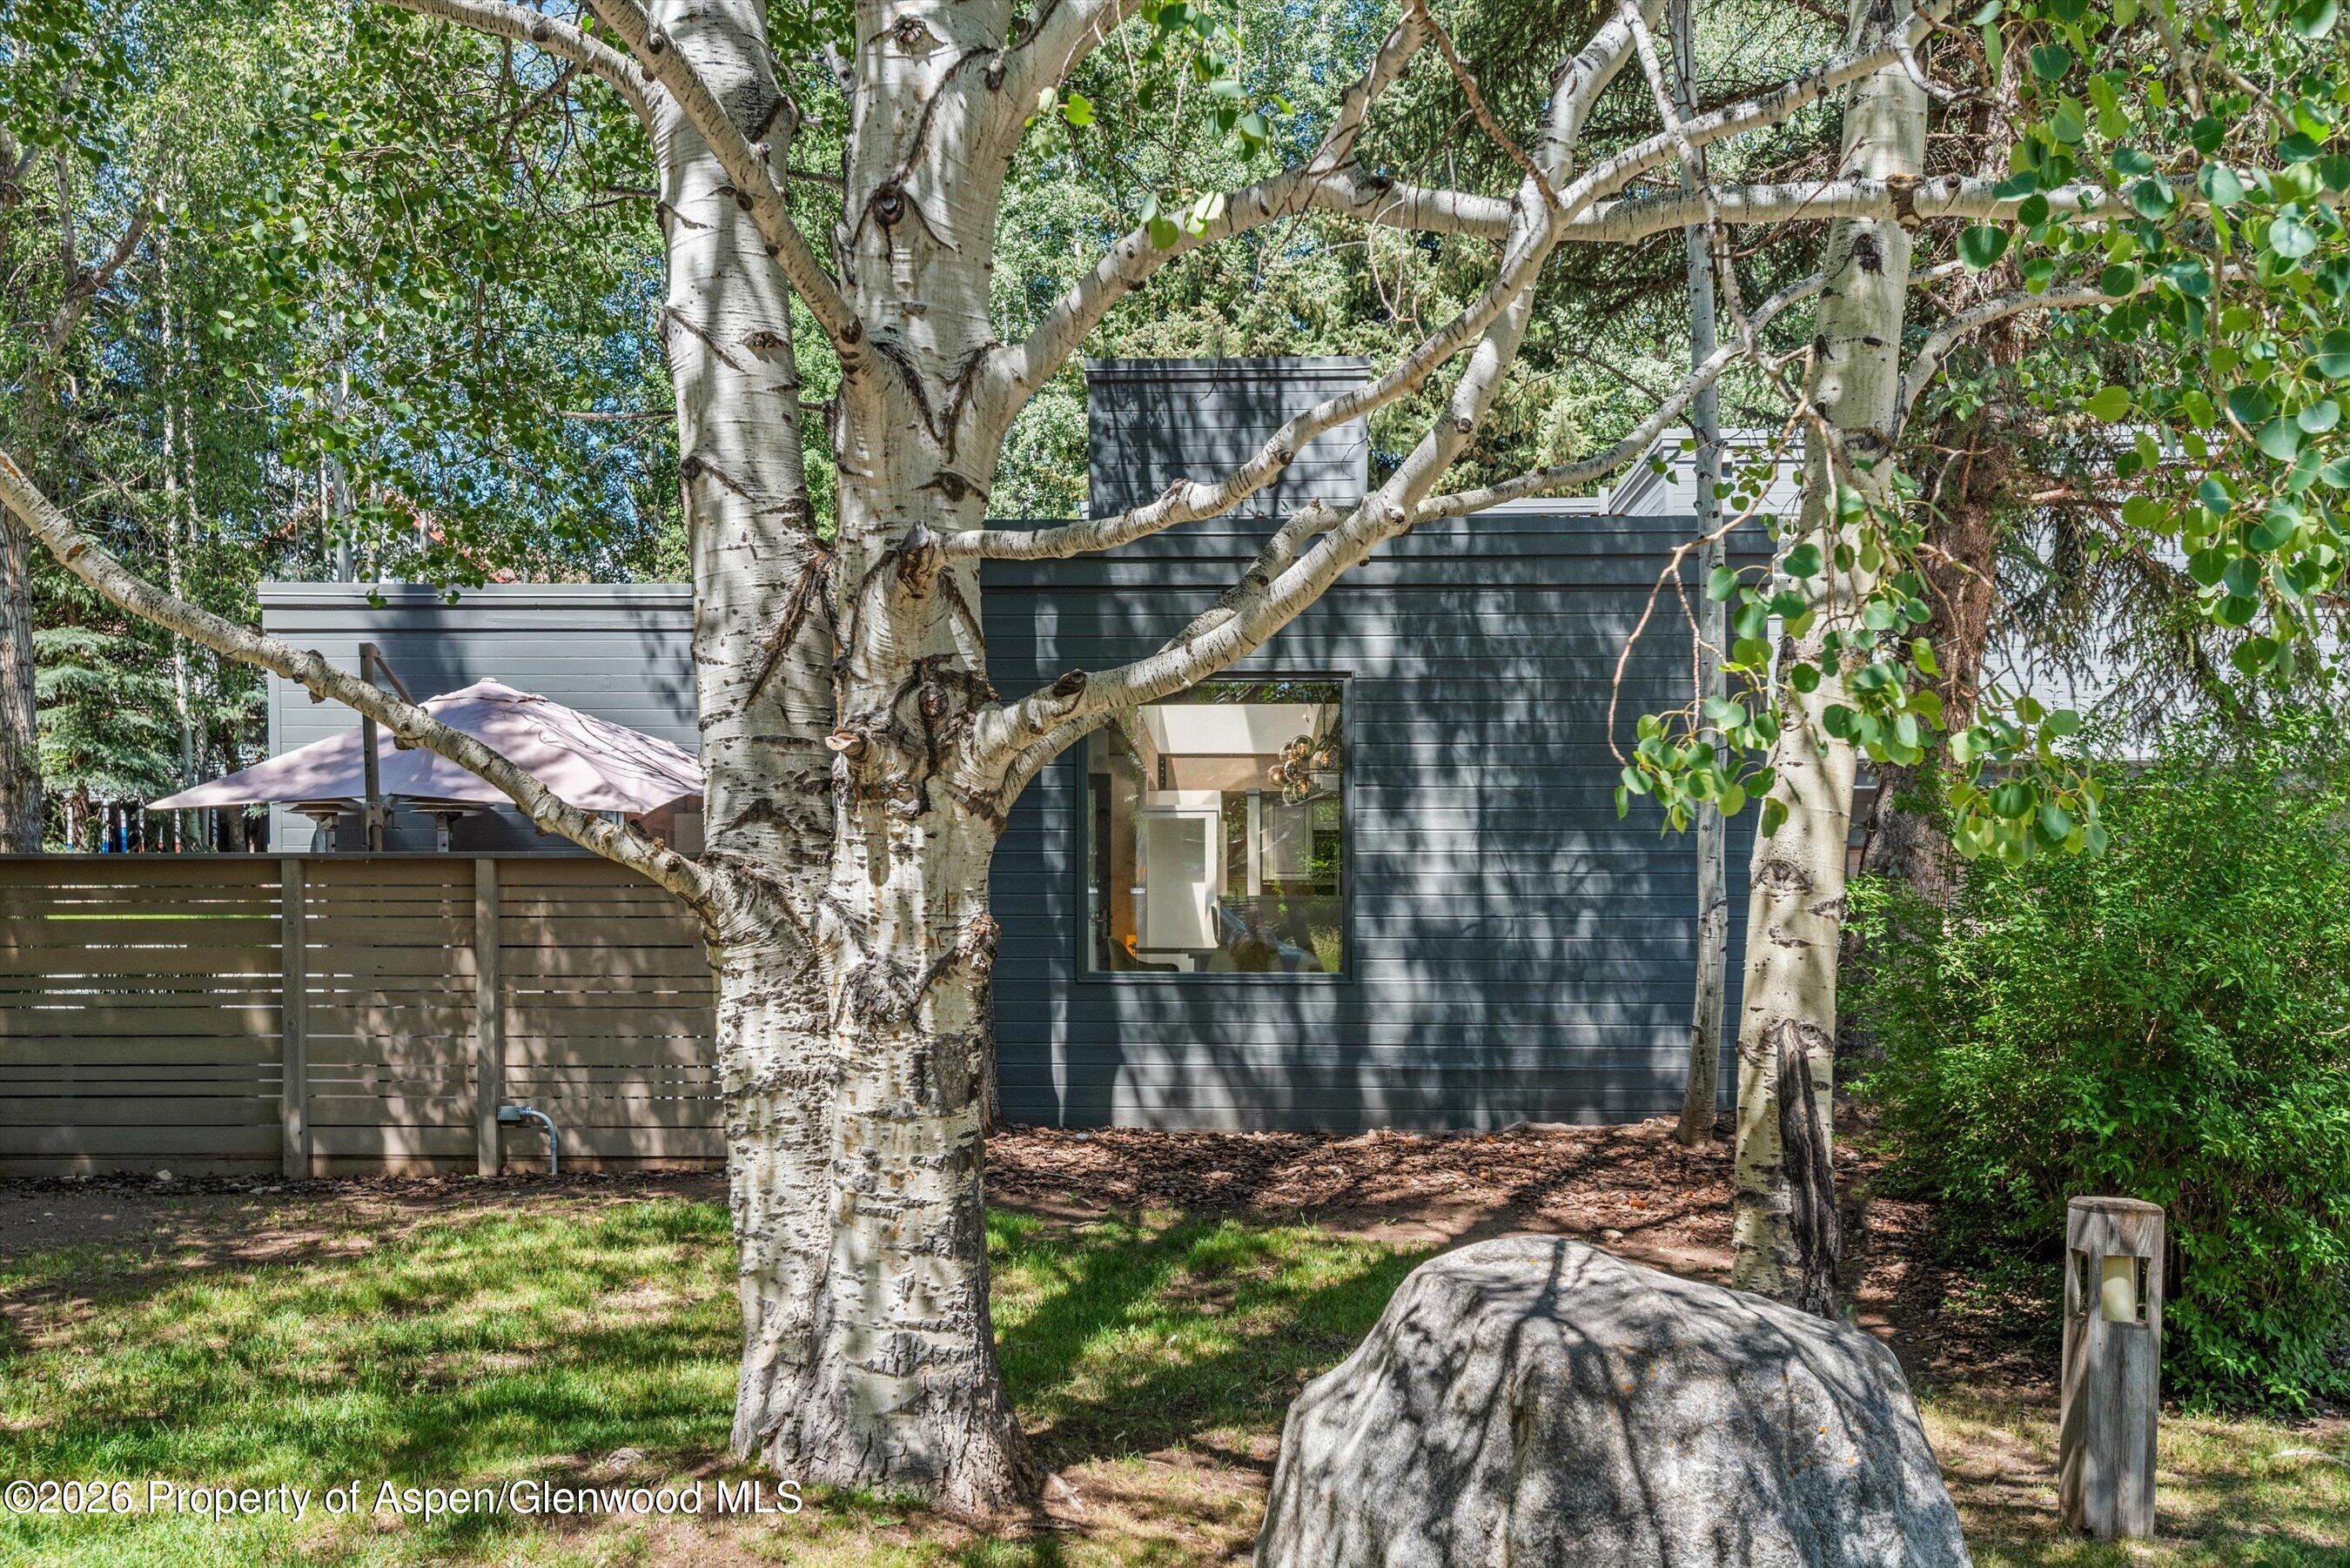
Modern dark-sided home behind mature aspens, with a fenced patio, lawn, and large foreground boulder.
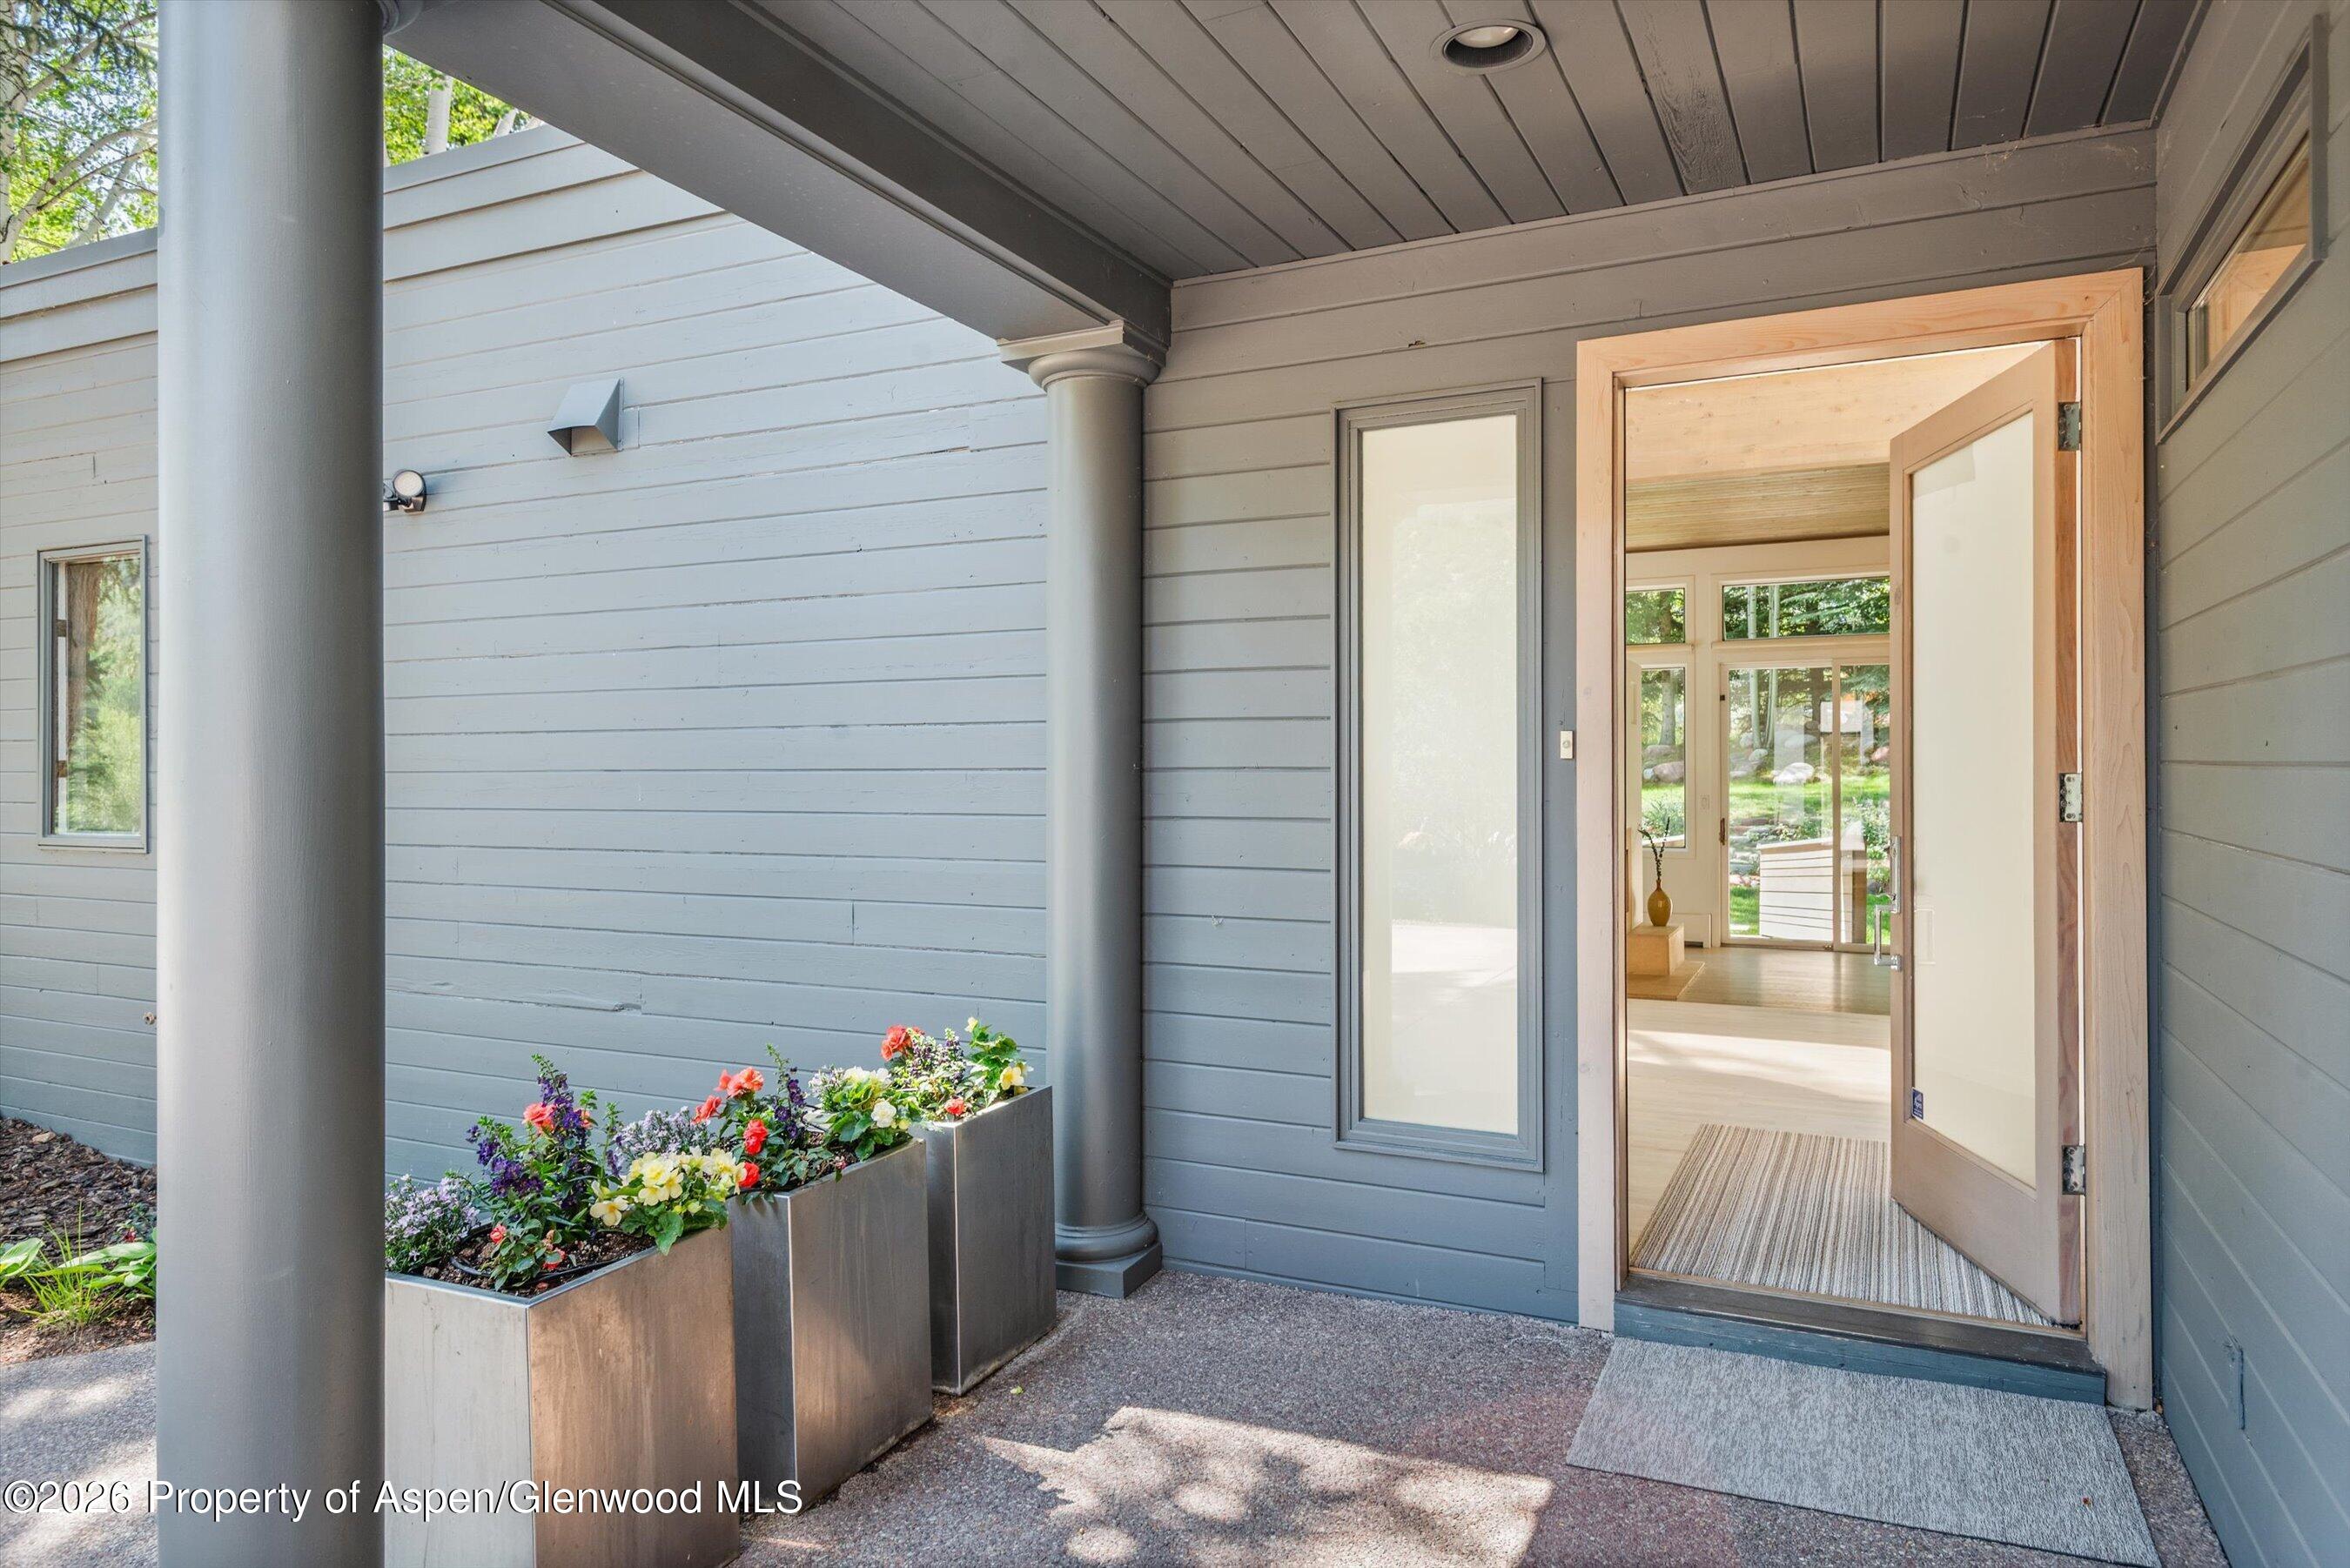
Modern home entry porch with flower-filled planters and an open door to a bright interior.
See all photos
Living room with a grand piano, fireplace, vaulted wood ceiling, and large windows overlooking a green yard.
Blake Appleby

55 Overlook Drive

$29,950/mo 55 Overlook Drive, Aspen, CO 81611
Available August 1, 2027. 55 Overlook Drive is a 5,000+ square foot, single-family home located on a quiet cul-de-sac in the residential enclave of Black Birch Estates in West Aspen. The main level features an open living, dining, and kitchen area highlighted by a wood-burning fireplace, grand piano, high-end appliances, and dining space for 10-12 guests. The upper-level primary suite offers a gas fireplace, scenic views, a walk-in closet, study, jacuzzi tub, and a workout room. Five additional bedrooms are thoughtfully positioned on the main and lower levels, providing comfort and privacy for guests or family. The home also includes a two-car, heated garage, split A/C systems on the main and upper levels, and outdoor dining and living with a 7-person hot tub.
  • For Lease
    Status
  • 6
    Bedrooms
  • 5
    Bathrooms
  • 1983
    Year Built

Features & Amenities

Area & Lot

  • Status: For Lease
  • Lot Size: 0.38 Acres
  • MLS® ID: 191341
  • Type: Residential
  • Year Built: 1983
  • Neighborhood: West End
  • Architecture Styles: Contemporary

Interior

  • Total Bedrooms: 6
  • Total Bathrooms: 5
  • Full Bathrooms: 4
  • Half Bathrooms: 1
  • Laundry Room: Inside
  • Fireplace: Gas, Wood Burning

Exterior & Building

  • Water Source: Public
  • Lot Features: Cul-De-Sac
  • Heat Type: Hot Water, Natural Gas, Baseboard

Financial

  • Lease Price: $29,950/mo
  • Zoning: R

55 Overlook Drive

The Neighborhood:
West End

West End is lined with Original Victorian Homes built by Aspen’s progenitors.

Learn More West End

Work With Blake

Blake brings an unusual and compelling mix of expertise and character strengths to Aspen real estate to benefit you and your search for the perfect residential or commercial property.
Contact Blake