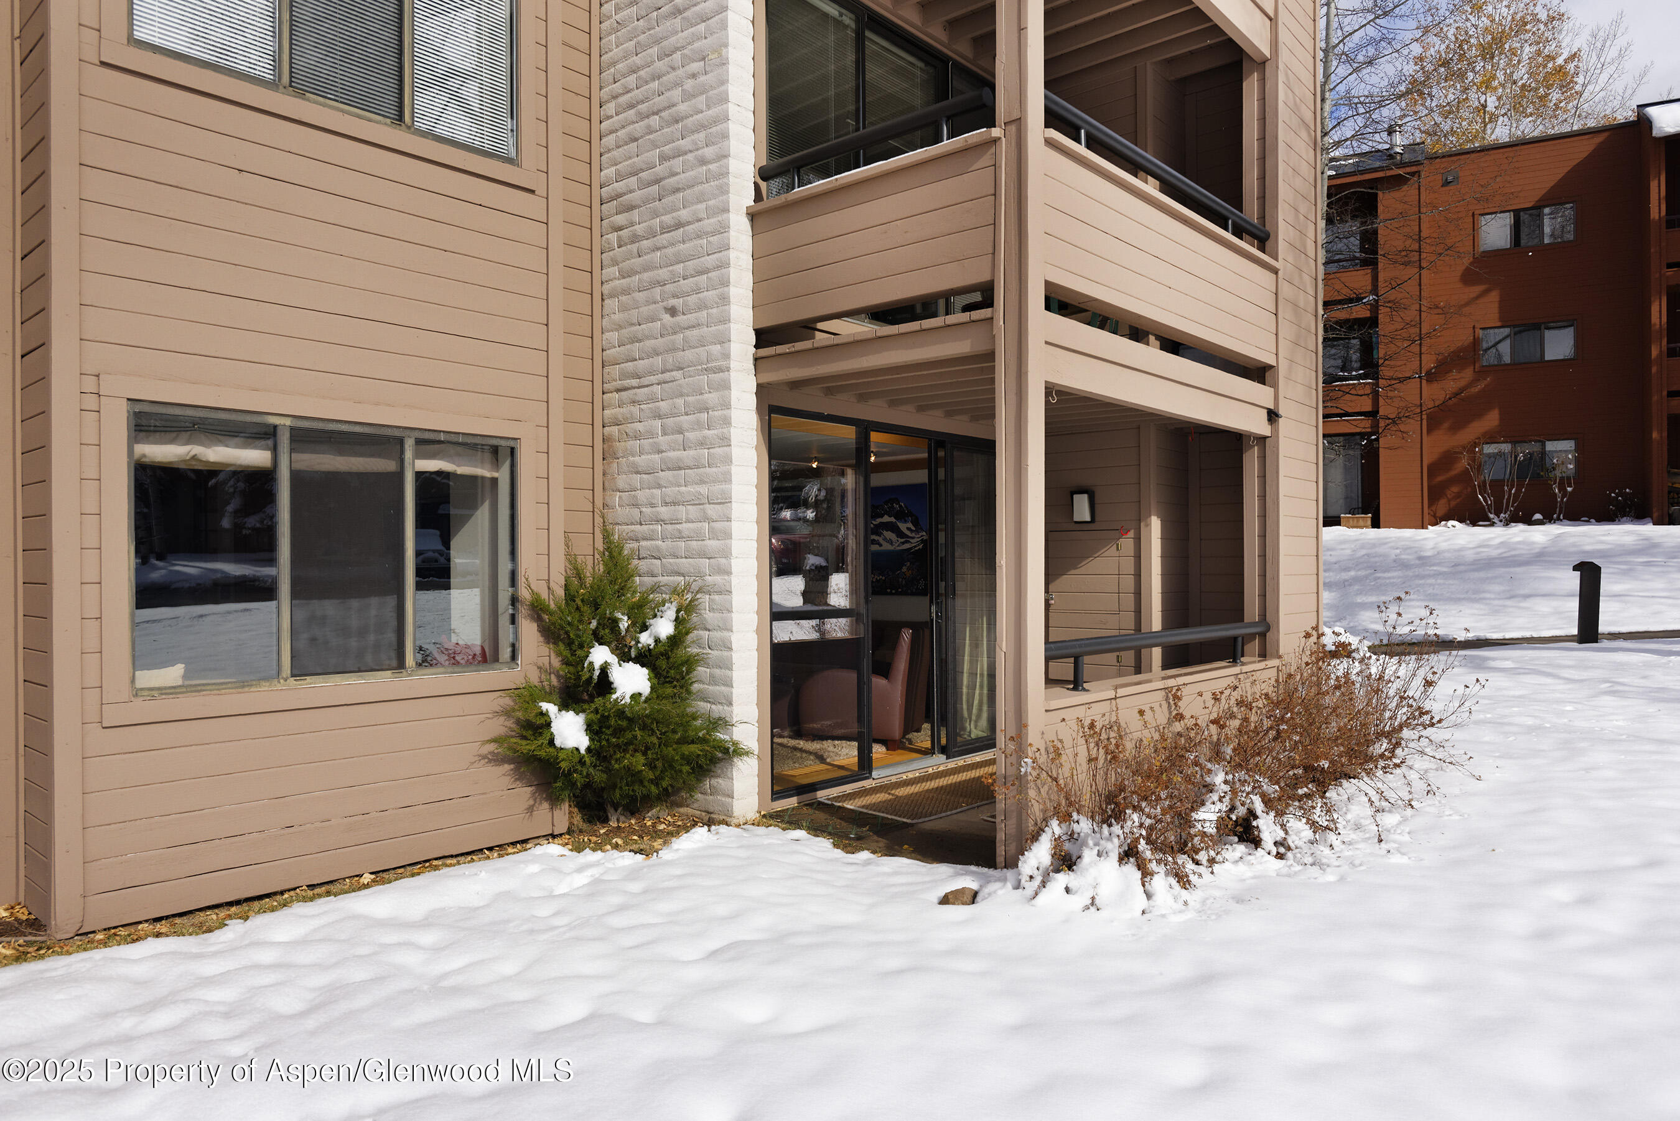
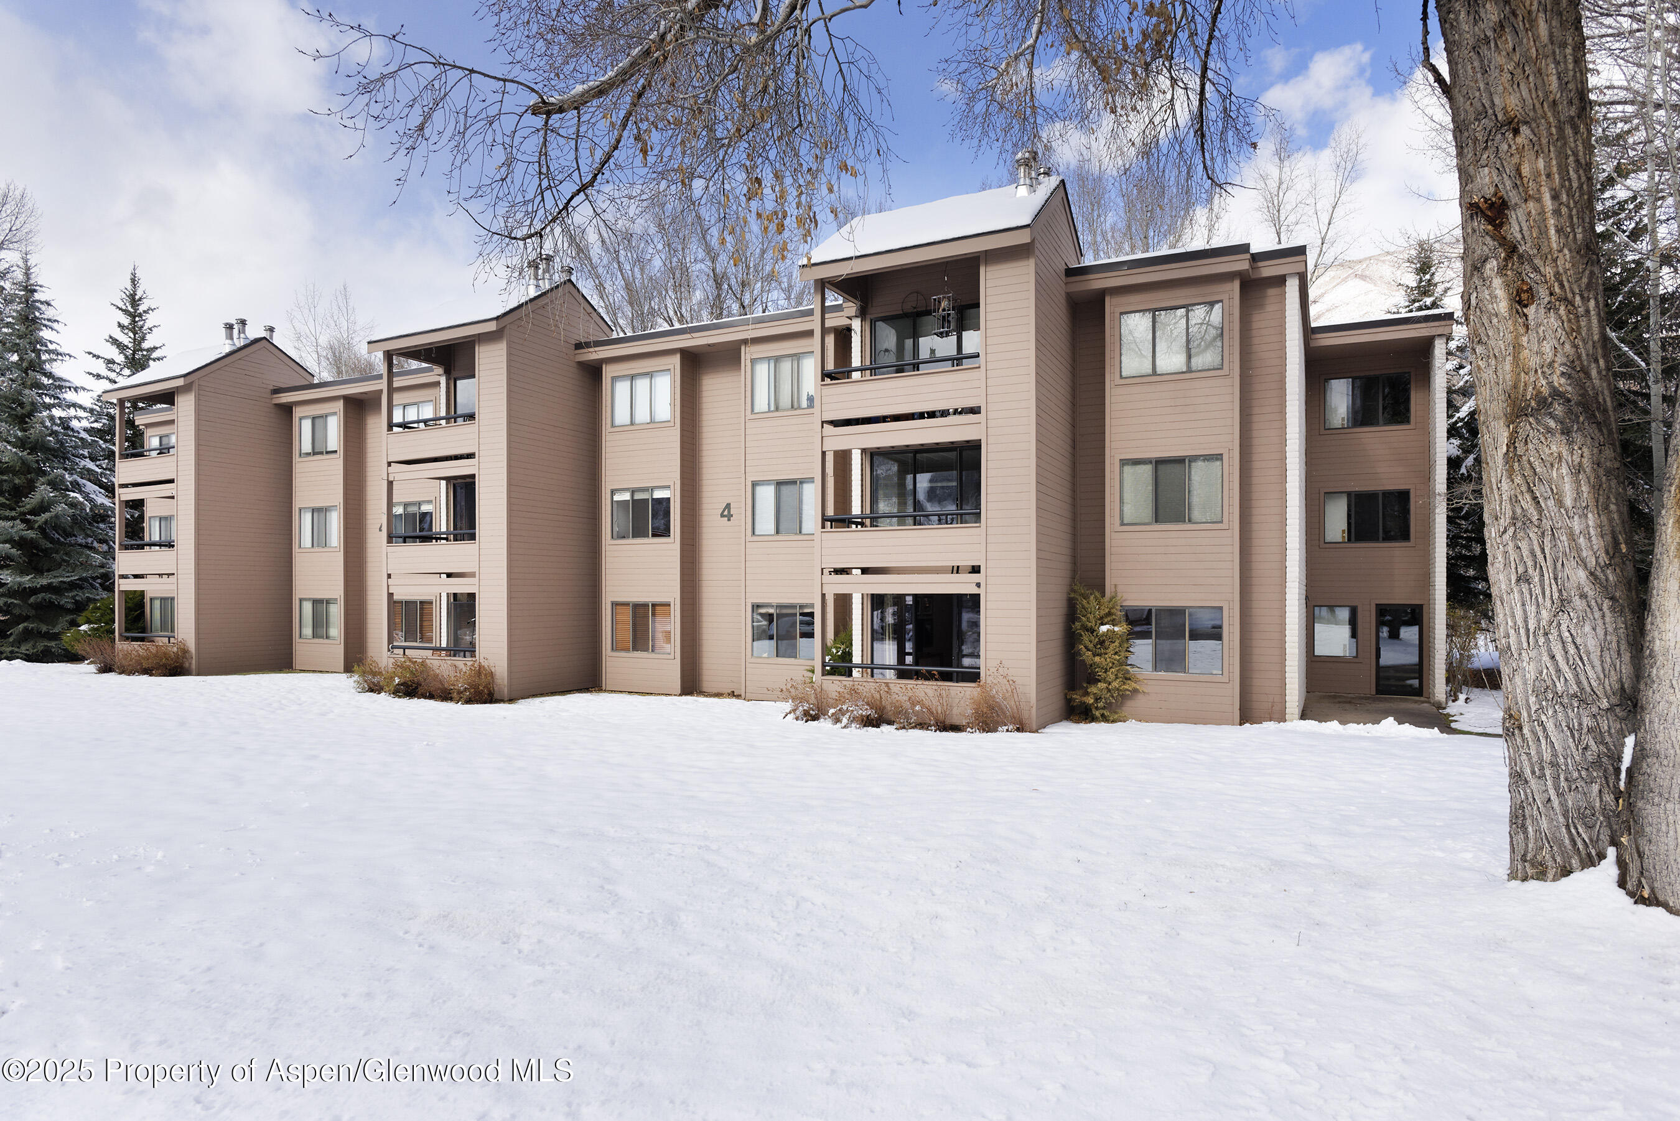
Tan condominium building with balconies stands amid snow, trees, and a partially visible mountain.
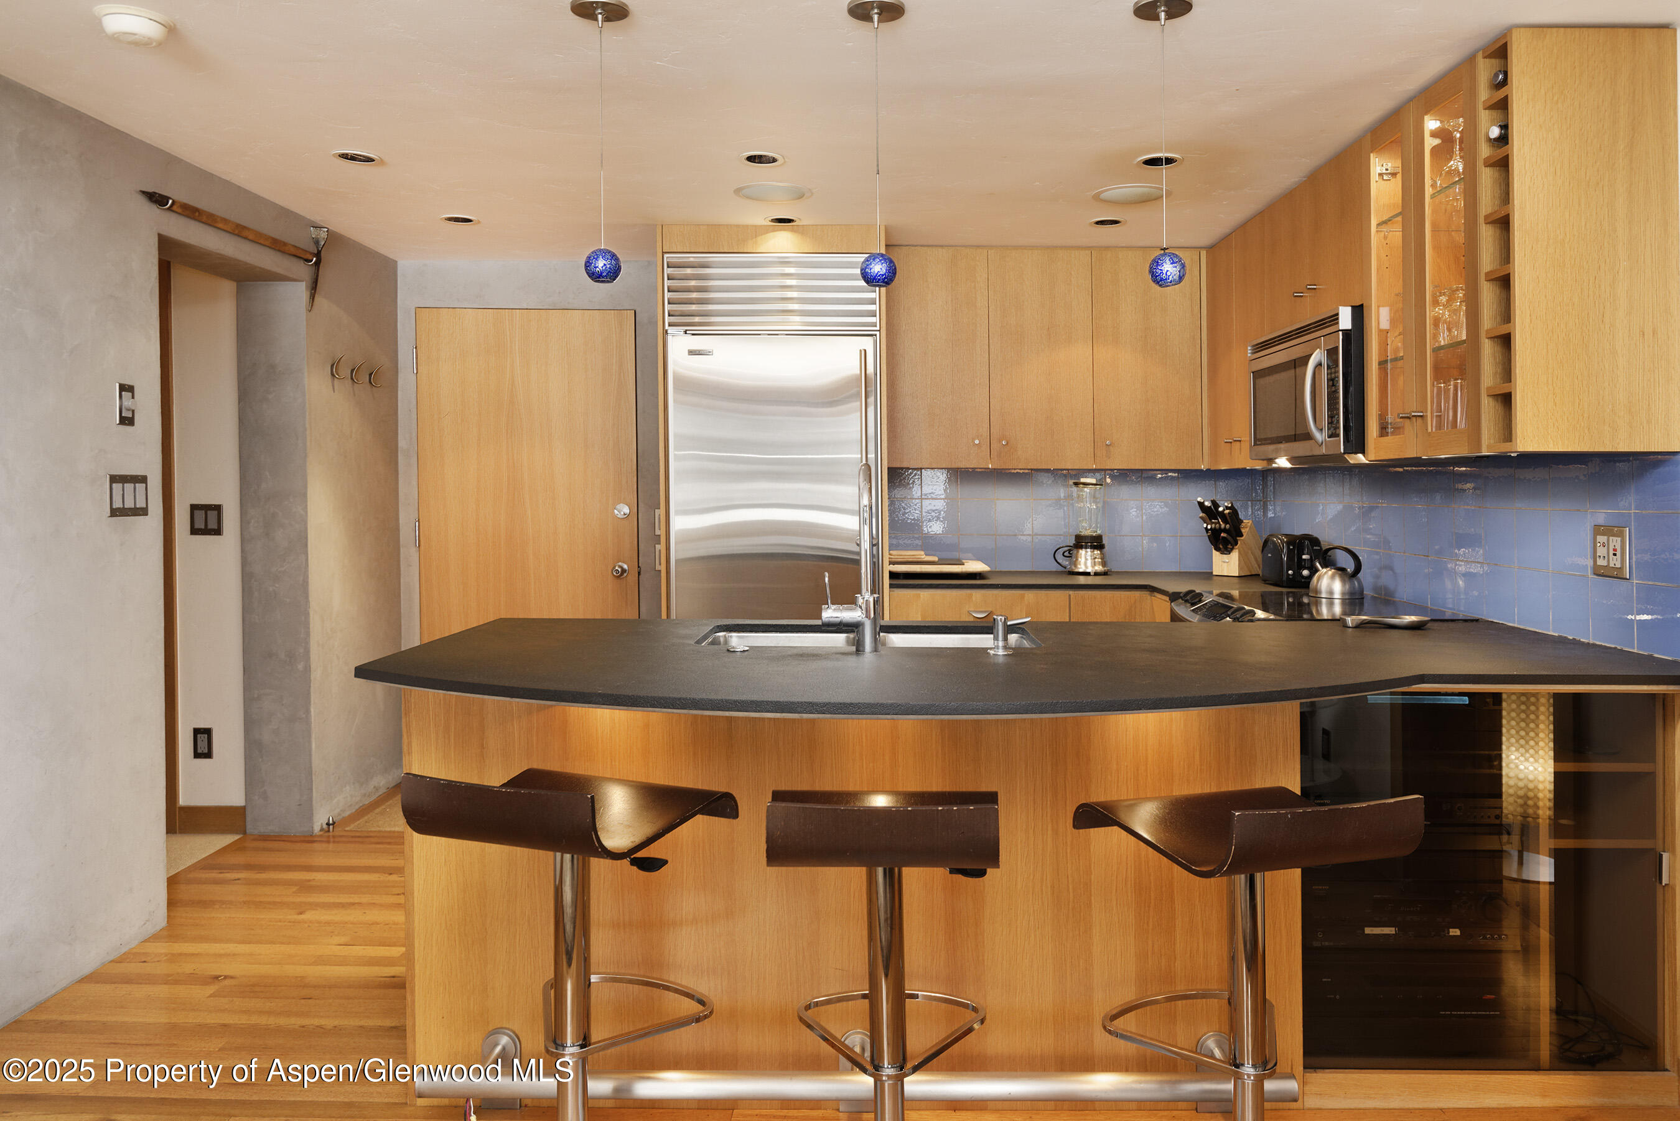
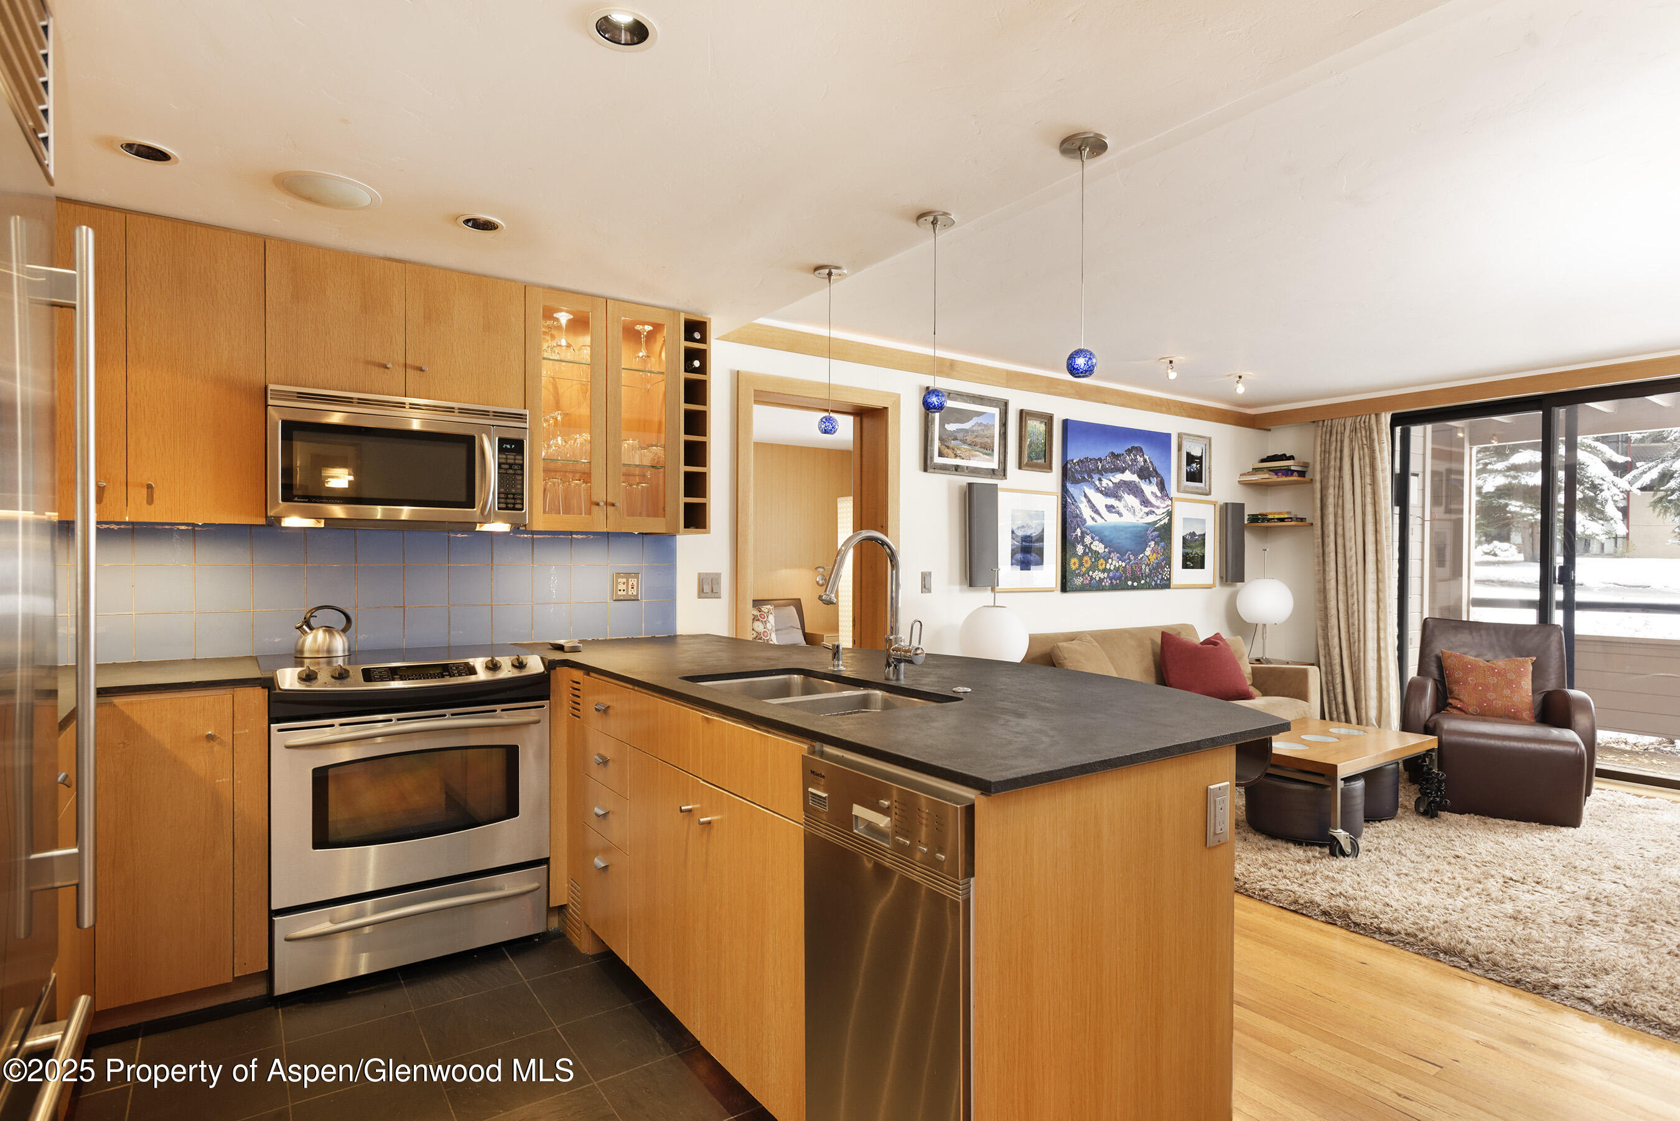
Kitchen with a wood-paneled island, three bar stools, stainless-steel appliances, and blue tile backsplash.
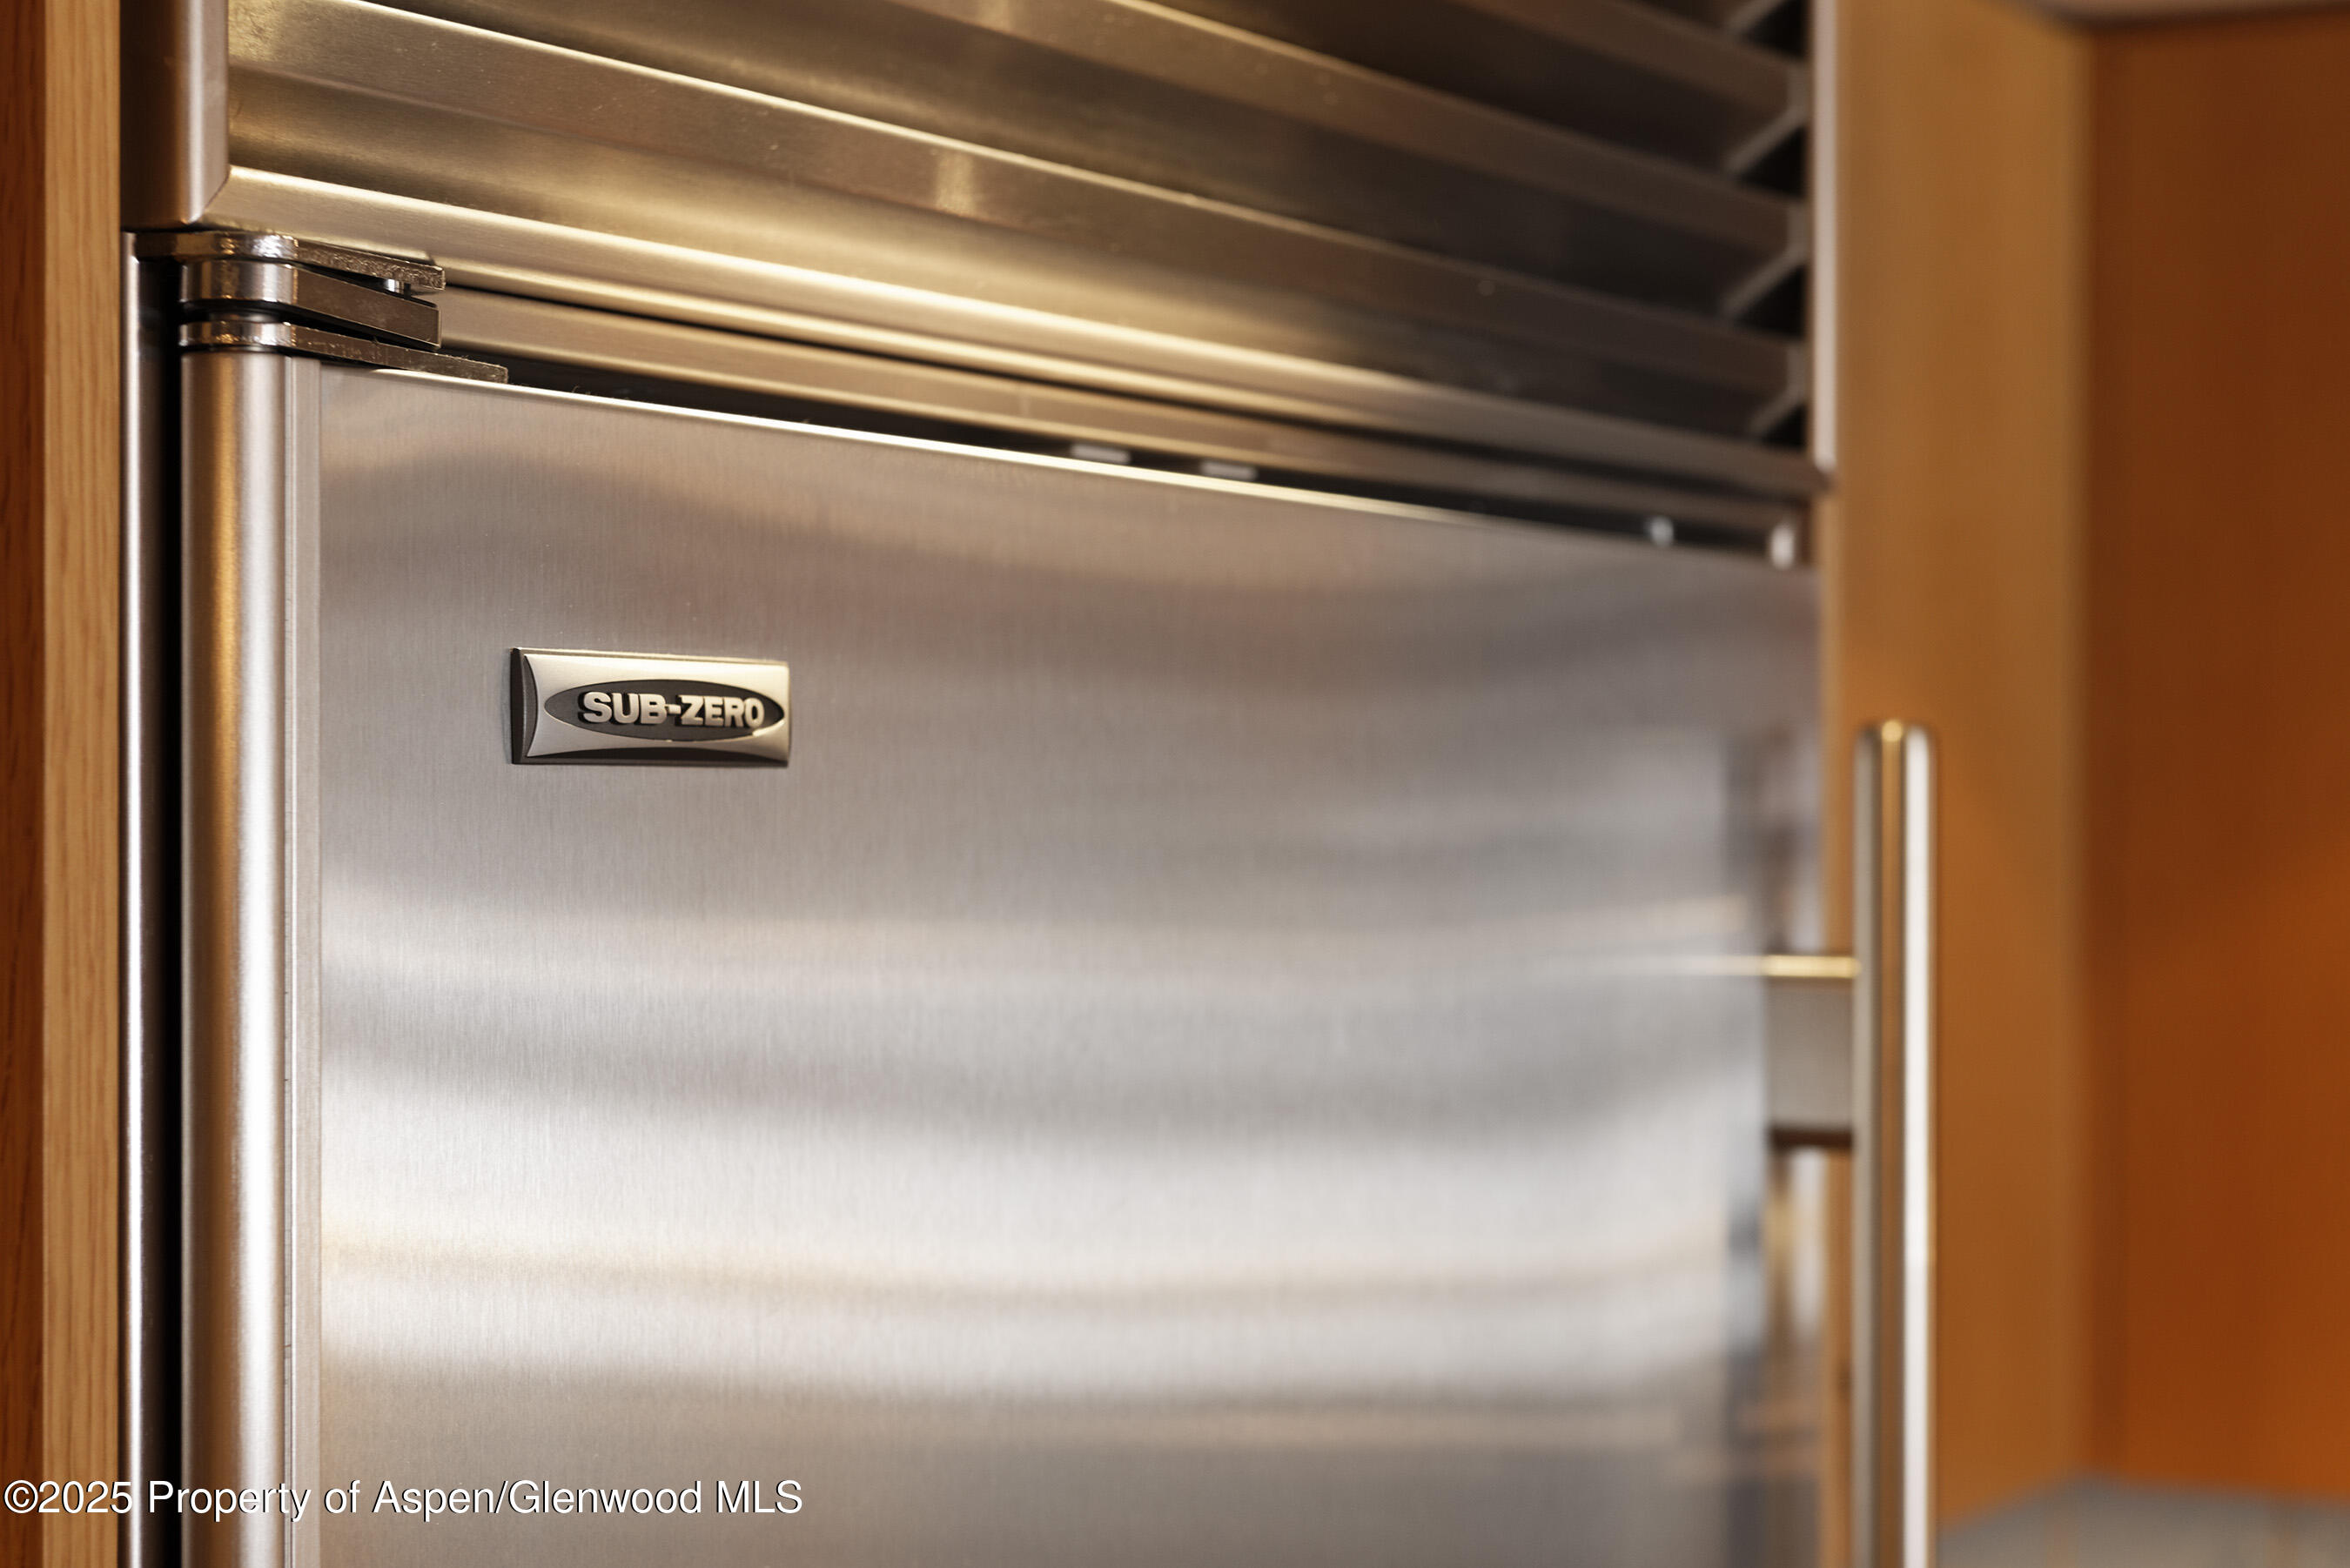
Stainless-steel Sub-Zero refrigerator beside warm wood cabinetry.
Built-in Miele dishwasher beneath a dark countertop, beside warm wood cabinetry and a tall chrome faucet.
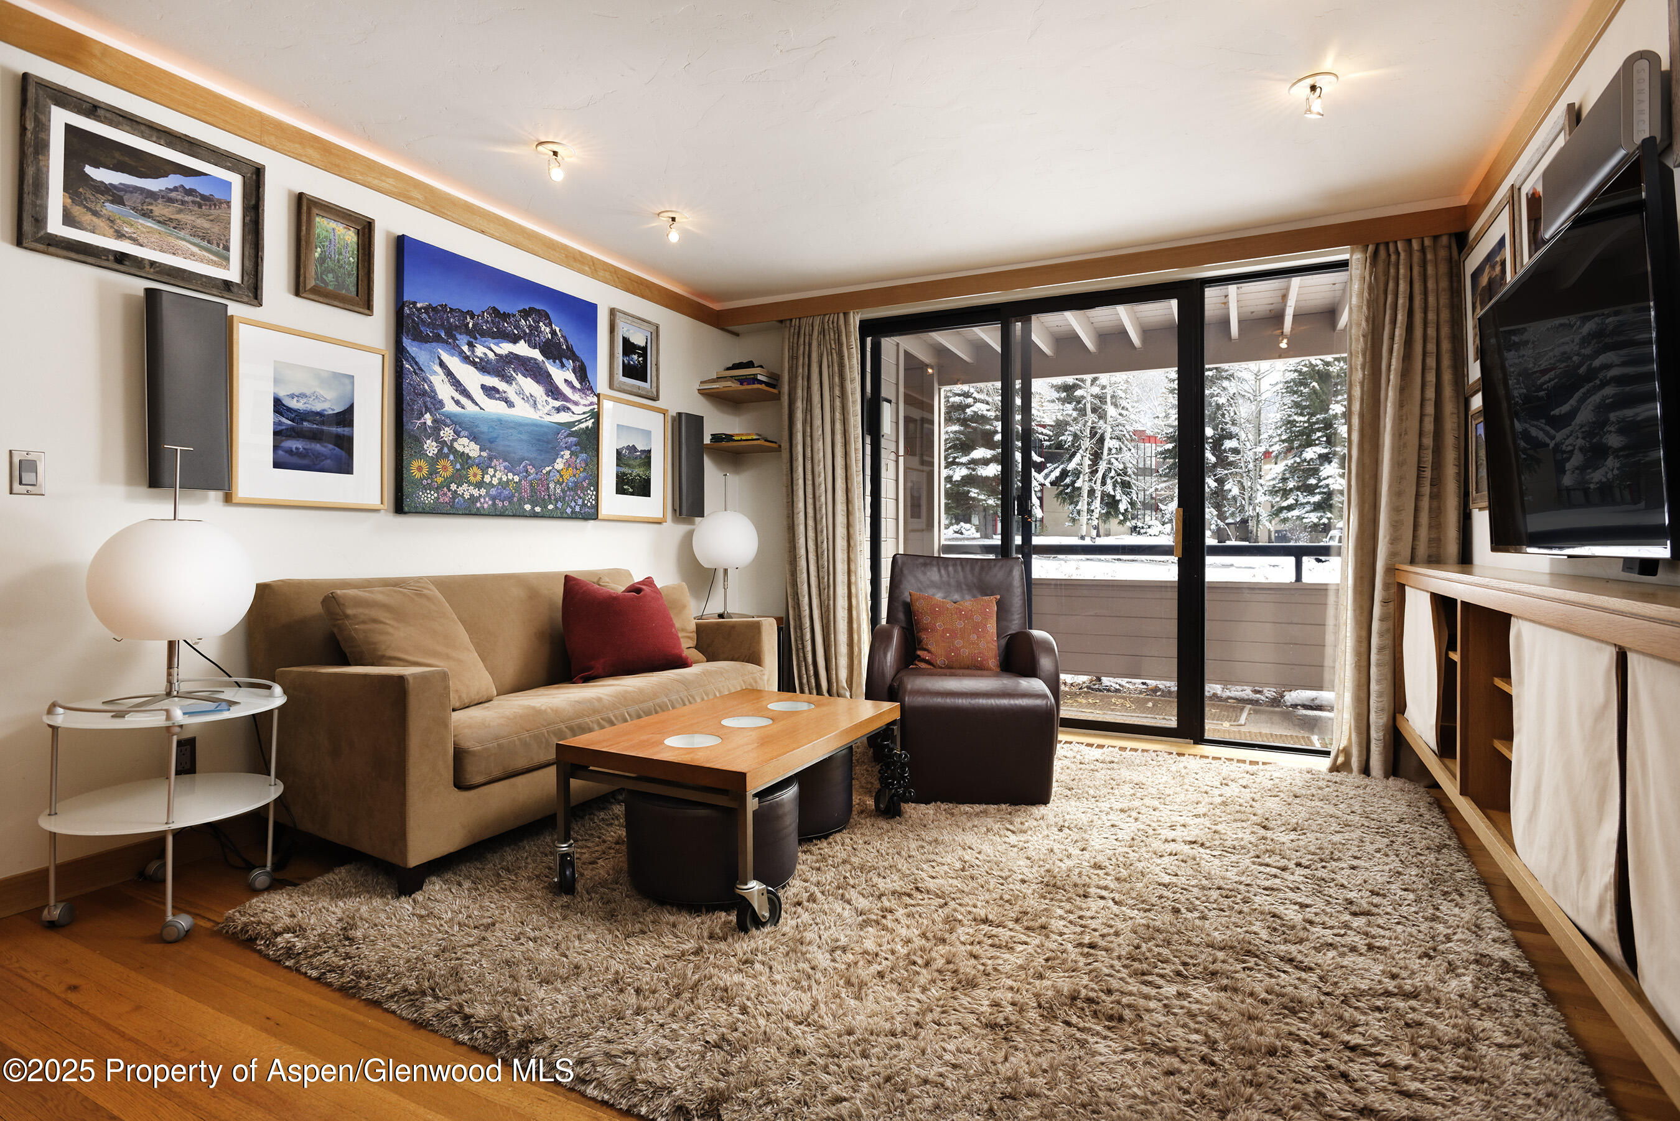
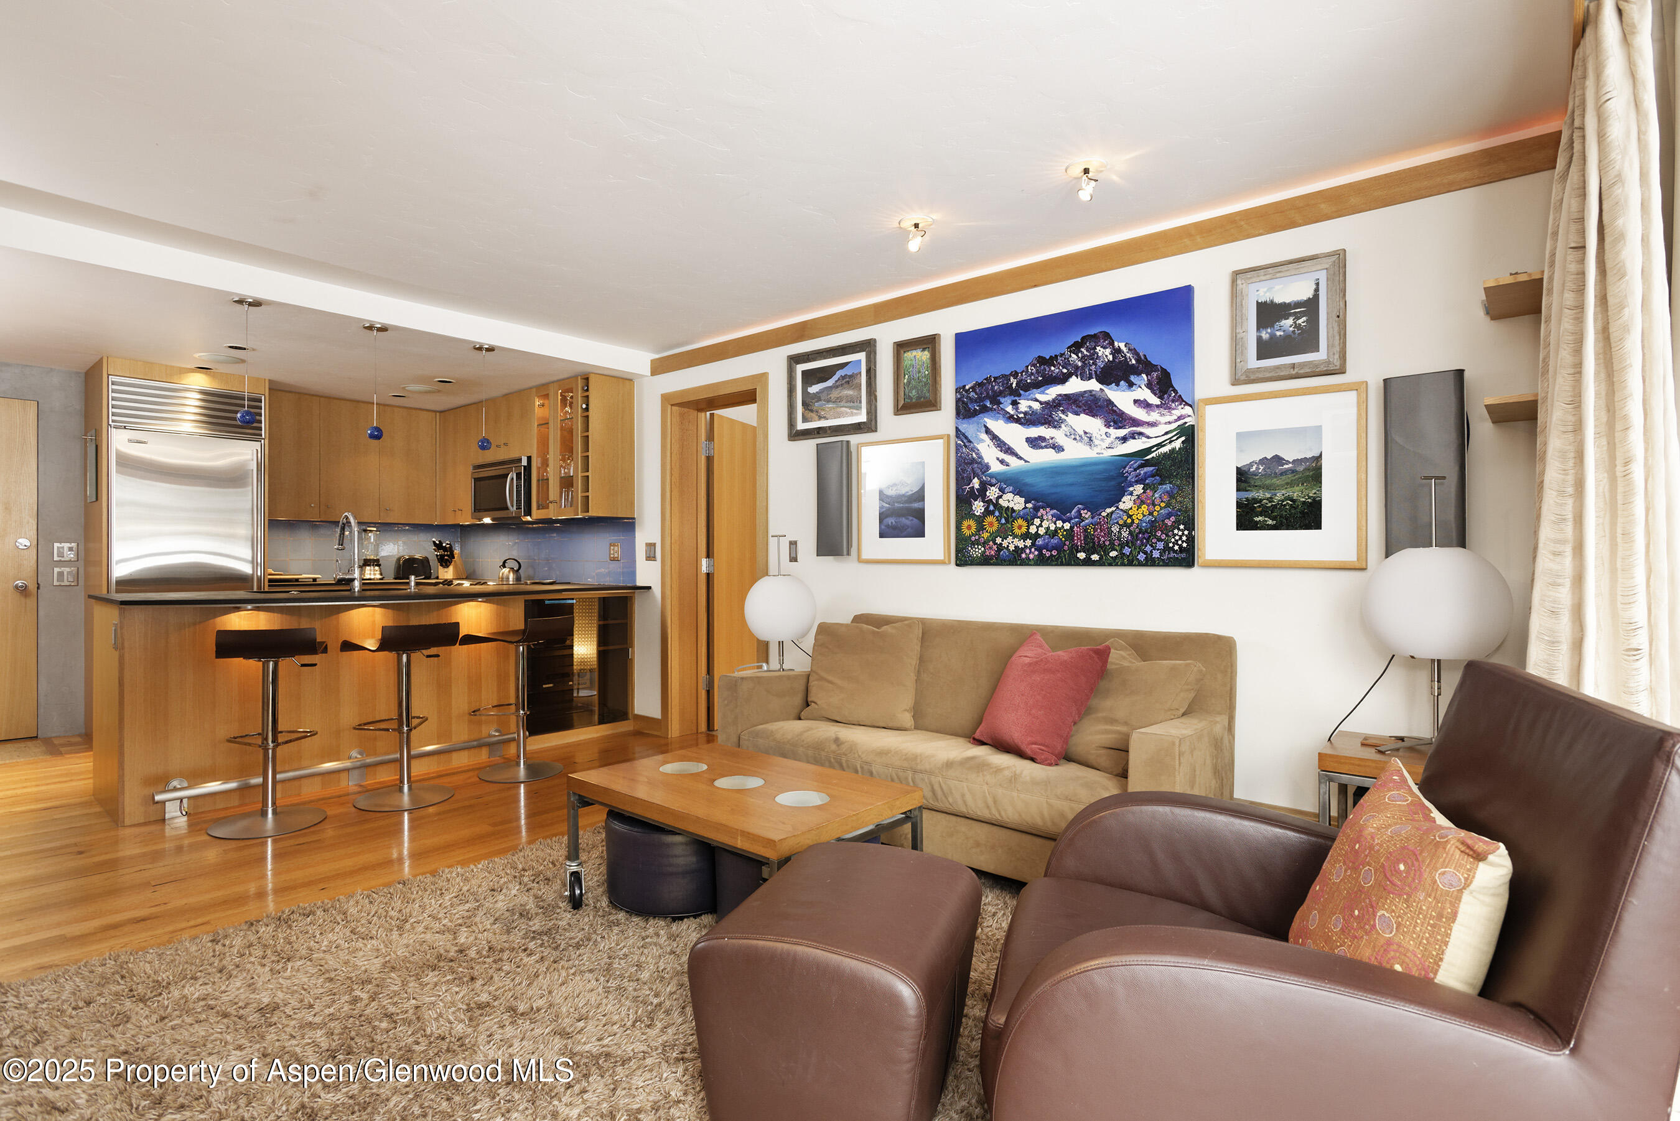
Living room with tan sofa, mountain artwork, and sliding doors overlooking a snowy deck.
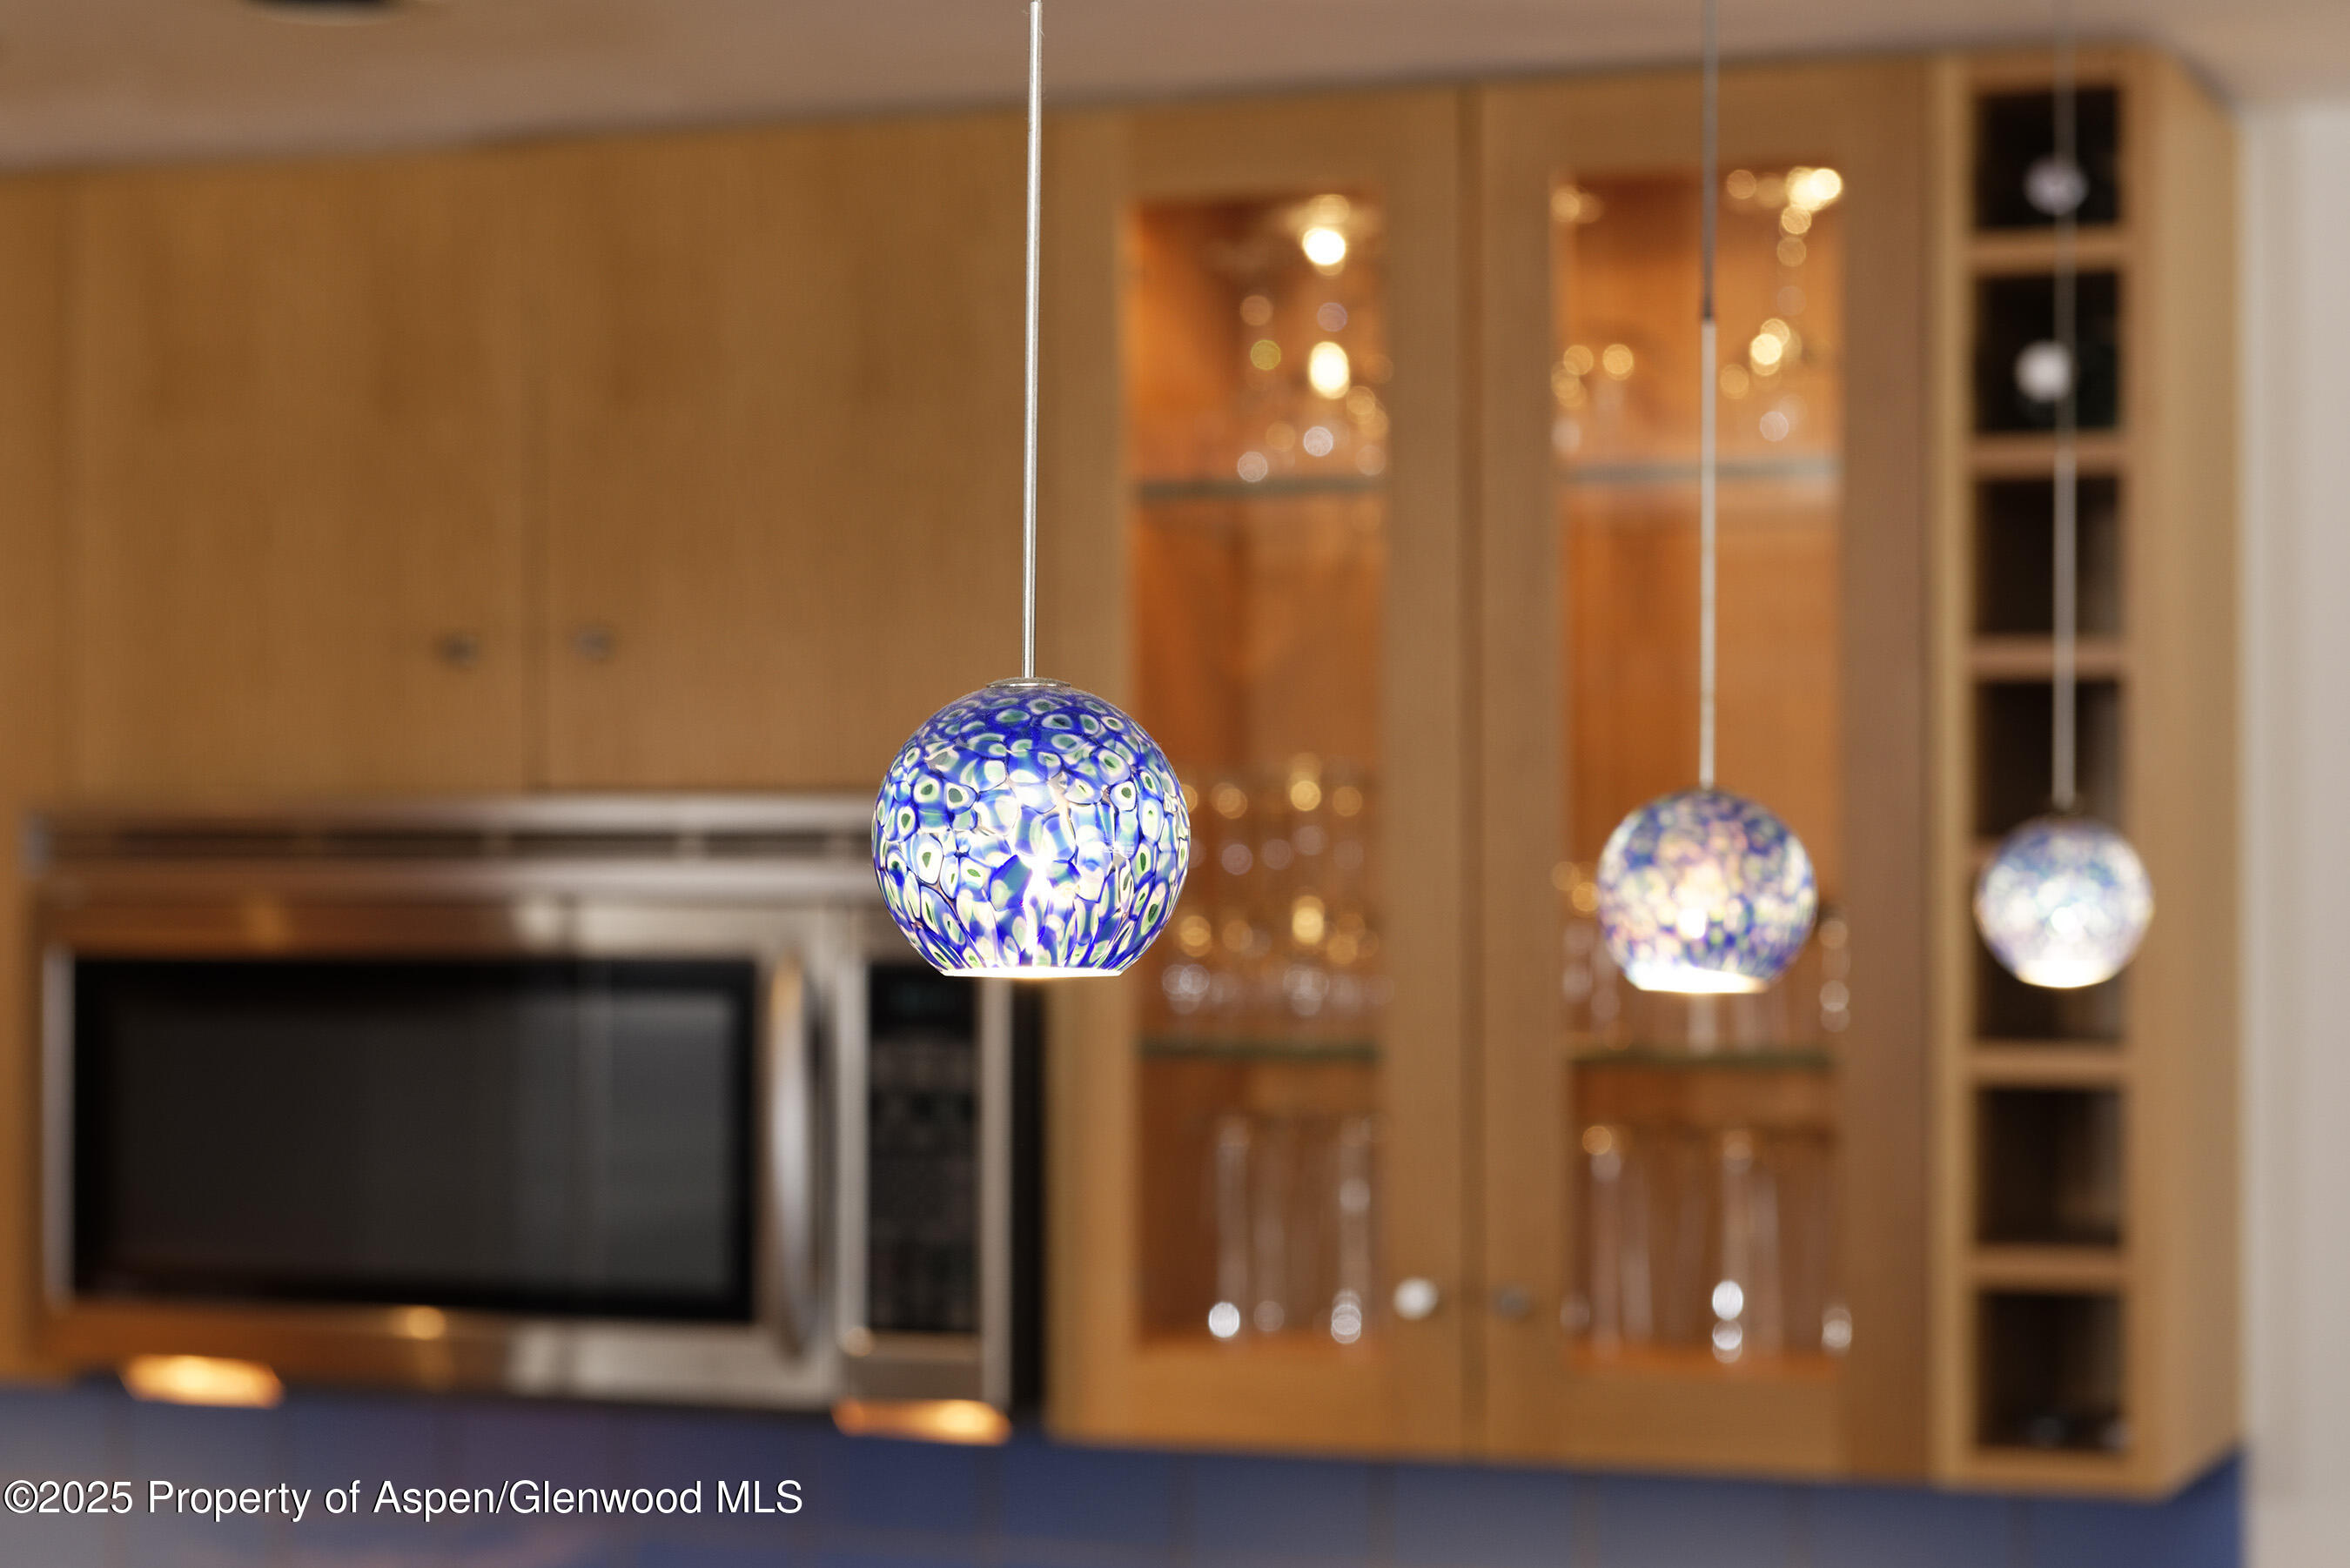
Kitchen with blue-and-white glass pendant lights and warm wood cabinetry.
Kitchen with wood cabinetry, stainless appliances, a large island, and an adjoining living area beside snowy patio doors.
Open-plan living room and kitchen with wood cabinetry, breakfast bar, and mountain artwork above a sofa.
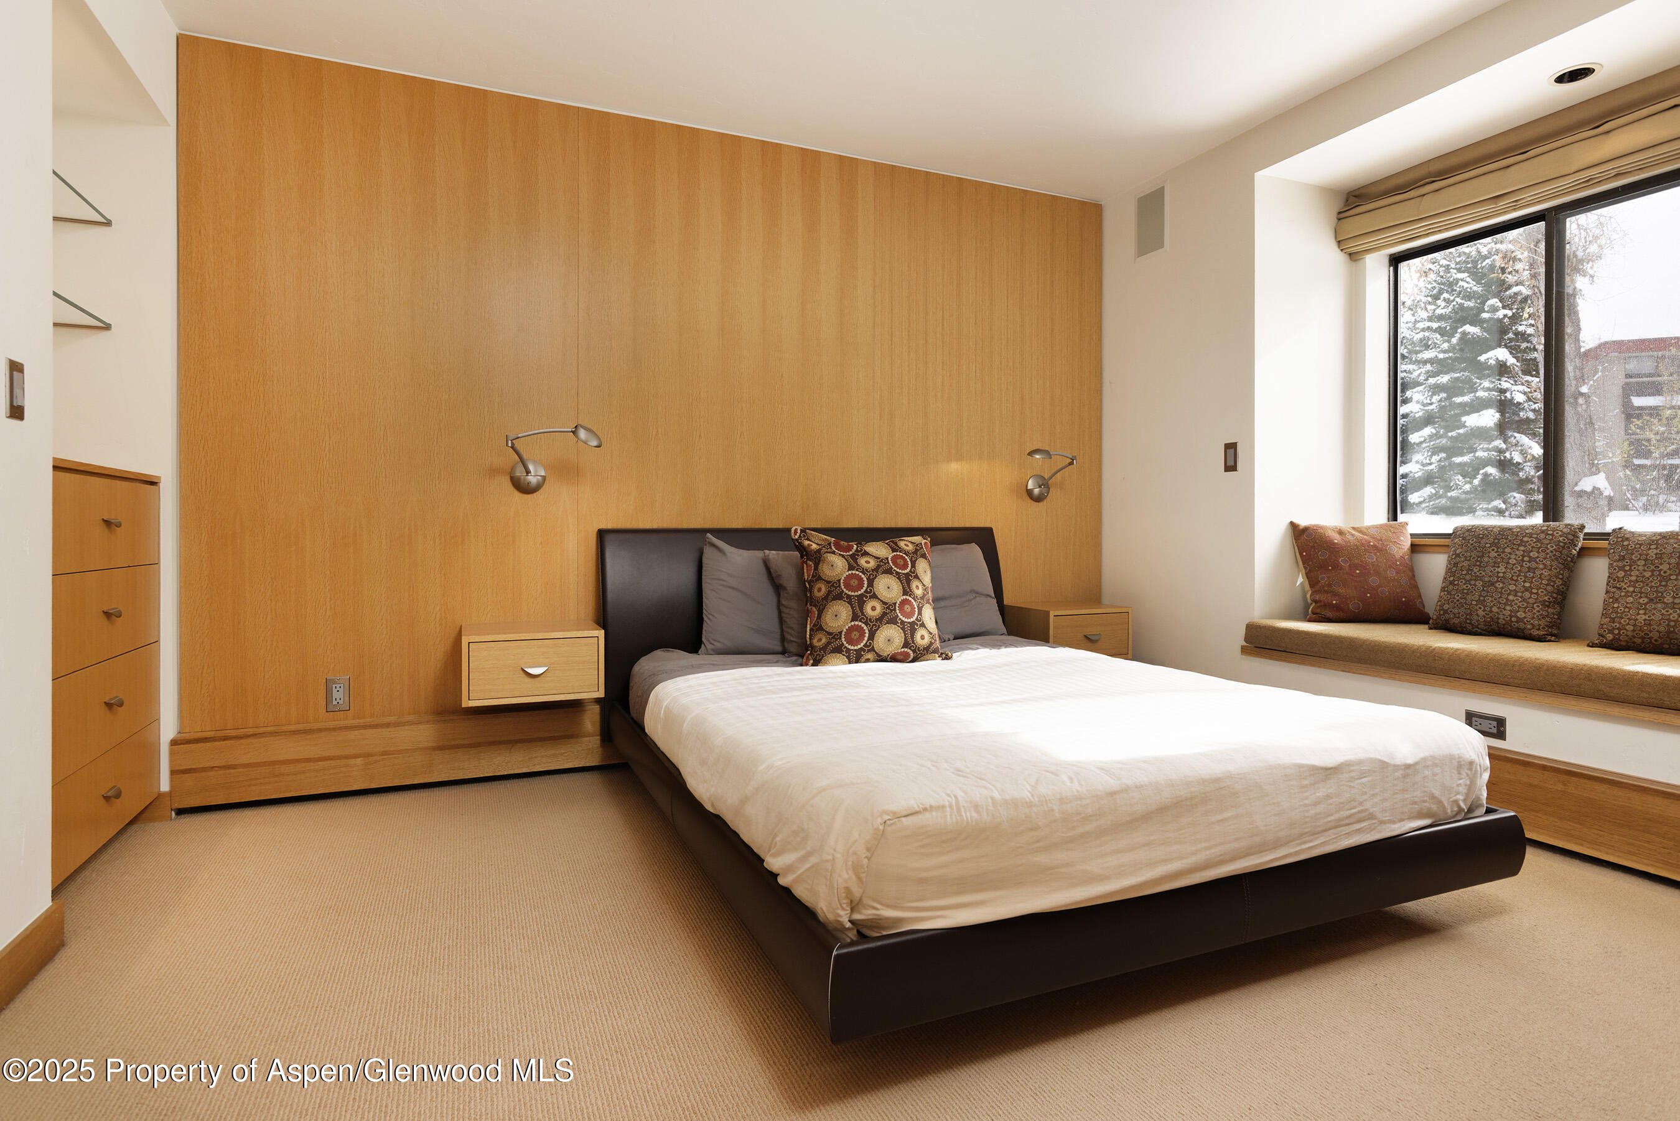
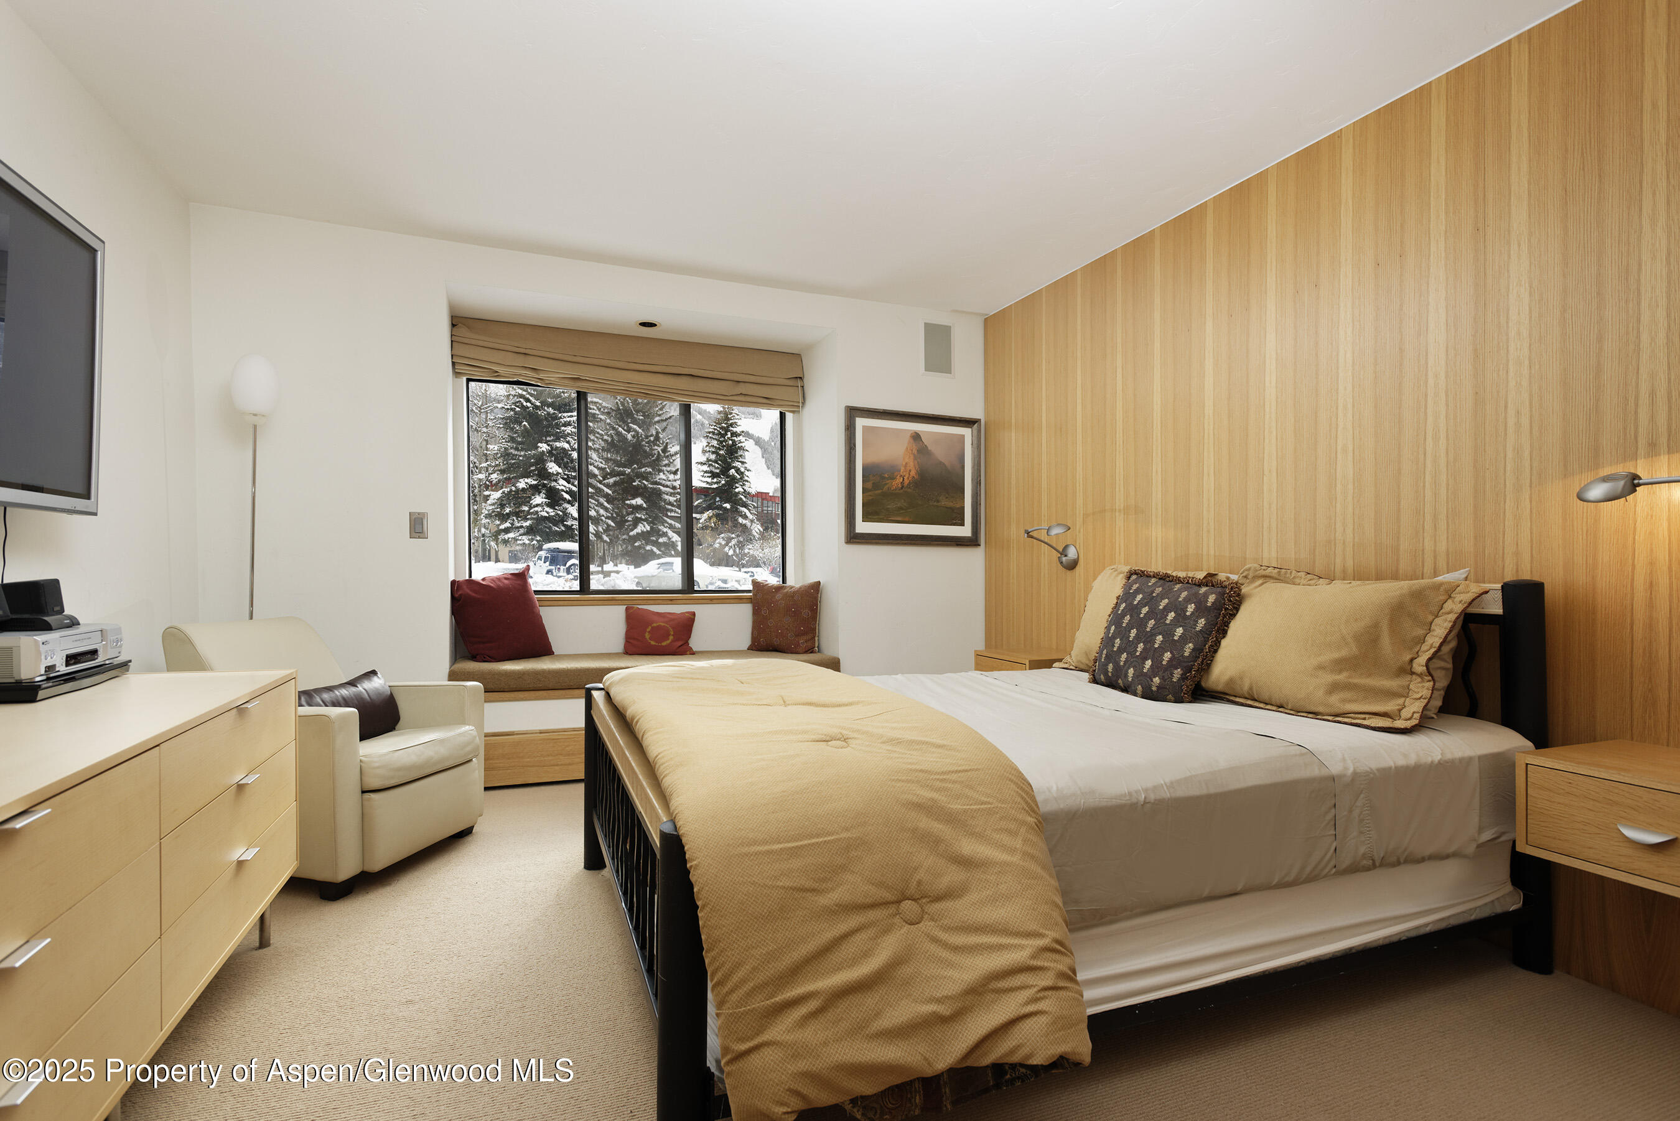
Bedroom with a platform bed, wood-paneled wall, and window seat overlooking snowy trees.
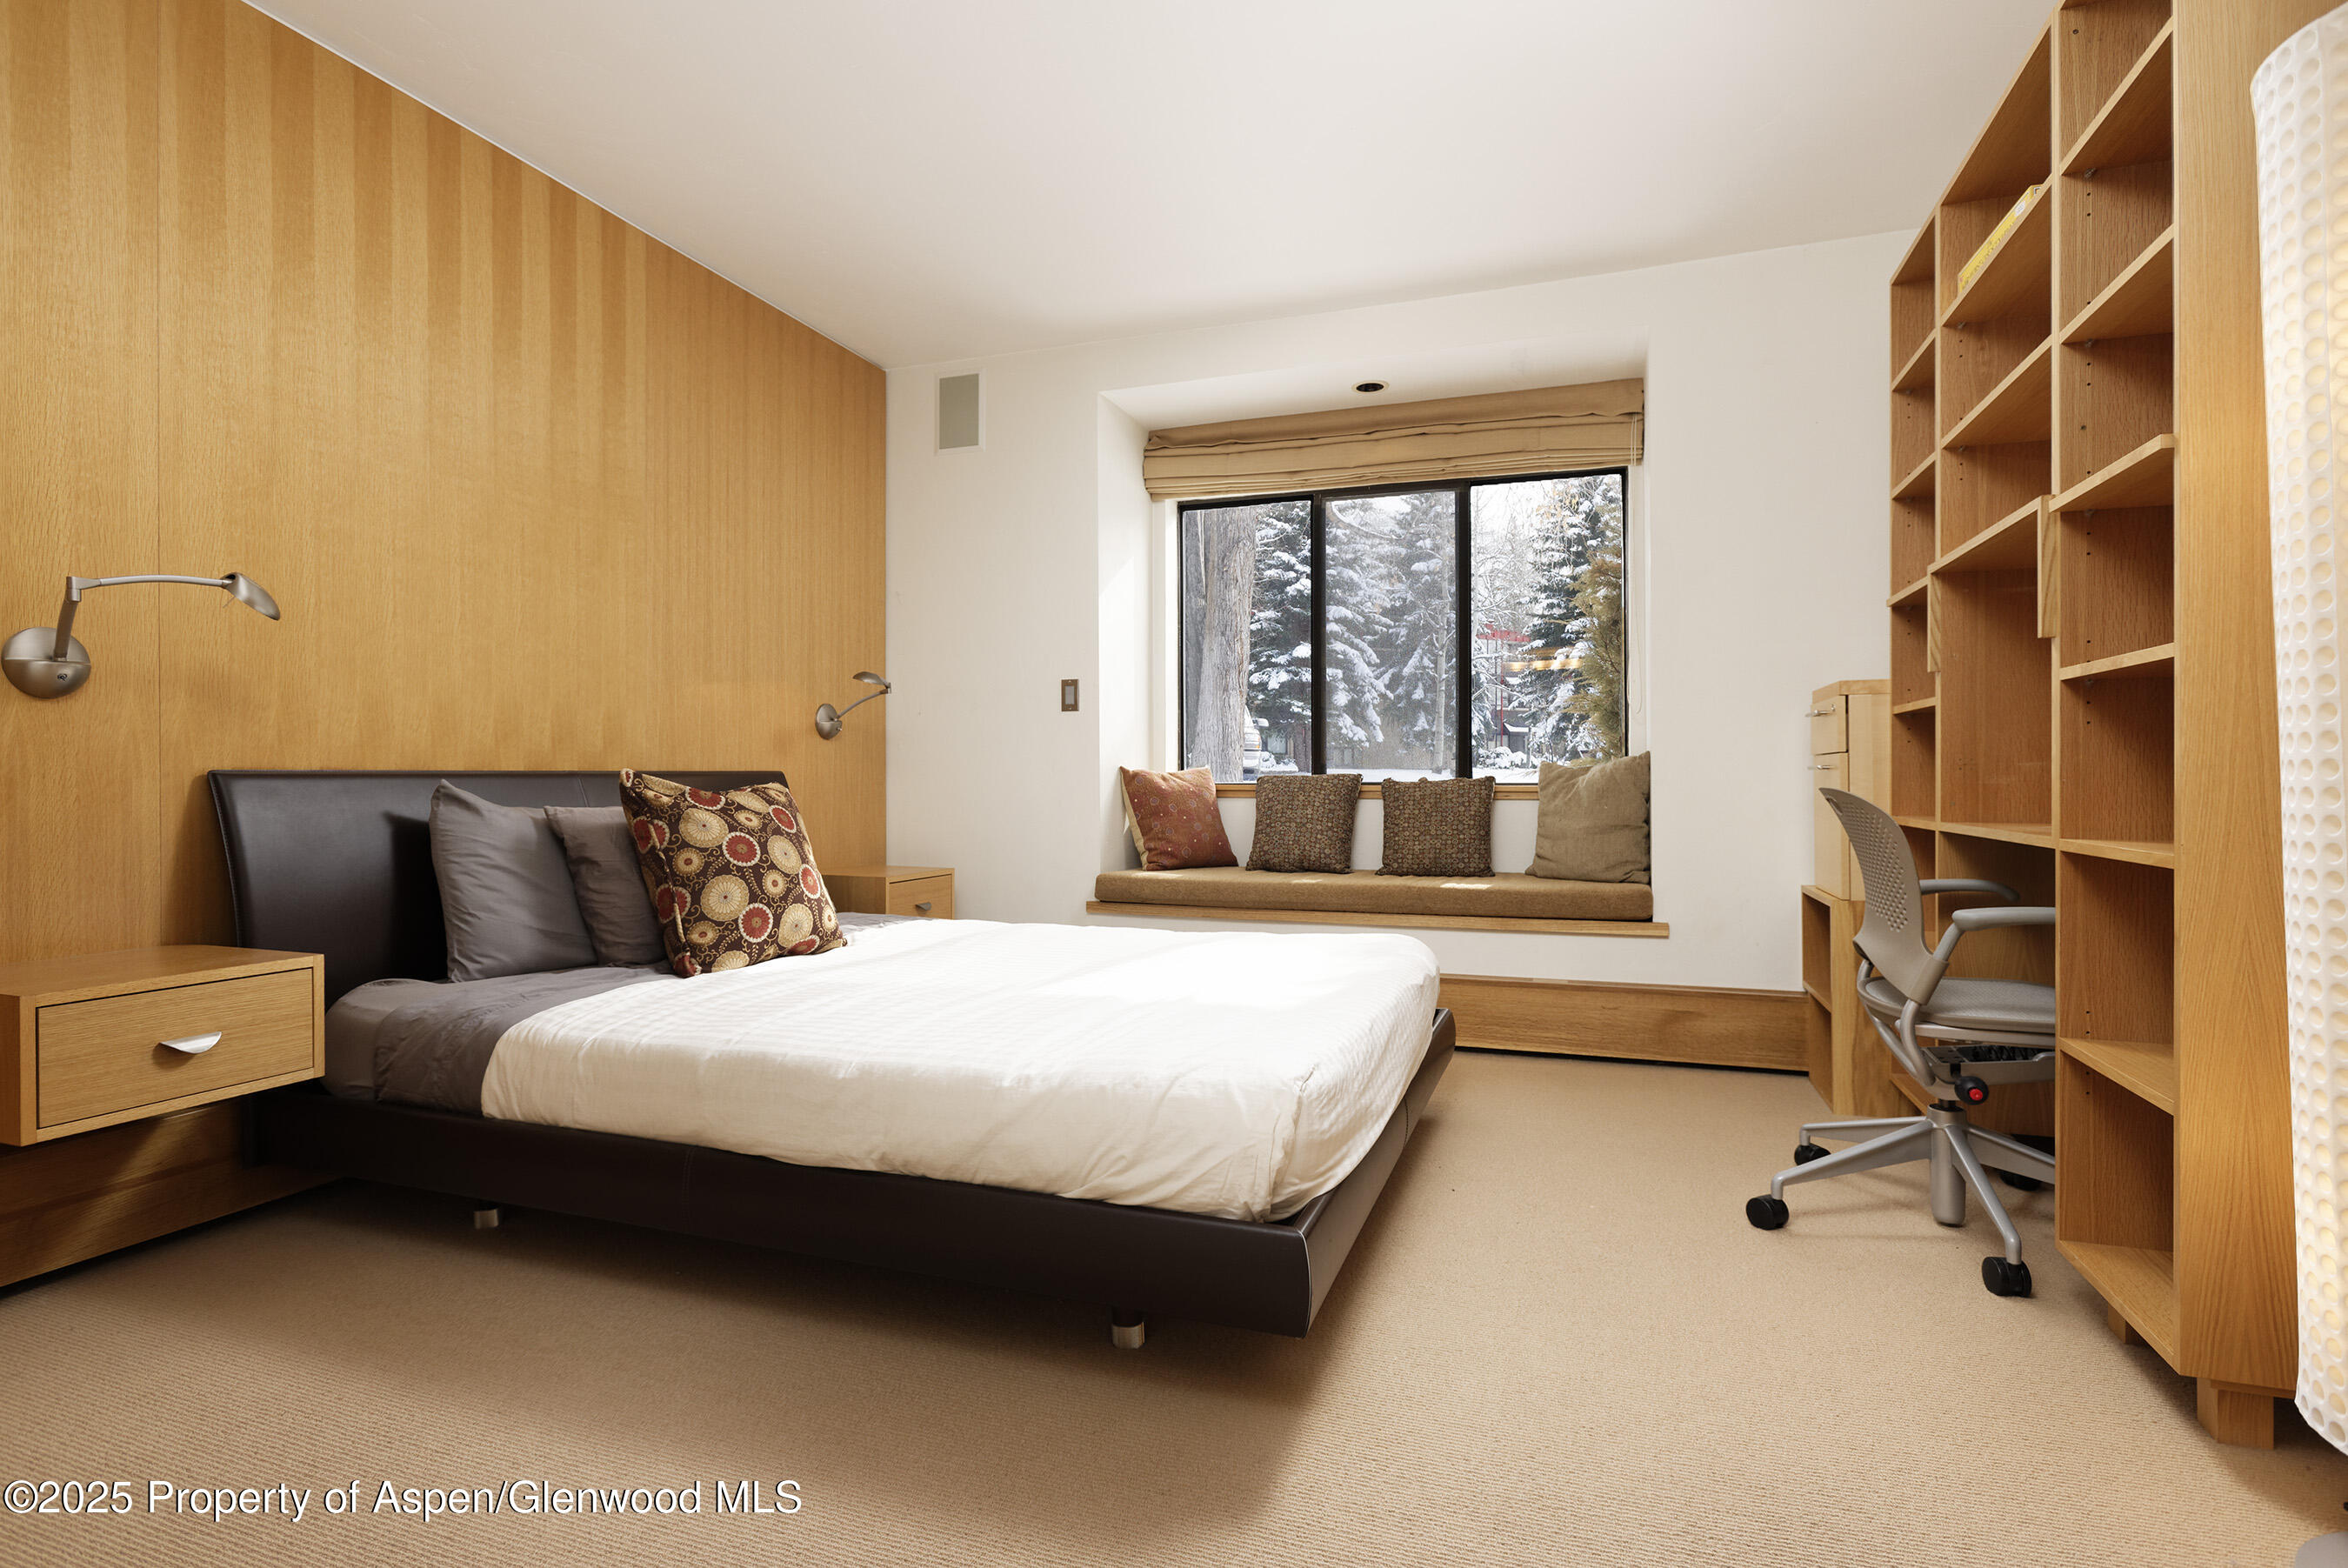
Furnished bedroom with built-in wood shelving and a window seat overlooking snowy trees.
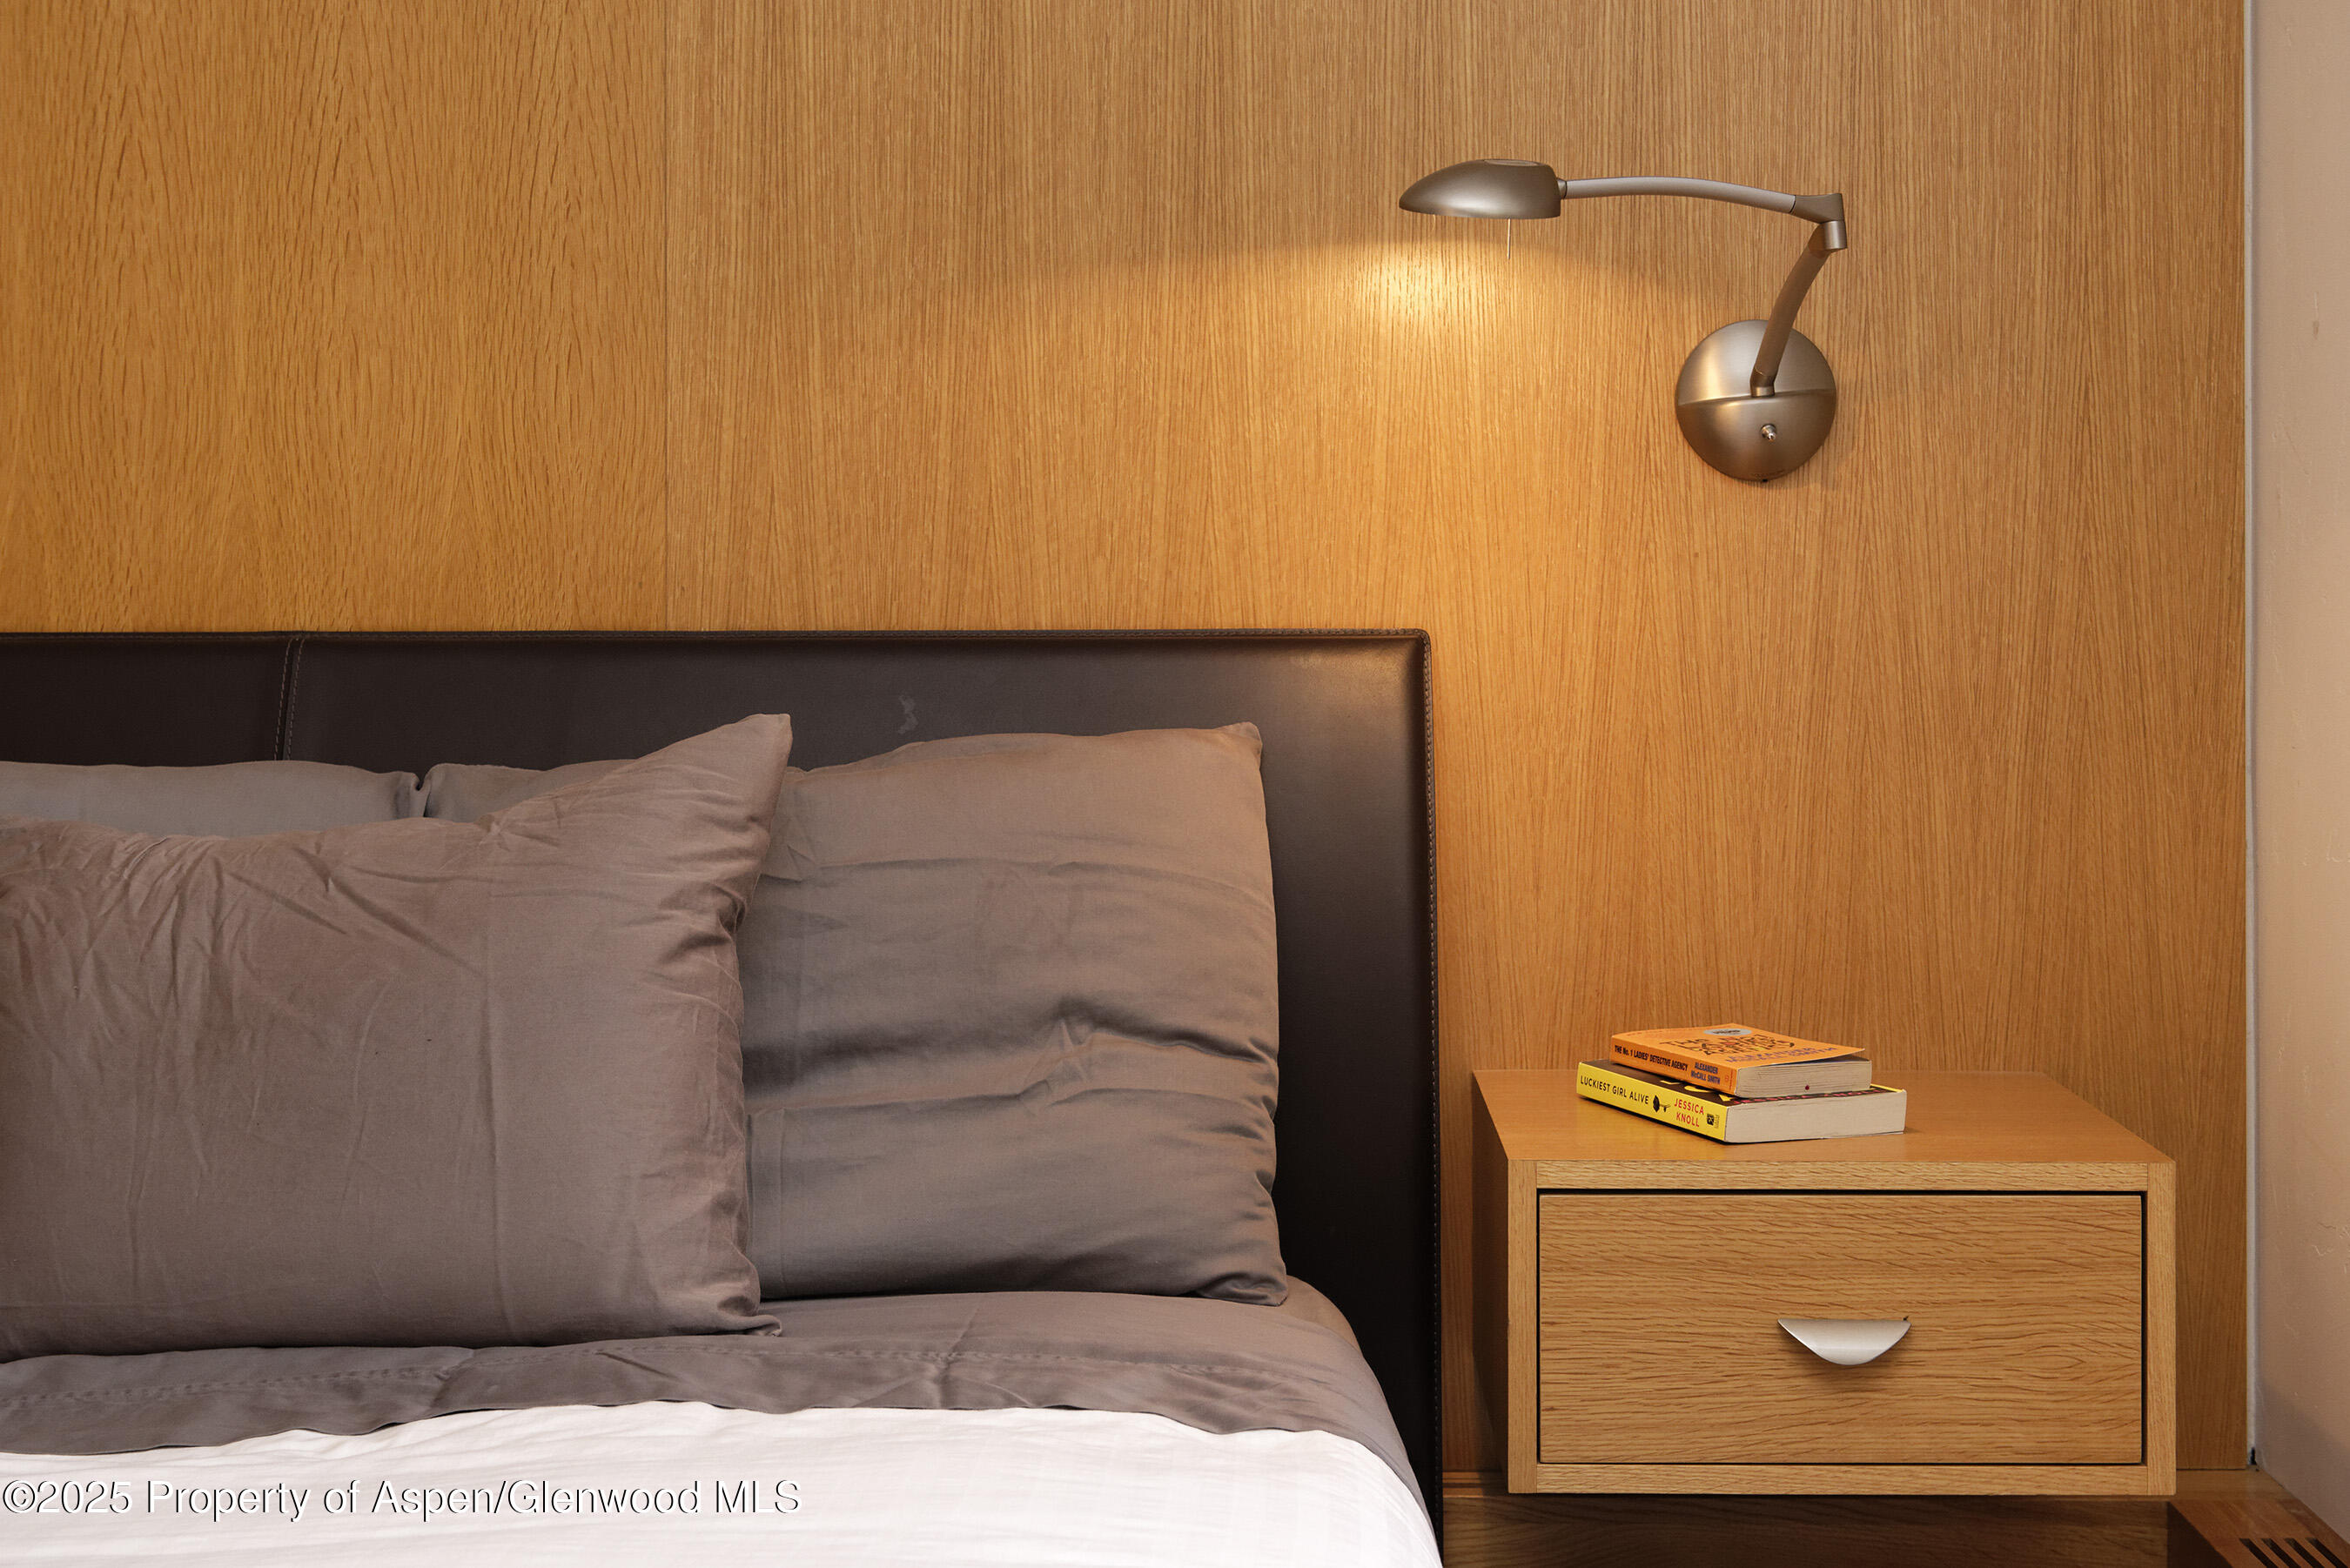
Bedroom with gray bedding, a wood-paneled wall, and a wooden nightstand beneath a reading lamp.
Bathroom with a wood vanity and a large glass-enclosed tiled shower.
Bathroom with a wood vanity and oval sink beside built-in shelving and a curtained closet.
Furnished bedroom with a wood accent wall and a window seat overlooking snowy evergreens.
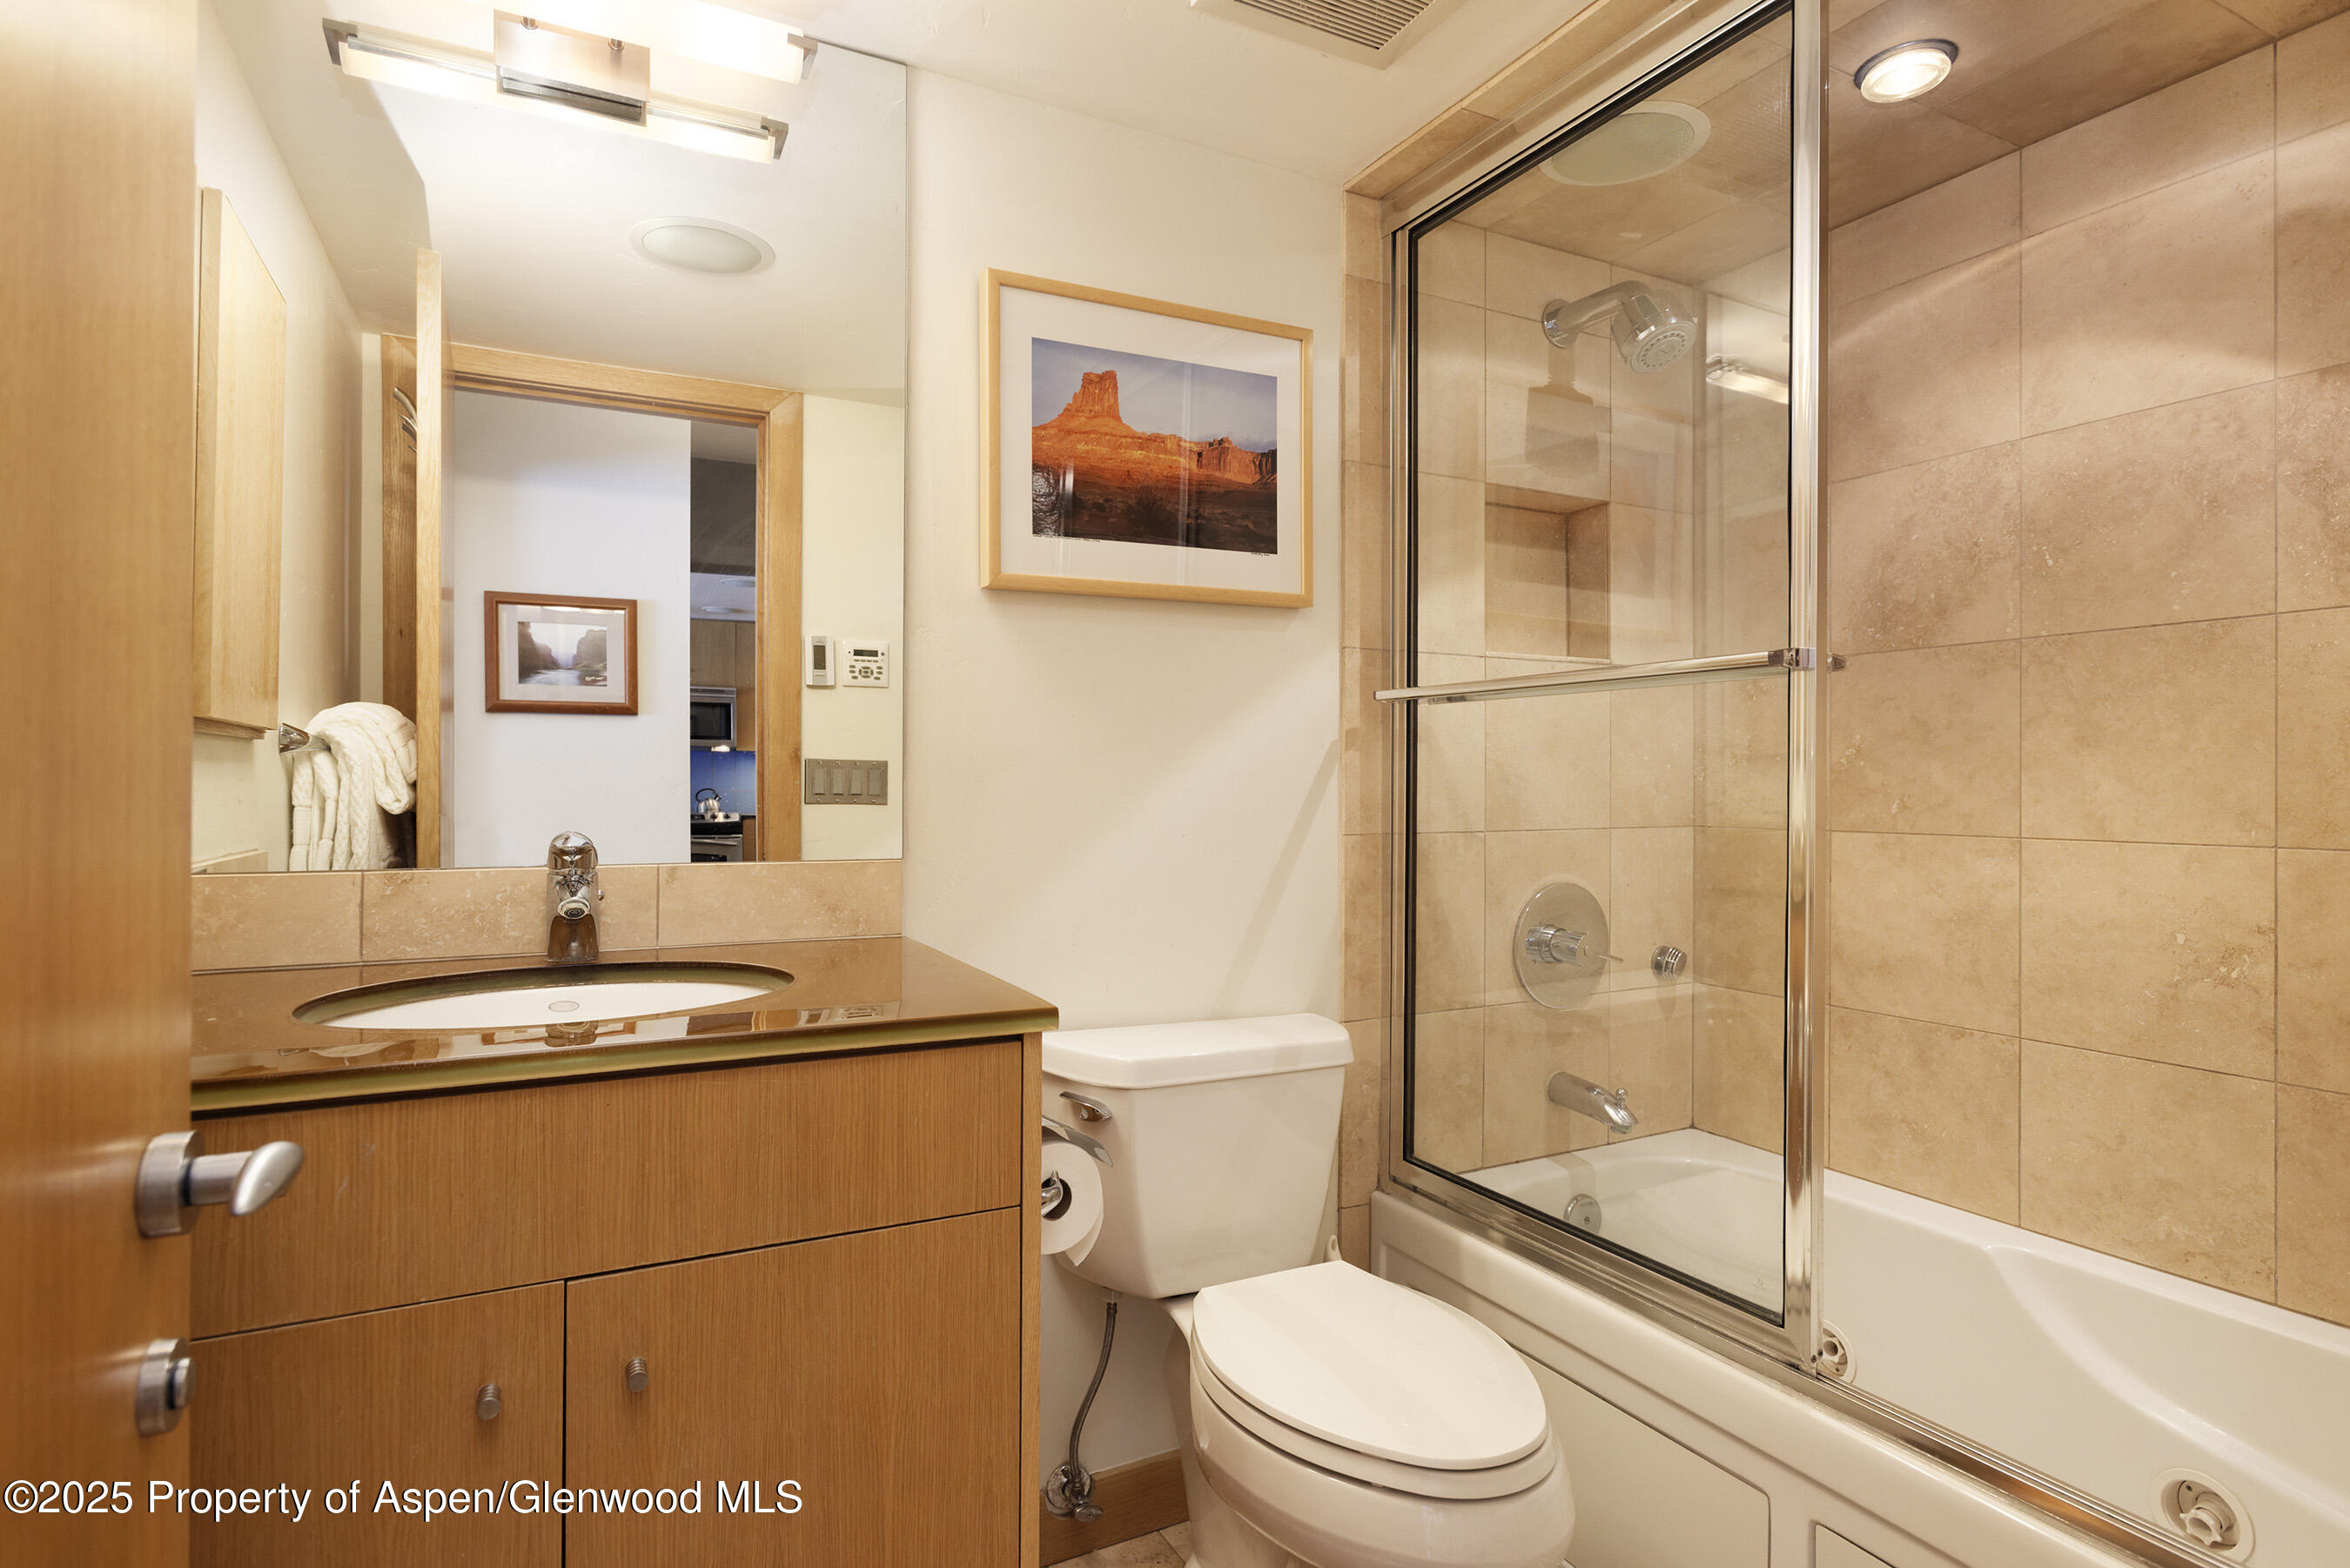
Bathroom with wood vanity, toilet, and glass-enclosed tub and shower.
Multi-story home exterior with a covered balcony, sliding glass doors, and snow-covered landscaping.
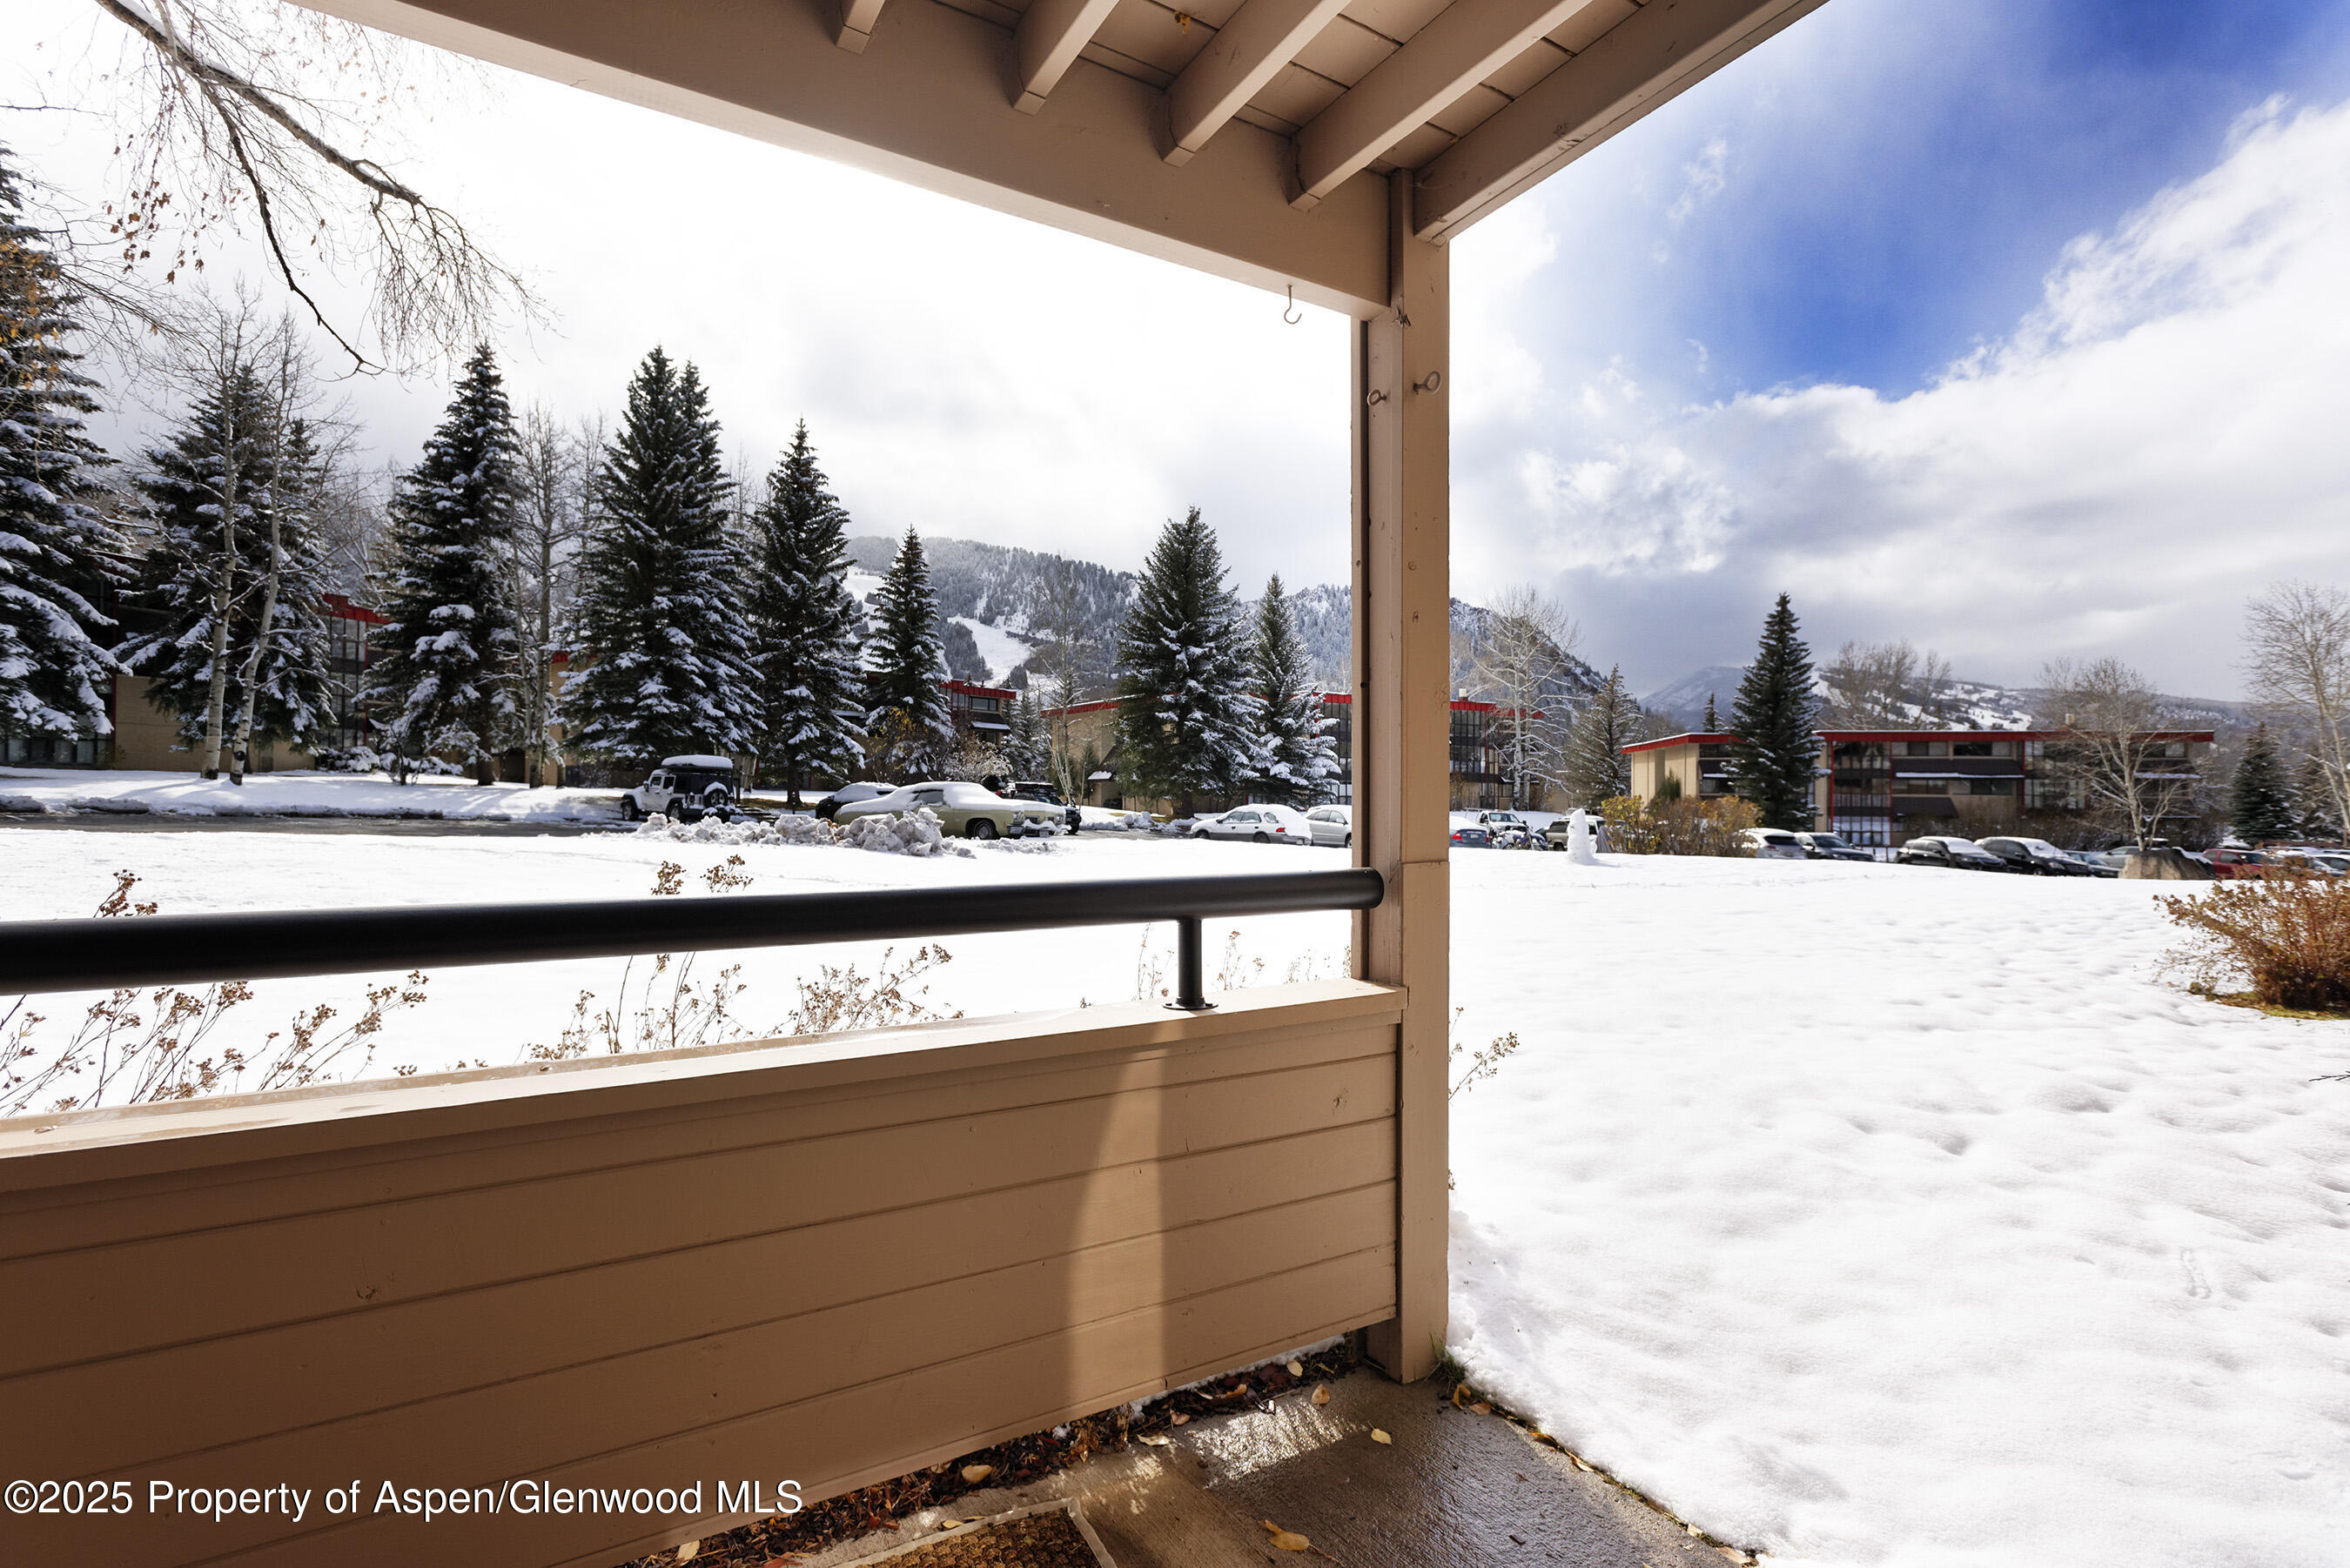
Snowy mountain view from a covered patio, with evergreen trees and neighboring buildings.
See all photos
Kitchen with a wood-paneled island, three bar stools, stainless-steel appliances, and blue tile backsplash.
Blake Appleby

415 Vine Street, 415

$5,500/mo 415 Vine Street 415, Aspen, CO 81611
This 2-bedroom, 2-bathroom Hunter Creek unit is located on the ground floor in the 4 Building. Walk-out unit, featuring great views of Aspen Mountain and Buttermilk. An expansive lawn that deflects the parking lot in the front. There is a jacuzzi tub and steam shower in the guest room and stall shower with 5 heads in the Primary bedroom. Lots of closet space - offered fully furnished. Unit is a high end custom remodel with wood paneling and bamboo built-ins. Wood and slate tile floors + Sub Zero and Miele appliances. Utilities are included!
  • For Lease
    Status
  • 2
    Bedrooms
  • 2
    Bathrooms
  • 1985
    Year Built
  • 878 Sq.Ft.
    Living Area

Features & Amenities

Area & Lot

  • Status: For Lease
  • Living Space: 878 Sq.Ft.
  • Total Area: 878 Sq.Ft.
  • MLS® ID: 190450
  • Type: Condo
  • Year Built: 1985
  • Neighborhood: West End
  • Architecture Styles: Contemporary

Interior

  • Total Bedrooms: 2
  • Total Bathrooms: 2
  • Full Bathrooms: 2
  • Laundry Room: Common Area

Exterior & Building

  • Water Source: Public
  • Utilities: Cable Available
  • Parking: Common
  • Heat Type: Hot Water, Baseboard
  • HOA Amenities: Locker Ski Storage

Financial

  • Lease Price: $5,500/mo
  • Zoning: RES

415 Vine Street, 415

The Neighborhood:
West End

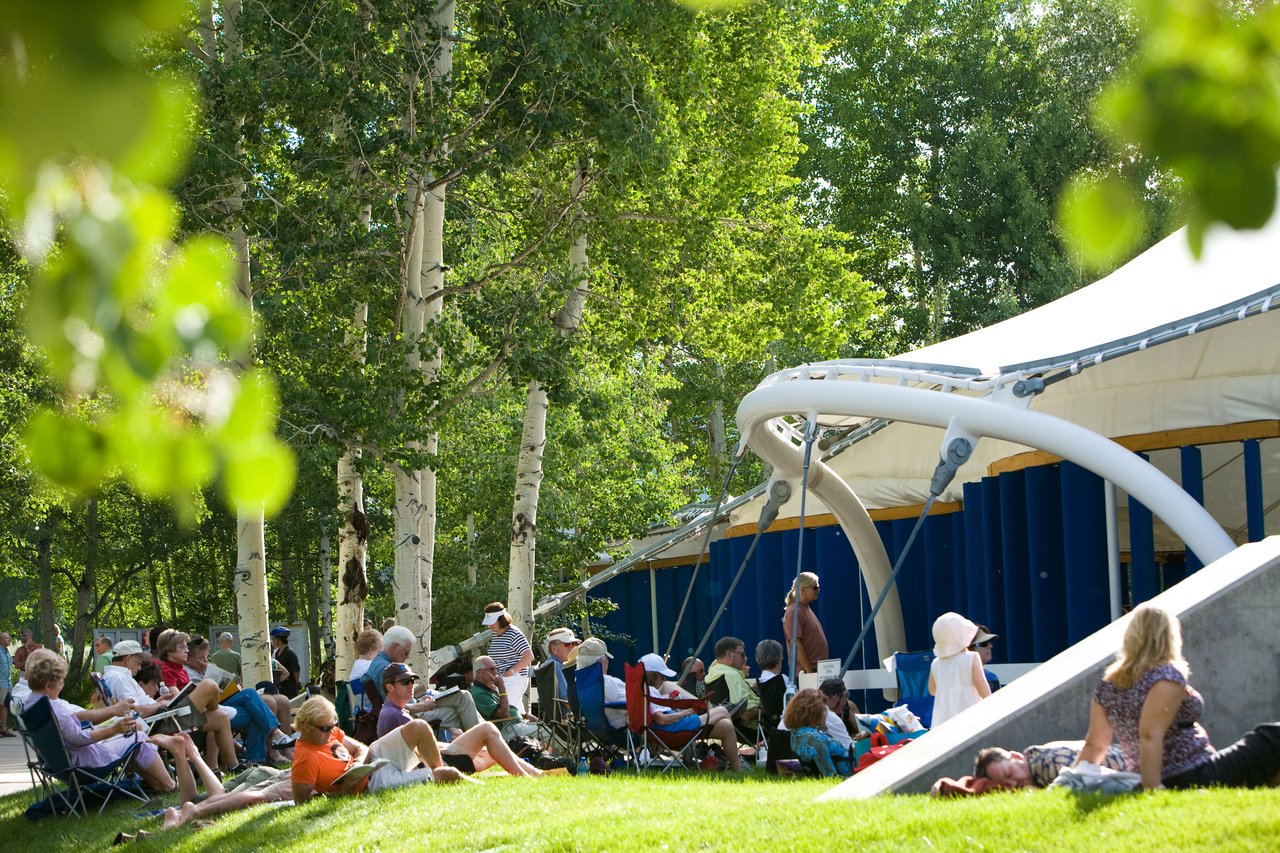
West End is lined with Original Victorian Homes built by Aspen’s progenitors.

Learn More West End

Work With Blake

Blake brings an unusual and compelling mix of expertise and character strengths to Aspen real estate to benefit you and your search for the perfect residential or commercial property.
Contact Blake