Leave a Message

Thank you for your message. We will be in touch with you shortly.

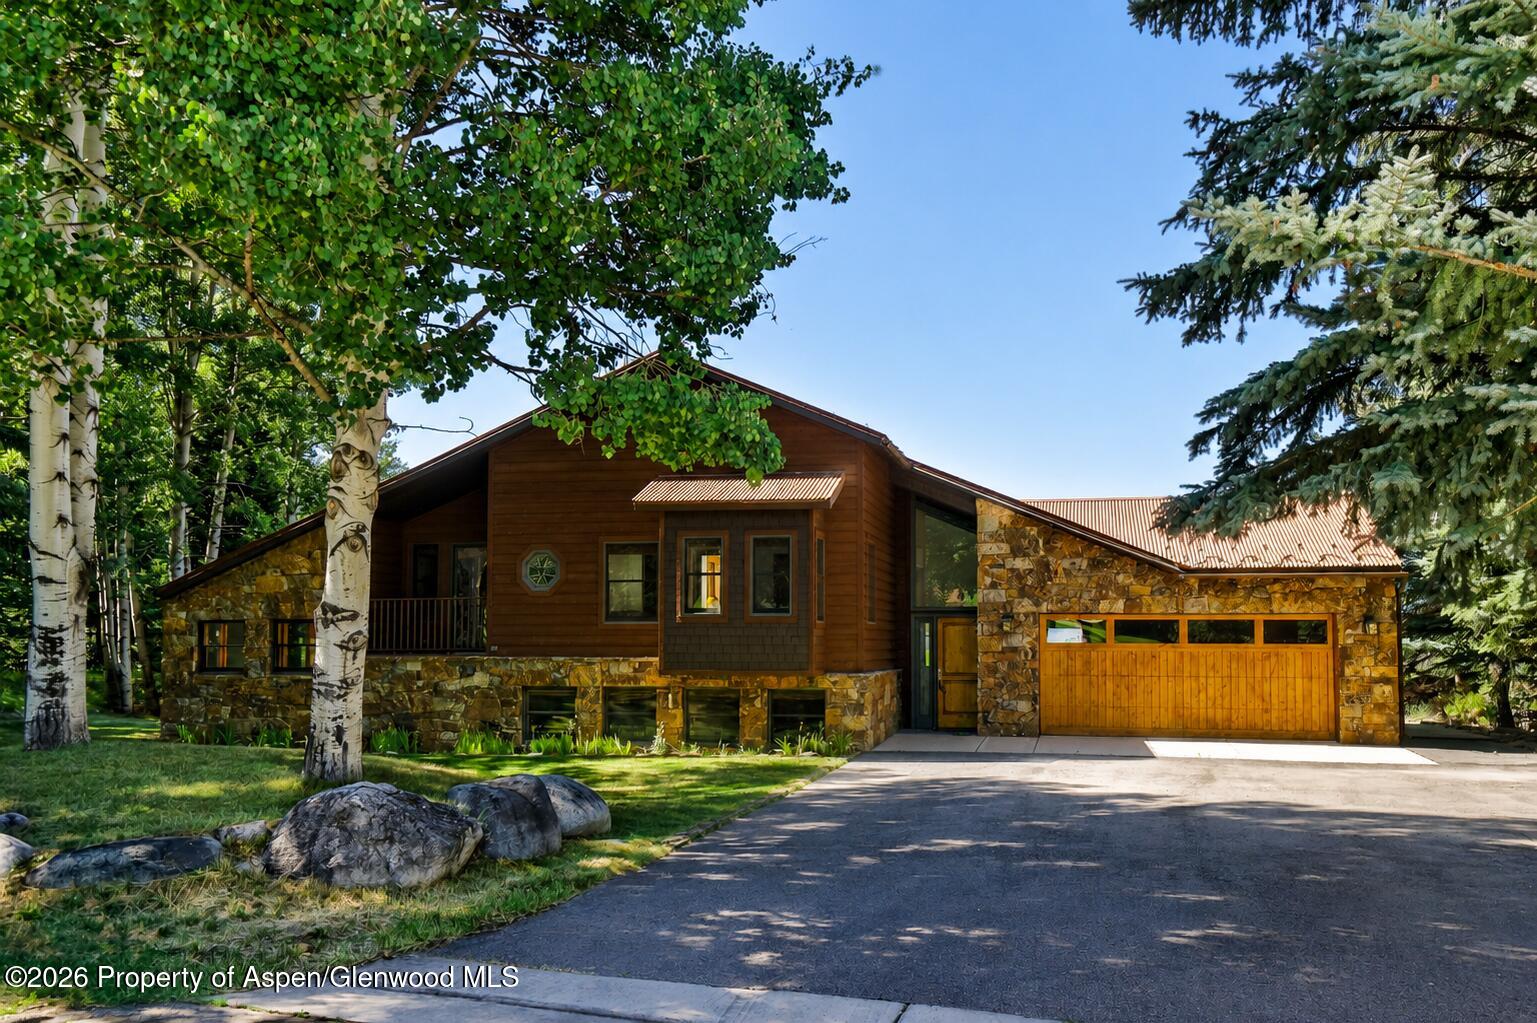
Wood-and-stone home with an attached garage, framed by mature aspens and evergreens.
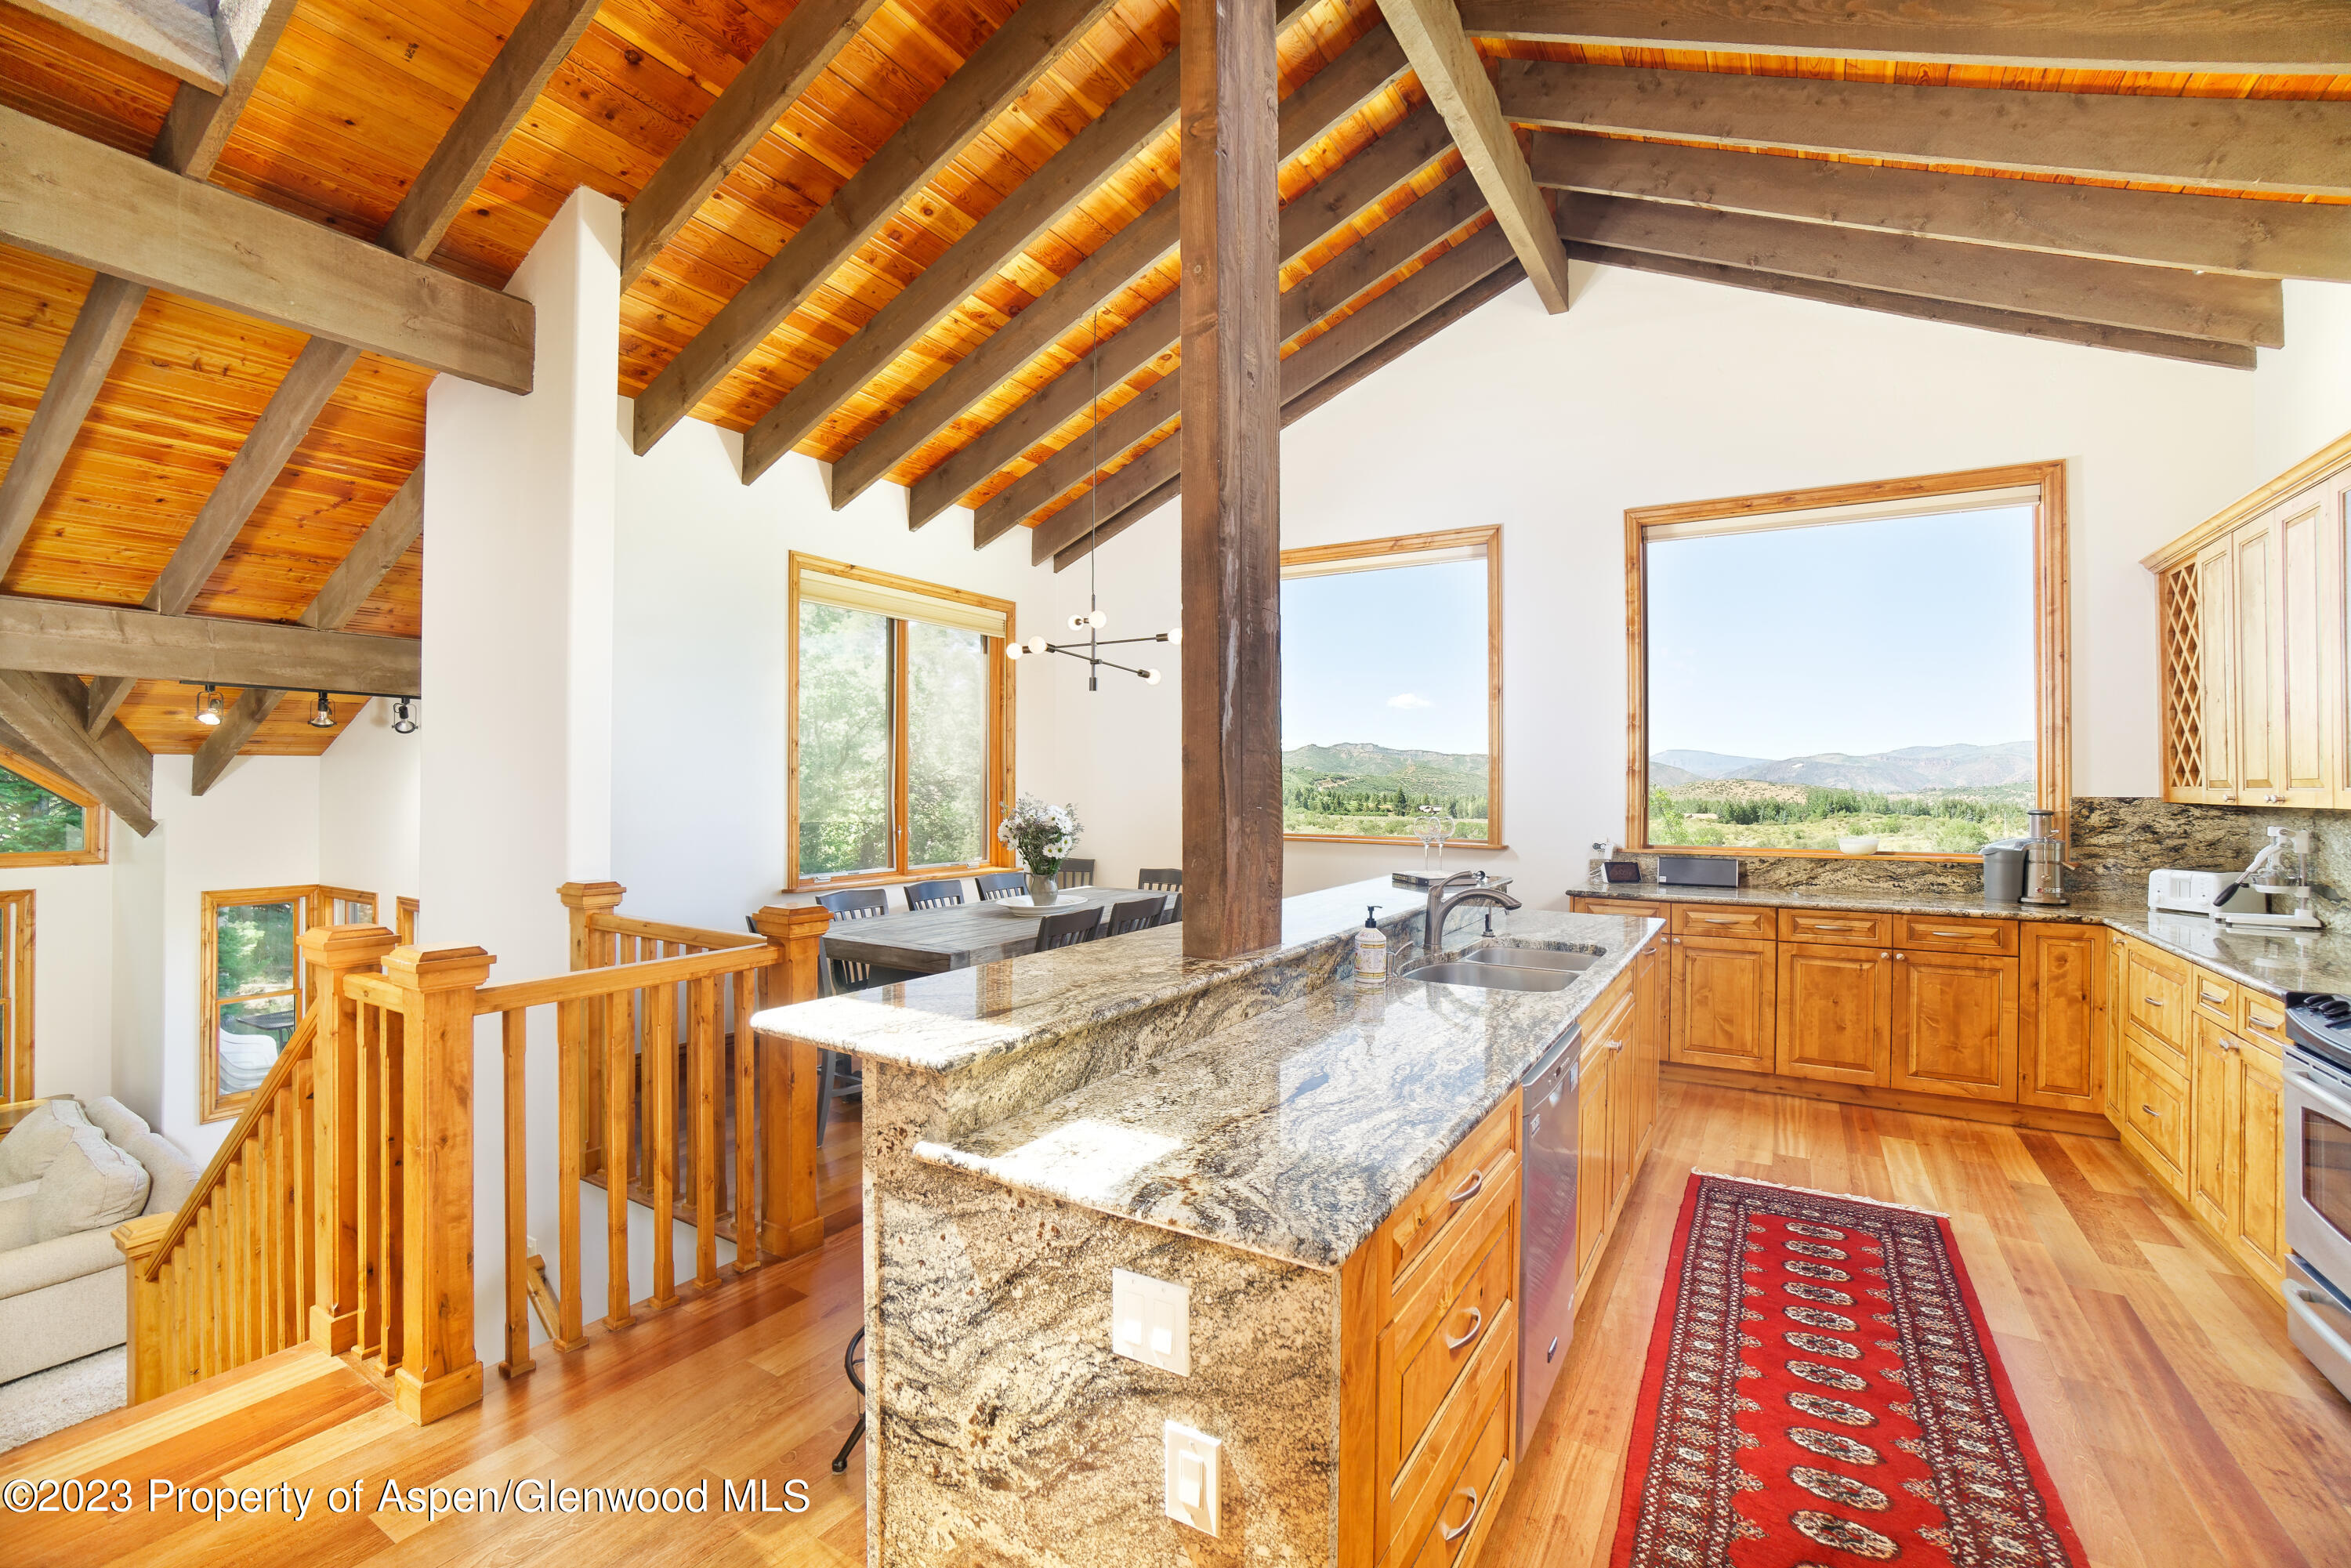
Kitchen with granite island, vaulted timber ceiling, and mountain views through large windows.
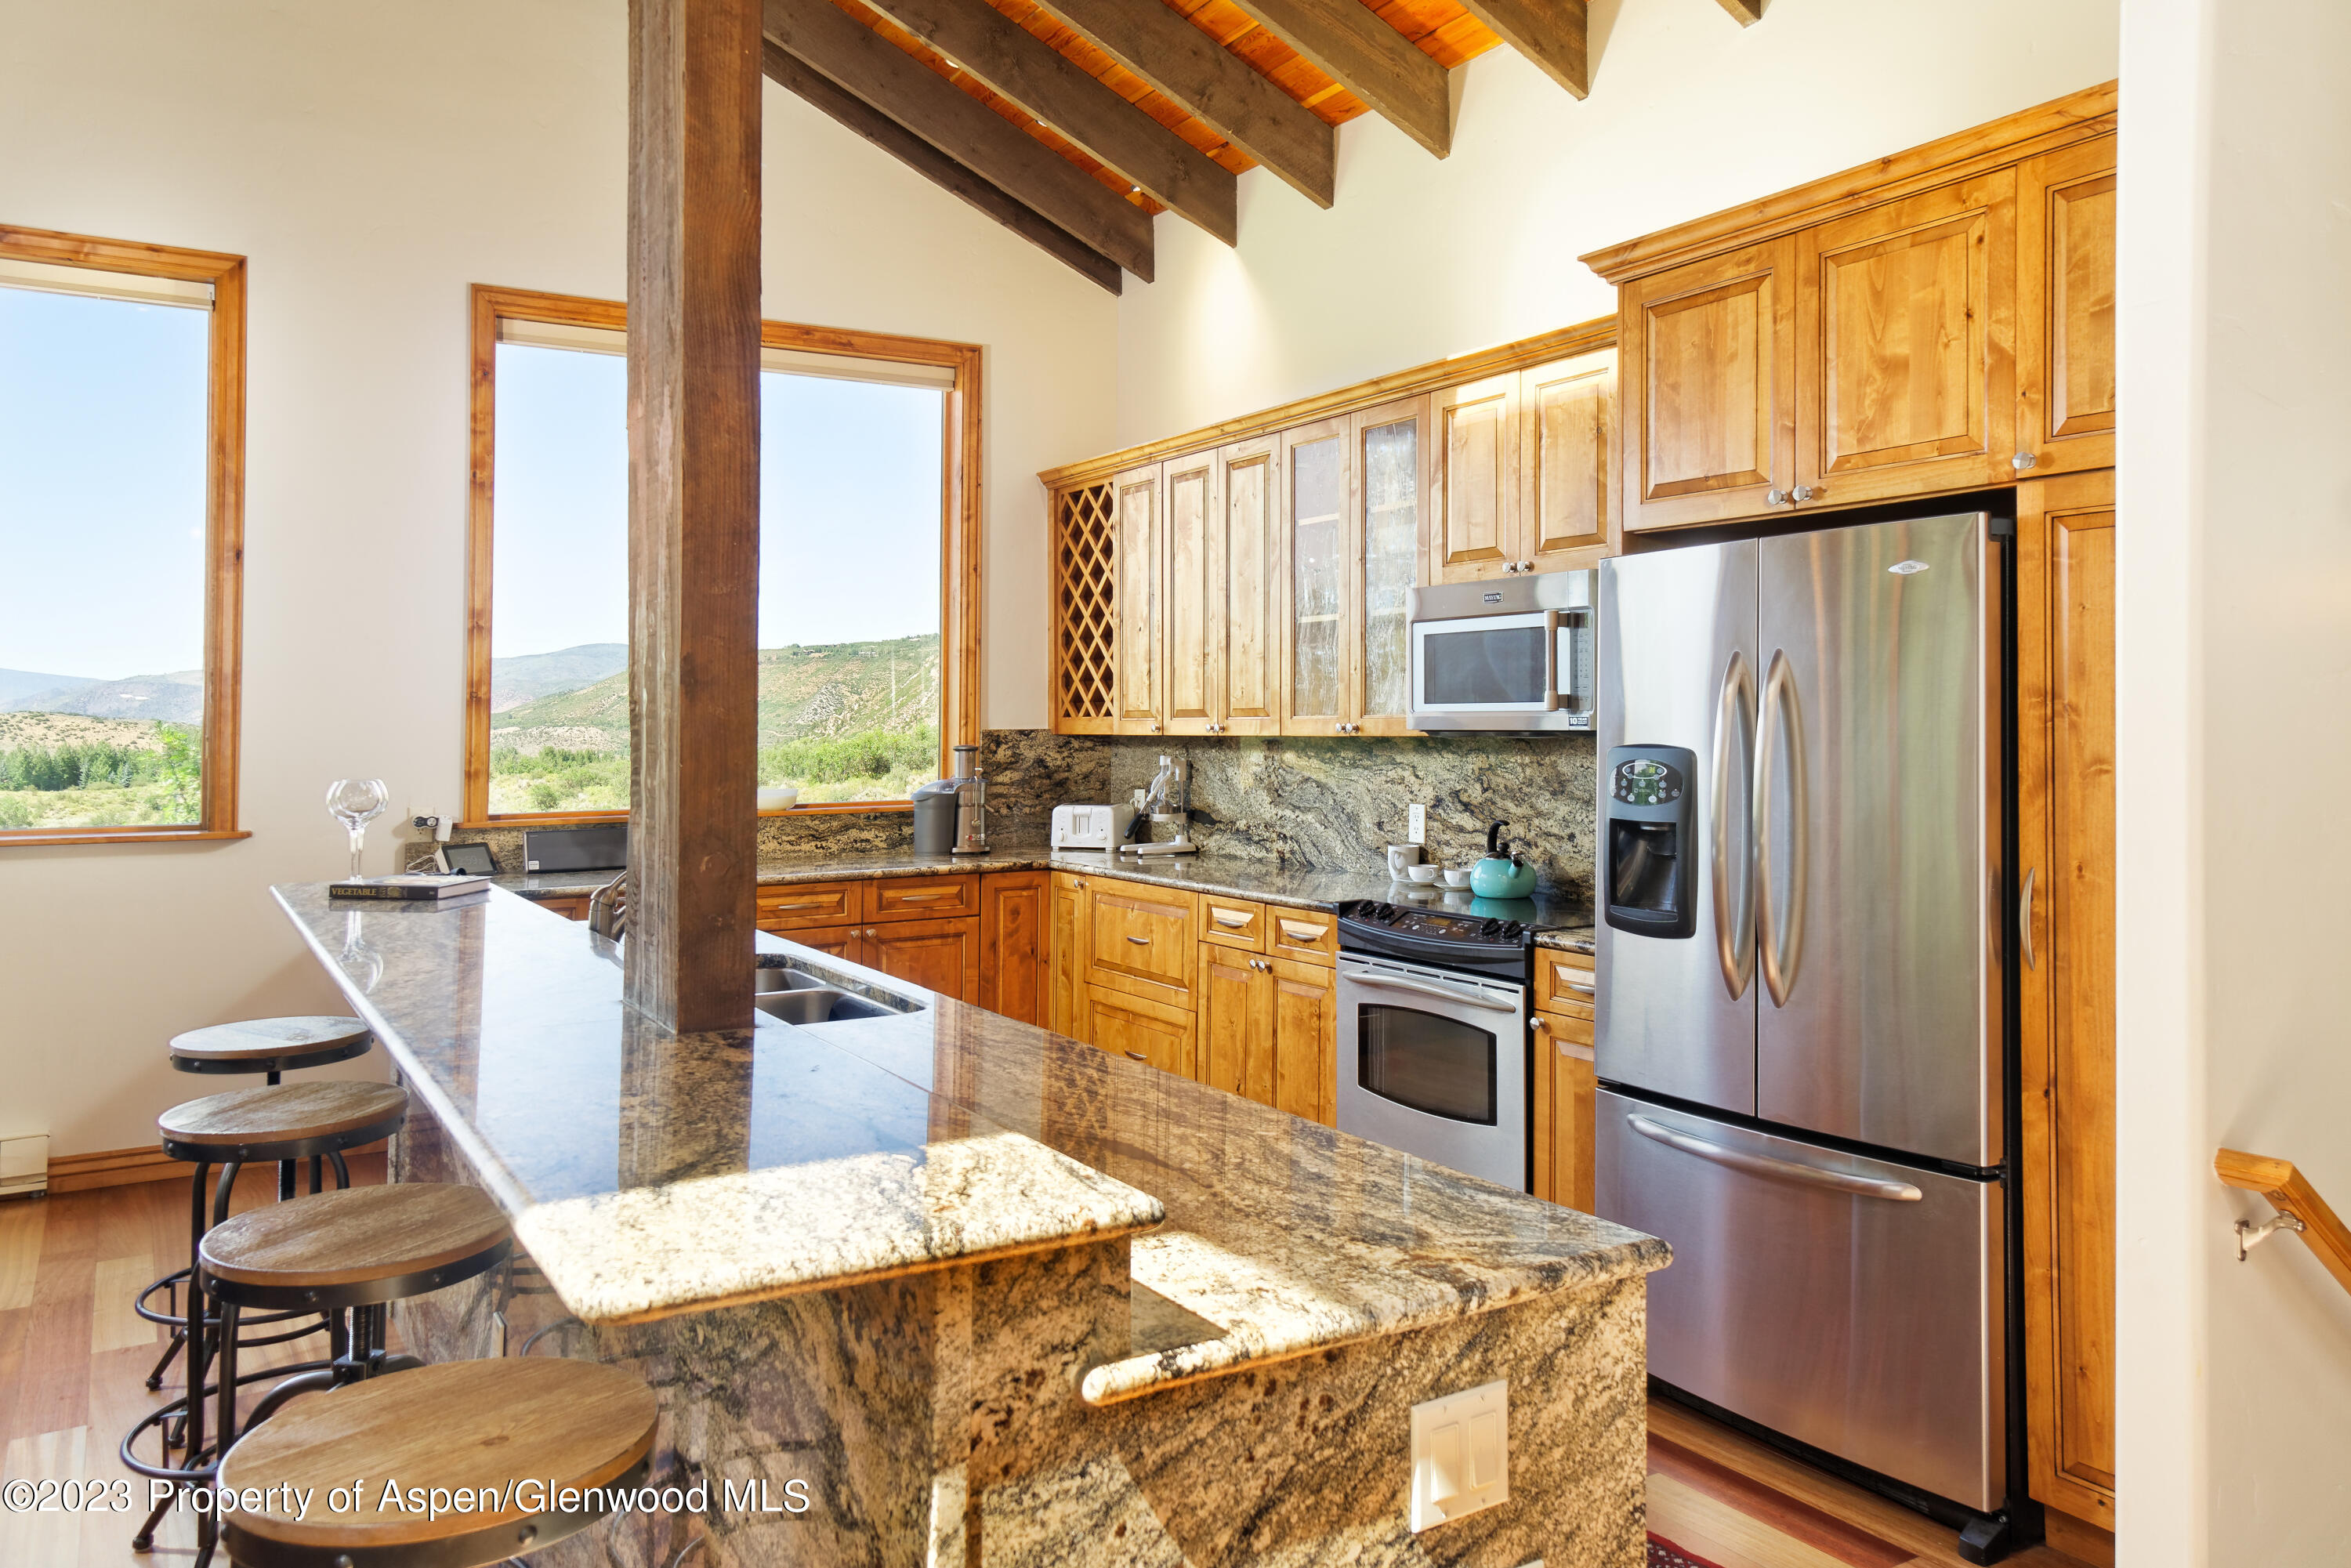
Kitchen with granite breakfast bar, warm wood cabinets, stainless appliances, and mountain views through large windows.
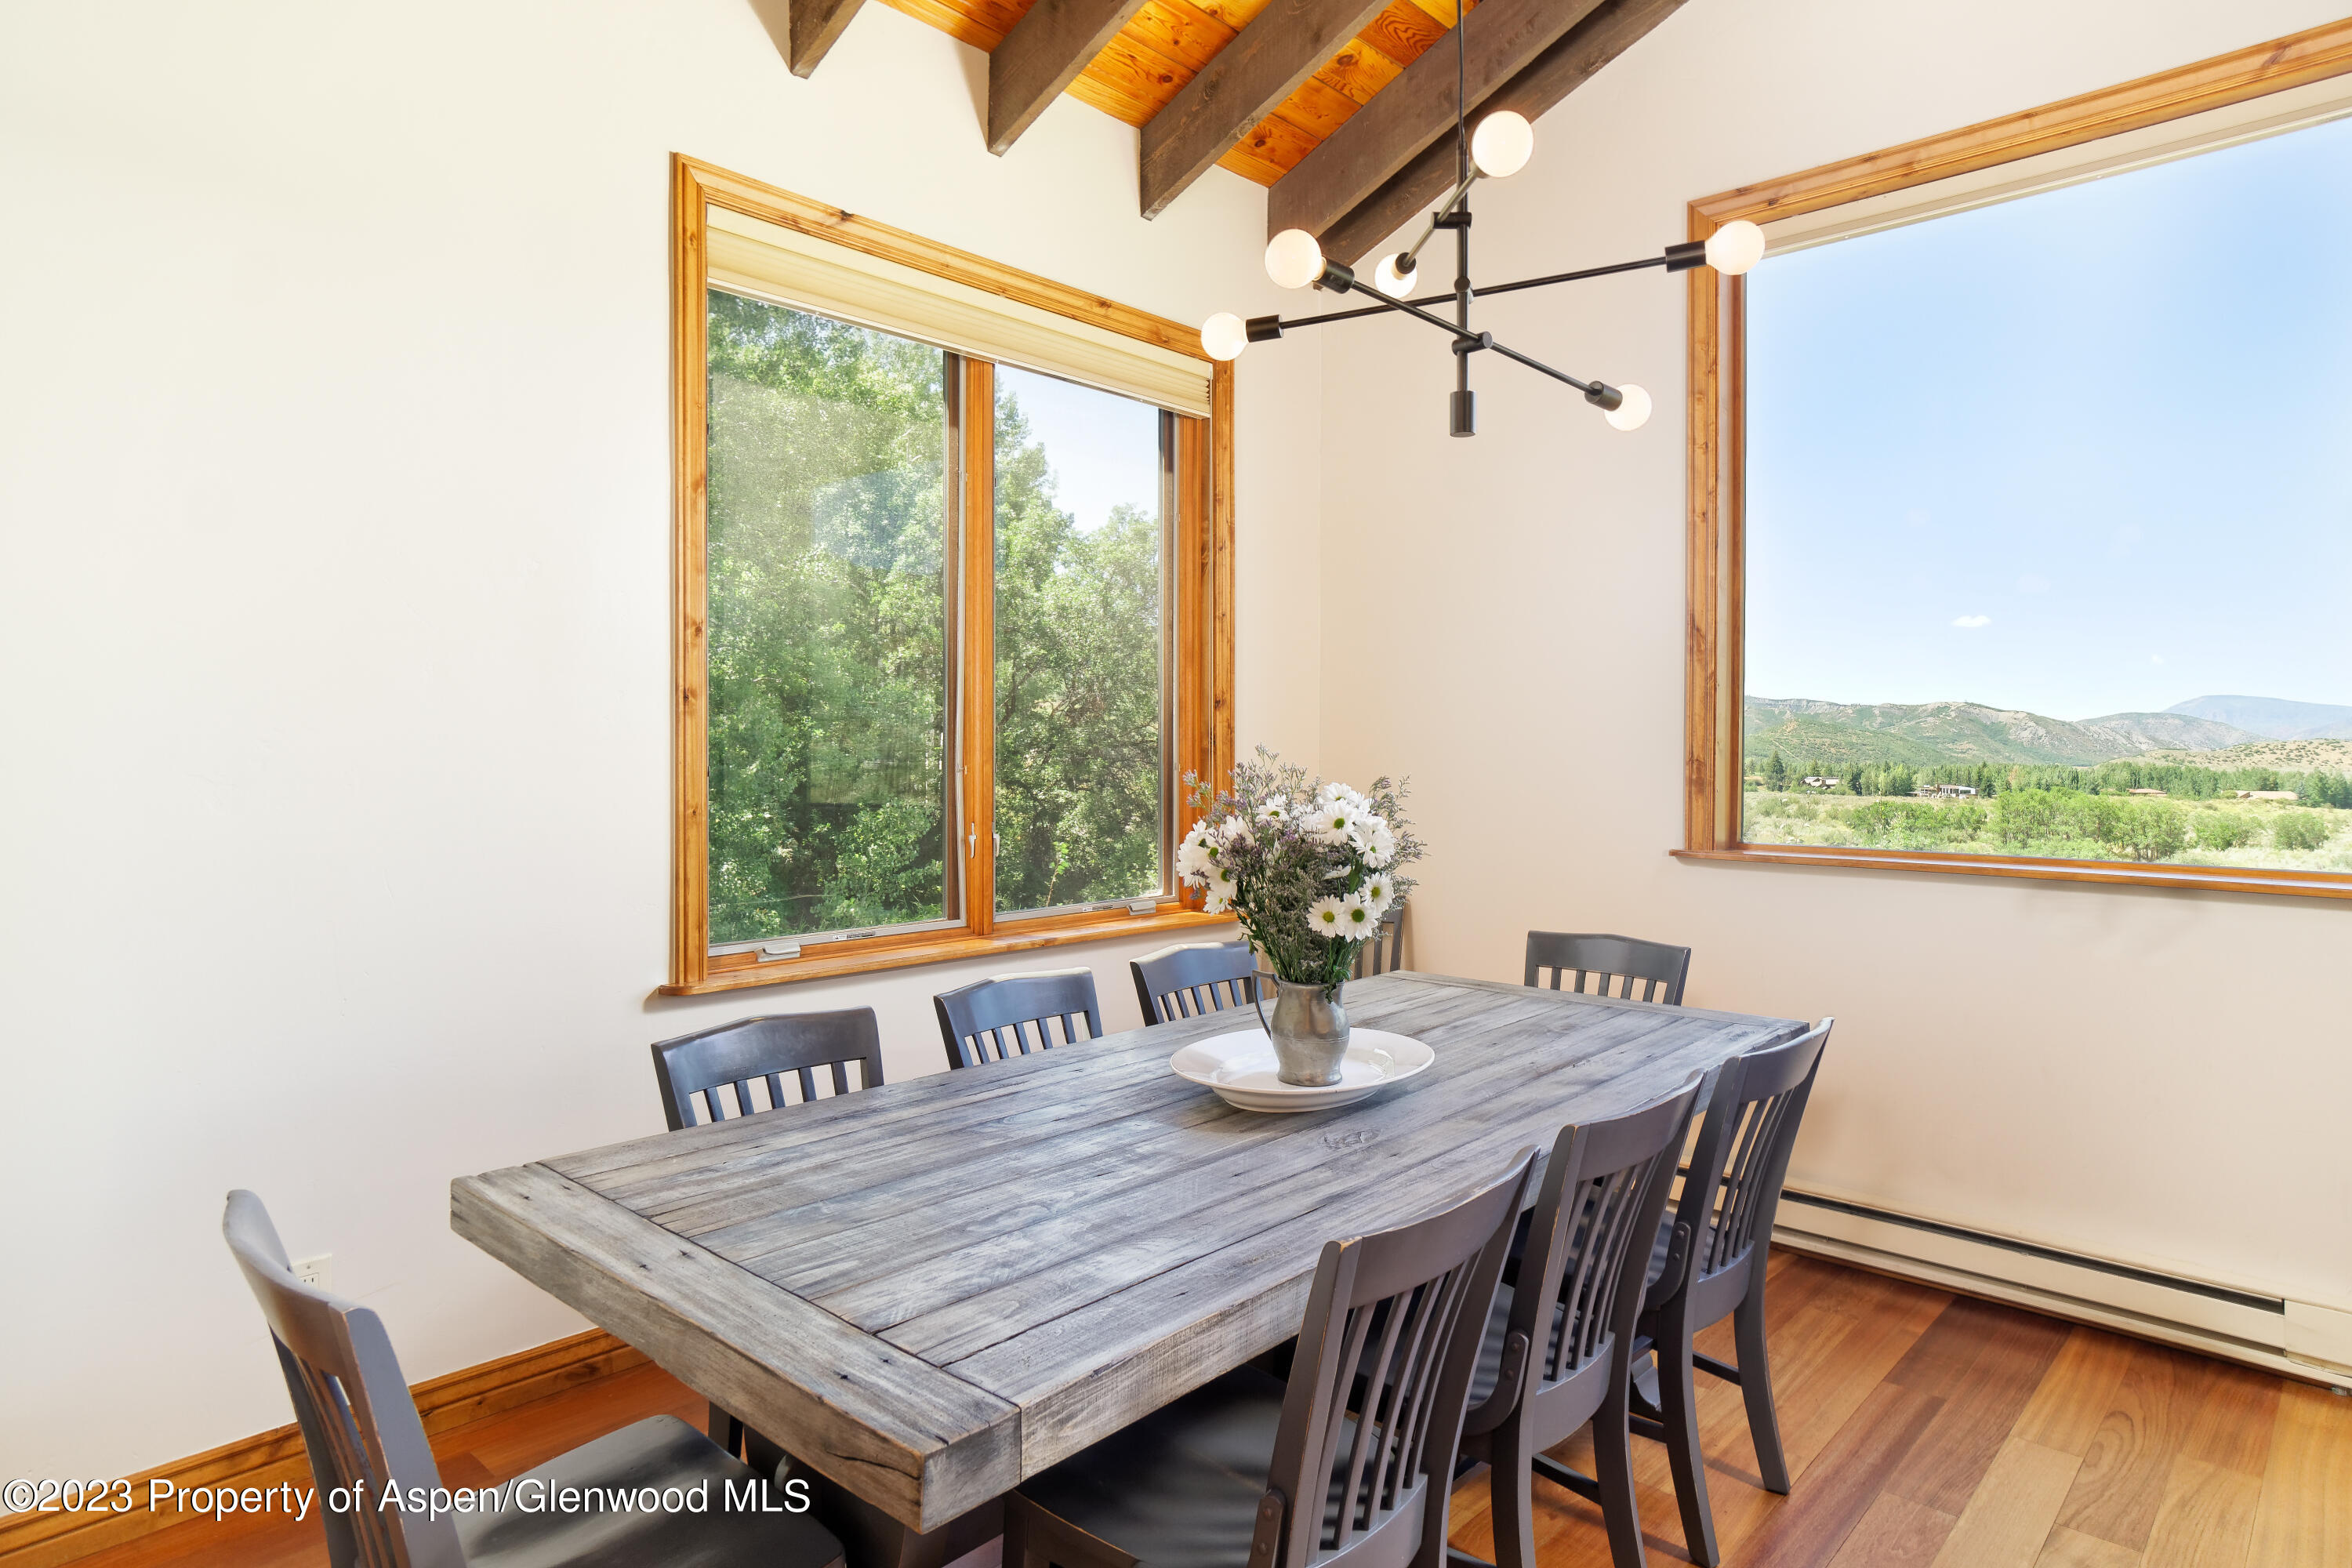
Dining room with a weathered-wood table, exposed ceiling beams, and mountain views through large windows.
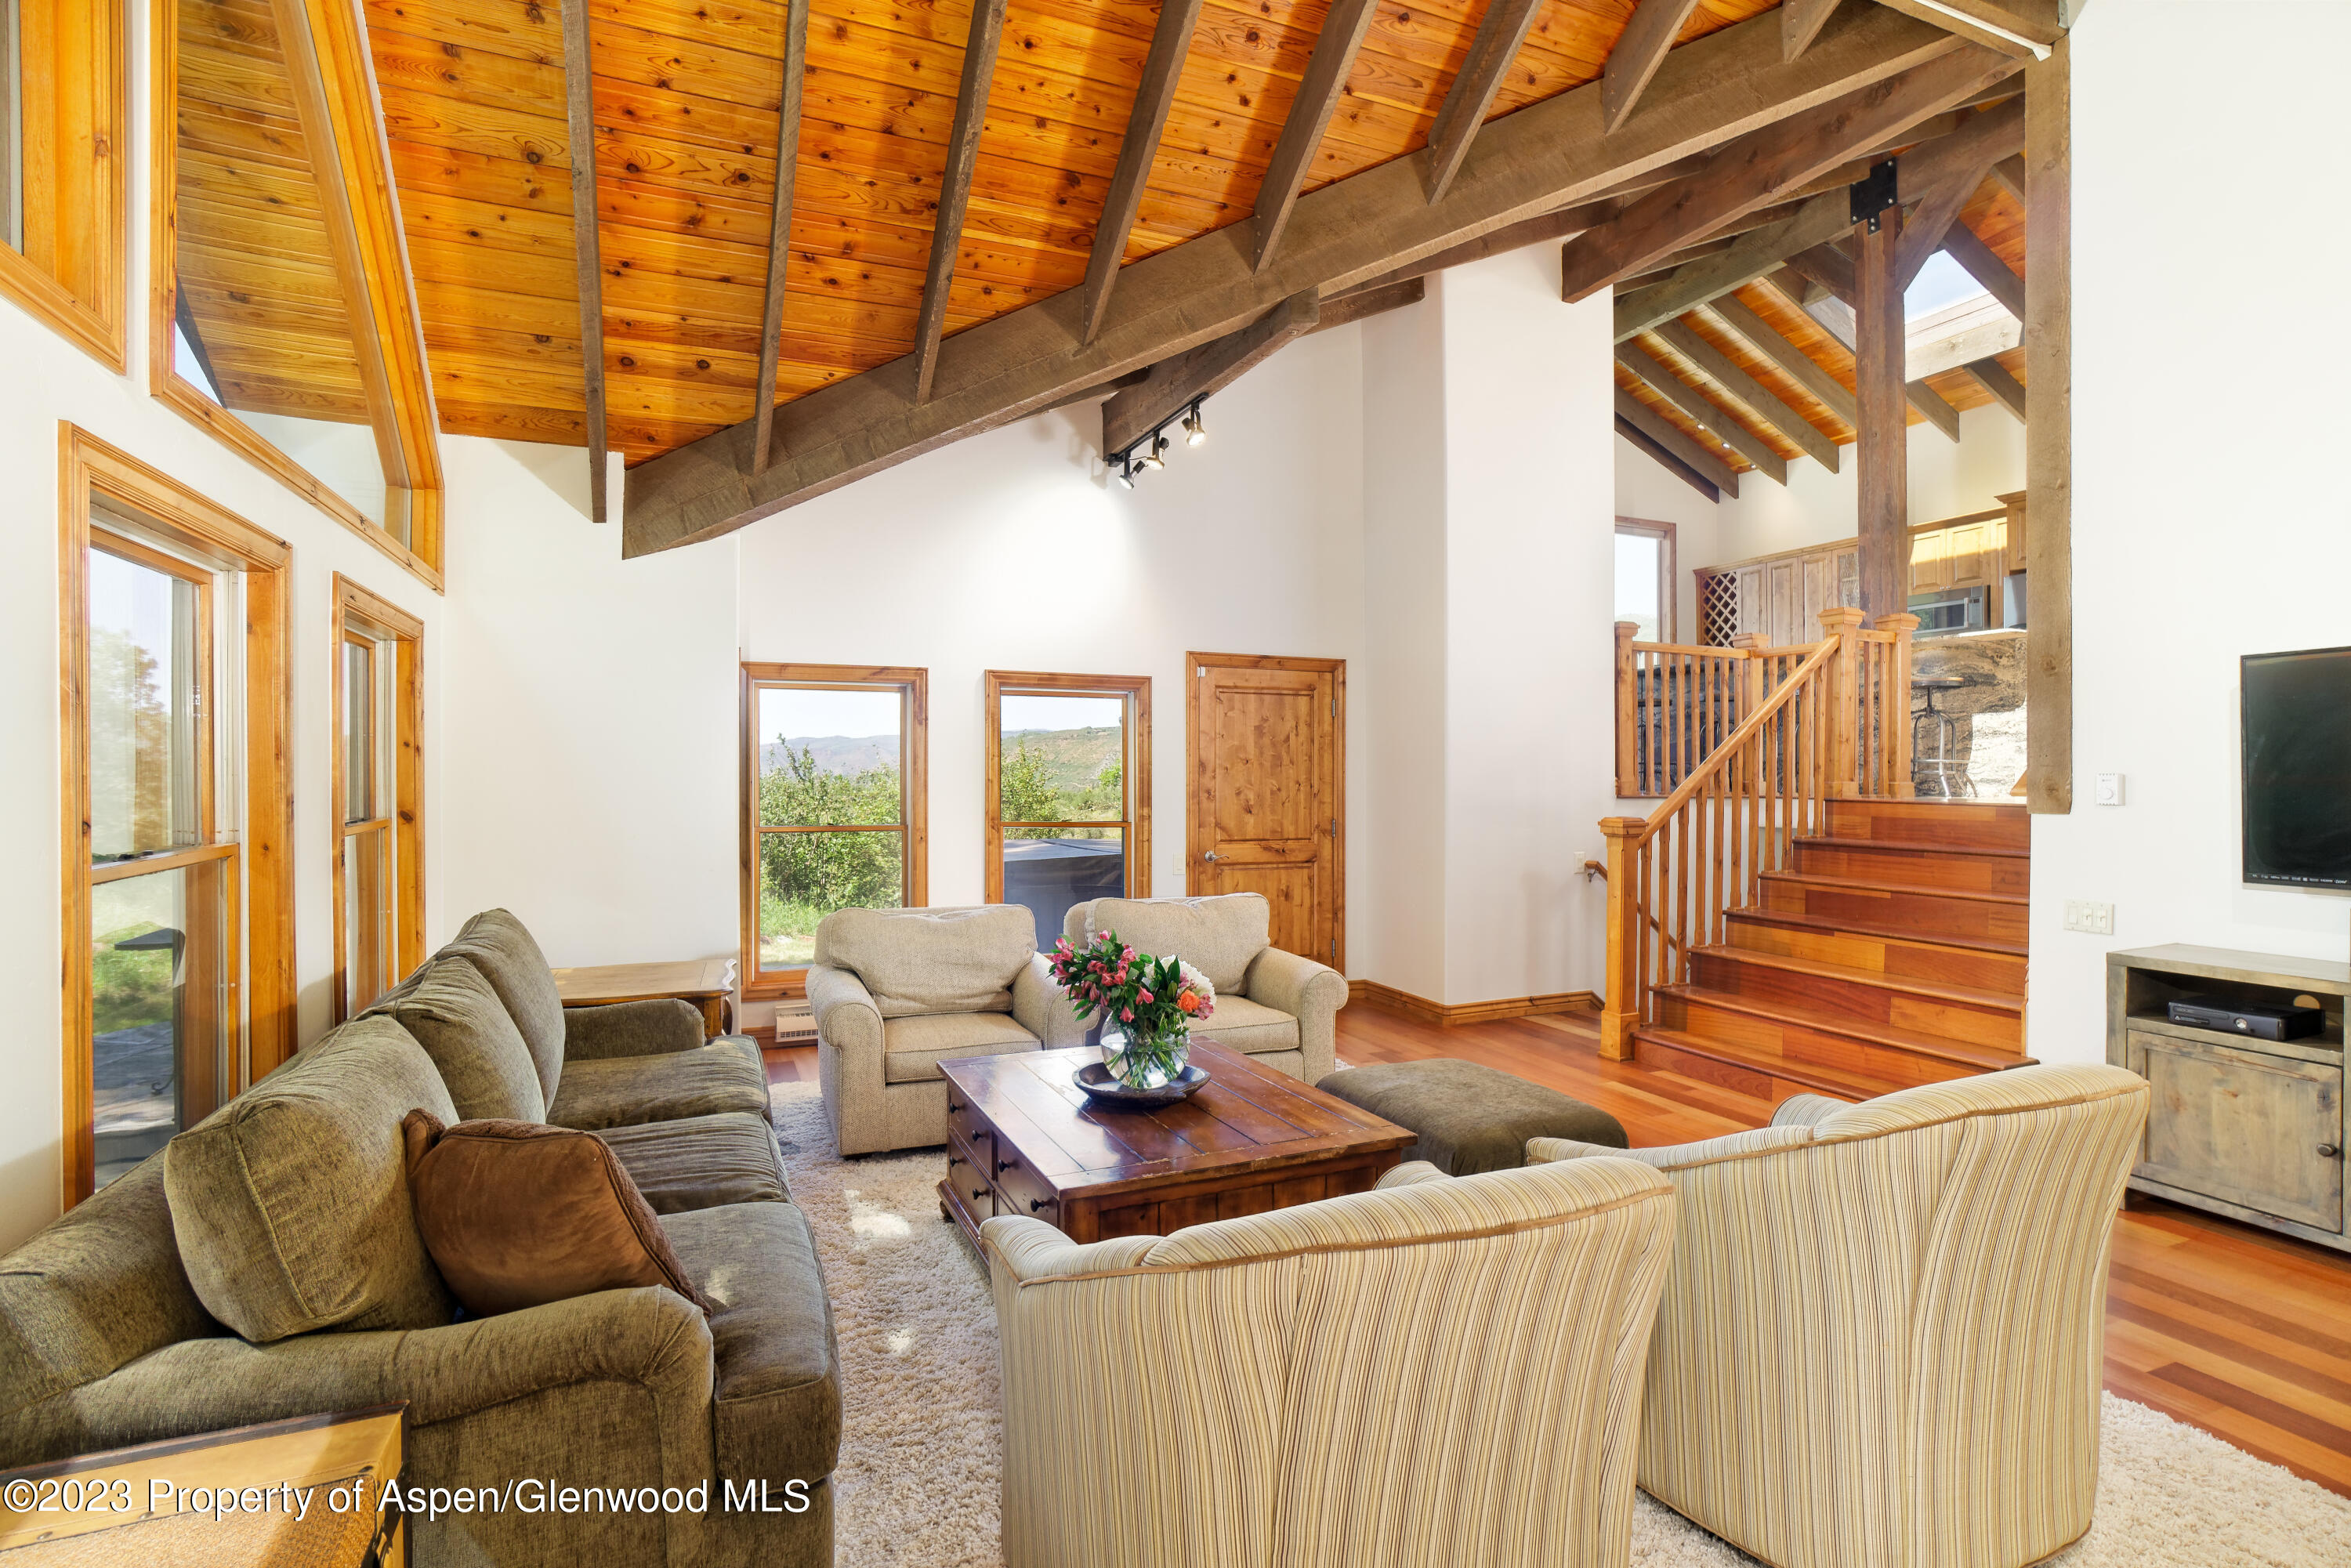
Furnished living room with a vaulted wood ceiling, exposed beams, and a staircase.
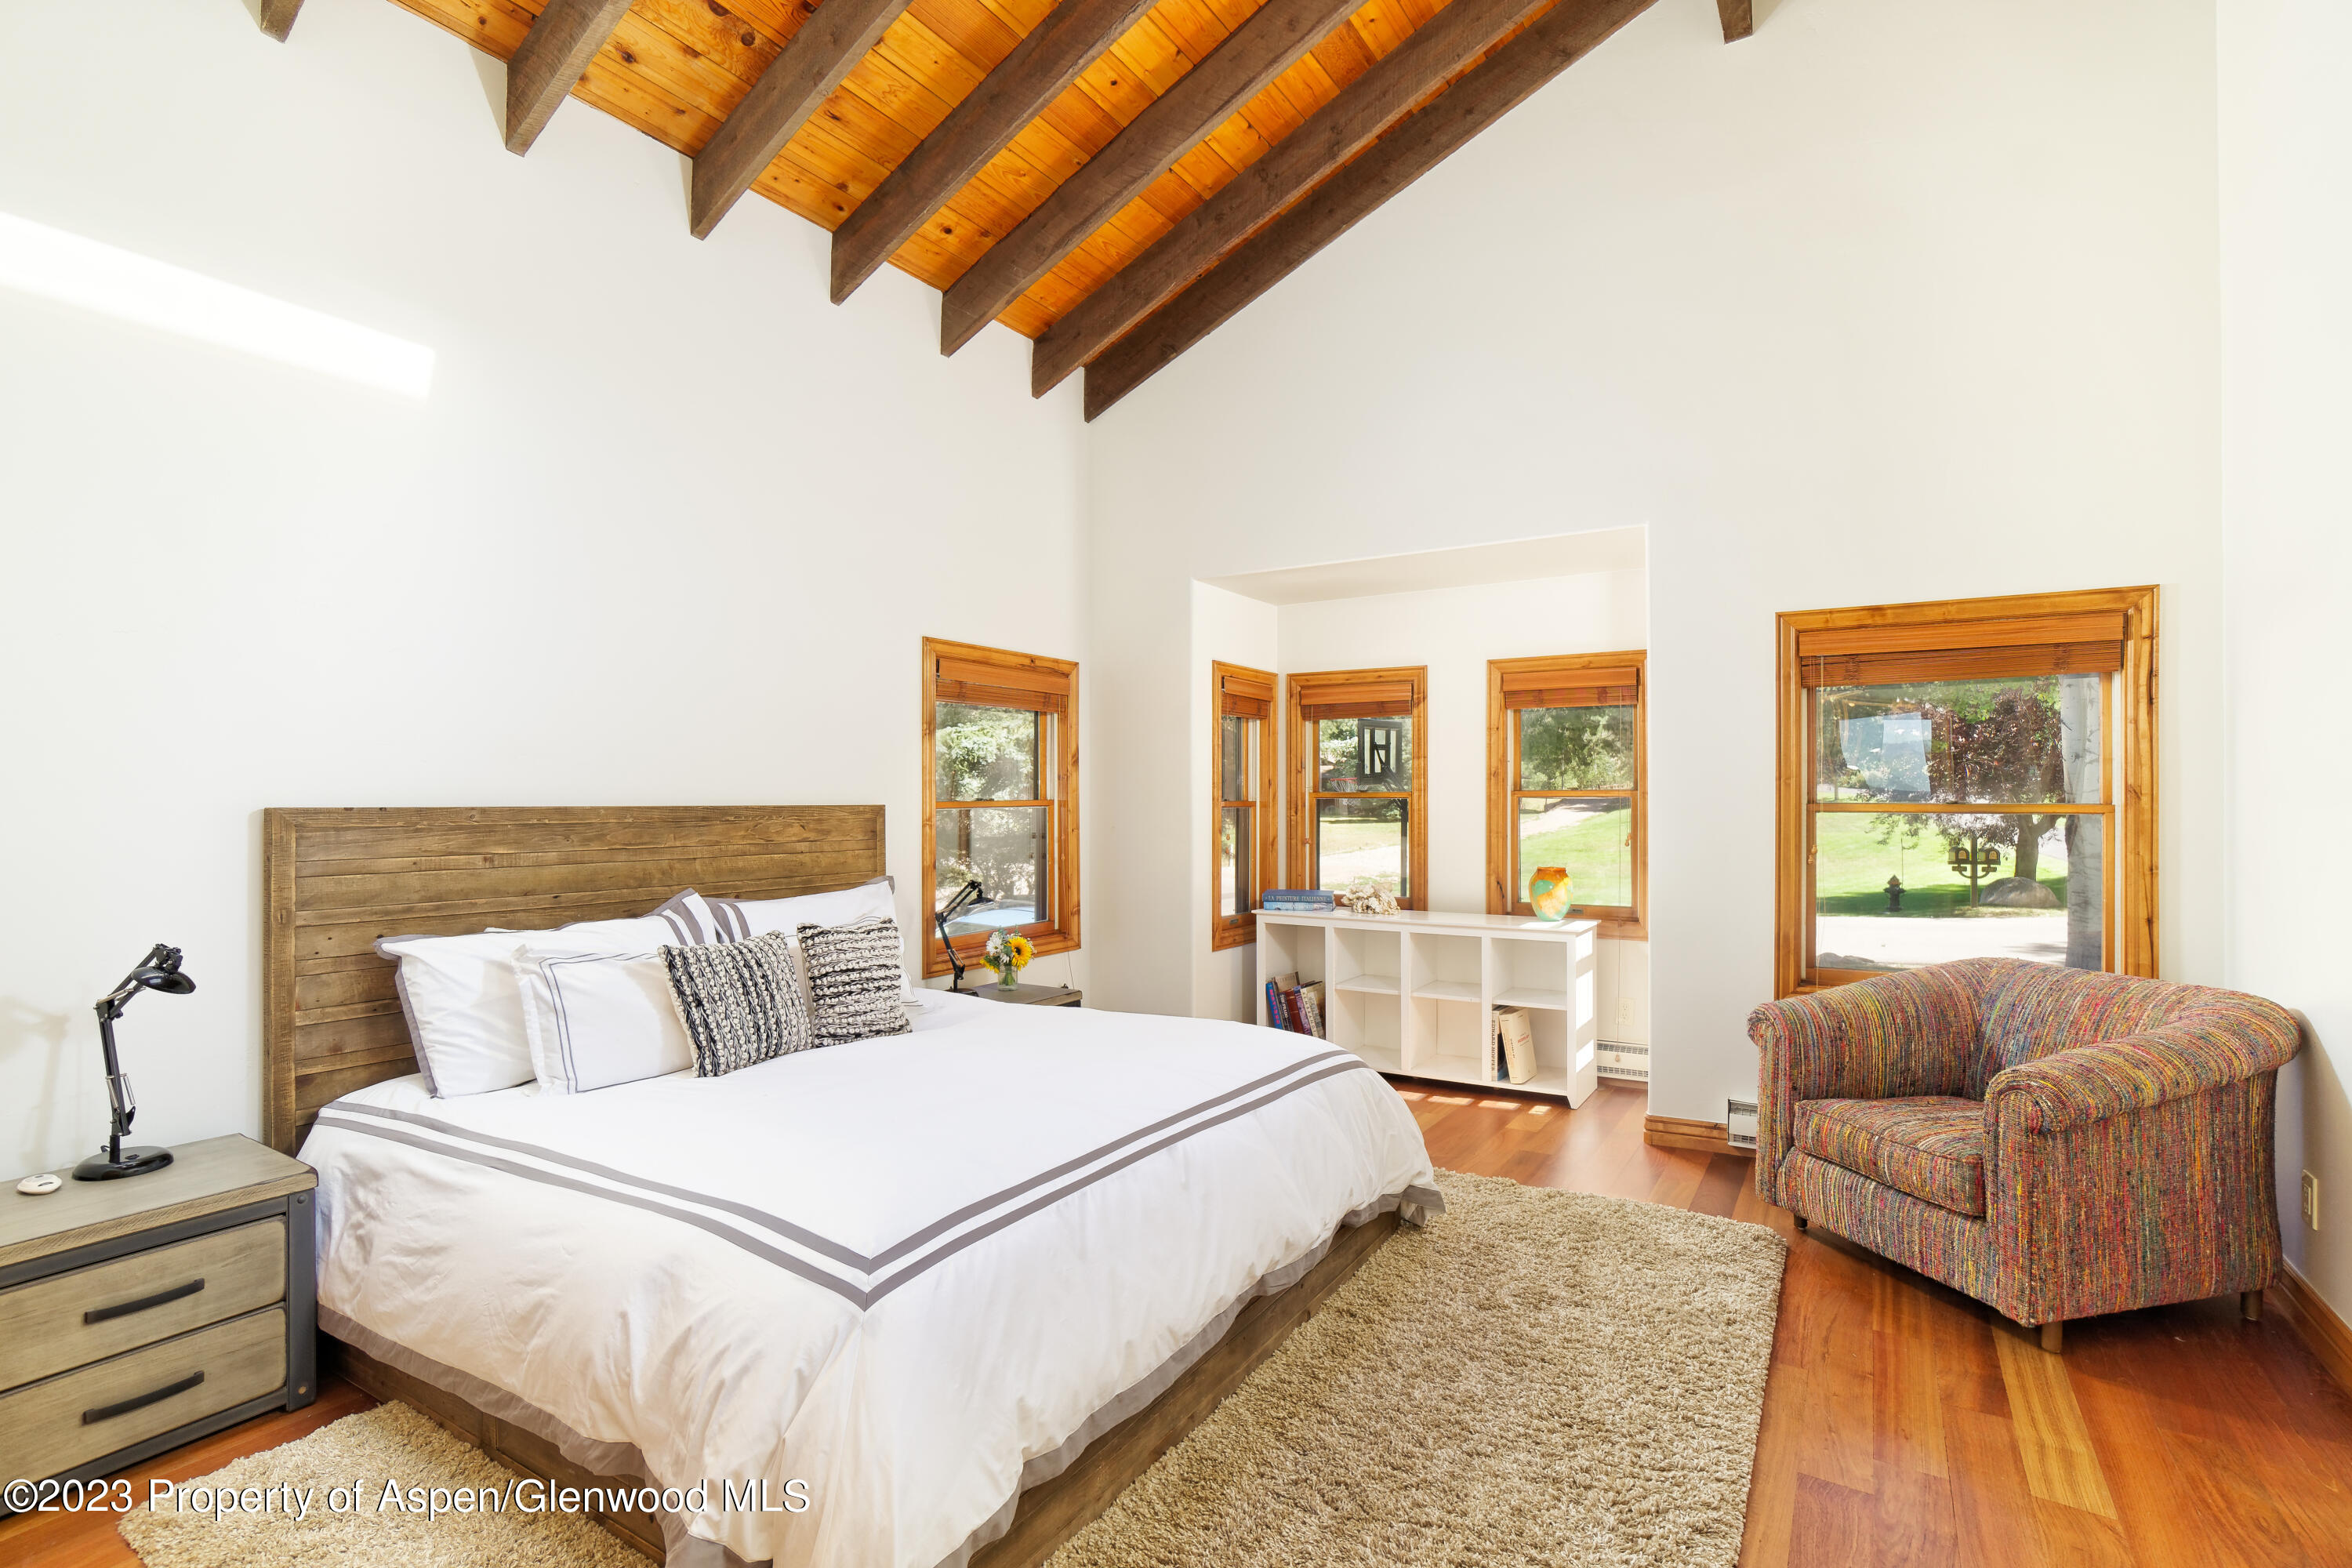
Bedroom with exposed wood ceiling beams, wood-trimmed windows, and a colorful armchair.
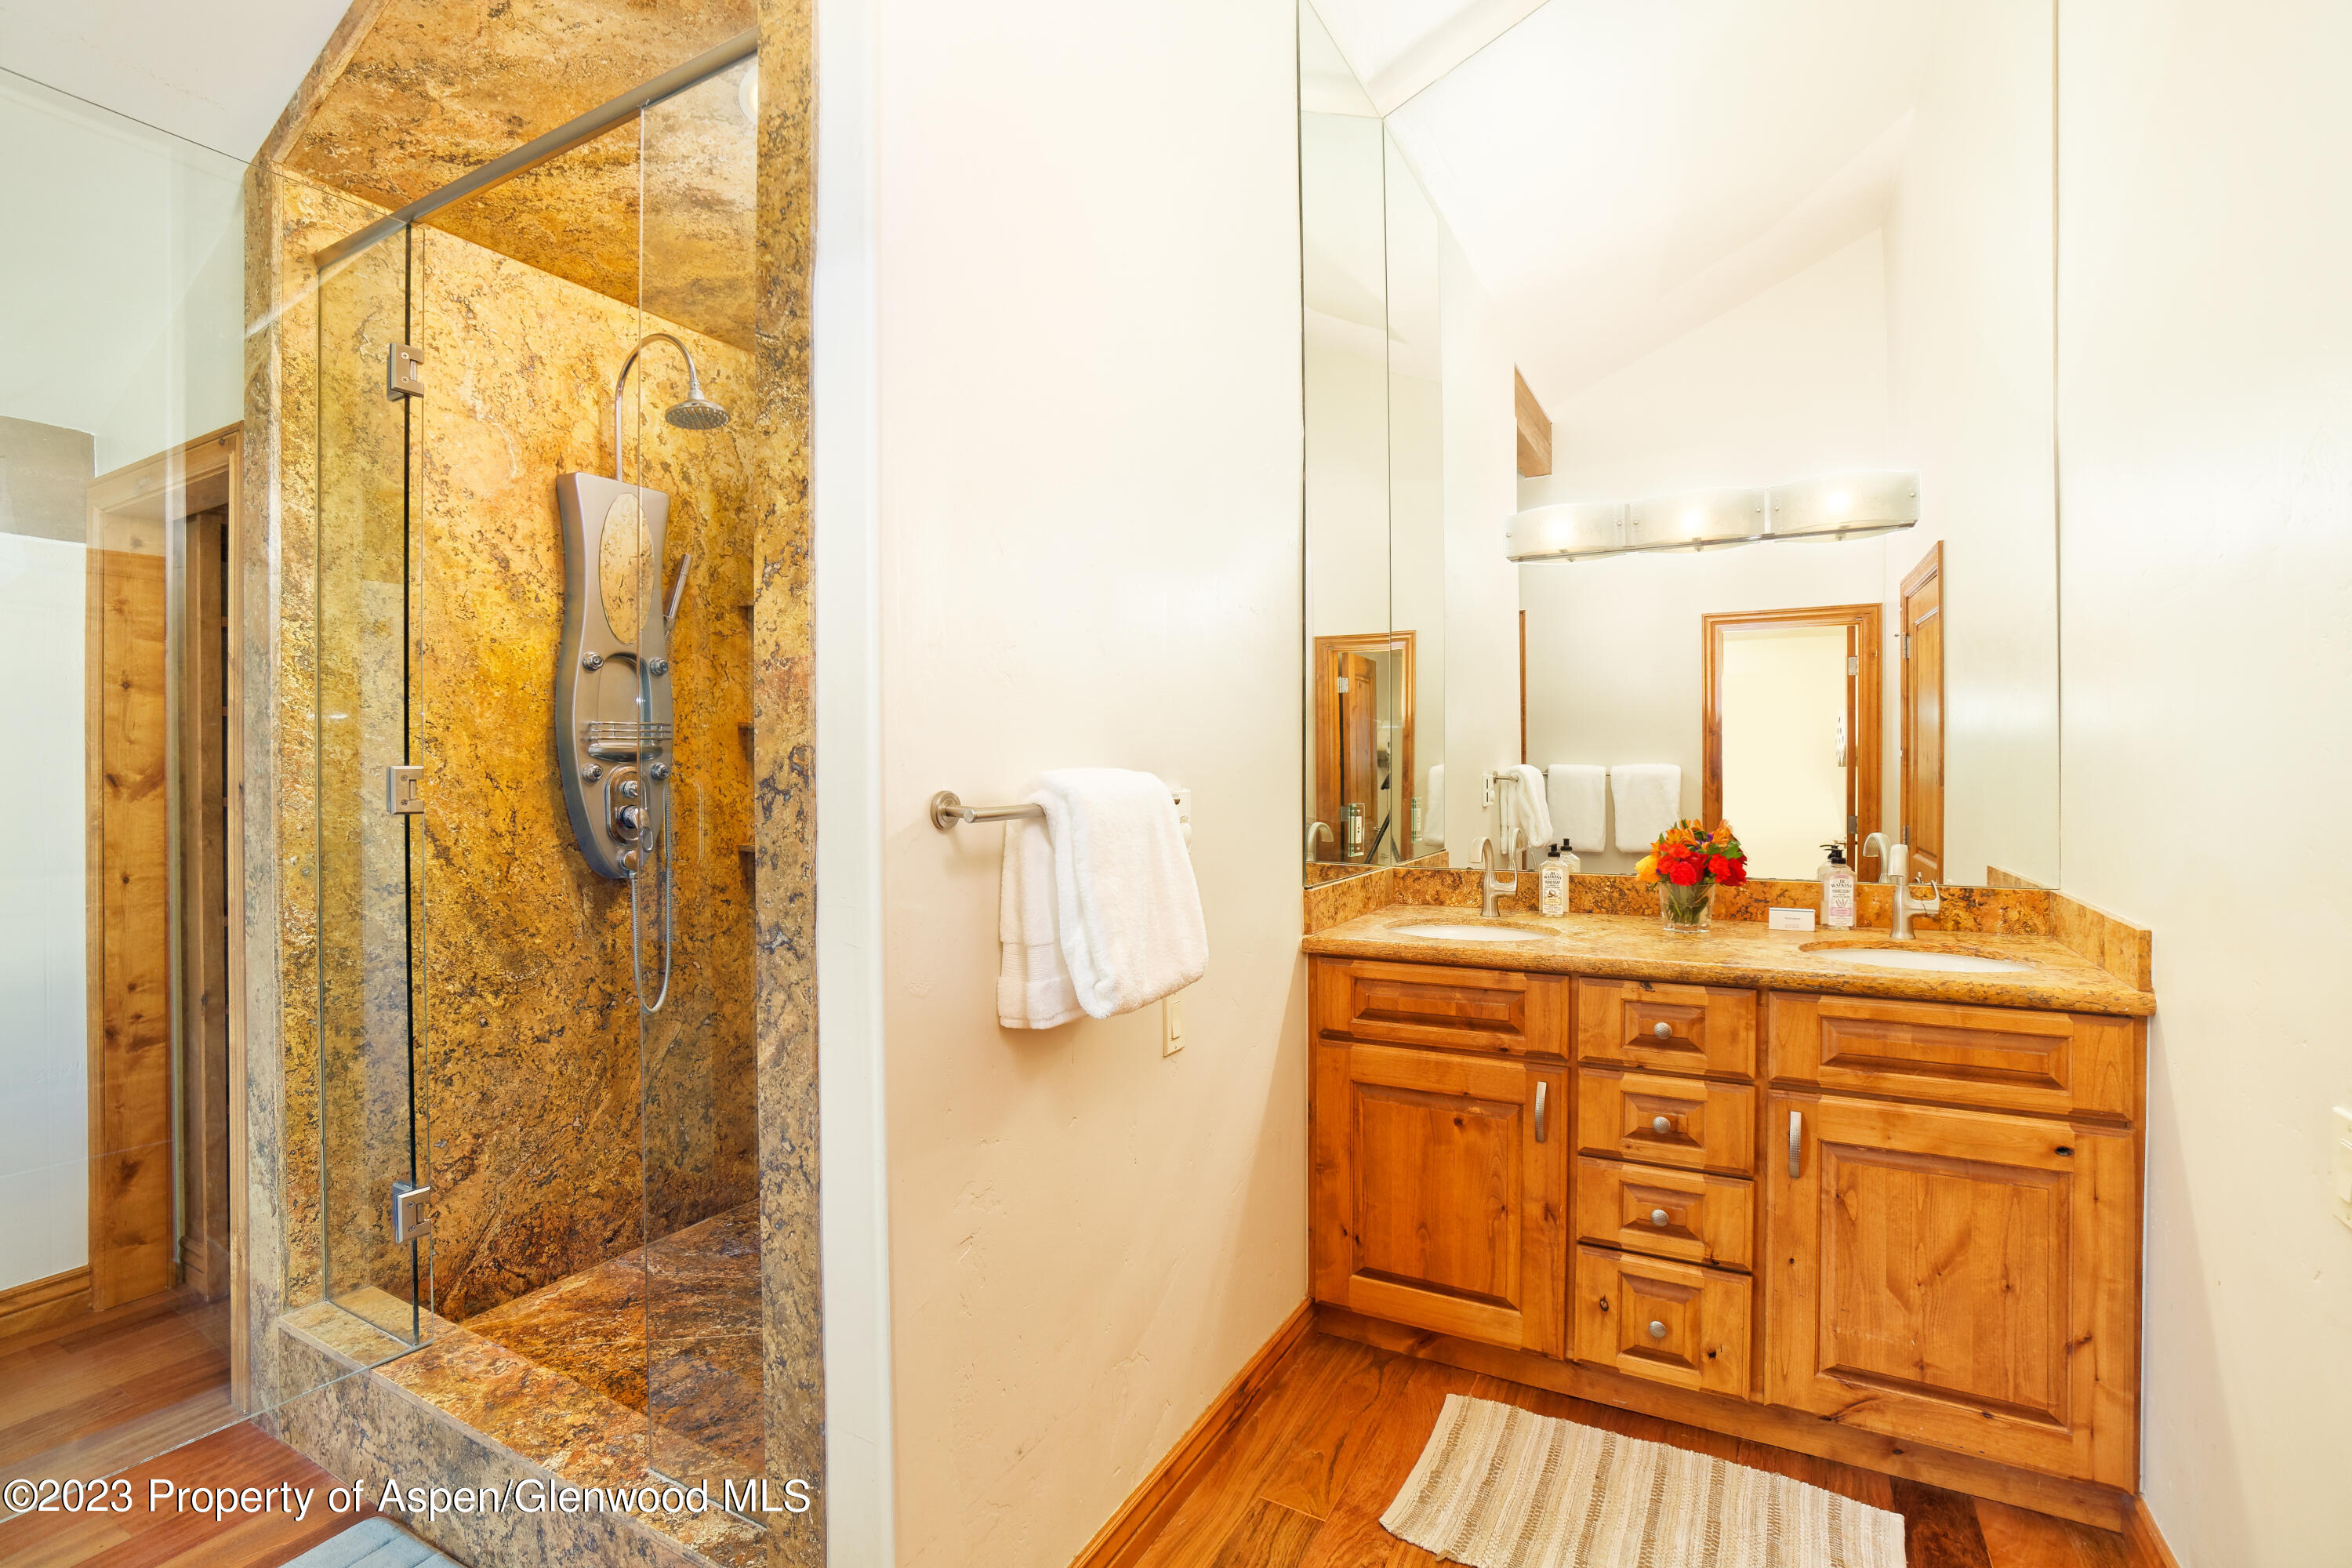
Bathroom with a stone-walled glass shower and warm wood double vanity.
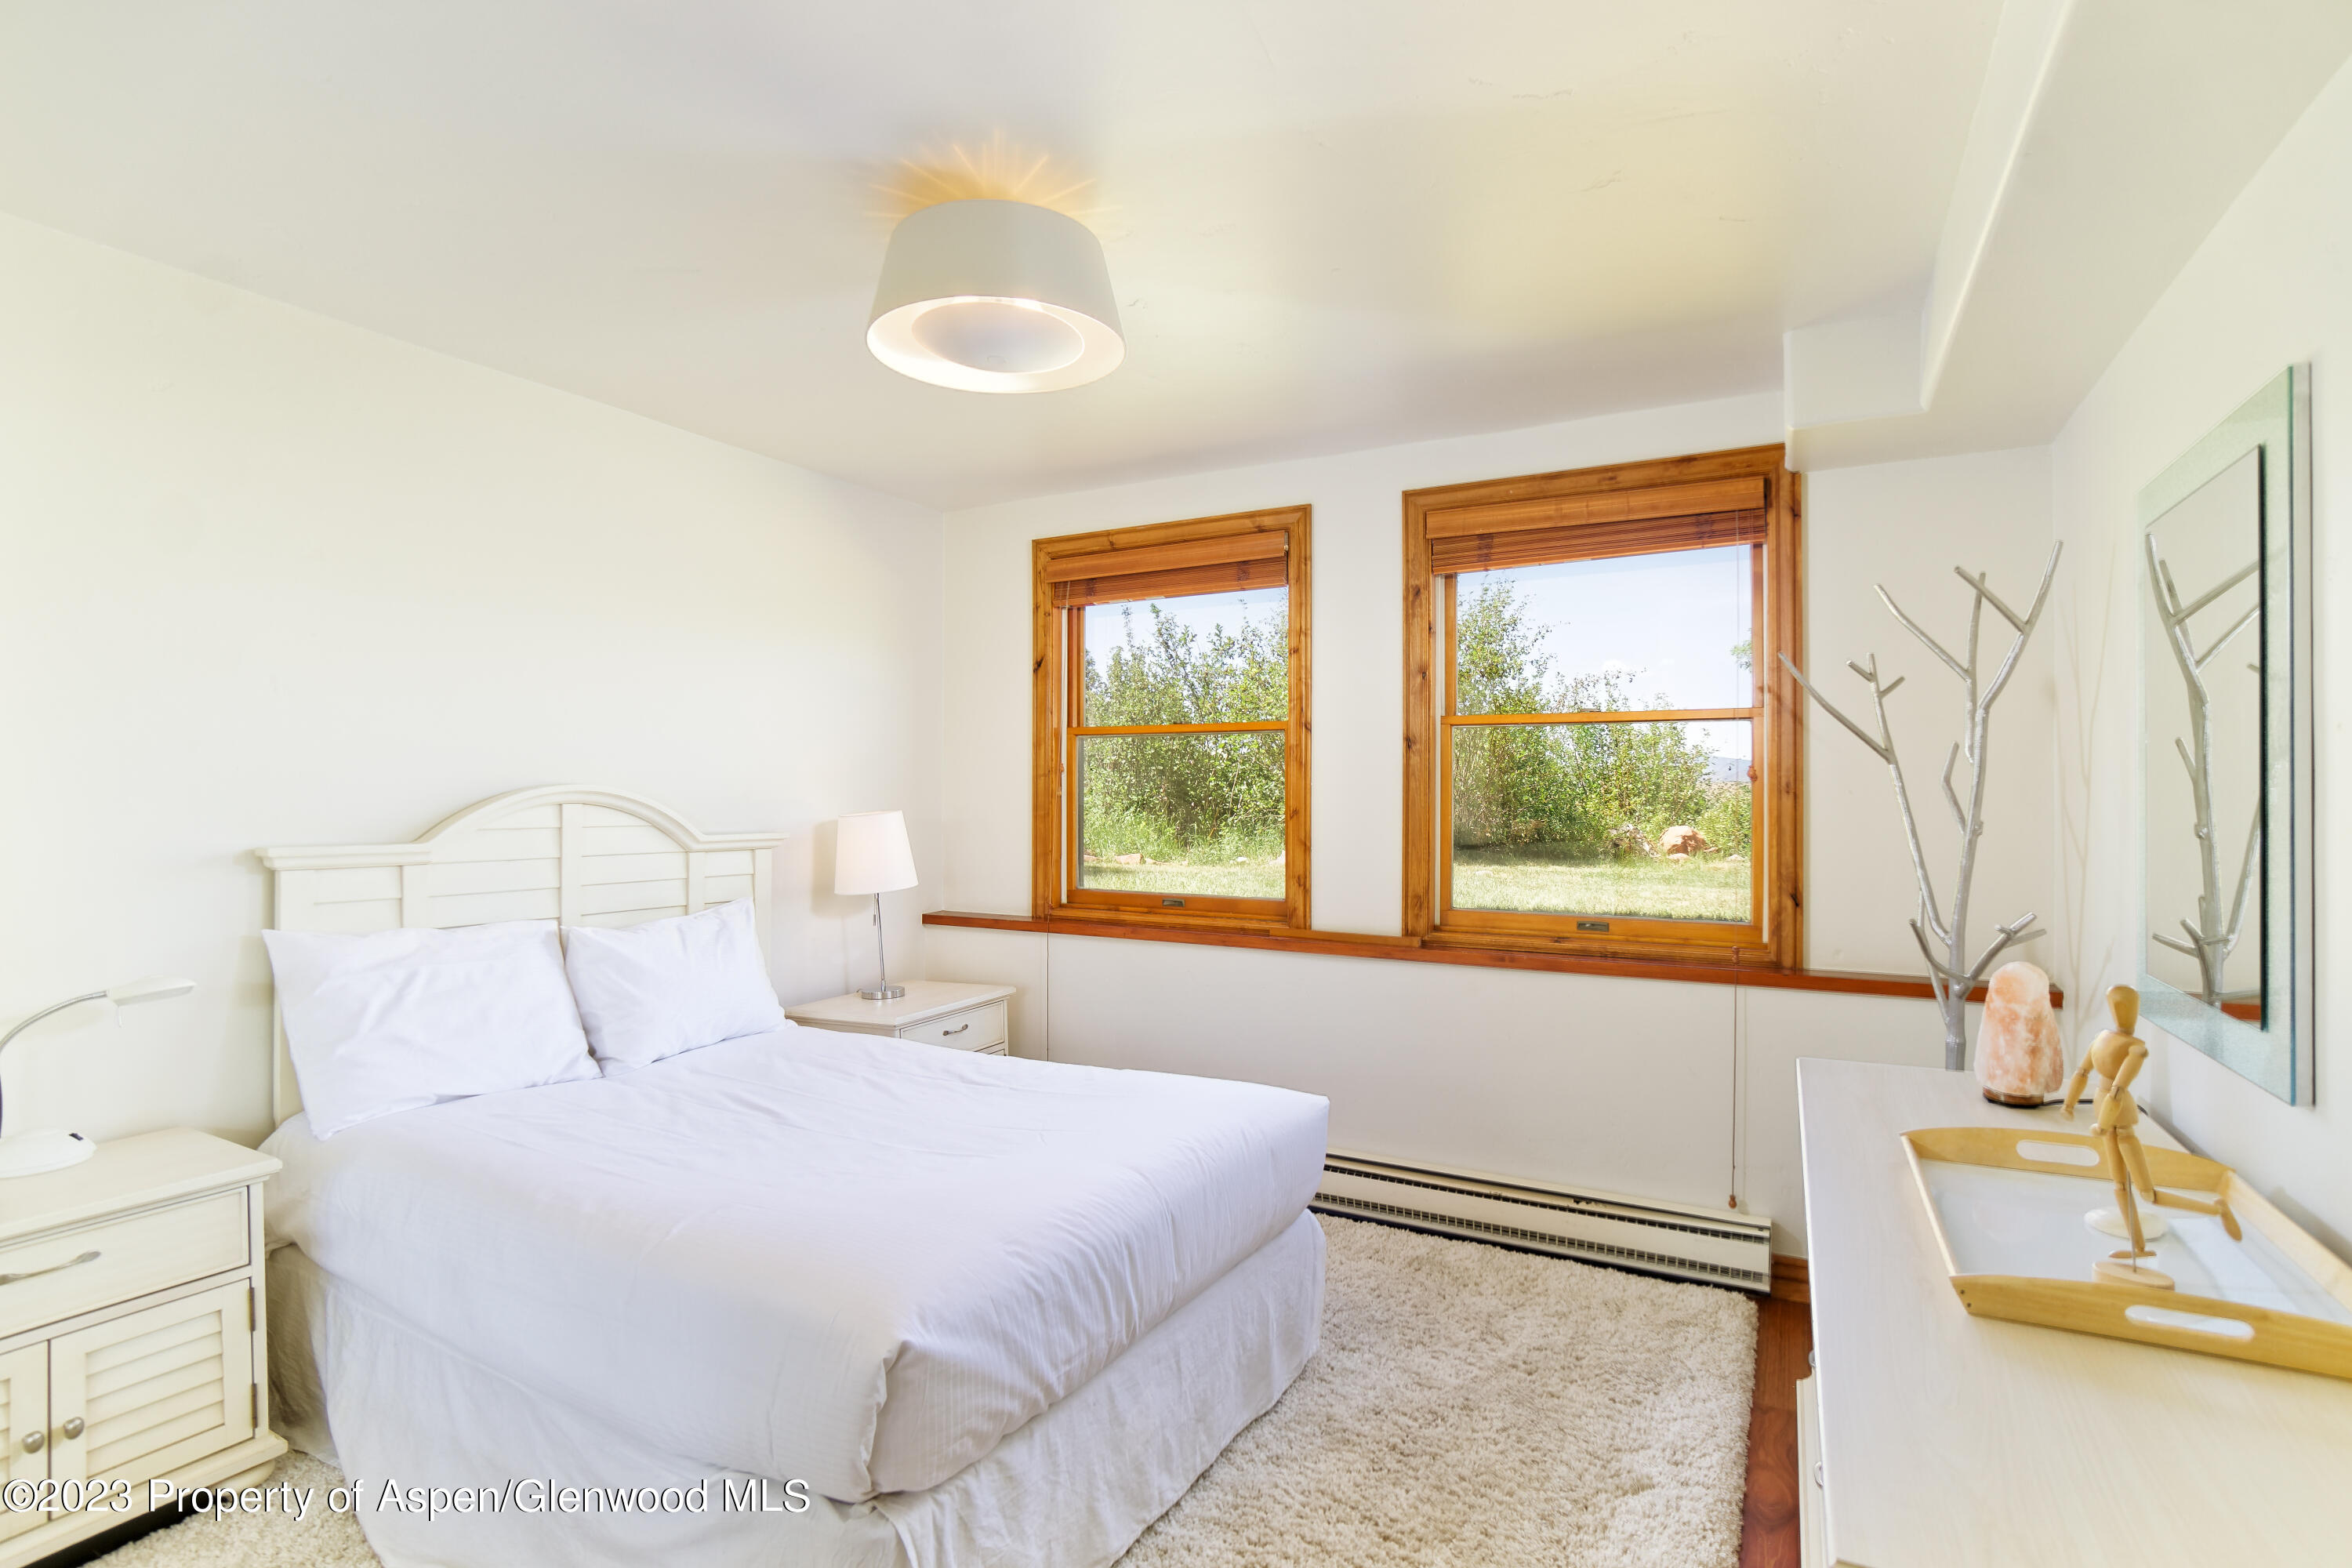
Bright bedroom with a white bed, wood-trimmed windows, and a dresser with decorative branches.
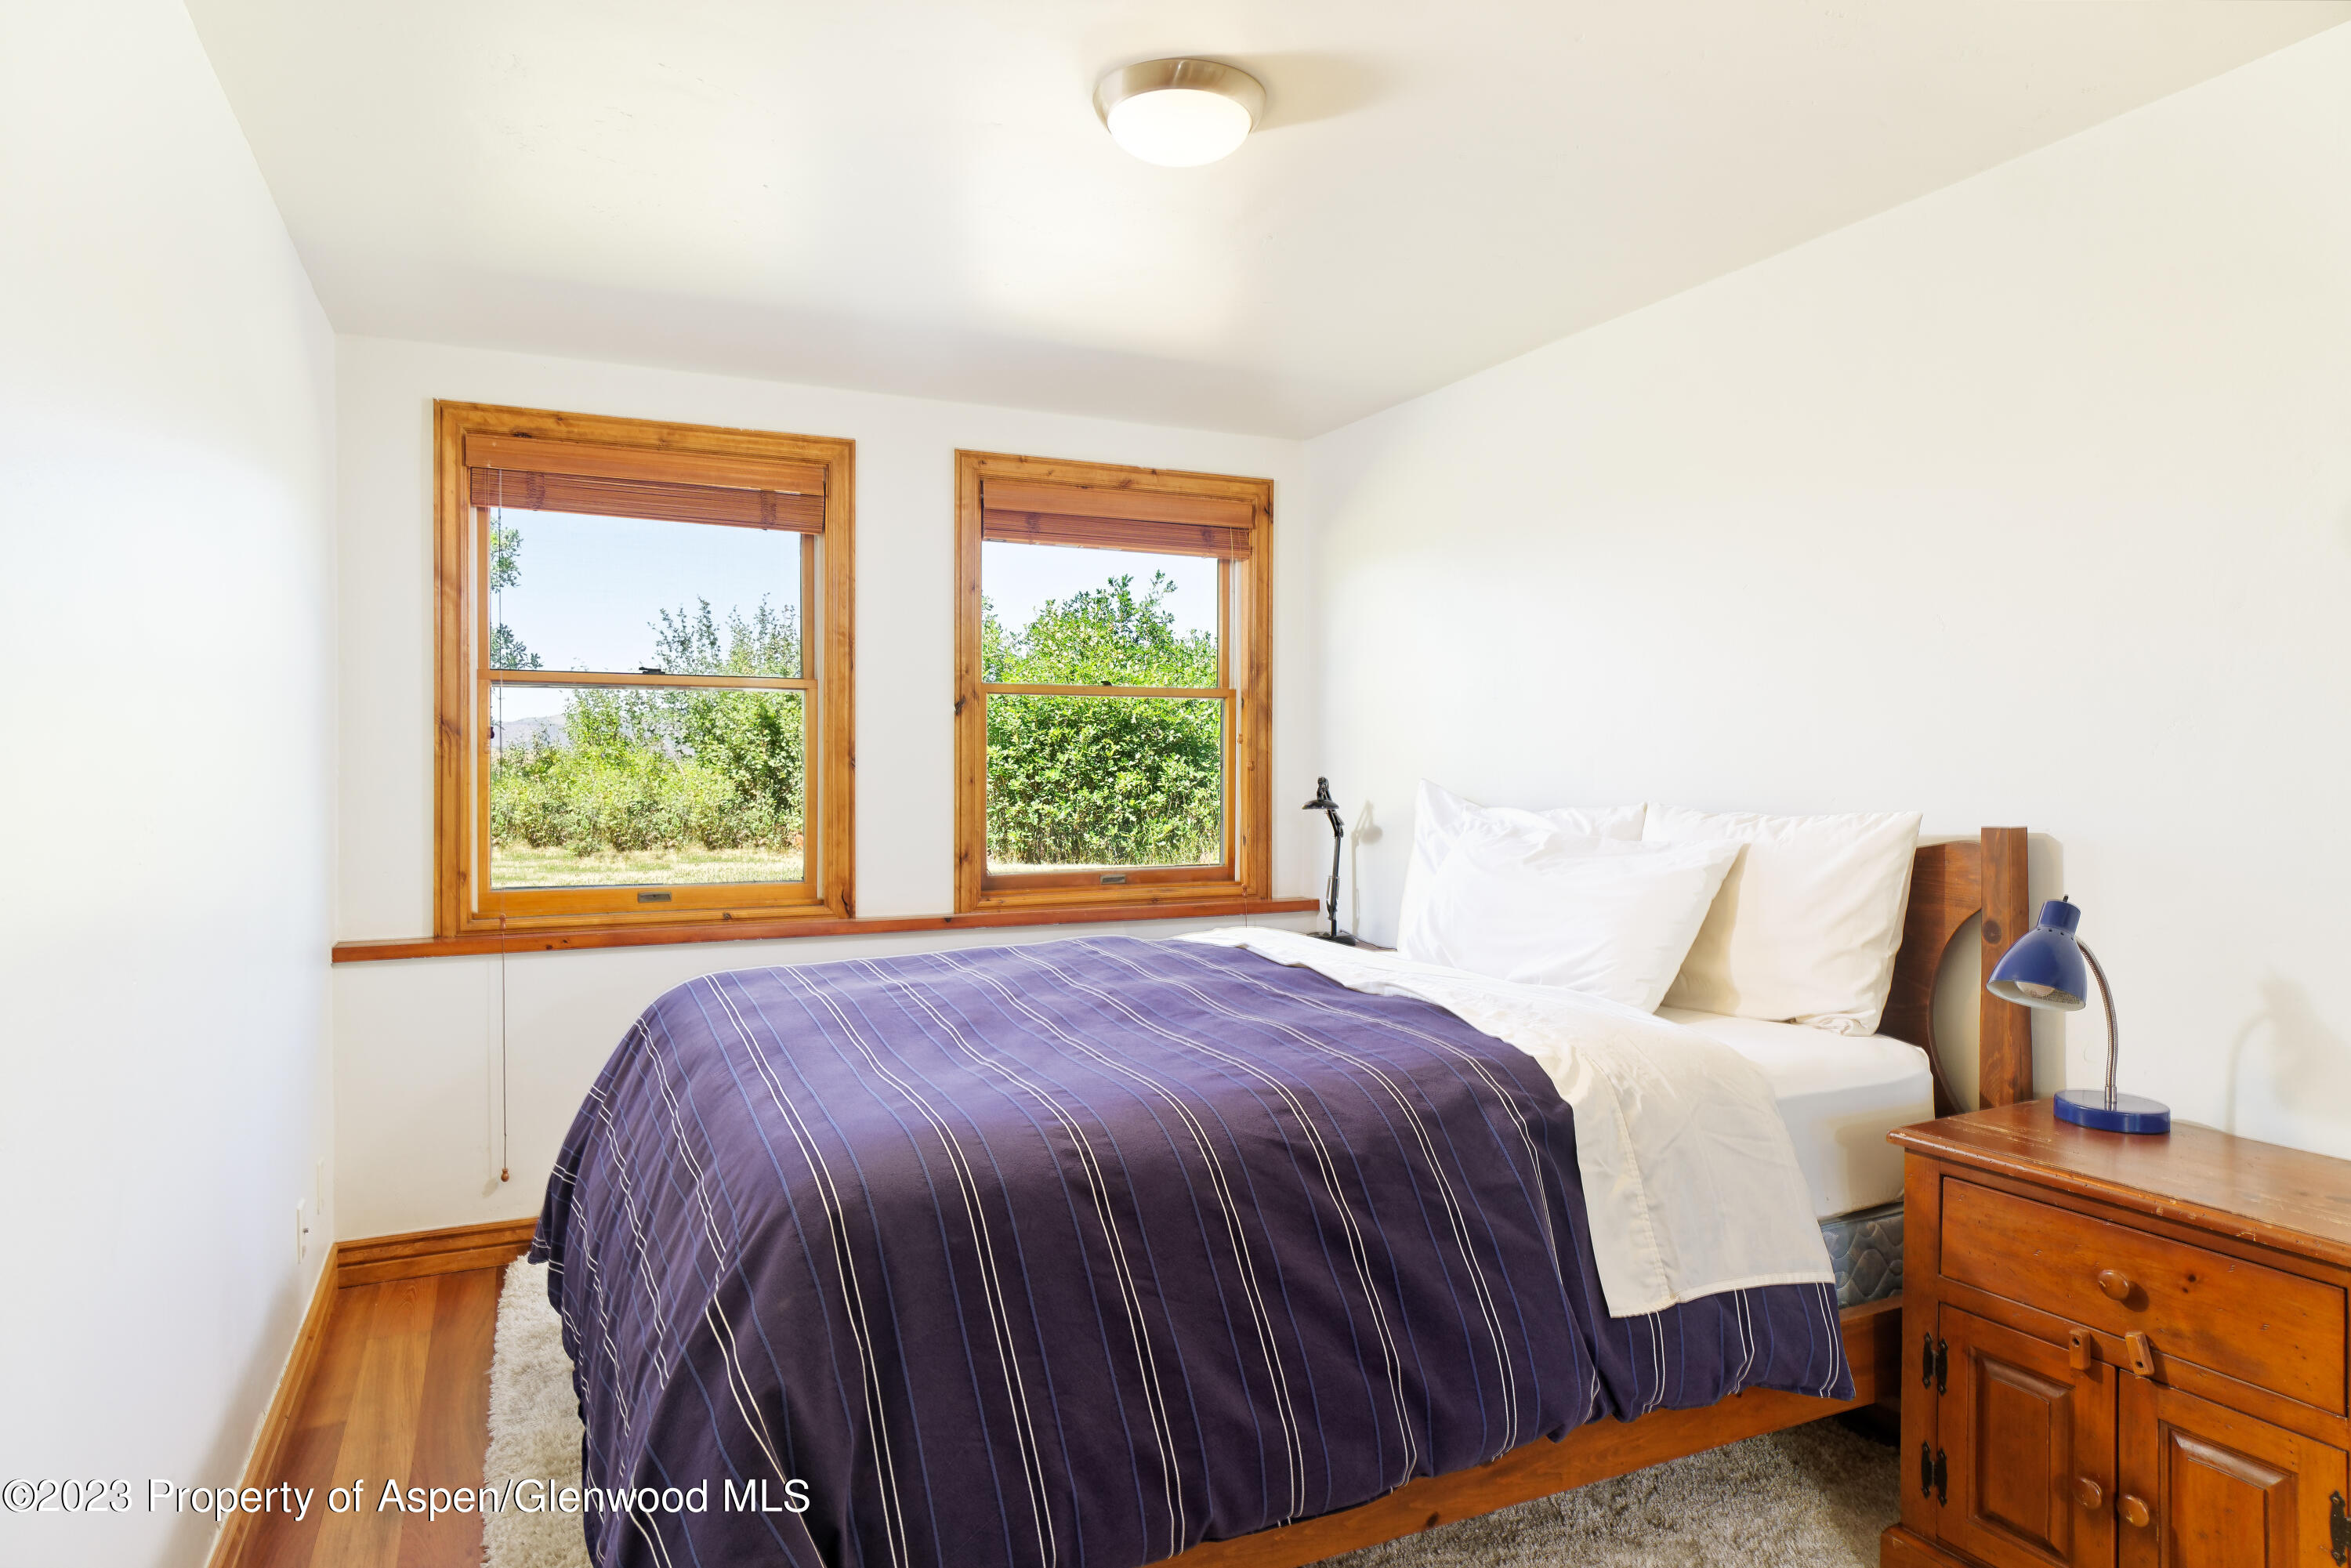
Bedroom with a purple striped bedspread, wood furnishings, and two windows overlooking greenery.
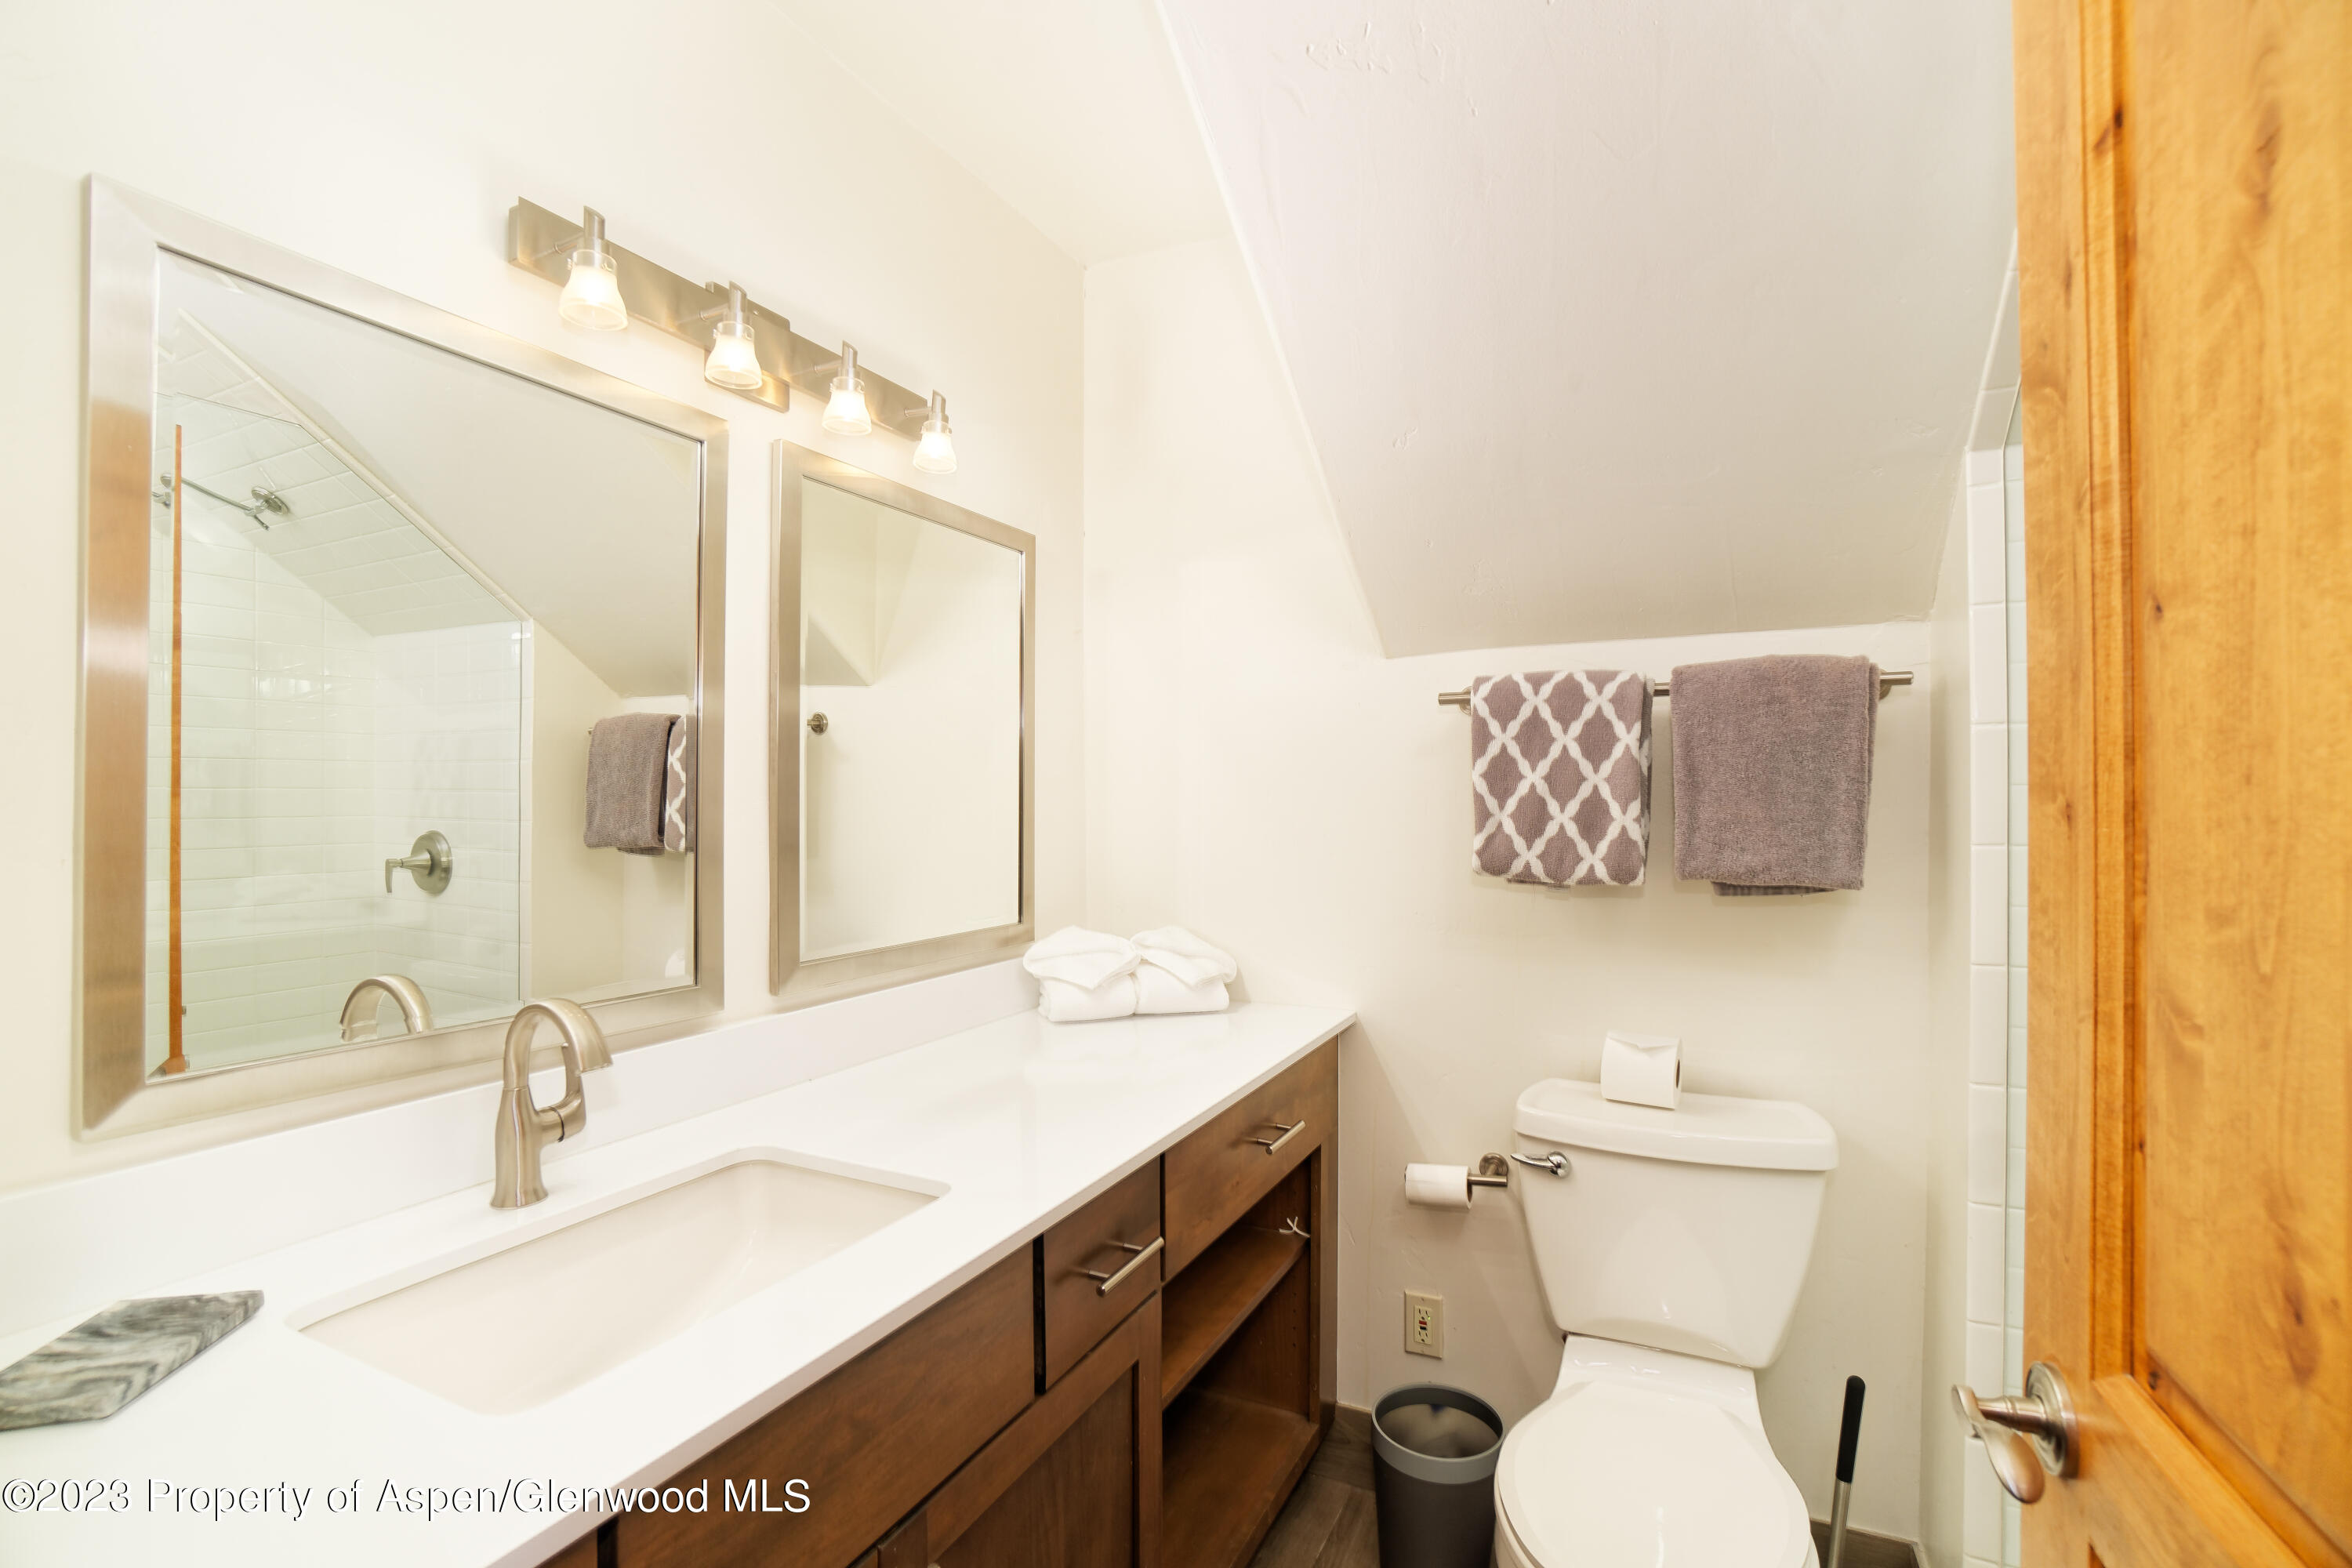
Bathroom with a long white vanity, wood cabinetry, framed mirrors, and gray towels beneath a sloped ceiling.
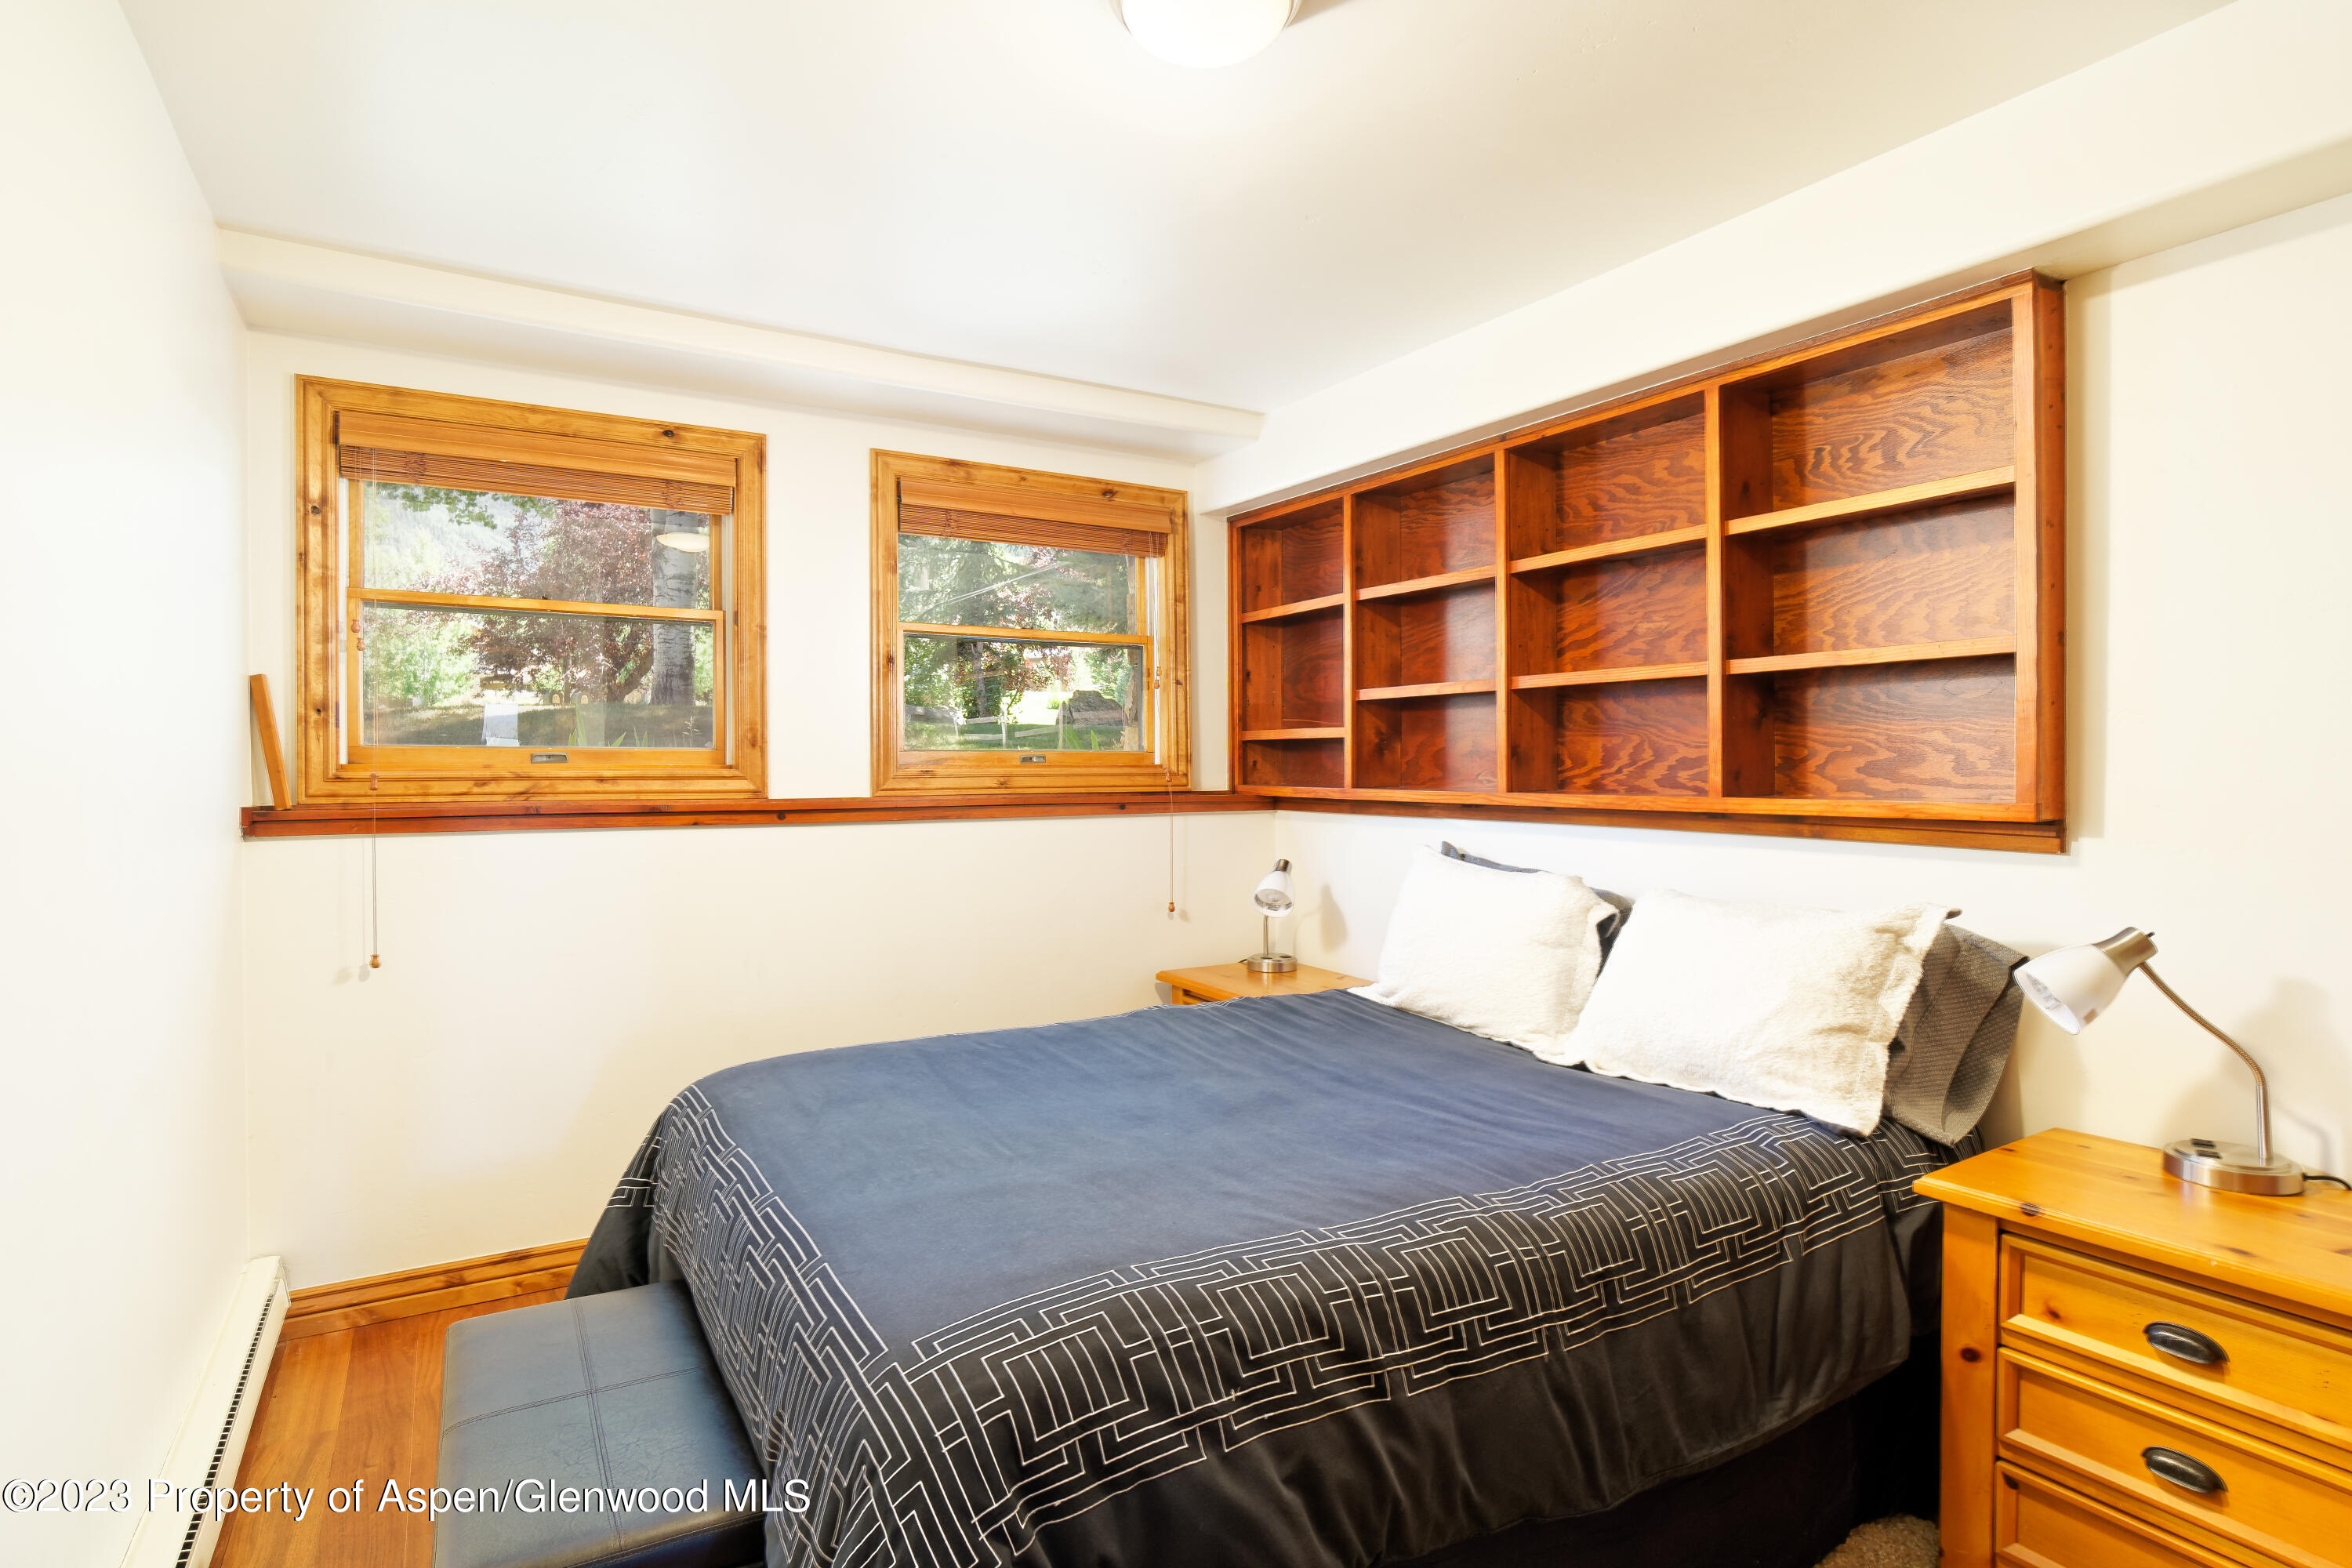
Bedroom with a blue geometric-patterned bedspread, two windows, and a large built-in wooden bookshelf.
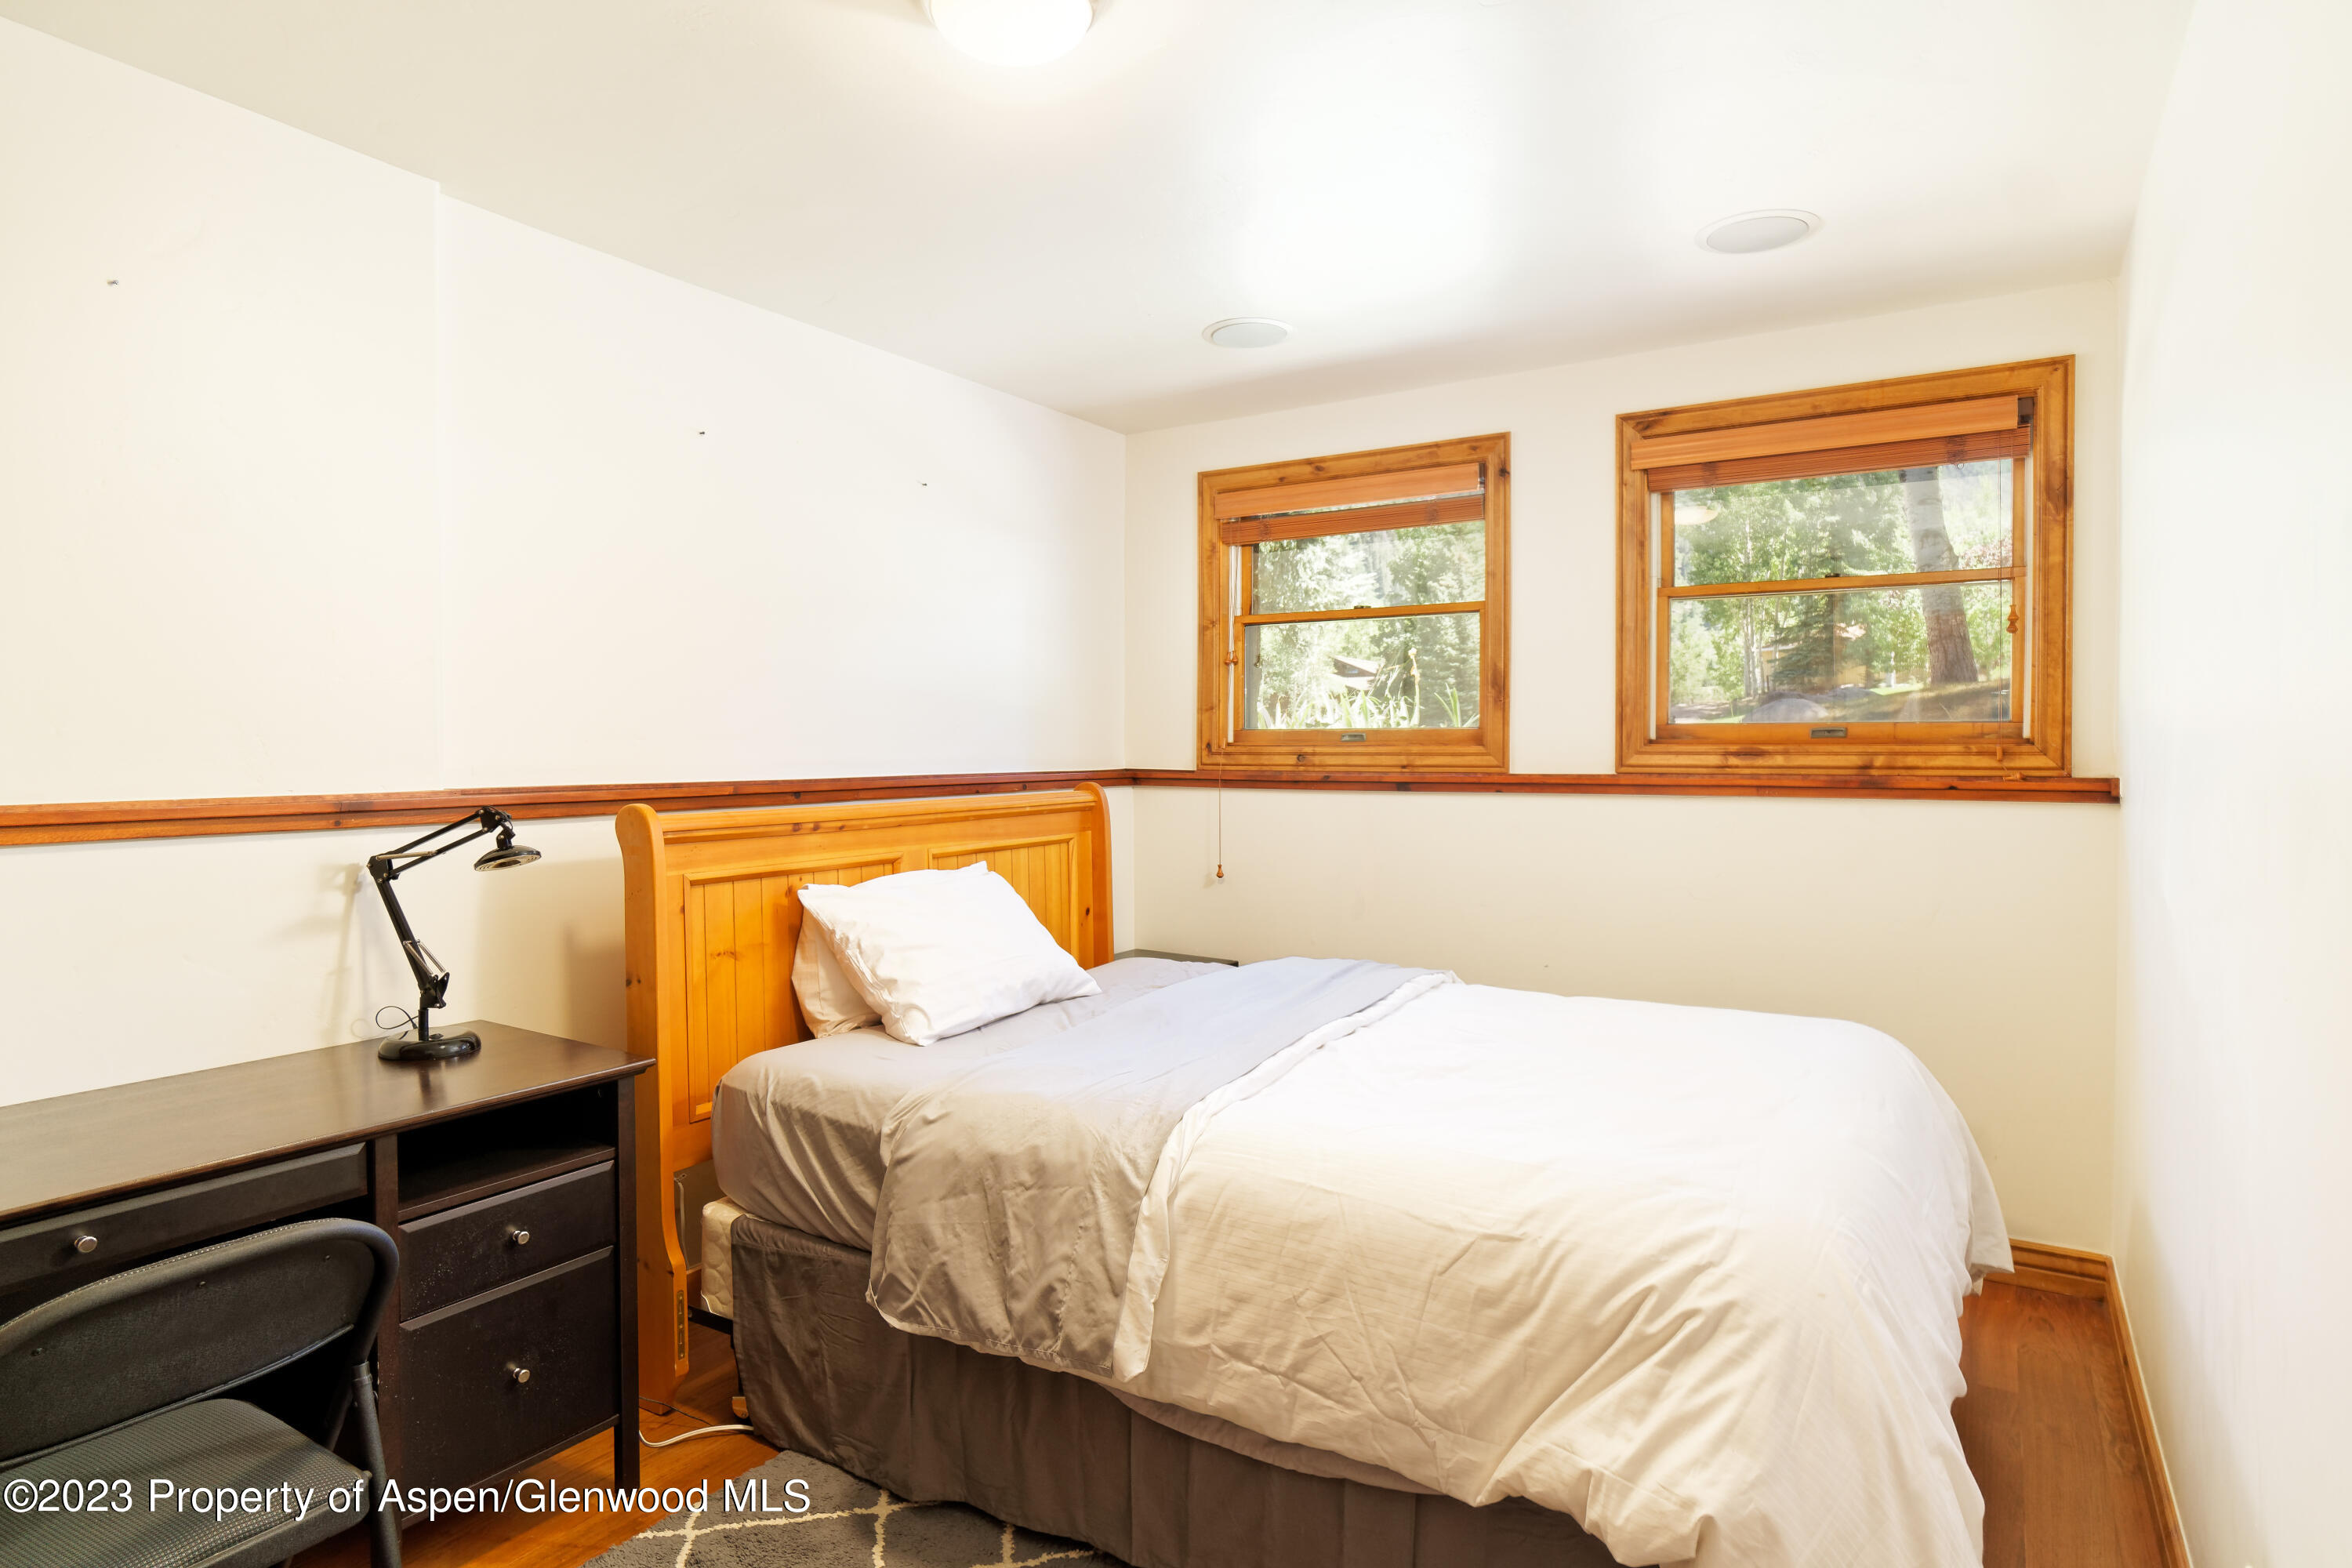
Bedroom with a wooden bed, dark desk, and two windows overlooking trees.
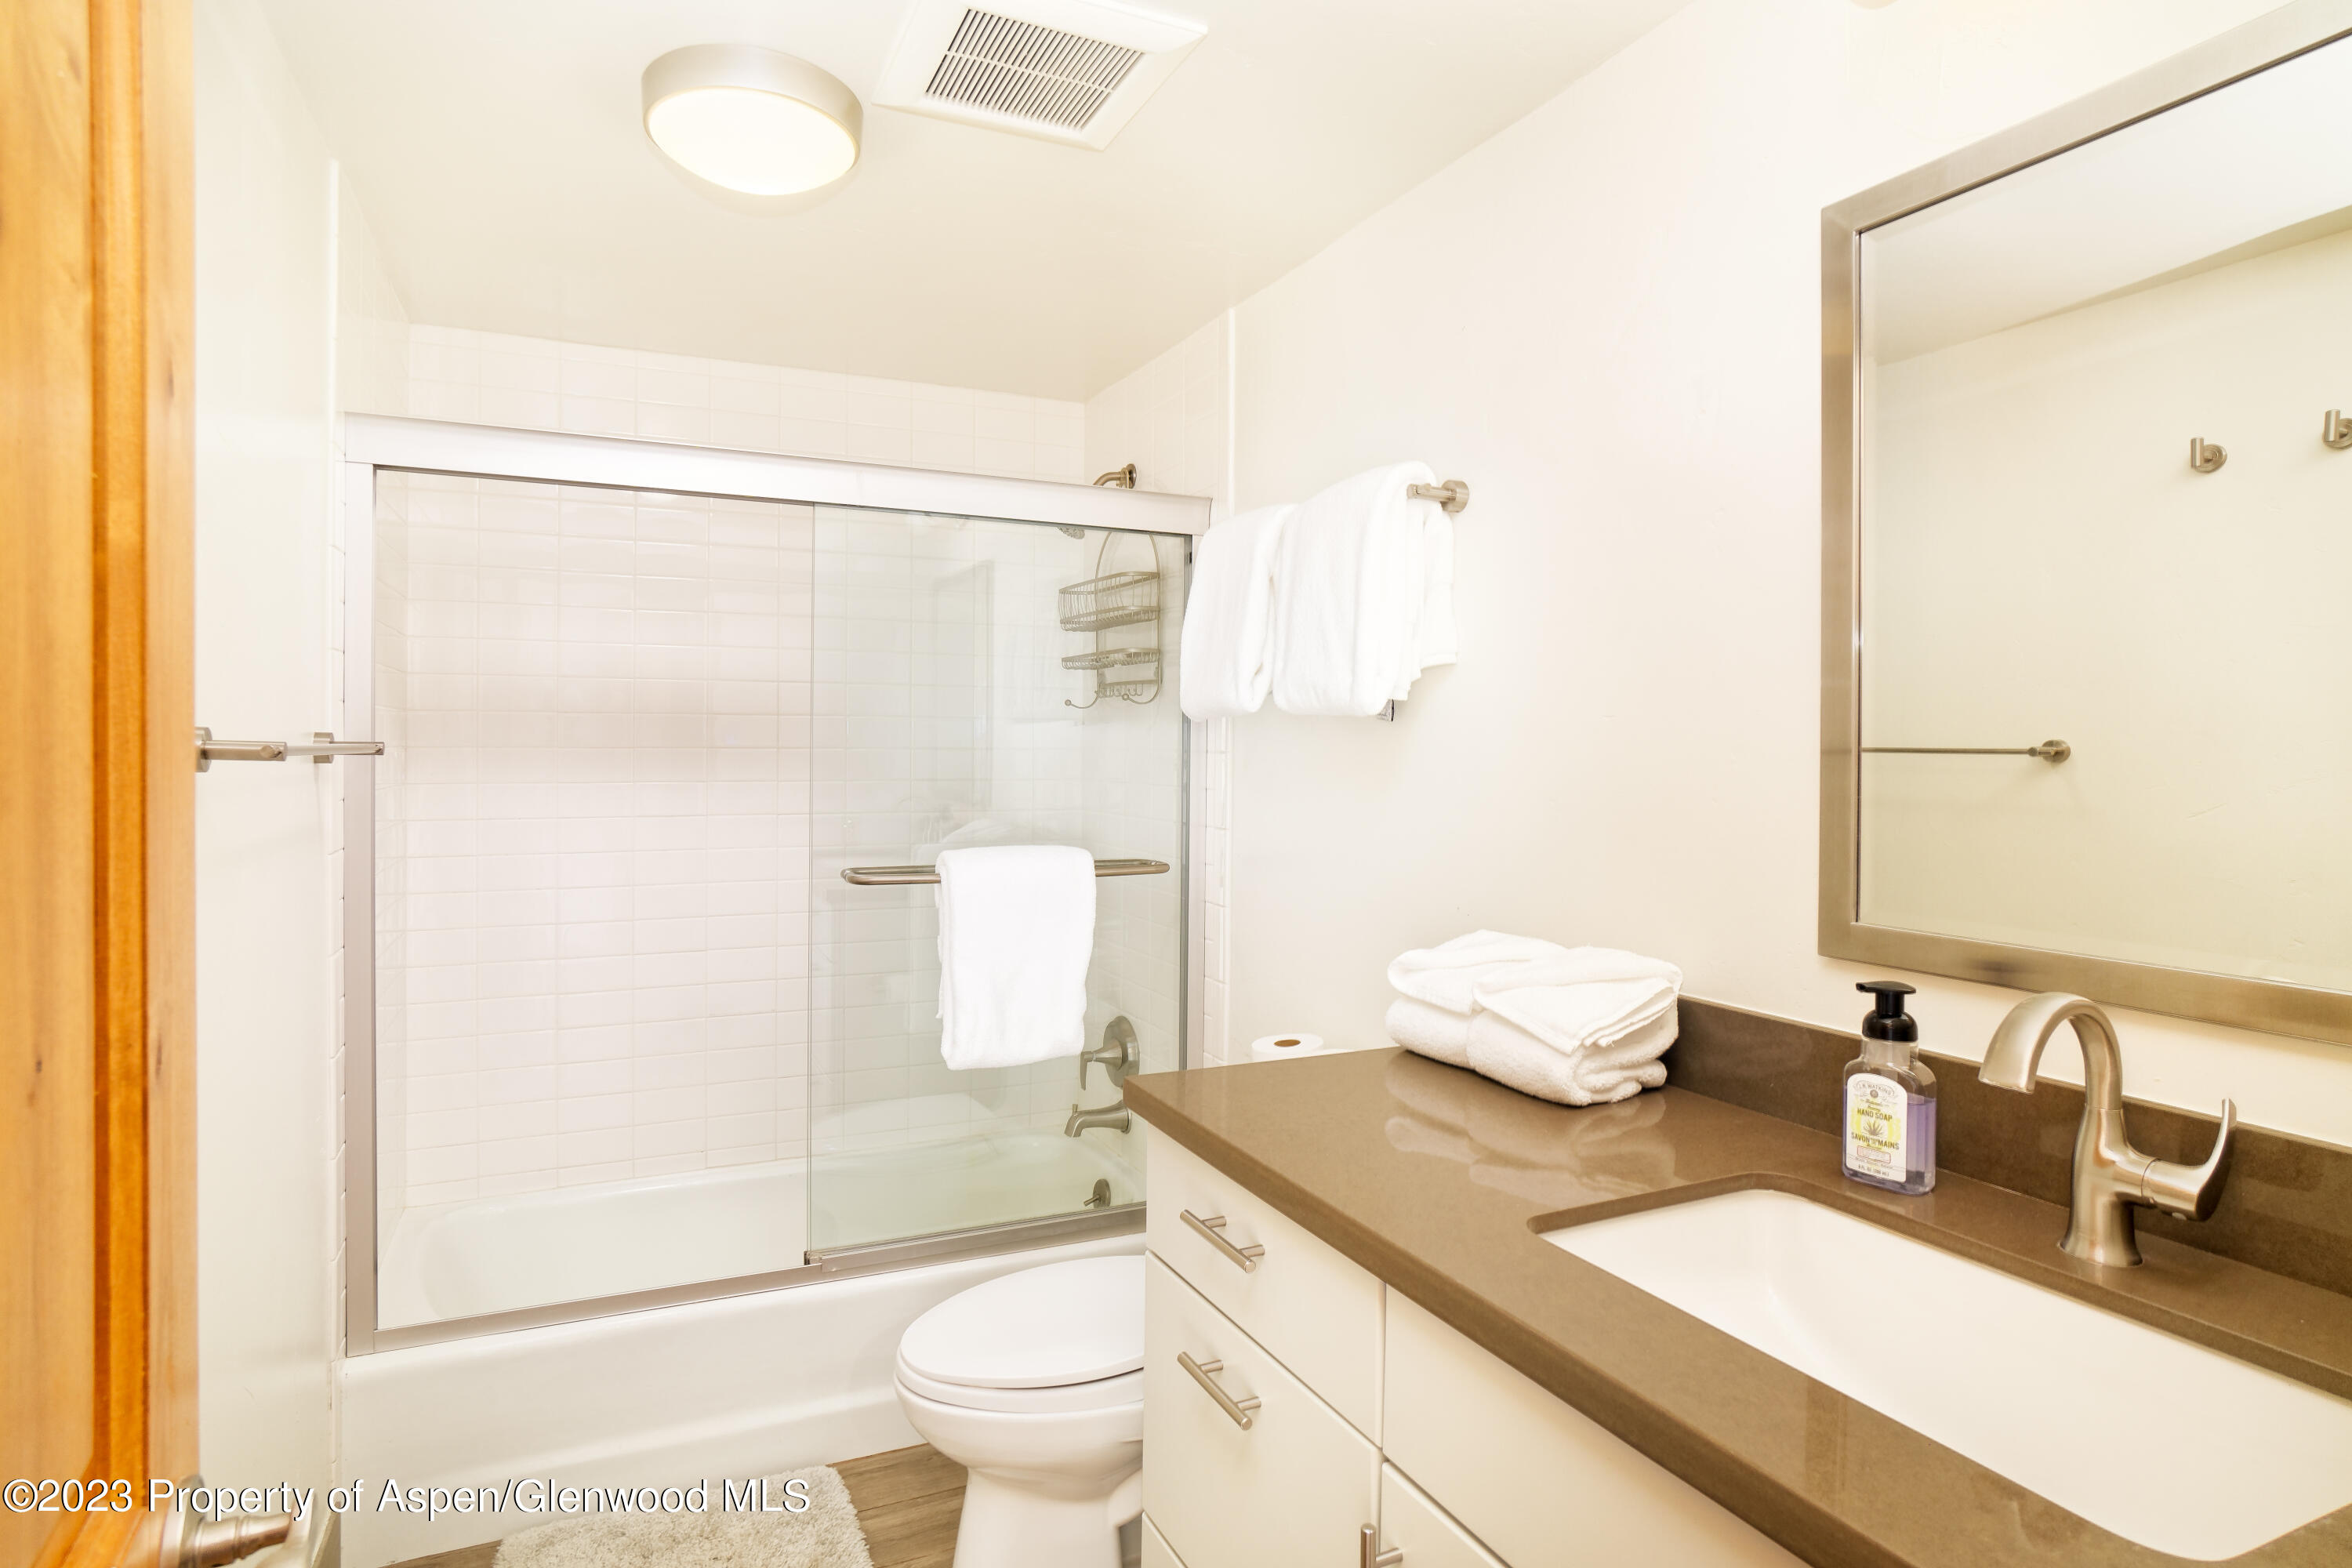
Bathroom with a glass-enclosed tub and shower, brown vanity countertop, large mirror, and white towels.
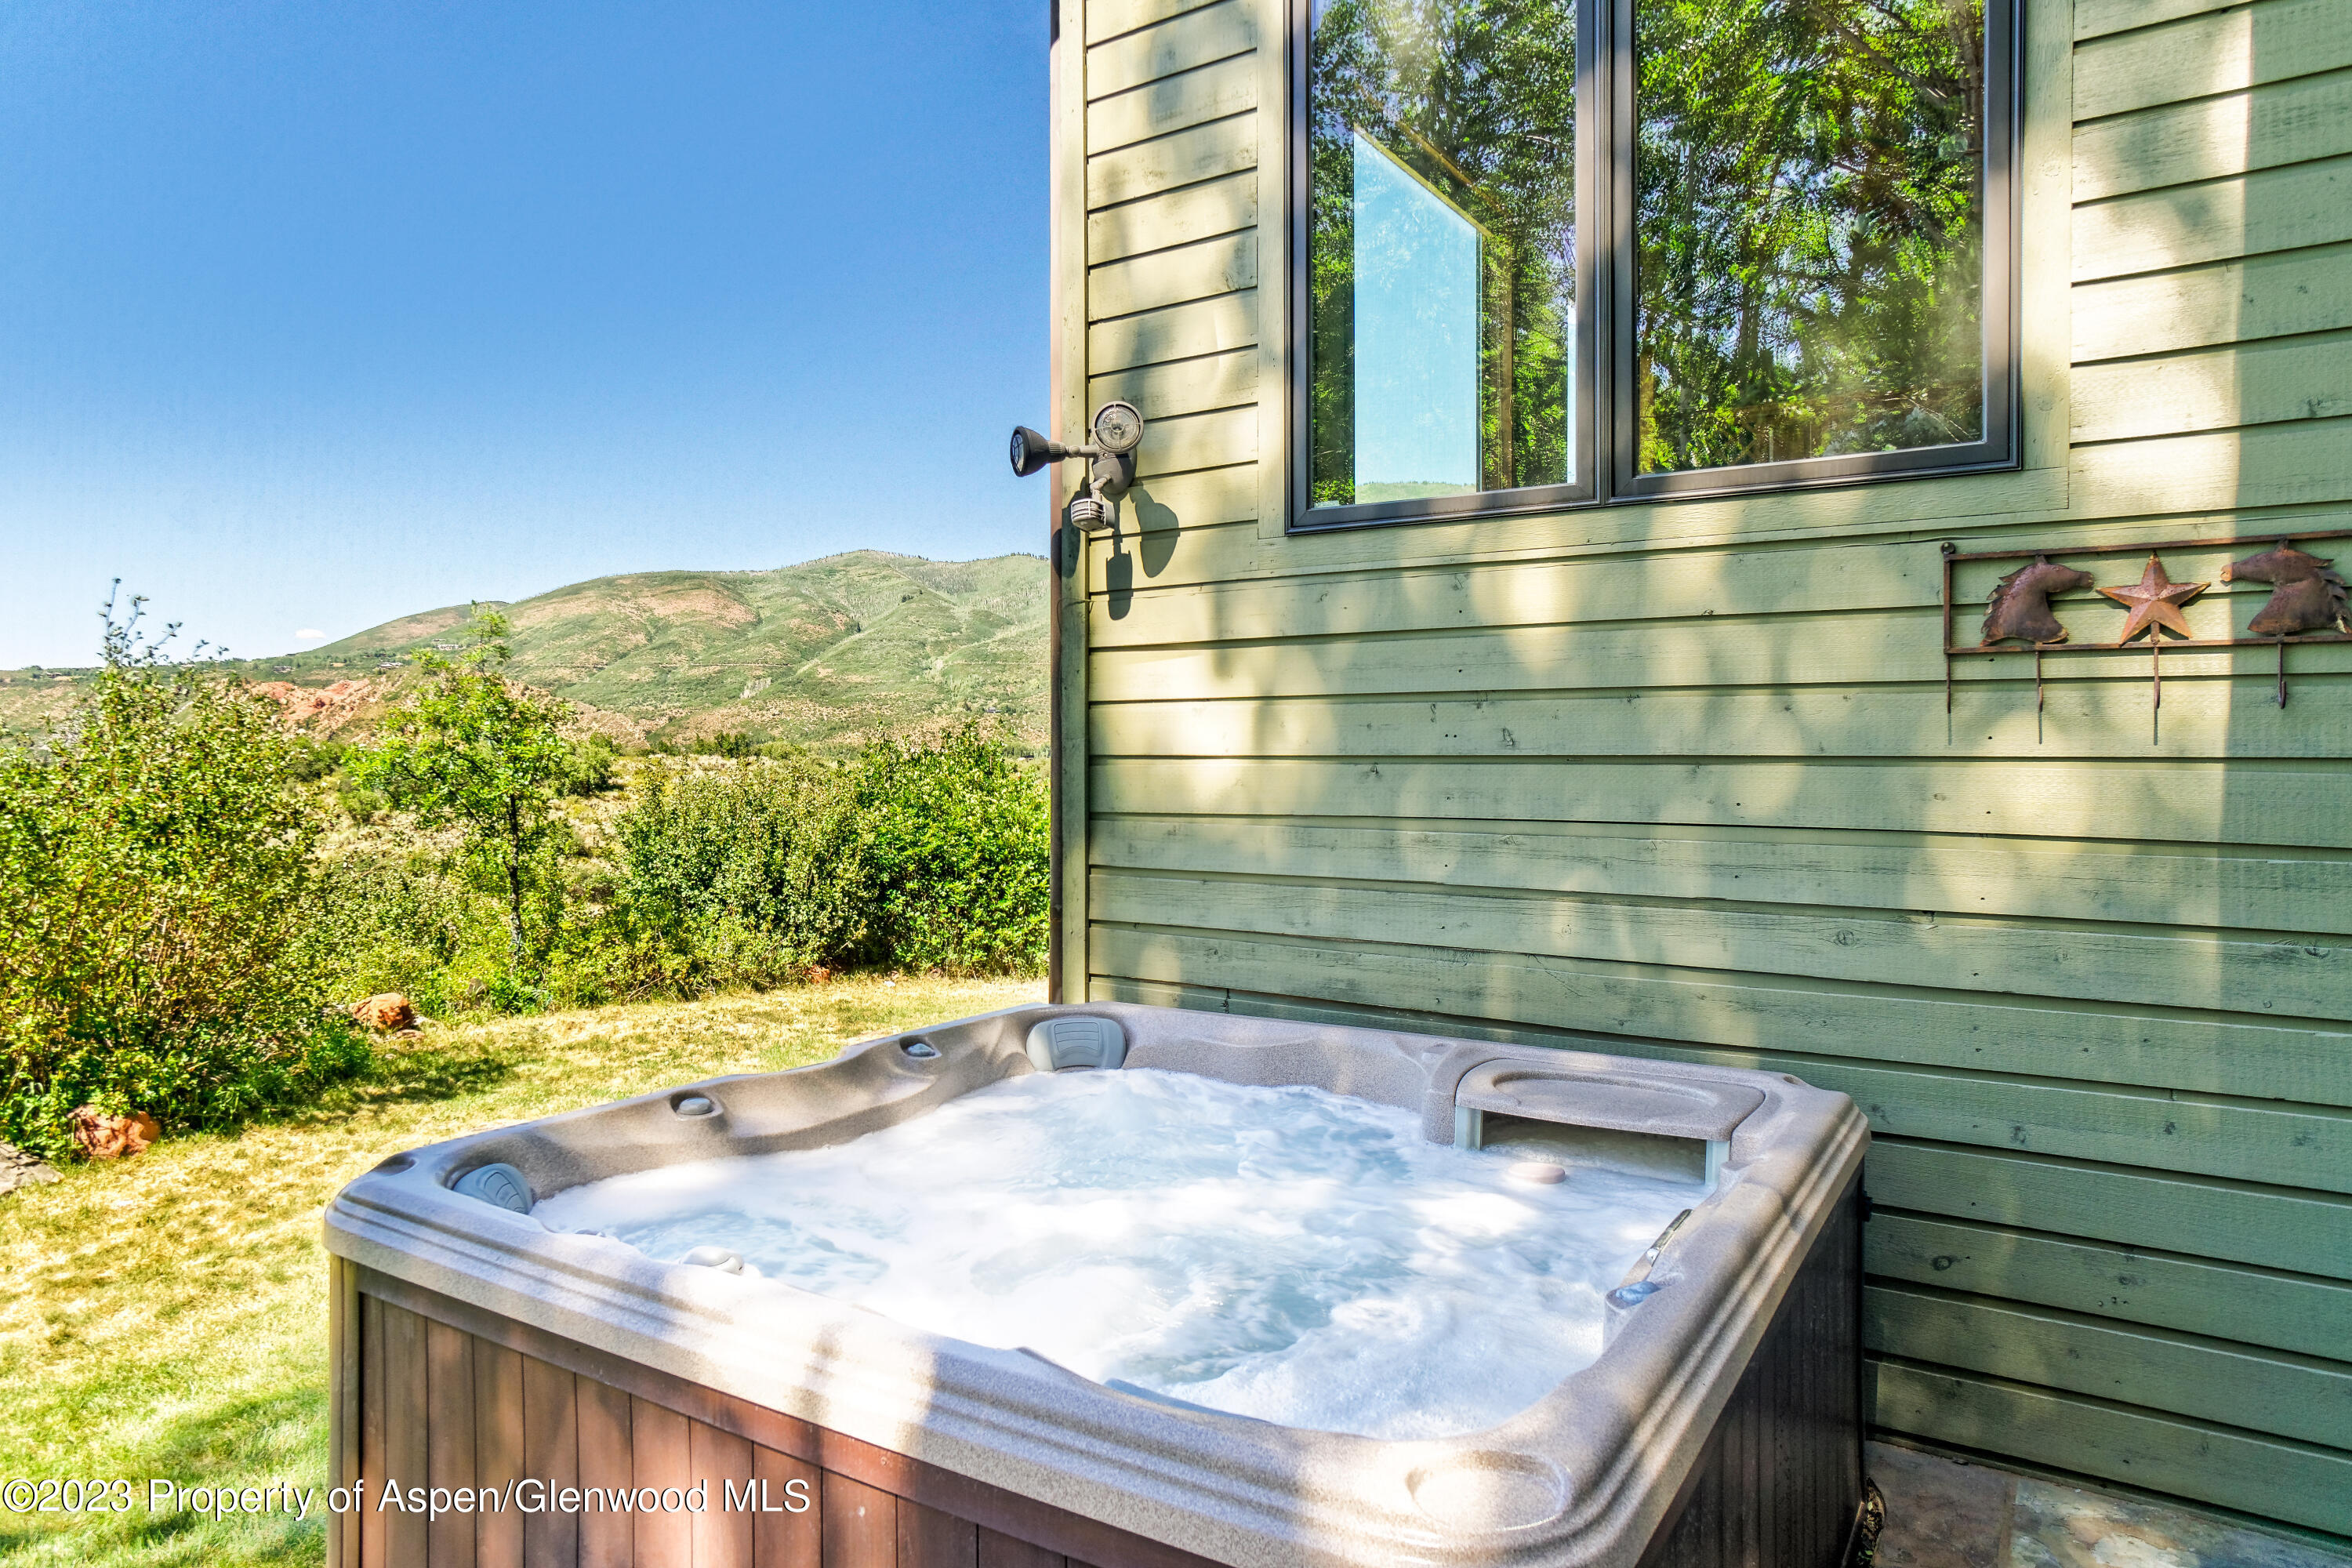
Outdoor hot tub beside the home, with a mountain hillside beyond the yard.
See all photos
Kitchen with granite island, vaulted timber ceiling, and mountain views through large windows.
Blake Appleby

129 Heather Lane

$25,000/mo 129 Heather Lane, Aspen, CO 81611
Available for a school-year rental starting in August. Set in Aspen's sought-after Meadowood neighborhood, this home pairs a quiet setting with quick access to town. The adjacent bike path connects to Aspen schools and Aspen Highlands, and makes the trip into town easy without the car. Meadowood itself offers tennis and pickleball courts, a pond, a playground, and nordic ski trails.

The open kitchen and living room face north and flow onto an outdoor patio built for warm-weather dining or a soak in the hot tub come winter. The primary bedroom sits just off the kitchen. Four guest bedrooms are on the floor below. The home also includes a sunroom, a reading nook, a workout area, and a two-car garage.
  • For Lease
    Status
  • 5
    Bedrooms
  • 3
    Bathrooms
  • 1975
    Year Built
  • 3,161 Sq.Ft.
    Living Area

Features & Amenities

Area & Lot

  • Status: For Lease
  • Living Space: 3,161 Sq.Ft.
  • Total Area: 3,161 Sq.Ft.
  • Lot Size: 0.81 Acres
  • MLS® ID: 178109
  • Type: Residential
  • Year Built: 1975
  • Neighborhood: West End
  • Architecture Styles: Split Level

Interior

  • Total Bedrooms: 5
  • Total Bathrooms: 3
  • Full Bathrooms: 3
  • Laundry Room: Inside

Exterior & Building

  • Water Source: Public
  • Roof: Composition
  • Lot Features: Cul-De-Sac
  • Heat Type: Electric, Baseboard
  • Substructure: Slab

Financial

  • Lease Price: $25,000/mo
  • Zoning: Residential

129 Heather Lane

The Neighborhood:
West End

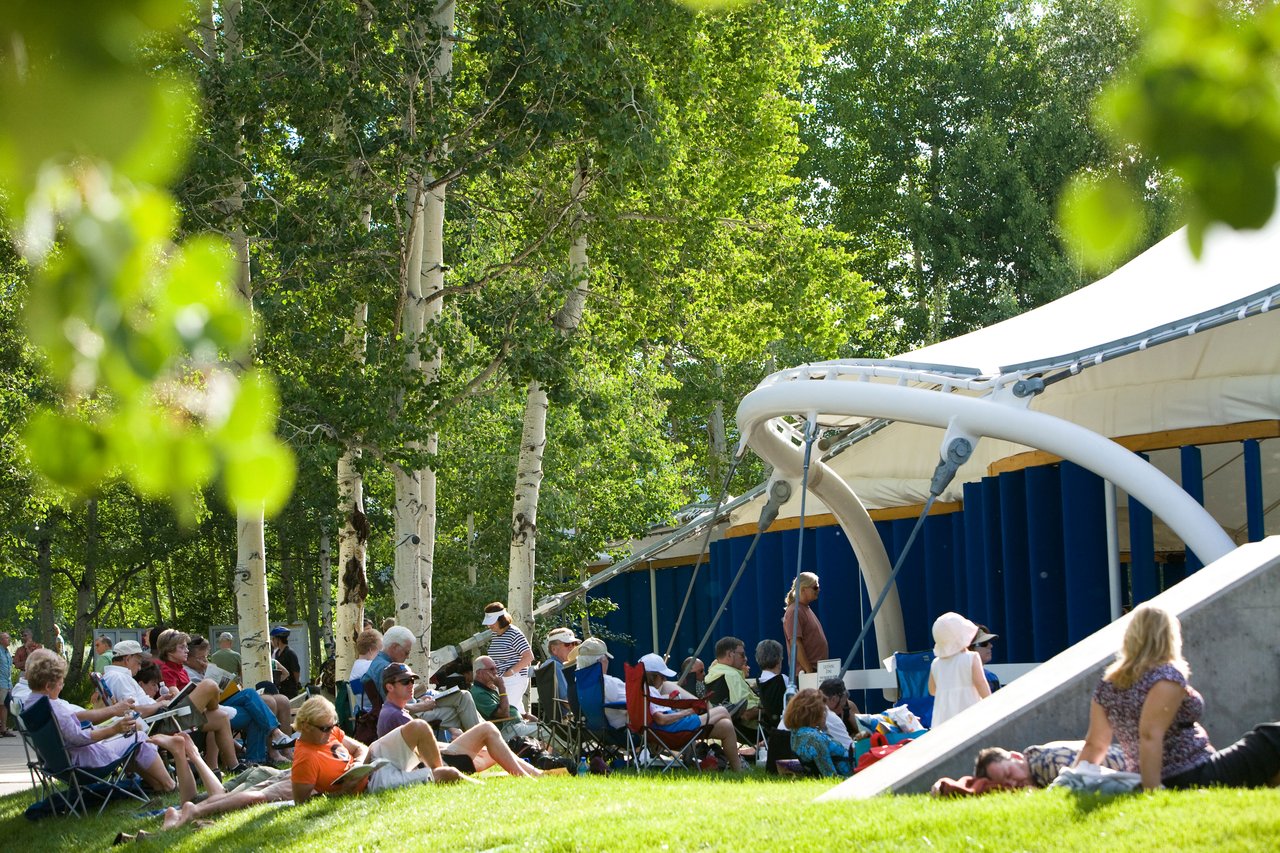
West End is lined with Original Victorian Homes built by Aspen’s progenitors.

Learn More West End

Work With Blake

Blake brings an unusual and compelling mix of expertise and character strengths to Aspen real estate to benefit you and your search for the perfect residential or commercial property.
Contact Blake