Leave a Message

Thank you for your message. We will be in touch with you shortly.

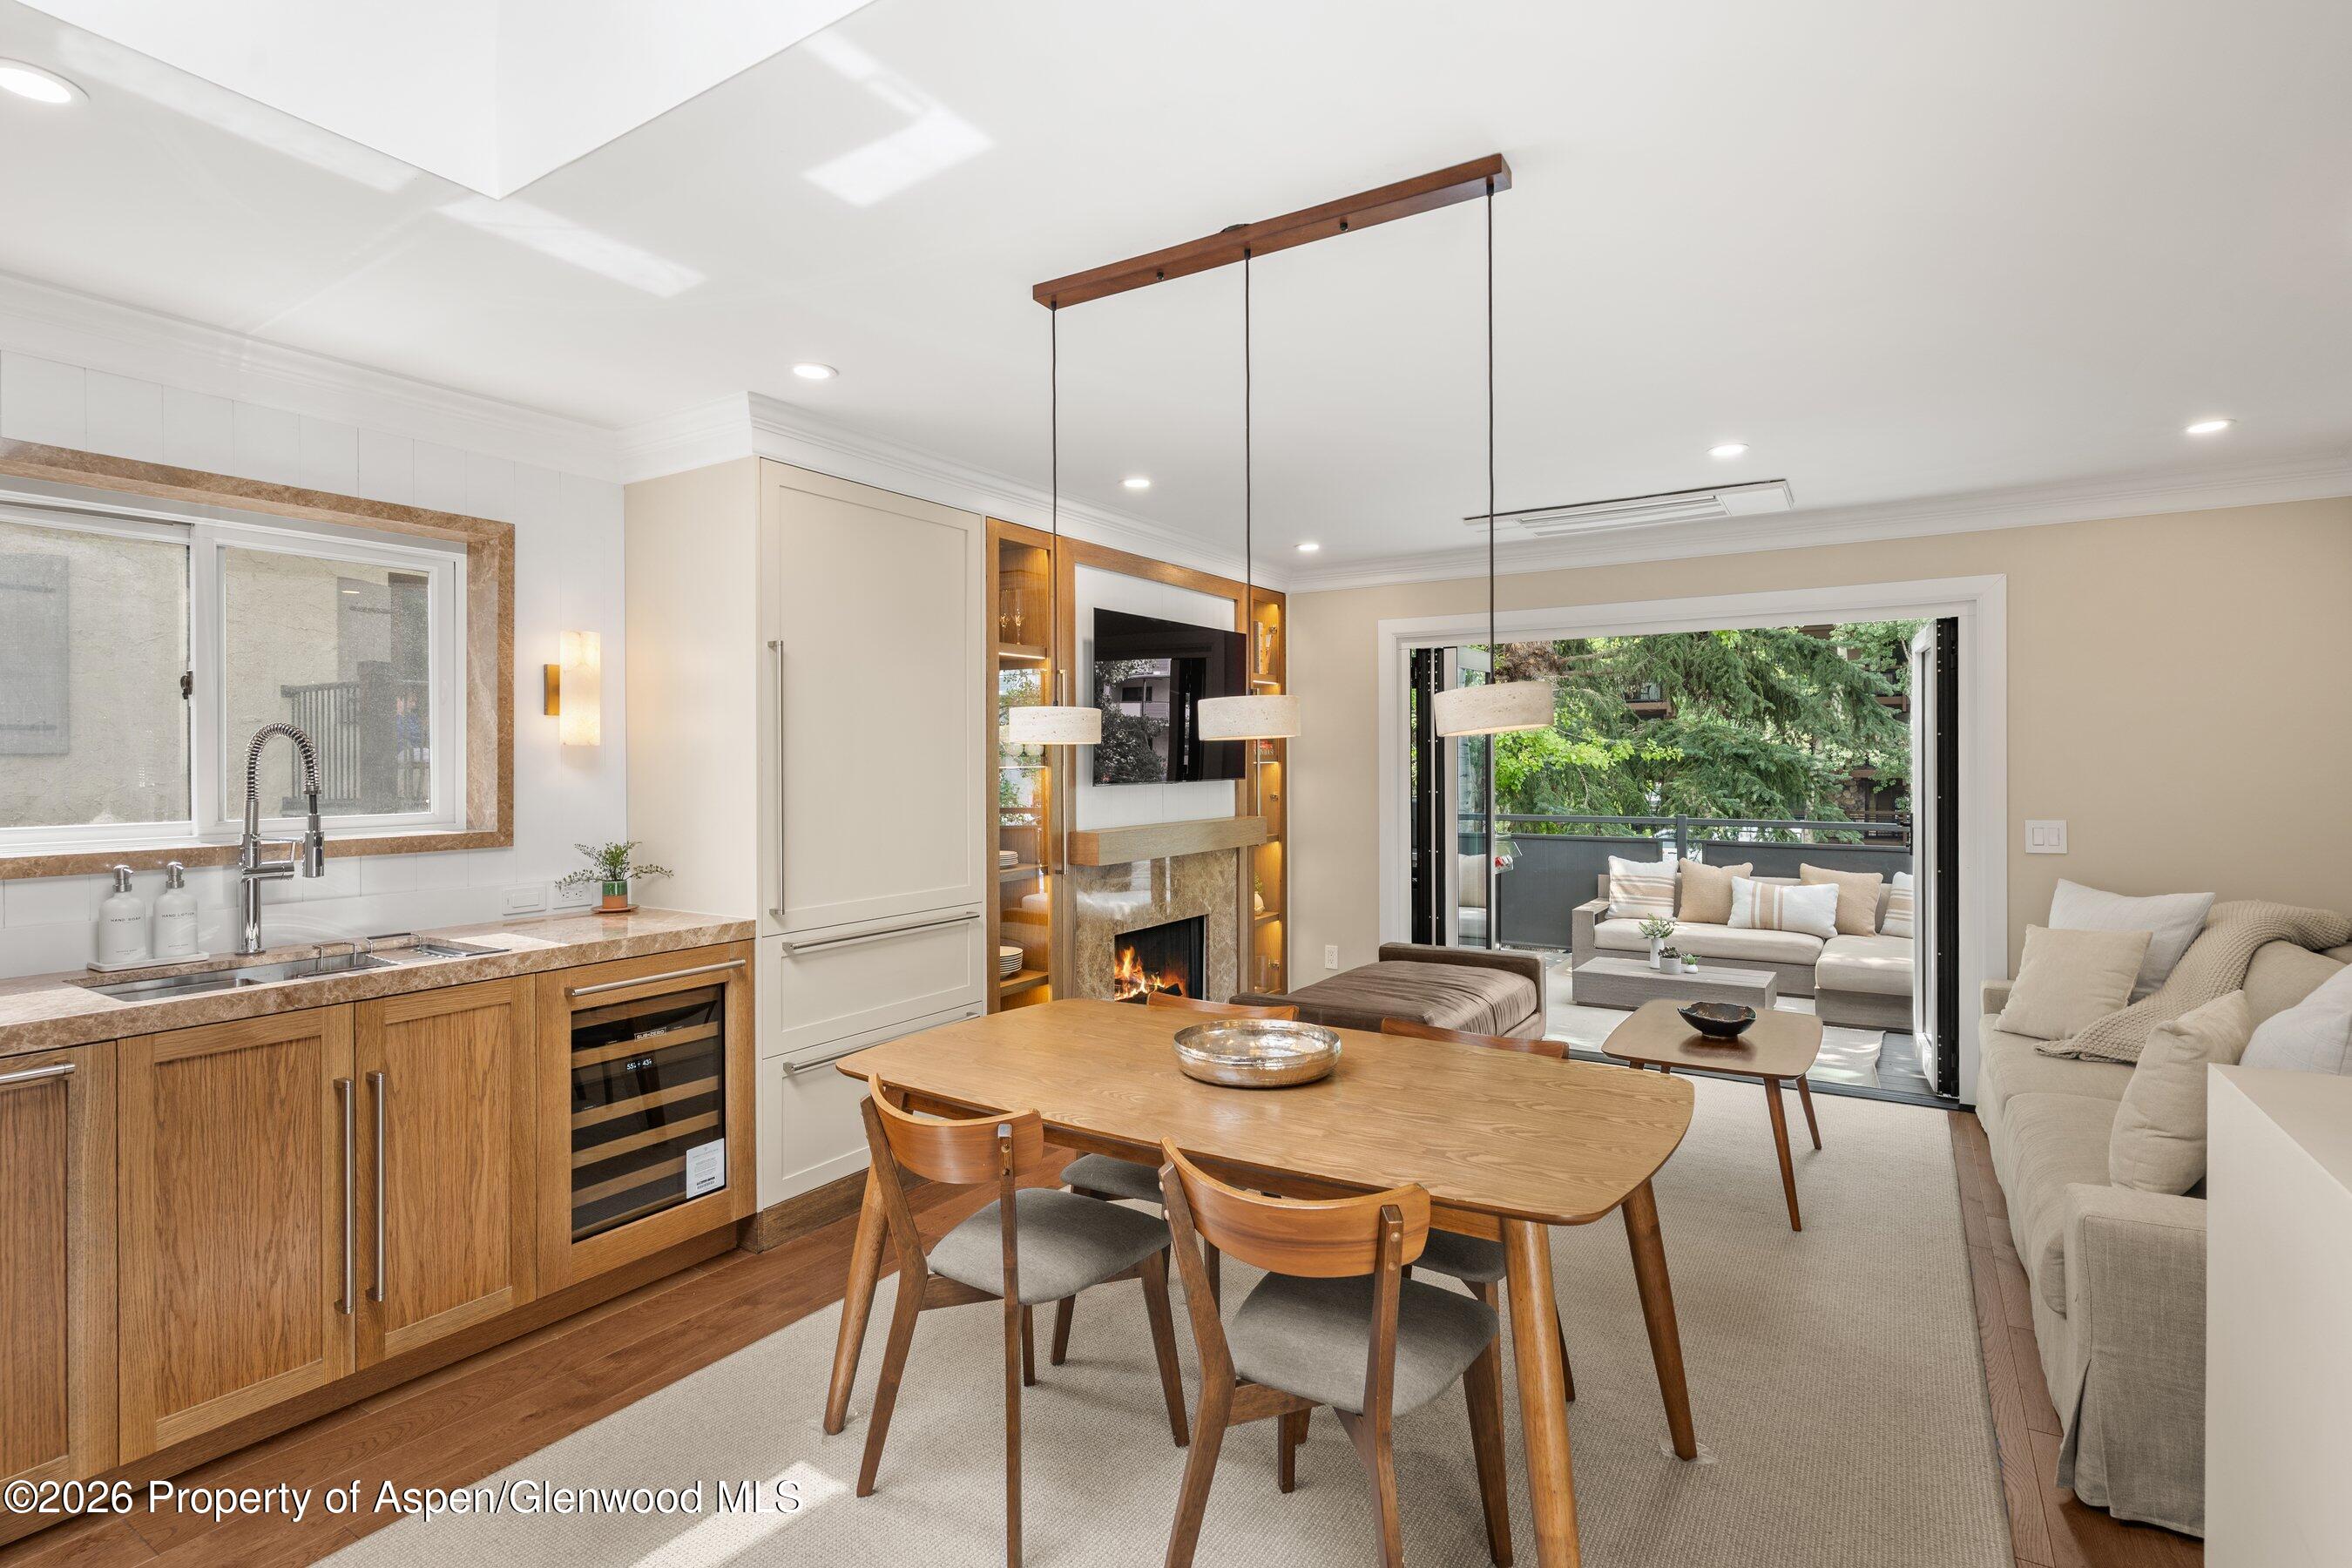
Open-plan kitchen and living room with wood cabinetry, a dining table, fireplace, and balcony doors.
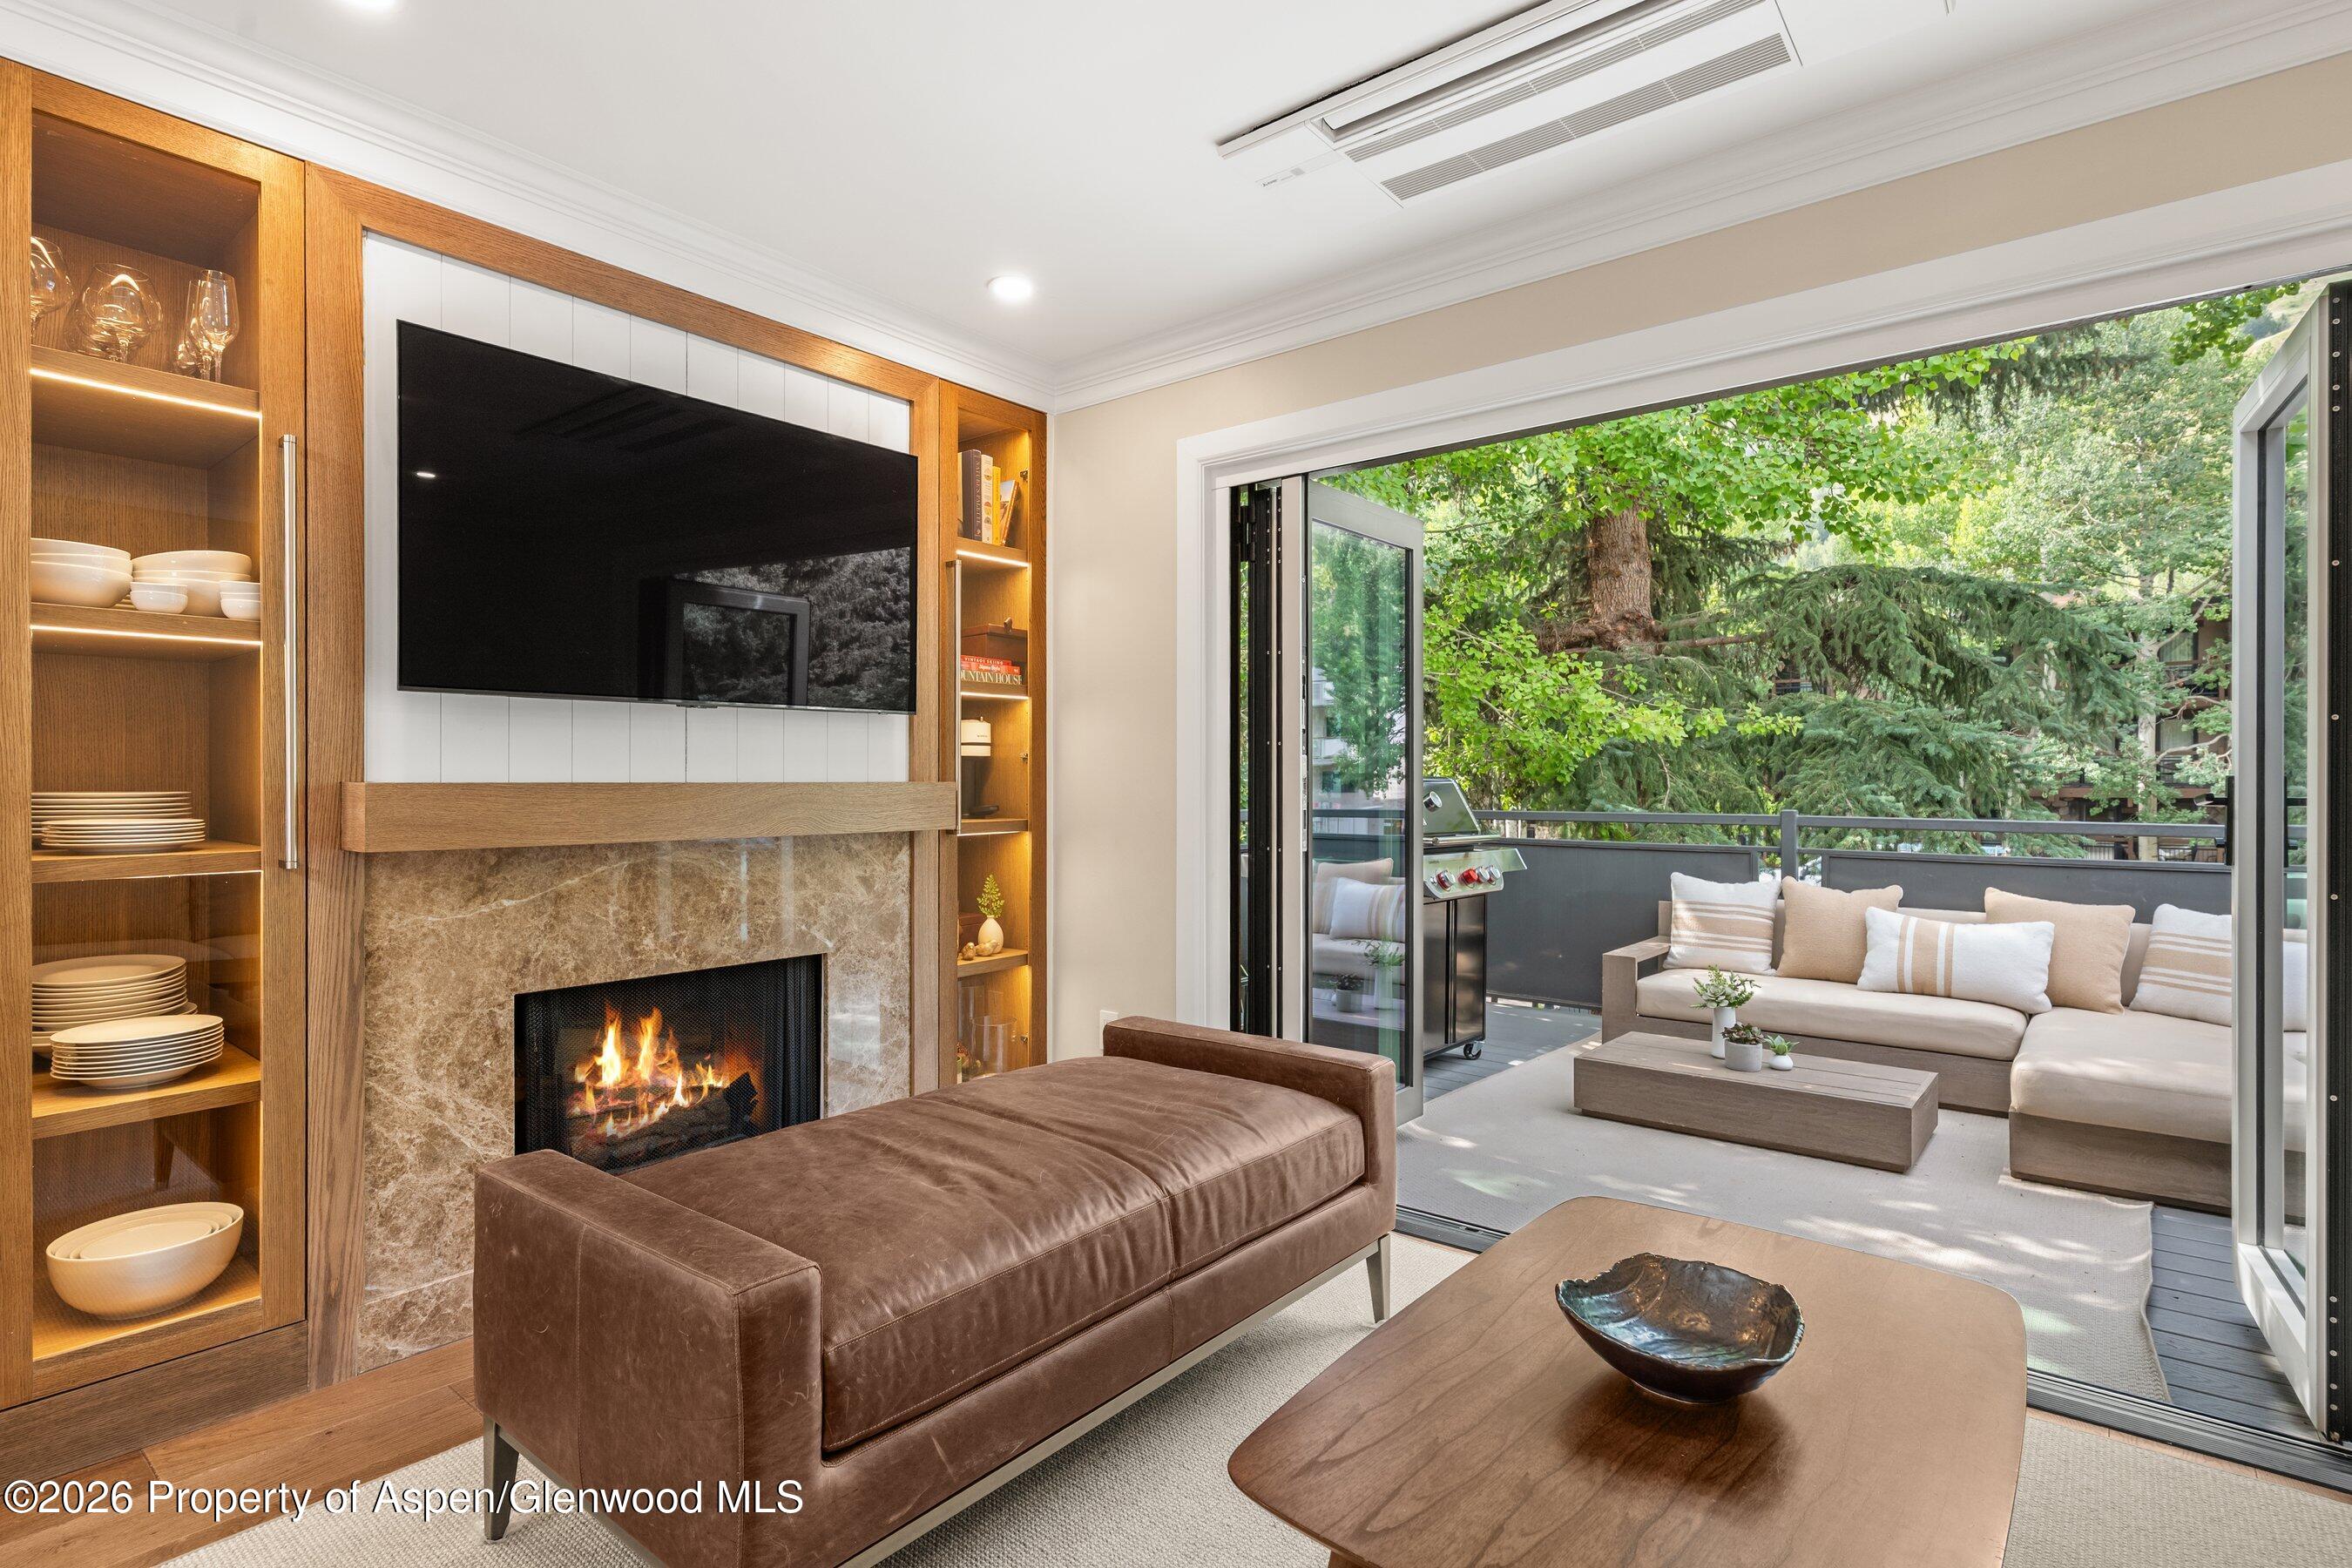
Living room with a marble fireplace and wood built-ins opening onto a leafy furnished terrace.
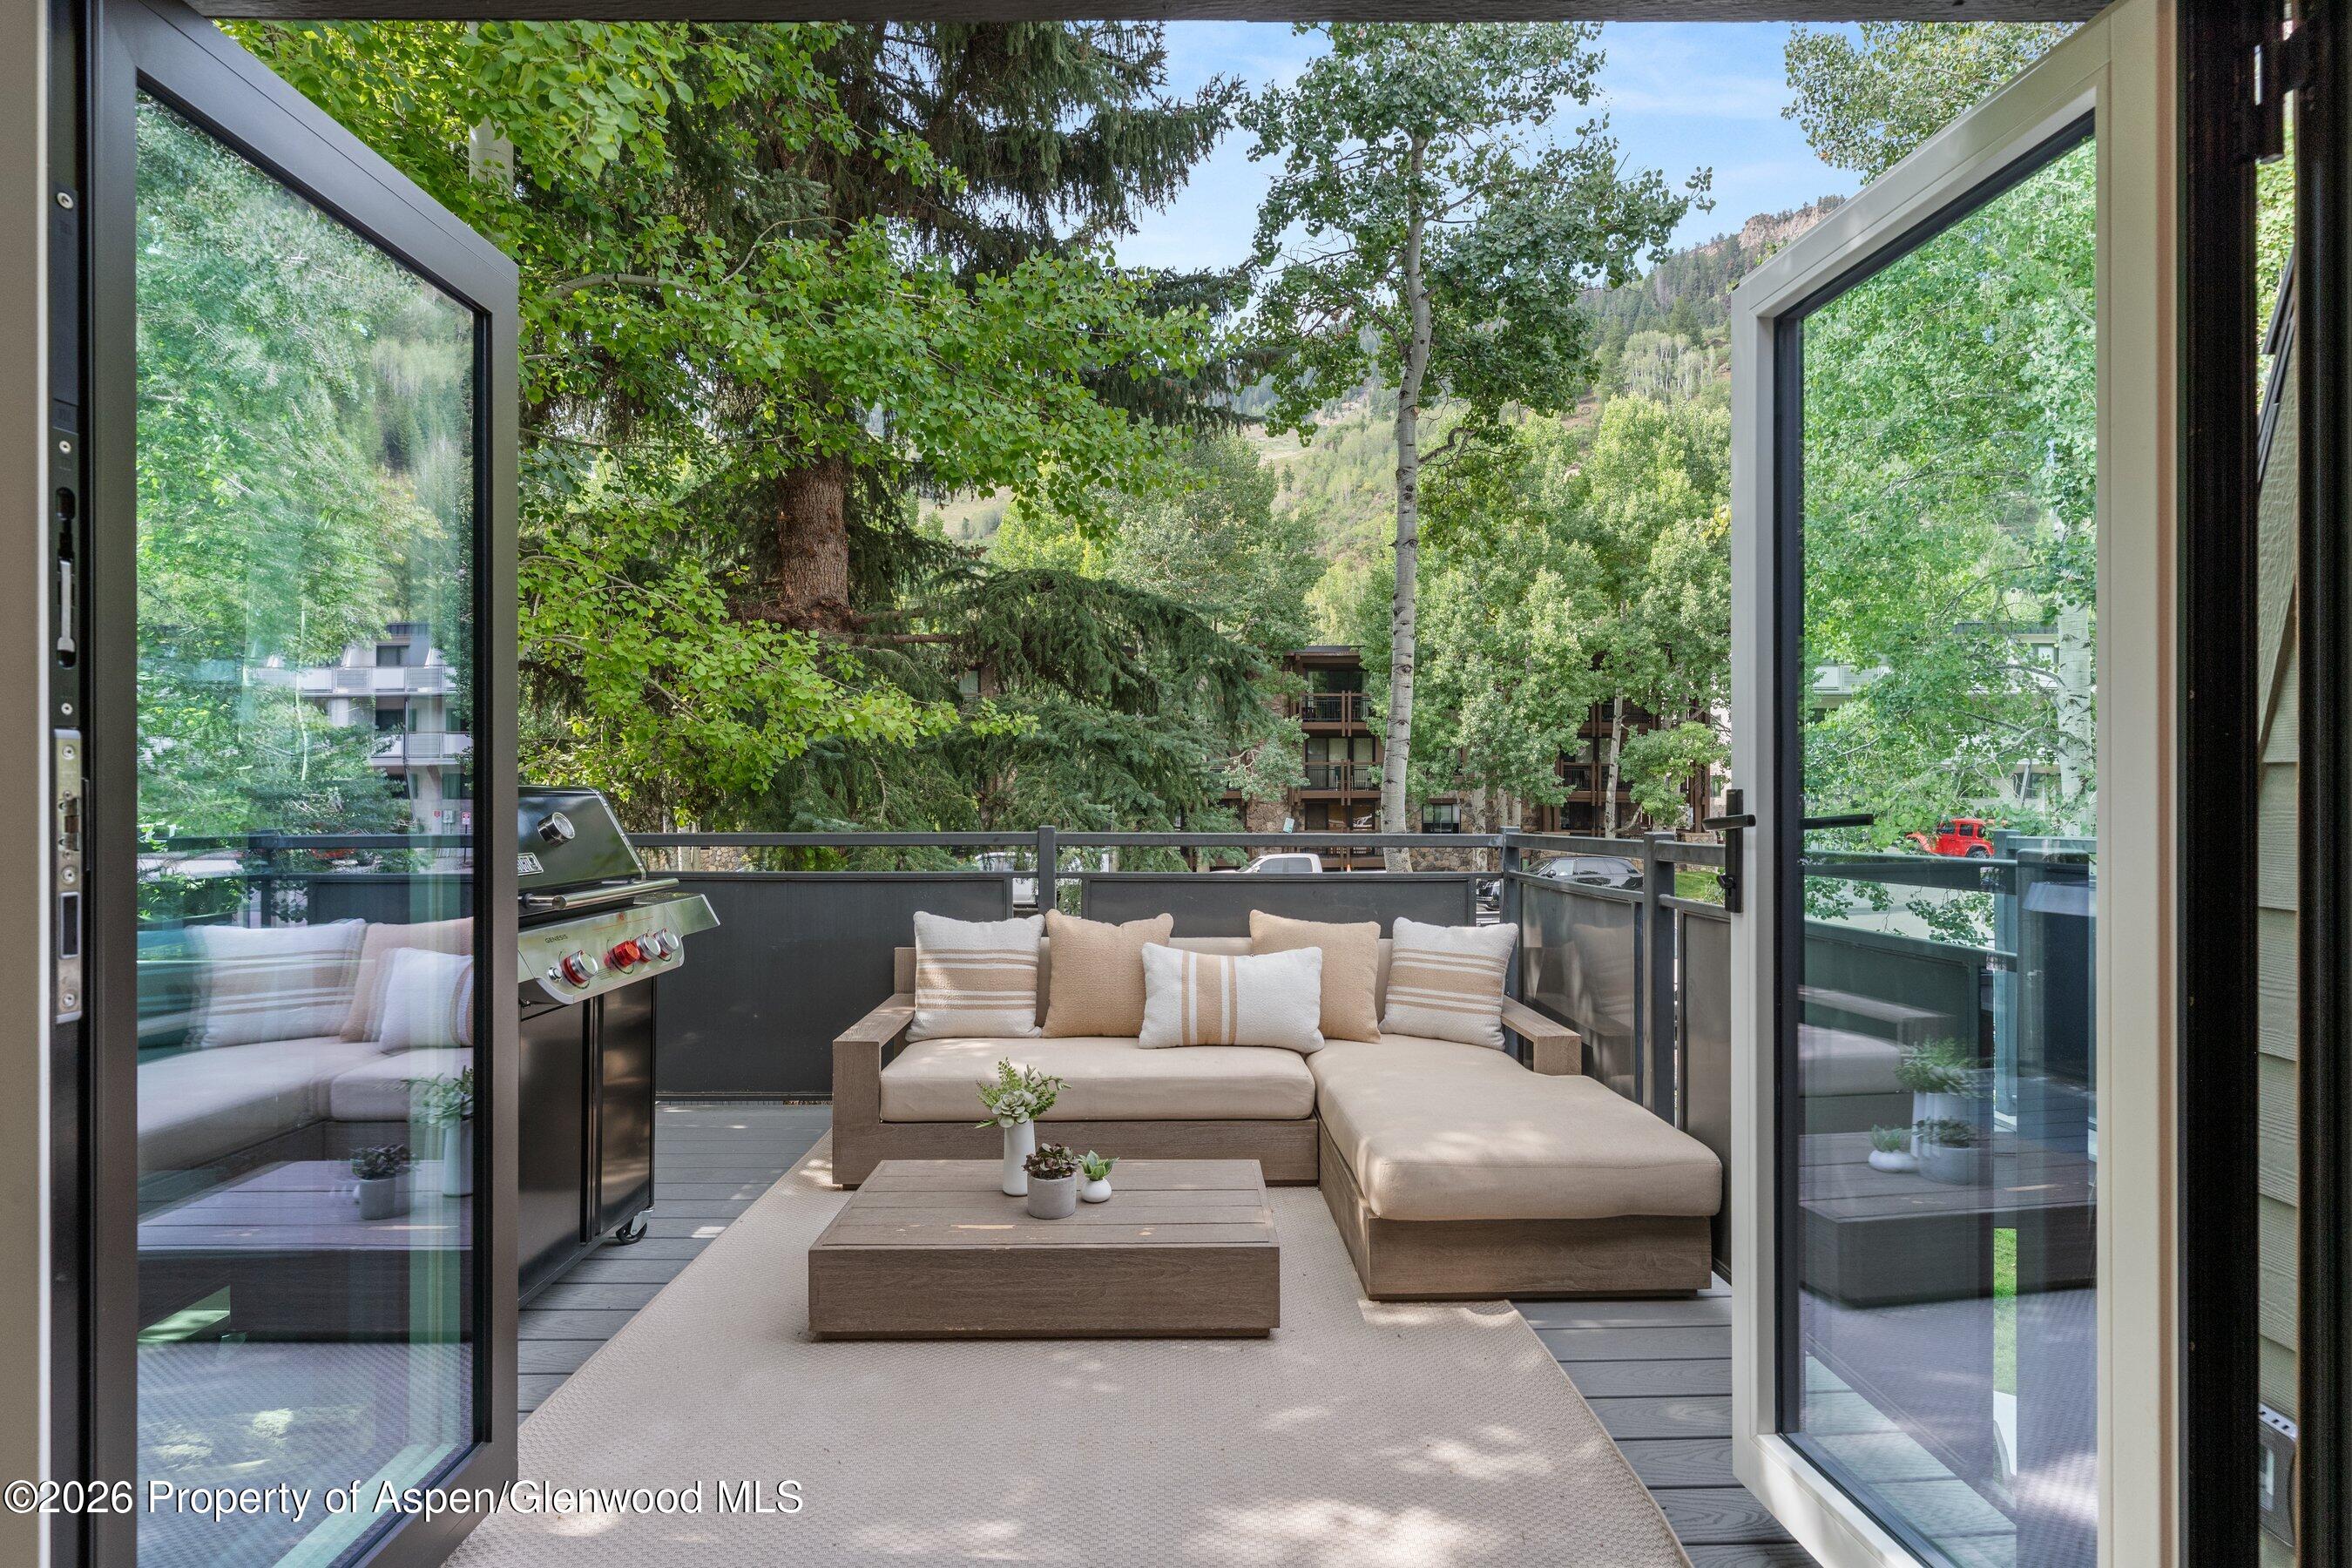
Furnished deck with sectional seating and grill, overlooking leafy trees and mountain slopes.
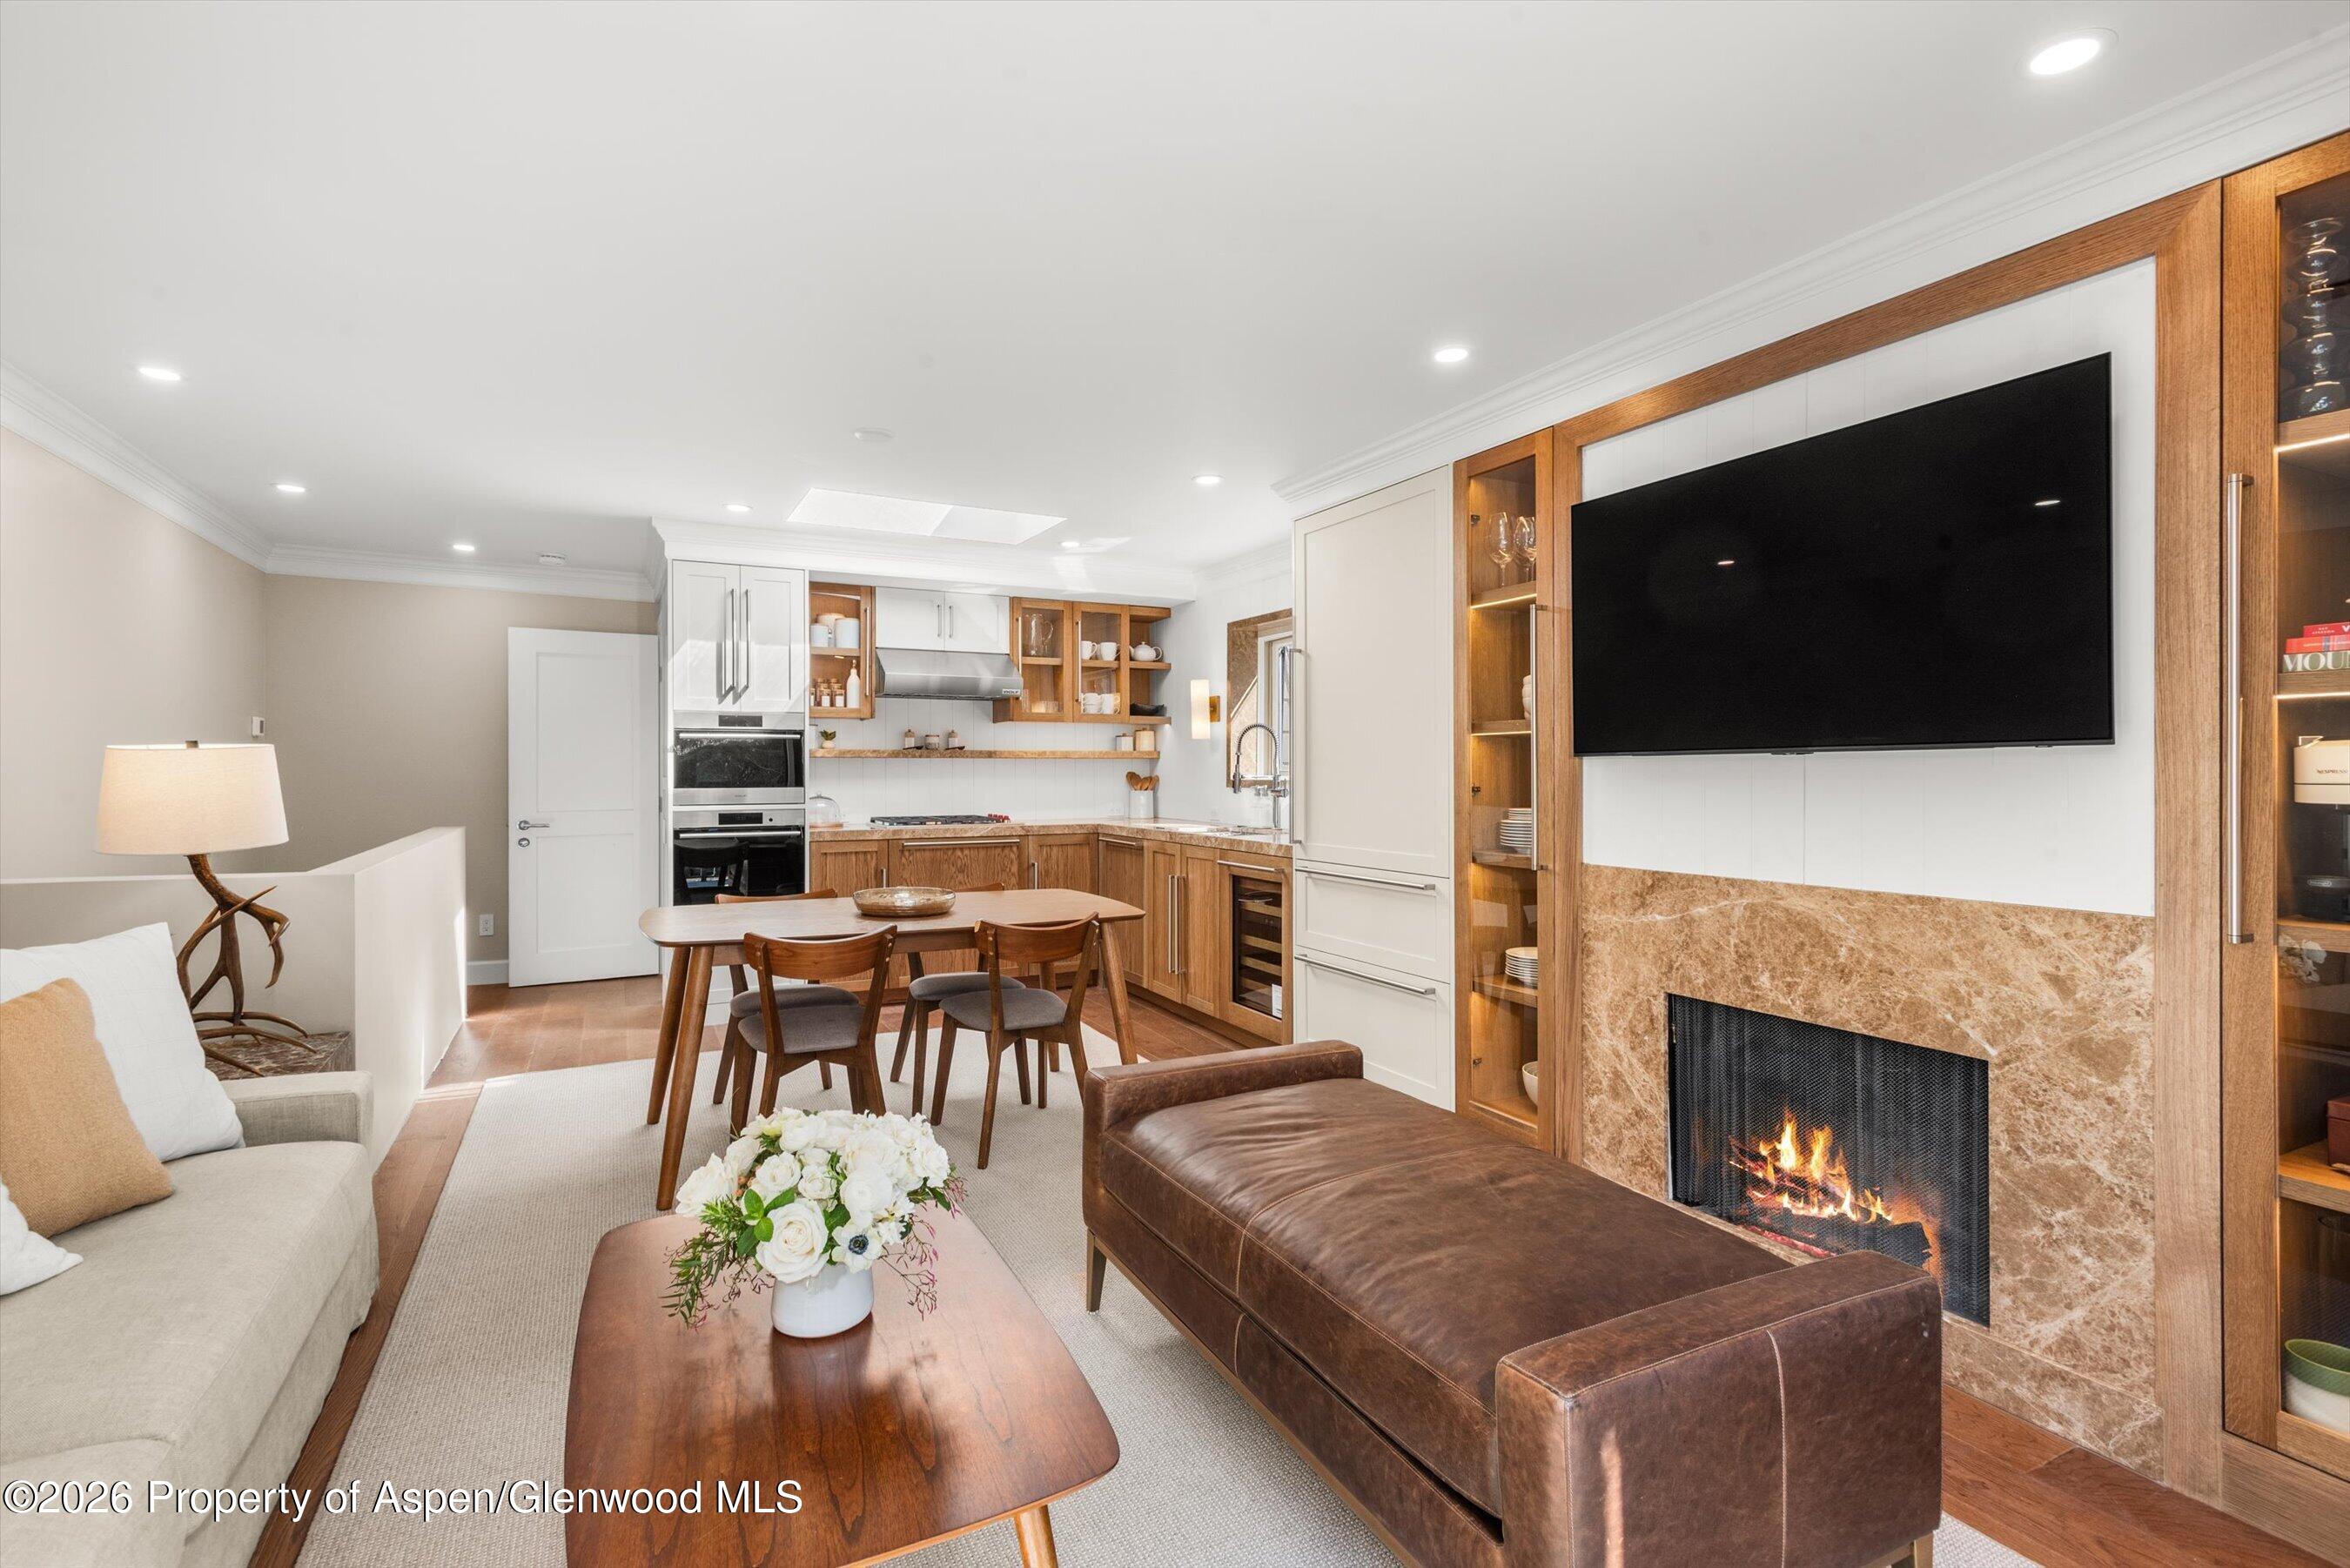
Open-plan living room and kitchen with a marble fireplace, large television, dining table, and leather ottoman.
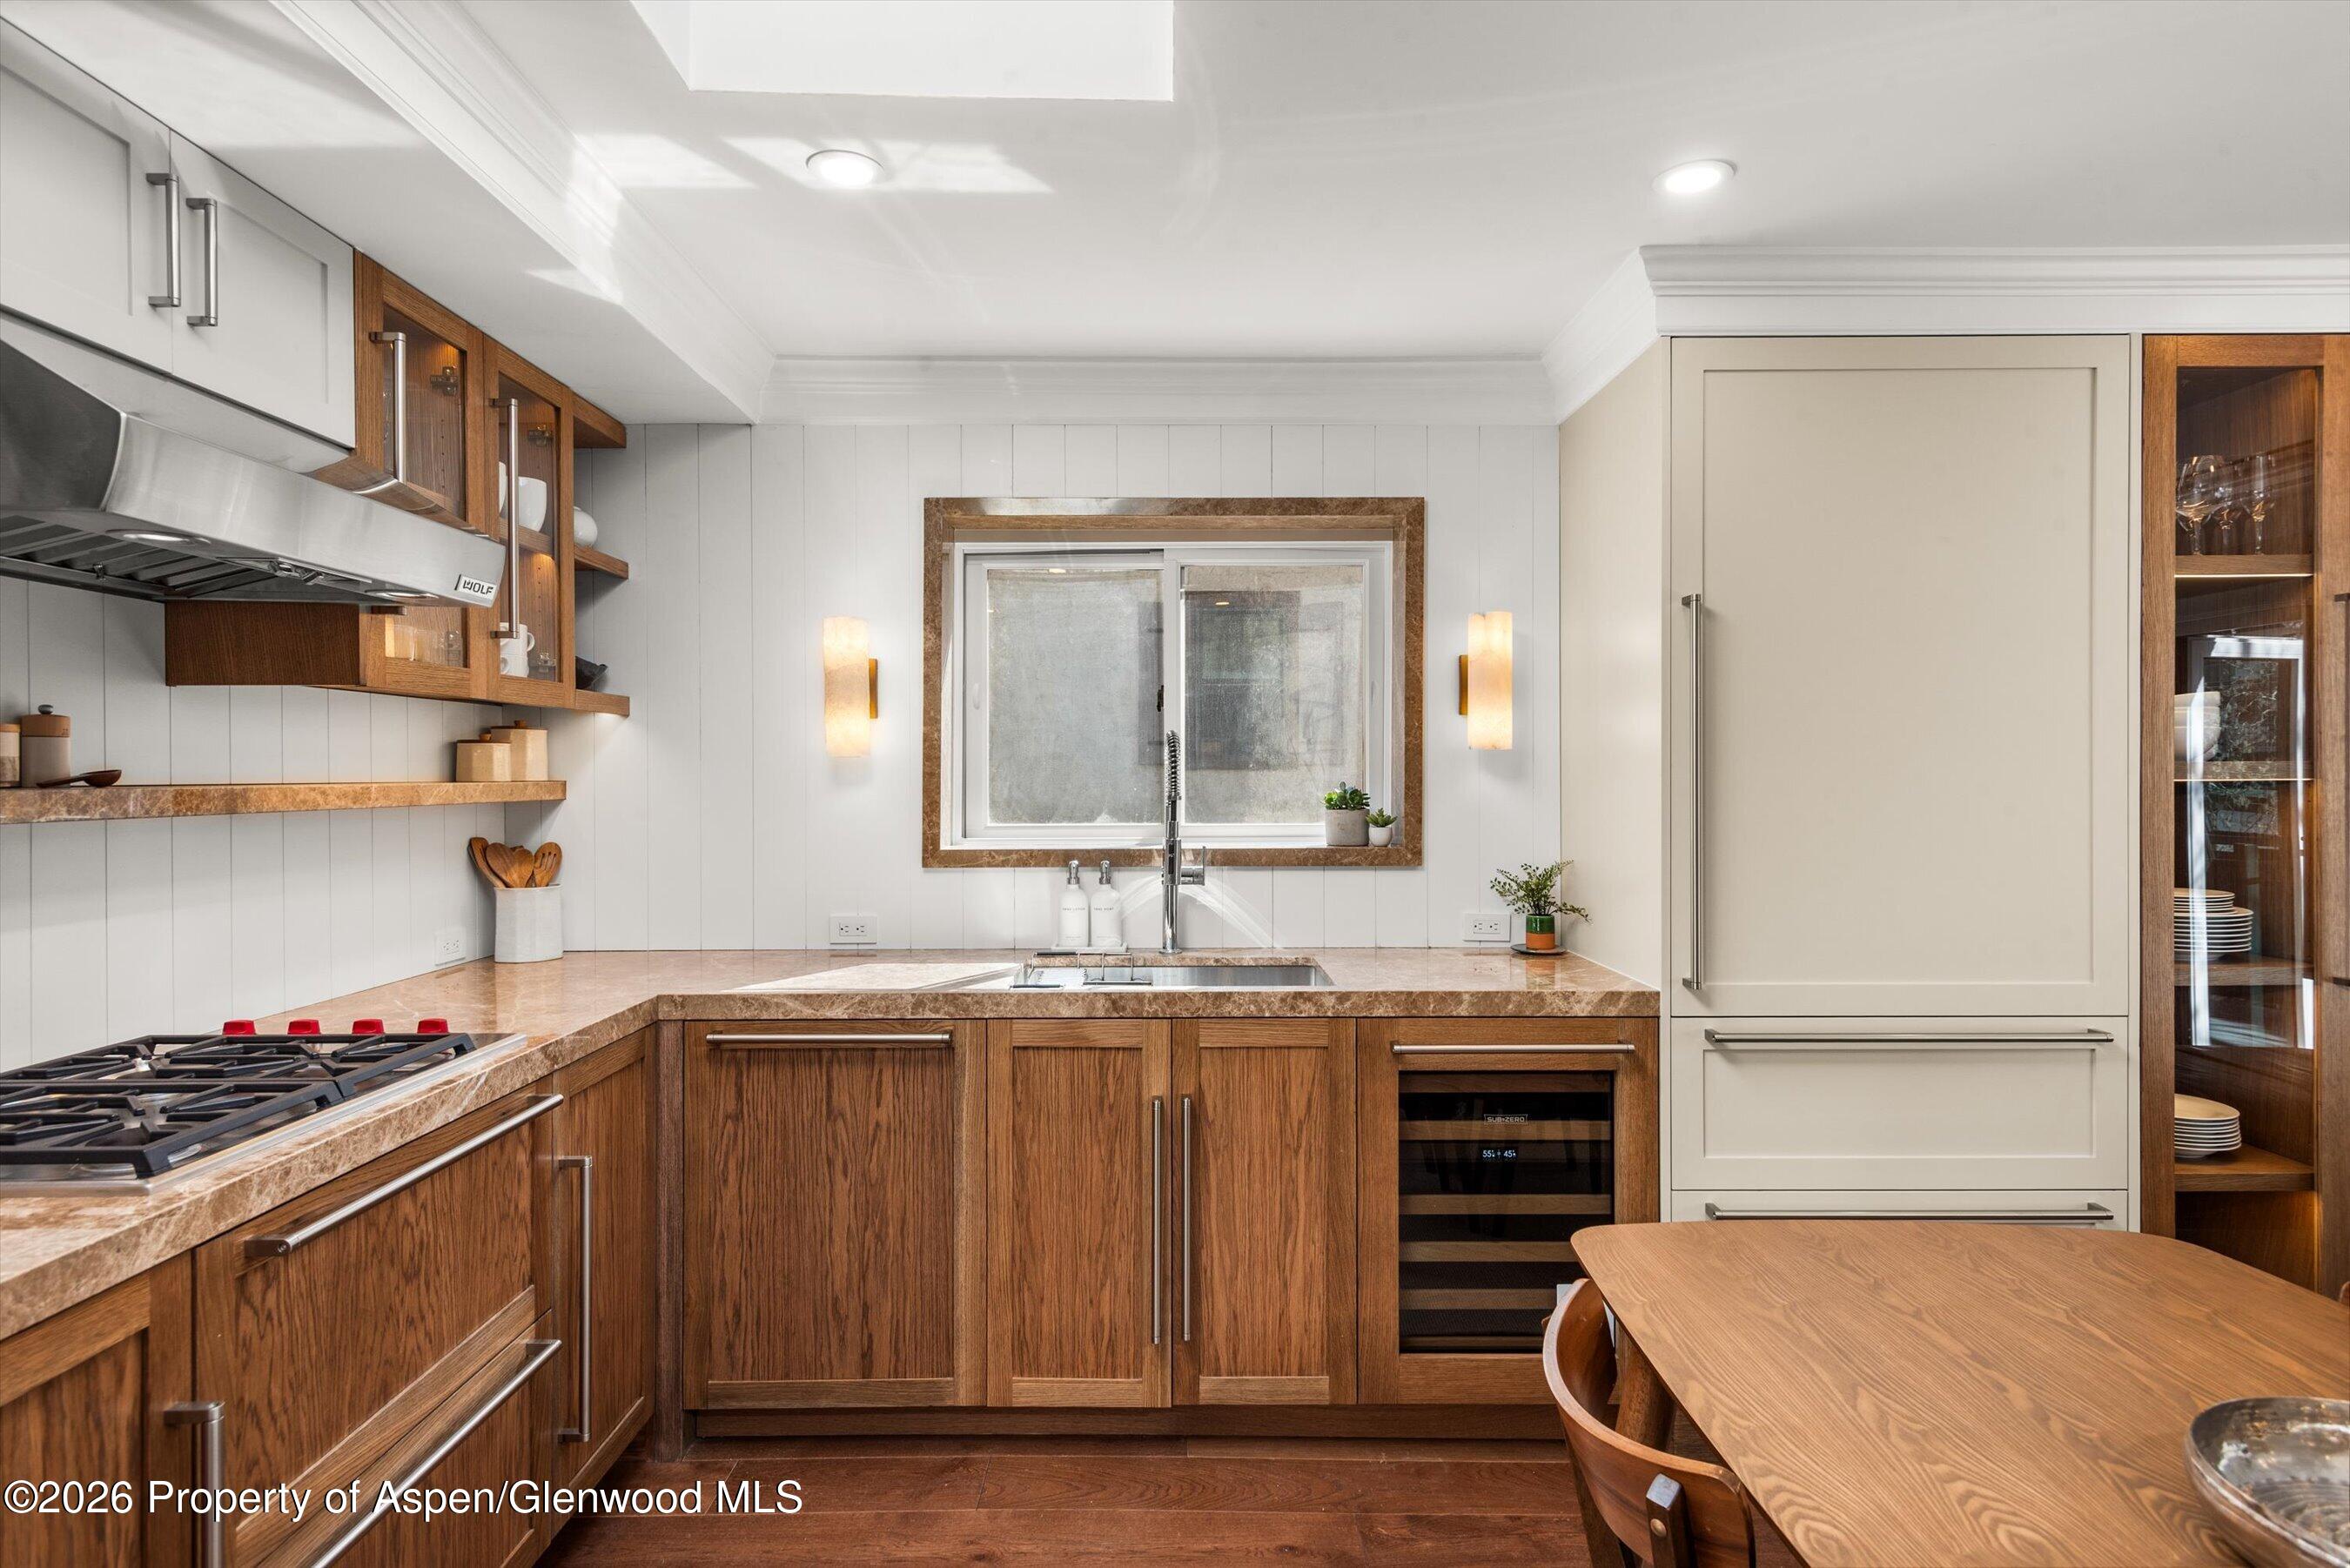
Kitchen with walnut cabinets, marble counters, a stainless steel range, and a wood dining table.
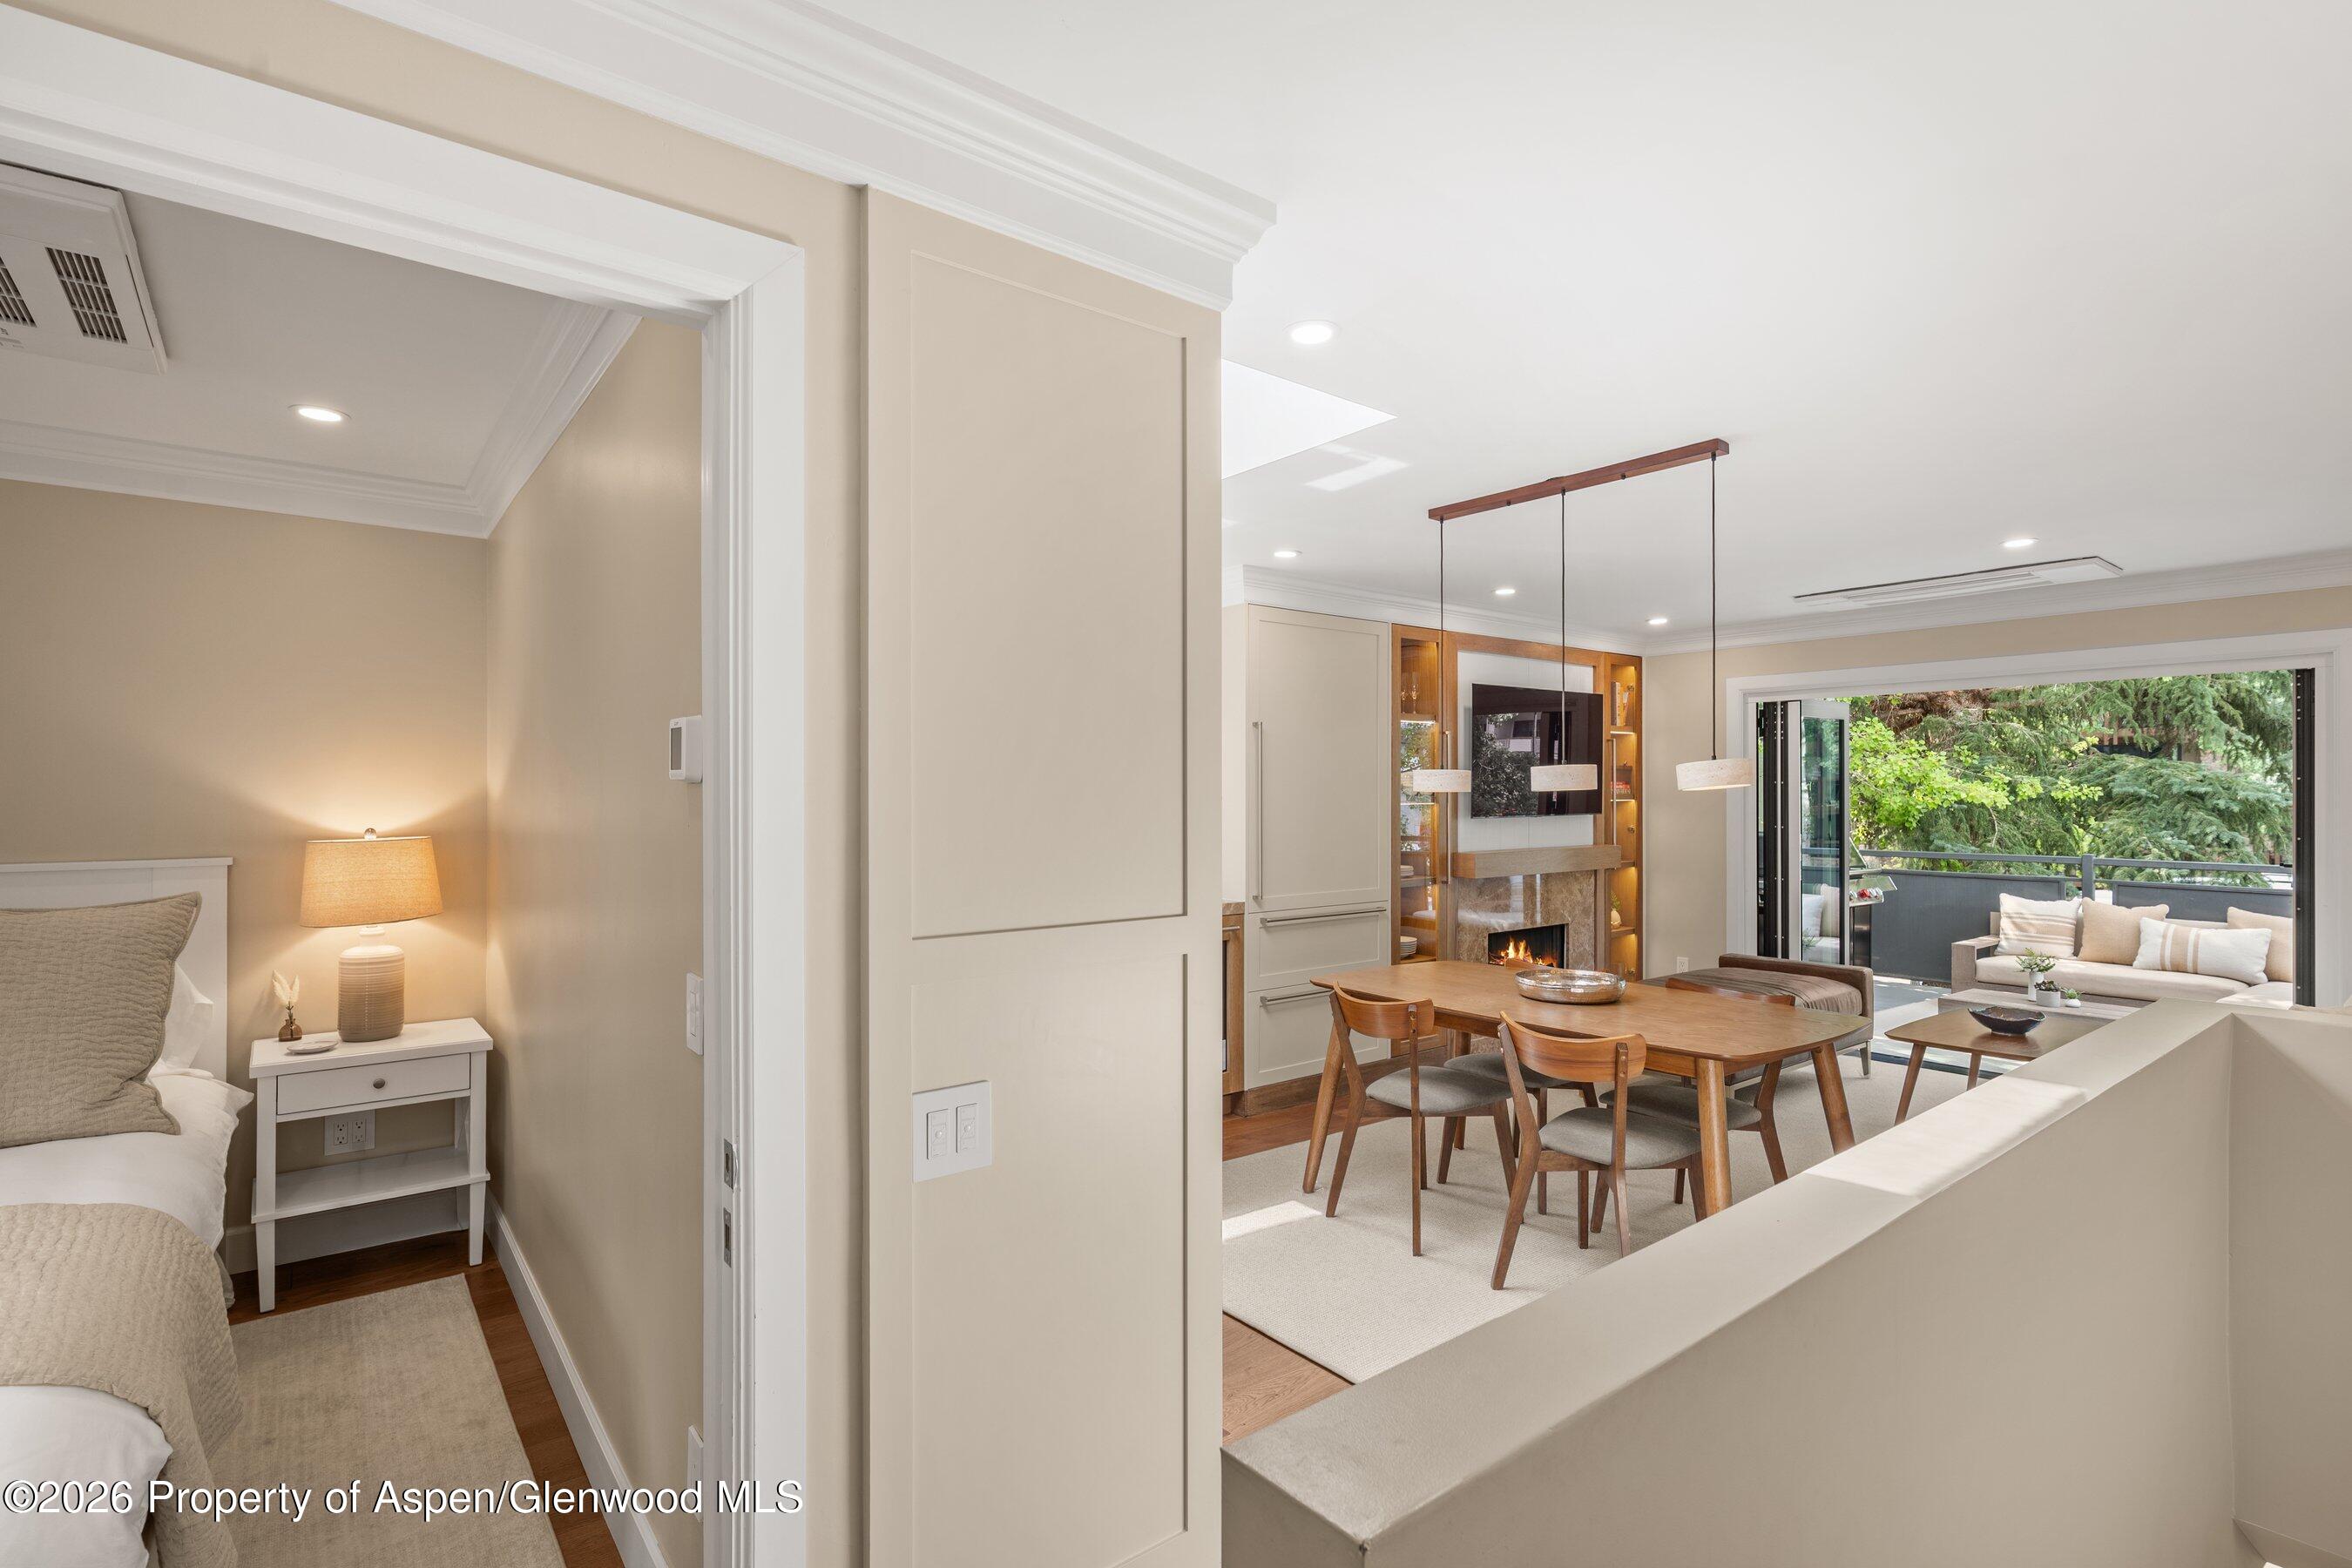
Furnished condo bedroom opens onto a dining and living area with a fireplace and tree-lined balcony.
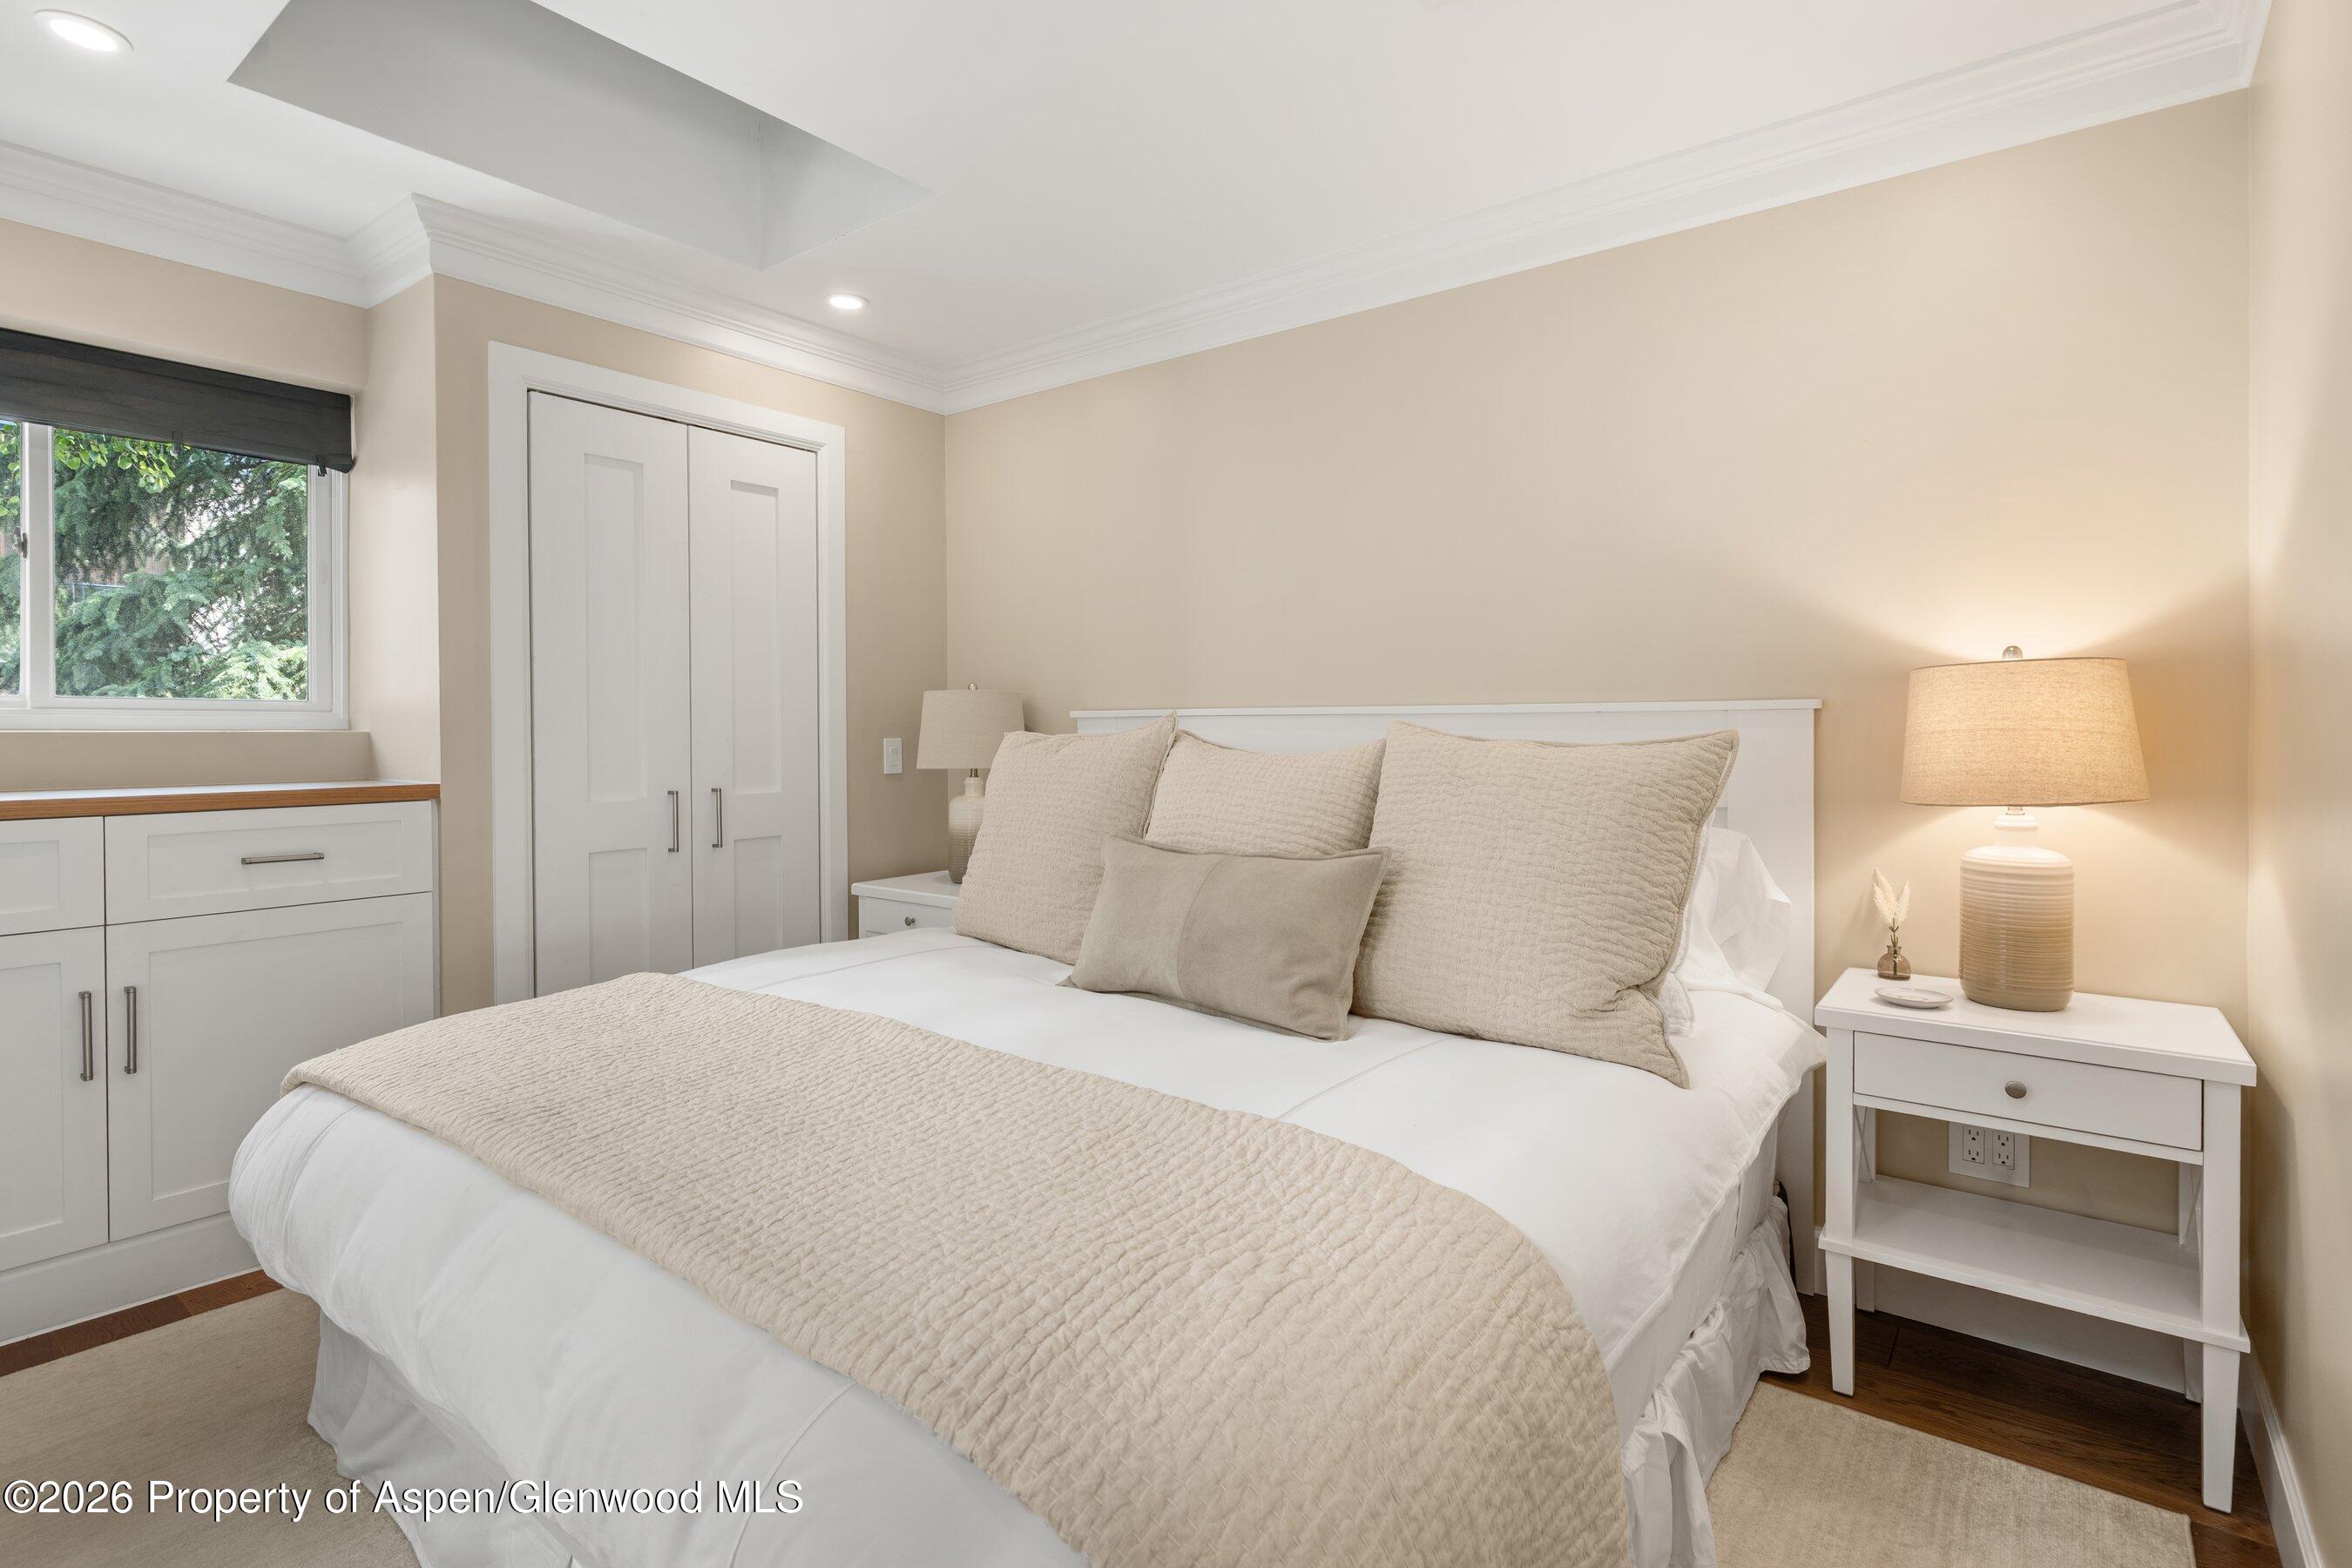
Furnished bedroom with cream bedding, white built-in cabinetry, and a window overlooking greenery.
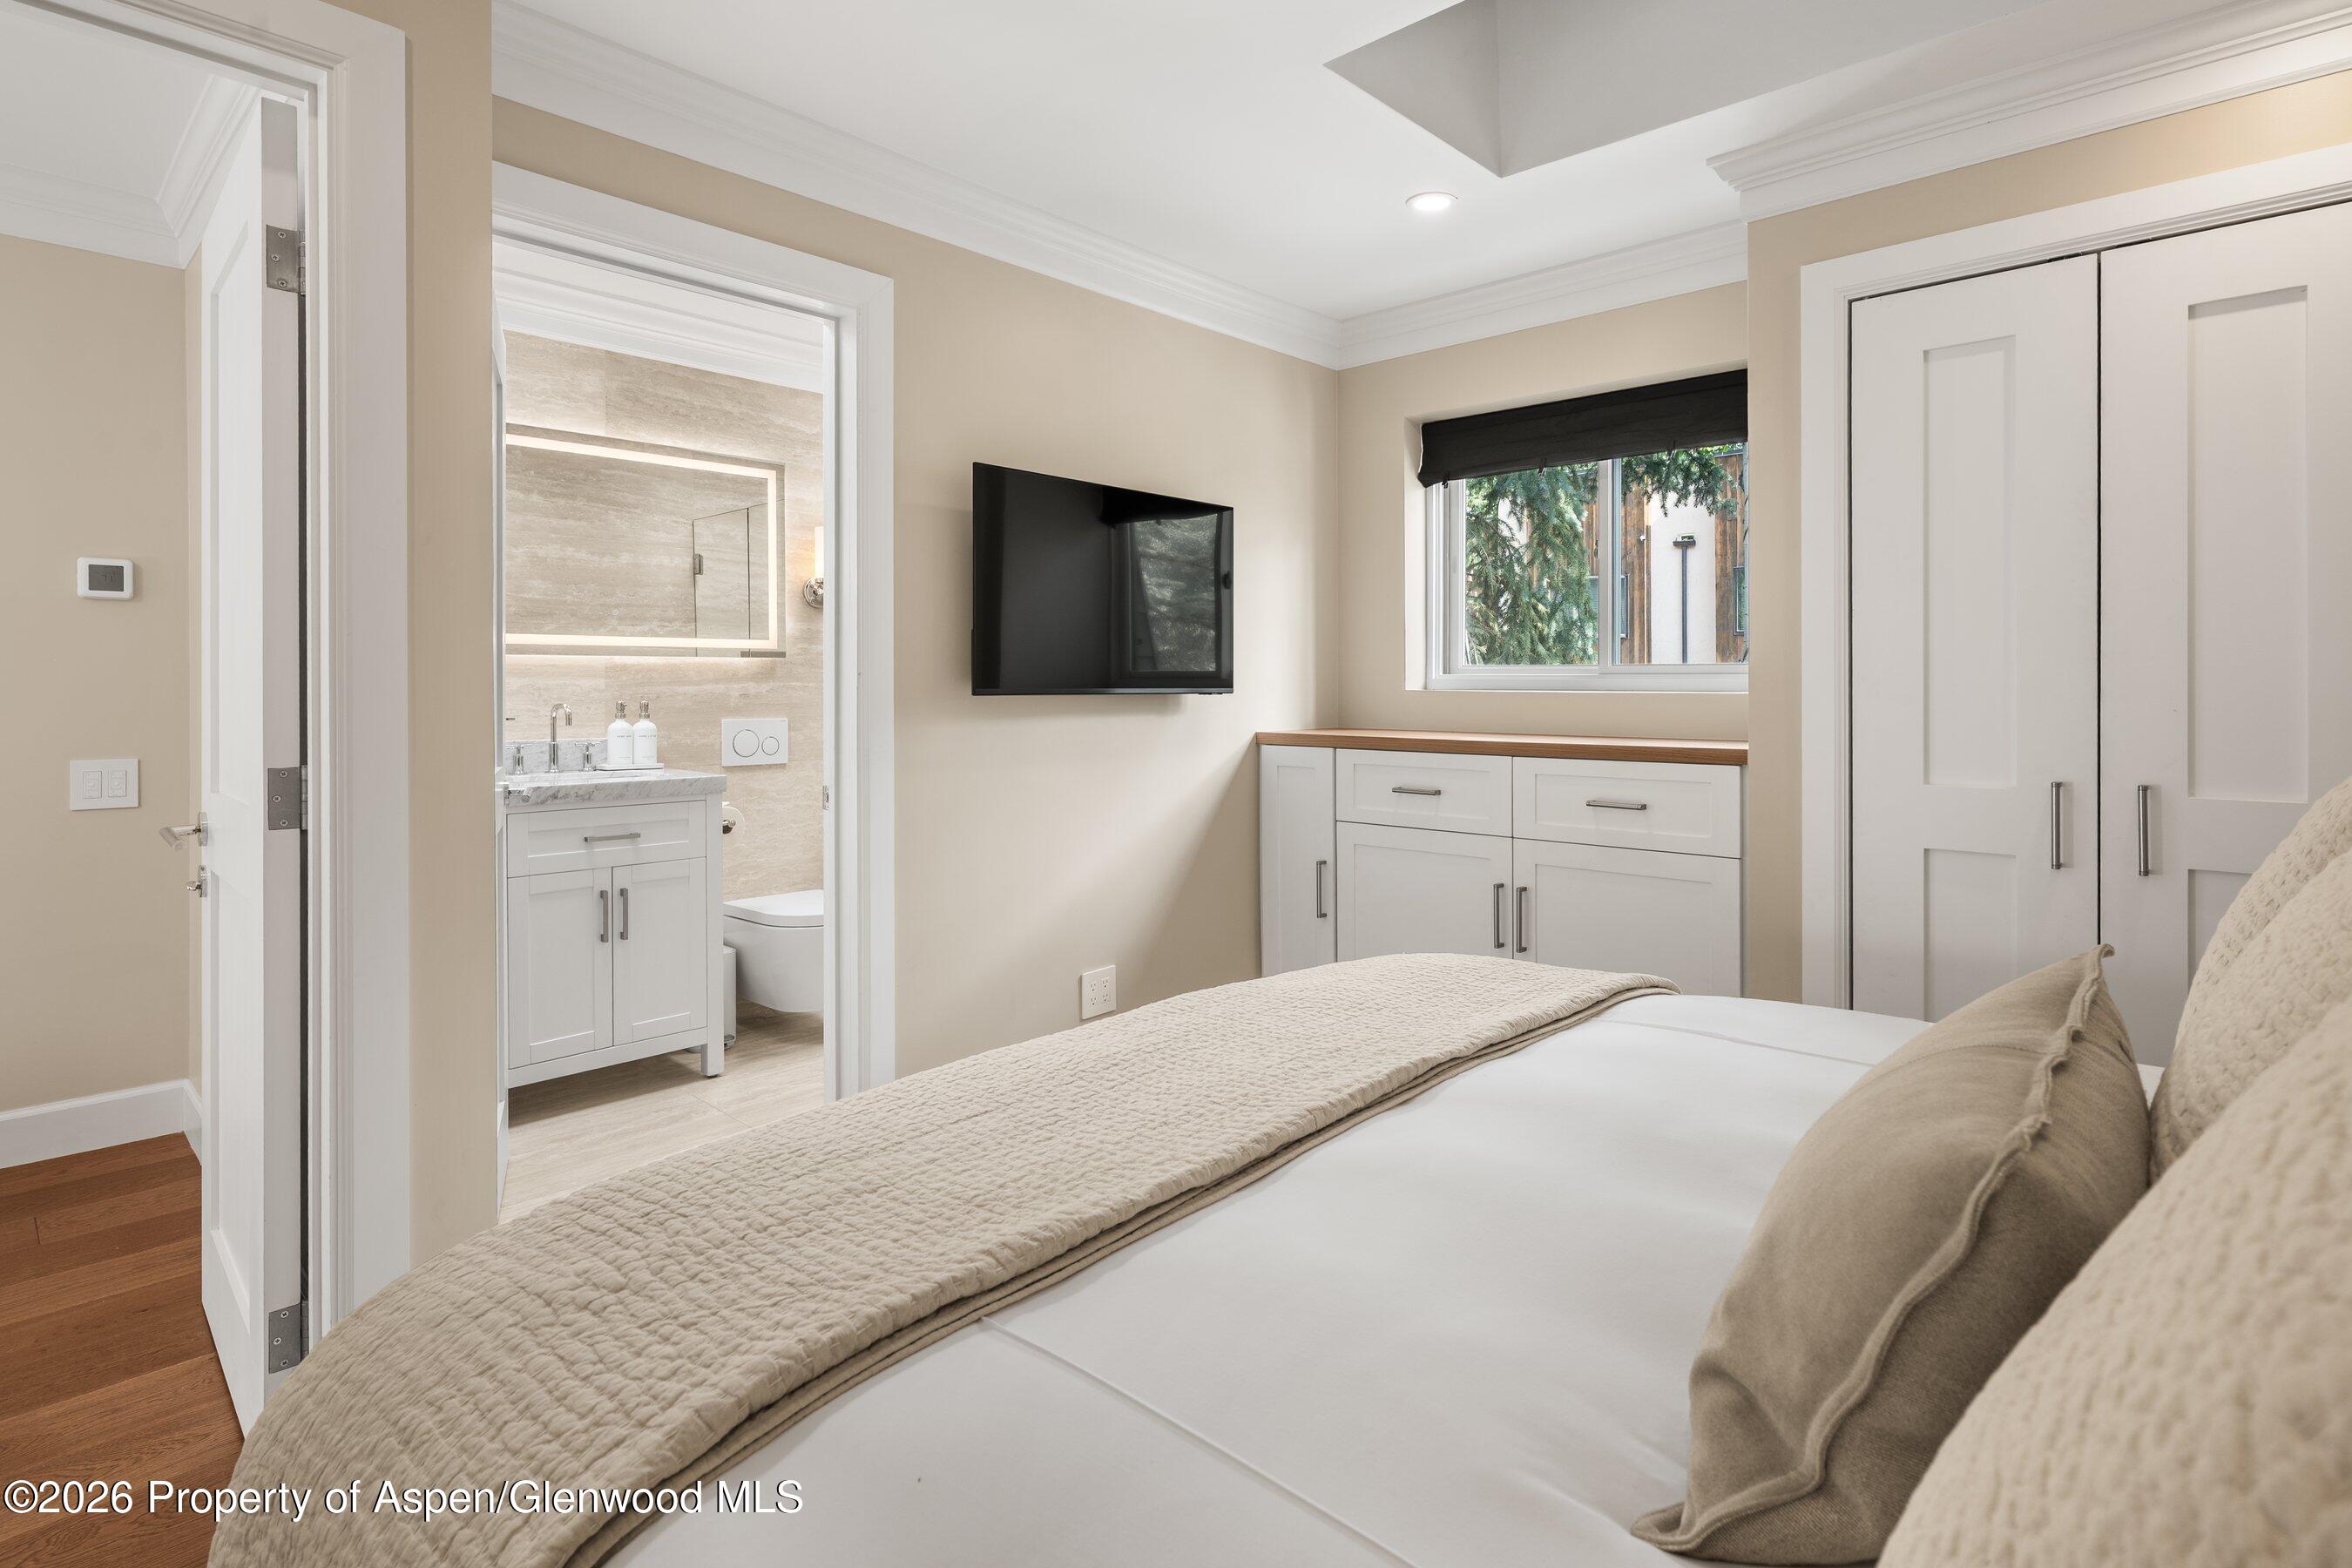
Bedroom with a beige quilted bed, built-in cabinetry, and an open doorway to the ensuite bathroom.
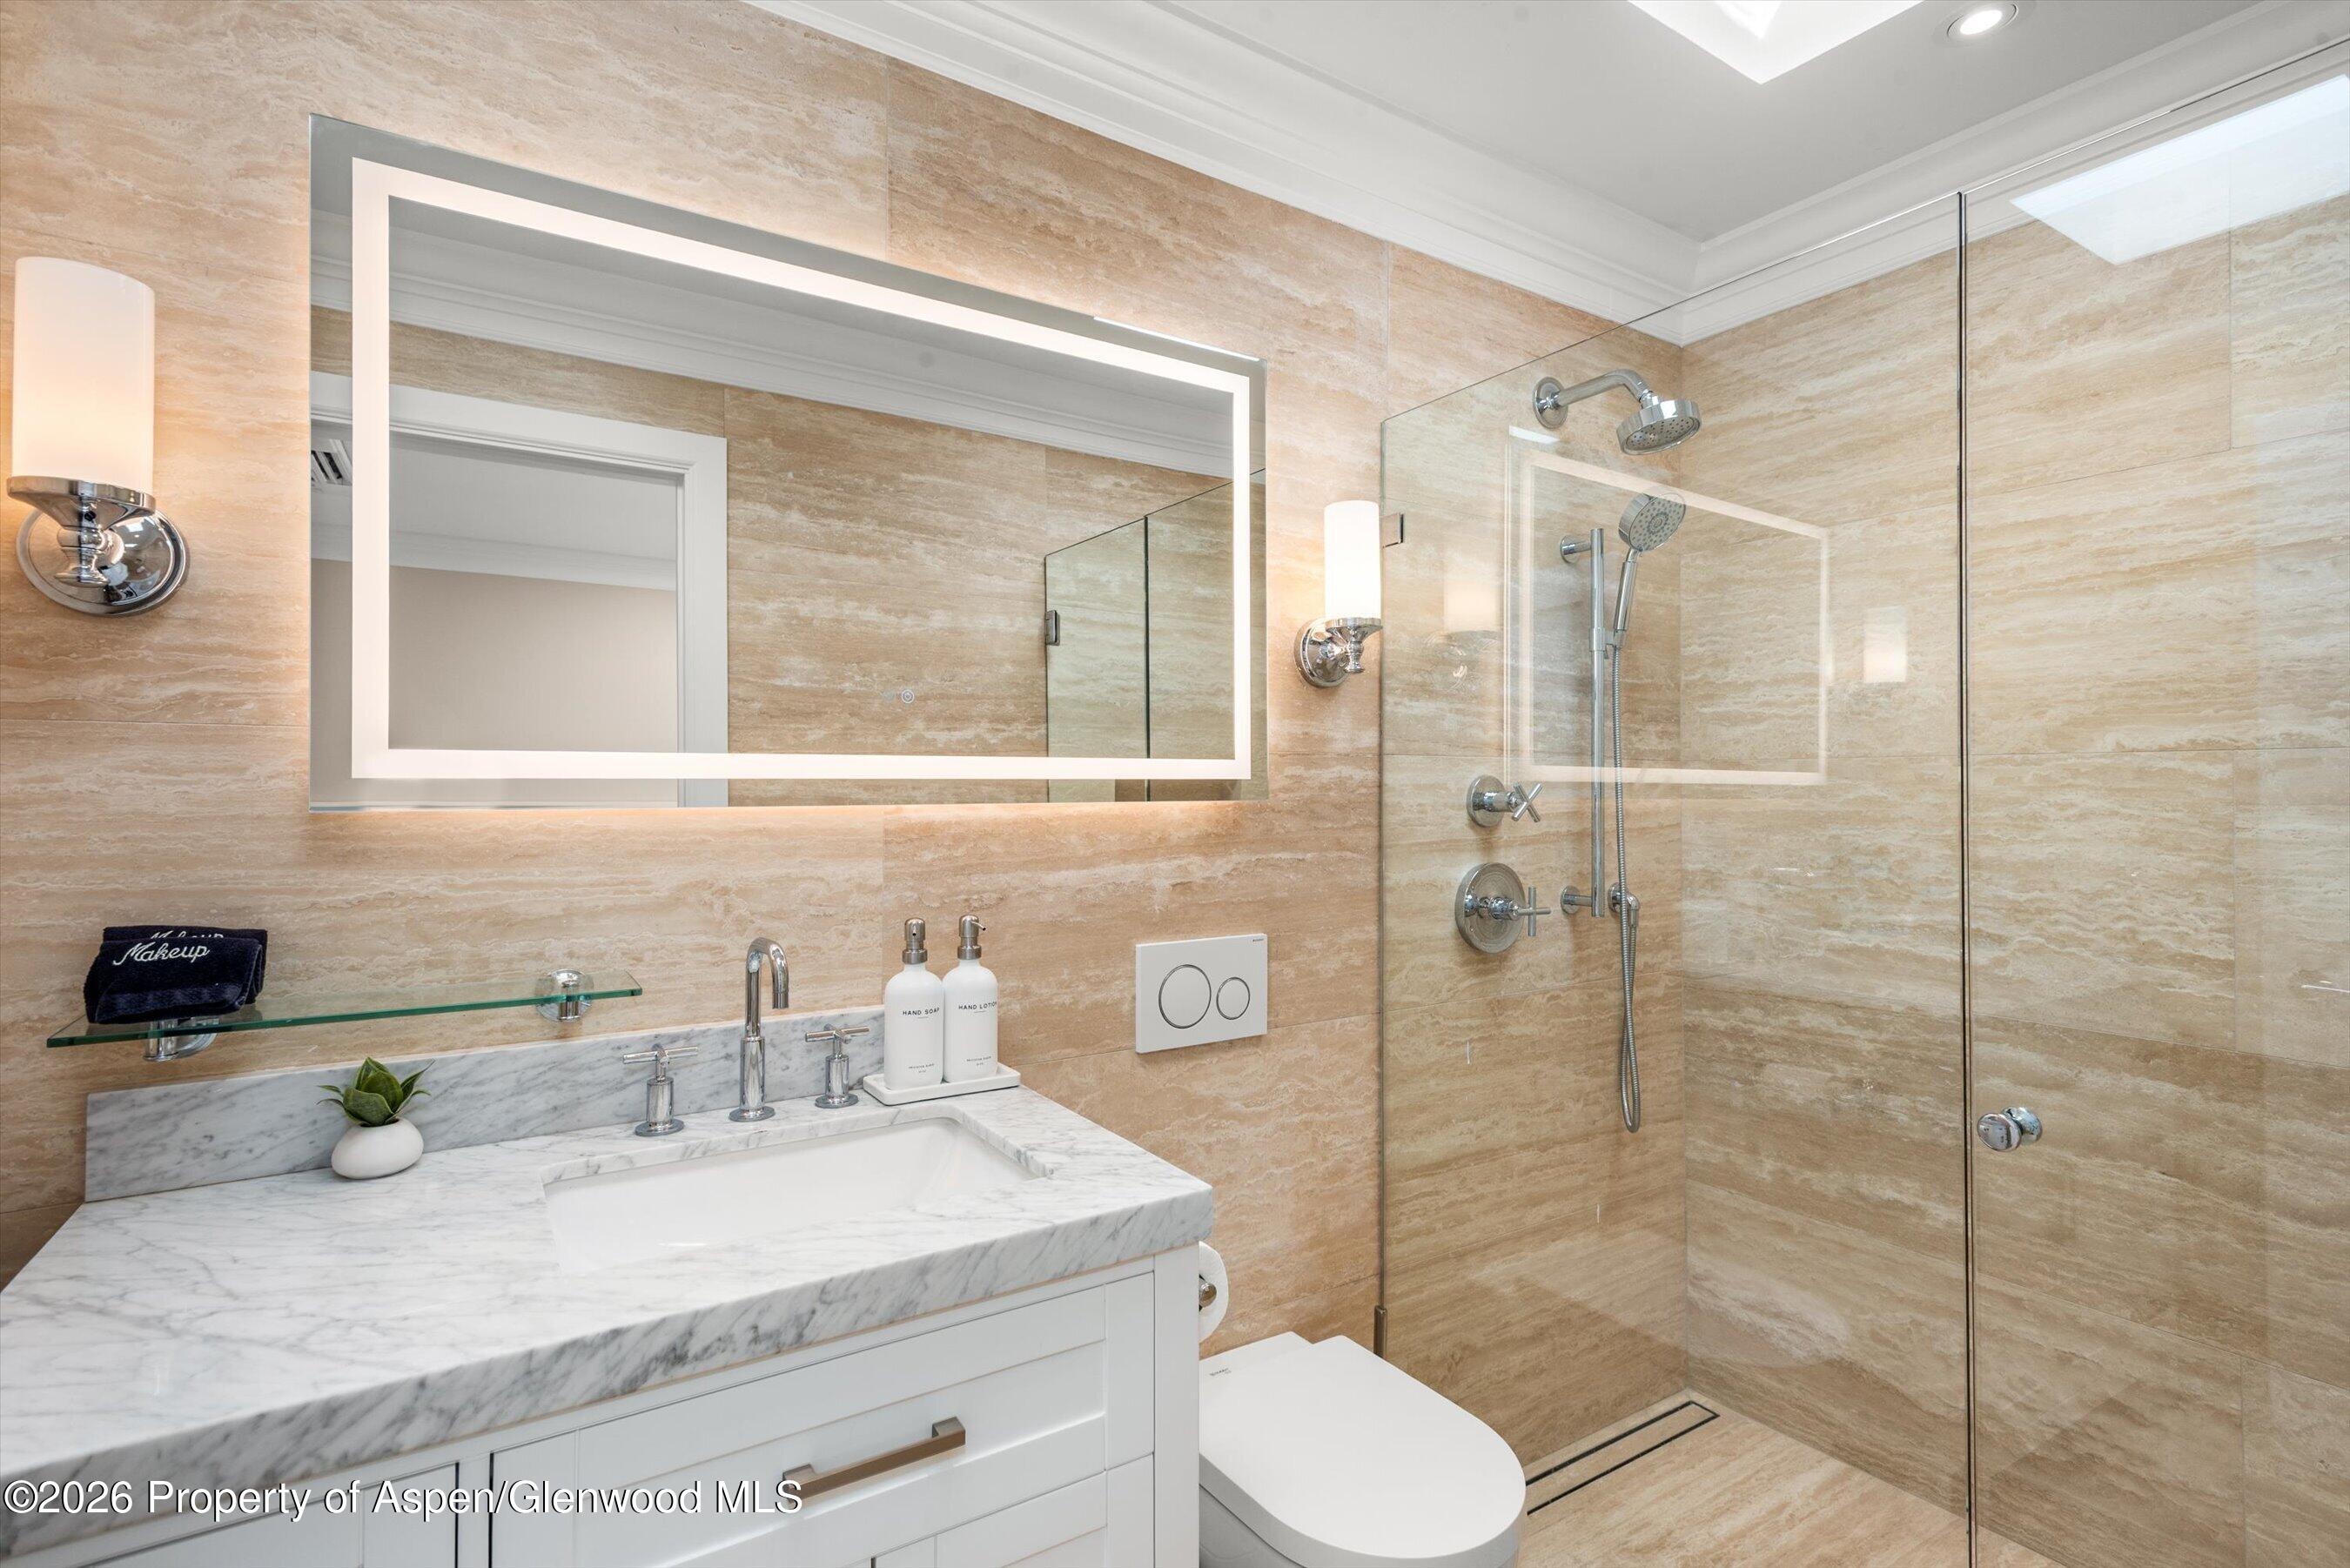
Bathroom with a glass shower, beige stone tile, and a white marble vanity.
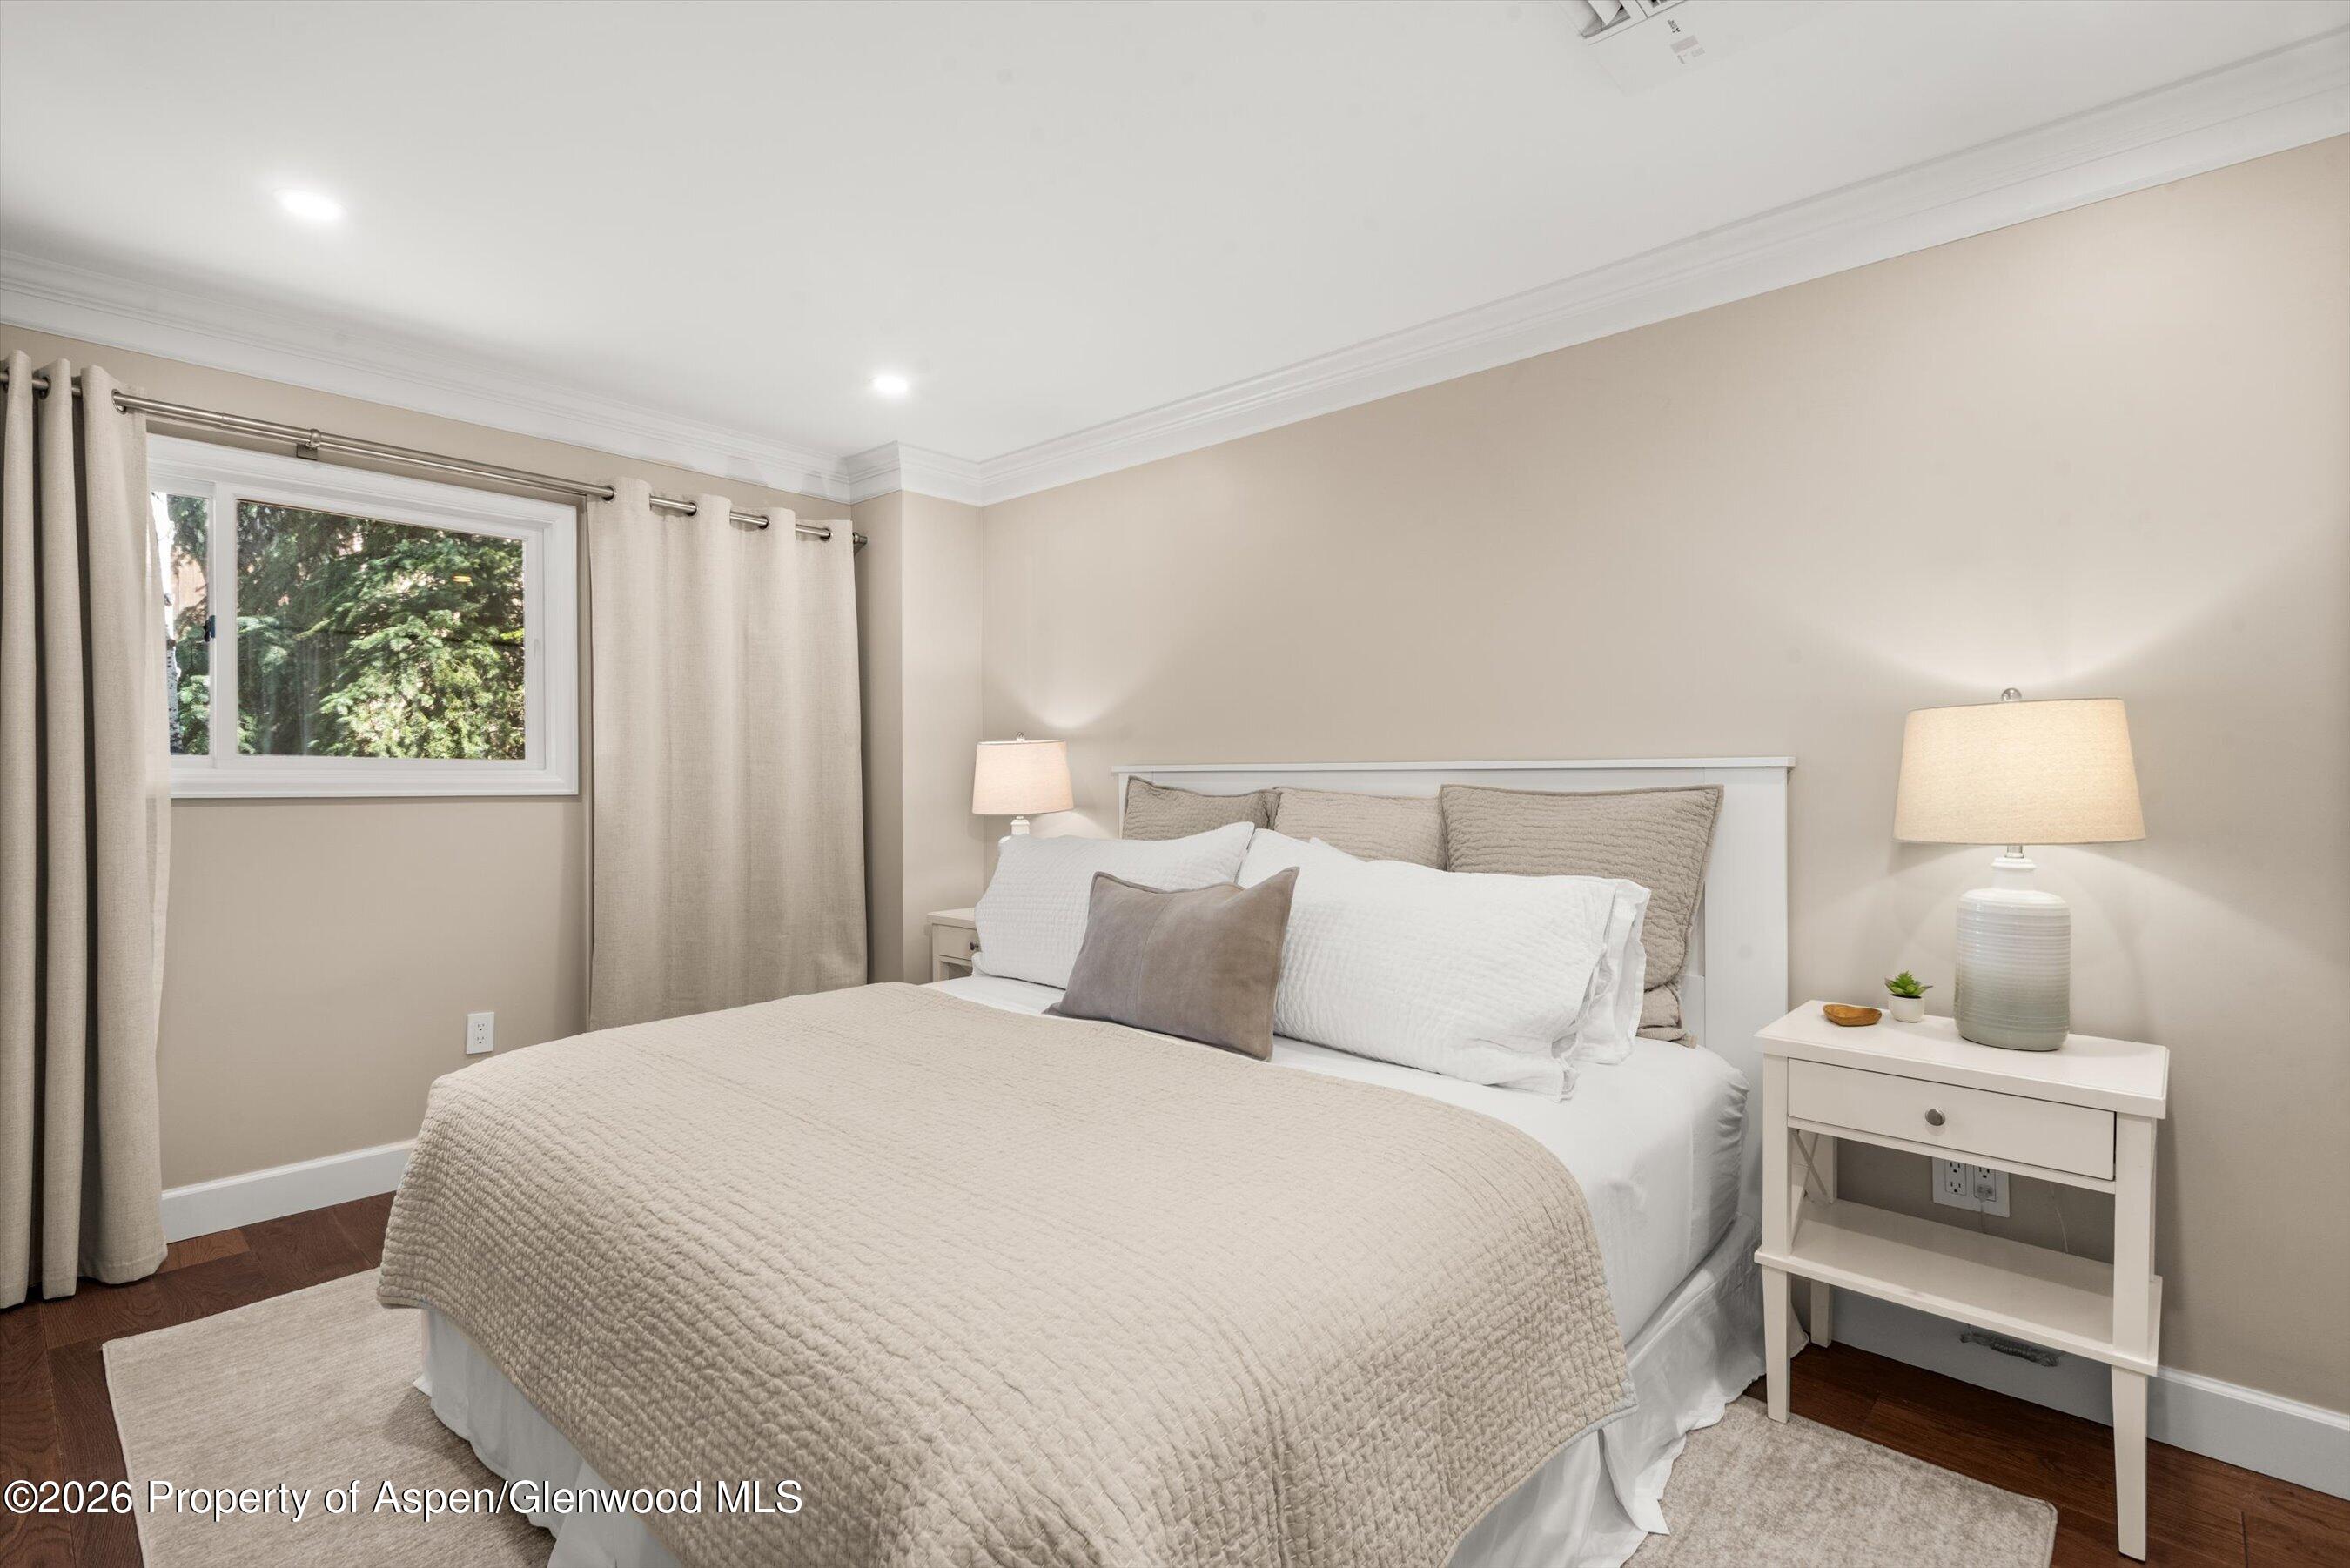
Bedroom with a beige quilted bed, cream curtains, and a window overlooking evergreen trees.
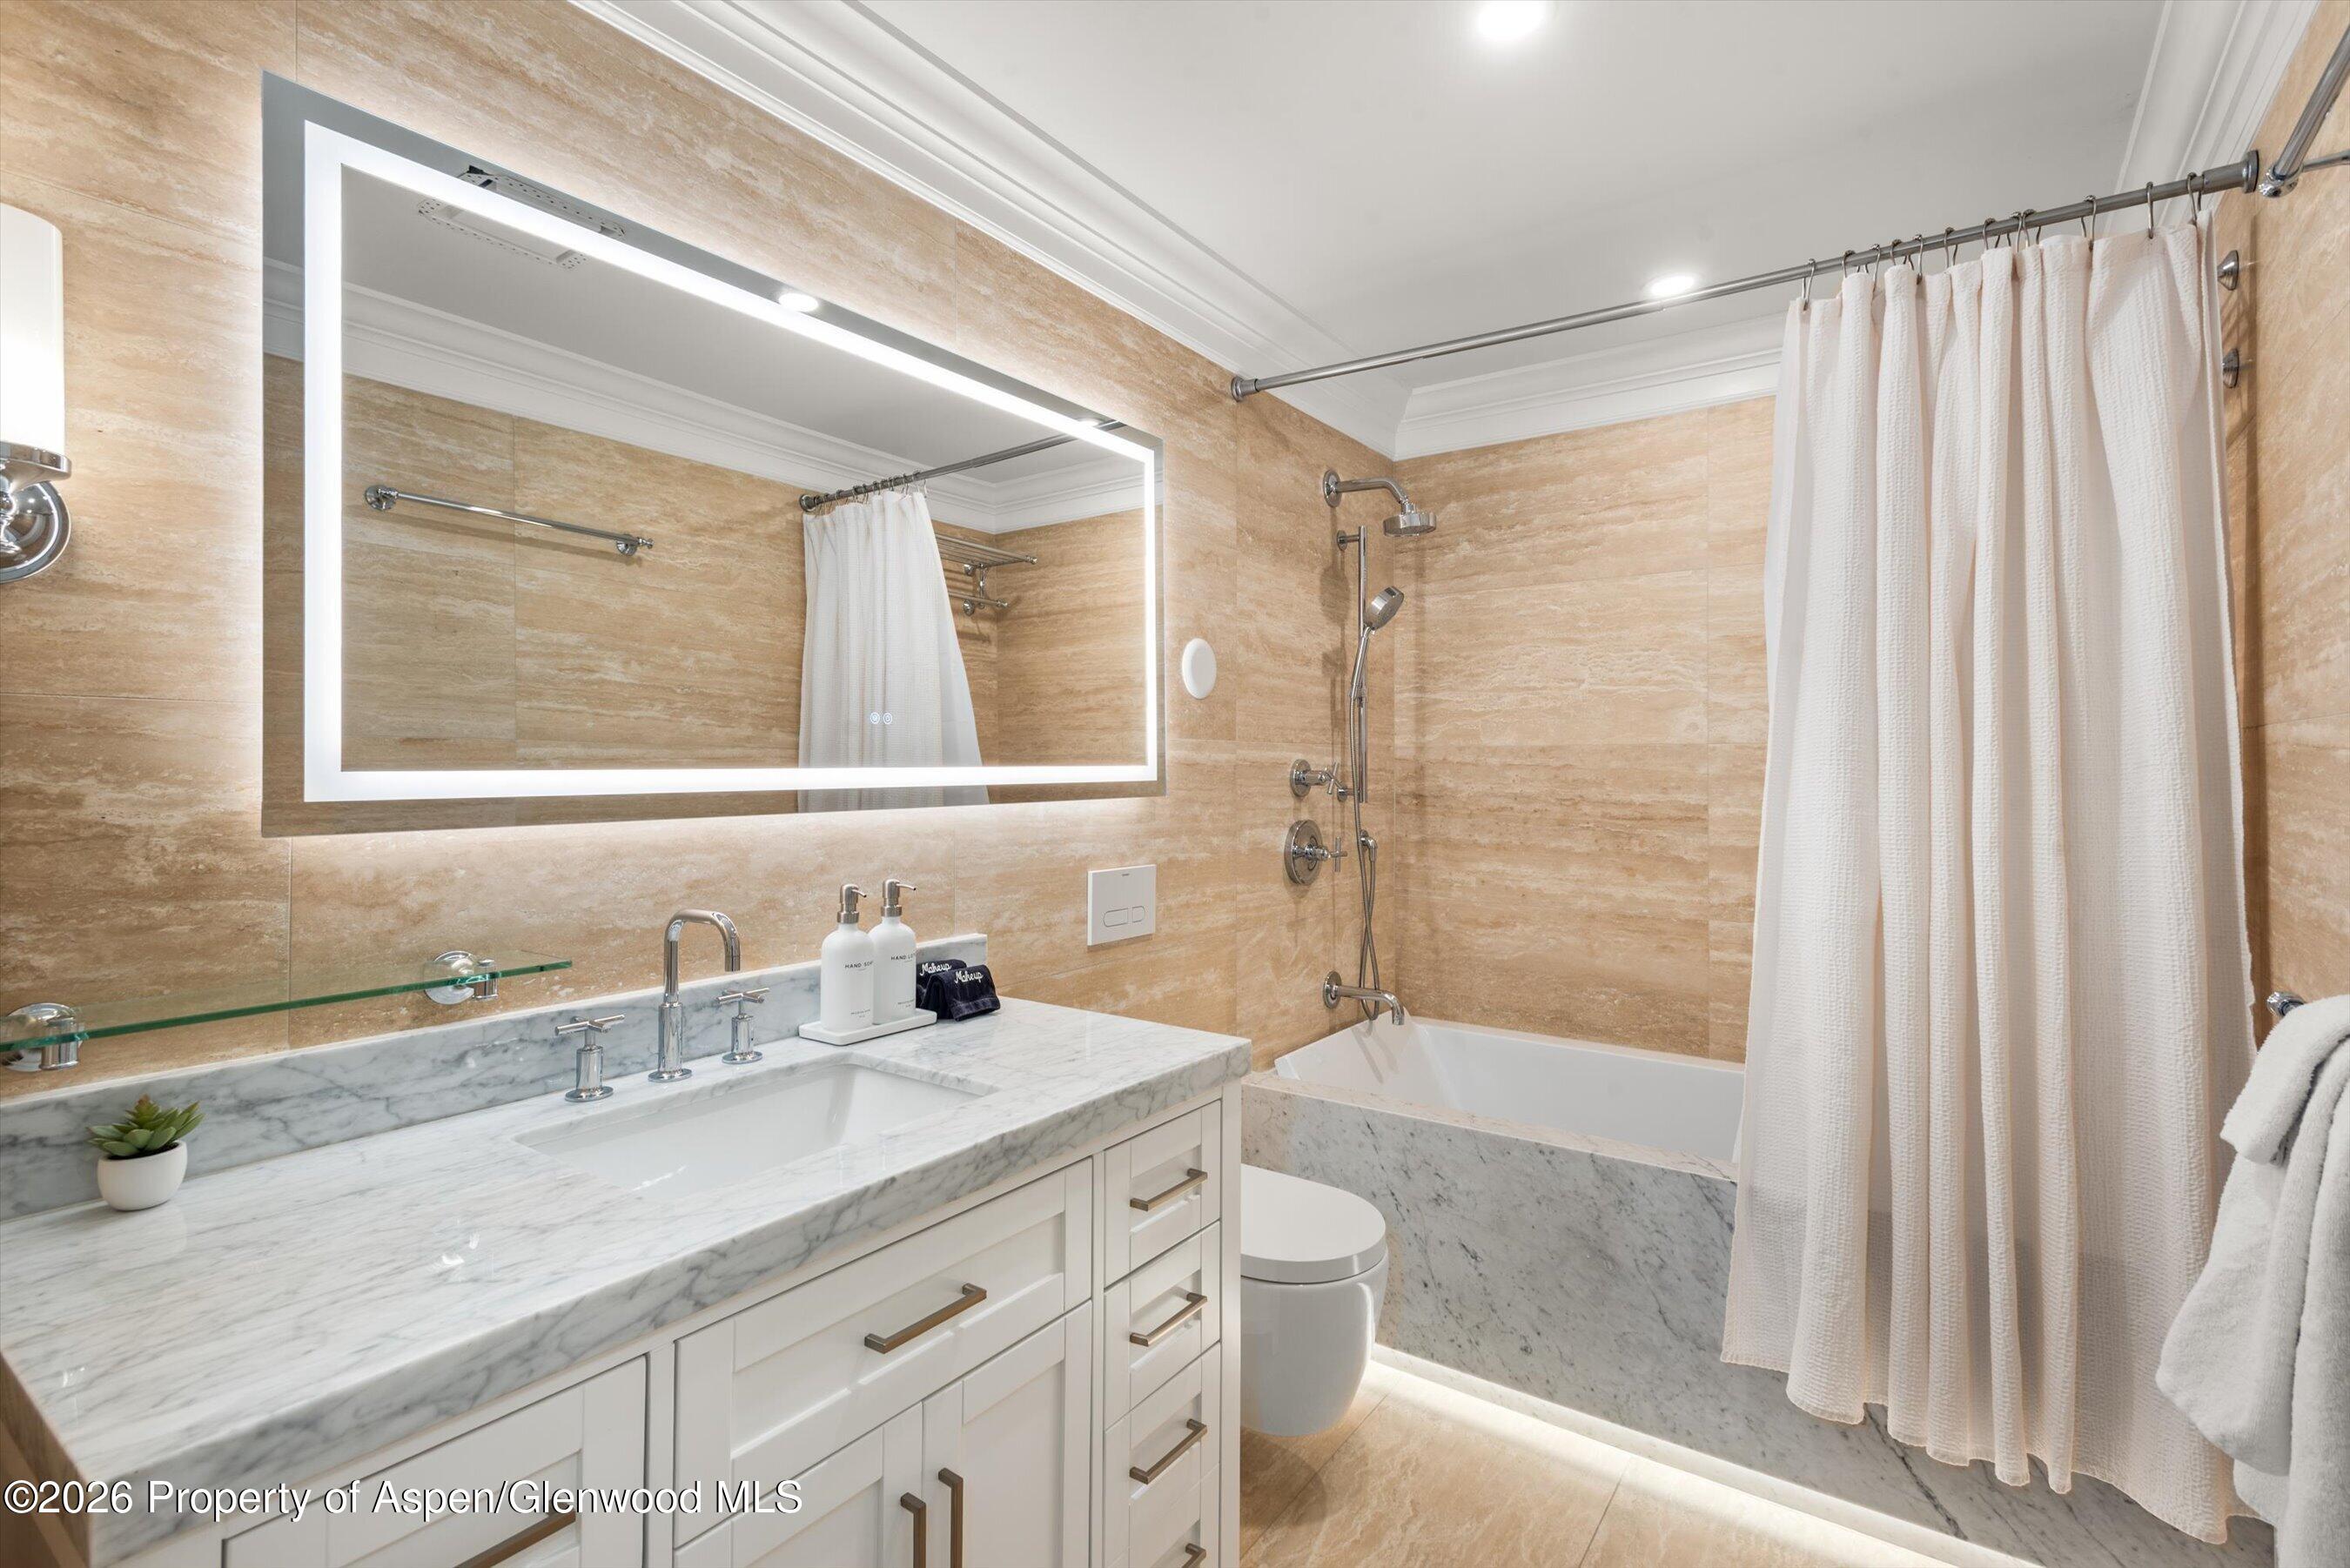
Bathroom with a marble vanity, illuminated mirror, and tub-shower behind a white curtain.
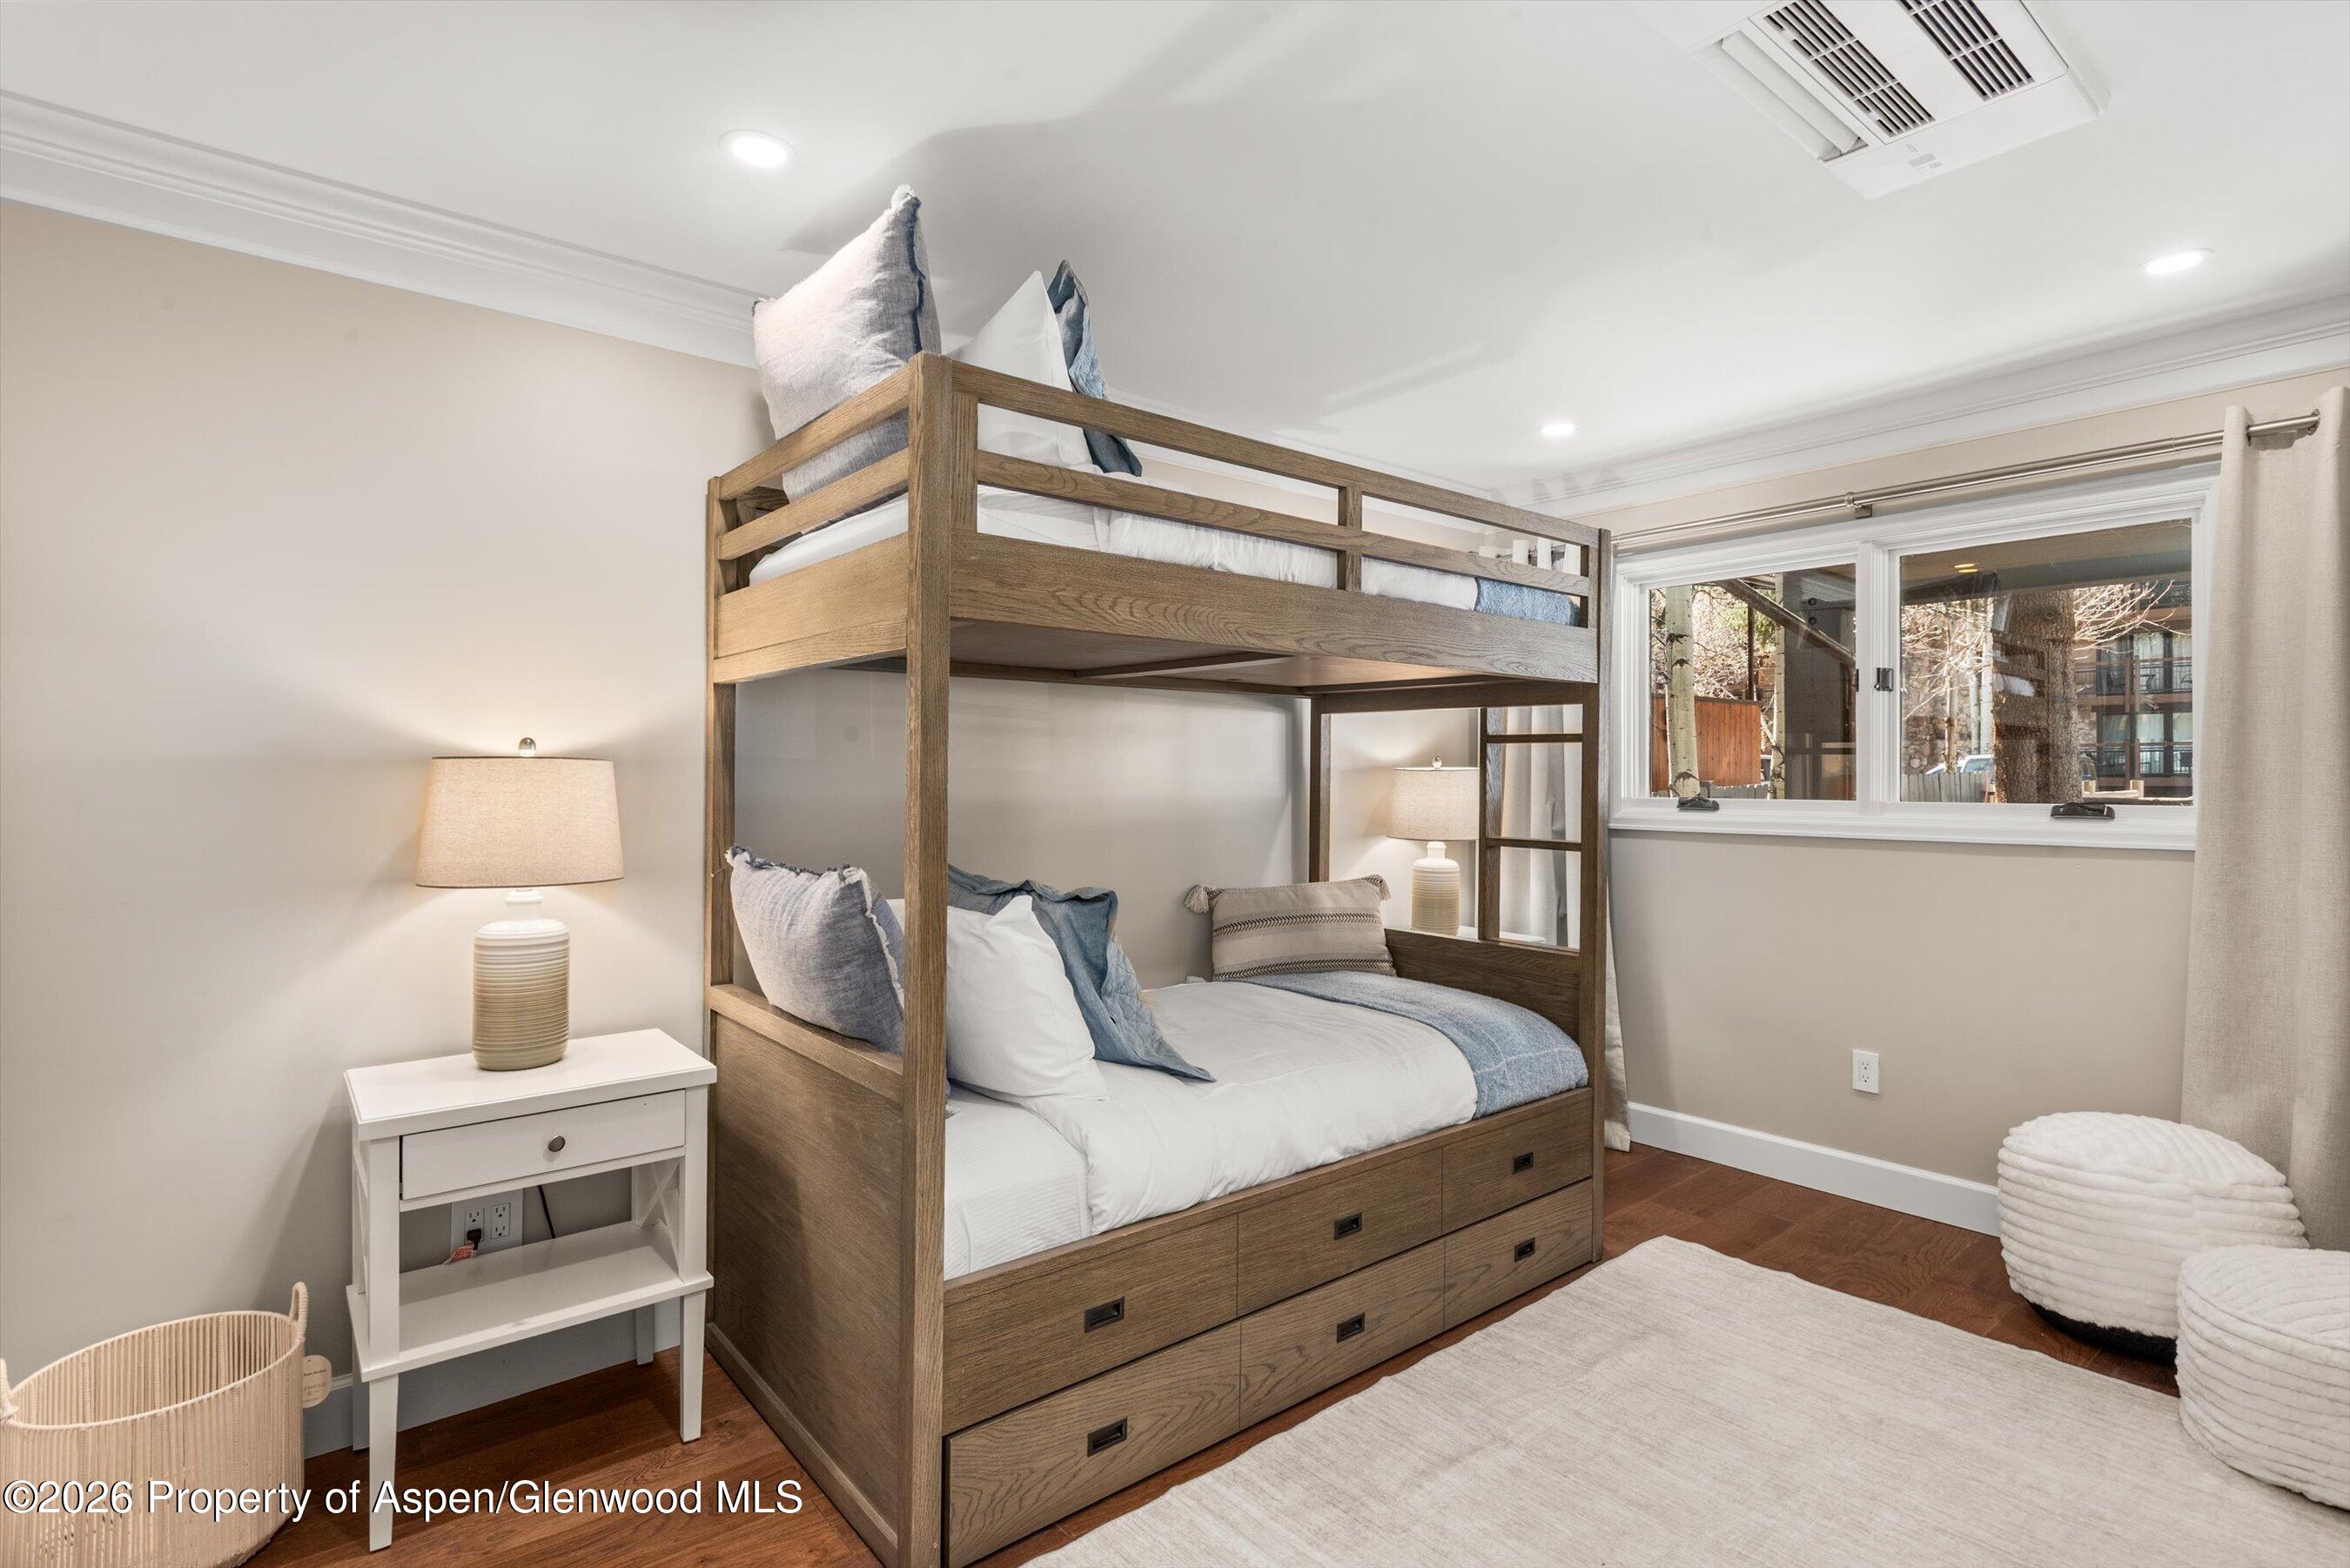
Bedroom with a wooden bunk bed and built-in drawers, white bedding, and a window.
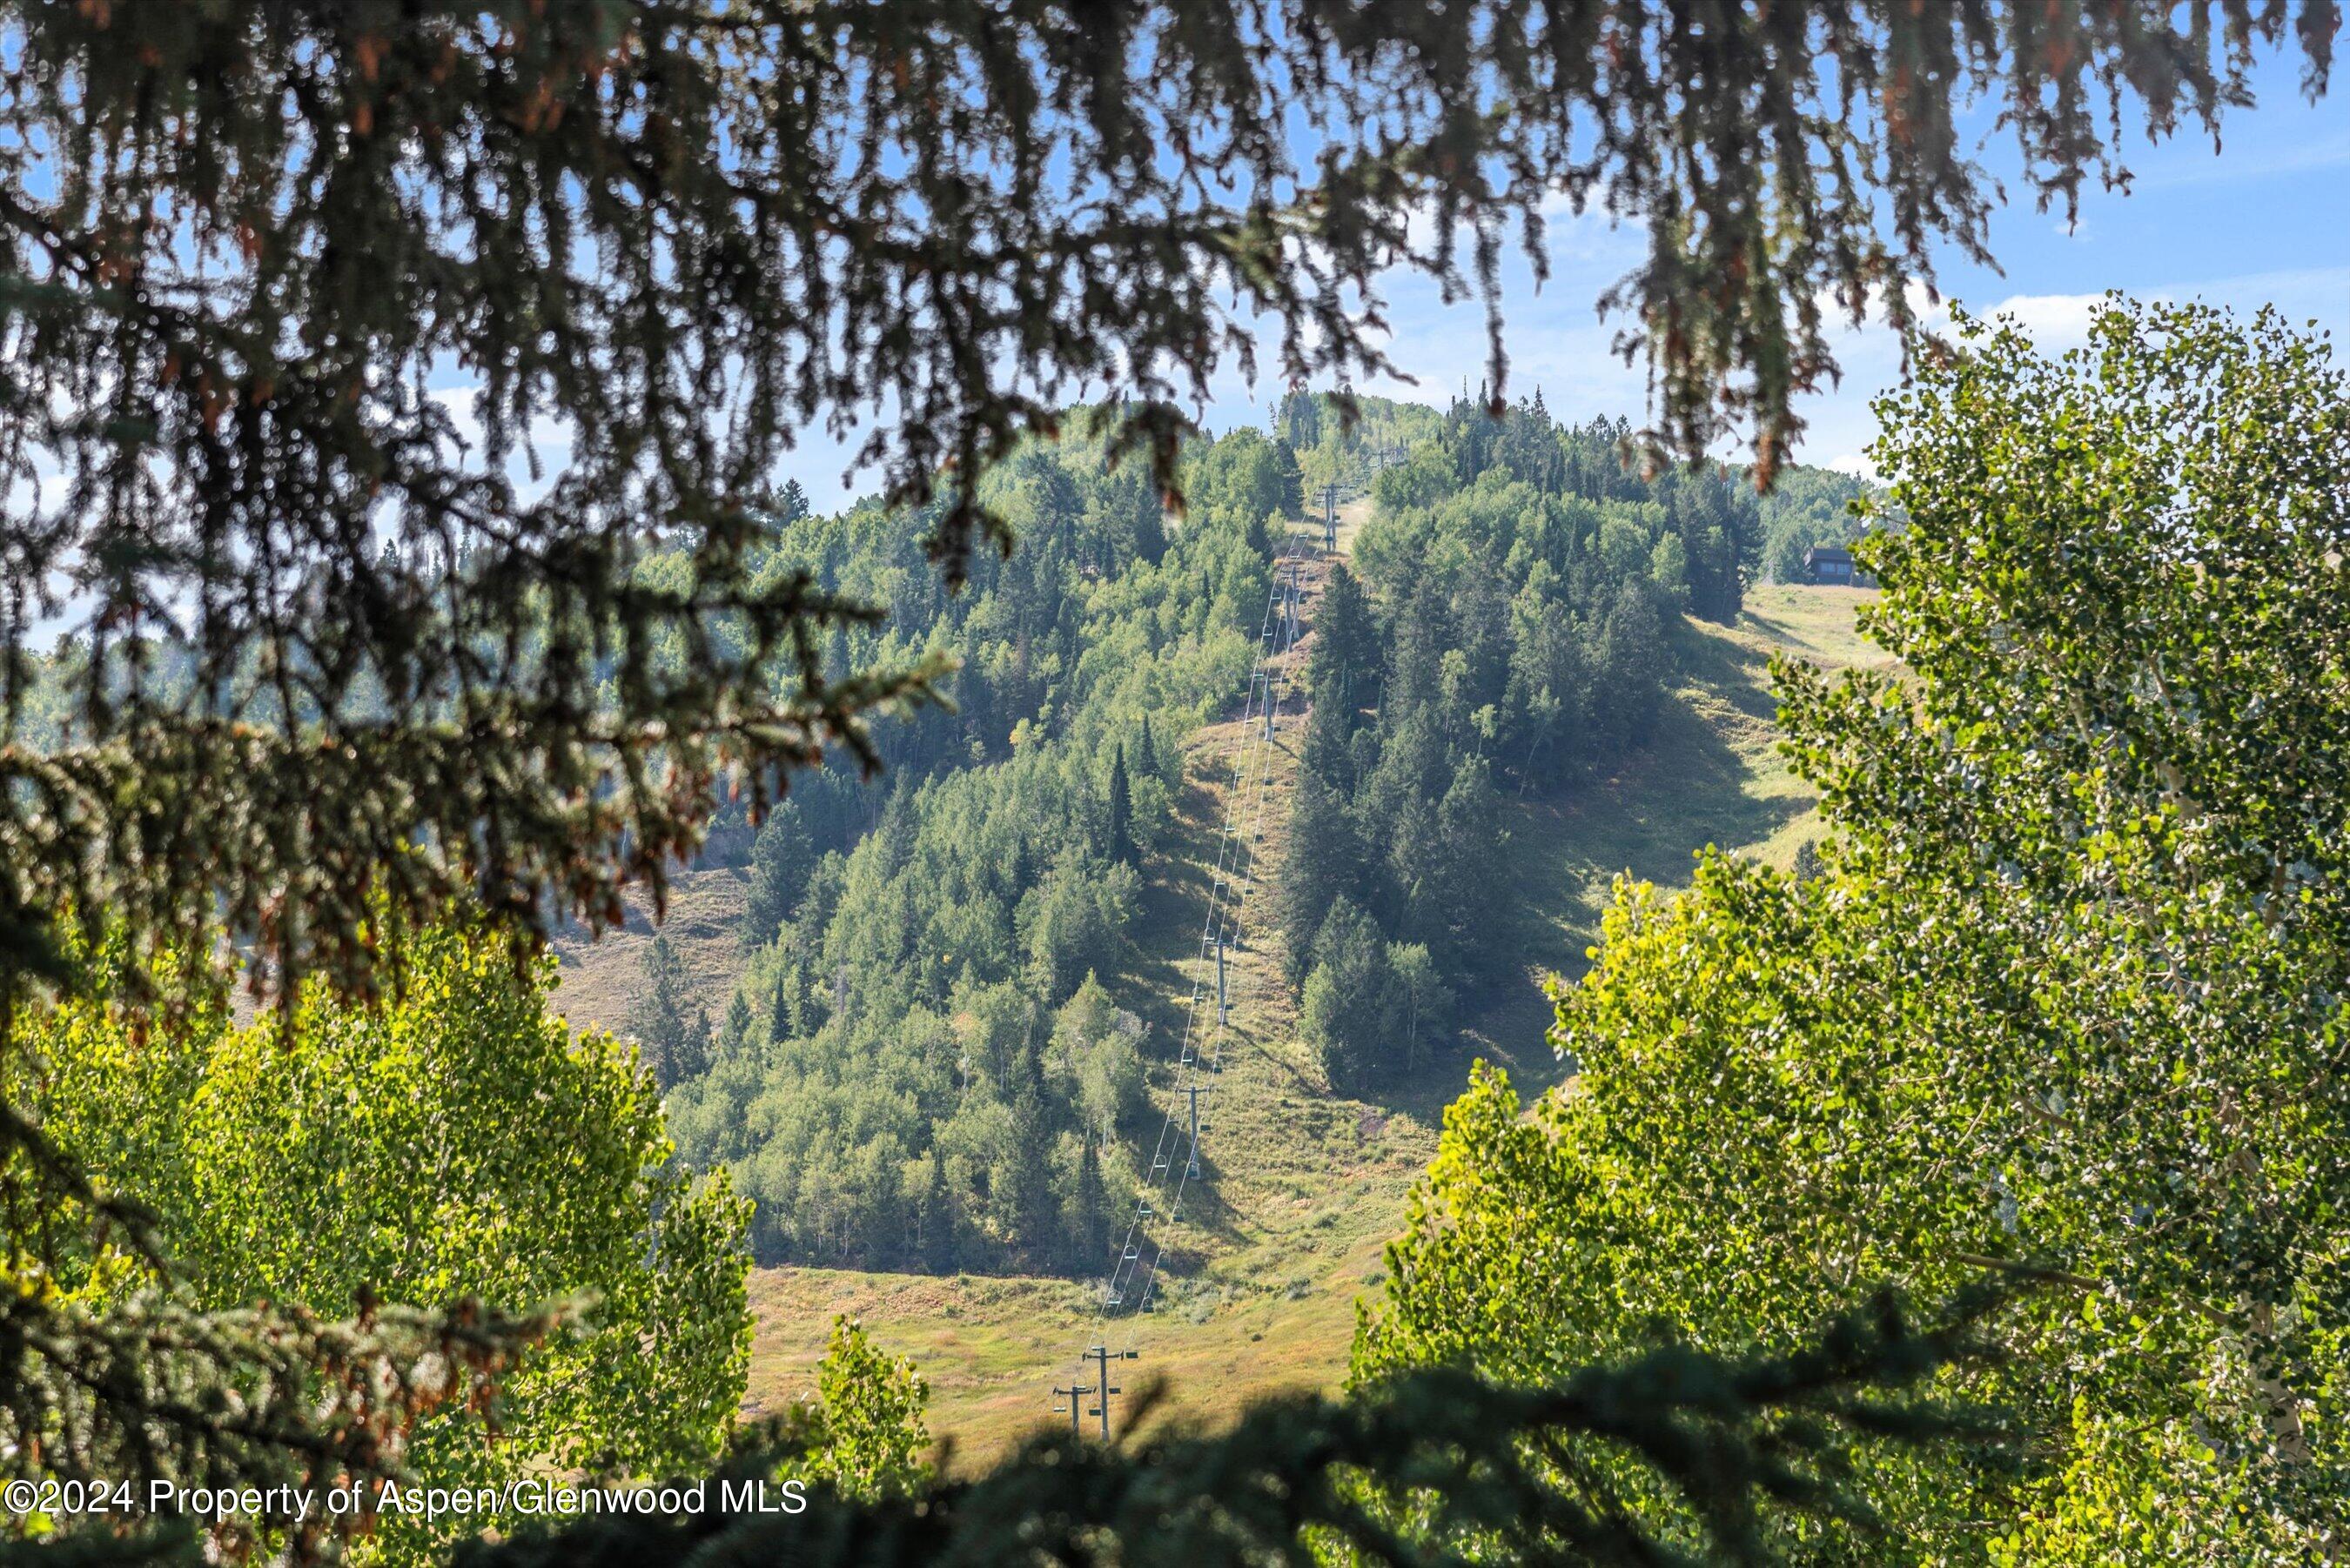
Wooded mountain hillside with a ski lift line climbing through a grassy clearing.
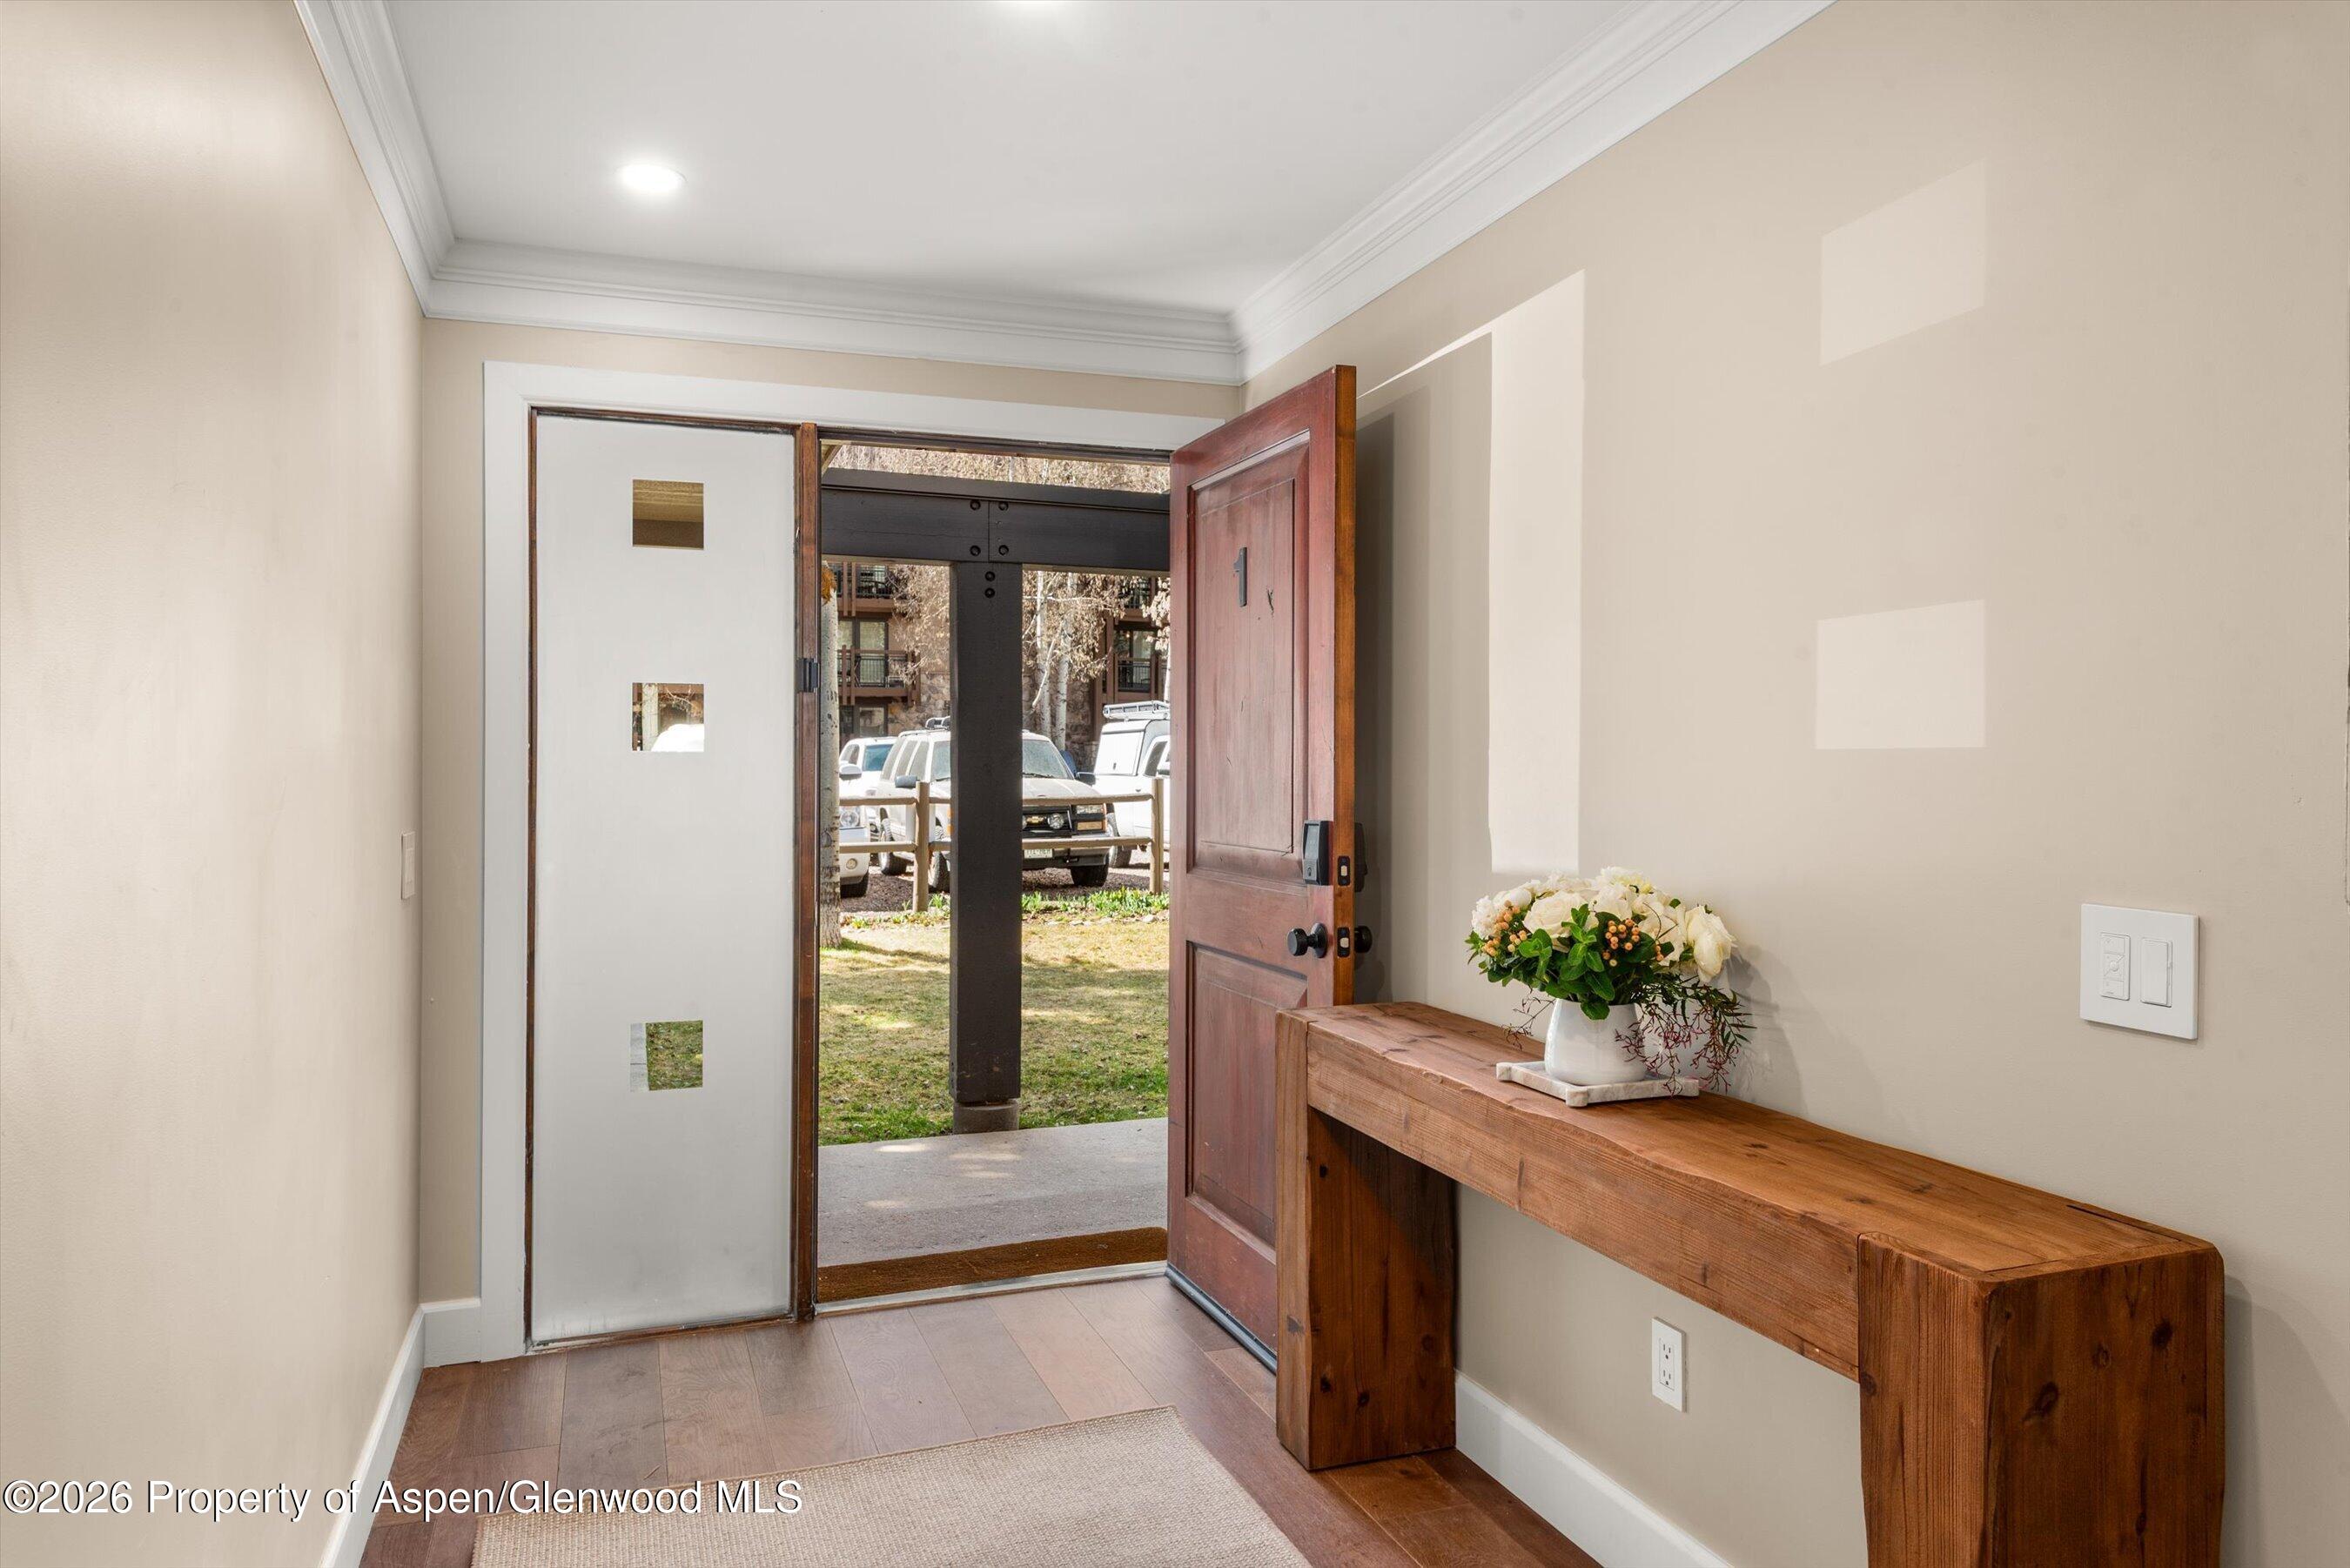
Entryway with open wooden front door, glass side panel, and rustic console with flowers.
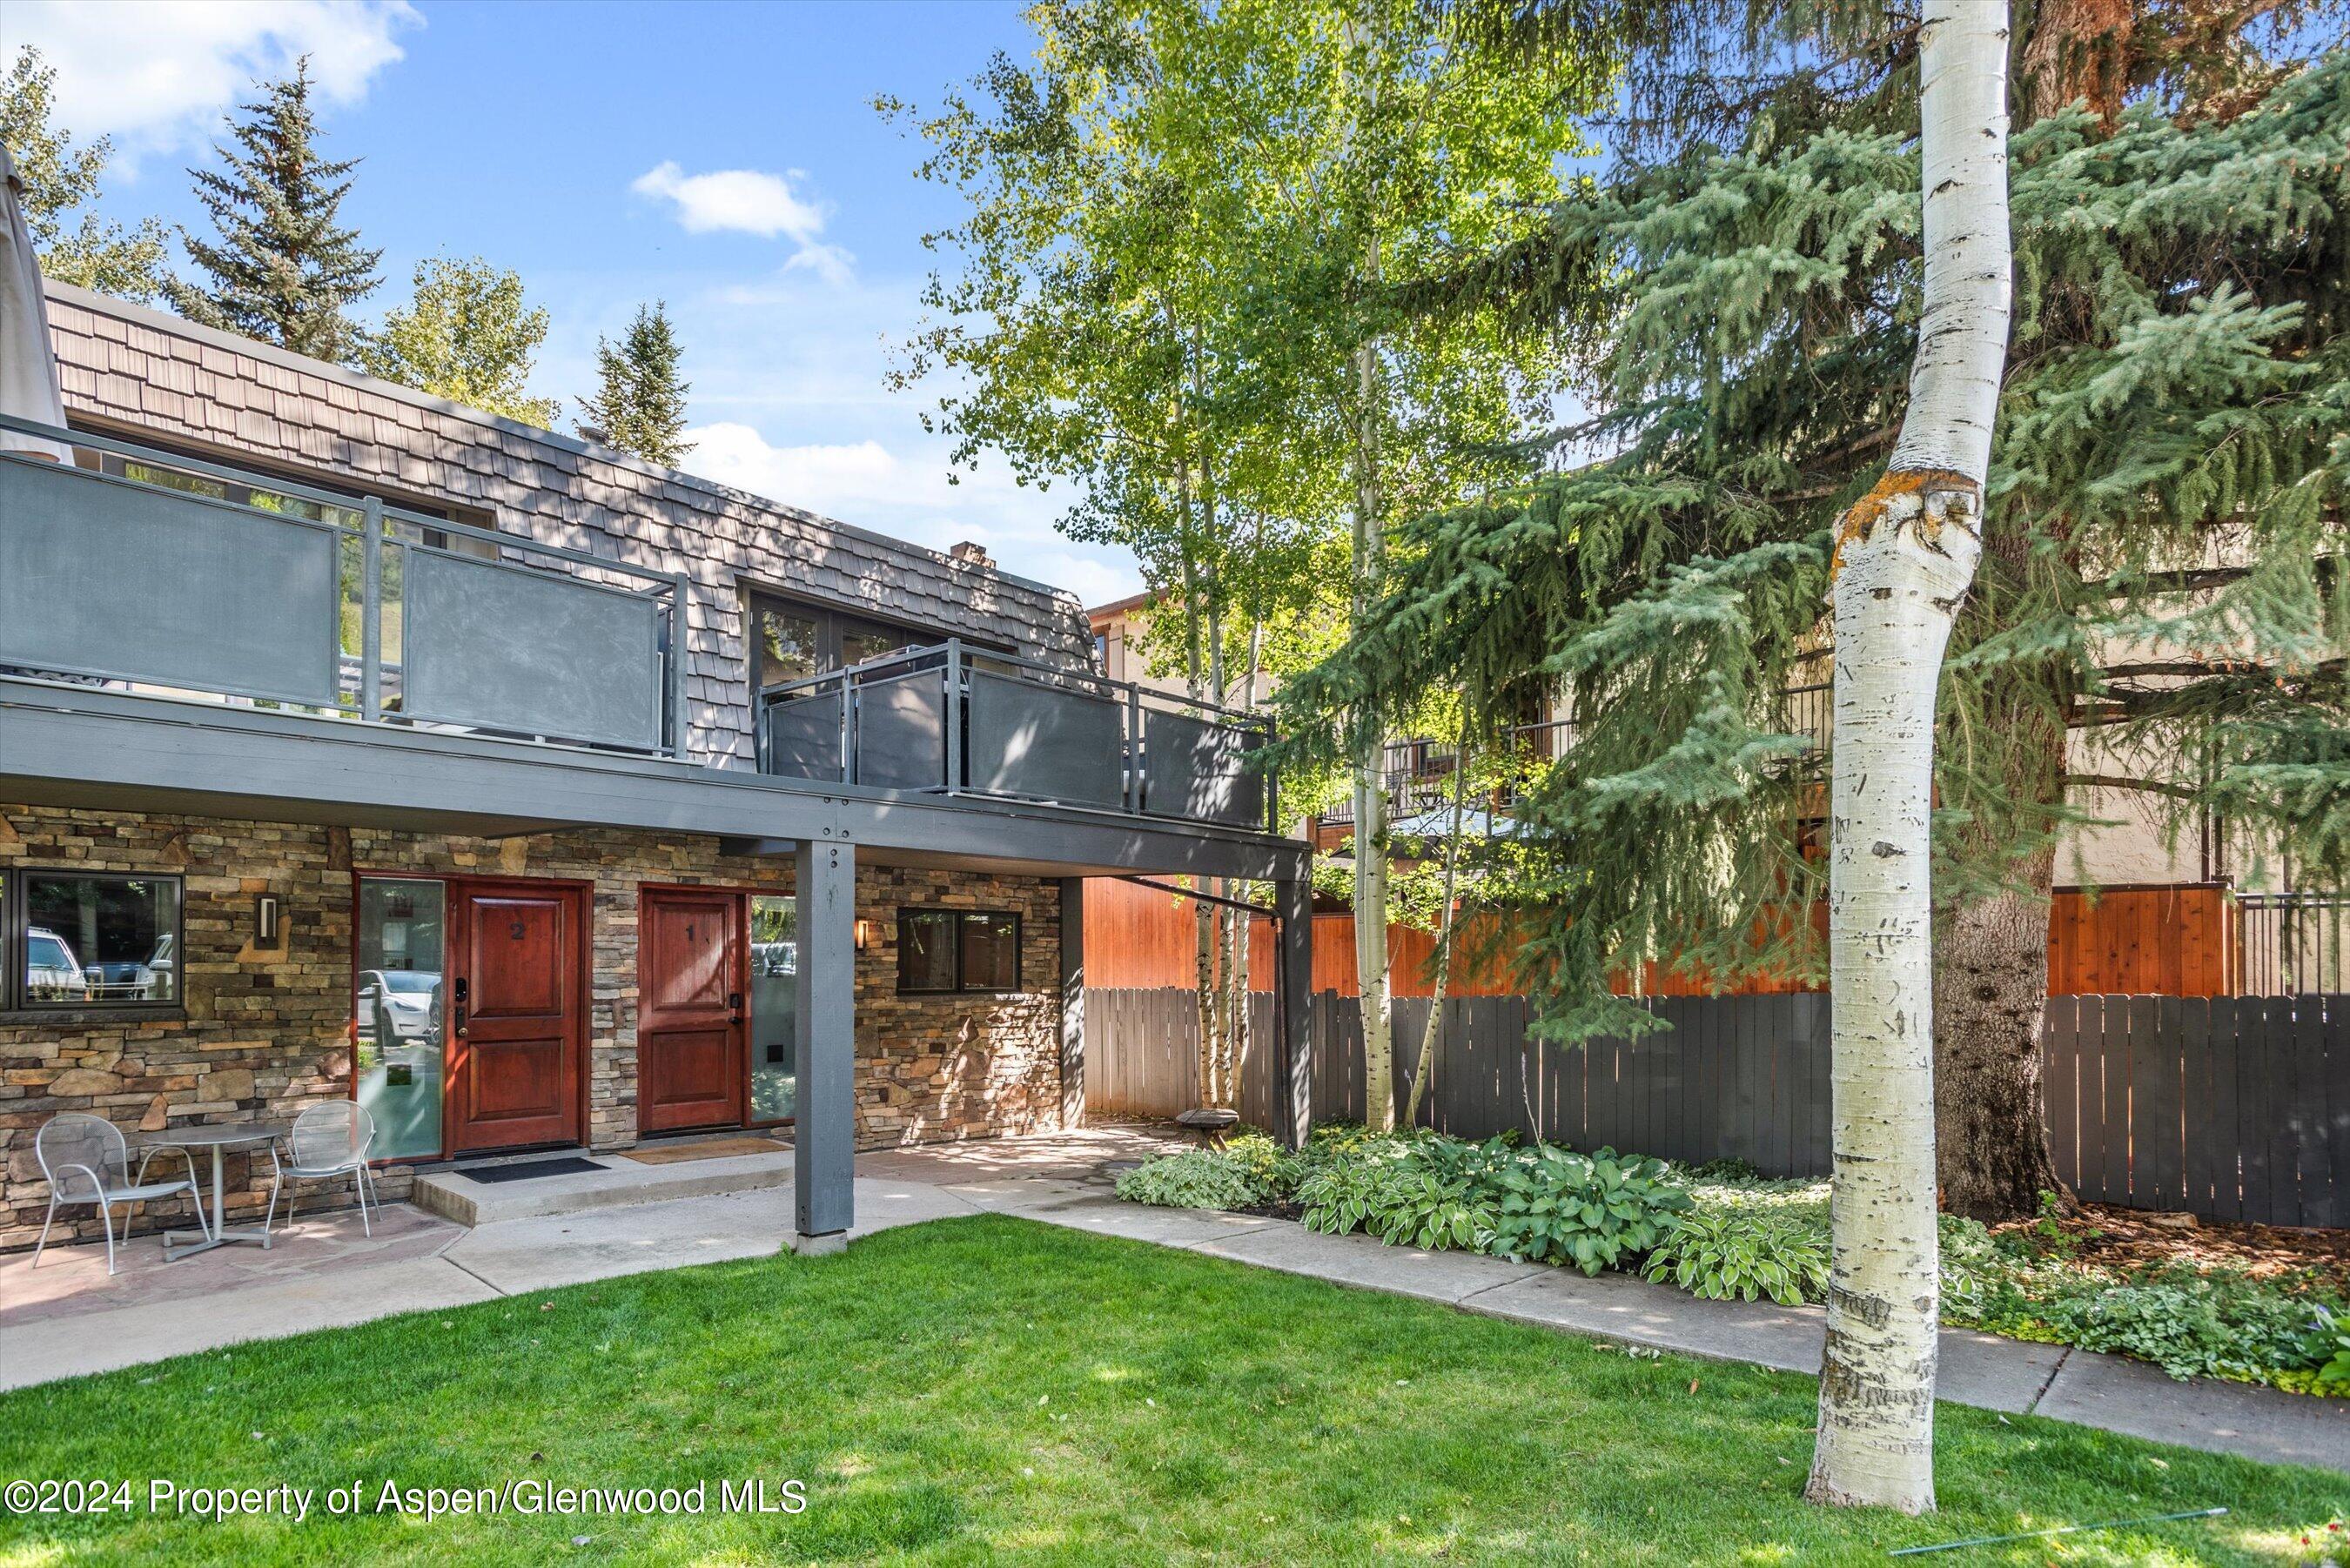
Stone-clad condominium exterior with red entry doors, an upper balcony, and a tree-shaded lawn.
See all photos
Living room with a marble fireplace and wood built-ins opening onto a leafy furnished terrace.
Blake Appleby

124 E Durant Avenue Unit 1

$35,000/mo 124 E Durant Avenue Unit 1, Aspen, CO 81611
Located in the heart of downtown Aspen, 124 E Durant 1 is a beautifully remodeled, two-level, three-bedroom end-unit townhome offering abundant natural light and coveted views of Aspen Mountain.

Refined interiors feature custom cabinetry, rich Brazilian hardwood floors, crown molding, a wood-burning fireplace, and a NanaWall system that seamlessly blends indoor and outdoor living.

The kitchen is outfitted with premium paneled Wolf and Sub-Zero appliances, ideal for both everyday living and entertaining.

The primary suite, complete with an ensuite bathroom, is privately situated on the upper level. Two additional bedrooms and a shared bathroom are located on the main level, with both bathrooms finished in timeless travertine floors and walls.

All bedrooms are appointed with luxury Frette linens. The bedding configuration includes two king beds and a twin bunk room with a trundle.
  • For Lease
    Status
  • 3
    Bedrooms
  • 2
    Bathrooms
  • 1985
    Year Built
  • 1,000 Sq.Ft.
    Living Area

Features & Amenities

Area & Lot

  • Status: For Lease
  • Living Space: 1,000 Sq.Ft.
  • Total Area: 1,000 Sq.Ft.
  • MLS® ID: 192283
  • Type: Townhouse
  • Year Built: 1985
  • Neighborhood: West End
  • Architecture Styles: Contemporary

Interior

  • Total Bedrooms: 3
  • Total Bathrooms: 2
  • Full Bathrooms: 2
  • Fireplace: Wood Burning

Exterior & Building

  • Water Source: Public
  • Utilities: Cable Available
  • Parking: Off Street, None, Assigned
  • Heat Type: Radiant, Natural Gas
  • HOA Amenities: Snow Removal

Financial

  • Lease Price: $35,000/mo
  • Zoning: Residential

124 E Durant Avenue Unit 1

The Neighborhood:
West End

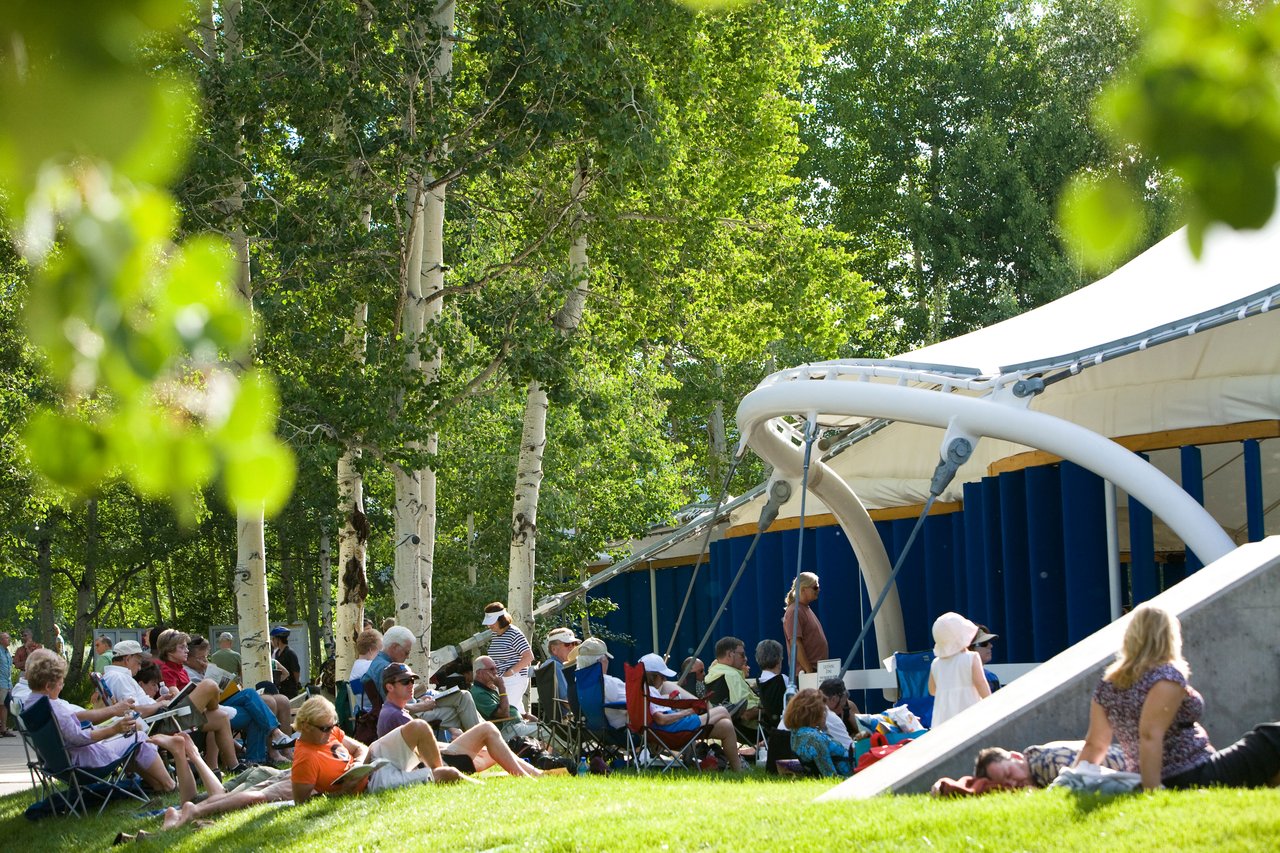
West End is lined with Original Victorian Homes built by Aspen’s progenitors.

Learn More West End

Work With Blake

Blake brings an unusual and compelling mix of expertise and character strengths to Aspen real estate to benefit you and your search for the perfect residential or commercial property.
Contact Blake