Leave a Message

Thank you for your message. We will be in touch with you shortly.

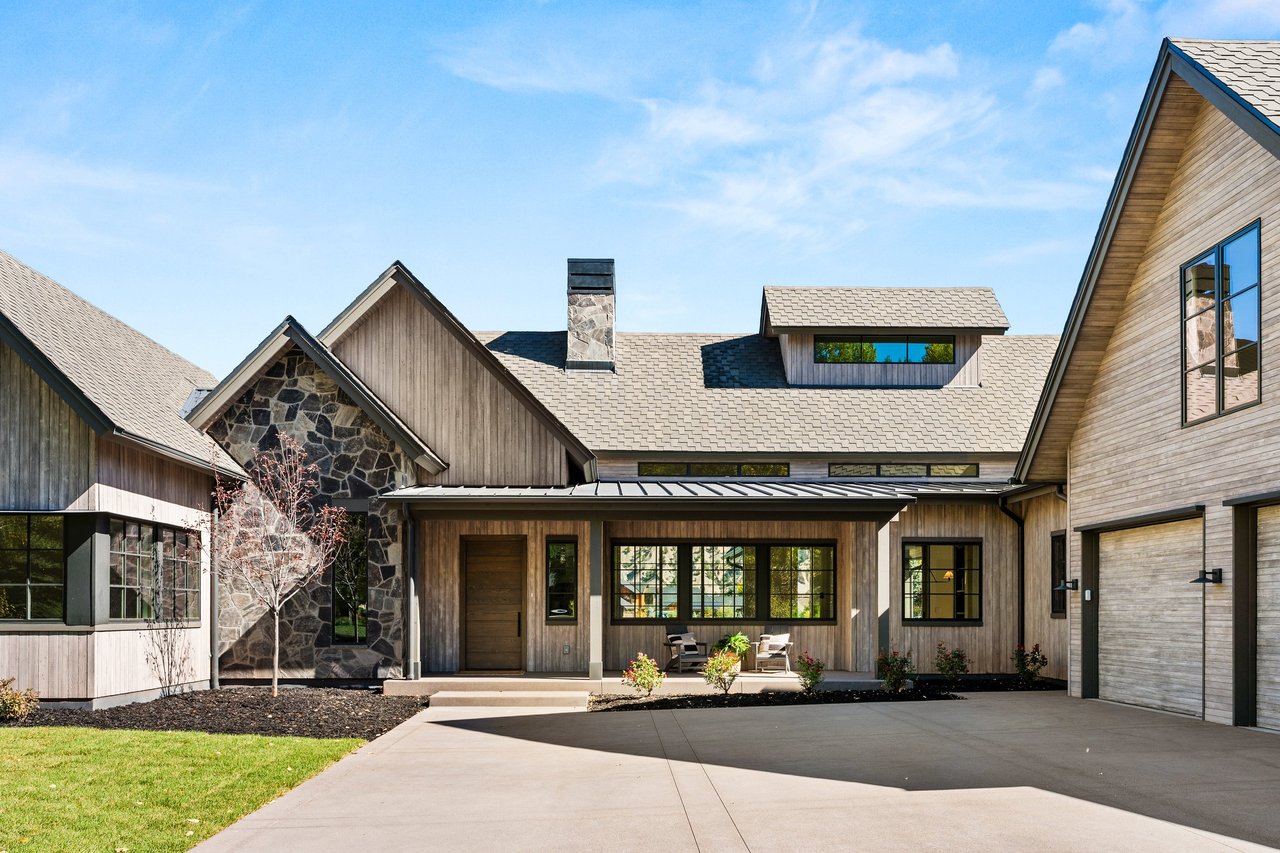
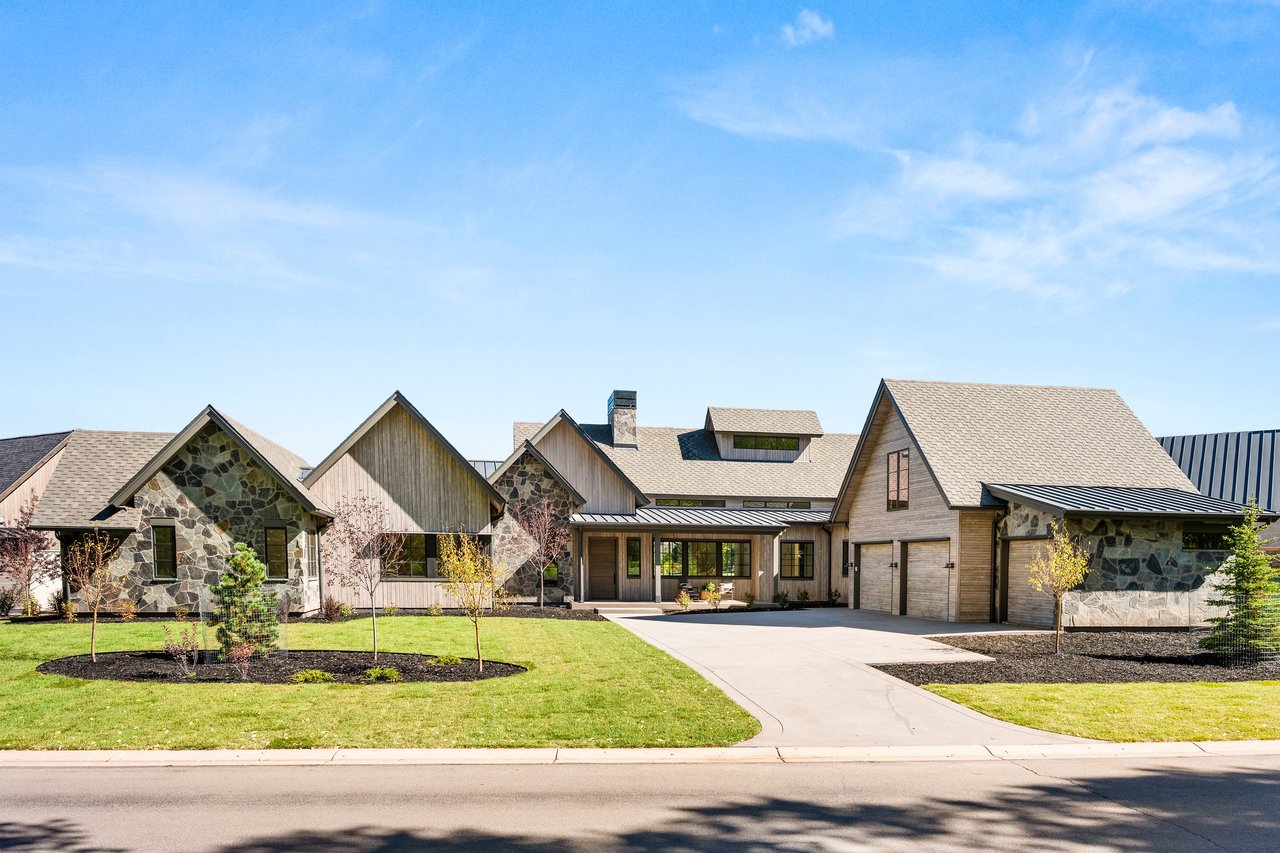
Large stone-and-wood house with multiple gables, an attached garage, landscaped lawn, and curved driveway.
Contemporary wood-and-stone home with a covered entry, attached garage, and broad concrete driveway.
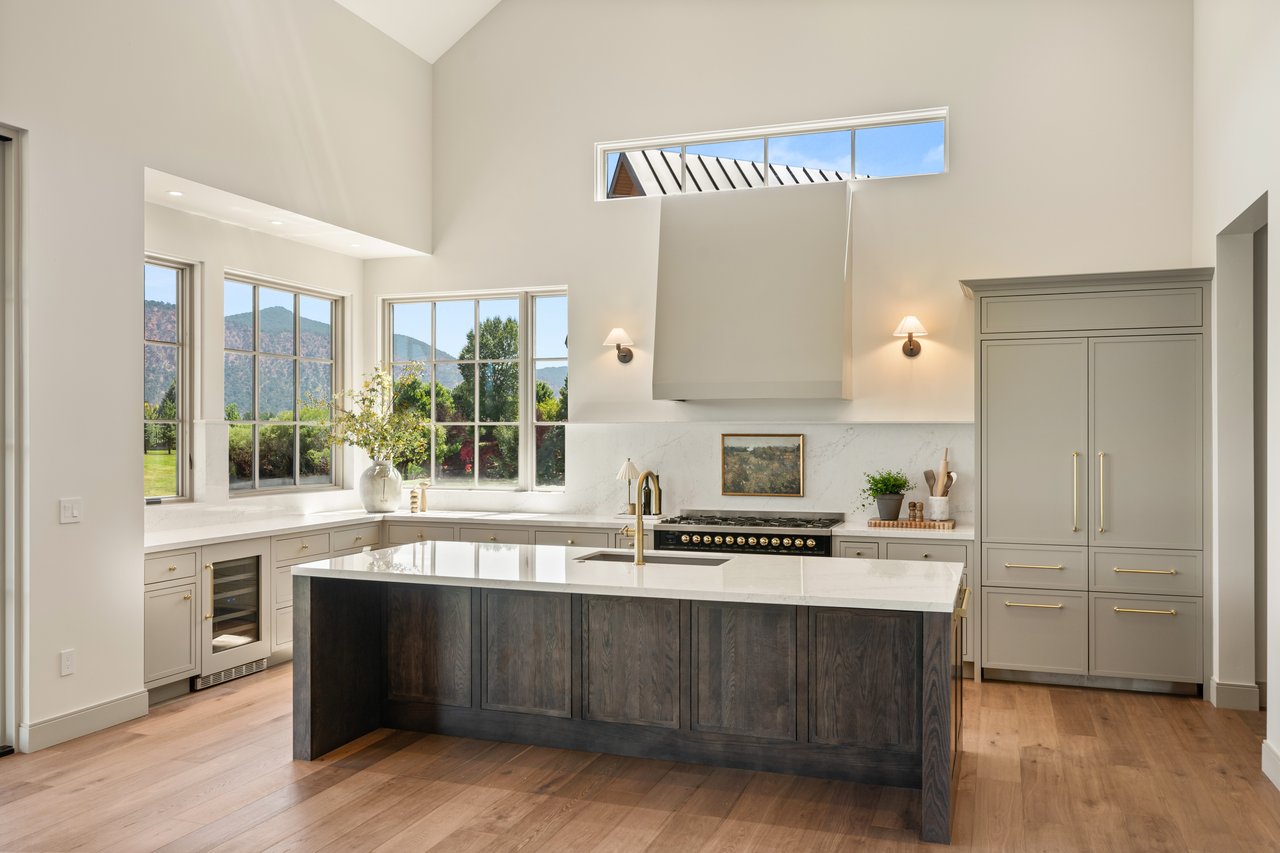
Bright kitchen with a dark-wood island, professional range, and tall windows overlooking mountains.
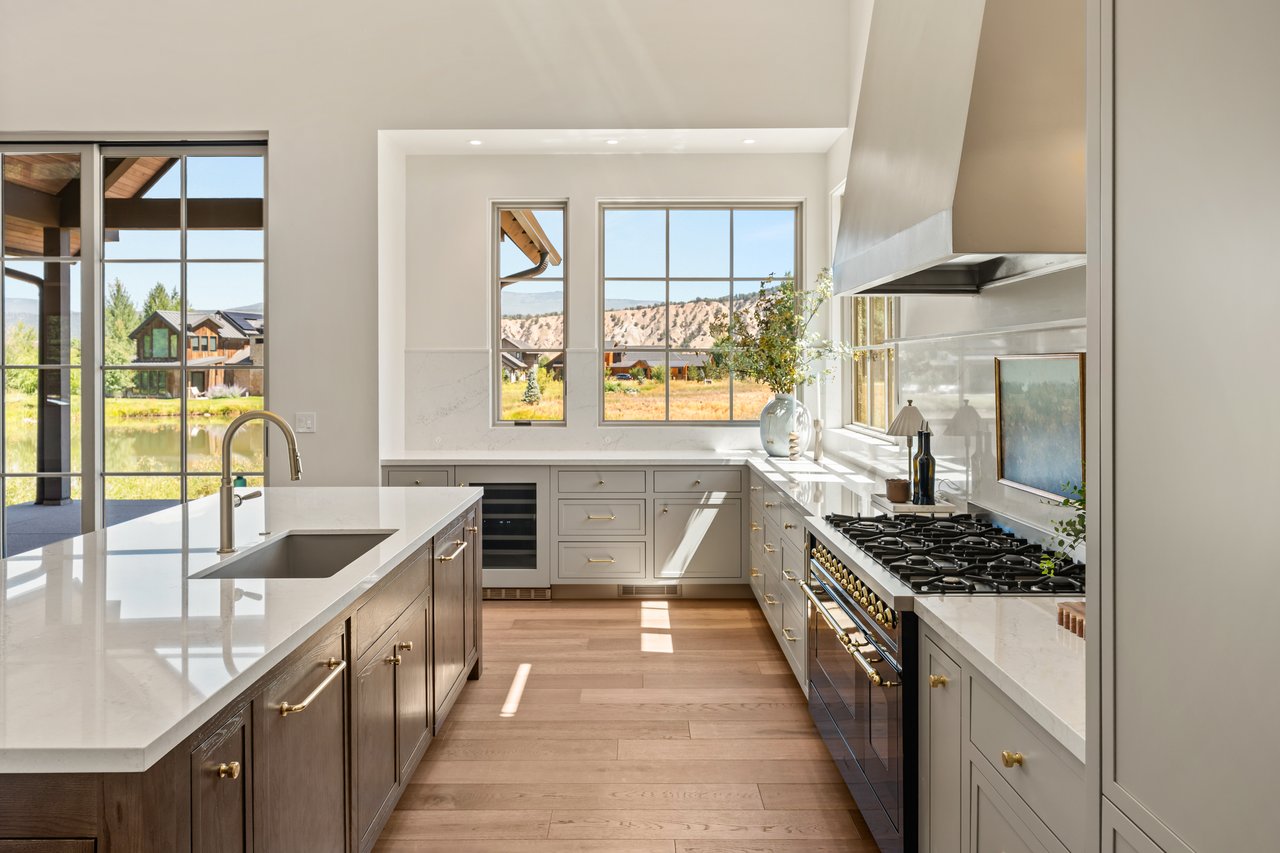
Modern kitchen with a large island and windows overlooking a pond and rocky hills.
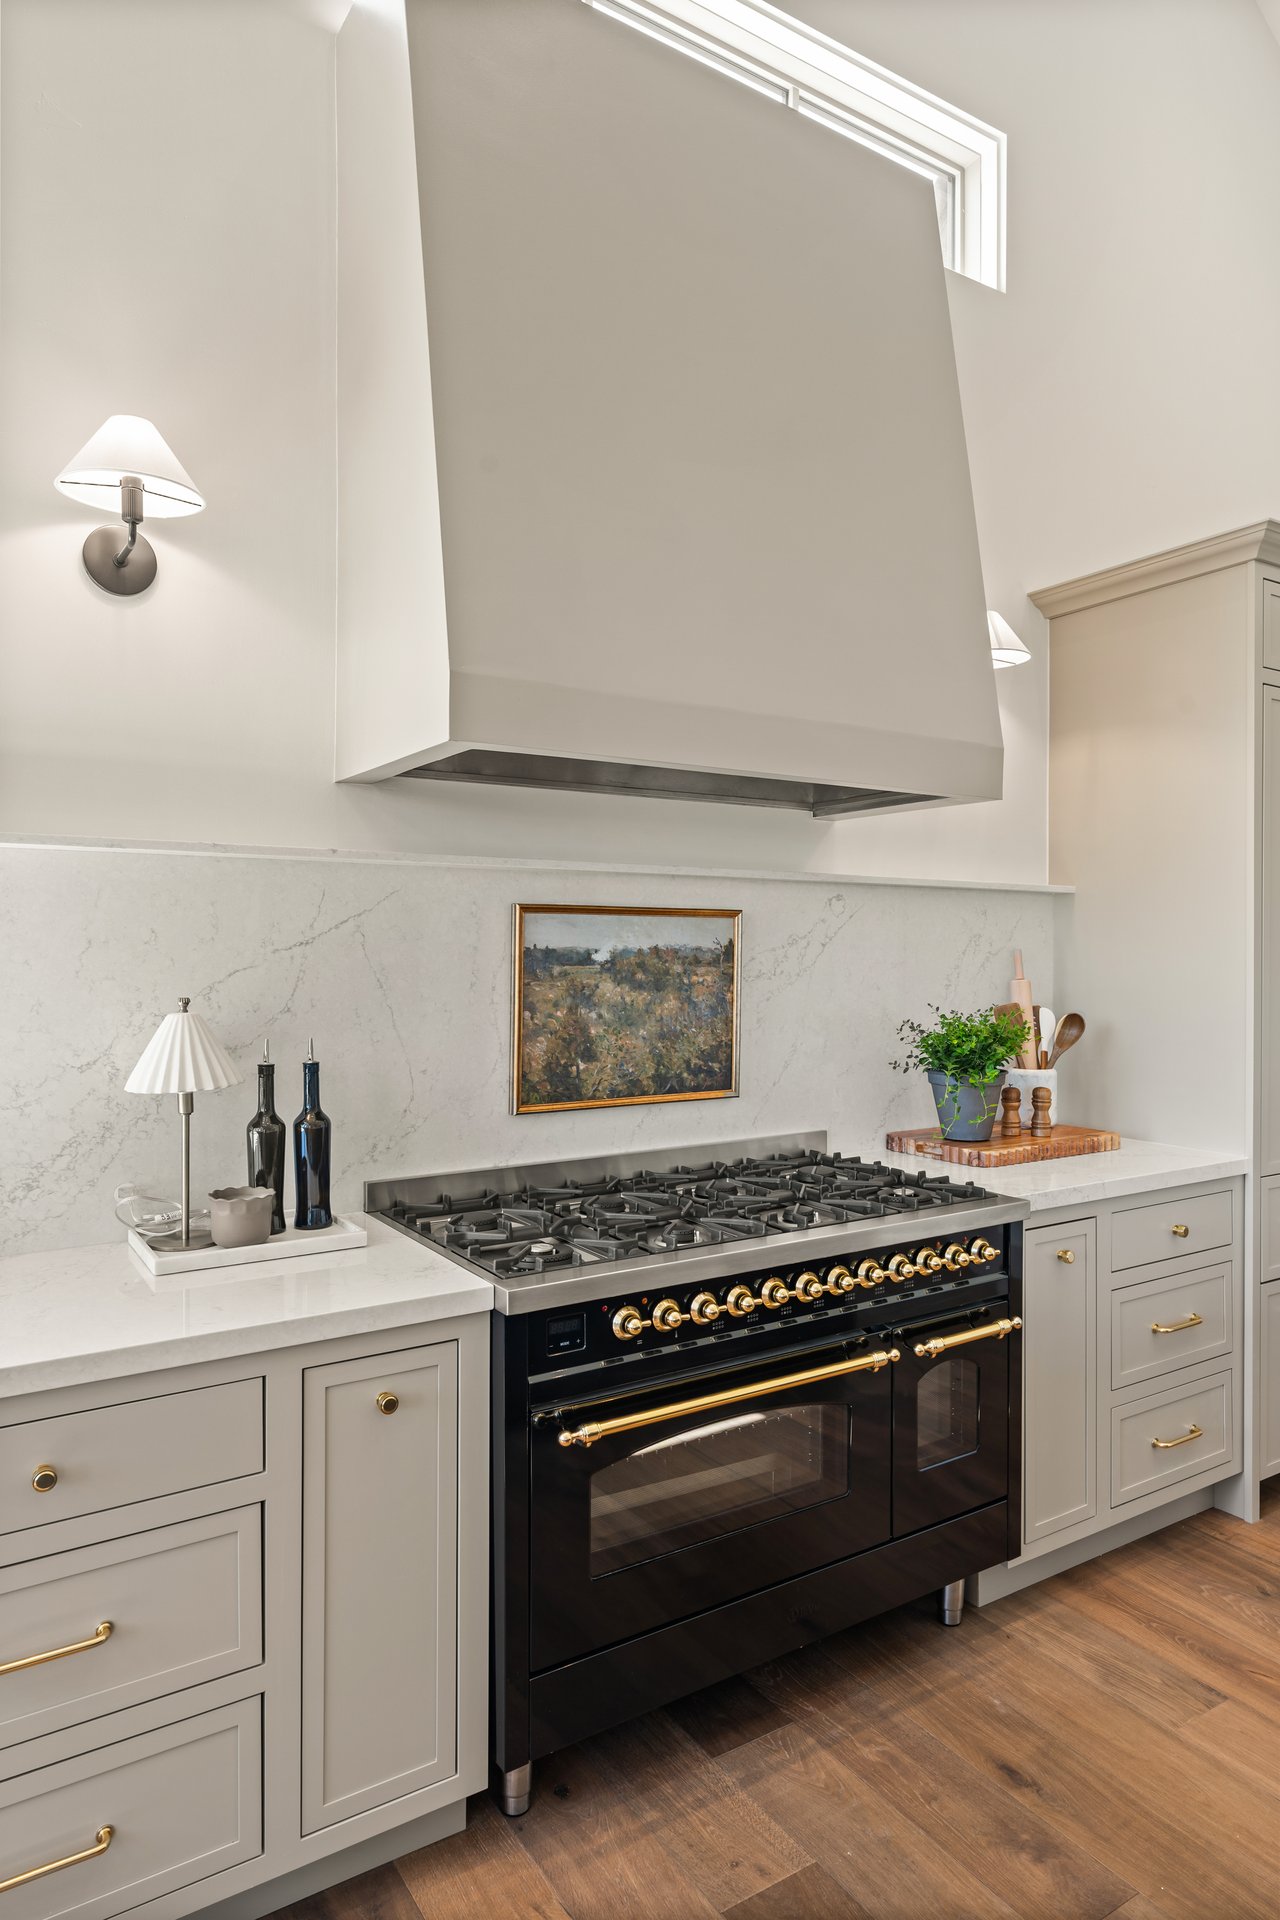
Kitchen with a professional black gas range, oversized white hood, and veined stone backsplash.
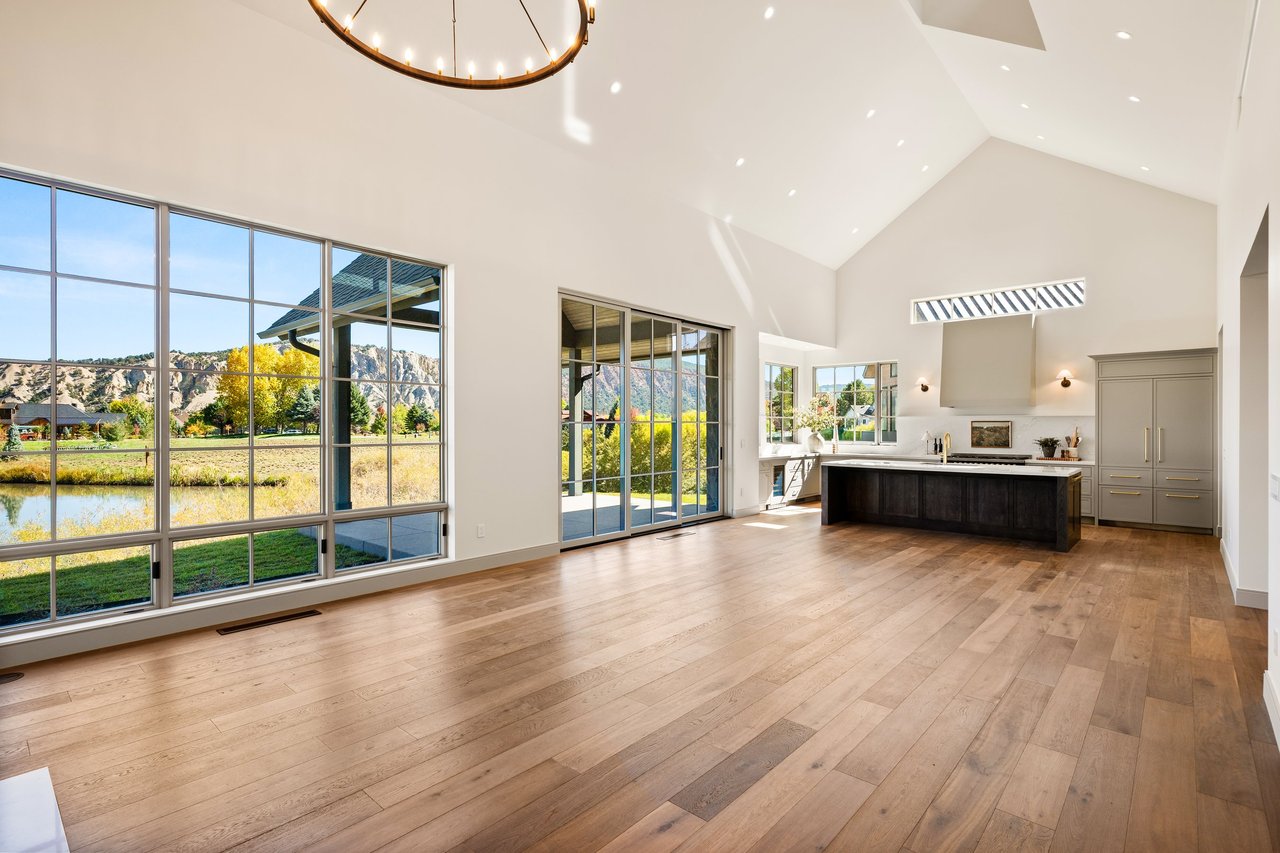
Vacant kitchen with a dark island, vaulted ceiling, and expansive windows overlooking mountains and a pond.
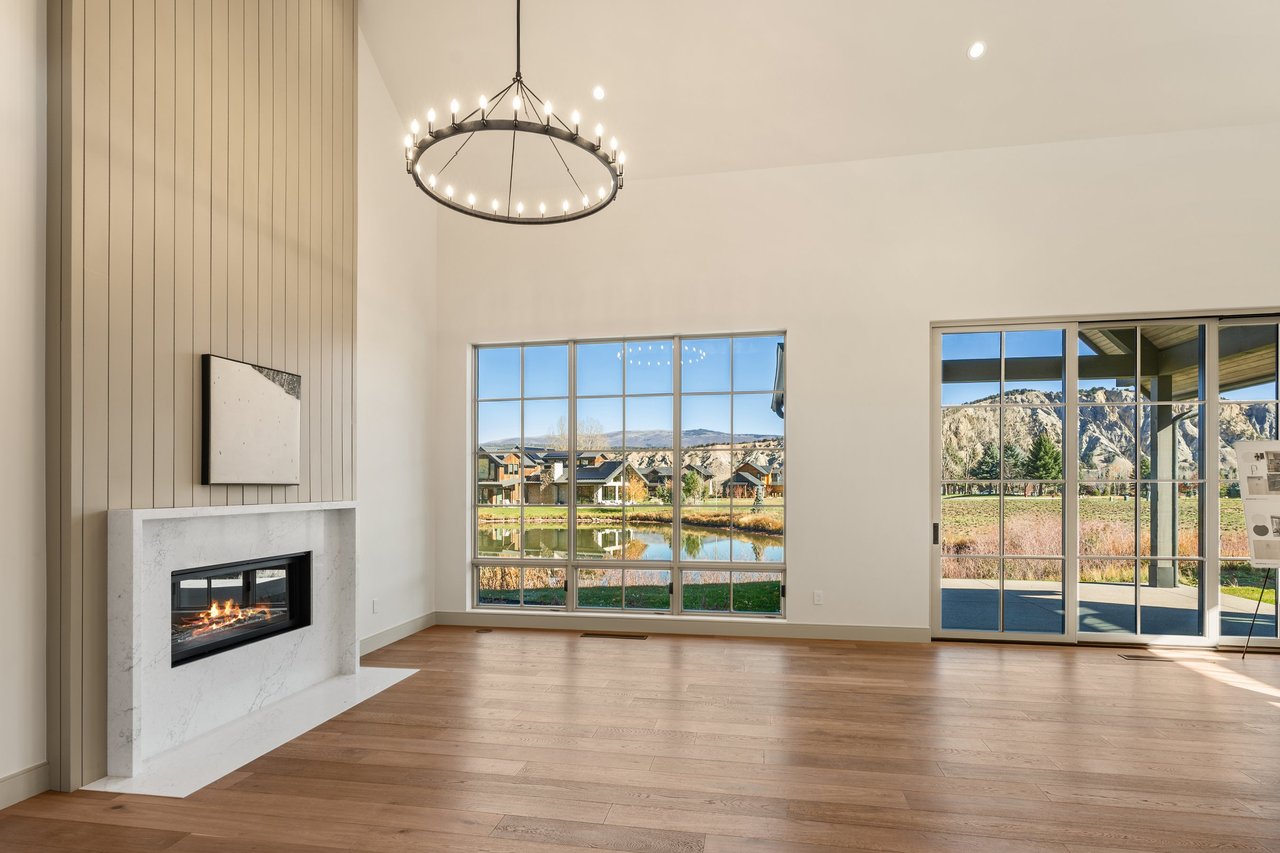
Vacant living room with a modern fireplace and windows overlooking a pond and mountains.
Vaulted living room with a fireplace, wood floors, and tall windows.
Built-in window-seat nook with an L-shaped bench, dark wood bookshelves, and geometric pendant light.
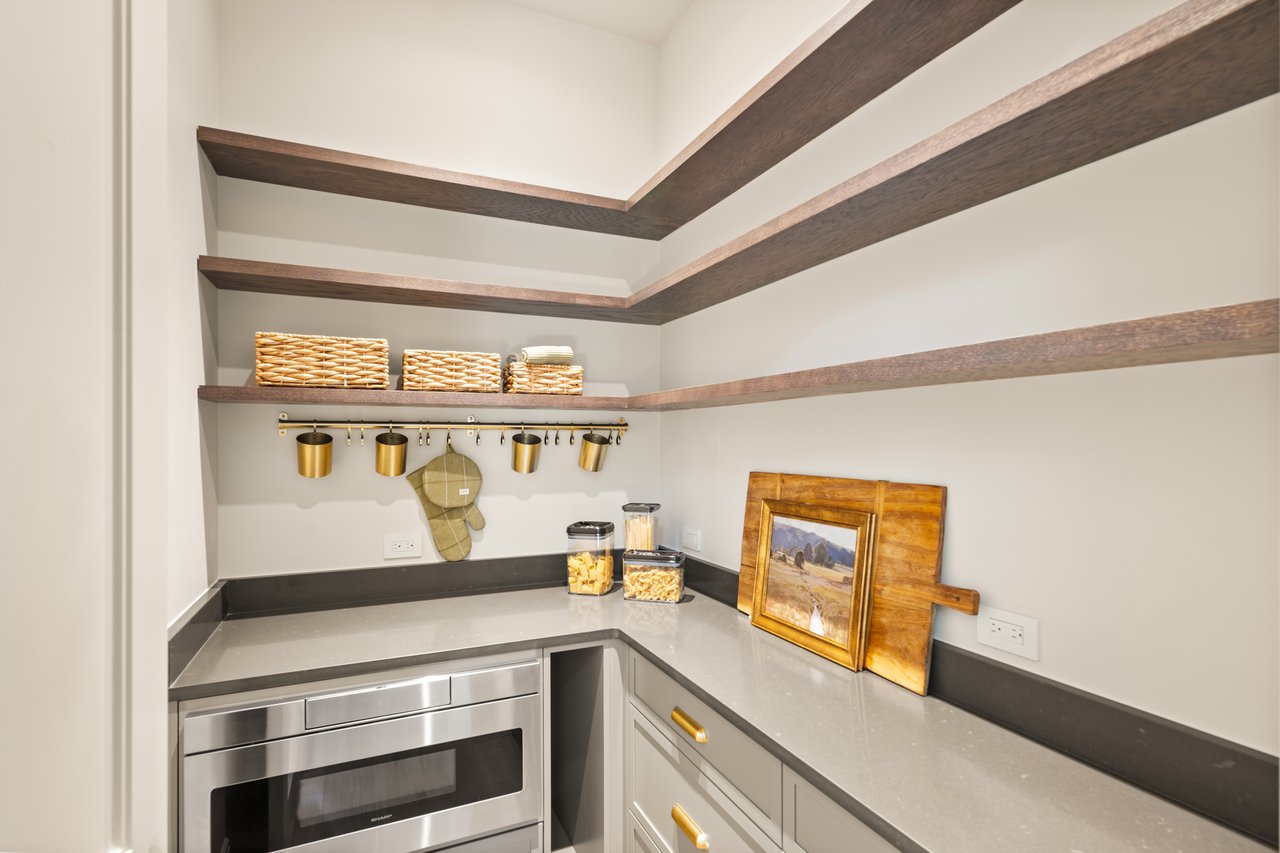
Pantry with gray countertops, stainless steel microwave, and dark wood open shelving.
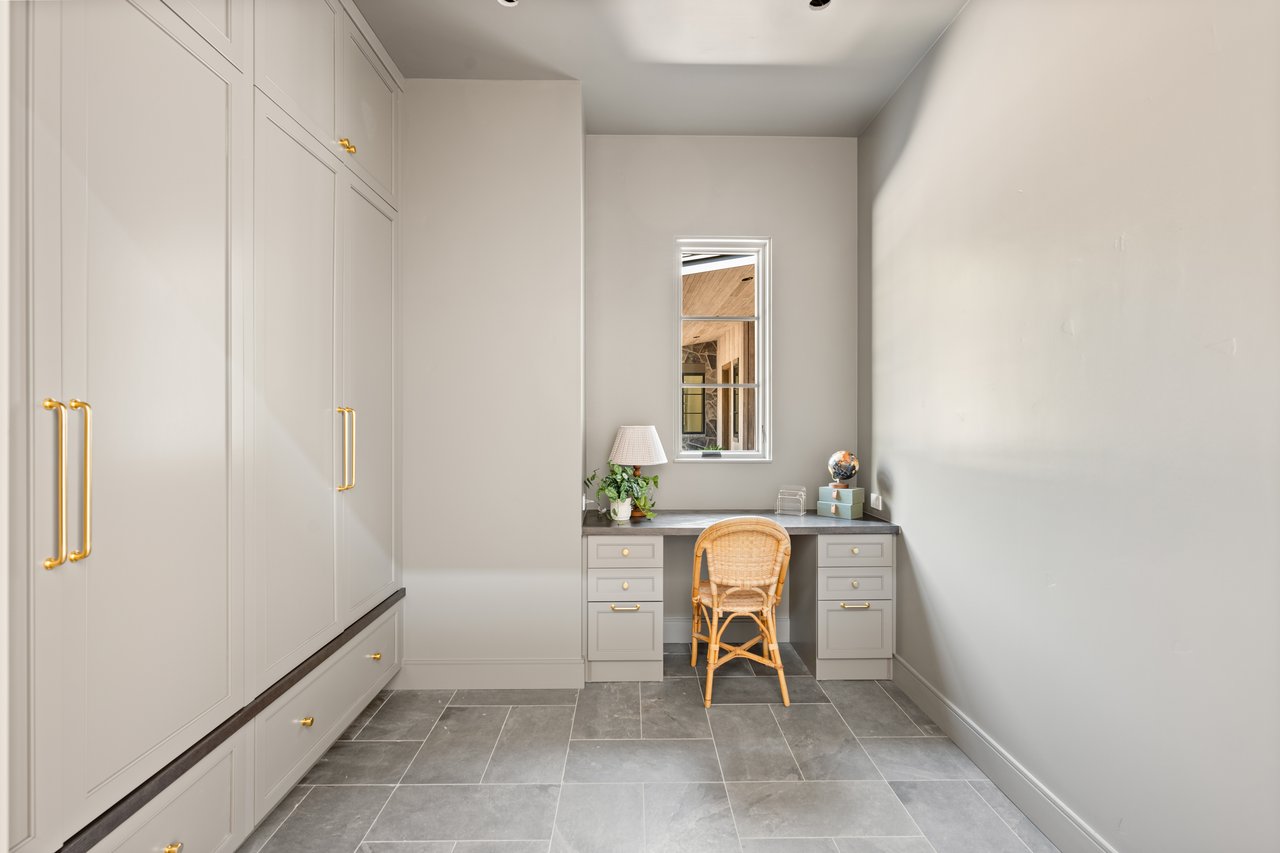
Home office with built-in gray cabinets, a desk beneath the window, and a wicker chair.
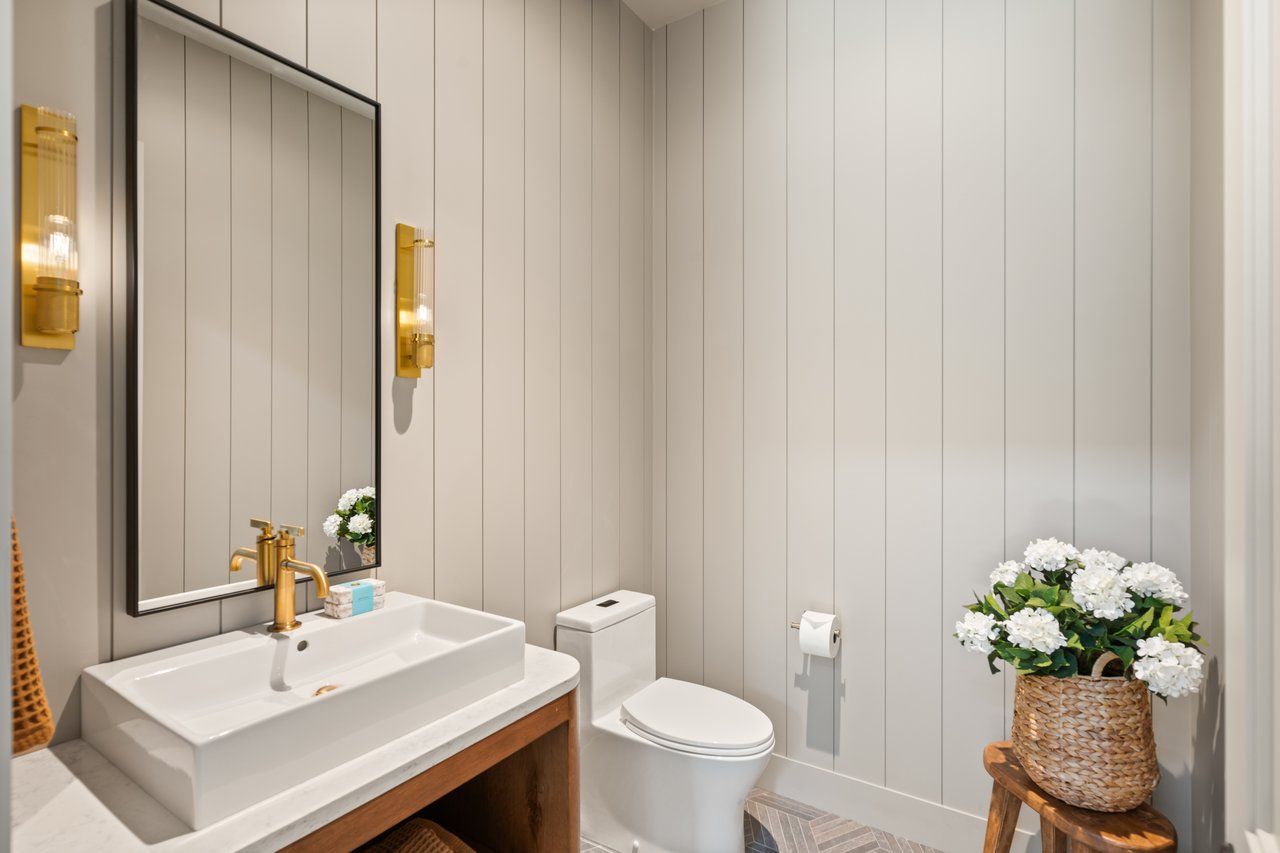
Modern bathroom with a white vessel sink, gold fixtures, paneled walls, and flowers in a woven basket.

Empty dining room with a vaulted ceiling, wood floors, black chandelier, and mountain views through three windows.
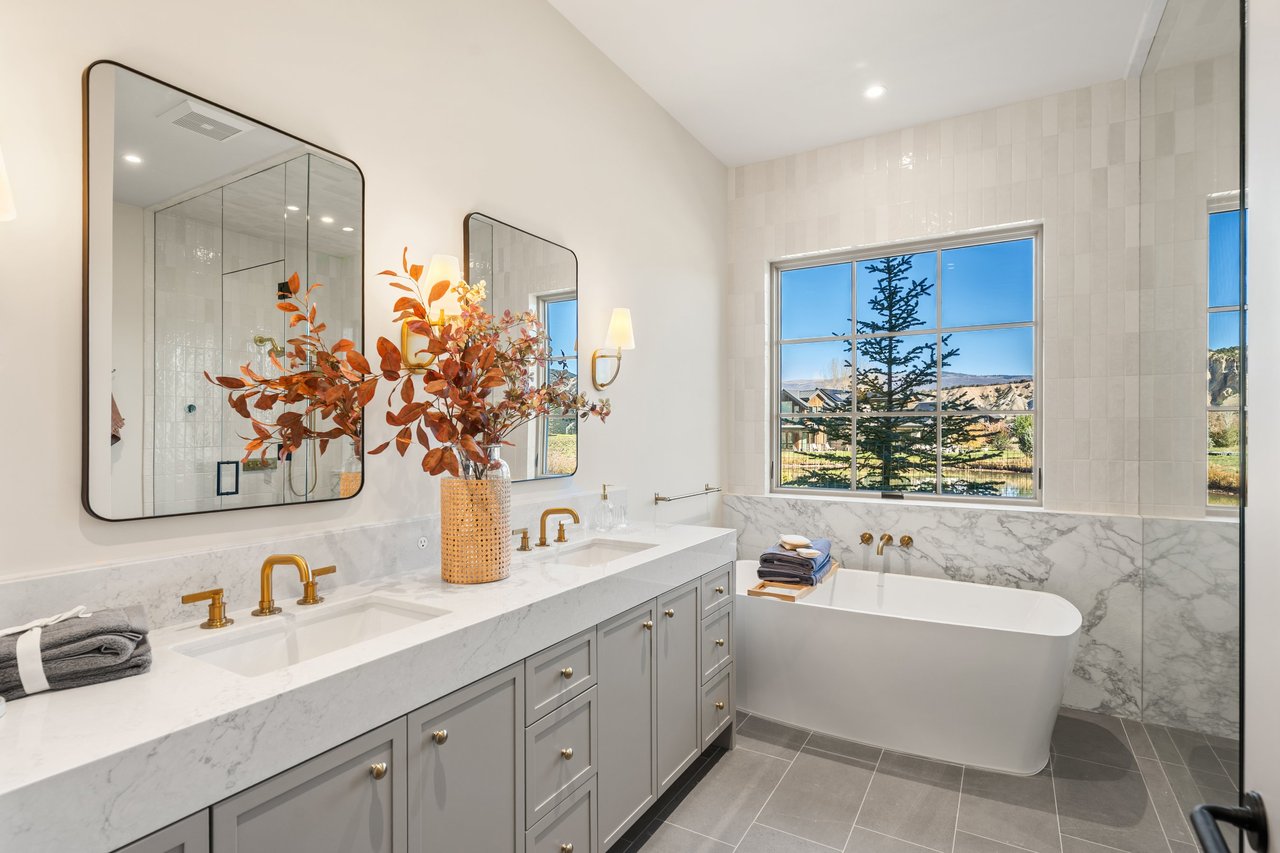
Bathroom with marble double vanity and freestanding tub beside a large window
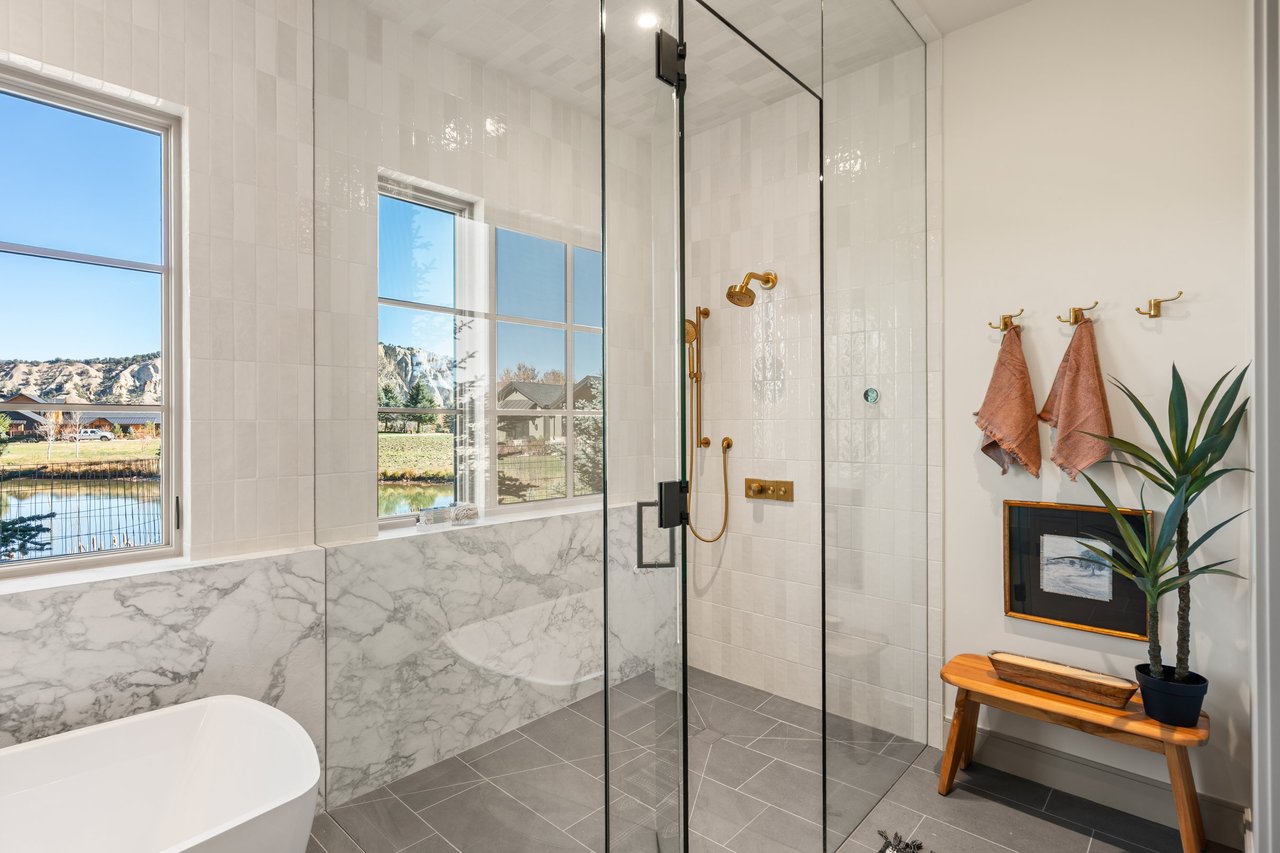
Bright bathroom with a glass shower, freestanding tub, and windows overlooking rocky hills.
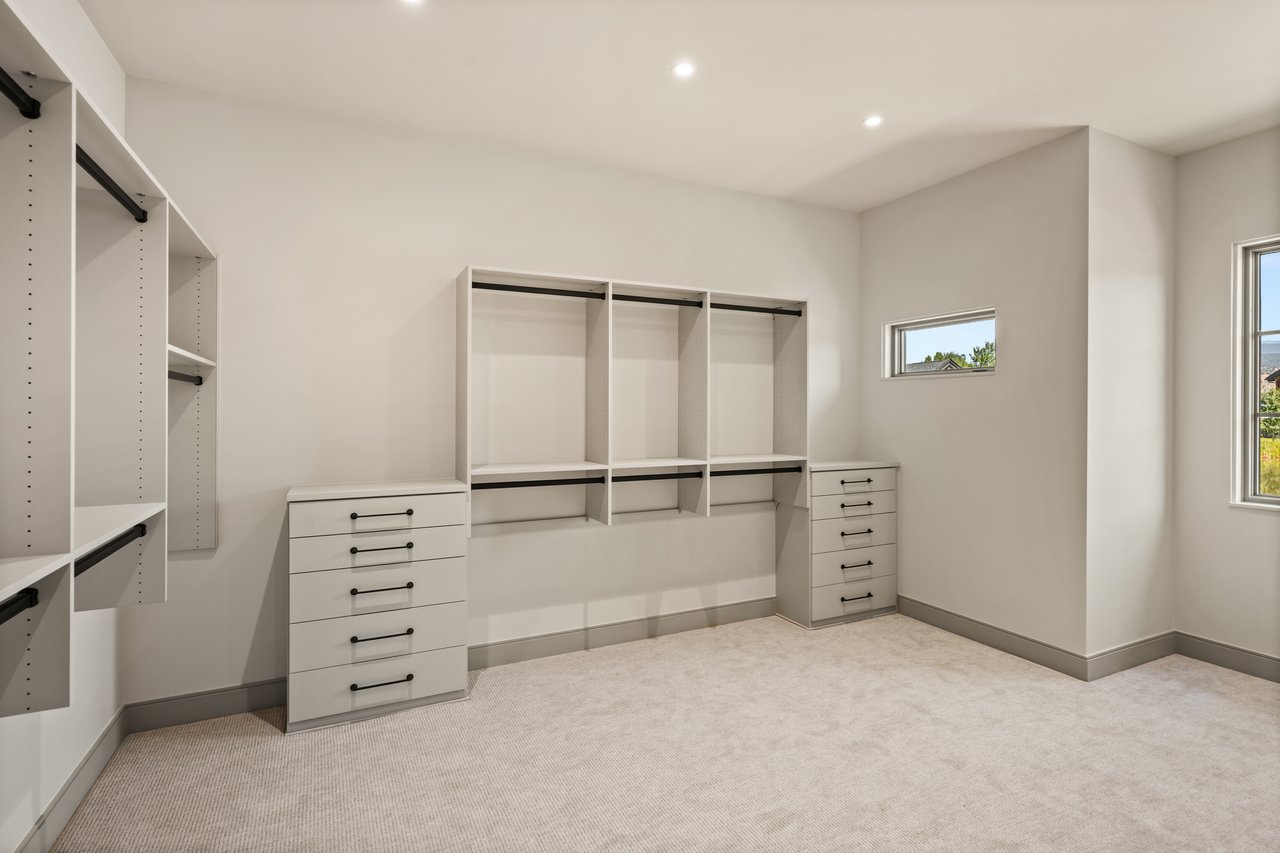
Walk-in closet with white built-in shelving and drawers, carpeted floor, and two windows.
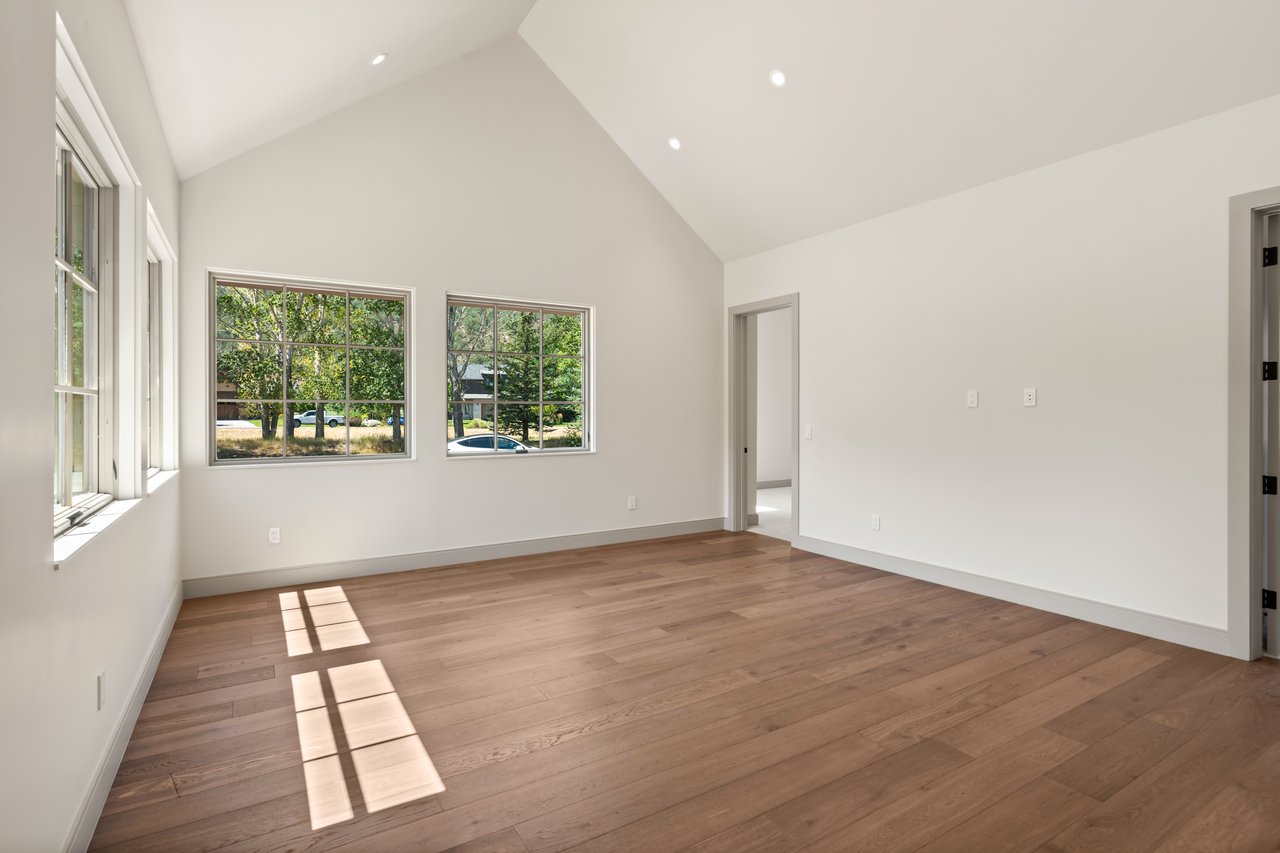
Empty room with vaulted ceiling, wood floors, and large windows overlooking trees.

Laundry room with front-loading washer and dryer, long sink counter, gray cabinets, and white tile backsplash.

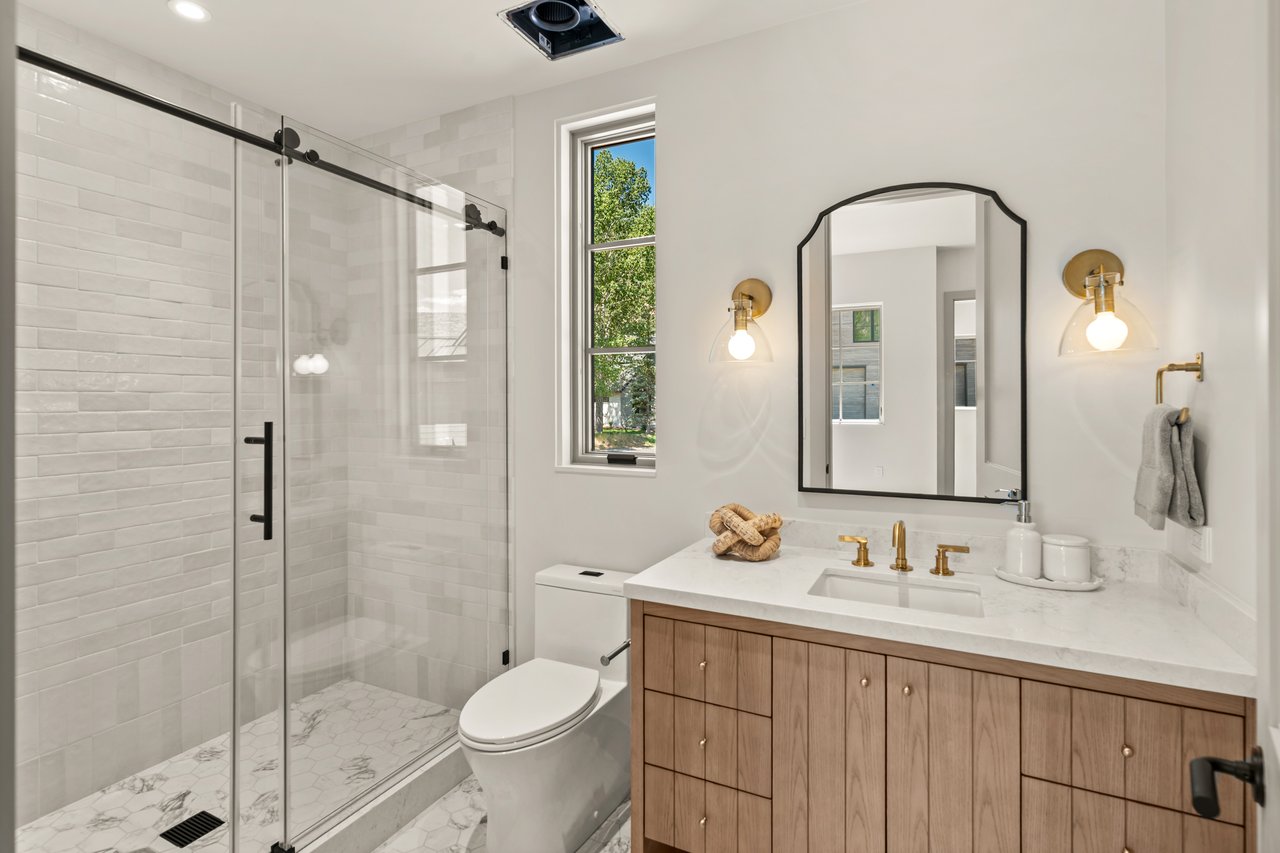
Bathroom with double-sink wood vanity and brass fixtures beside a glass-enclosed tiled shower.
Bathroom with a glass shower, marble-patterned floor, wood vanity, and tall window.
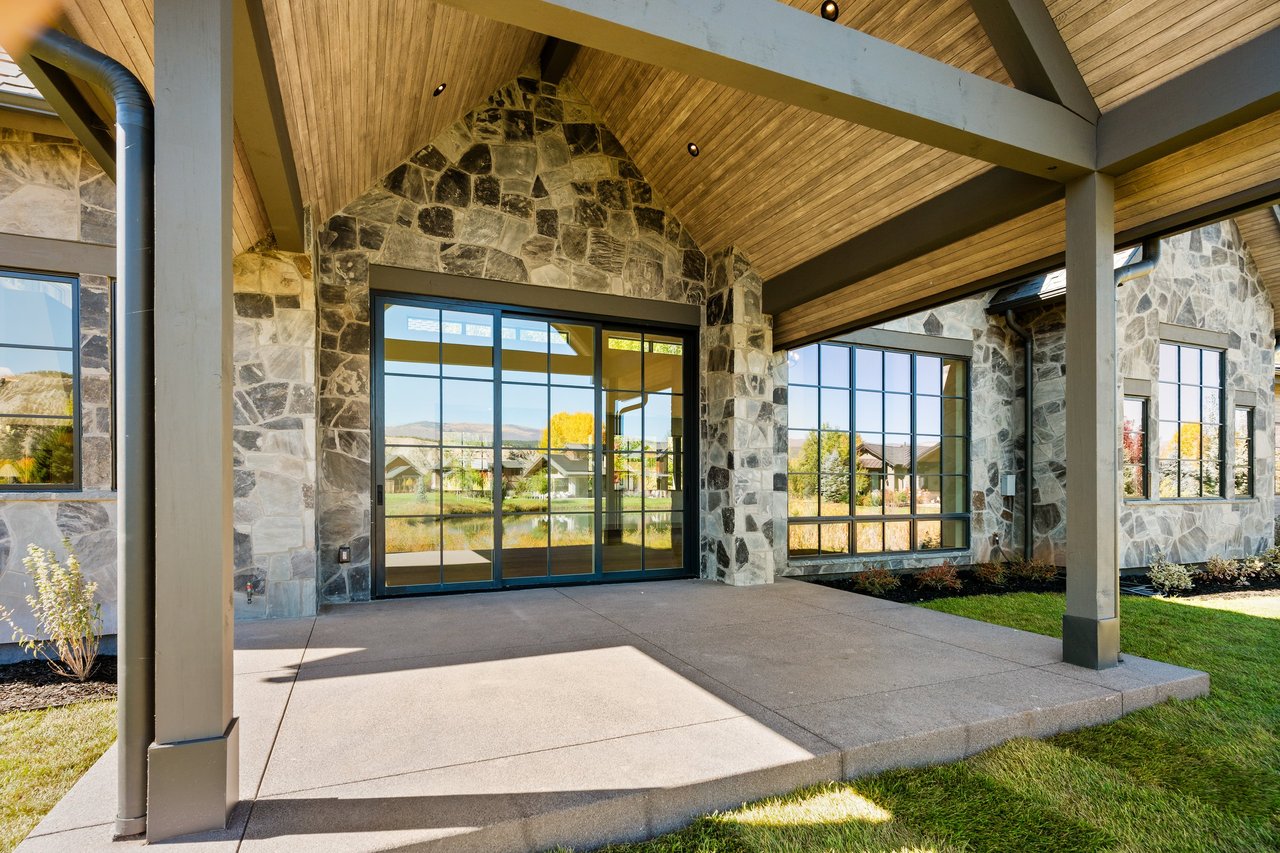
Stone home entrance with a covered porch, vaulted wood ceiling, and large glass doors.
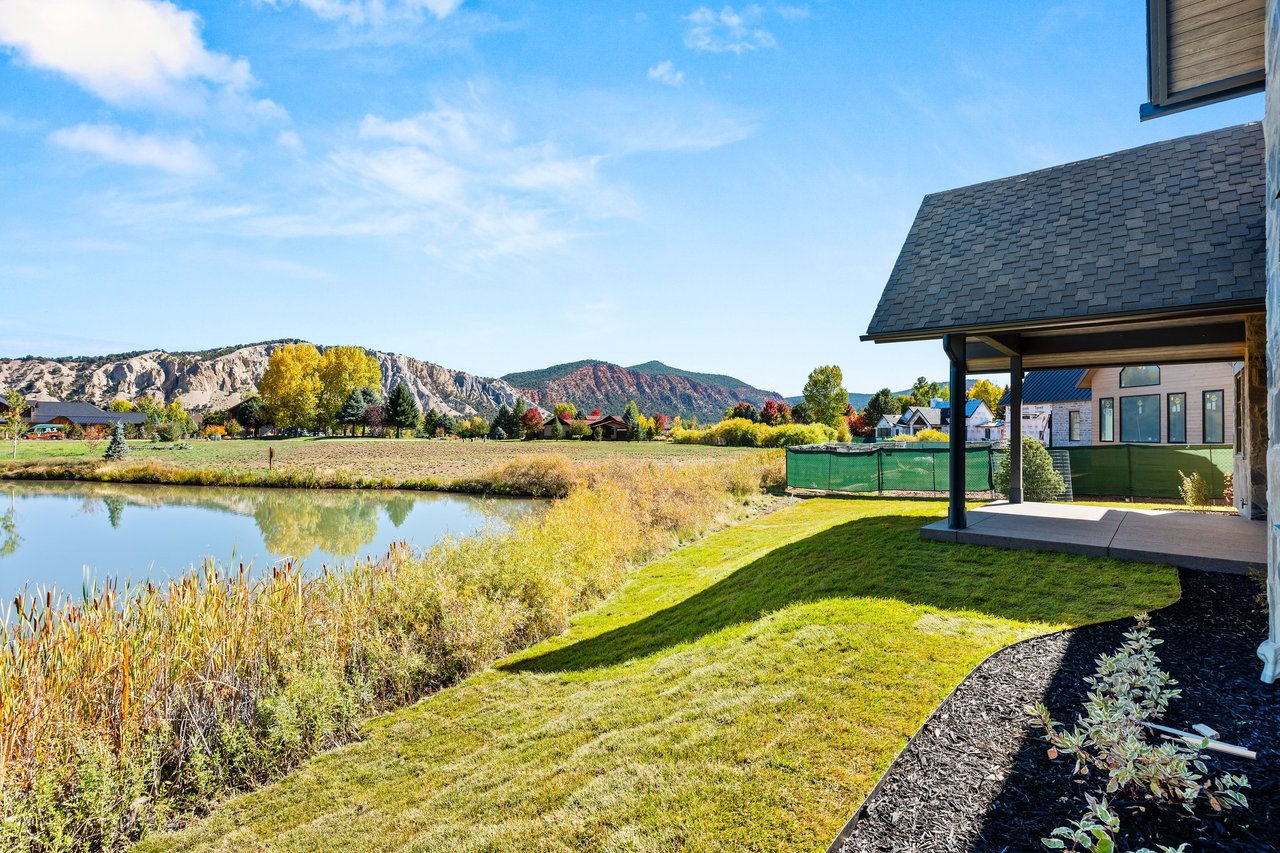
Home’s backyard beside a pond, with a covered patio, autumn trees, and rocky mountains beyond.
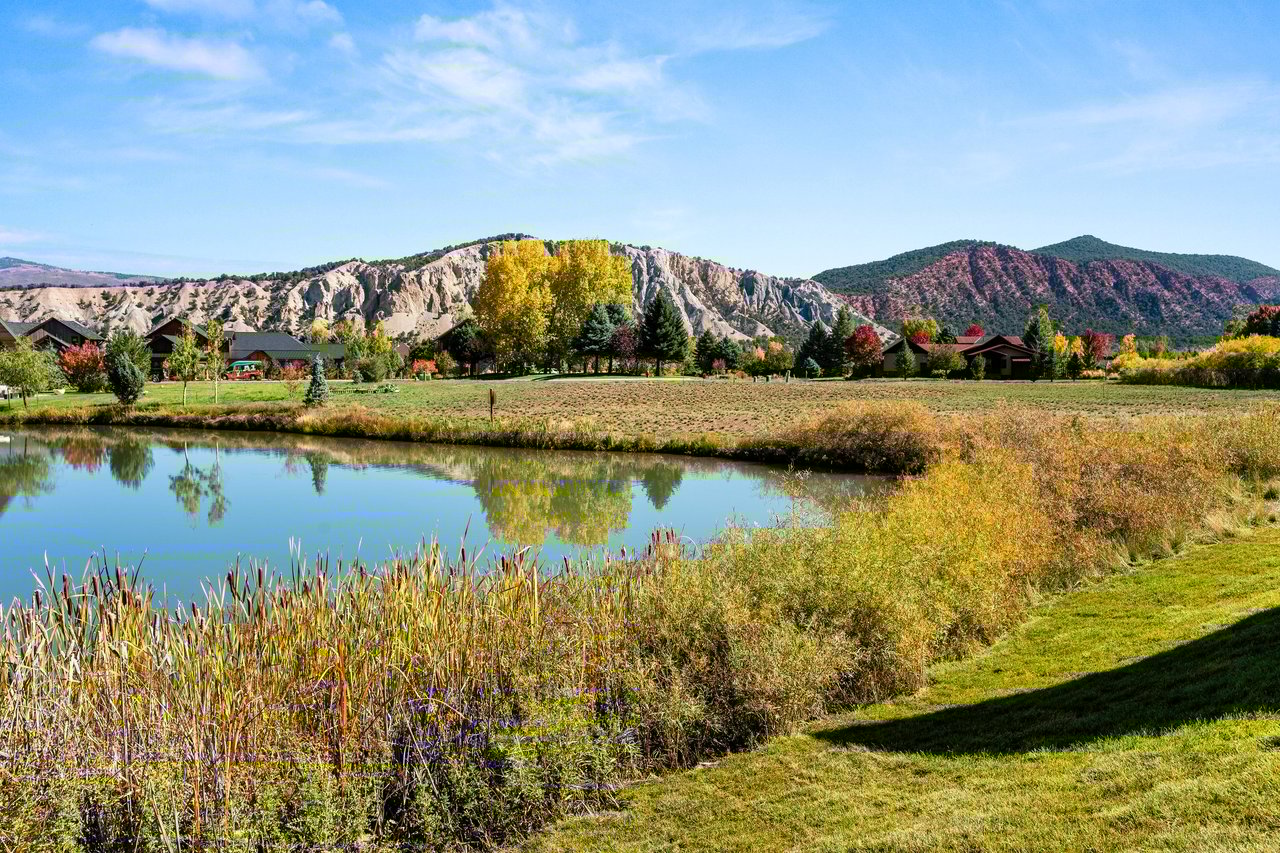
Landscaped pond with autumn reeds, homes, and rugged mountains in the background.
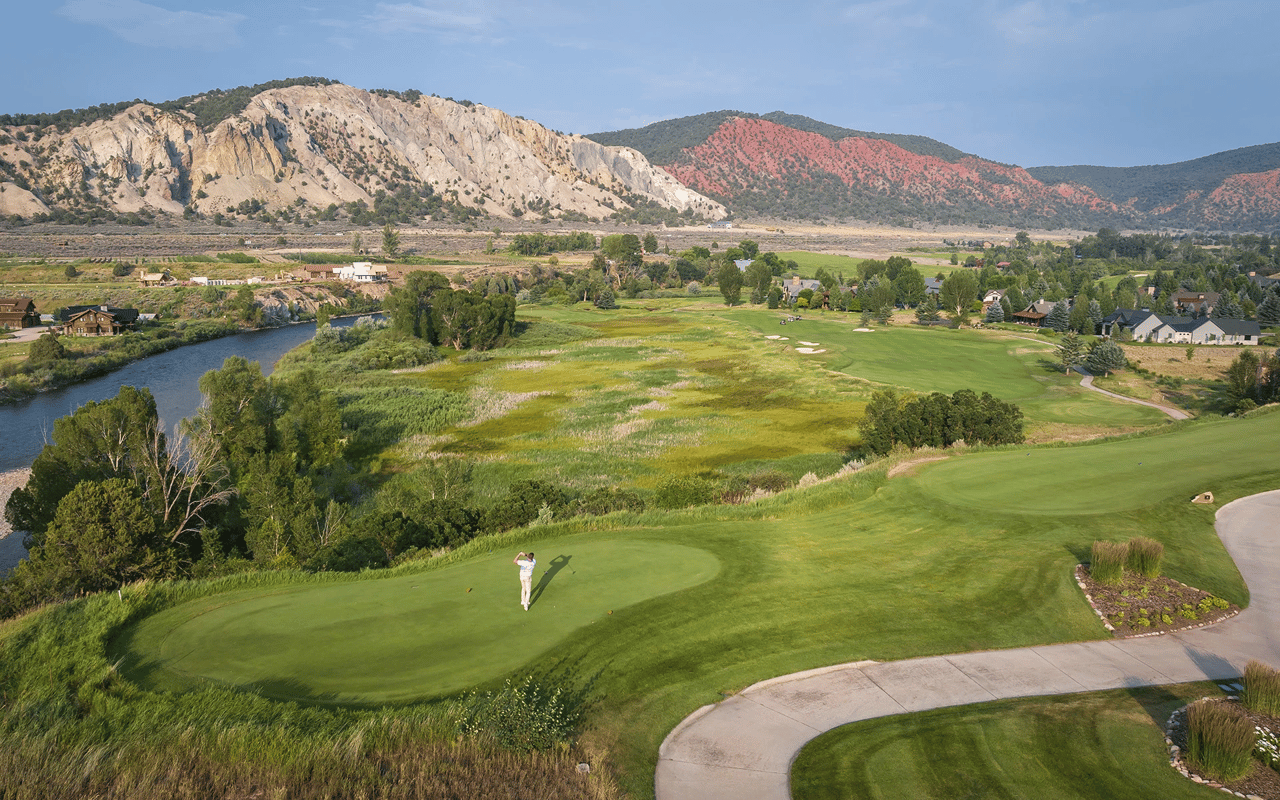
Golf course beside a river, with mountain ridges and homes in the distance.
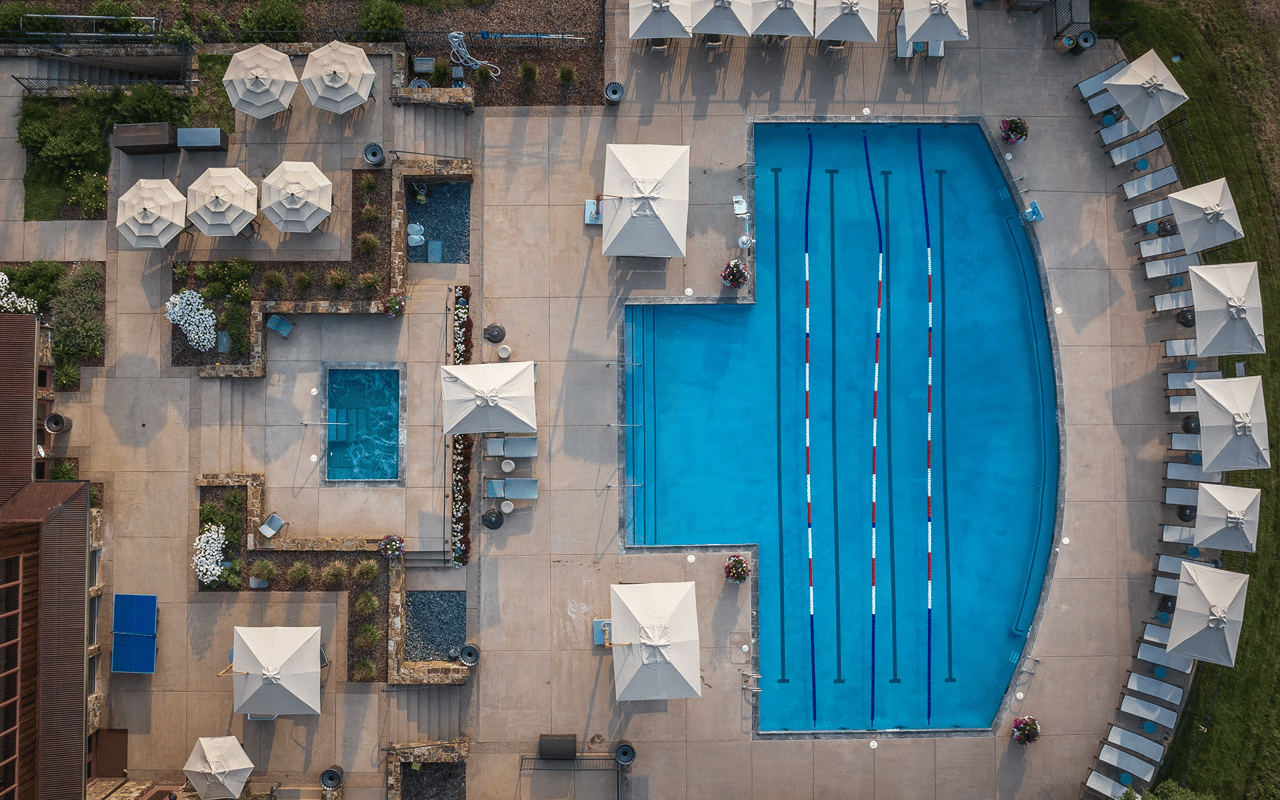
Aerial view of a lap pool and spa surrounded by umbrellas, lounge chairs, and landscaped patios.
See all photos
Contemporary wood-and-stone home with a covered entry, attached garage, and broad concrete driveway.
Blake Appleby
Hudson Smythe

1042 Bald Eagle Way

$5,049,000 1042 Bald Eagle Way, Carbondale, CO 81623
Recently completed, this exceptional new home sits on a quiet pond lot with valley views in Aspen Glen. At 3,967 square feet with 4 bedrooms and 4.5 baths, this modern mountain residence showcases the finest in contemporary design and energy efficiency and is now being offered fully furnished.

The heart of the home features an open-concept living area with soaring ceilings, custom millwork, and oversized windows that flood the space with natural light. A striking linear fireplace anchors the great room, while the gourmet kitchen includes a large island, walk-in pantry, and high-end appliances. The primary suite offers a spa-like retreat with a custom walk-in closet and luxurious bath featuring a freestanding tub and steam shower.

Outdoor living is elevated with a large stone terrace equipped for entertaining, complete with a built-in barbecue and space for a hot tub. The three-bay garage is heated with ample storage.

Located within Aspen Glen's gated community, residents enjoy exclusive access to premier amenities including golf, tennis, pickleball, fitness facilities, and private fishing access on the Roaring Fork River. This turnkey opportunity offers luxury, location, and lifestyle in the heart of the Roaring Fork Valley.
  • Active Under Contract
    Status
  • 4
    Bedrooms
  • 4.5
    Bathrooms
  • 2025
    Year Built
  • 3,967 Sq.Ft.
    Living Area

Features & Amenities

Area & Lot

  • Status: Active Under Contract
  • Living Space: 3,967 Sq.Ft.
  • Total Area: 3,967 Sq.Ft.
  • Lot Size: 0.5 Acres
  • MLS® ID: 188732
  • Type: Residential
  • Year Built: 2025
  • Neighborhood: Carbondale
  • Architecture Styles: Contemporary

Interior

  • Total Bedrooms: 4
  • Total Bathrooms: 4.5
  • Full Bathrooms: 4
  • Half Bathrooms: 1
  • Laundry Room: Inside
  • Fireplace: Gas

Exterior & Building

  • Water Source: Public
  • Roof: Composition
  • Air Conditioning: Central Air
  • Substructure: Slab

Financial

  • Sales Price: $5,049,000
  • Real Estate Tax: $7,876/yr
  • HOA Fees: $3,495/yr
  • Zoning: Residential

1042 Bald Eagle Way

The Neighborhood:
Carbondale

Historic ranching community meets modern-day utopia for the sustainable generation.

Learn More Carbondale

Work With Blake

Blake brings an unusual and compelling mix of expertise and character strengths to Aspen real estate to benefit you and your search for the perfect residential or commercial property.
Contact Blake