Leave a Message

Thank you for your message. We will be in touch with you shortly.

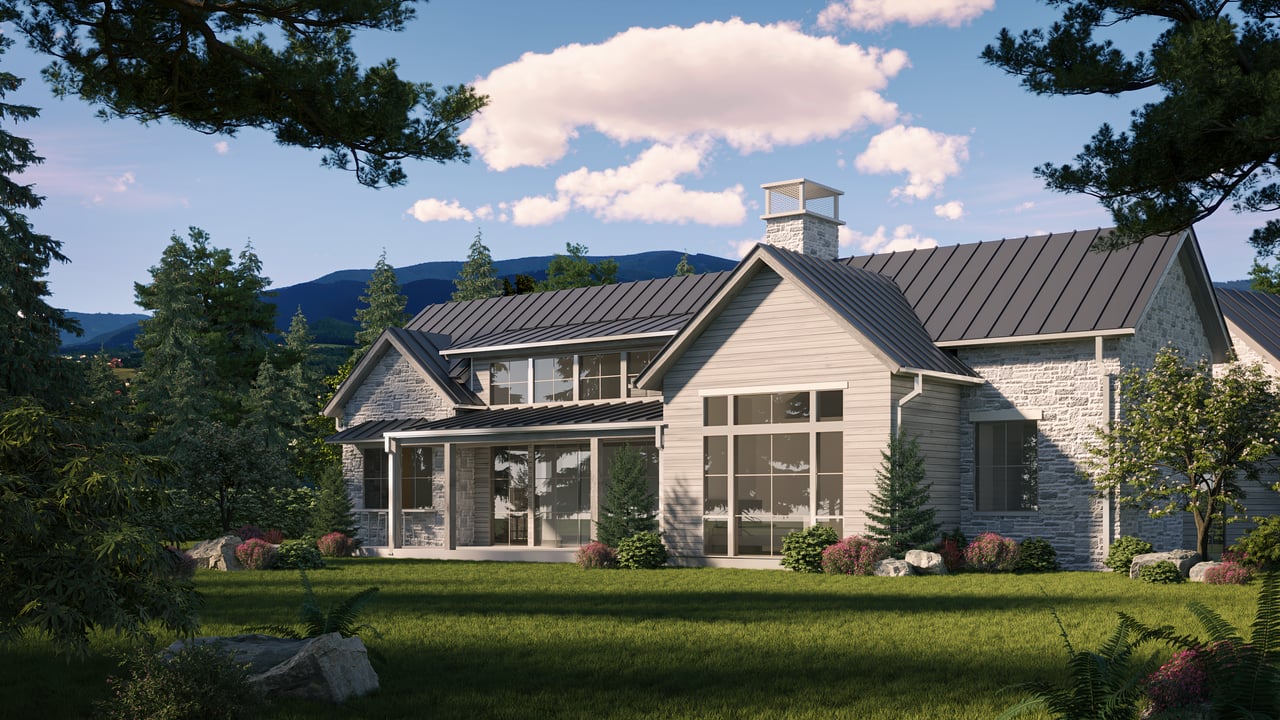
Mountain home with stone-and-wood exterior, metal roofs, and landscaped driveway at dusk.
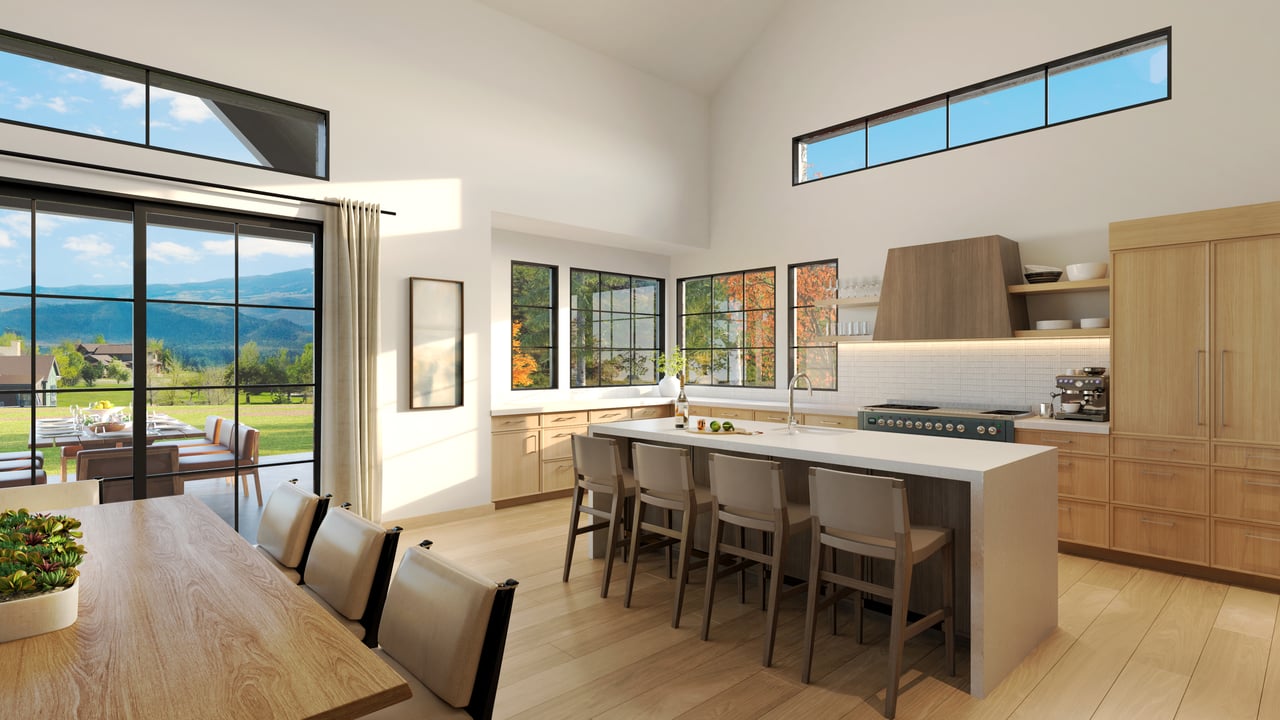
Bright kitchen with a large island, high ceilings, and windows overlooking mountains.
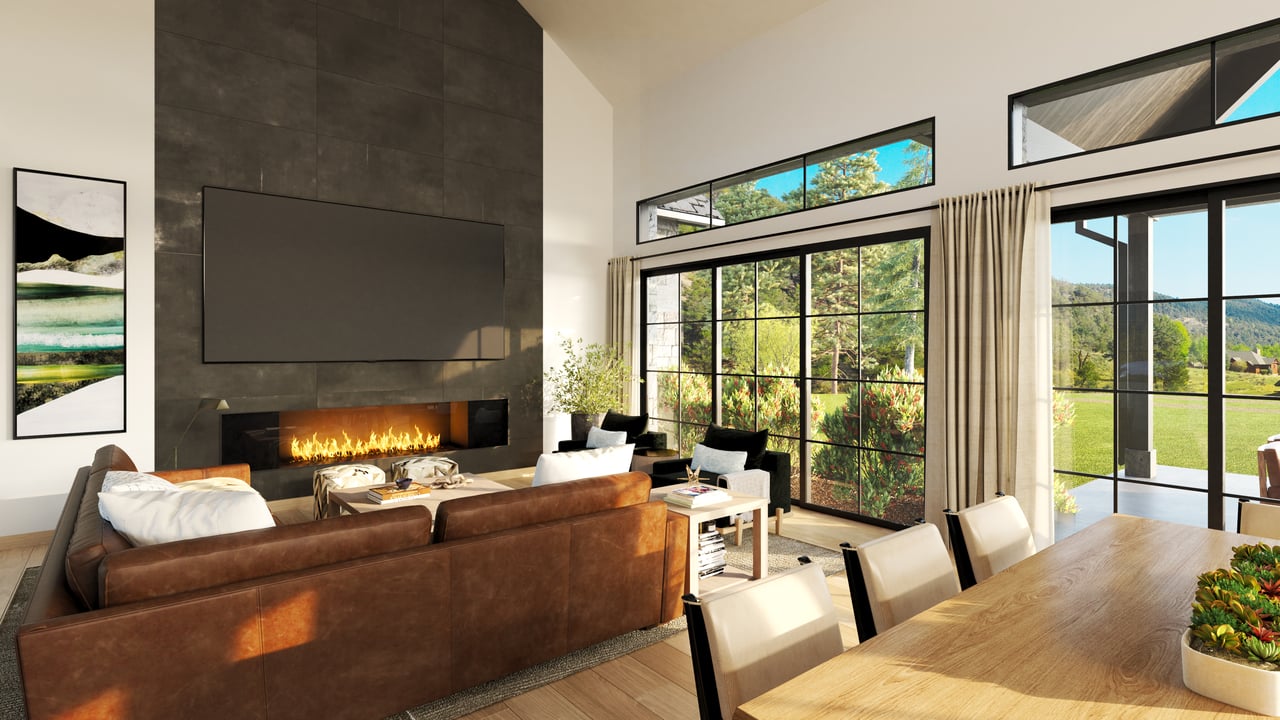
Open-plan living room with a stone fireplace, leather sectional, and expansive windows overlooking greenery.
Modern mountain home with stone walls, dark metal roofs, and a landscaped lawn.
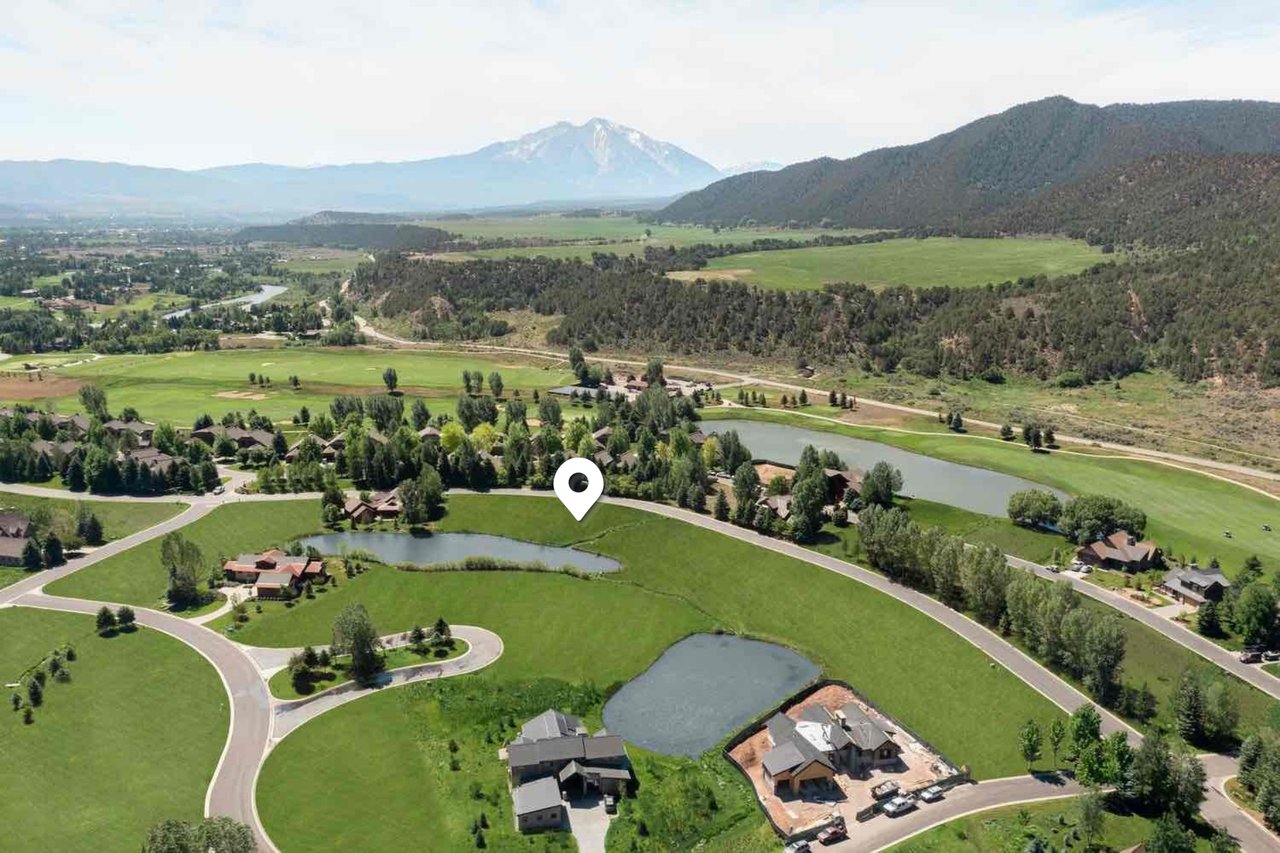
Aerial view of a vacant homesite beside a pond, with a valley and mountains beyond.
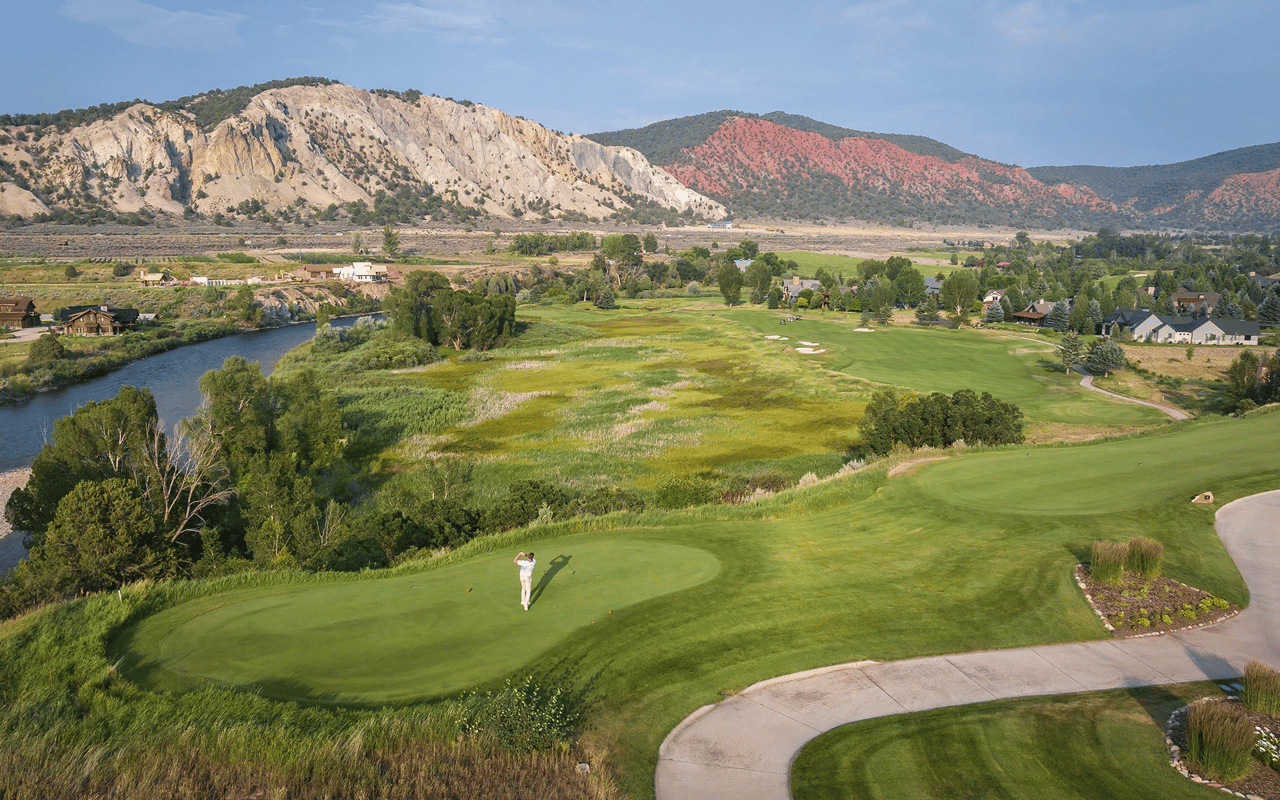
Golf course and river valley beneath rugged mountains, with a golfer on the foreground tee.
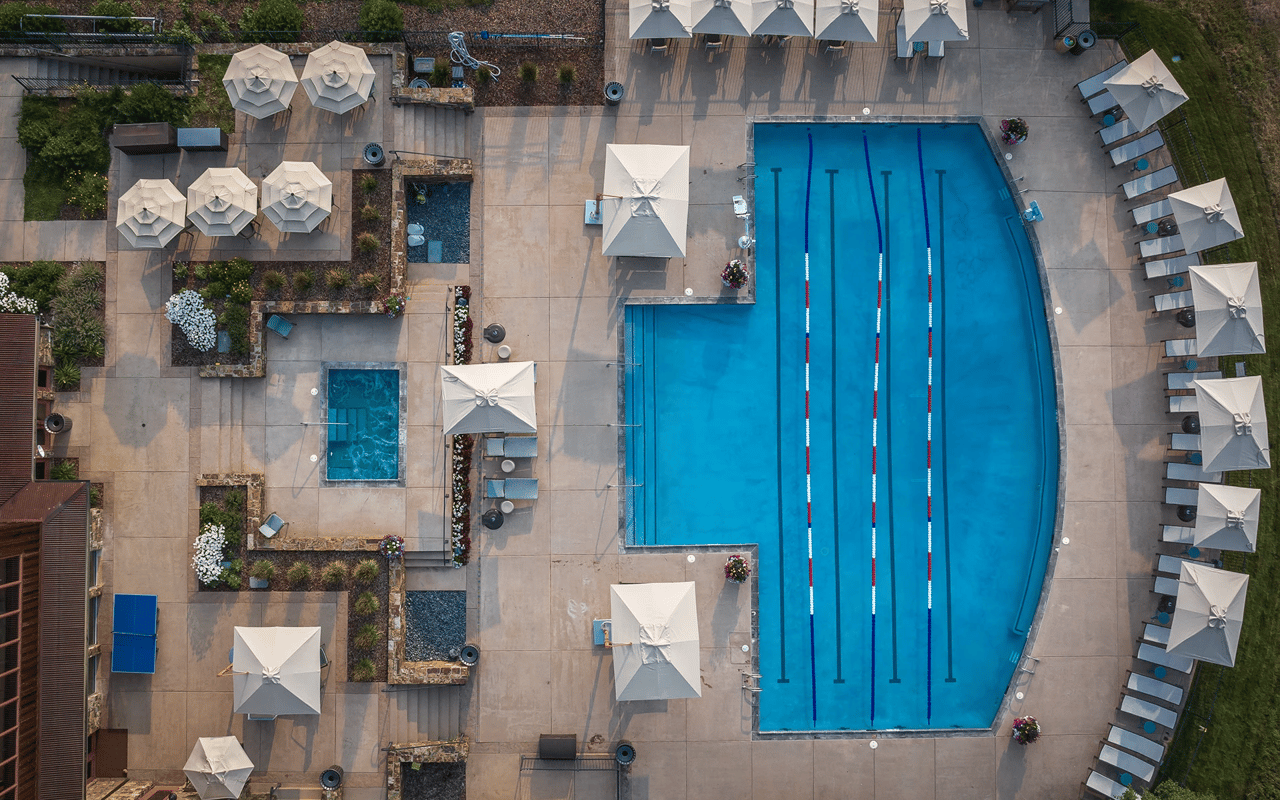
Aerial view of a lap pool and smaller pool surrounded by umbrellas and lounge chairs.
Adults stretch and lunge on exercise mats in a bright fitness studio.
See all photos
Bright kitchen with a large island, high ceilings, and windows overlooking mountains.
Blake Appleby
Hudson Smythe

956 Bald Eagle Way

$4,147,500 956 Bald Eagle Way, Carbondale, CO 81623
Currently under construction for delivery in June 2027, this new home sits on a quiet pond lot with valley views in Aspen Glen. At 3,196 square feet with 4 bedrooms and 4.5 baths, it pairs a mountain minimalist design with contemporary finishes.

The main level centers on an open living area with soaring ceilings, custom millwork, and oversized windows that fill the space with natural light. The kitchen includes a large island, walk-in pantry, and high-end appliances. A large terrace equipped for entertaining extends the living space outdoors.

The layout is designed for easy single-level living. Three of the four bedrooms are on the main level, including the primary suite with a custom walk-in closet and a bath featuring a freestanding tub and steam shower. The fourth bedroom sits above the heated two-bay garage, creating a private guest suite or flexible space for a home office or gym. All four bedrooms are ensuite, and the garage offers ample storage.

Aspen Glen is a gated community in the heart of the Roaring Fork Valley. Residents have access to golf, tennis, pickleball, fitness facilities, and private fishing on the Roaring Fork River. This is a turnkey new home with the club's amenities close at hand.
  • For Sale
    Status
  • 4
    Bedrooms
  • 4.5
    Bathrooms
  • 2027
    Year Built
  • 3,196 Sq.Ft.
    Living Area

Features & Amenities

Area & Lot

  • Status: For Sale
  • Living Space: 3,196 Sq.Ft.
  • Total Area: 3,196 Sq.Ft.
  • Lot Size: 0.51 Acres
  • MLS® ID: 189208
  • Type: Residential
  • Year Built: 2027
  • Architecture Styles: Ranch, Contemporary

Interior

  • Total Bedrooms: 4
  • Total Bathrooms: 4.5
  • Full Bathrooms: 4
  • Half Bathrooms: 1
  • Laundry Room: Inside
  • Fireplace: Gas

Exterior & Building

  • Water Source: Public
  • Roof: Metal
  • Lot Features: Landscaped
  • Parking: Electric Vehicle Charging Station(s)
  • Heat Type: Natural Gas, Forced Air
  • Air Conditioning: Central Air
  • Substructure: Slab

Financial

  • Sales Price: $4,147,500
  • Real Estate Tax: $7,876/yr
  • HOA Fees: $3,495/yr
  • Zoning: Residential

956 Bald Eagle Way

Work With Blake

Blake brings an unusual and compelling mix of expertise and character strengths to Aspen real estate to benefit you and your search for the perfect residential or commercial property.
Contact Blake