Leave a Message

Thank you for your message. We will be in touch with you shortly.

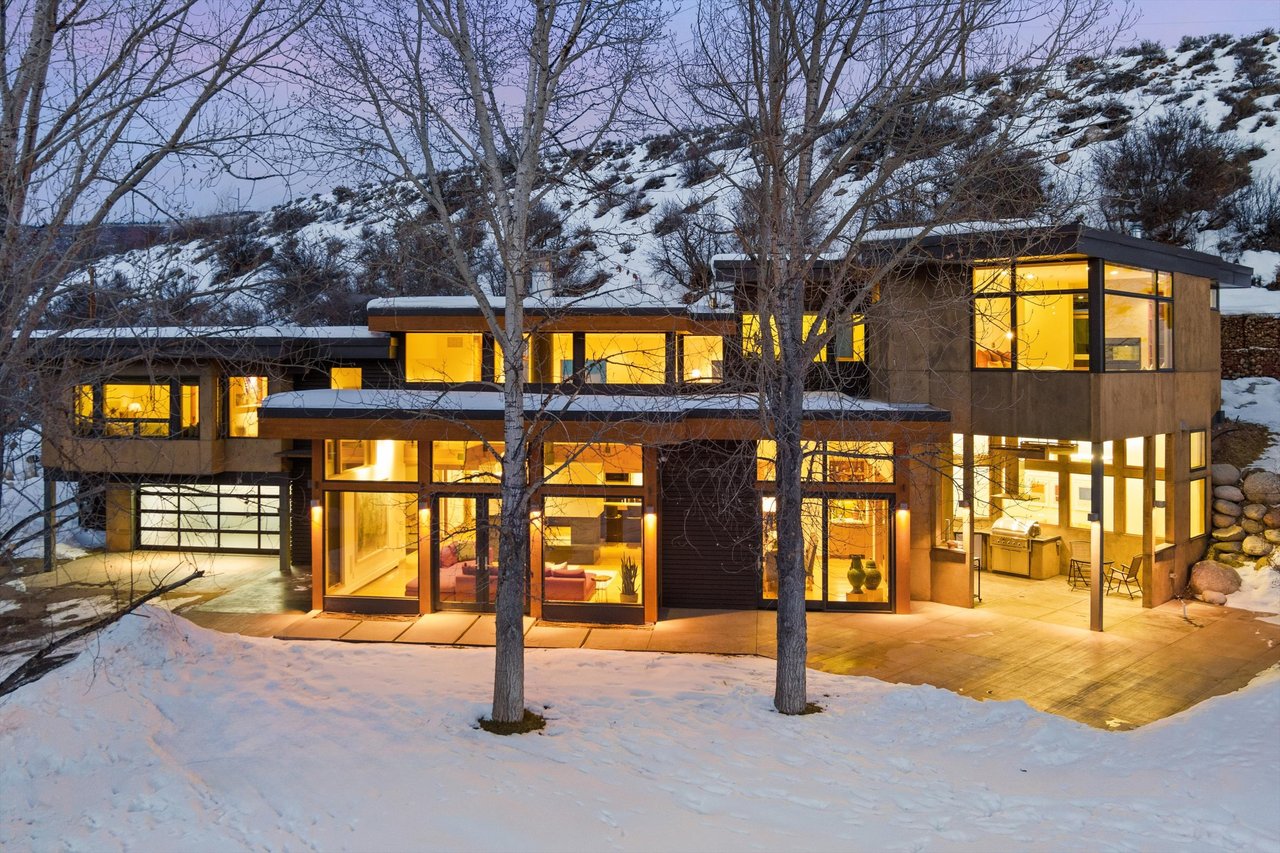
Modern glass-fronted home glowing warmly at dusk, surrounded by snow and backed by a snowy hillside.
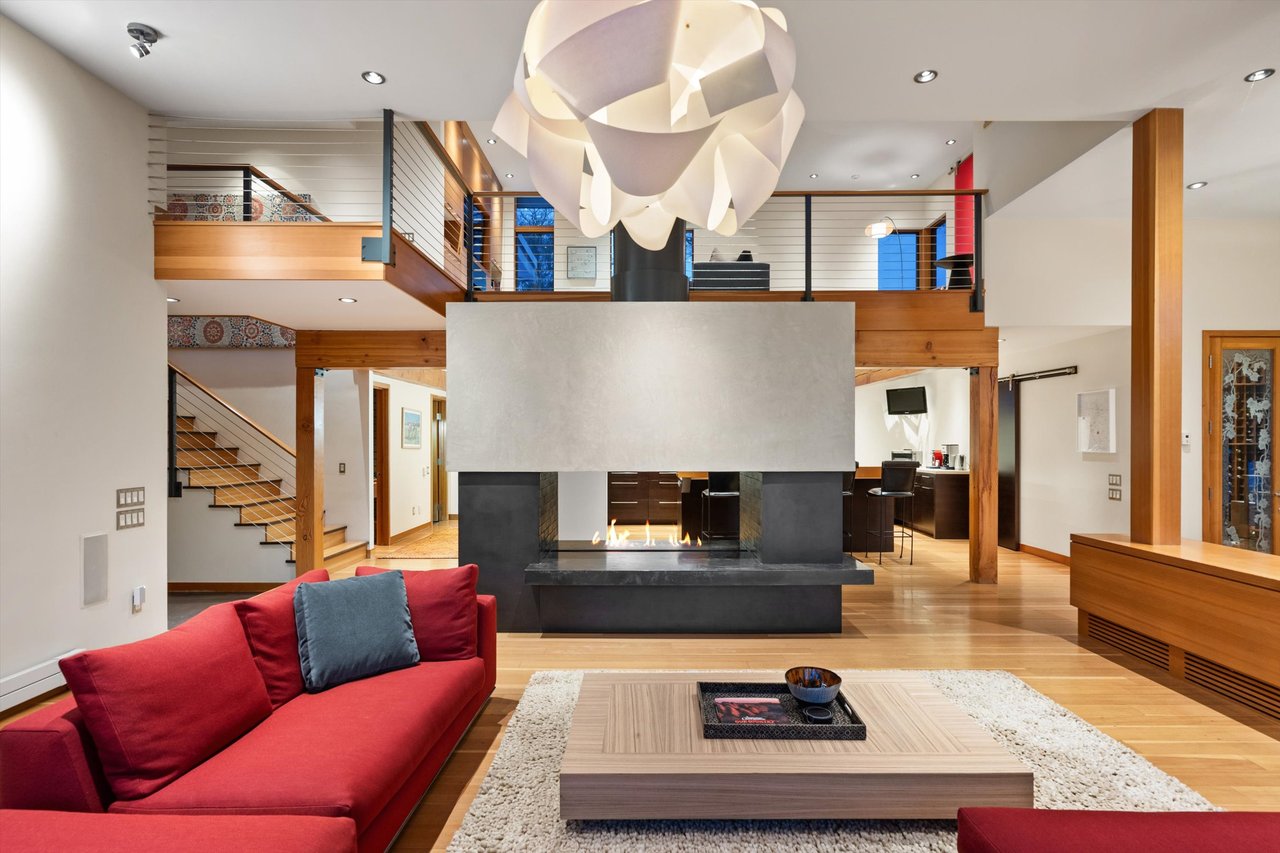
Open-plan living room with a red sofa, modern fireplace, wood floors, and mezzanine.
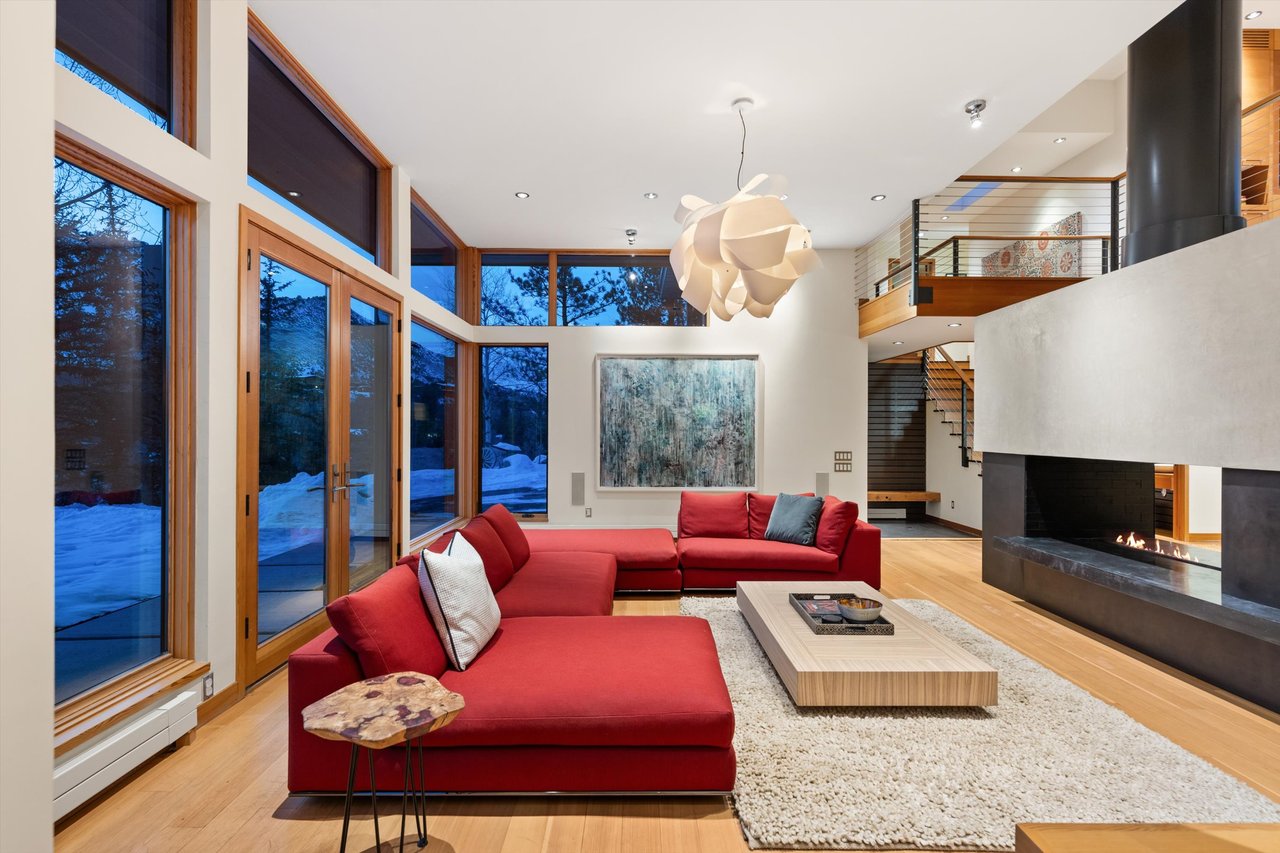
Living room with a red sectional, tall windows overlooking snow, and a modern fireplace.
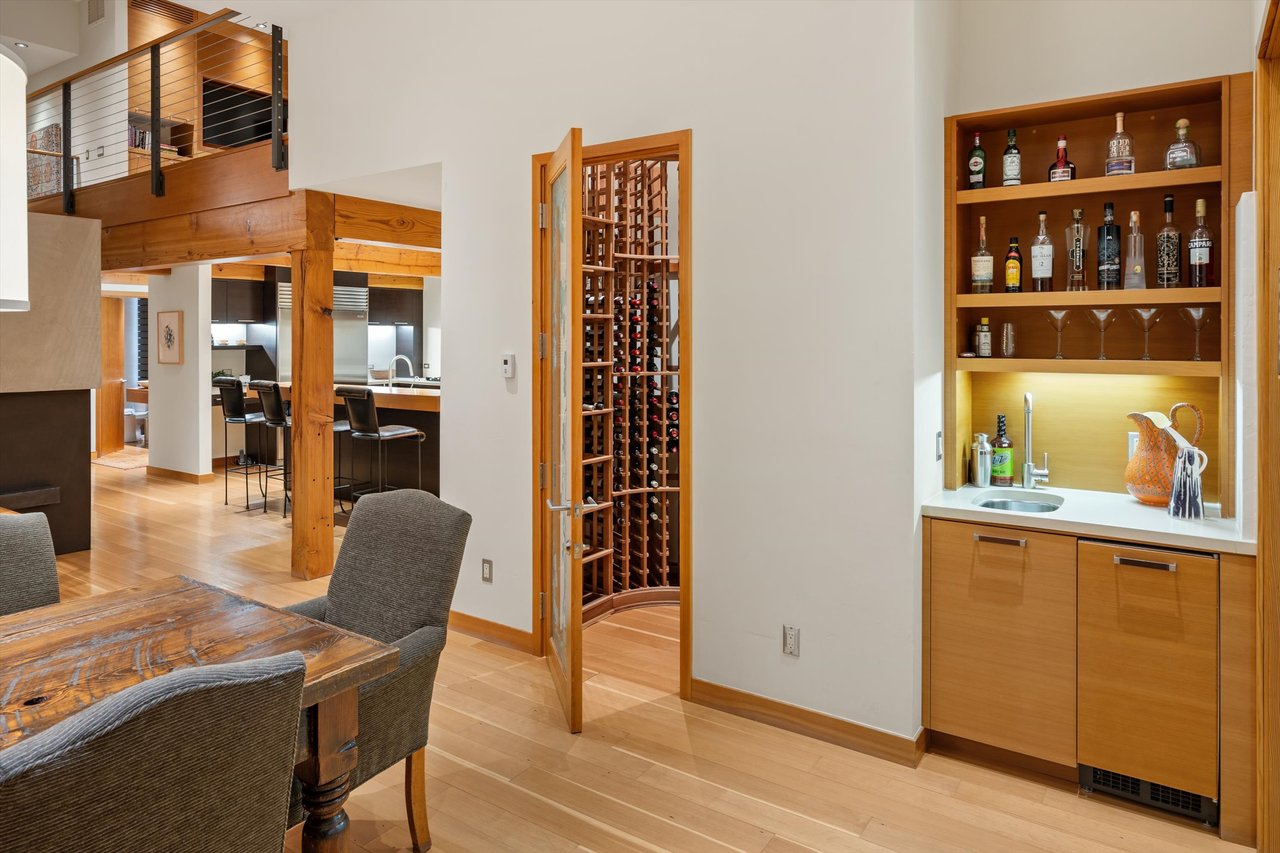
Wine cellar and wet bar beside a dining area, with a timber mezzanine and kitchen beyond.

Dining room with a rustic wooden table, upholstered chairs, and tall windows overlooking snow.
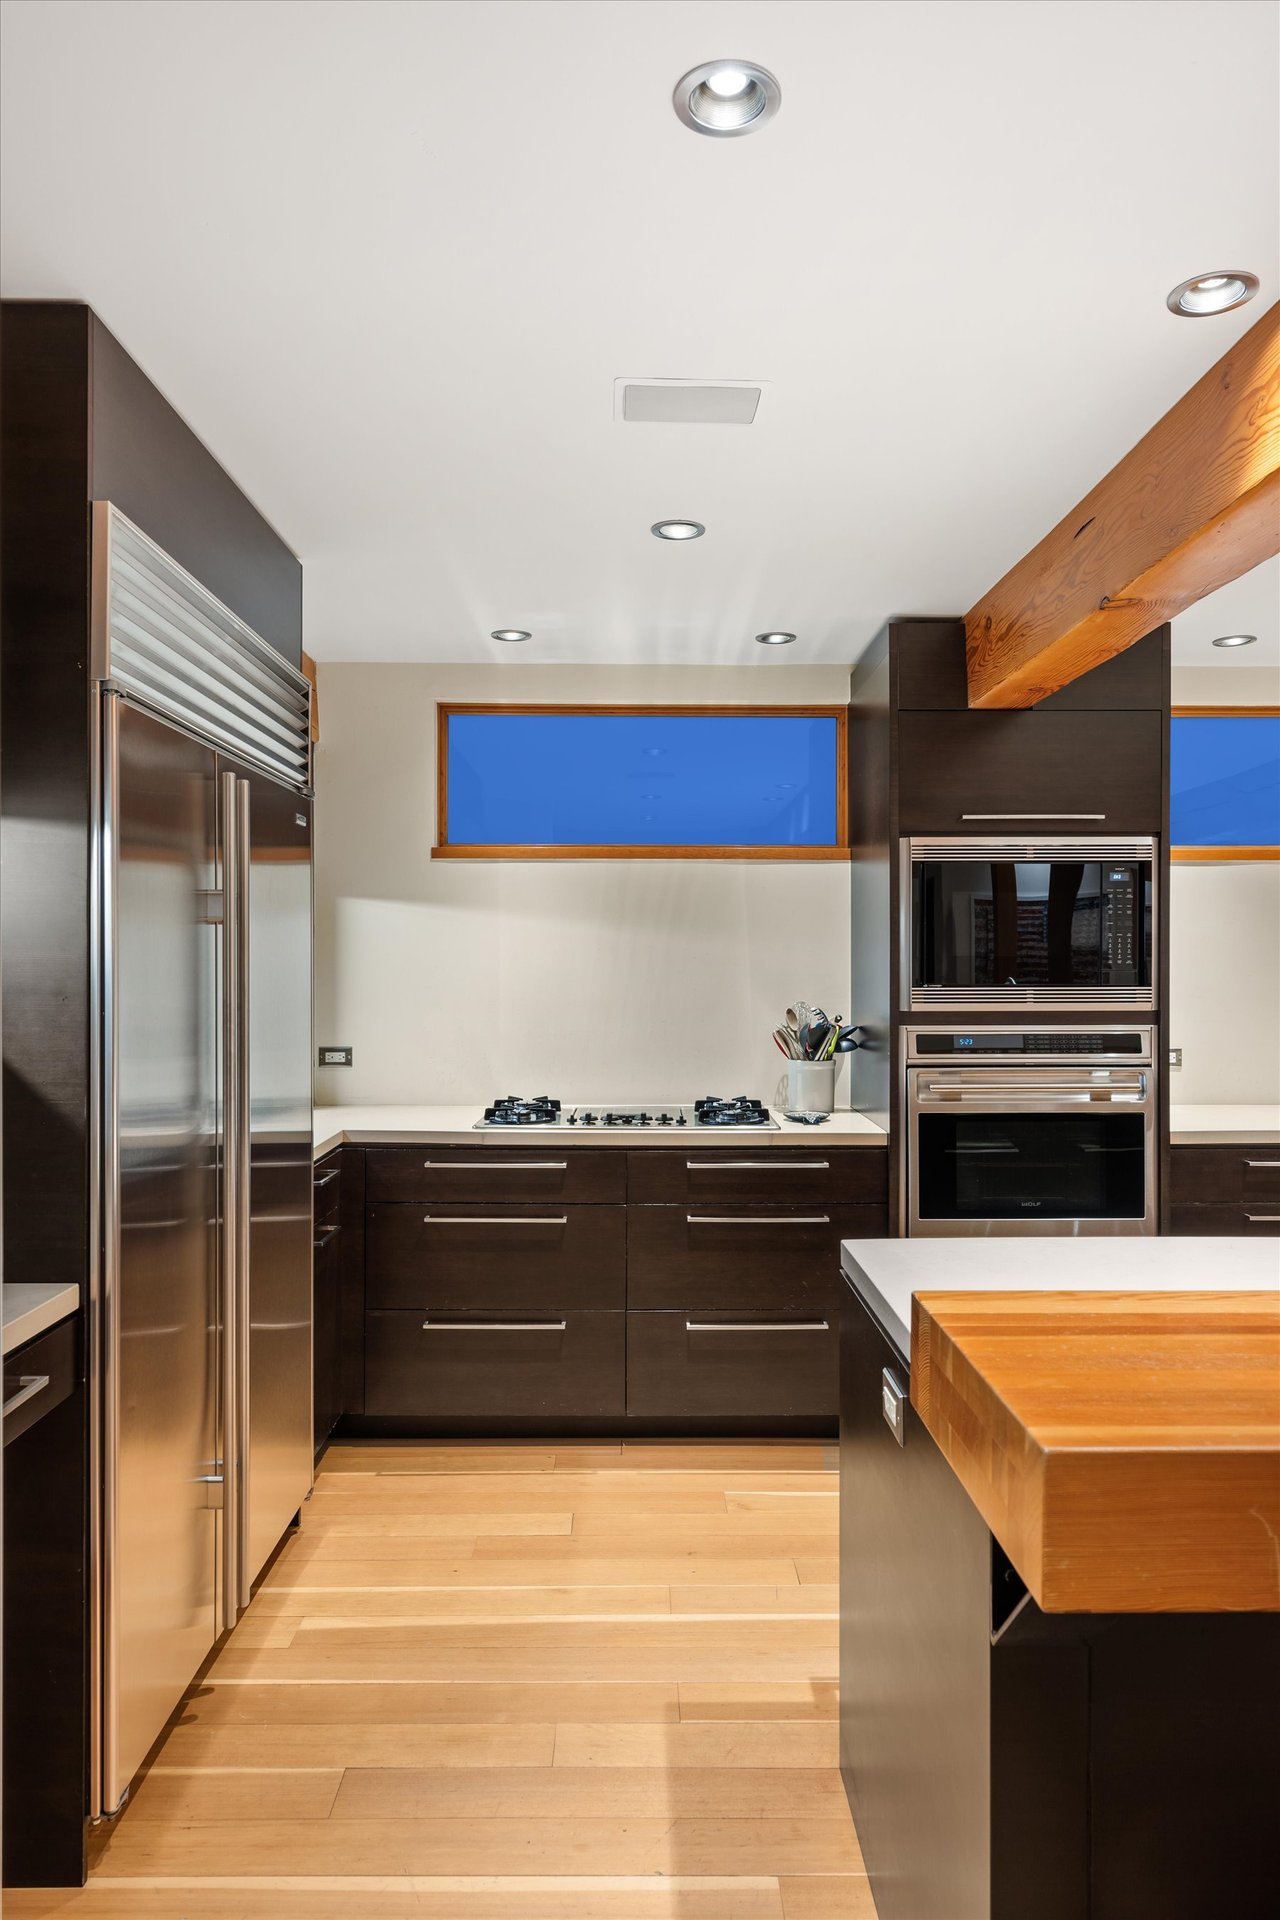
Modern kitchen with dark cabinetry, stainless appliances, and a butcher-block island beneath an exposed wood beam.

Modern kitchen with a butcher-block island, leather bar stools, dark cabinetry, and exposed timber ceiling beams.
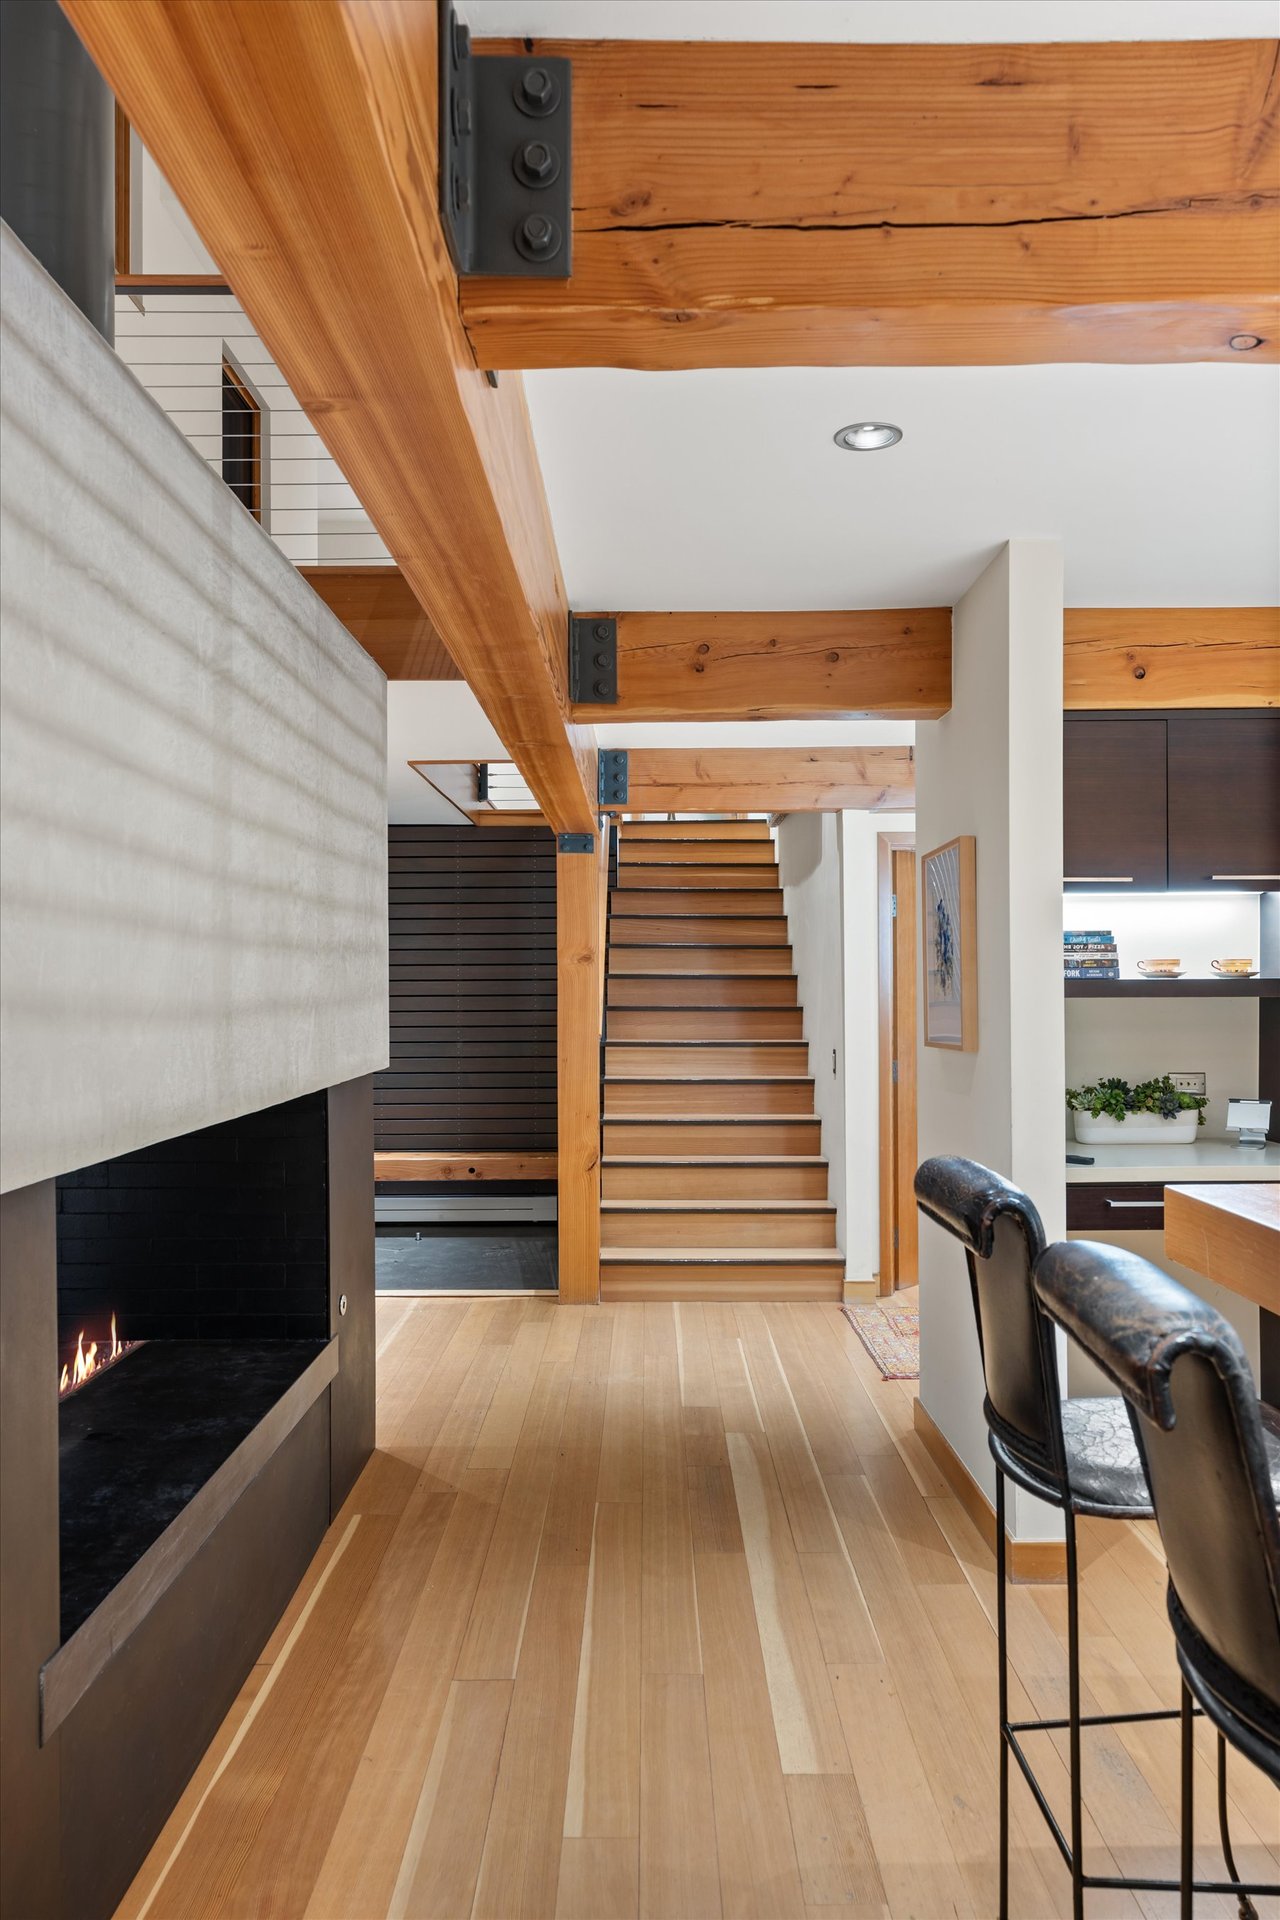
Modern interior with exposed timber beams, a wood staircase, and a built-in fireplace.
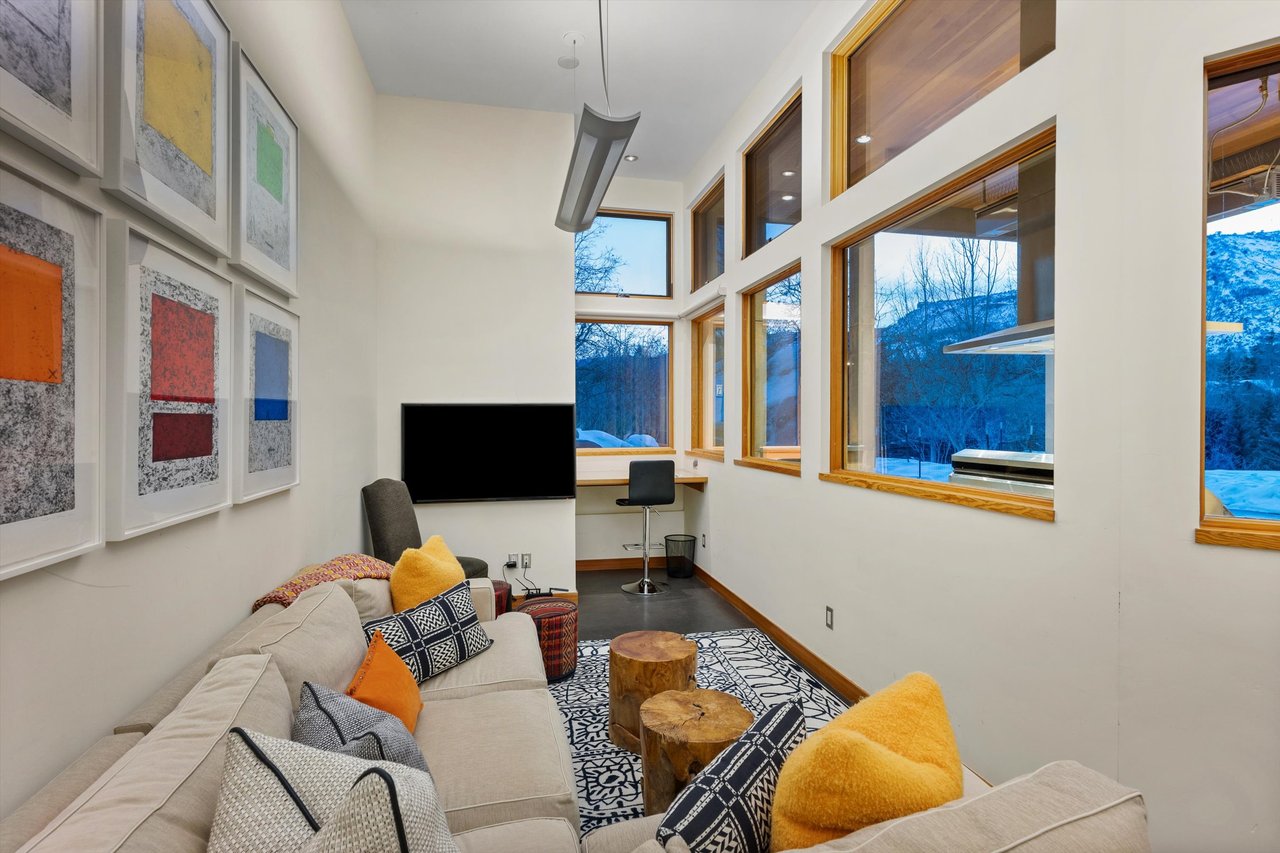
Living room with a beige sectional and tall windows overlooking snowy mountains.
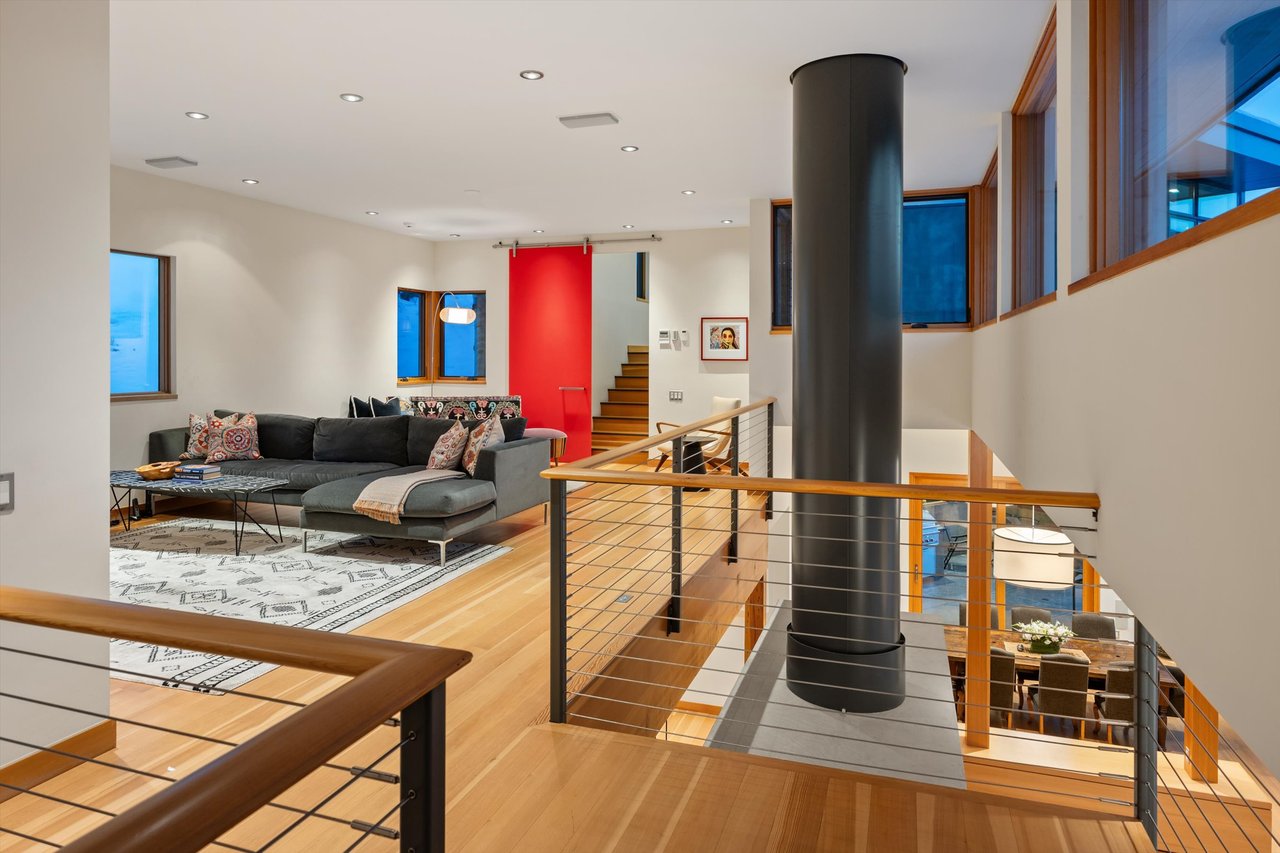
Living room with a charcoal sectional, red sliding door, and cable-railed overlook around a tall black column.
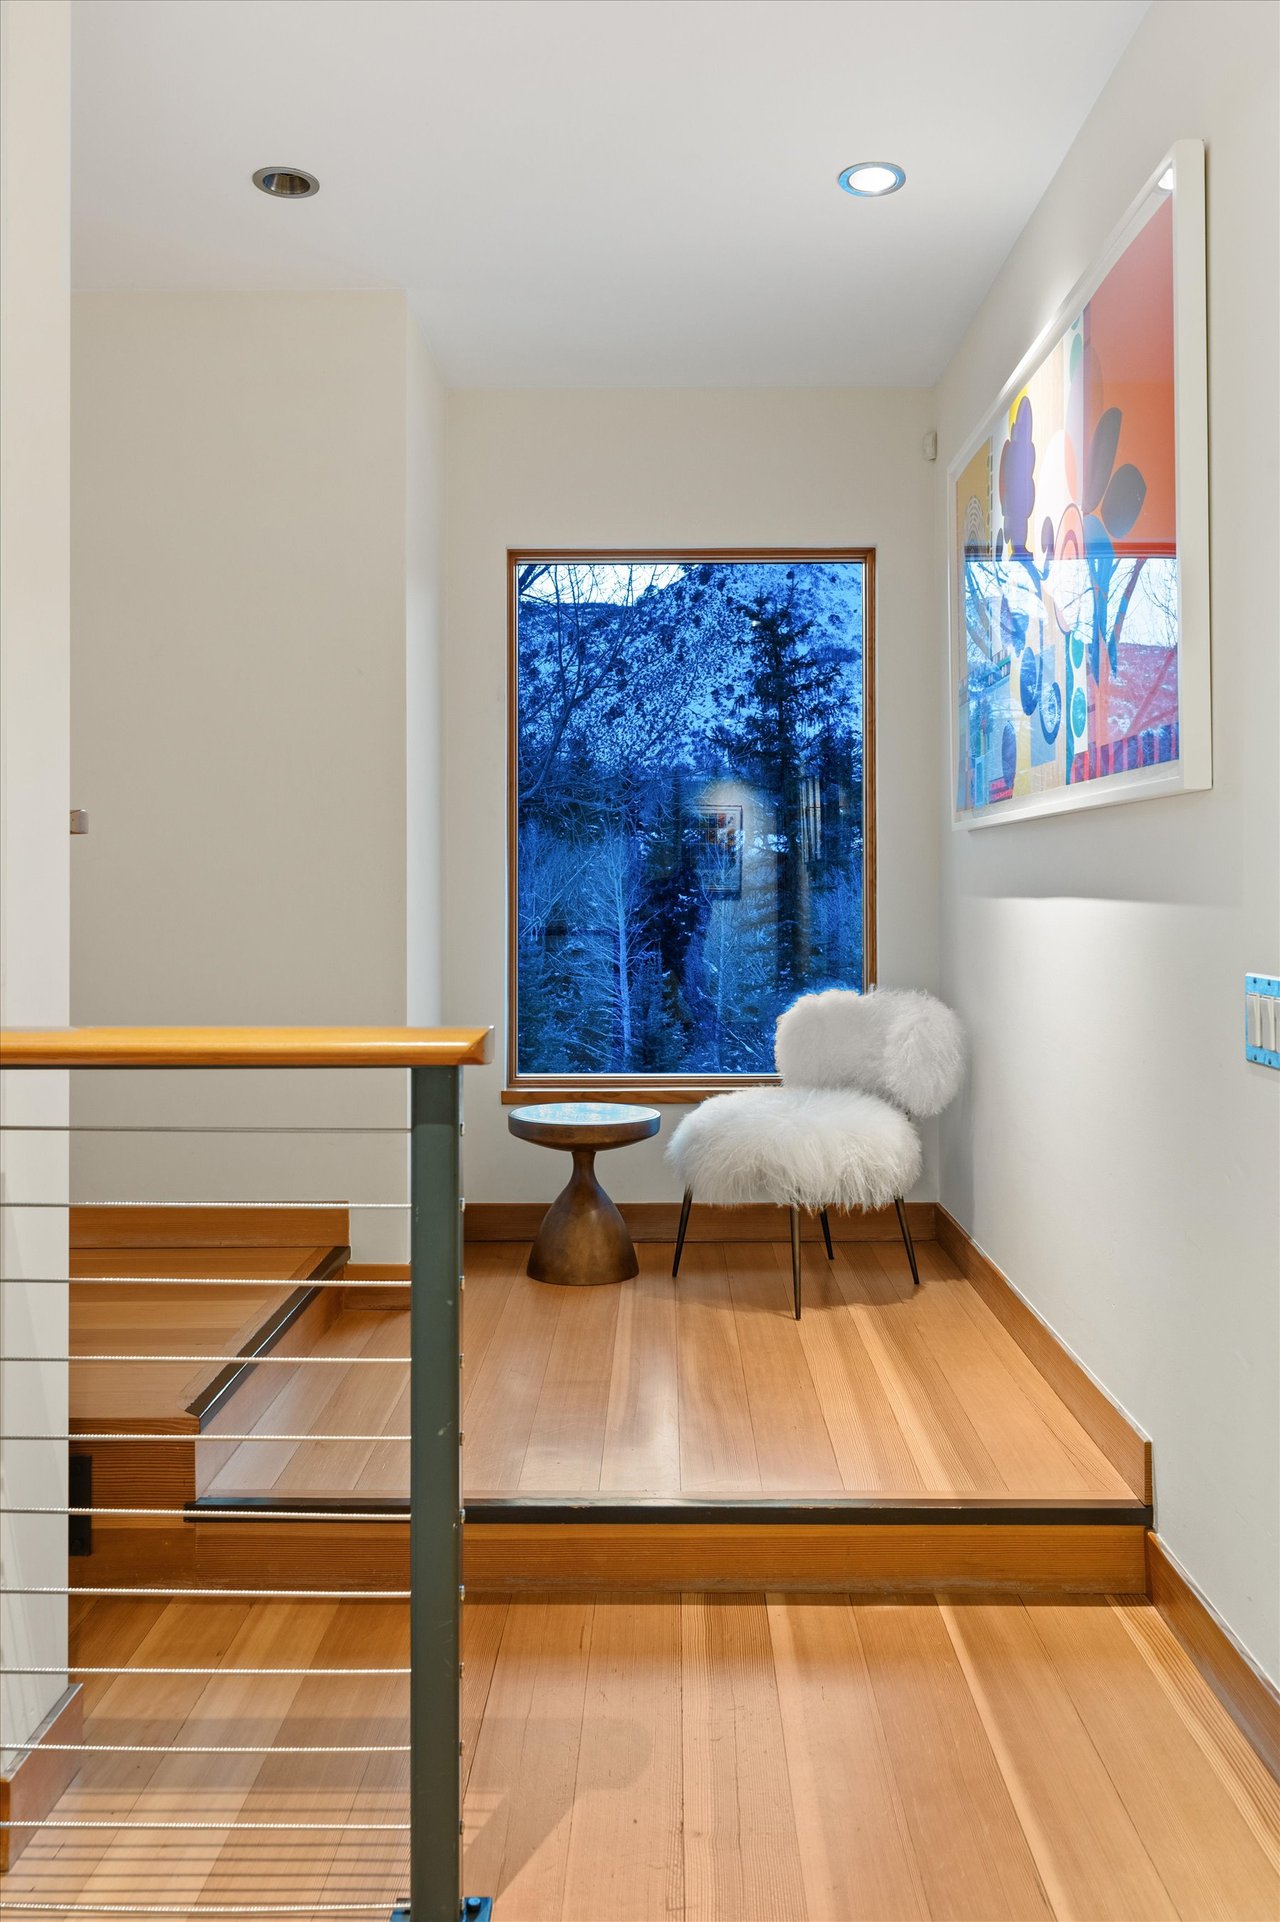
Upstairs landing with a white fur chair beside a large window overlooking snowy trees.
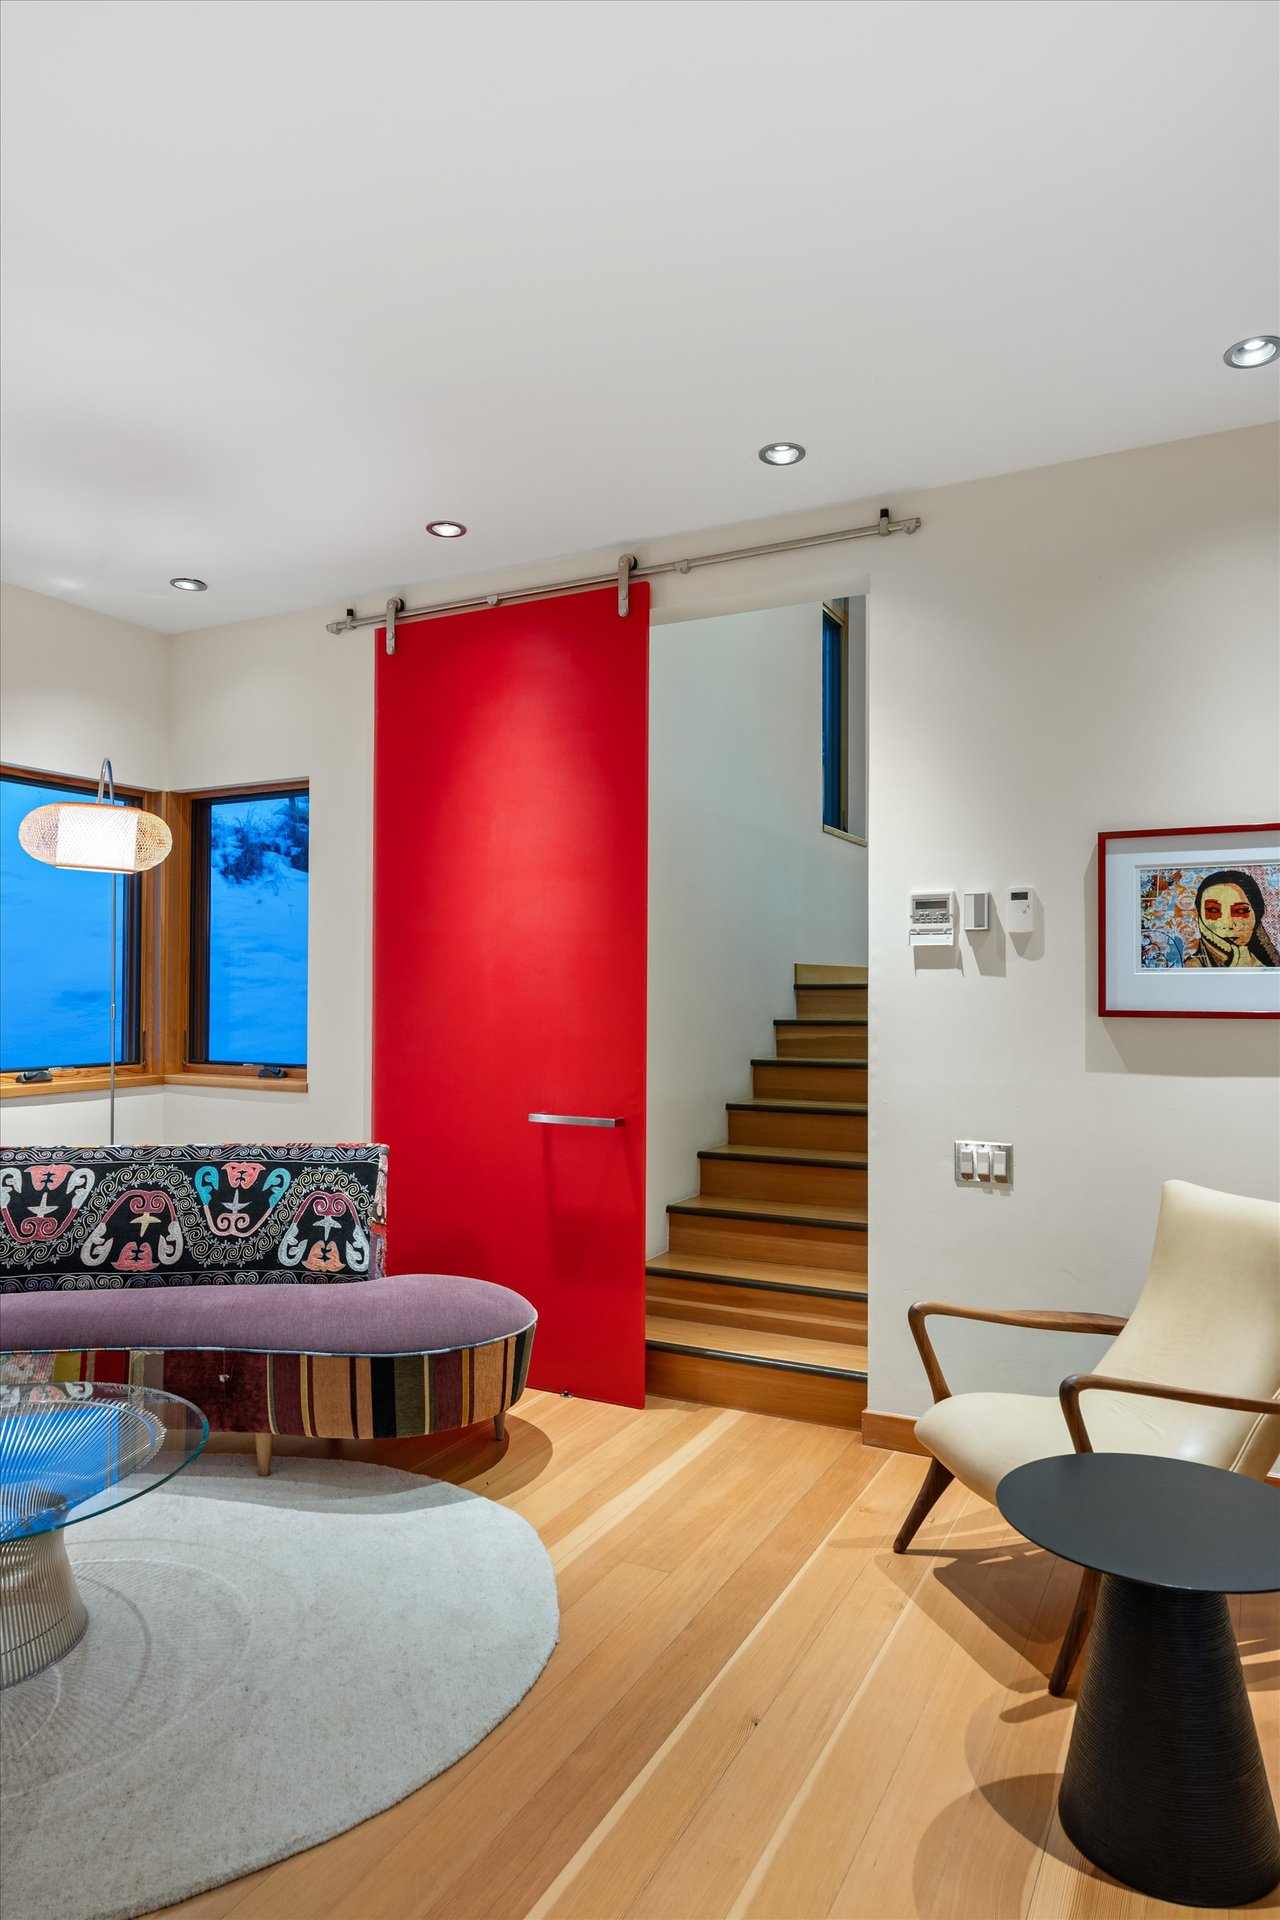
Living room with a bold red sliding door, wood staircase, and snowy views through the windows.
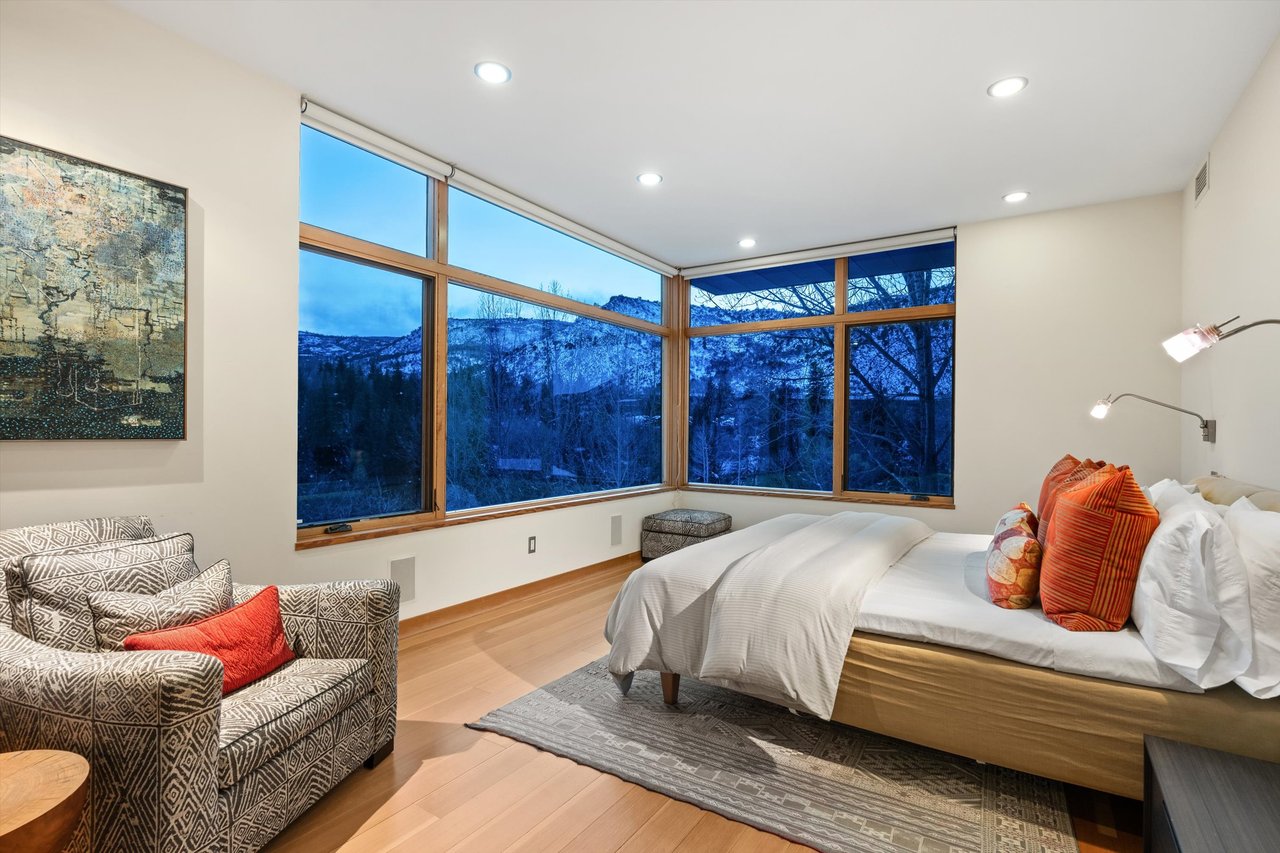
Bedroom with expansive windows overlooking snowy mountains, a white bed, and a patterned armchair.
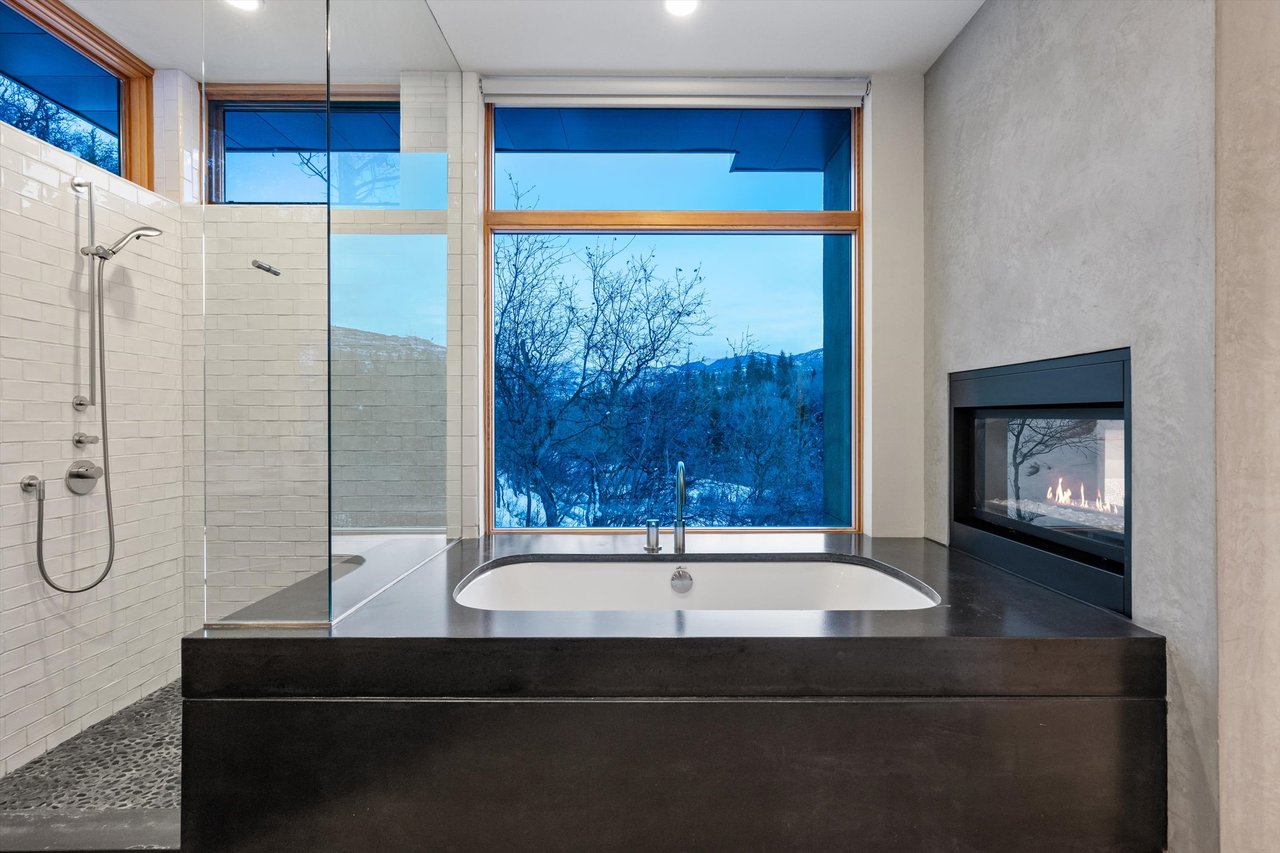
Modern bathroom with a soaking tub, glass shower, fireplace, and snowy mountain view.
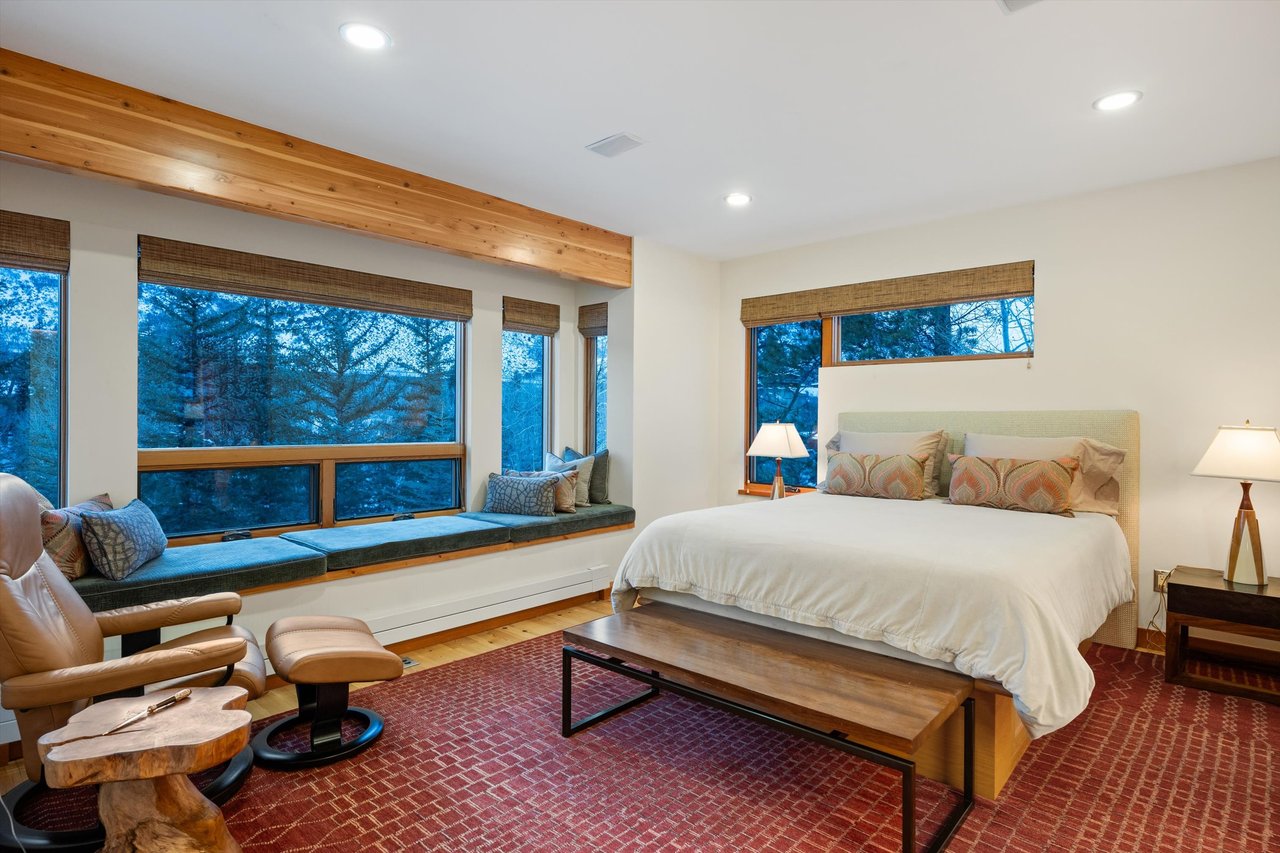
Bedroom with a window-seat overlooking trees, exposed wood ceiling beam, and large bed.
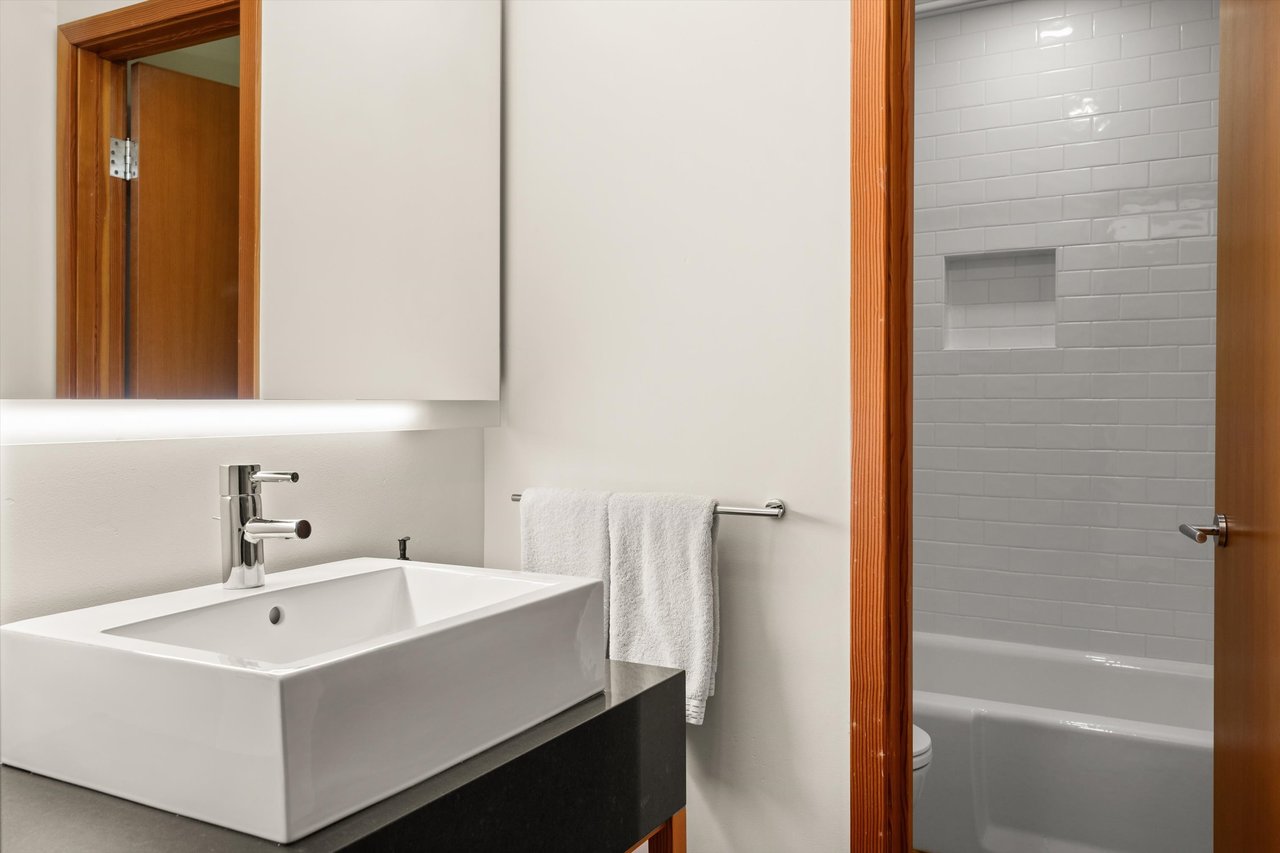
Bathroom with a white vessel sink and dark vanity beside a subway-tile tub alcove.
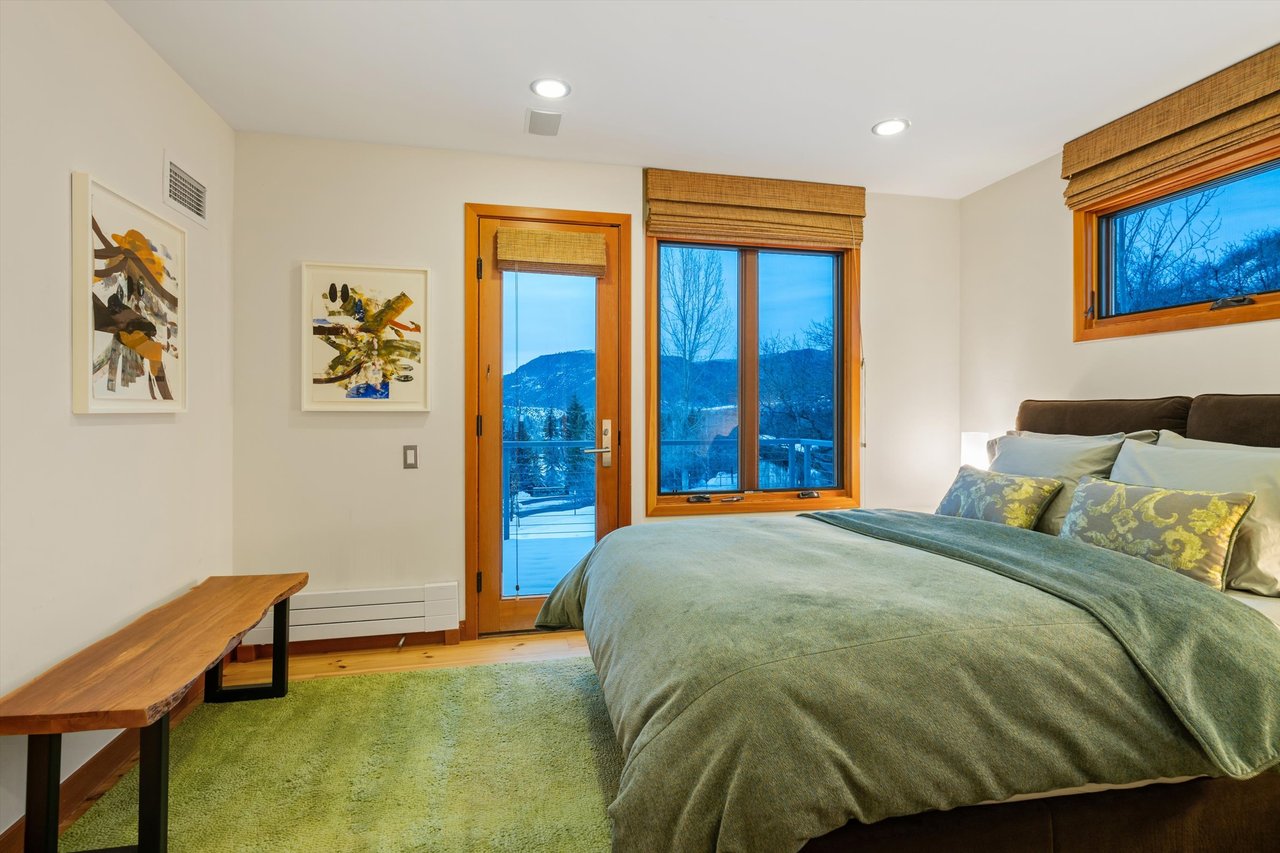
Bedroom with green bedding and rug, opening to a snowy mountain view.

Bathroom vanity with a vessel sink, dark countertop, and blue mosaic-tile shower reflected in the mirror.
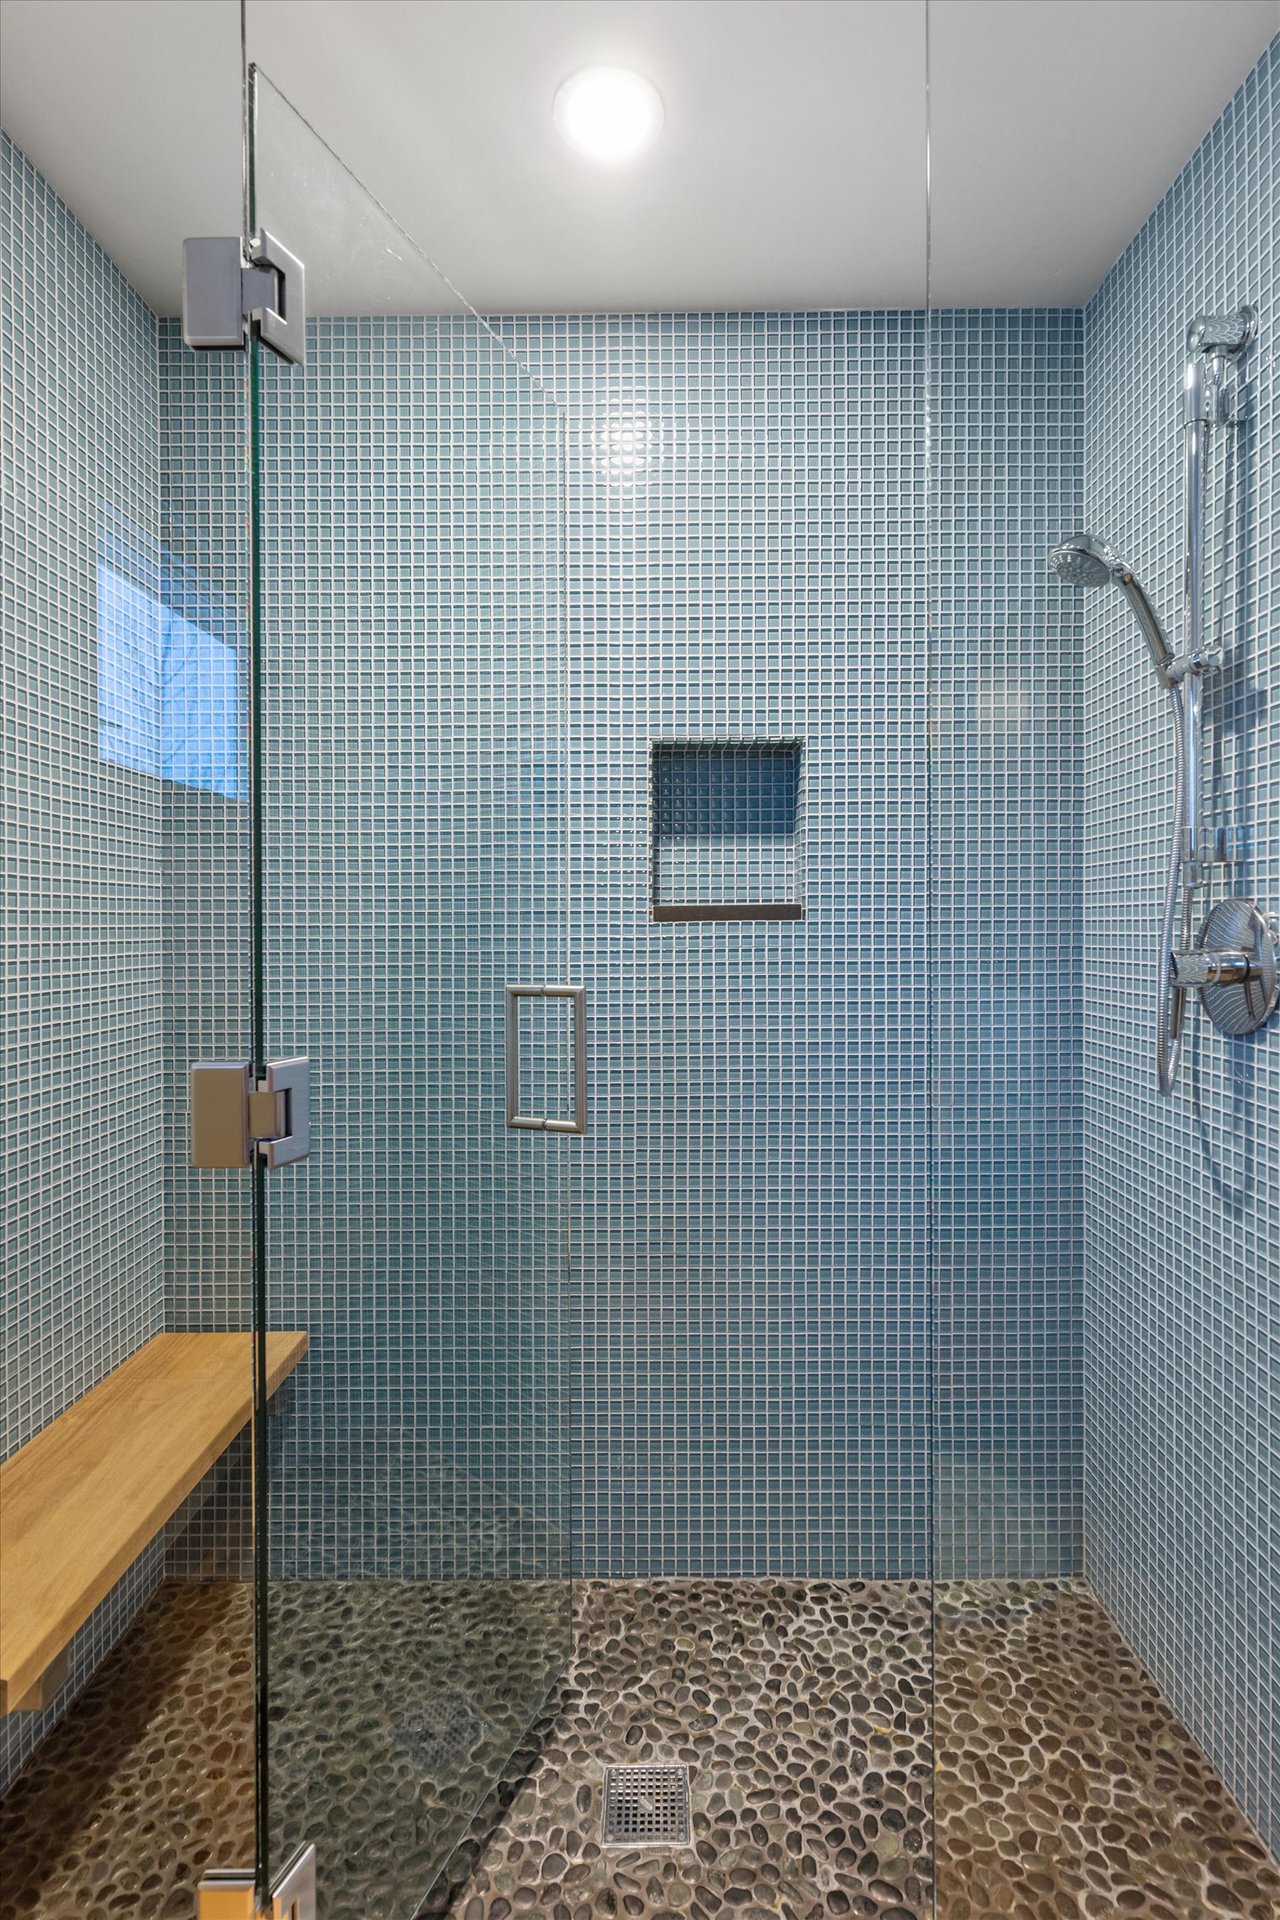
Walk-in shower with blue mosaic tile, pebble floor, clear glass enclosure, and wooden bench.
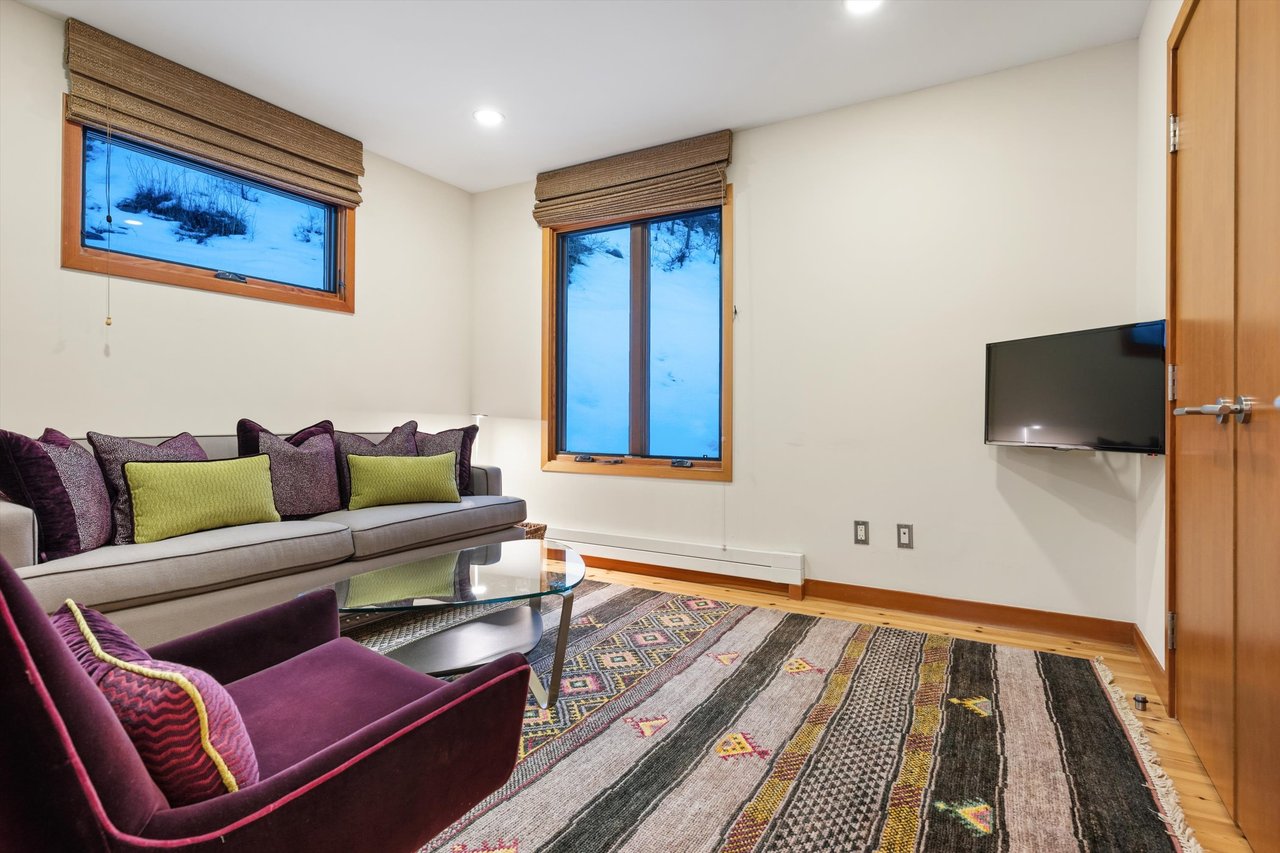
Living room with plum chairs, a patterned rug, and windows overlooking snow.
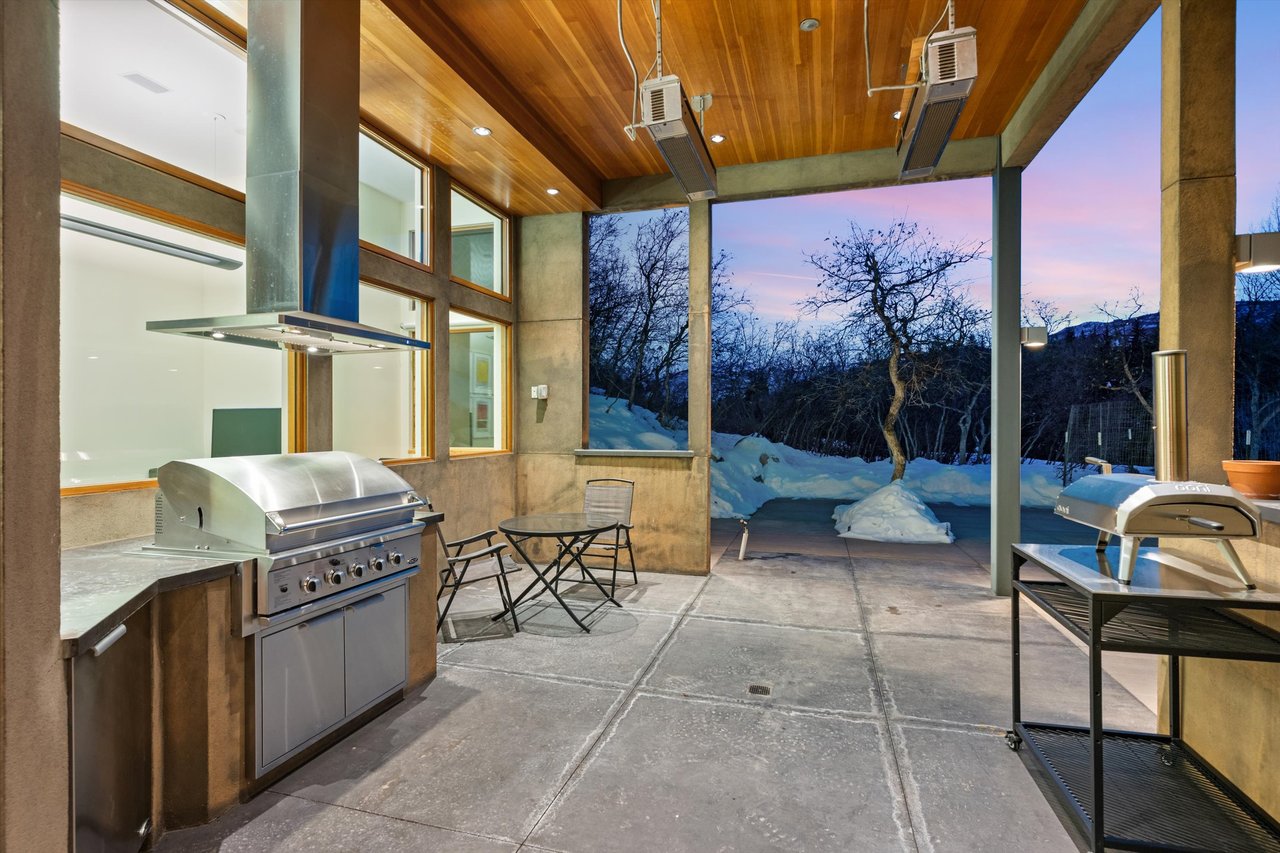
Covered patio with two stainless steel grills overlooking a snowy yard at dusk.
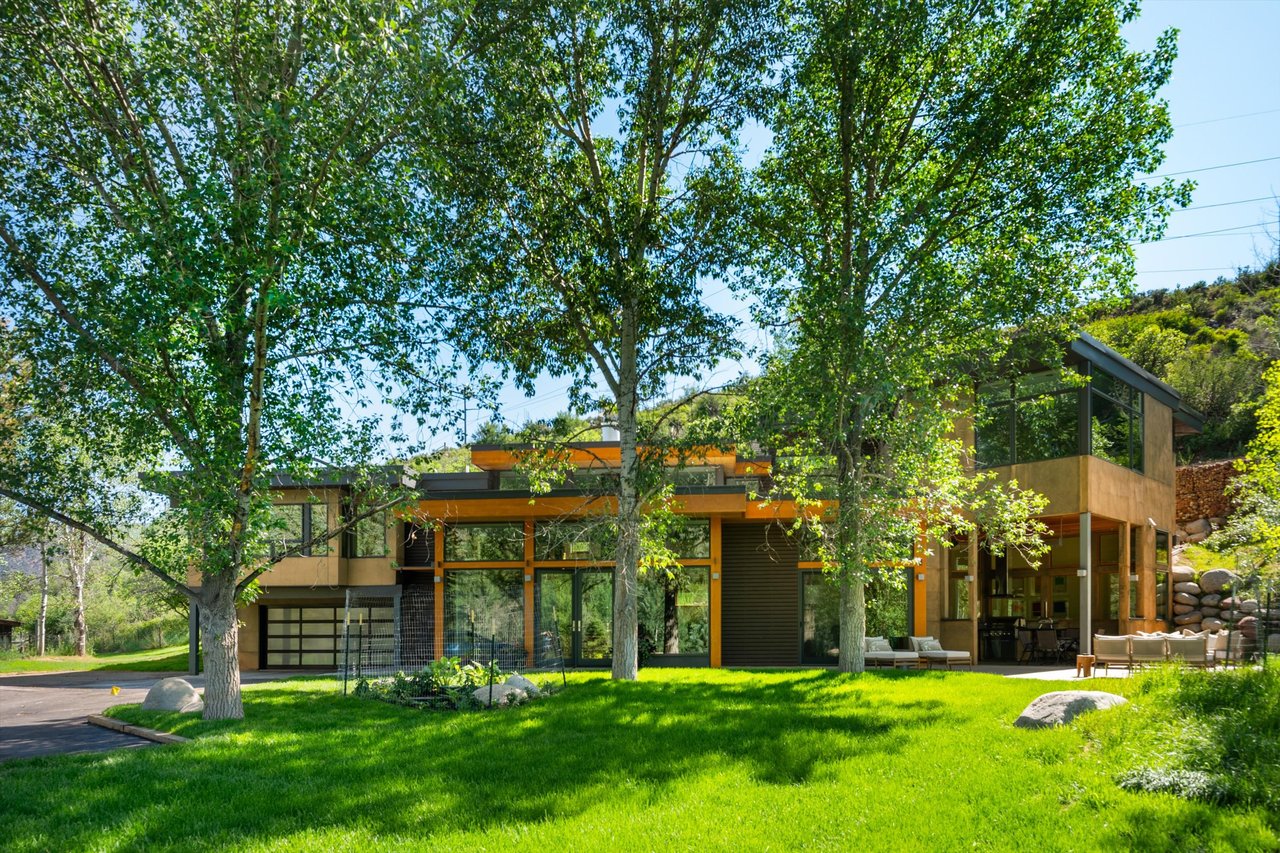
Modern two-story home with expansive windows, patio seating, mature trees, and a broad green lawn.
See all photos
Open-plan living room with a red sofa, modern fireplace, wood floors, and mezzanine.
Blake Appleby

8389 Upper River Road

$8,300,000 8389 Upper River Road, Woody Creek, CO 81656
Enjoy privacy, big views and all day sun on this 1.5 acre parcel in Woody Creek. This 4 bedroom 4.5 bath home was designed by an award winning architecture firm and offers the perfect blend of luxury, comfort and sustainability. Spanning 4,044 square feet, the home is thoughtfully designed with energy efficiency in mind, ensuring both environmental responsibility and operational cost savings. Southern and Western exposures flood the open living spaces with natural light, creating a warm and inviting atmosphere, while three elegant fireplaces provide cozy focal points. The home features dual office spaces ideal for remote work along with a wine room and dedicated exercise room. Embrace alfresco dining with a heated outdoor kitchen and dining area, perfect for year-round entertaining. The spacious primary bedroom offers breathtaking views of Aspen Highlands creating a peaceful retreat. With ample gear storage, a 2 car garage and impeccable design details, this home blends modern sophistication with mountain charm making it the perfect sanctuary in the heart of nature.
  • For Sale
    Status
  • 4
    Bedrooms
  • 4.5
    Bathrooms
  • 2003
    Year Built
  • 4,044 Sq.Ft.
    Living Area

Features & Amenities

Area & Lot

  • Status: For Sale
  • Living Space: 4,044 Sq.Ft.
  • Total Area: 4,044 Sq.Ft.
  • Lot Size: 1.5 Acres
  • MLS® ID: 191250
  • Type: Residential
  • Year Built: 2003
  • Architecture Styles: Contemporary

Interior

  • Total Bedrooms: 4
  • Total Bathrooms: 4.5
  • Full Bathrooms: 4
  • Half Bathrooms: 1
  • Laundry Room: Inside
  • Fireplace: Gas

Exterior & Building

  • Water Source: Well - Irrigation, Well
  • Utilities: Natural Gas Connected
  • Roof: Metal, Membrane
  • Lot Features: Landscaped
  • Heat Type: Radiant, Hot Water, Natural Gas, Baseboard
  • Air Conditioning: A/C
  • Sewer: Septic
  • Substructure: Slab
  • Security Features: Security System

Financial

  • Sales Price: $8,300,000
  • Real Estate Tax: $13,825/yr
  • Zoning: Residential

8389 Upper River Road

Work With Blake

Blake brings an unusual and compelling mix of expertise and character strengths to Aspen real estate to benefit you and your search for the perfect residential or commercial property.
Contact Blake