Leave a Message

Thank you for your message. We will be in touch with you shortly.

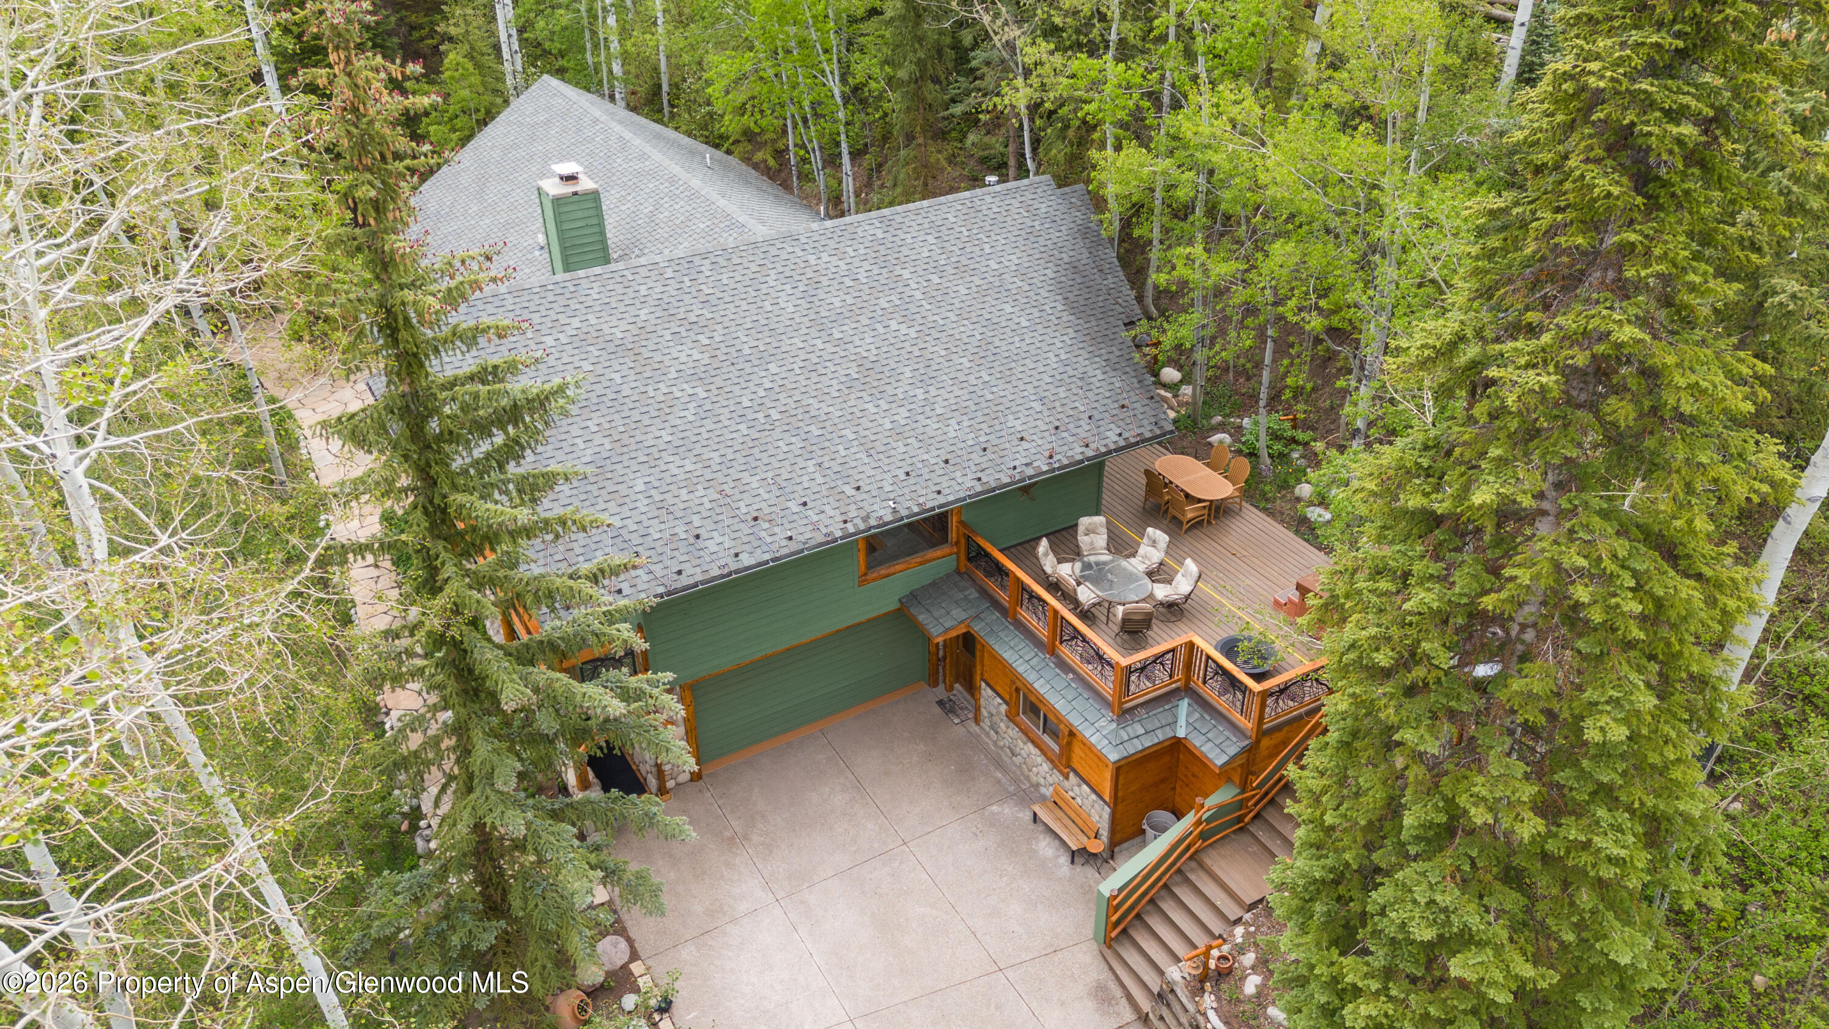
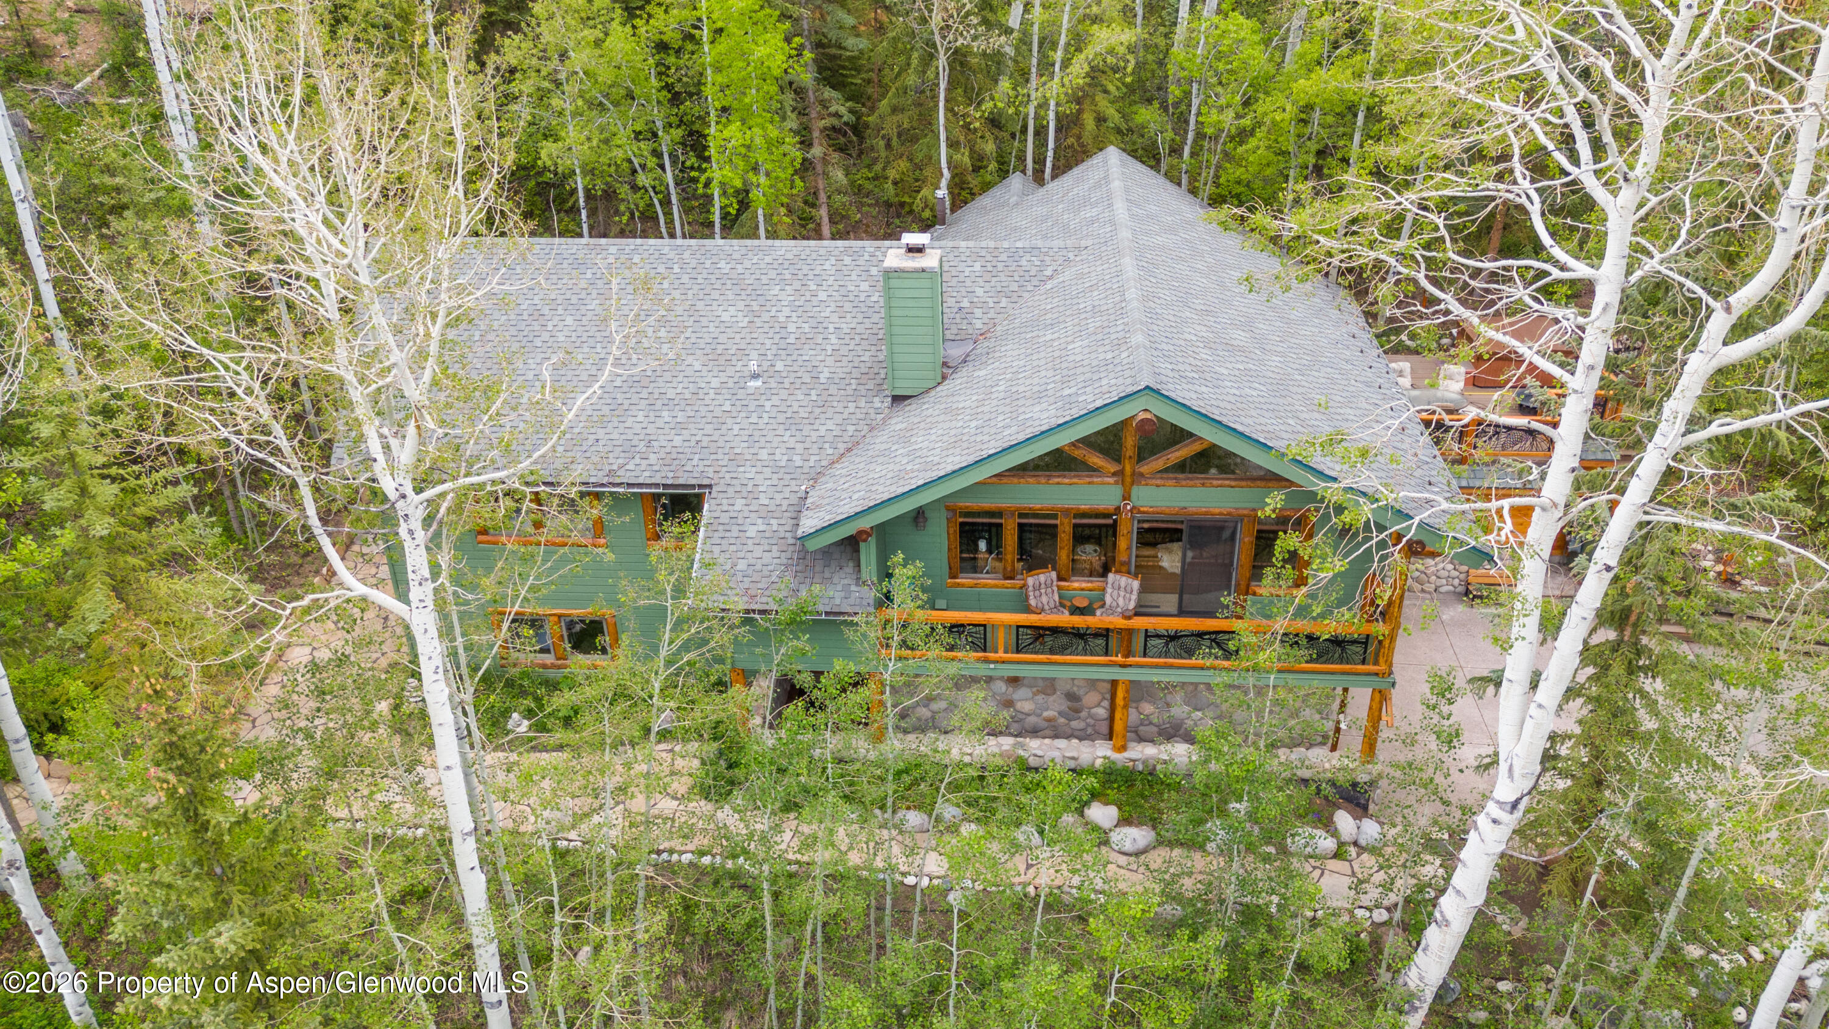
Aerial view of a green mountain home with a timber porch among dense trees and aspens.
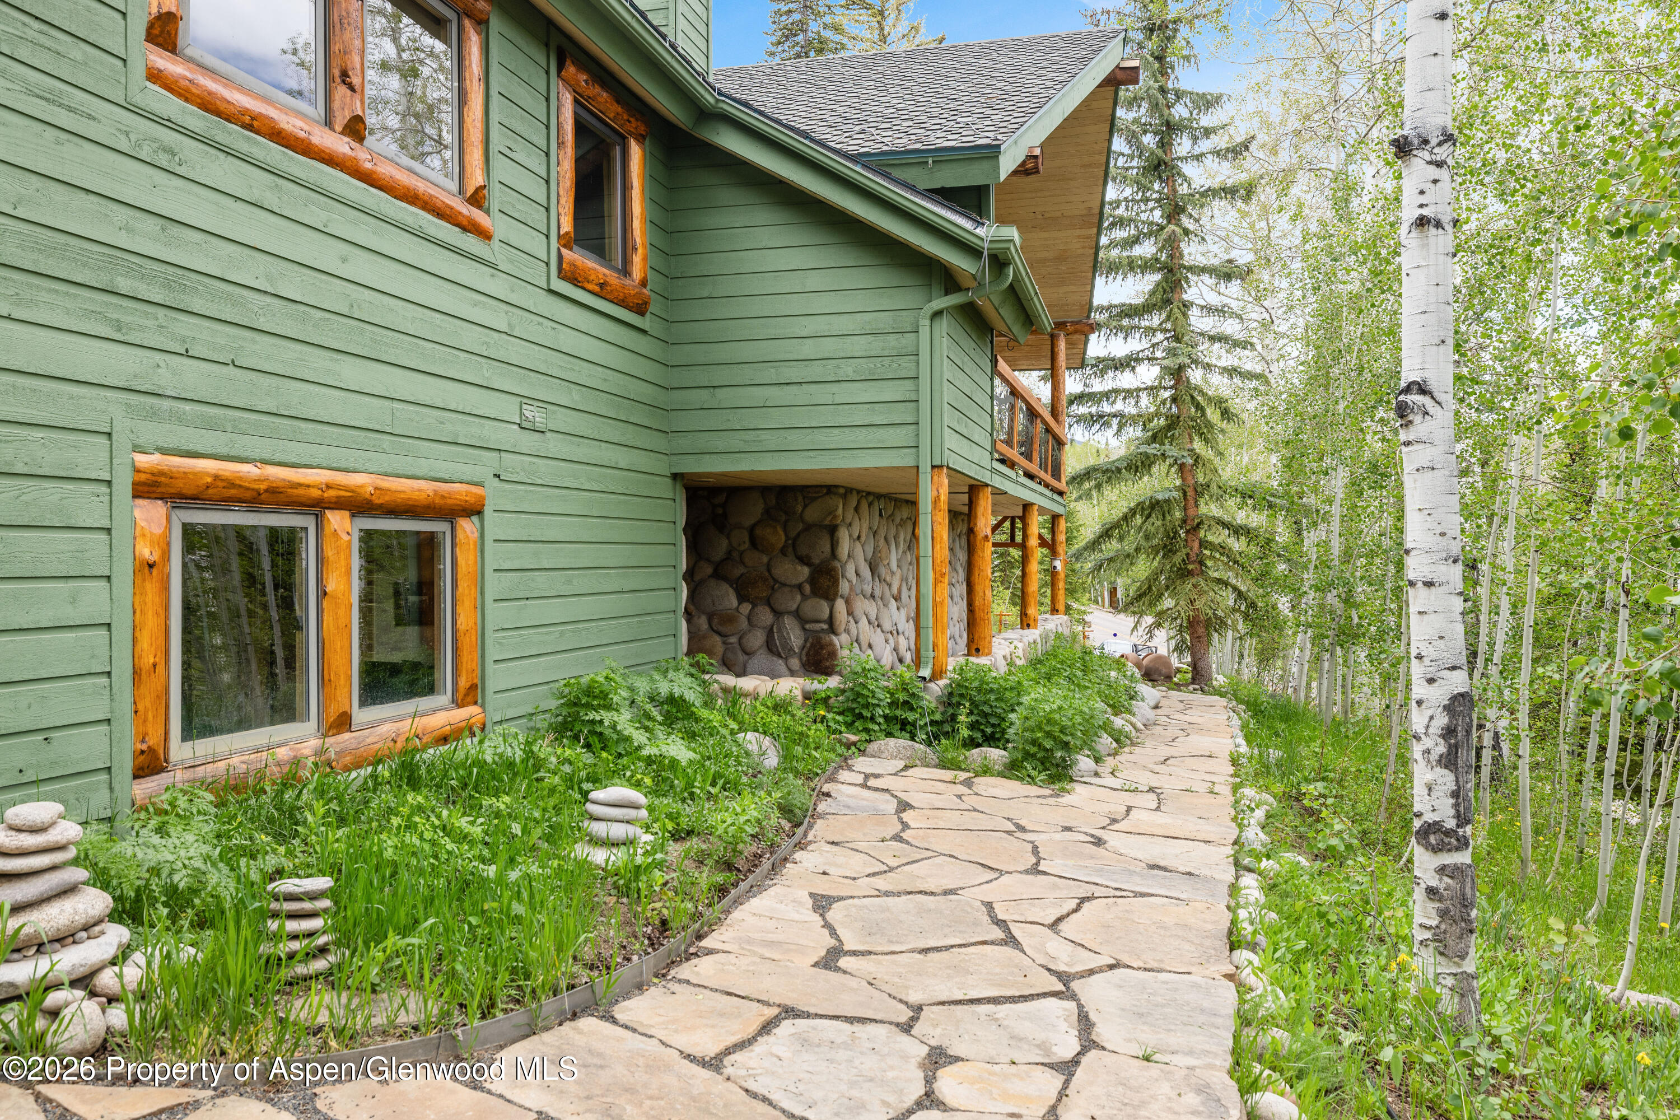
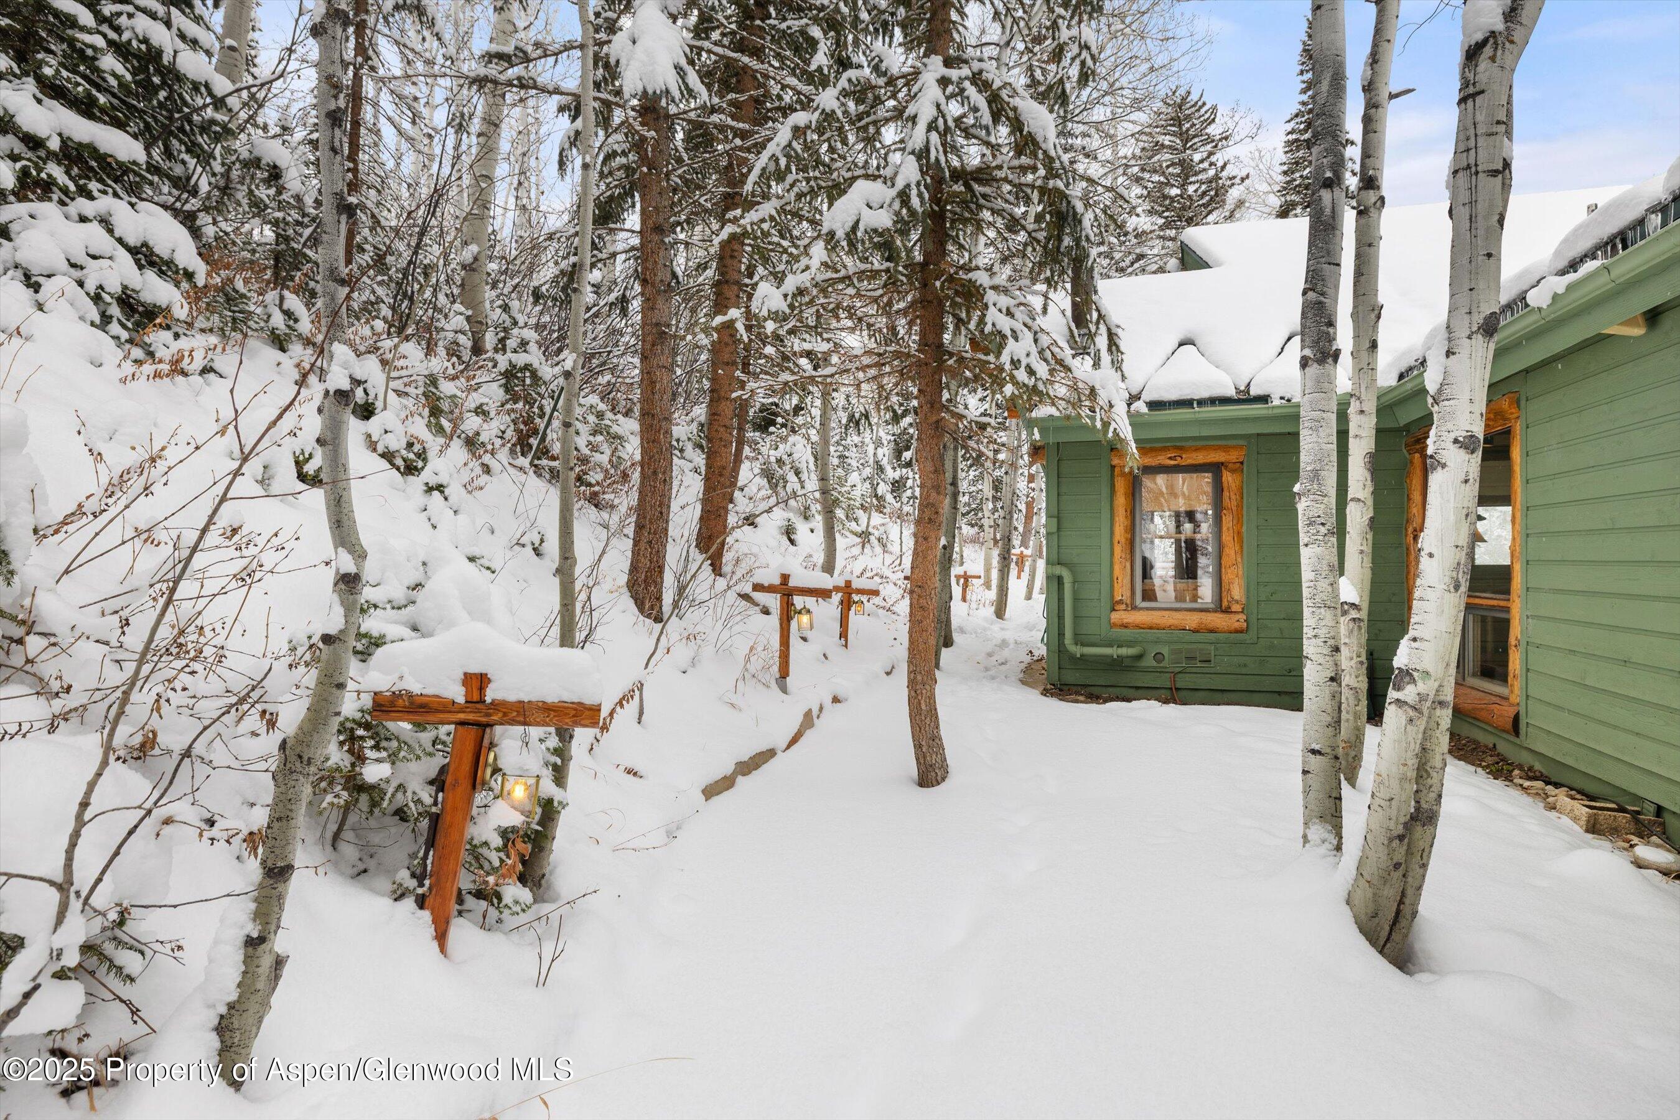
Green mountain home with timber-trimmed windows beside a flagstone path through aspen trees.
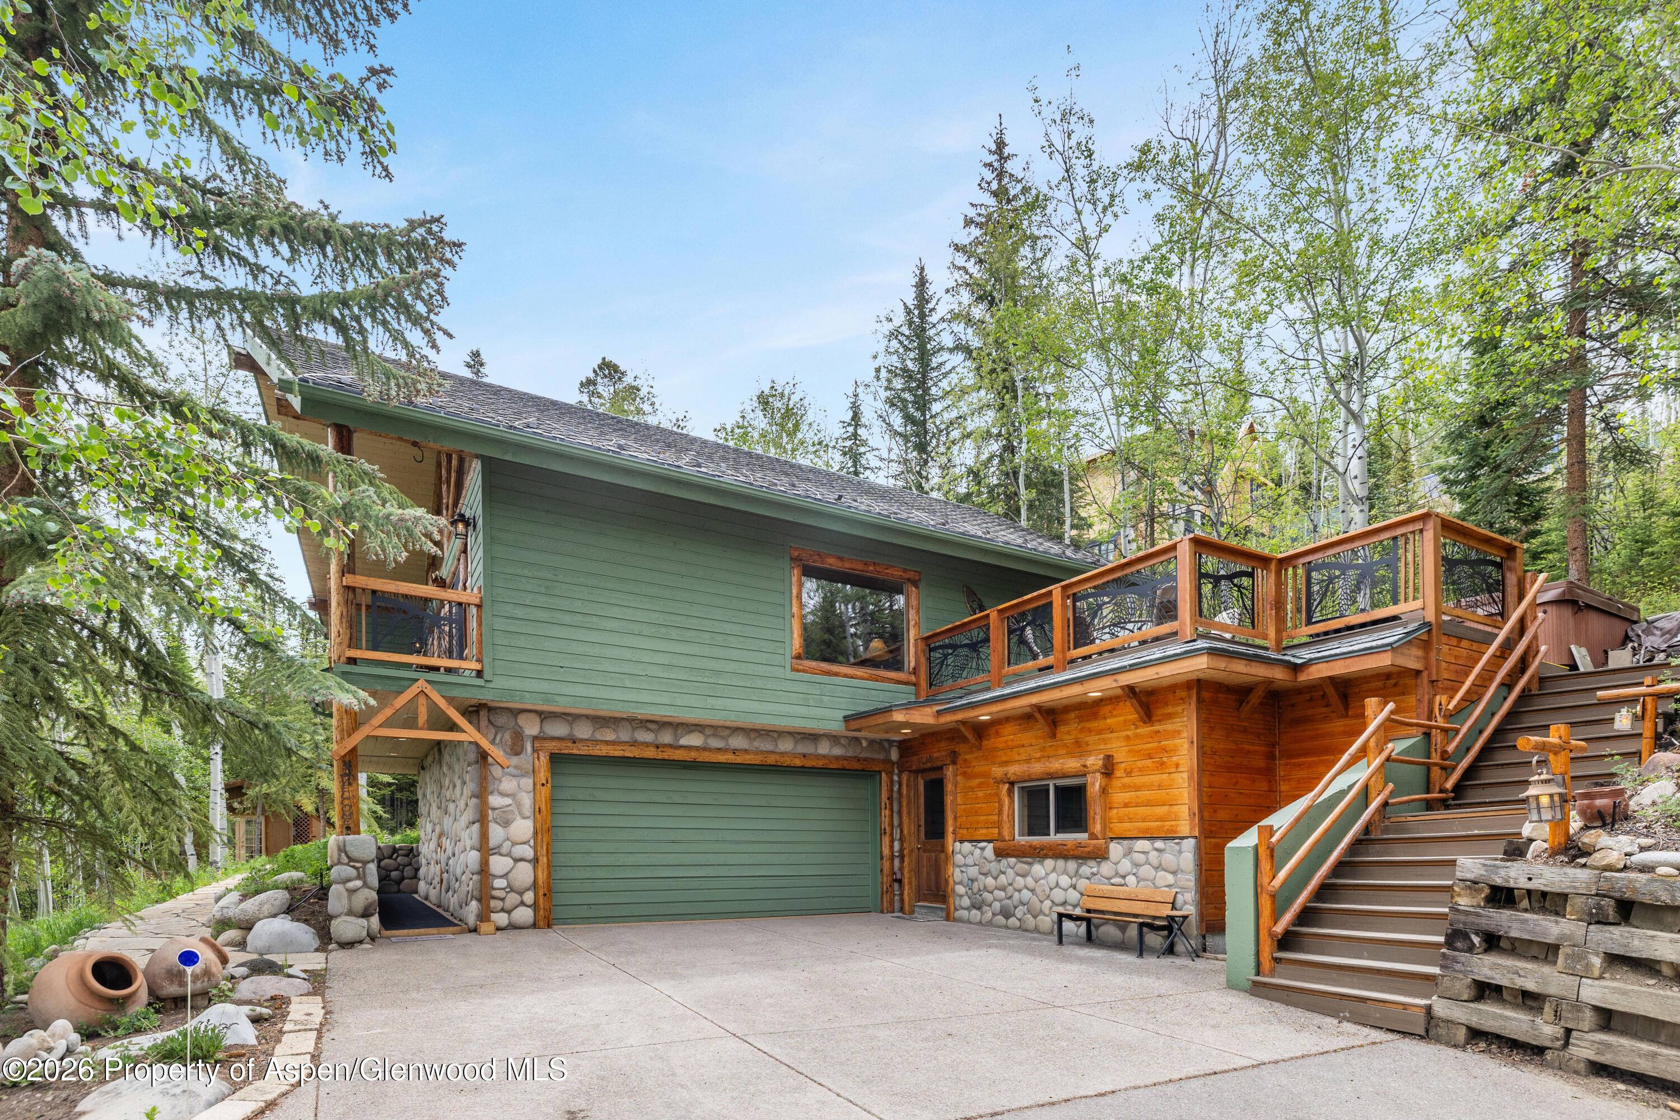
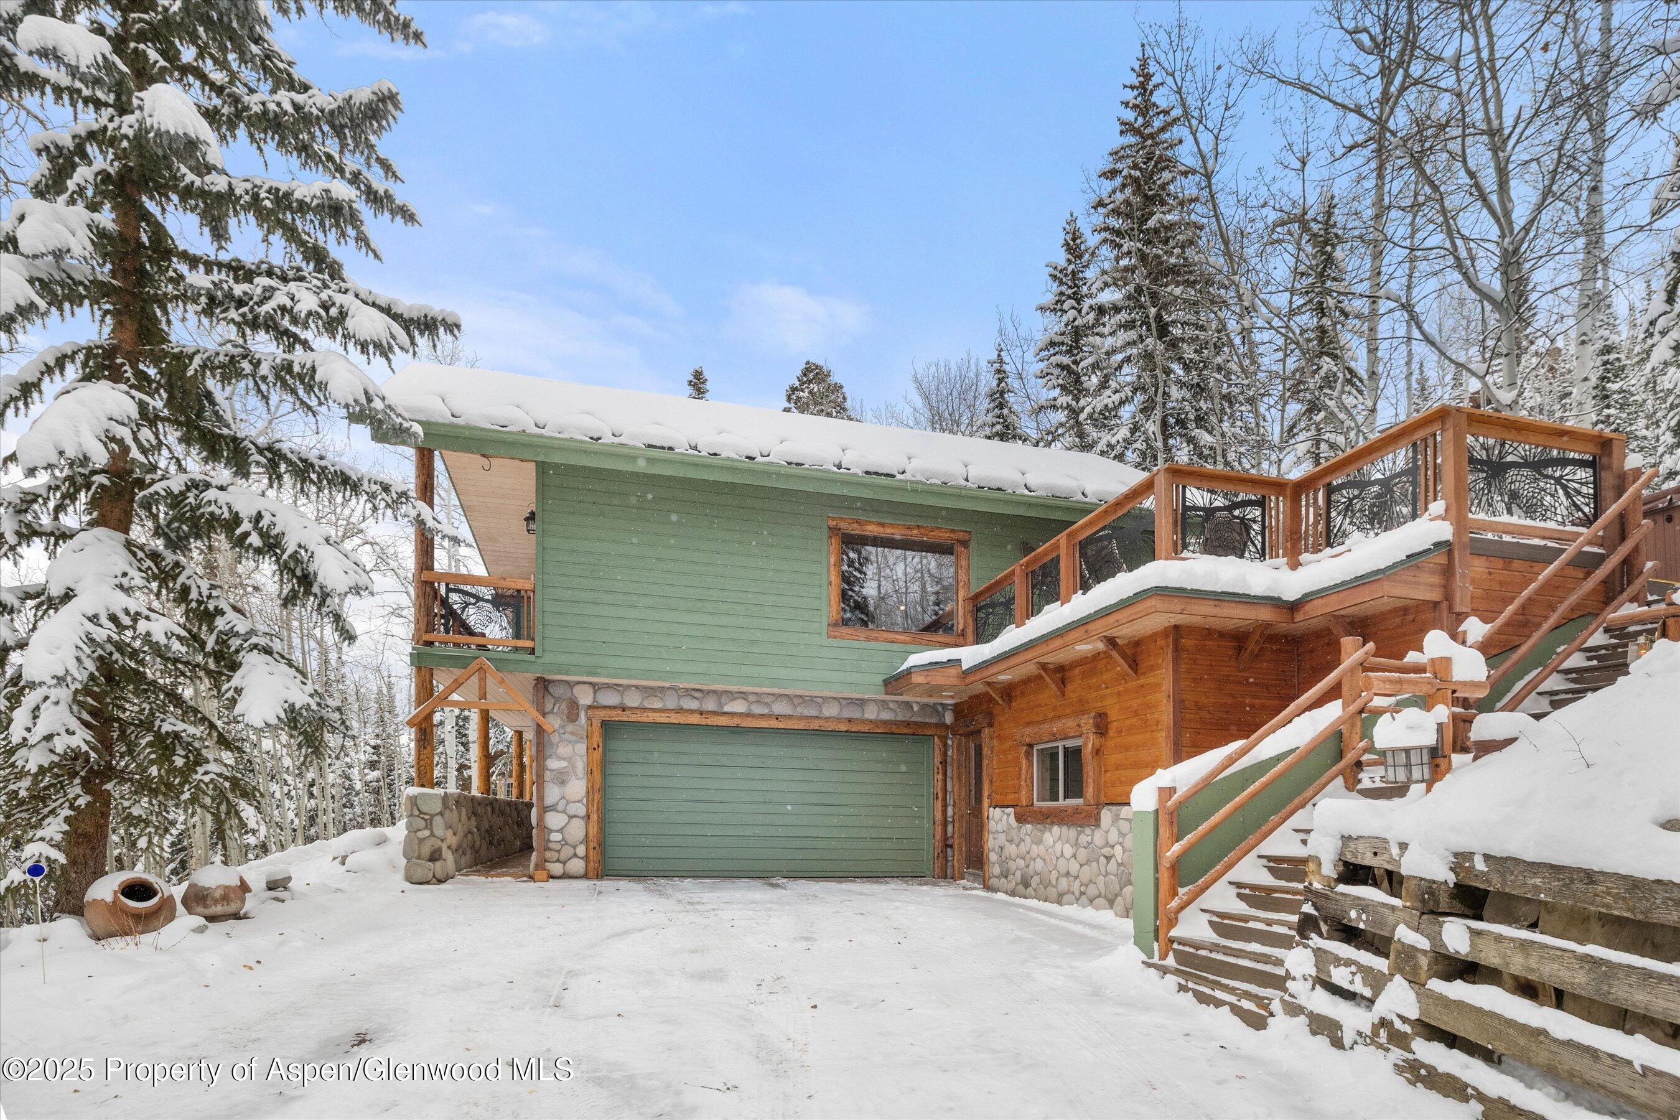
Mountain home with green siding, stone accents, and a raised wooden deck among mature trees.
Aerial view of a wooded home with a furnished wraparound deck and paved driveway.
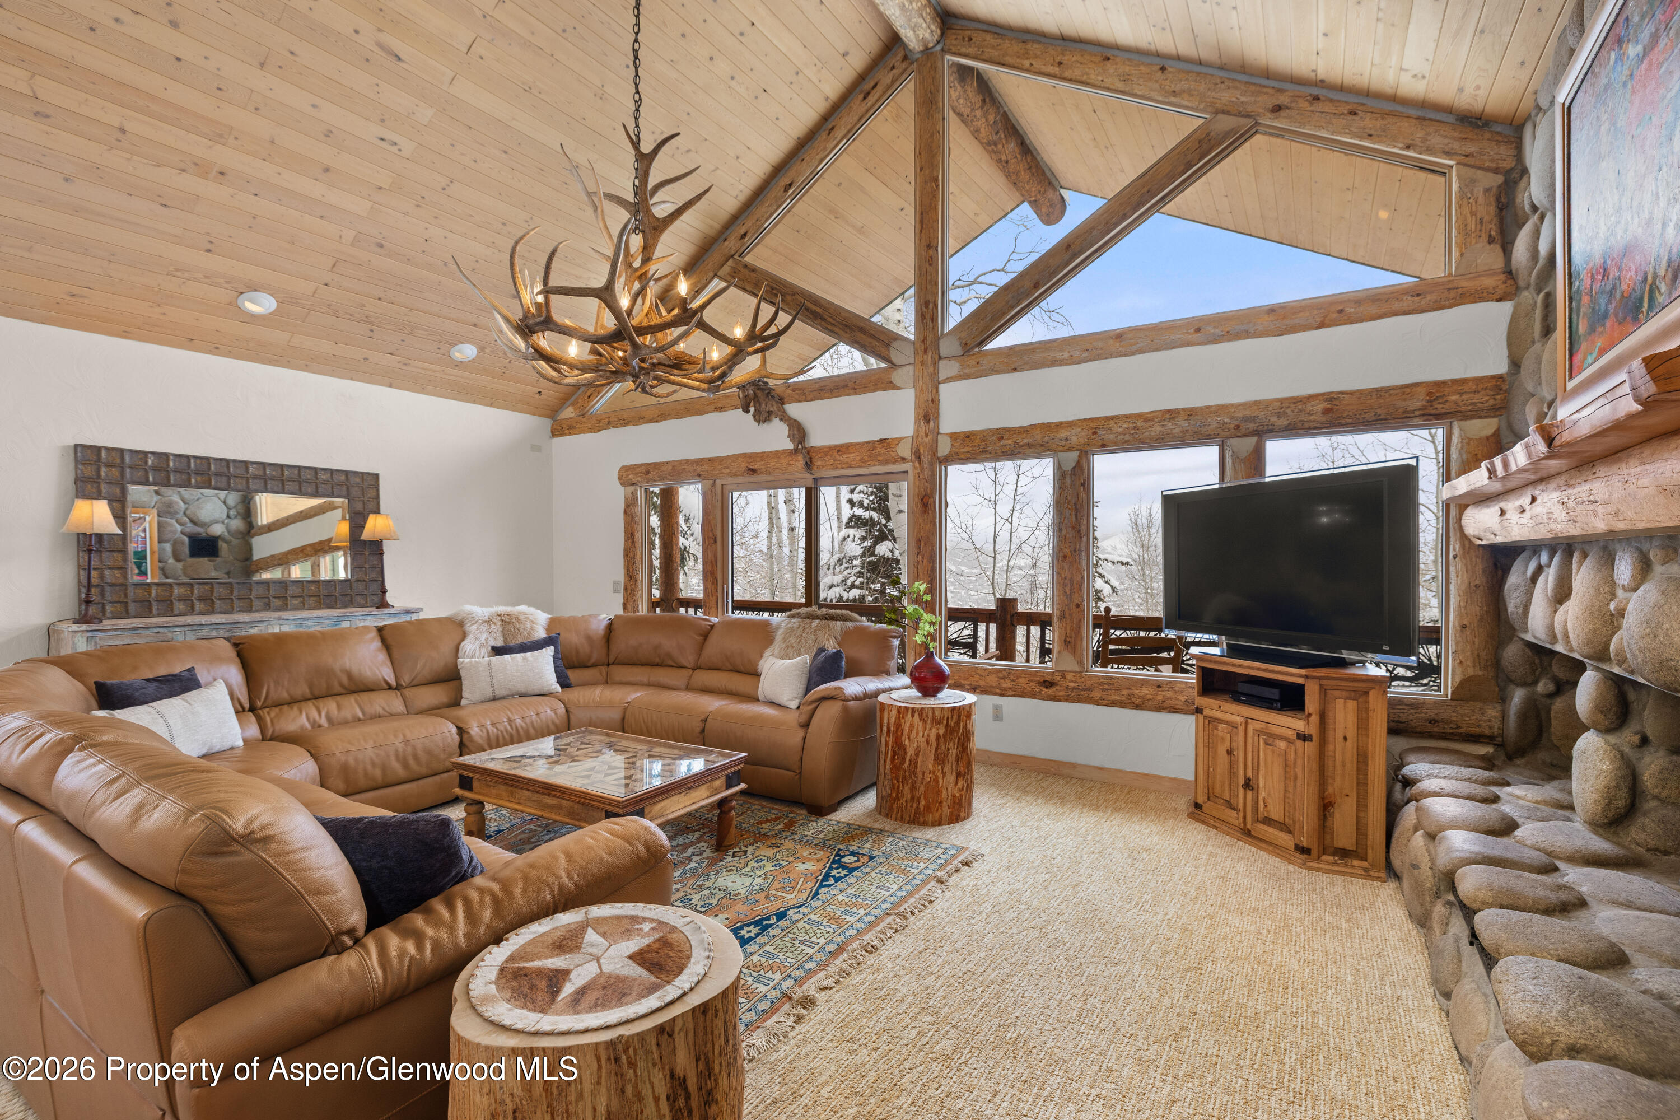
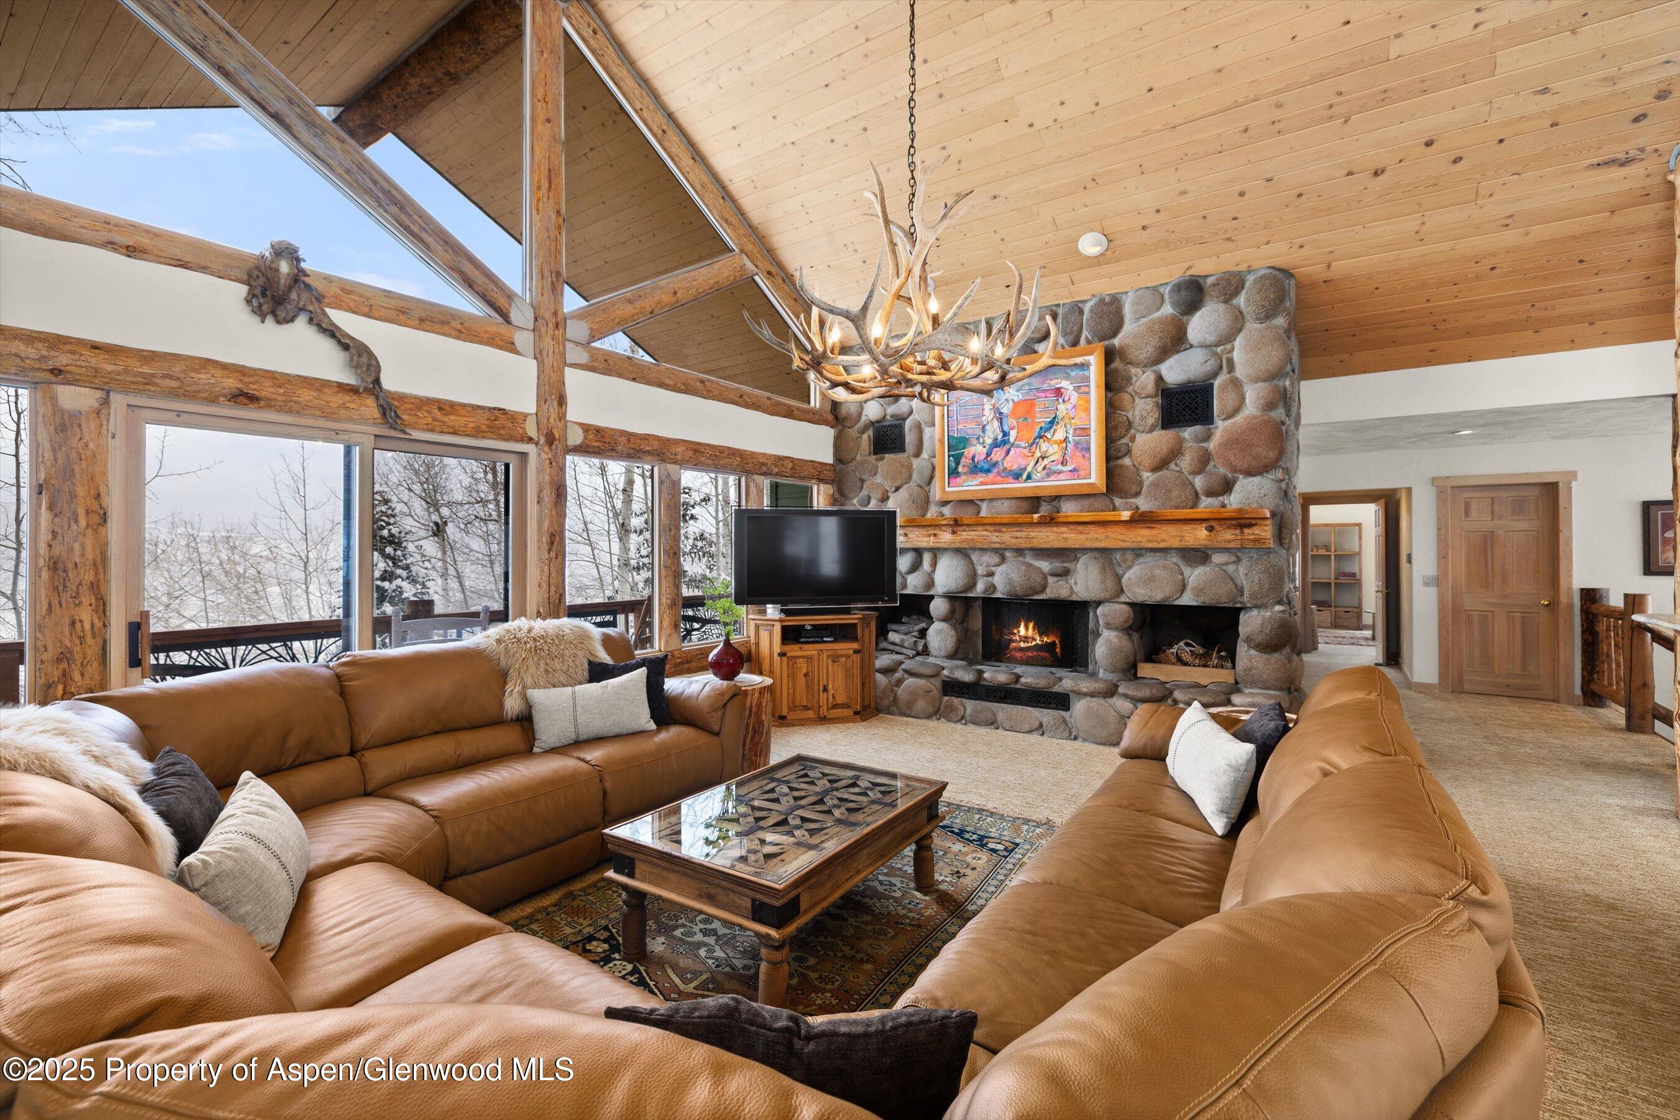
Living room with a leather sectional, vaulted timber ceiling, antler chandelier, and stone fireplace.
Mountain living room with vaulted timber ceiling, stone fireplace, antler chandelier, and windows overlooking snowy trees.
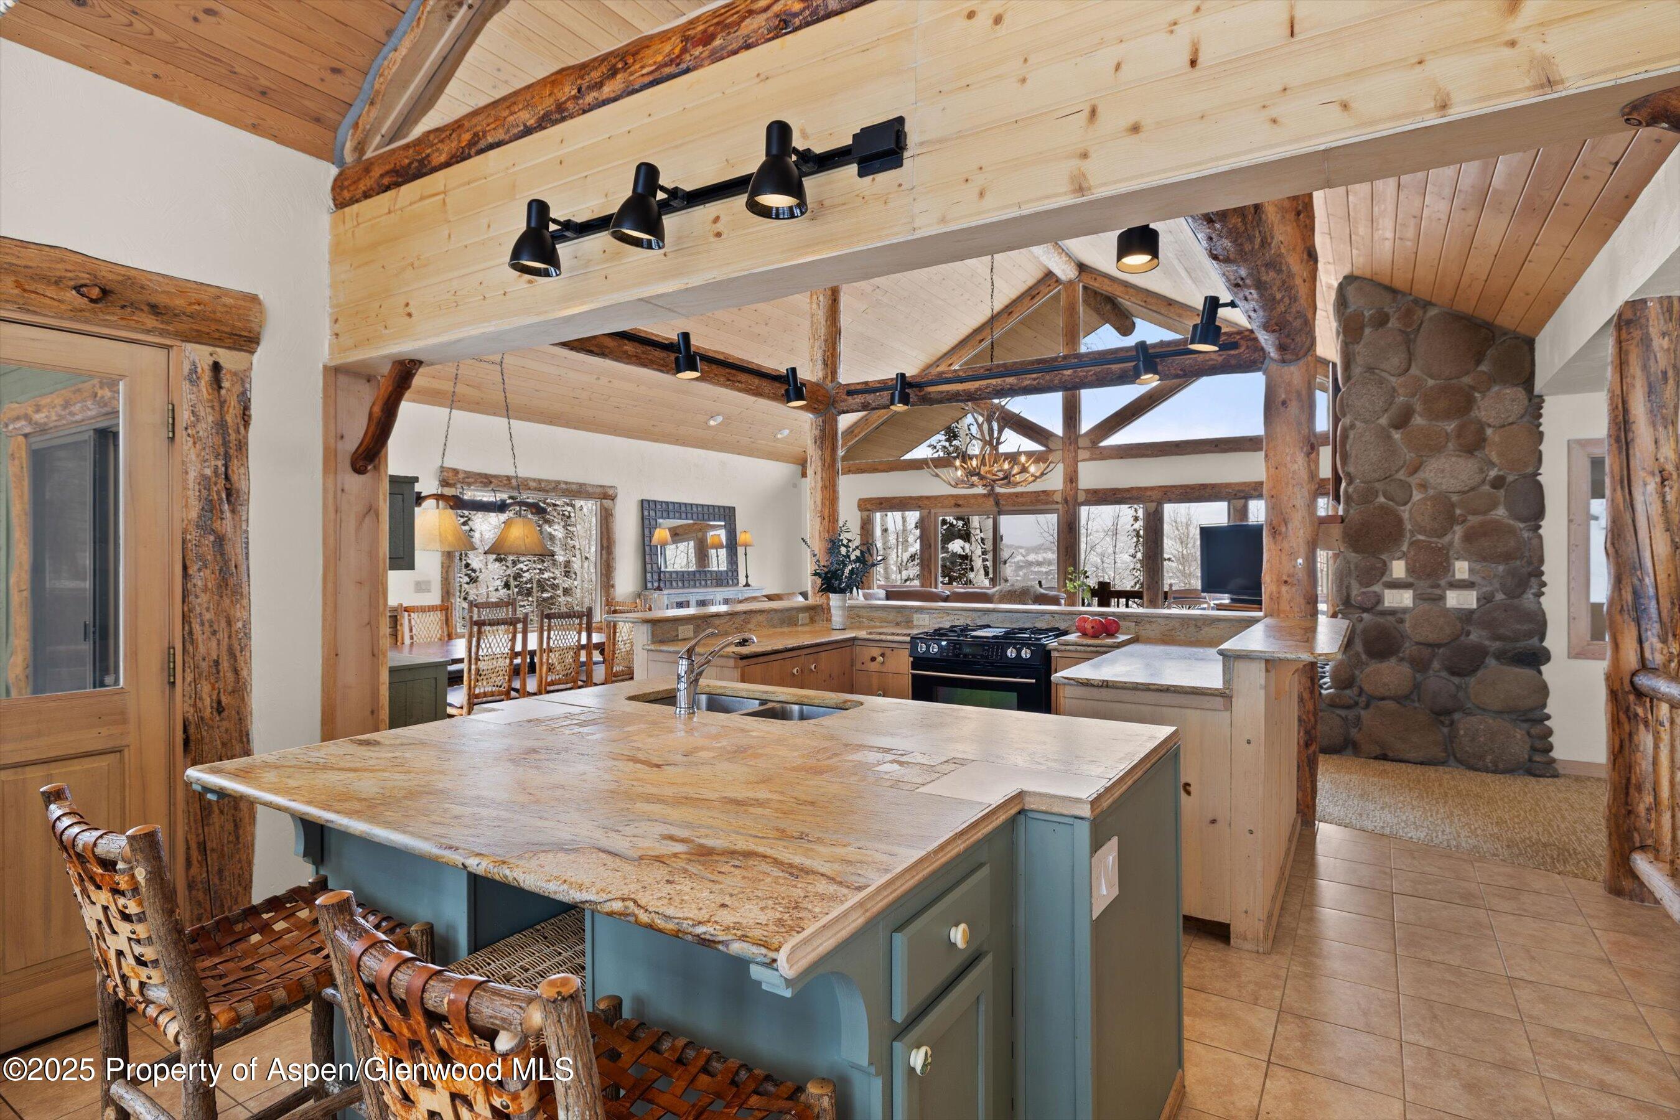
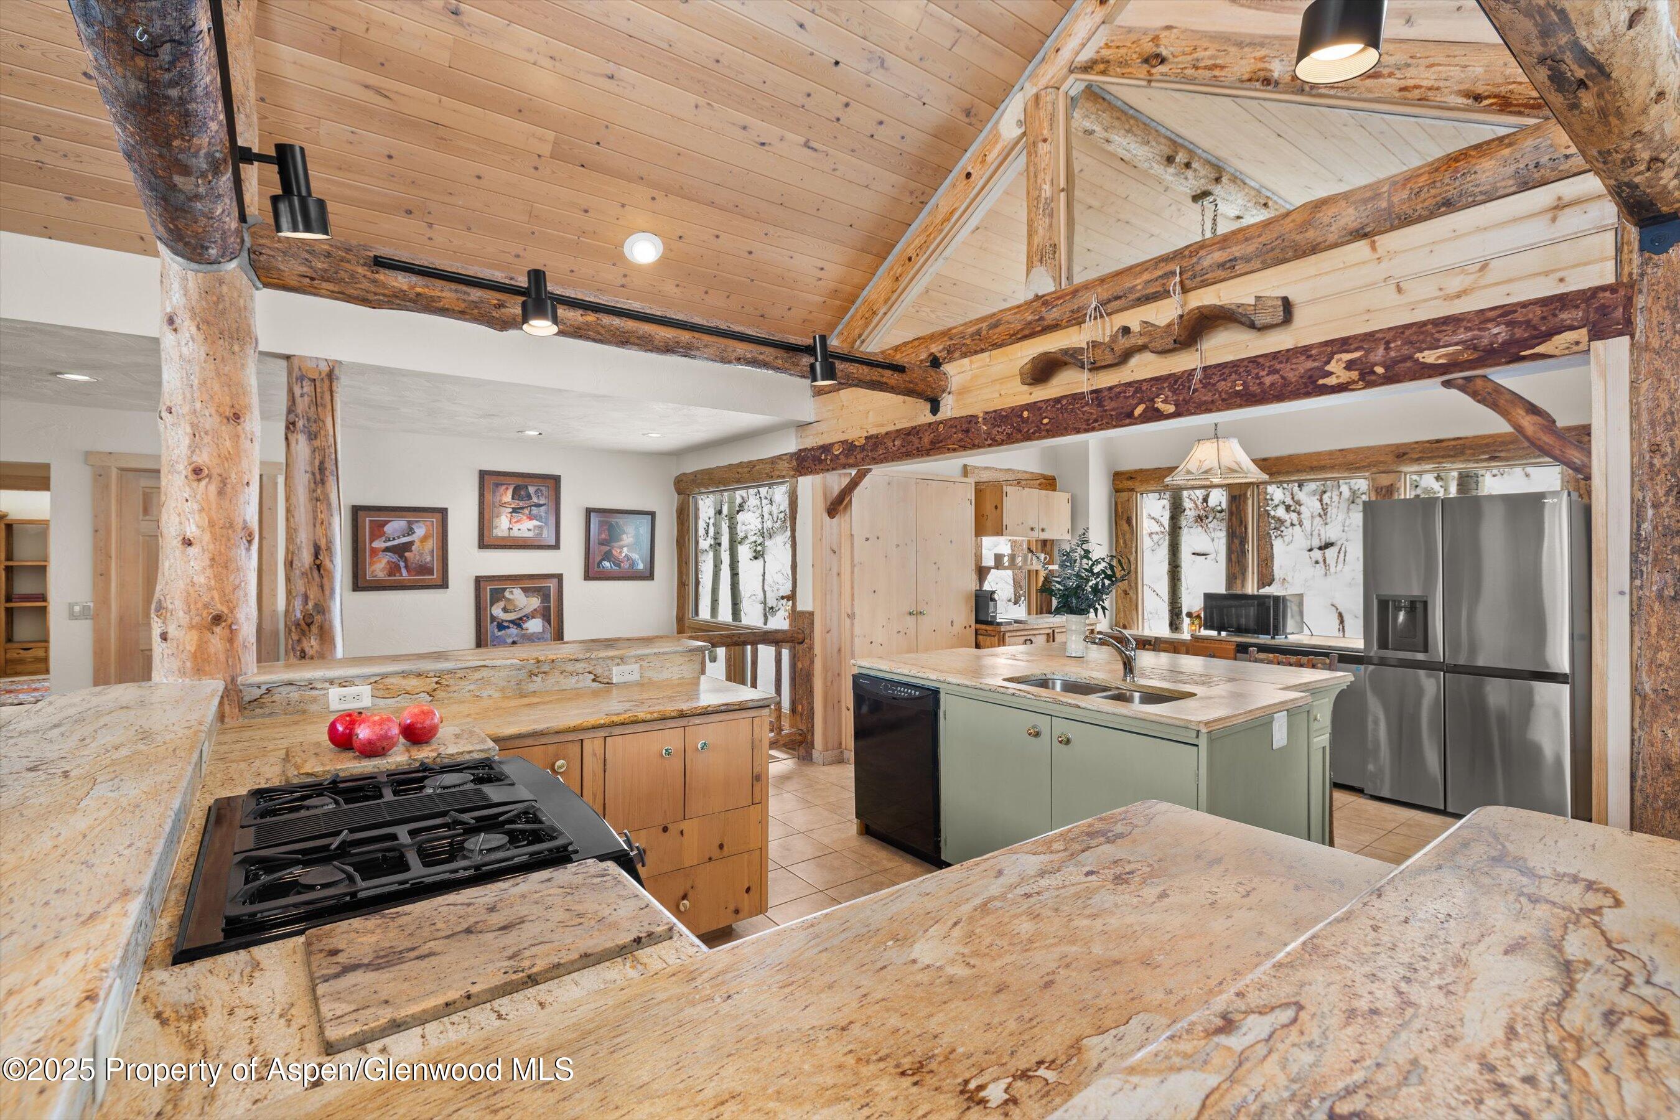
Rustic kitchen with a broad stone island, exposed timber beams, and a rounded-stone fireplace.
Rustic kitchen with exposed log beams, stone counters, pale green island, and snowy views through the windows.
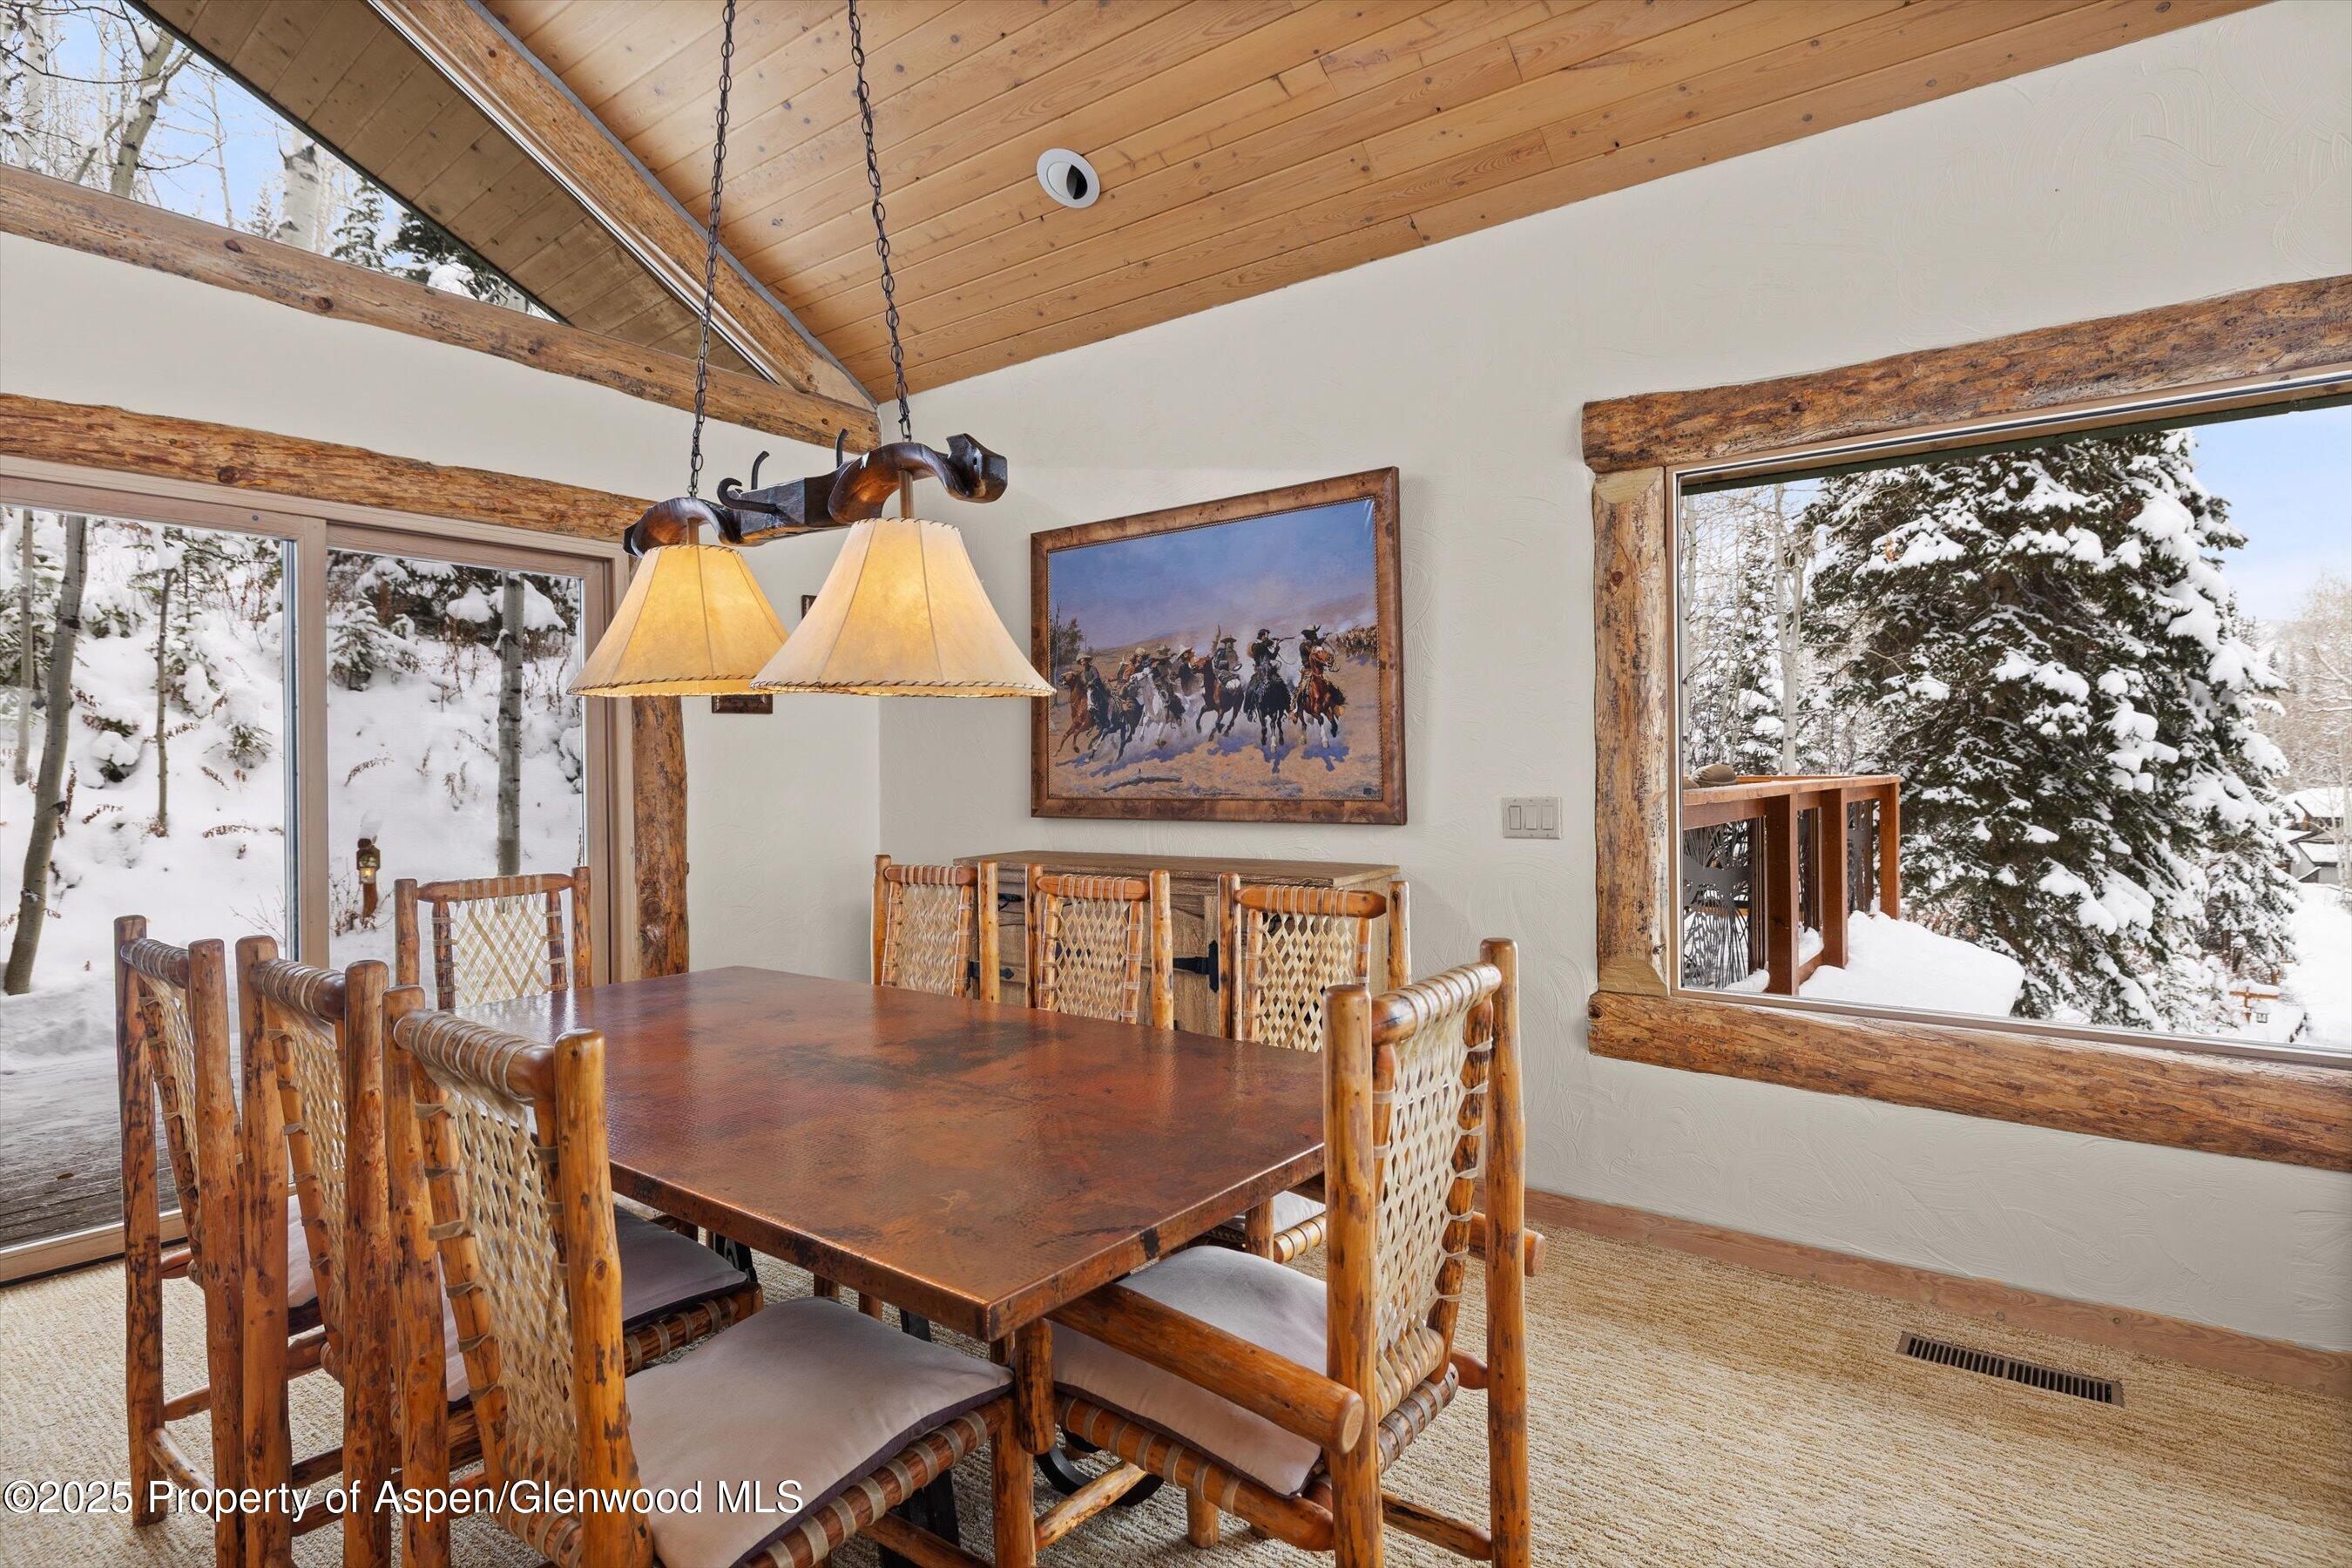
Dining room with rustic timber ceiling, woven wooden chairs, and snow-covered trees outside large windows.
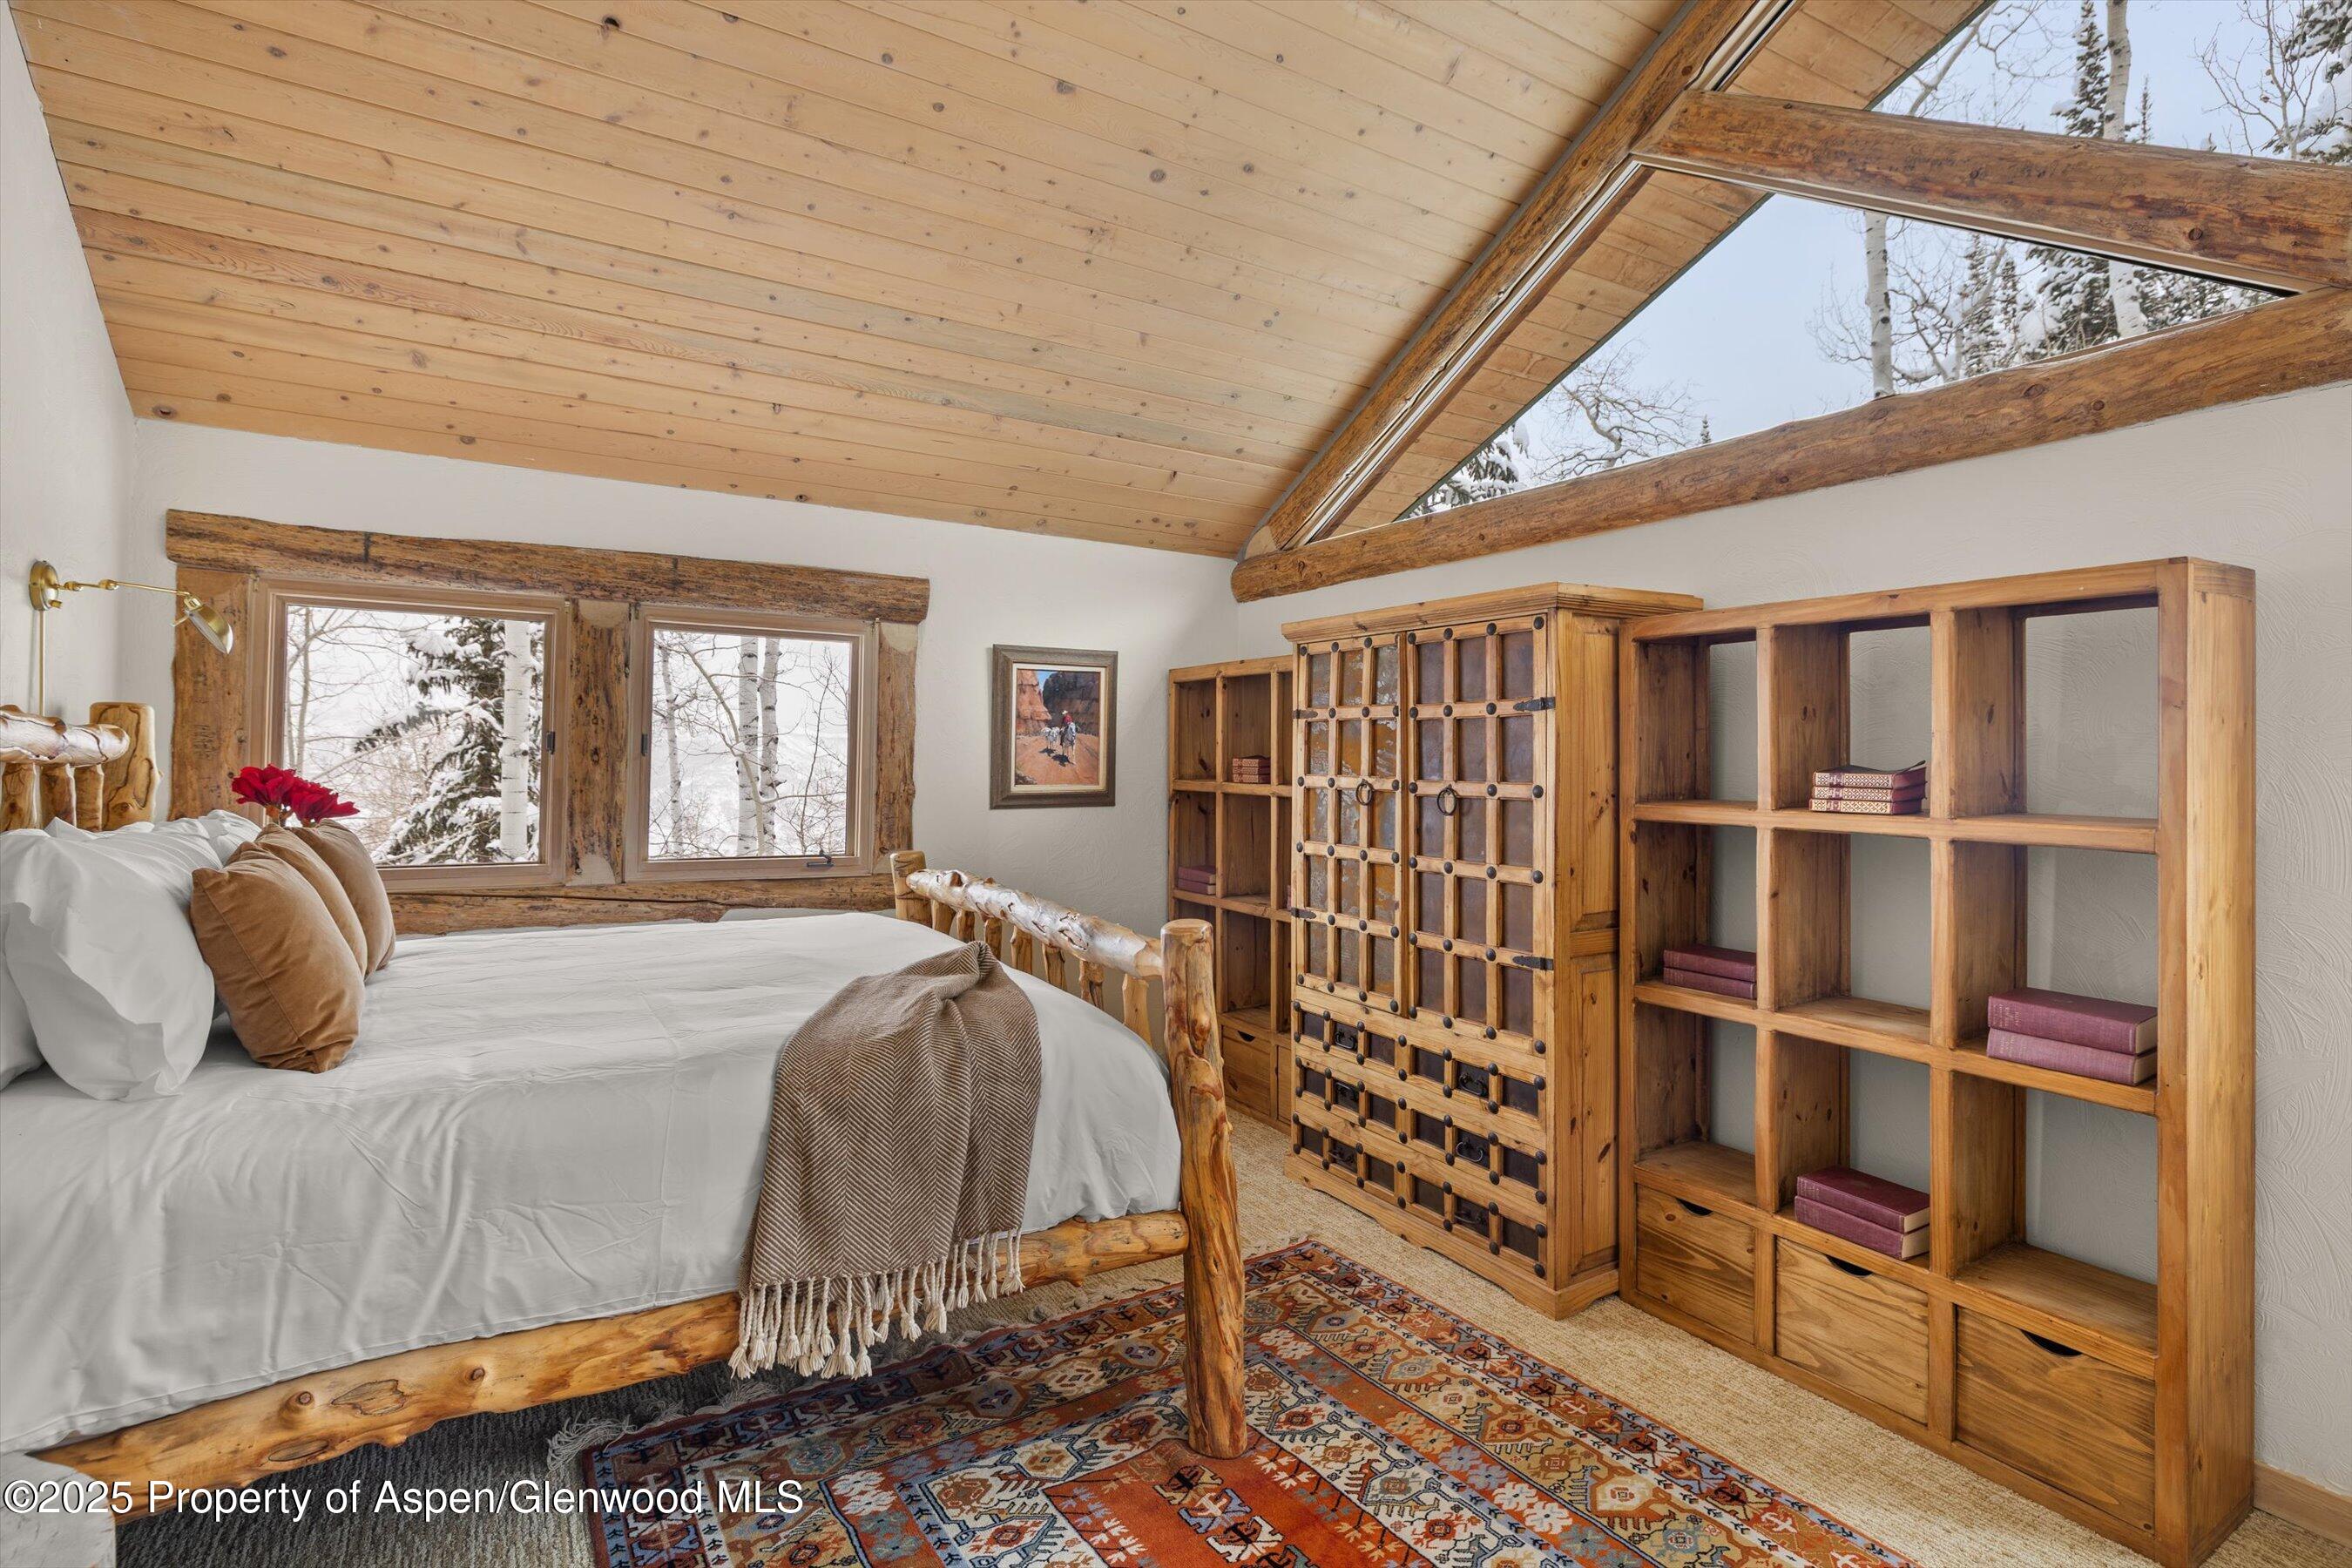
Rustic bedroom with a log bed, vaulted wood ceiling, and windows overlooking snowy trees.
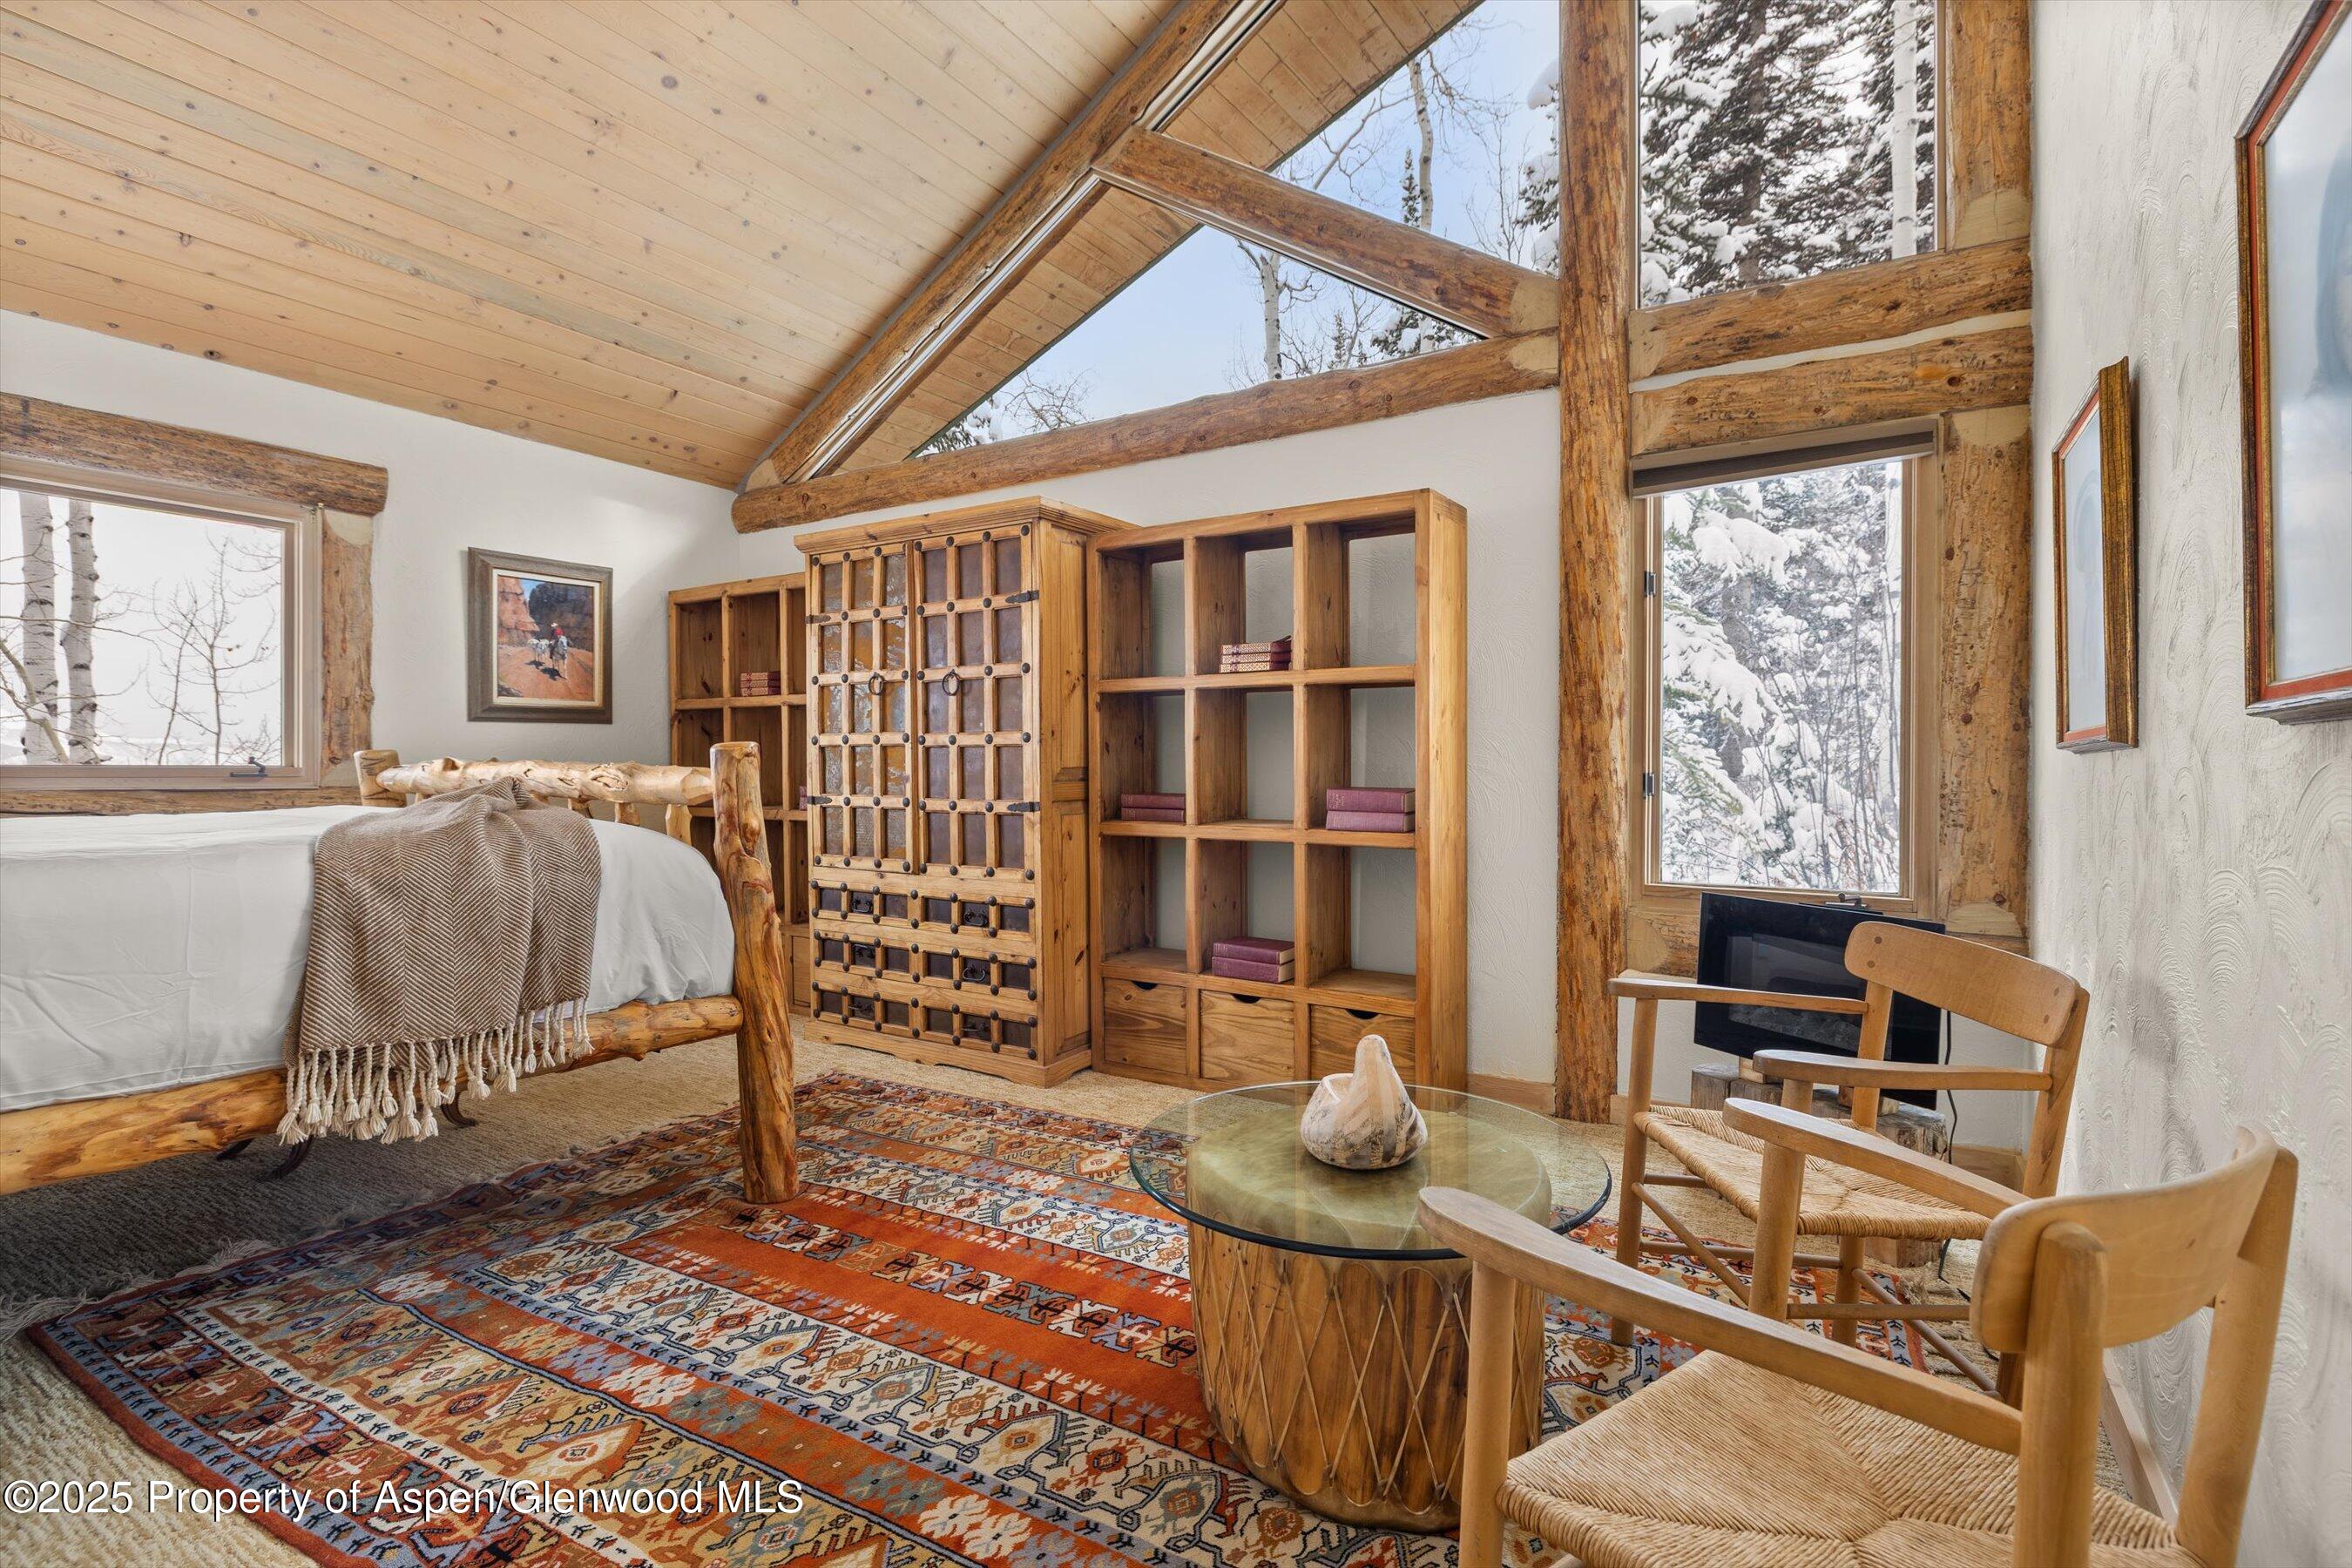
Rustic bedroom and sitting area with a log bed, timber beams, and windows overlooking snowy trees.
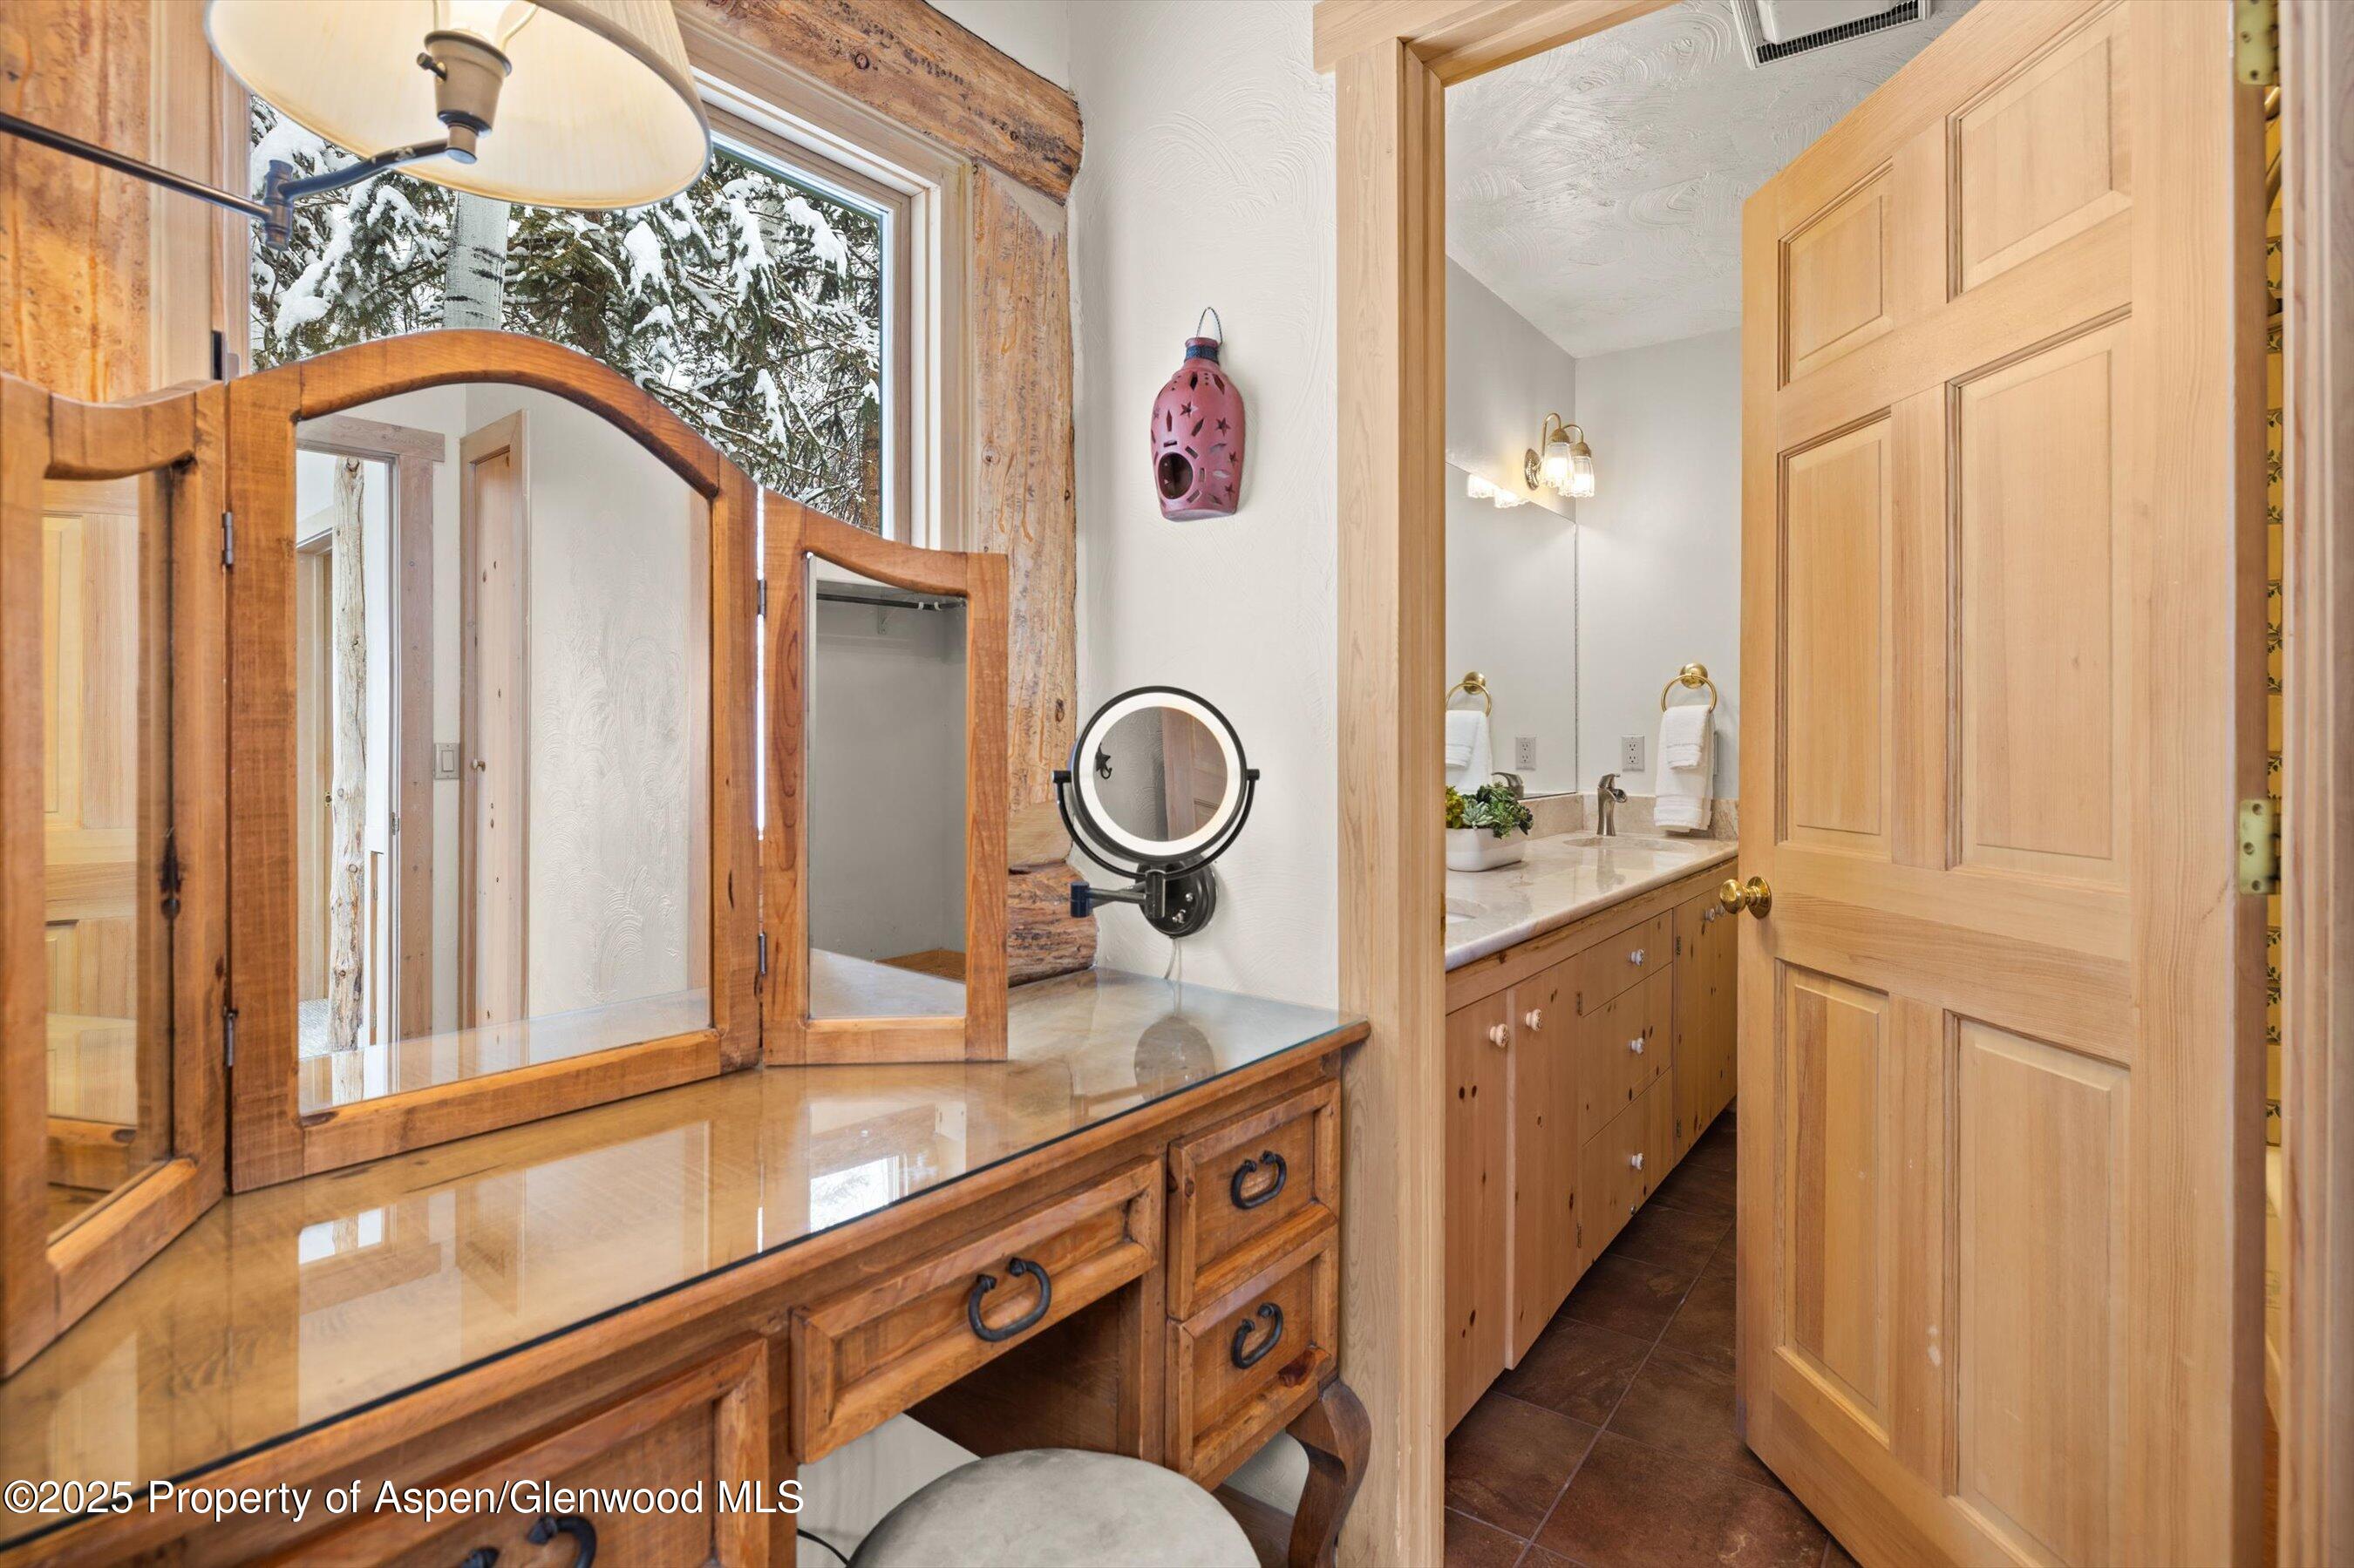
Rustic wood vanity beside a bathroom with a long countertop and sink; snowy evergreens show through the window.
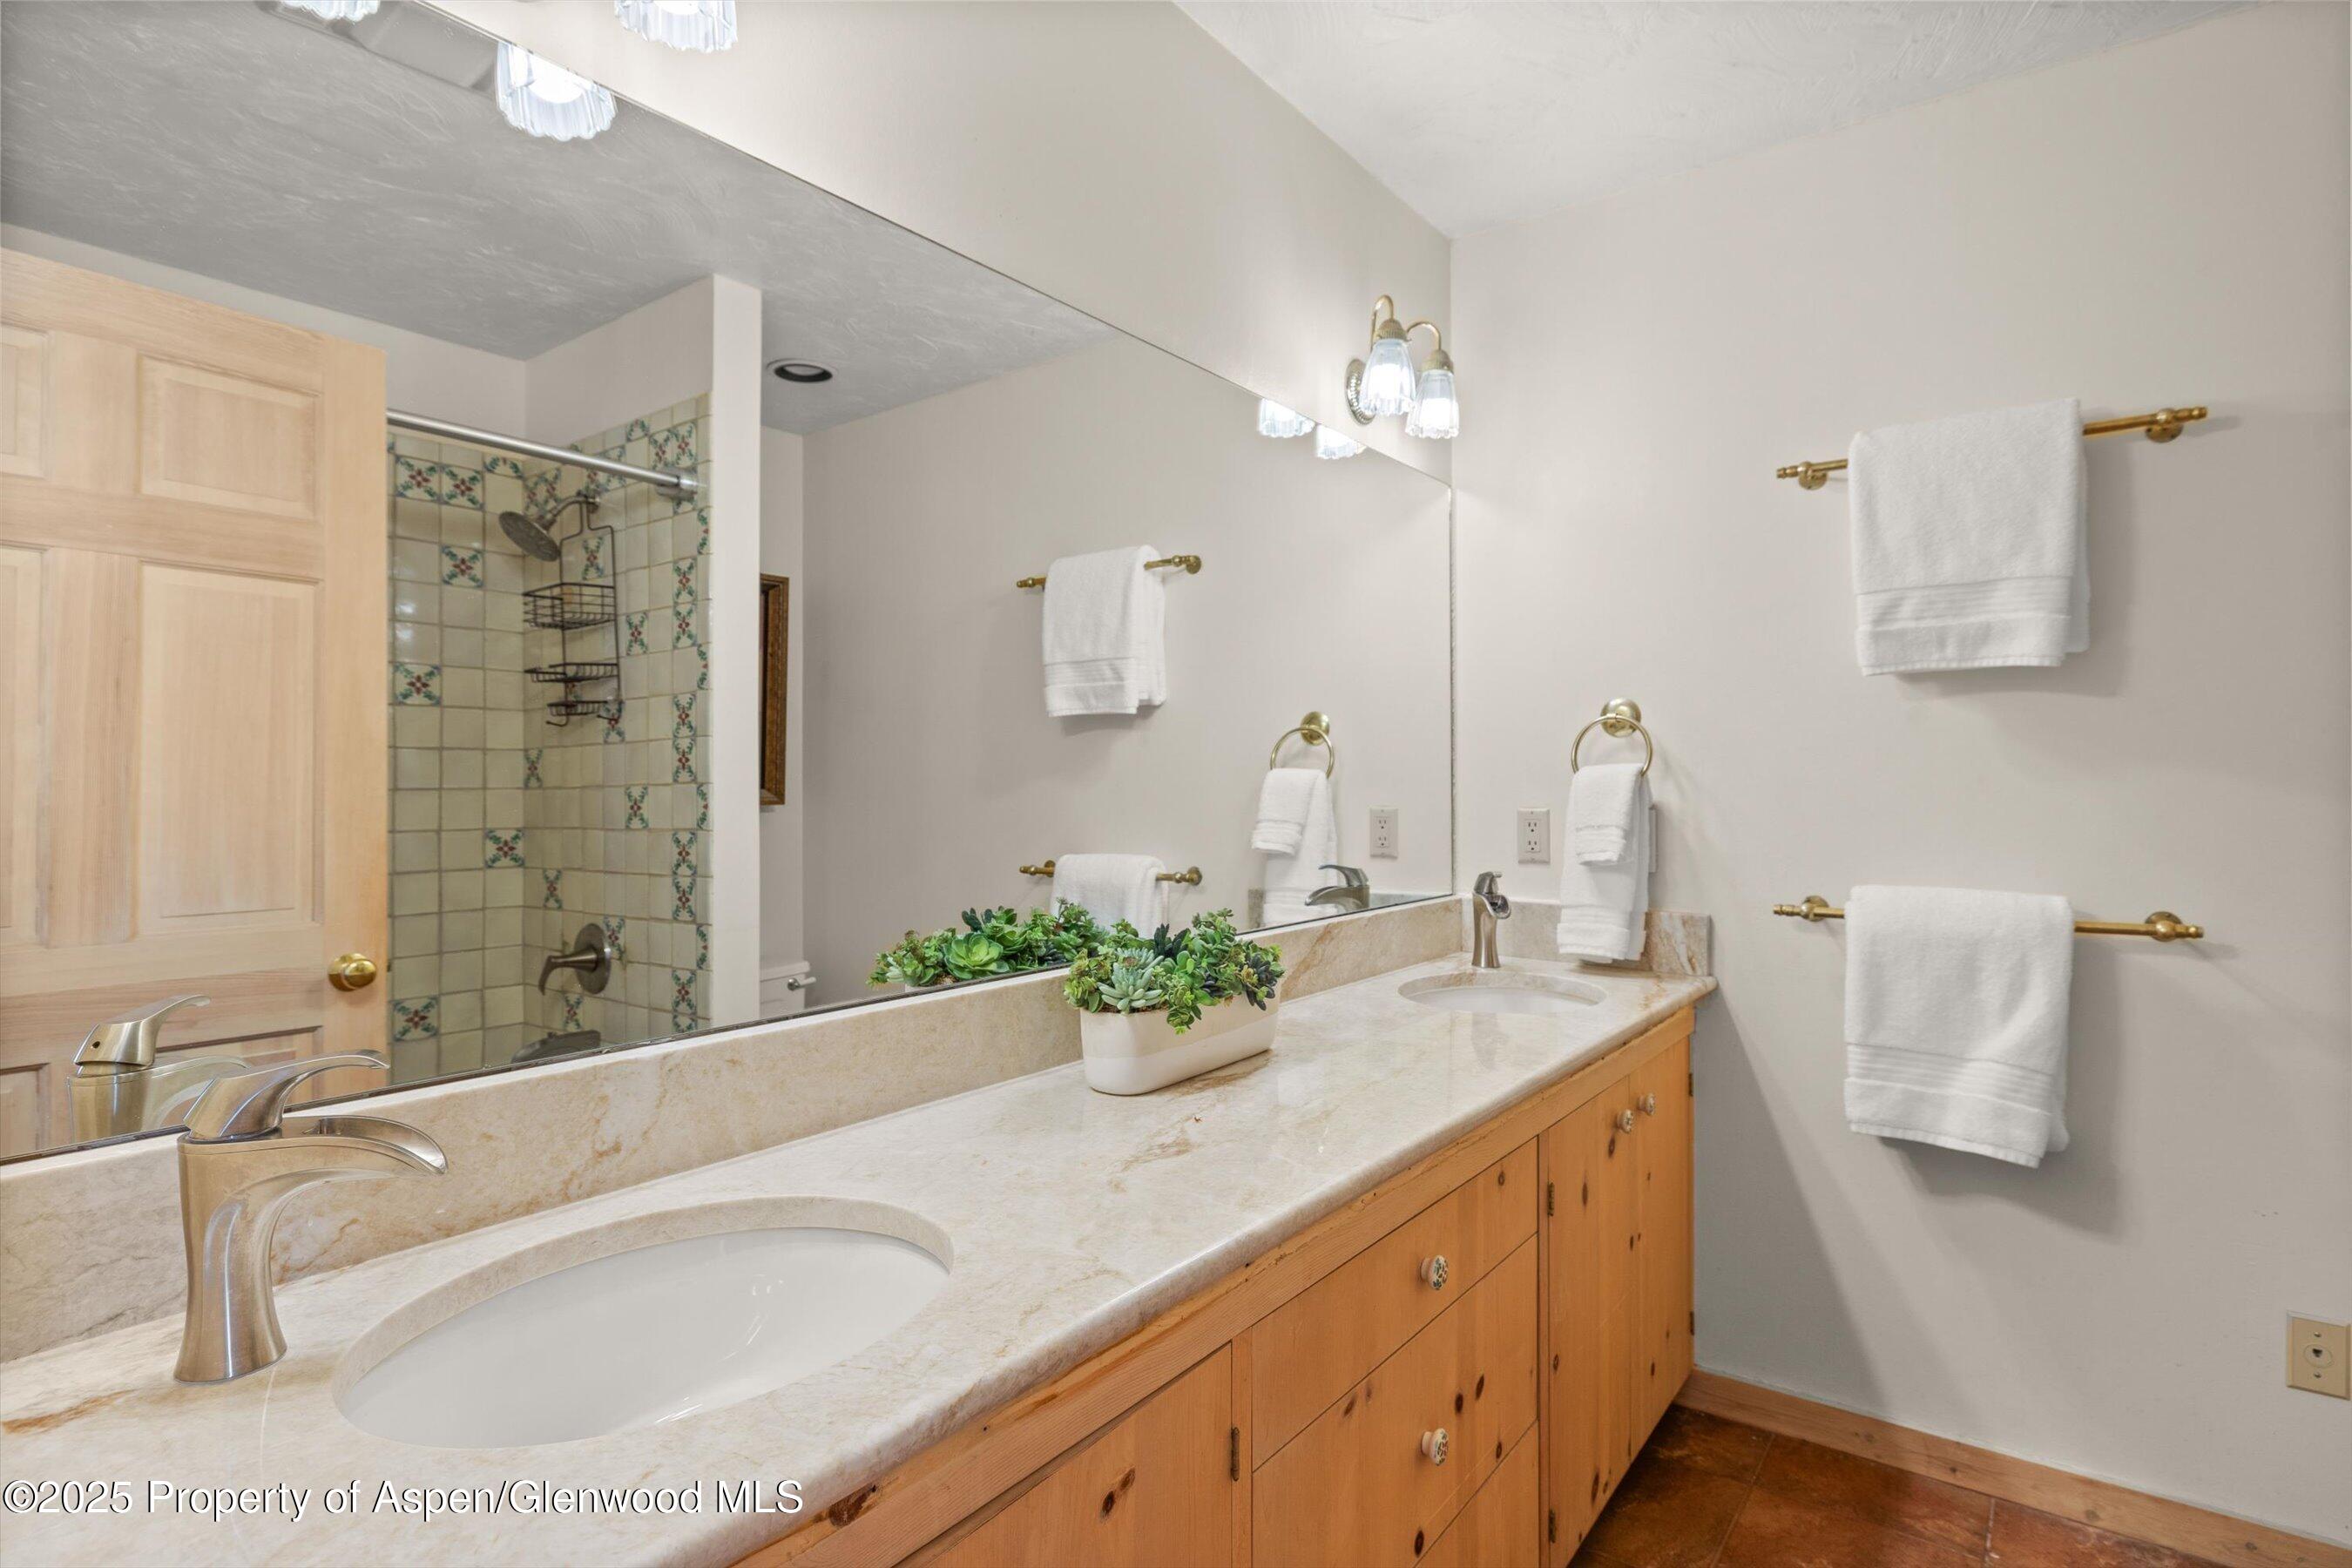
Bathroom vanity with a cream stone counter, wood cabinets, large mirror, and tiled shower.
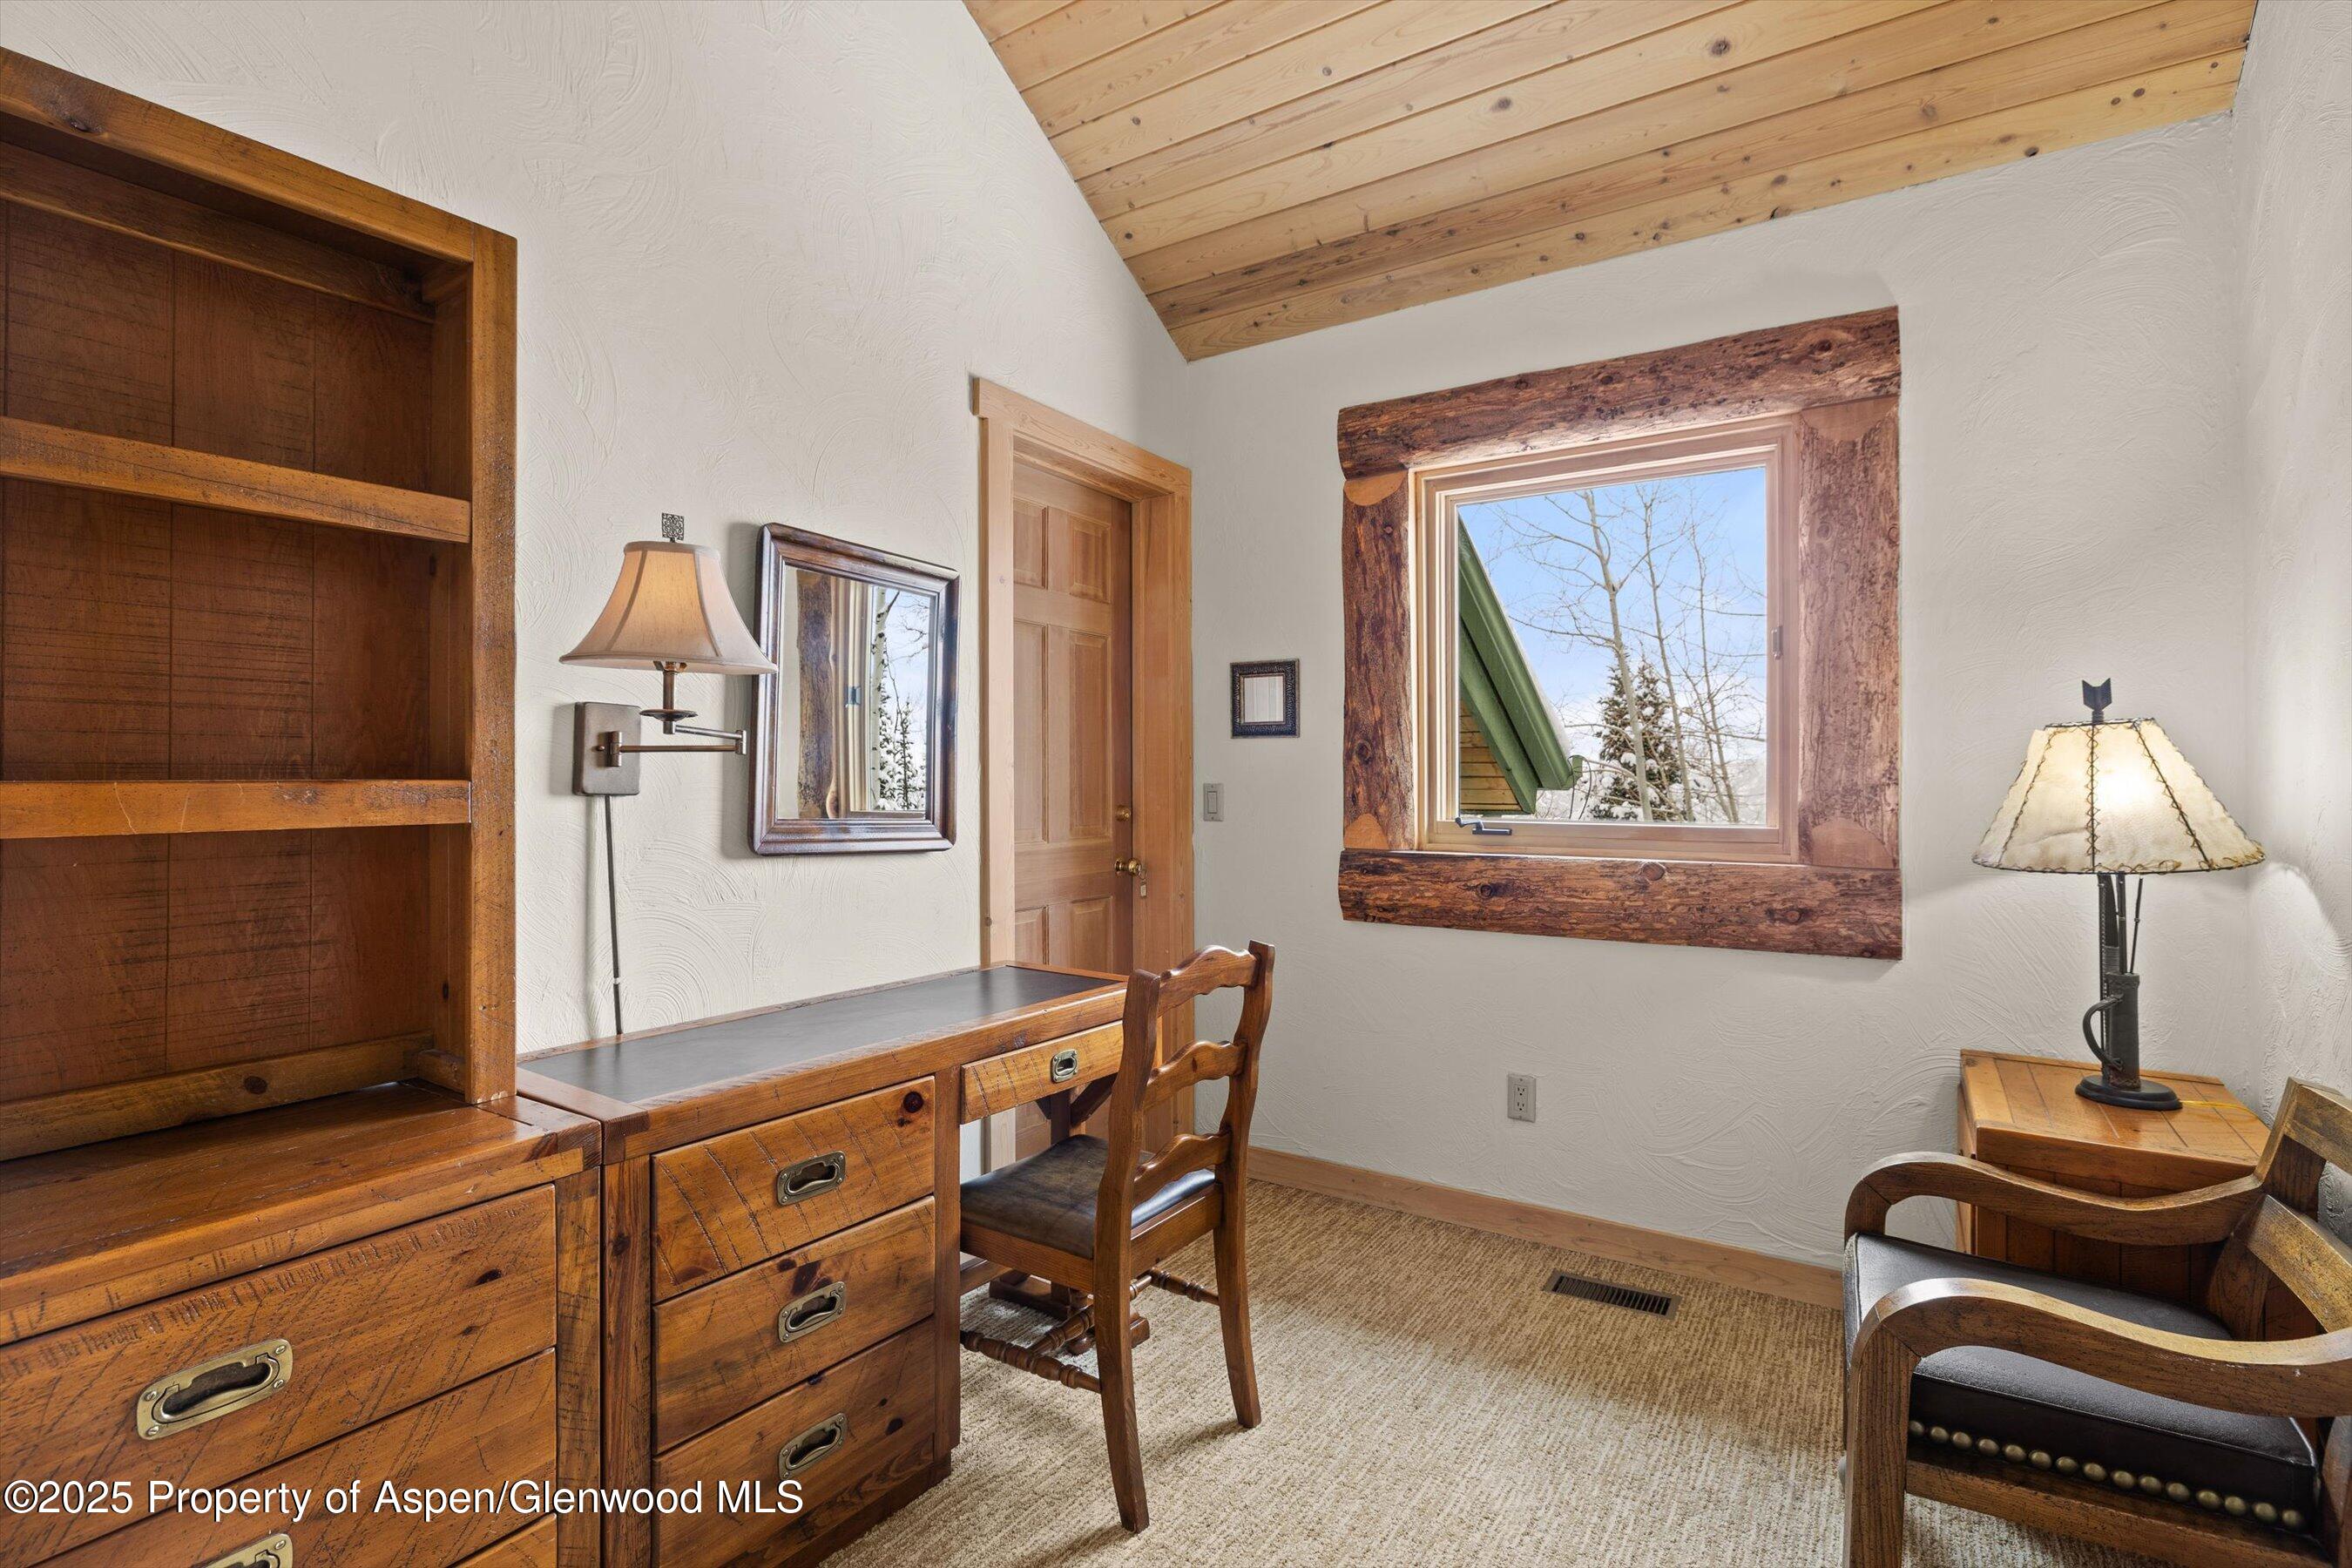
Furnished home study with rustic wooden desk, built-in shelves, vaulted ceiling, and snow visible through a timber-framed window.
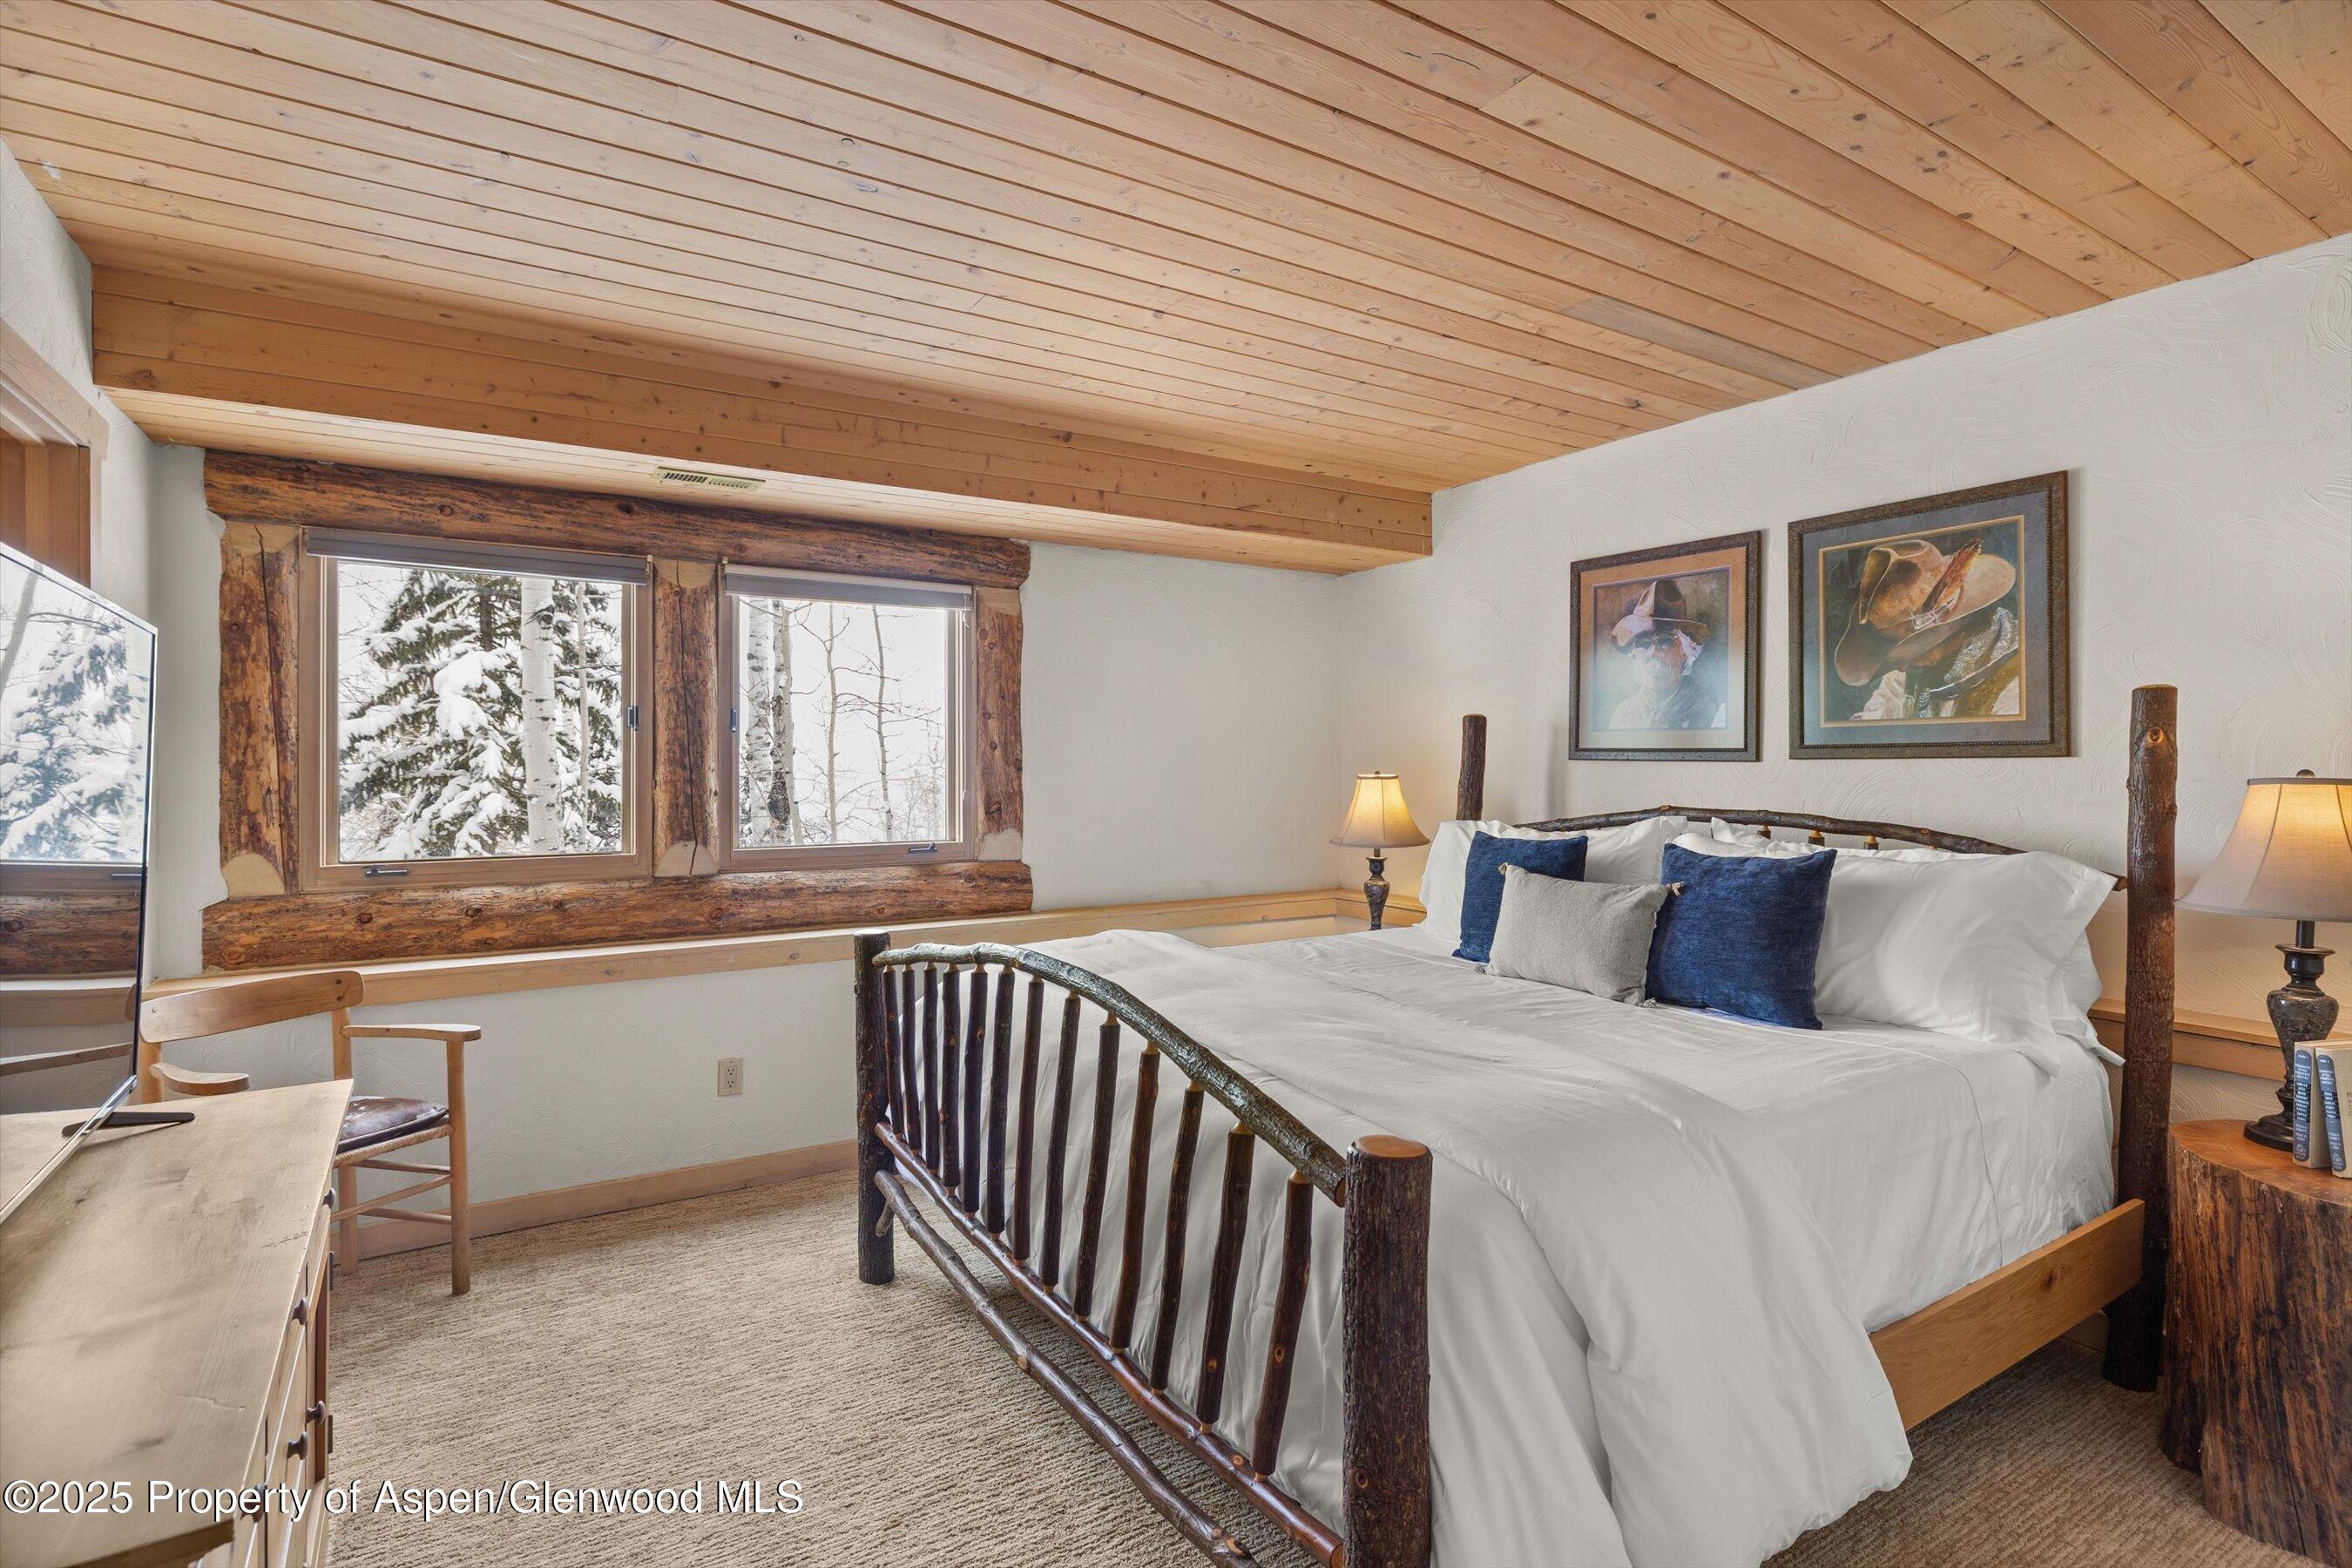
Rustic bedroom with a log-frame bed, vaulted wood ceiling, and snowy trees outside the windows.
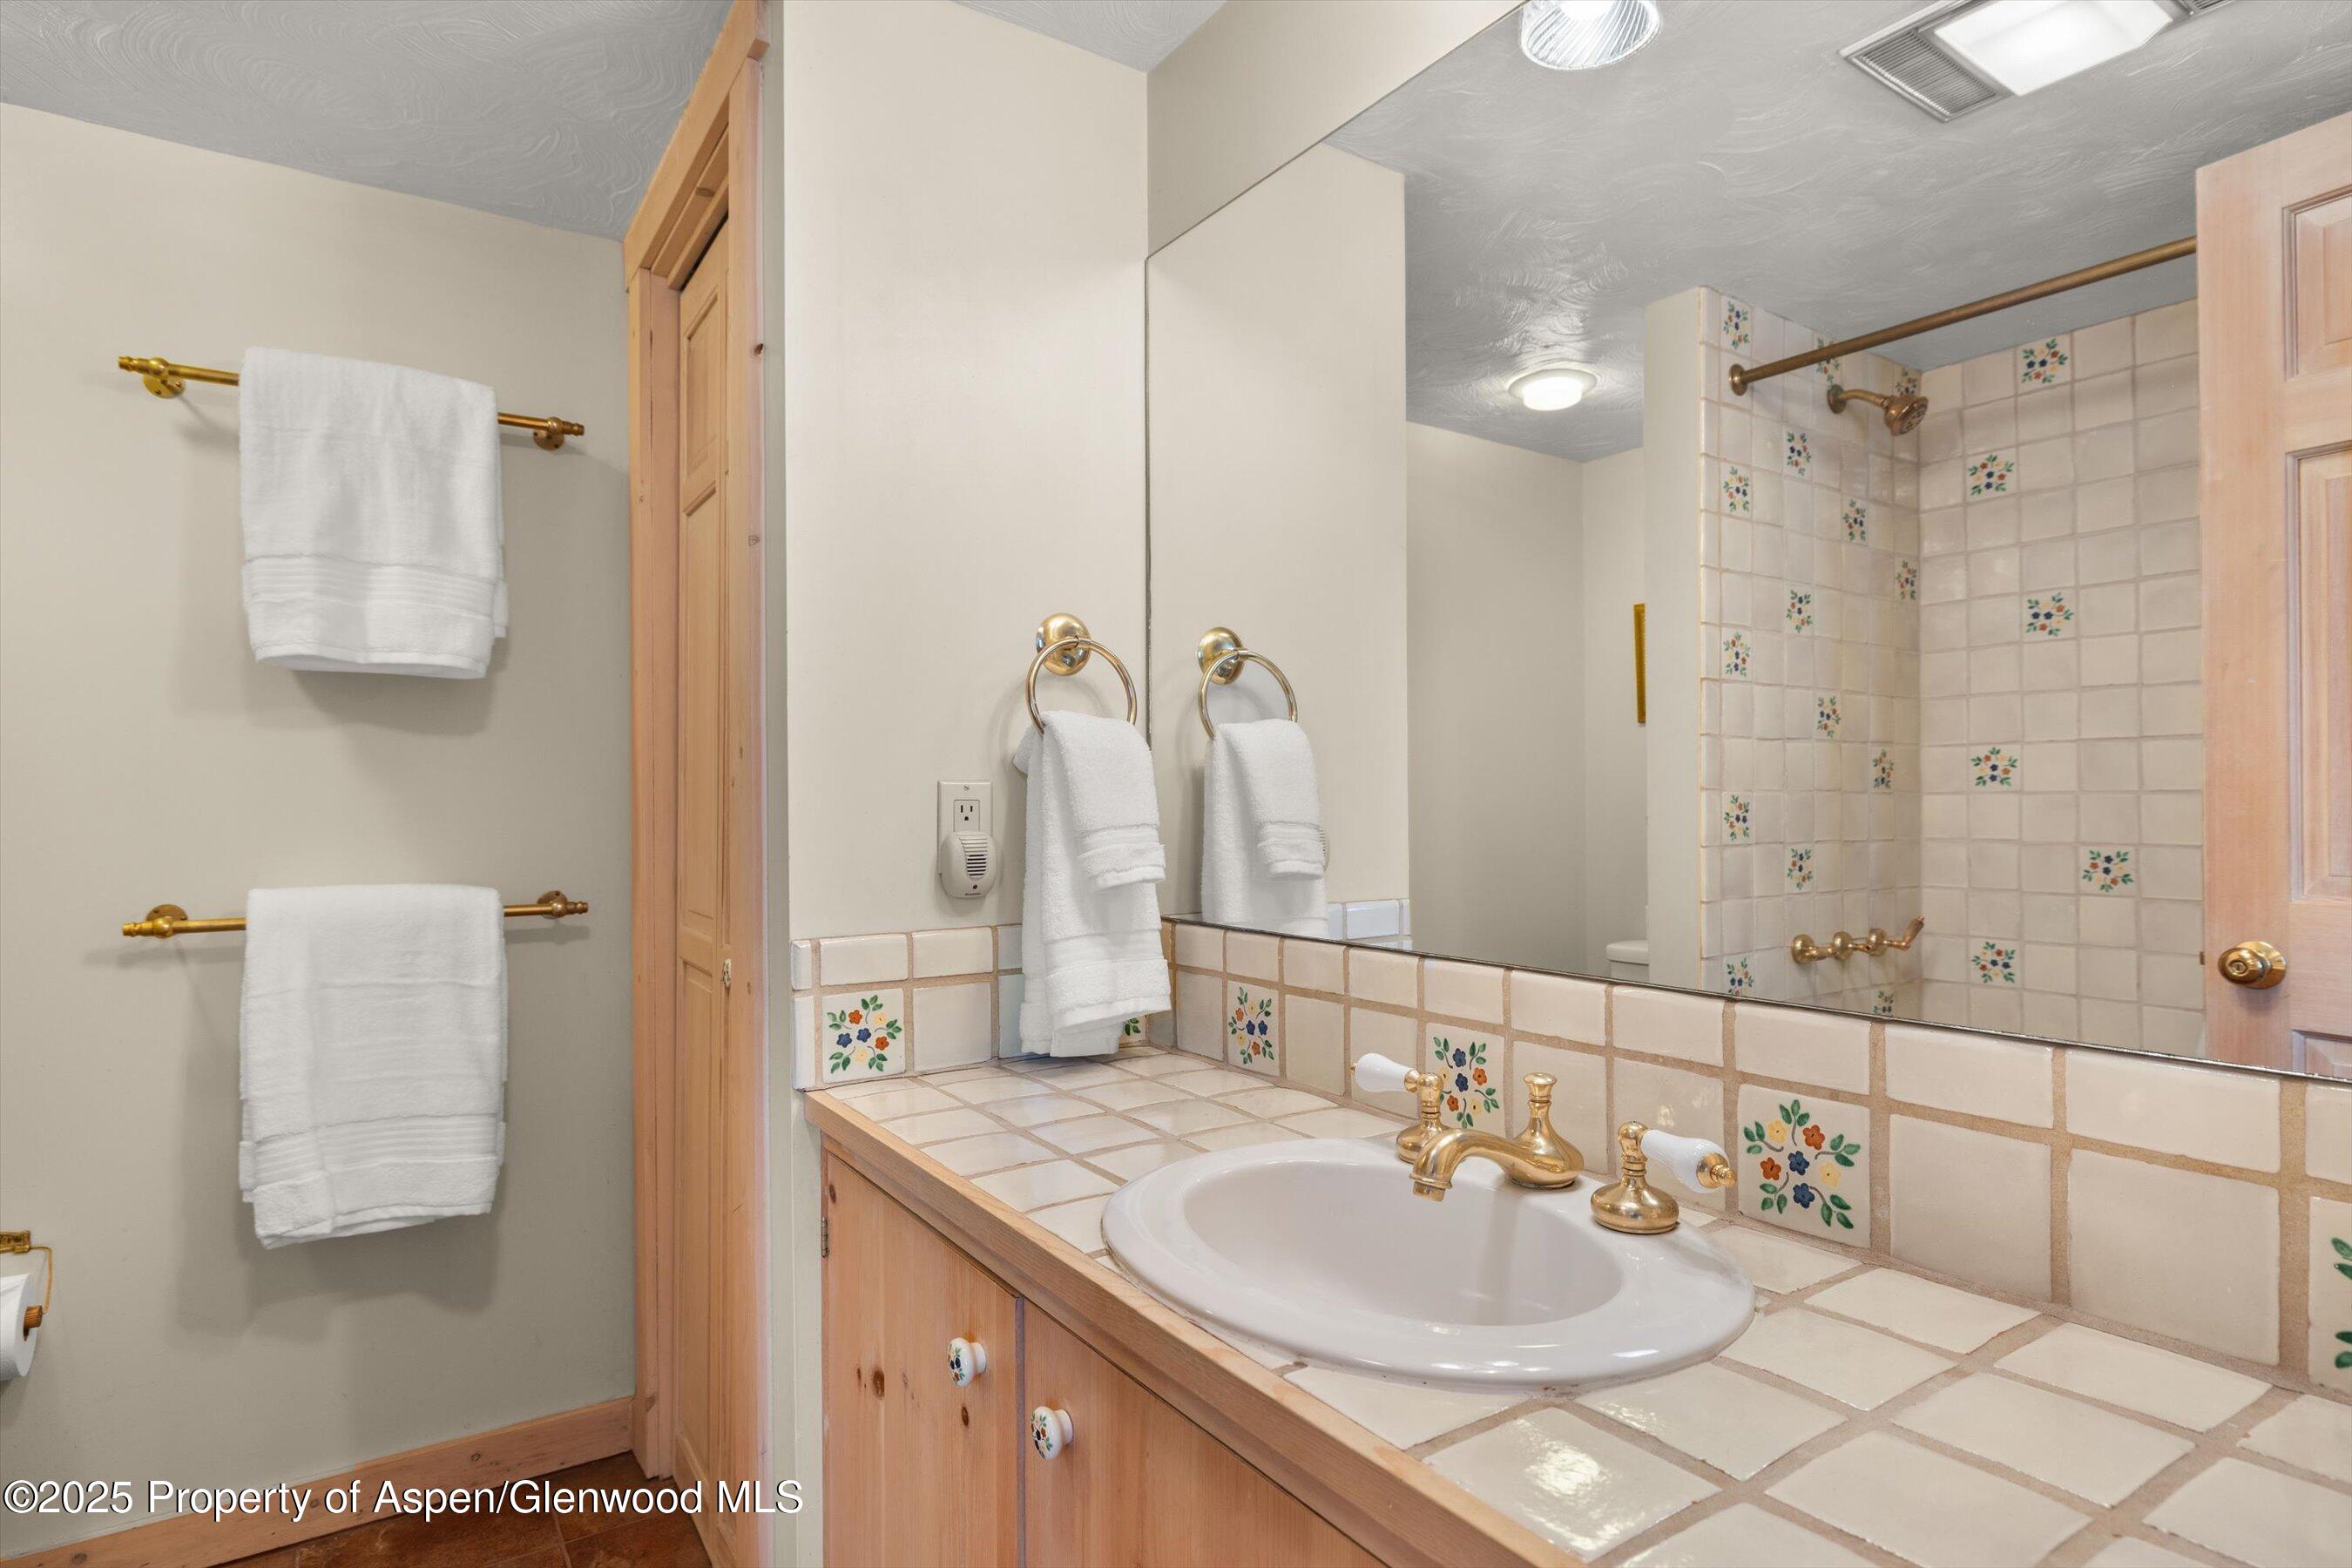
Bathroom vanity and tiled shower with floral accents, brass fixtures, and white towels.
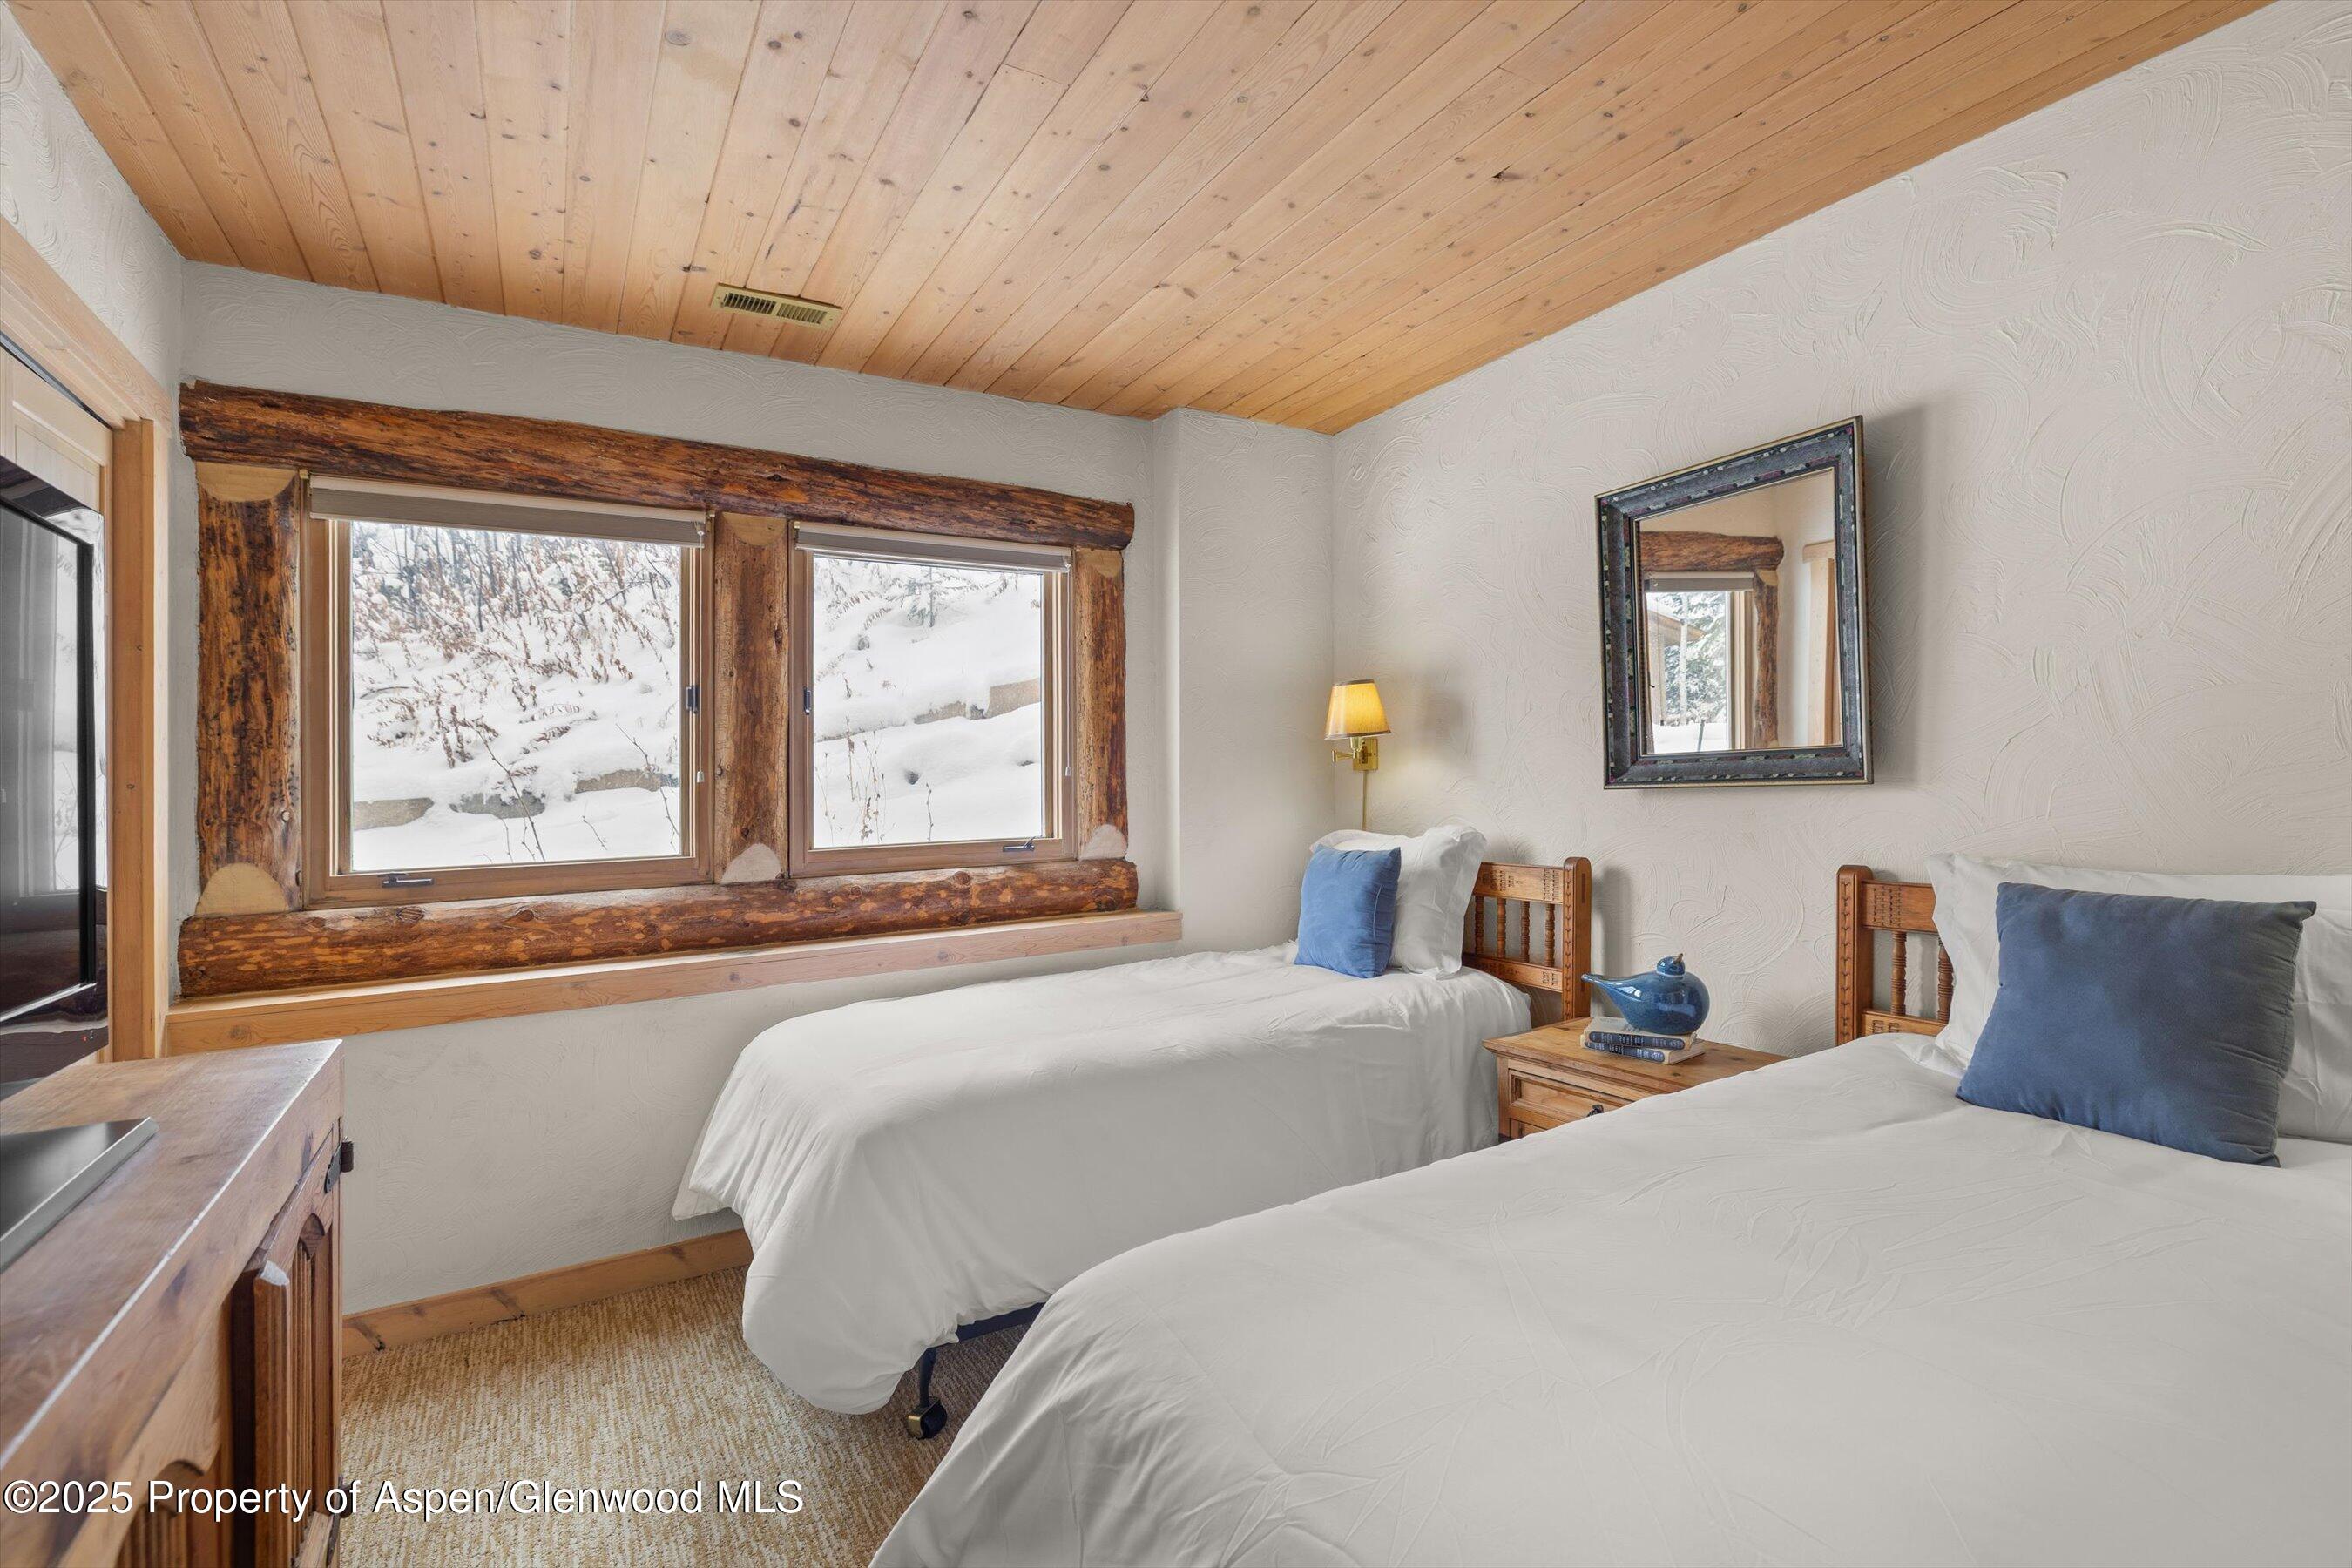
Twin bedroom with rustic log-trimmed windows overlooking snow-covered ground.
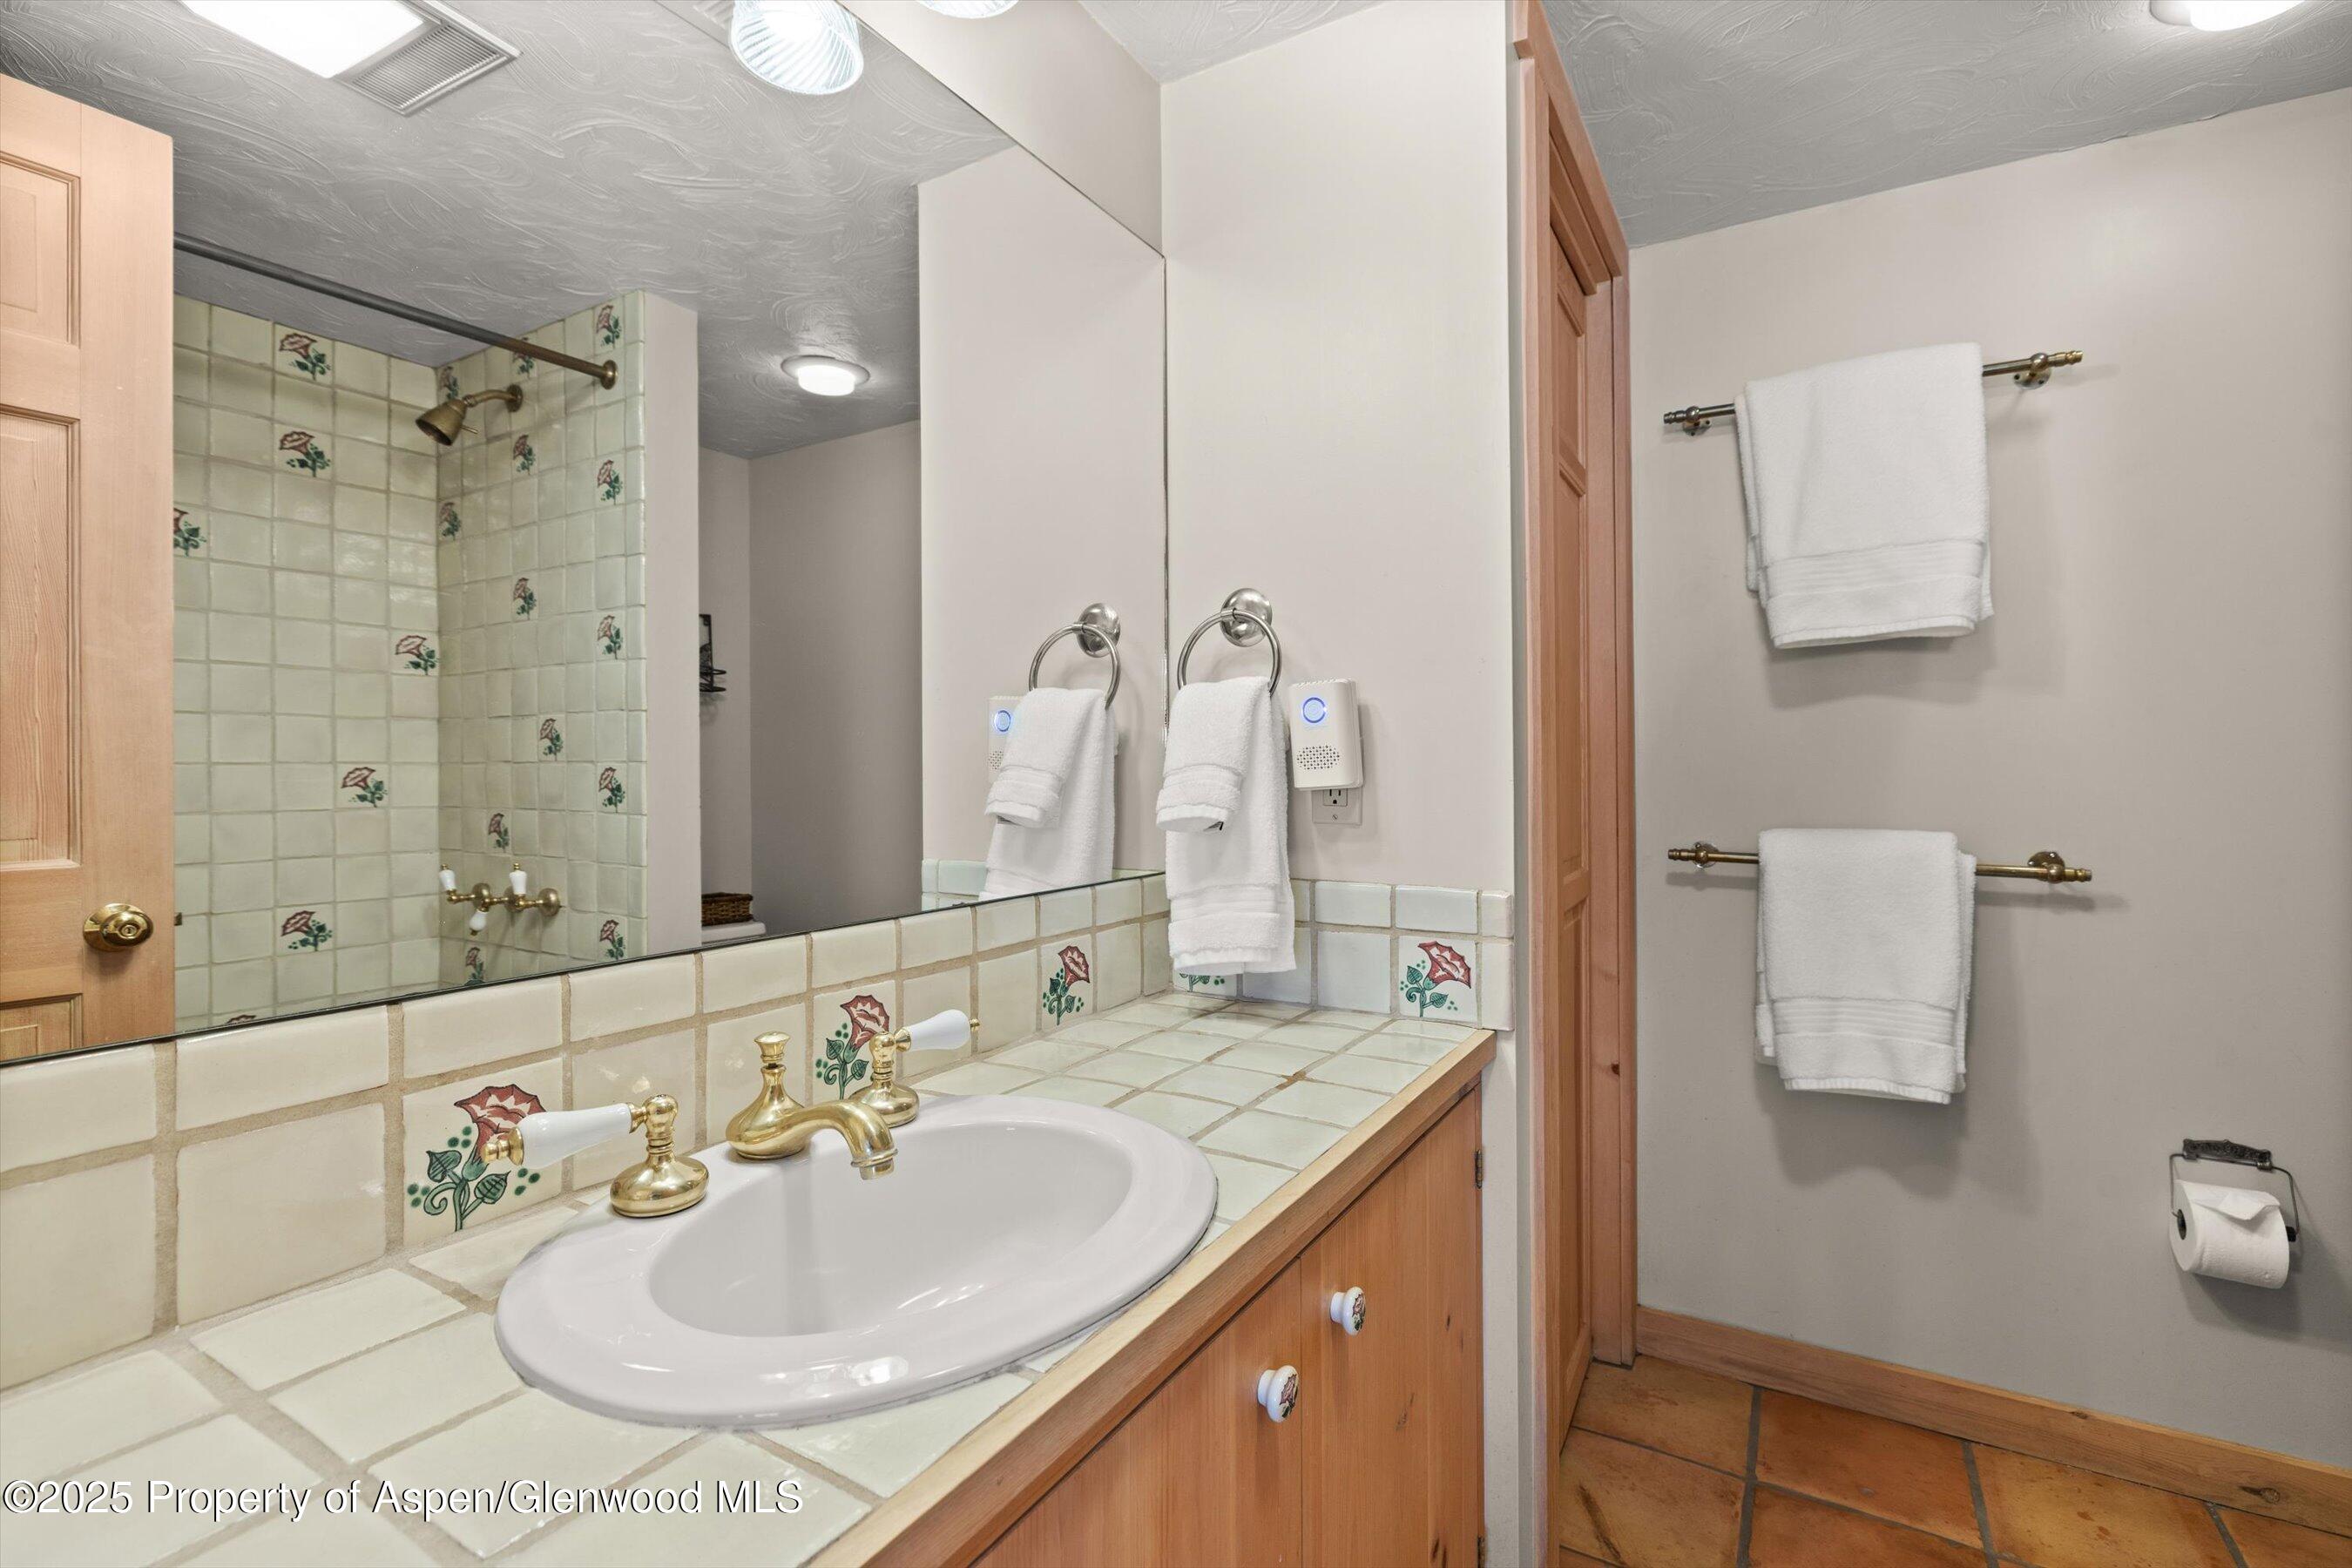
Bathroom with floral-accented tile vanity, oval sink, brass fixtures, and tiled shower.
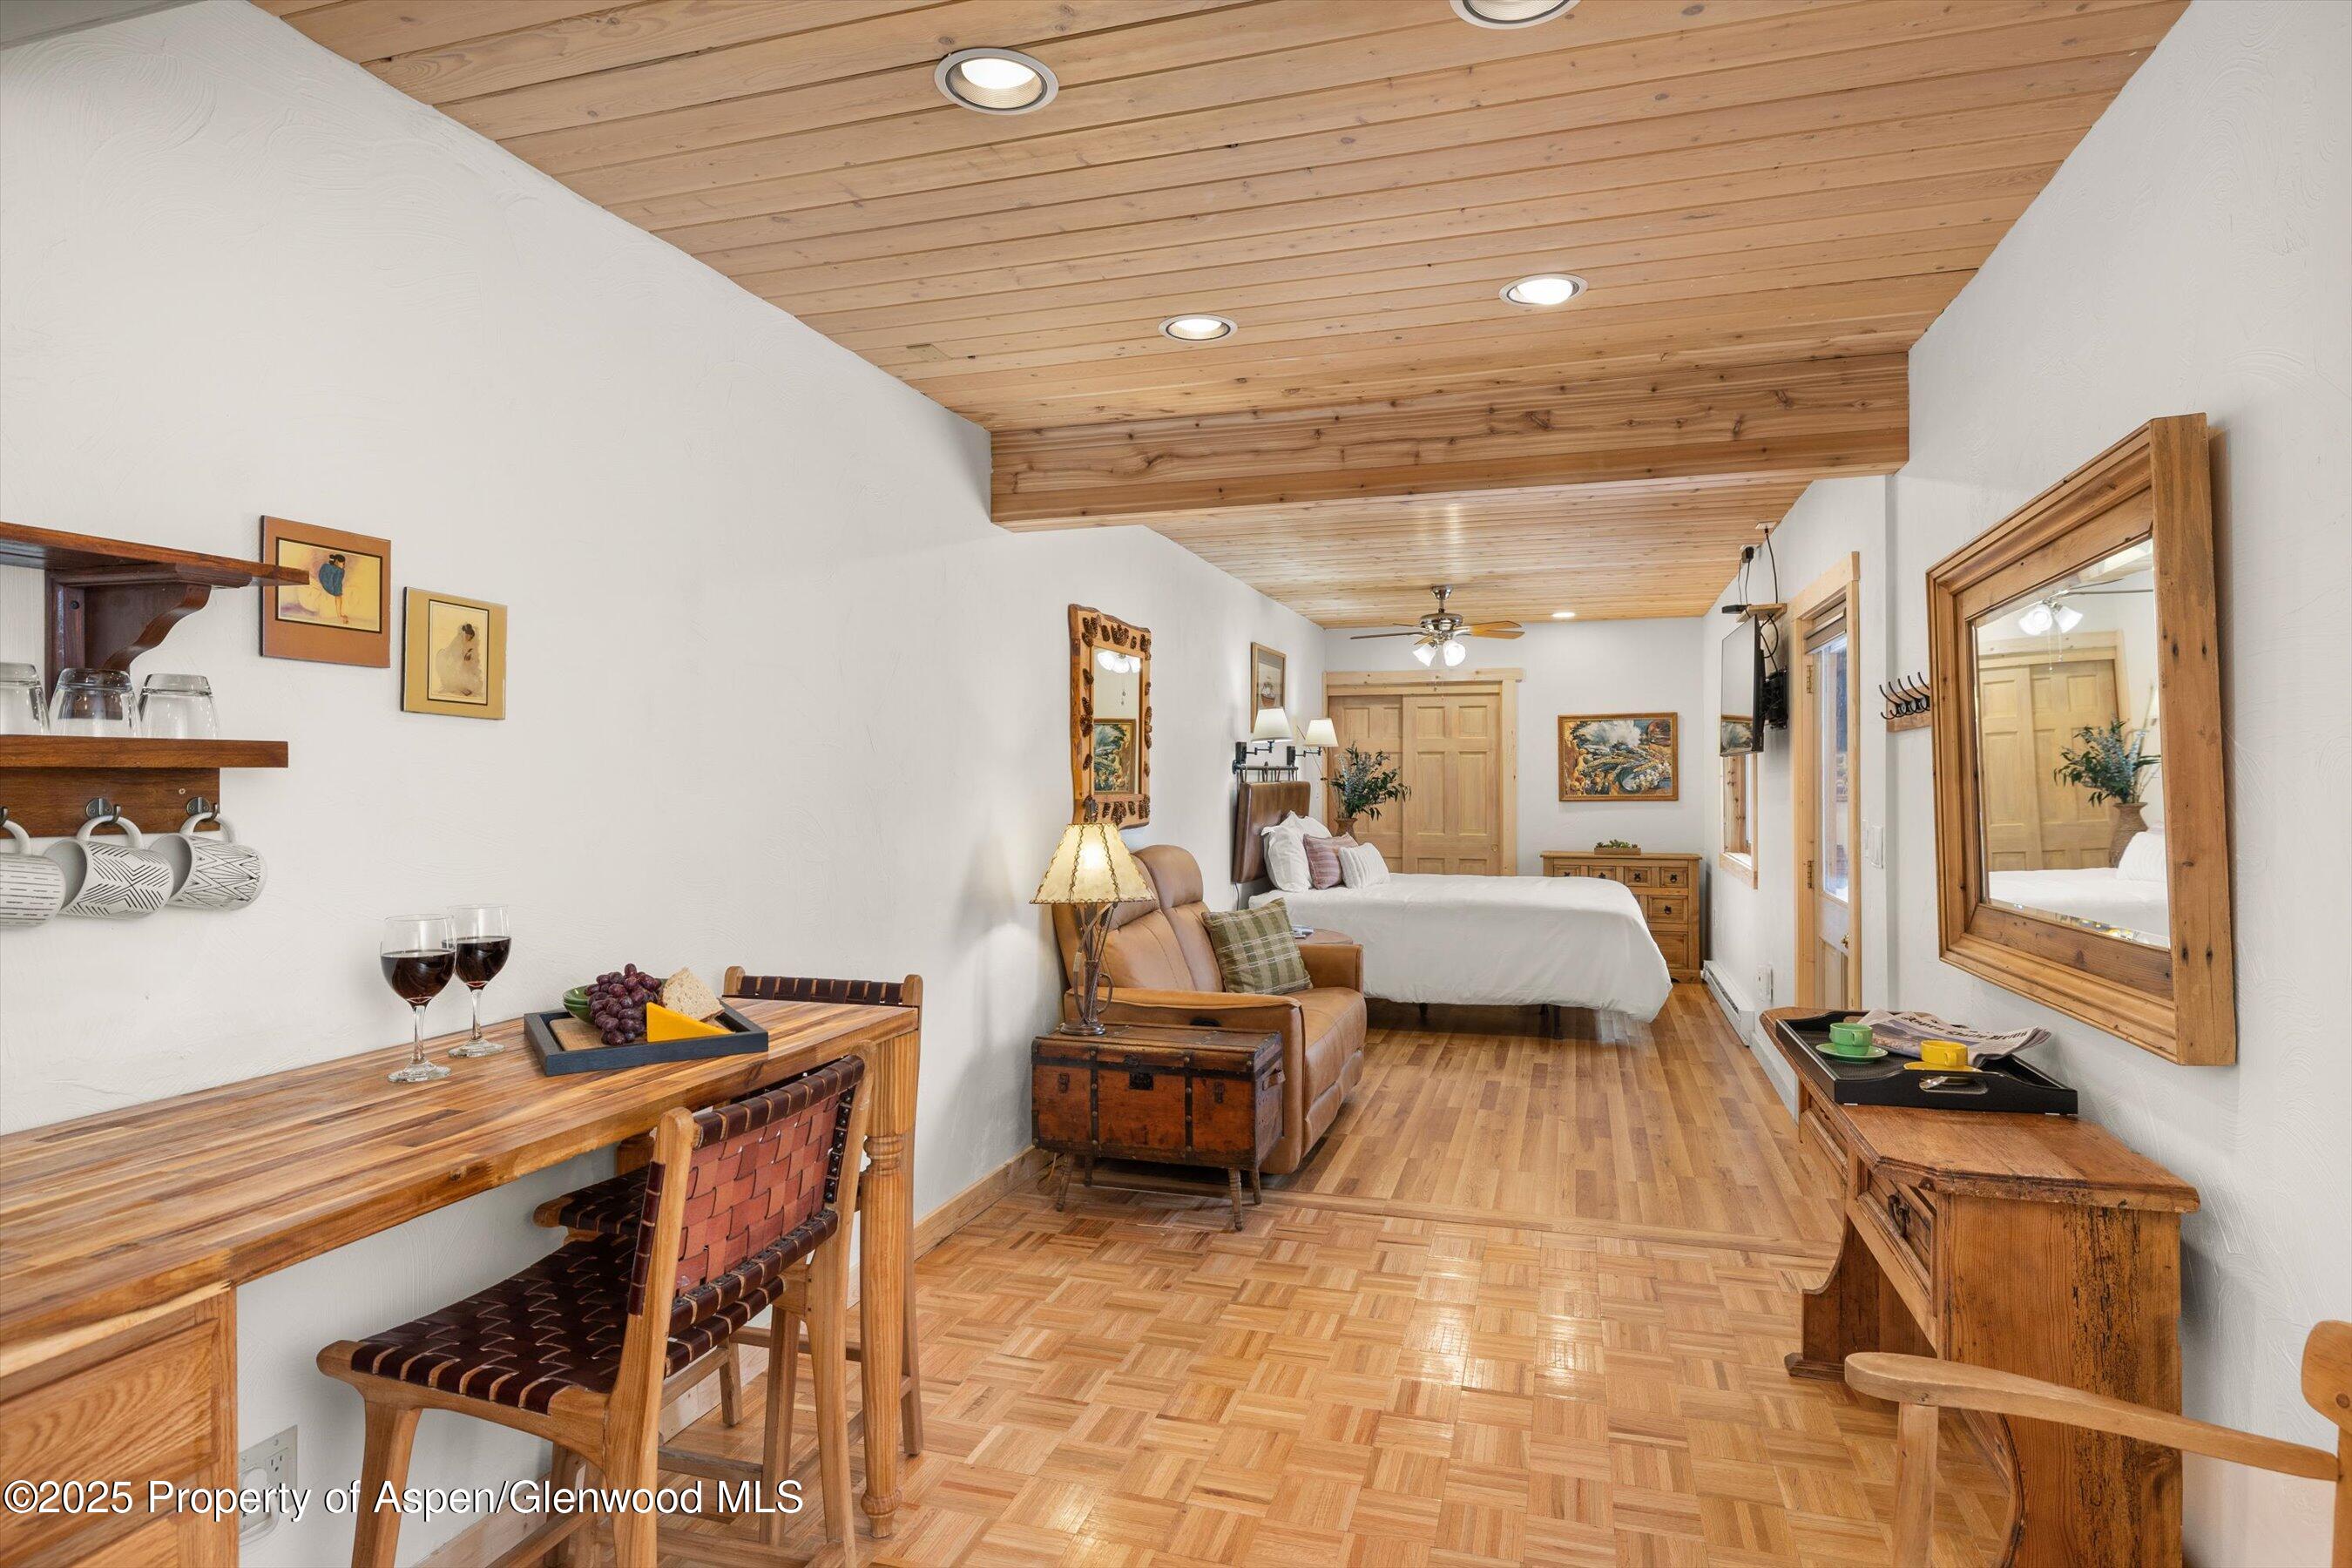
Furnished bedroom suite with a wood-plank ceiling, parquet floor, and dining table.
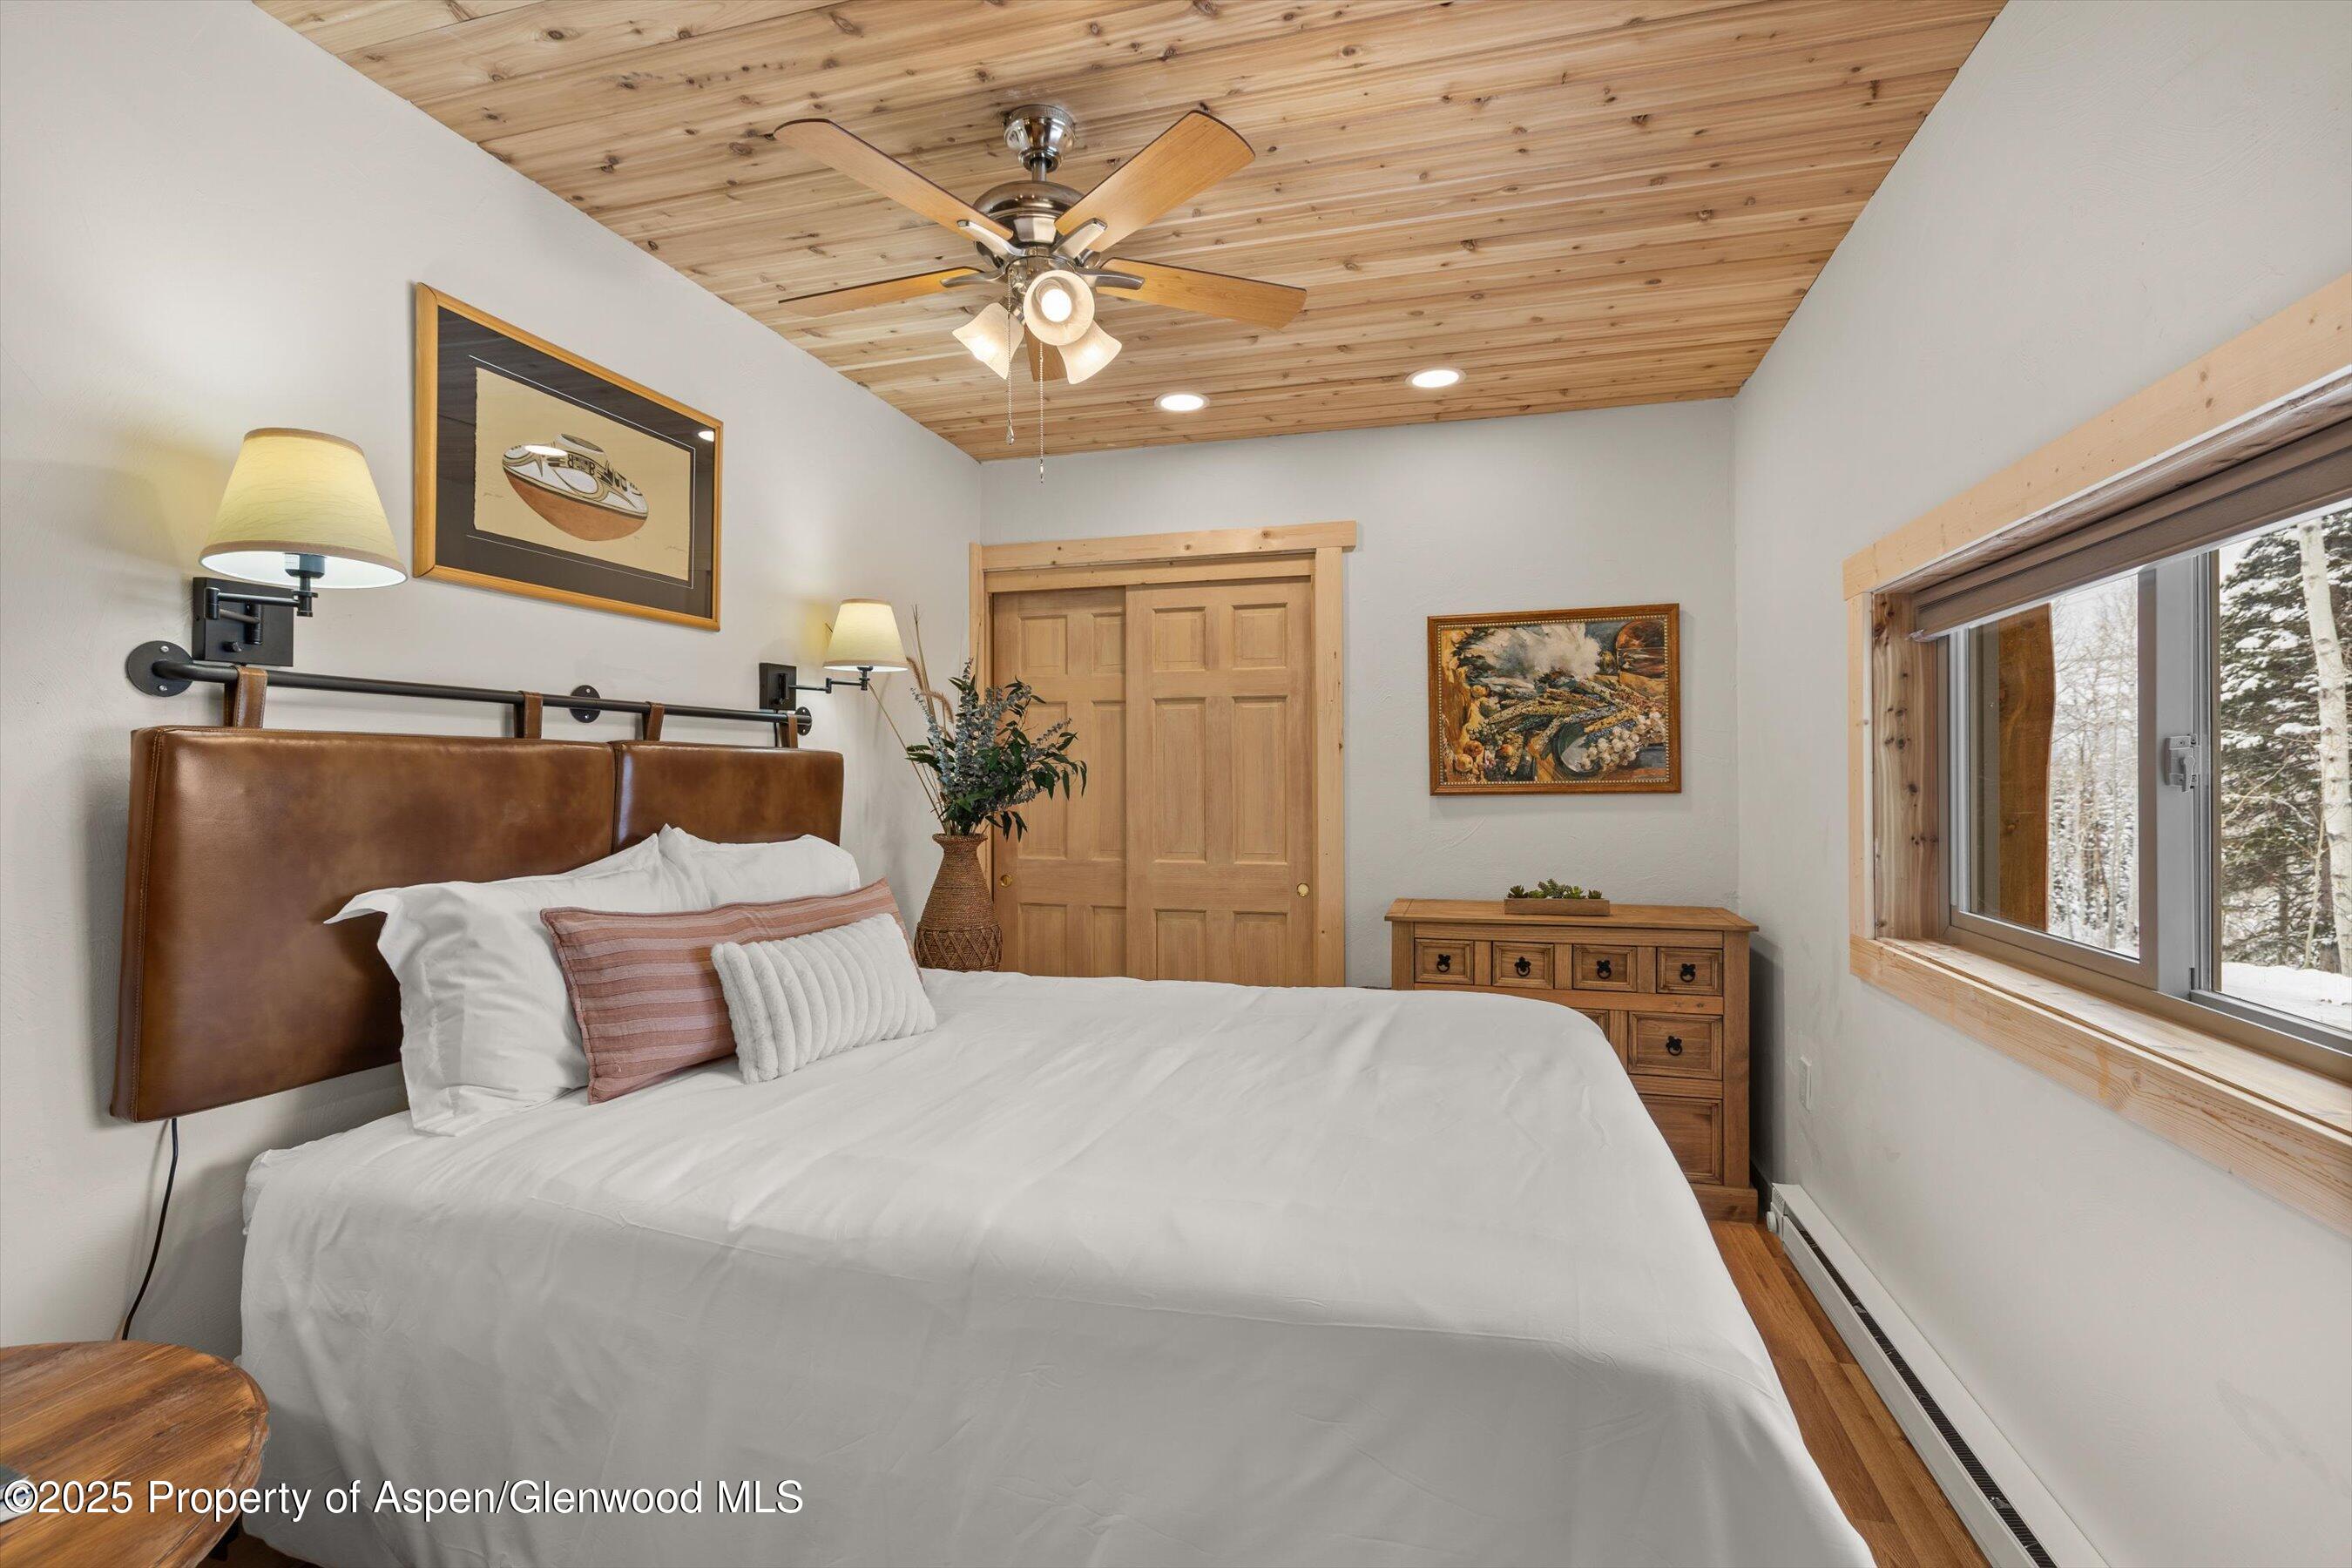
Bedroom with a wood-plank ceiling, leather headboard, and snowy trees visible through the window.
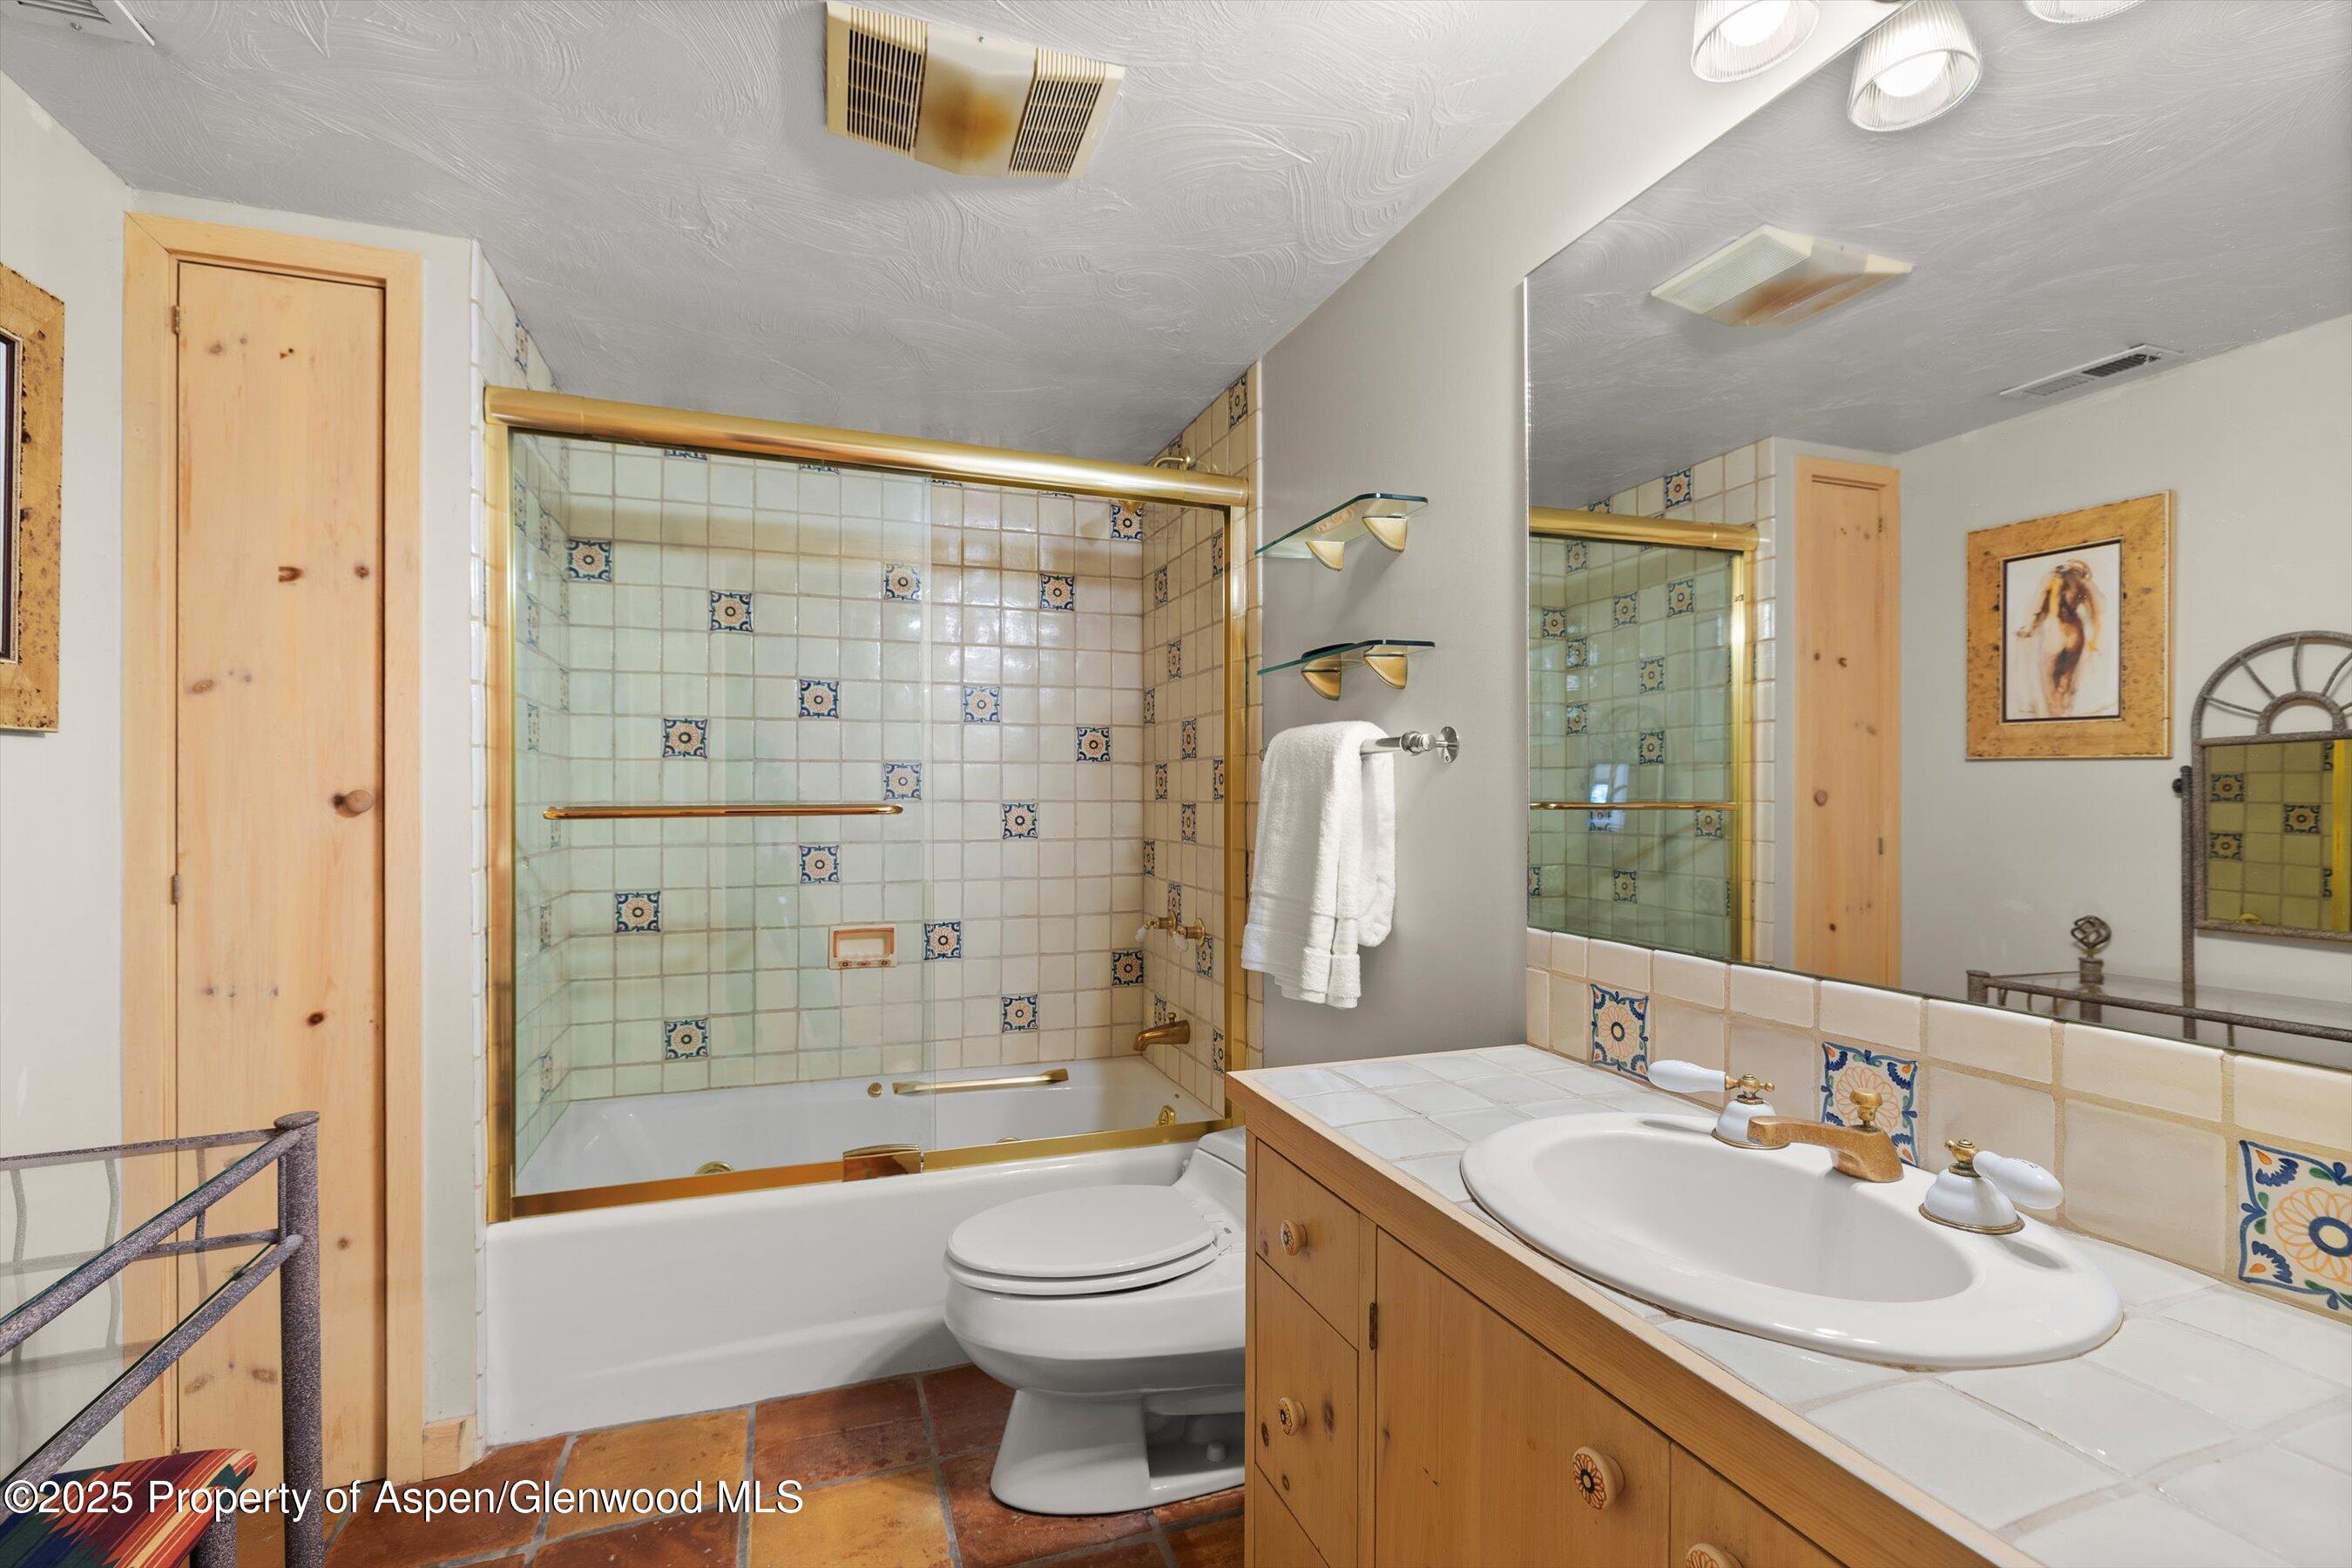
Bathroom with a tiled tub and shower, patterned accent tiles, and a wood vanity with an oval sink.
Green mountain home with a two-car garage and raised wooden deck, surrounded by snow-covered trees.
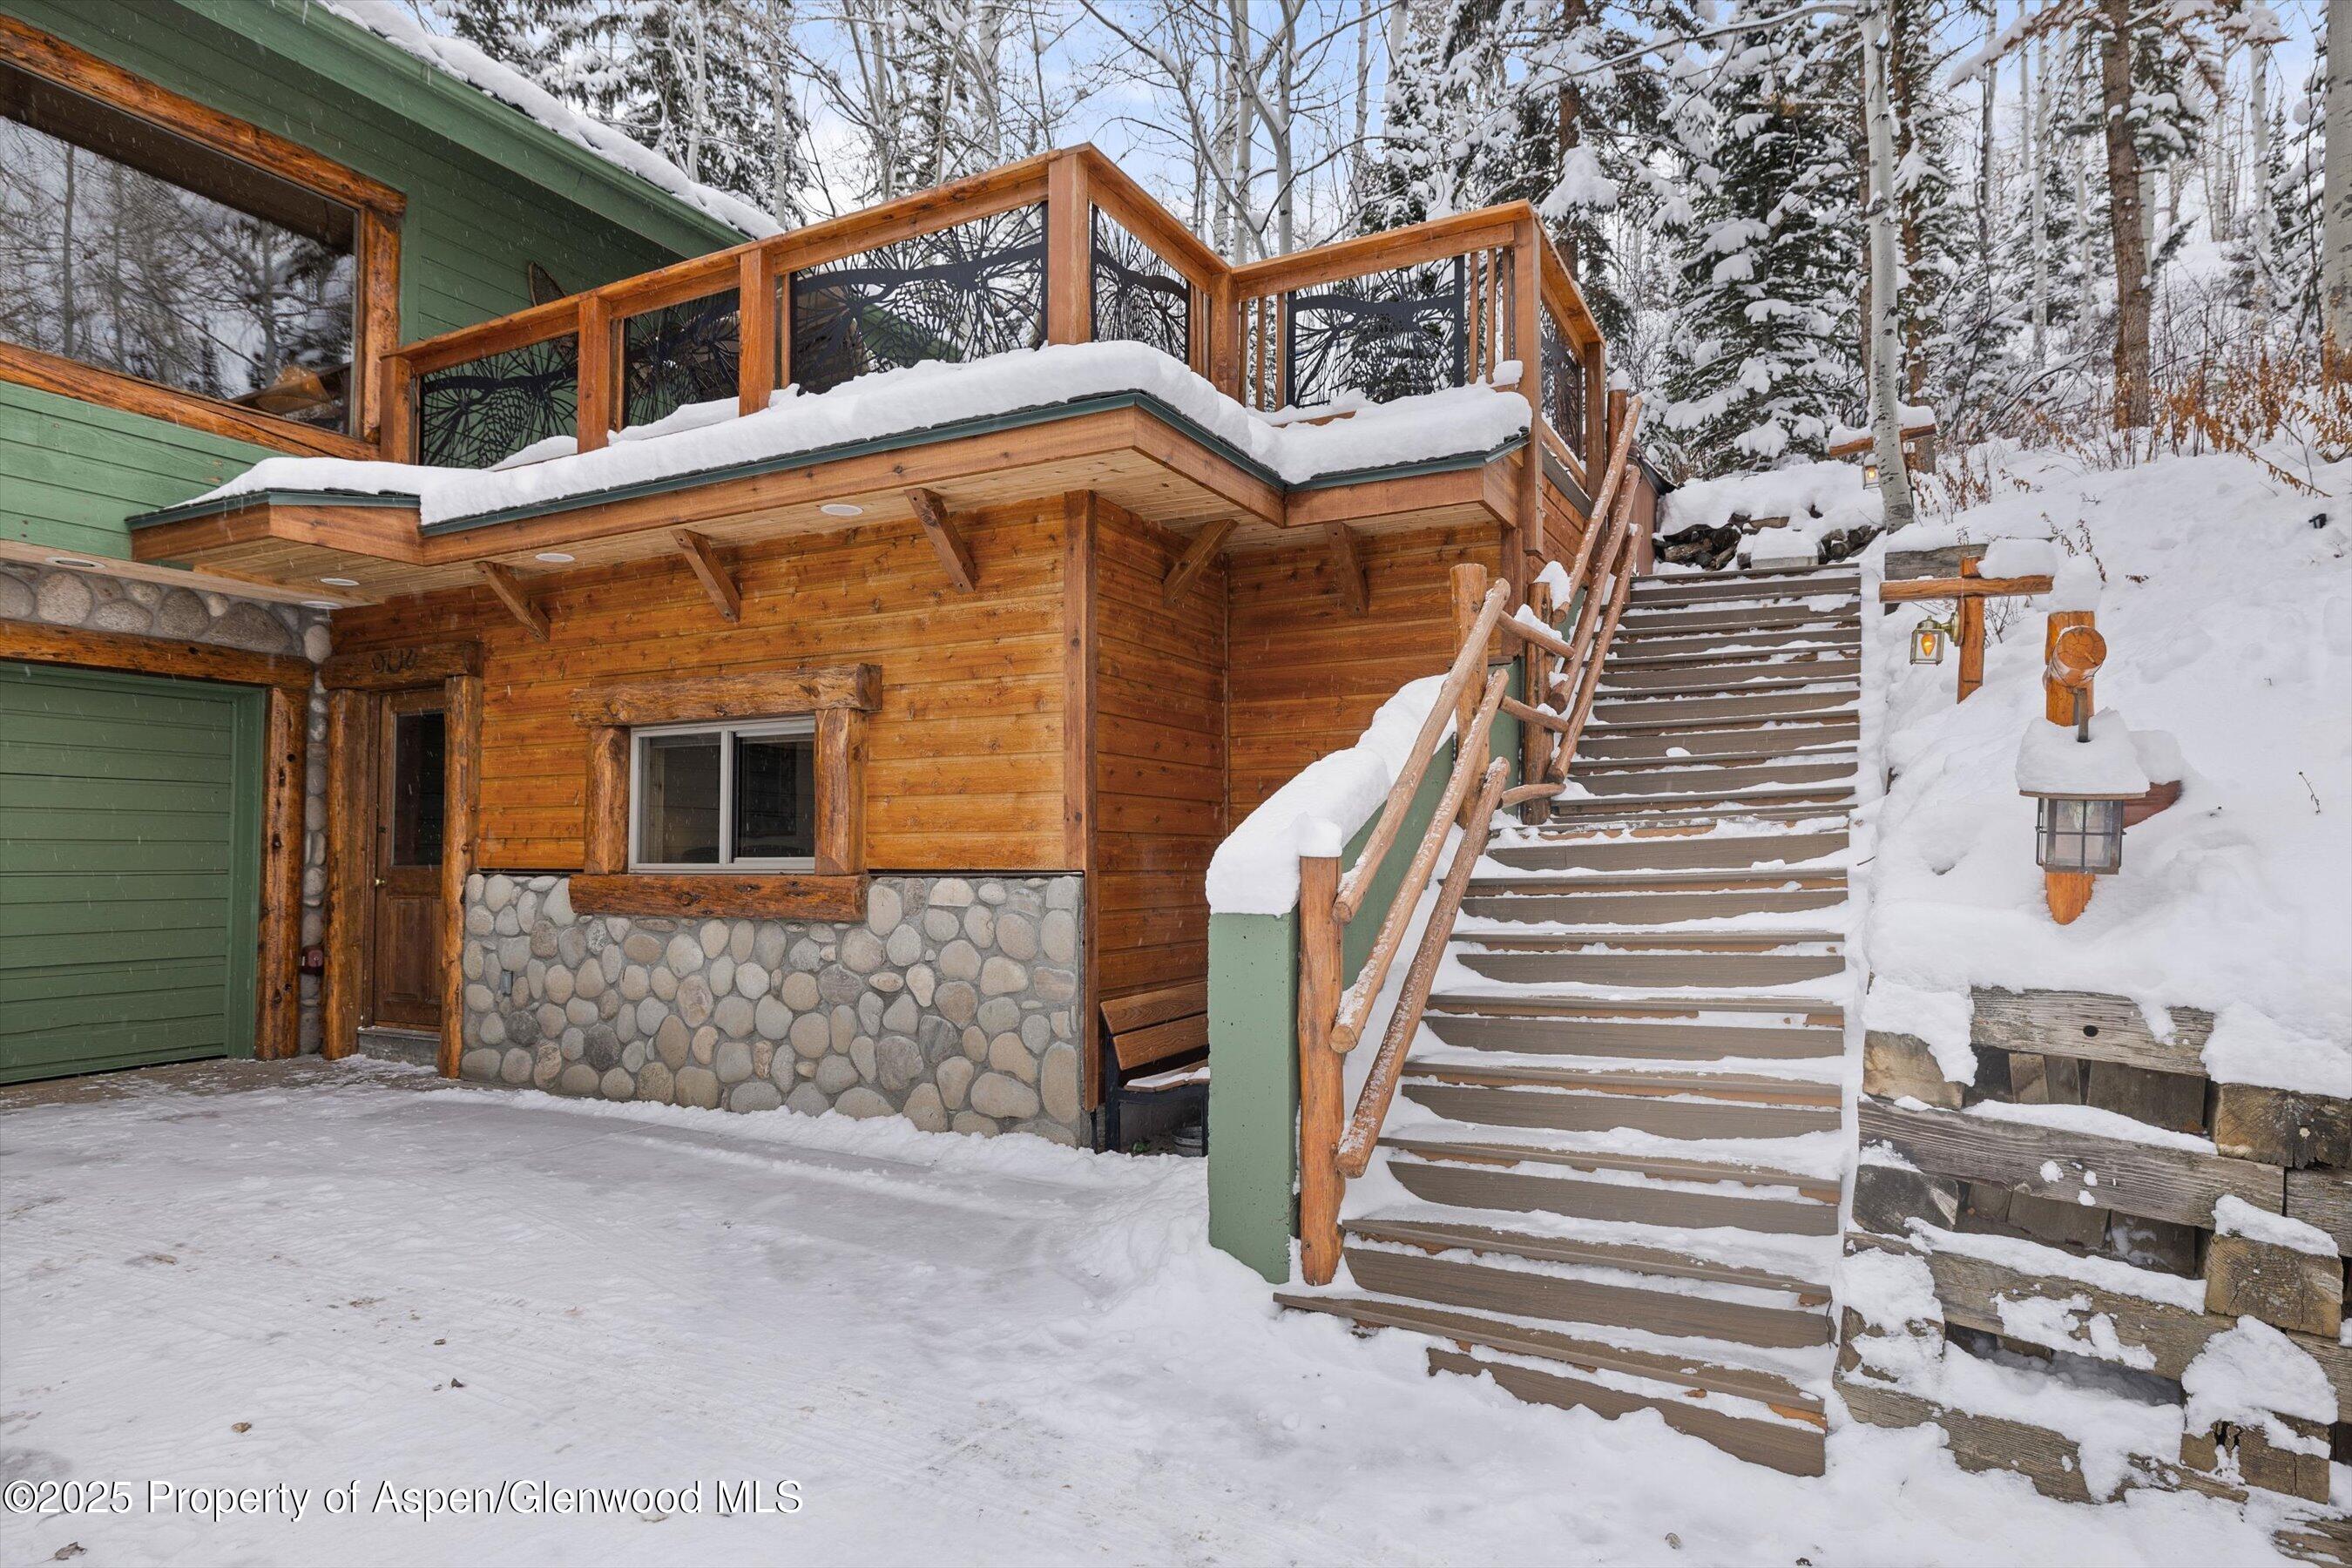
Mountain home with a snow-covered timber staircase, raised deck, and wood-and-stone facade.
Green cabin among snow-covered aspens and evergreens, with deep snow across the roof and yard.
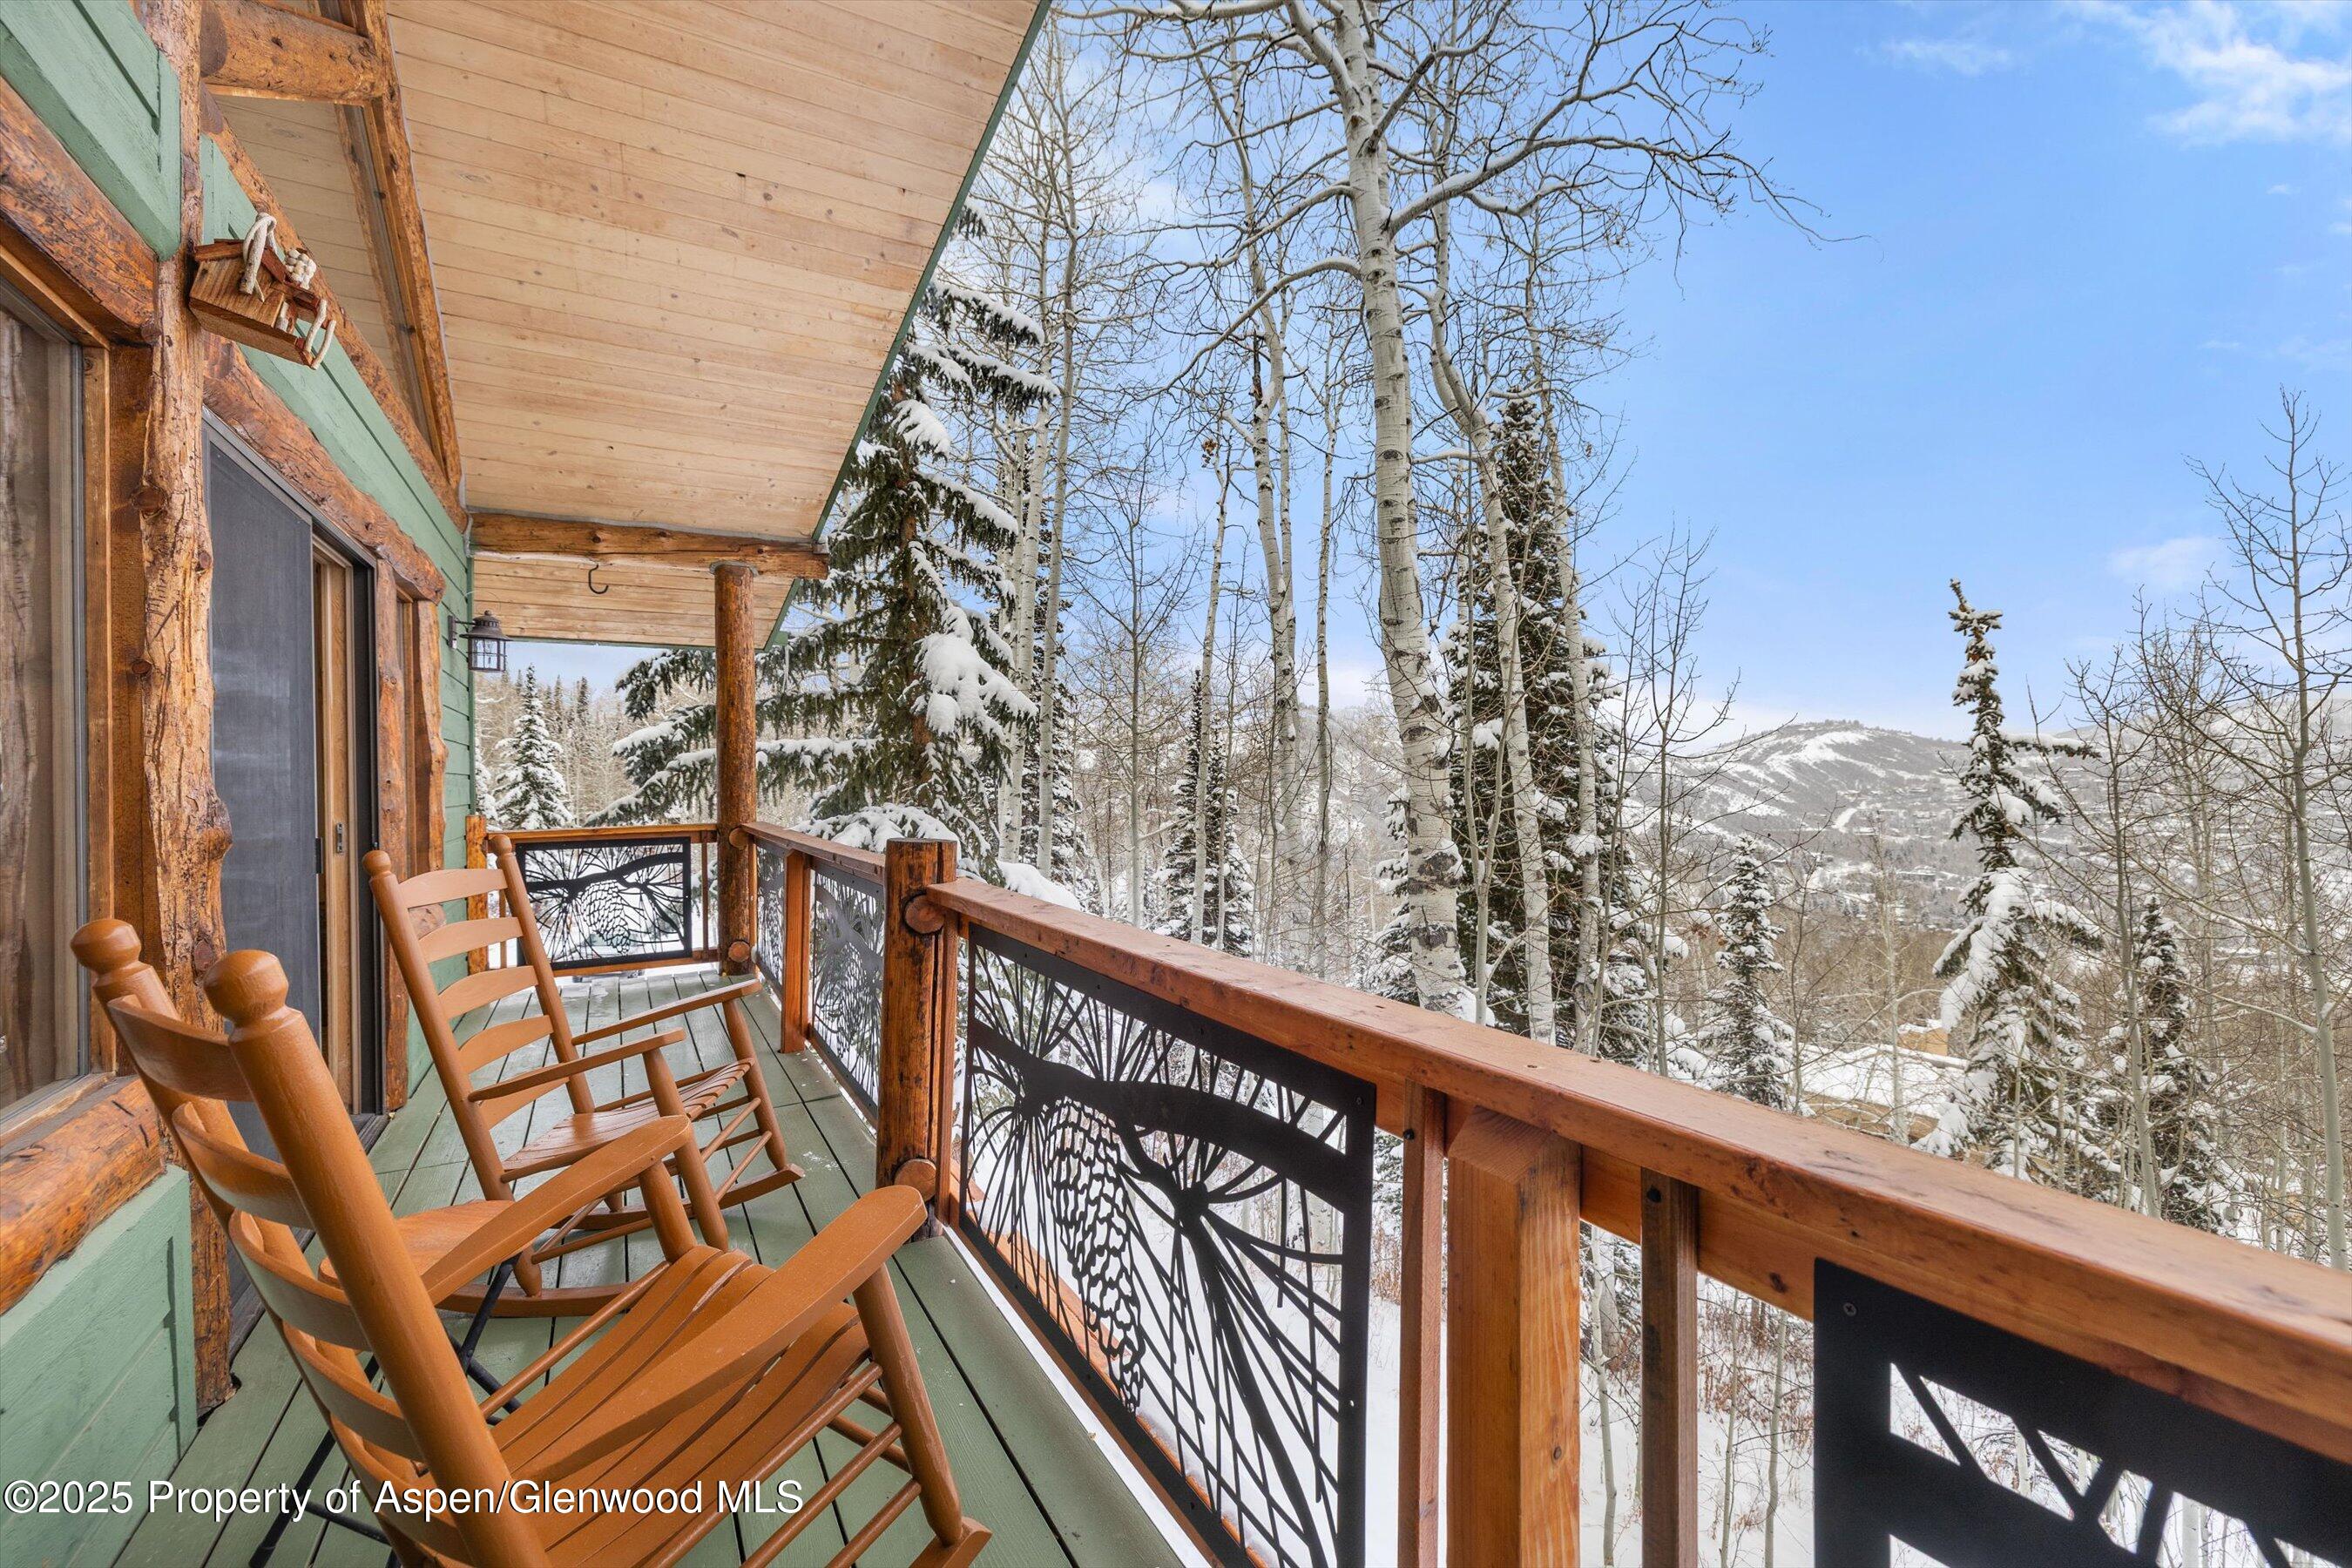
Covered wooden balcony with rocking chairs overlooks snowy trees and mountain slopes.
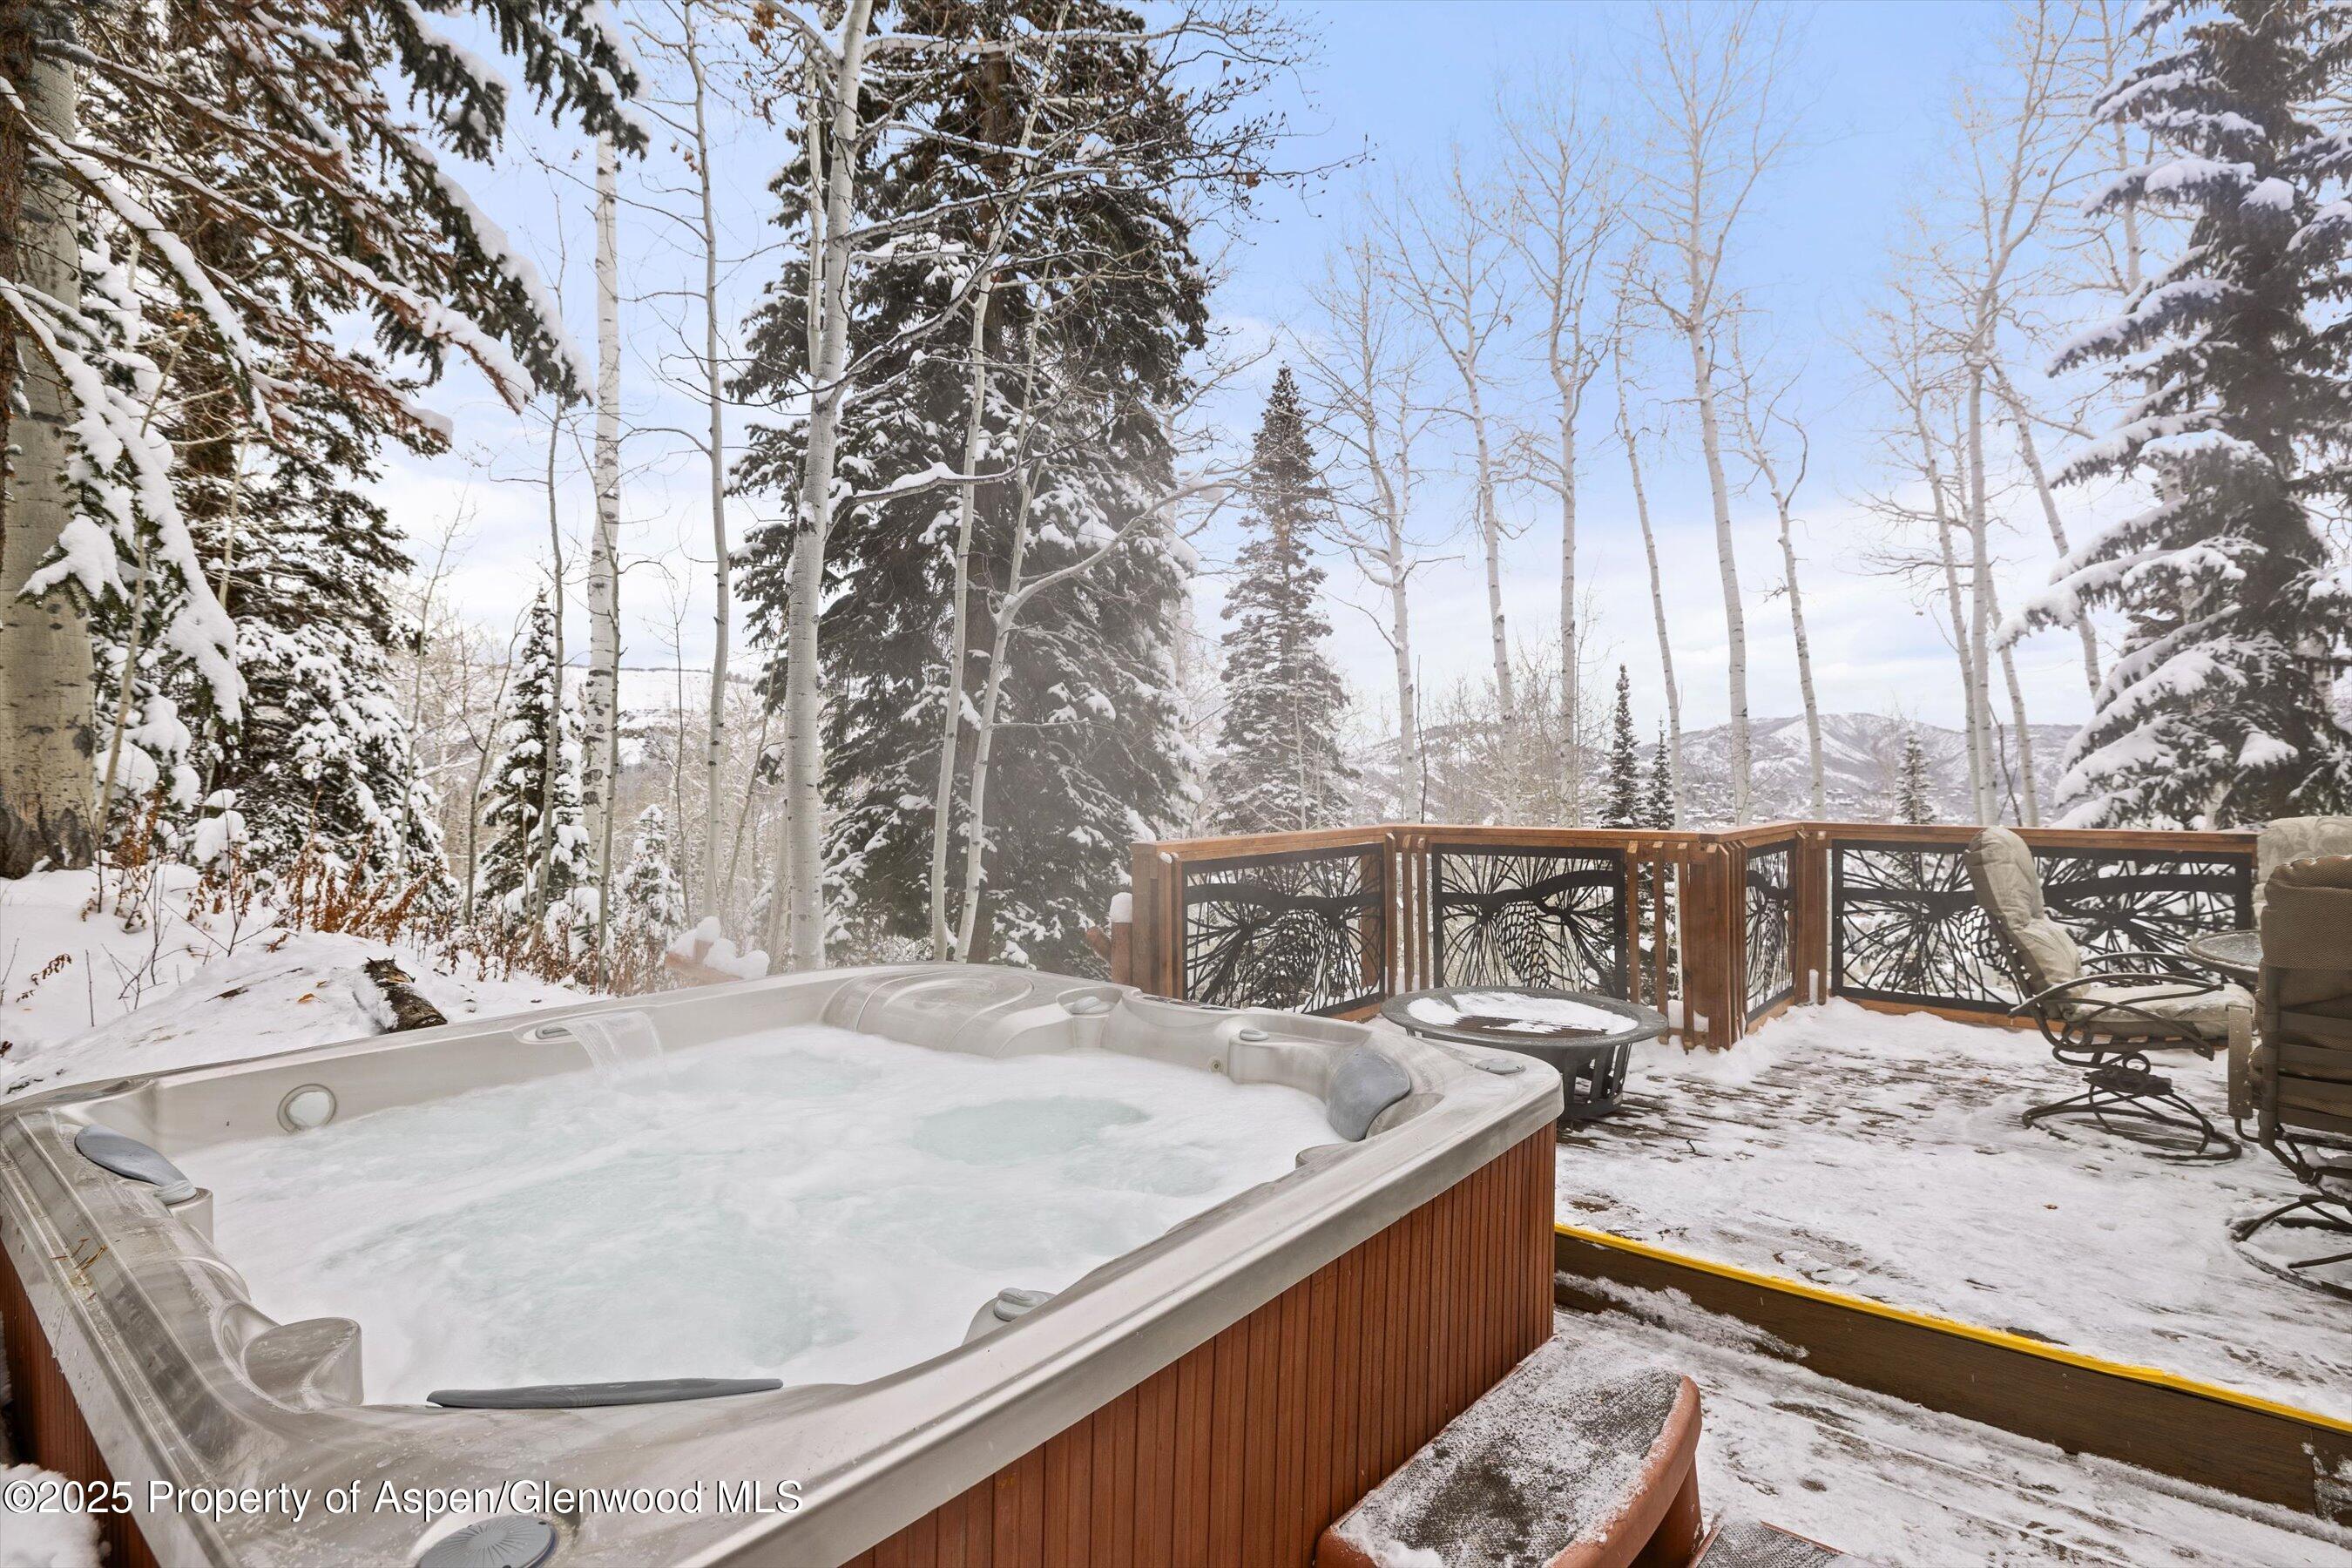
Outdoor hot tub on a snowy deck, surrounded by trees with mountain views.
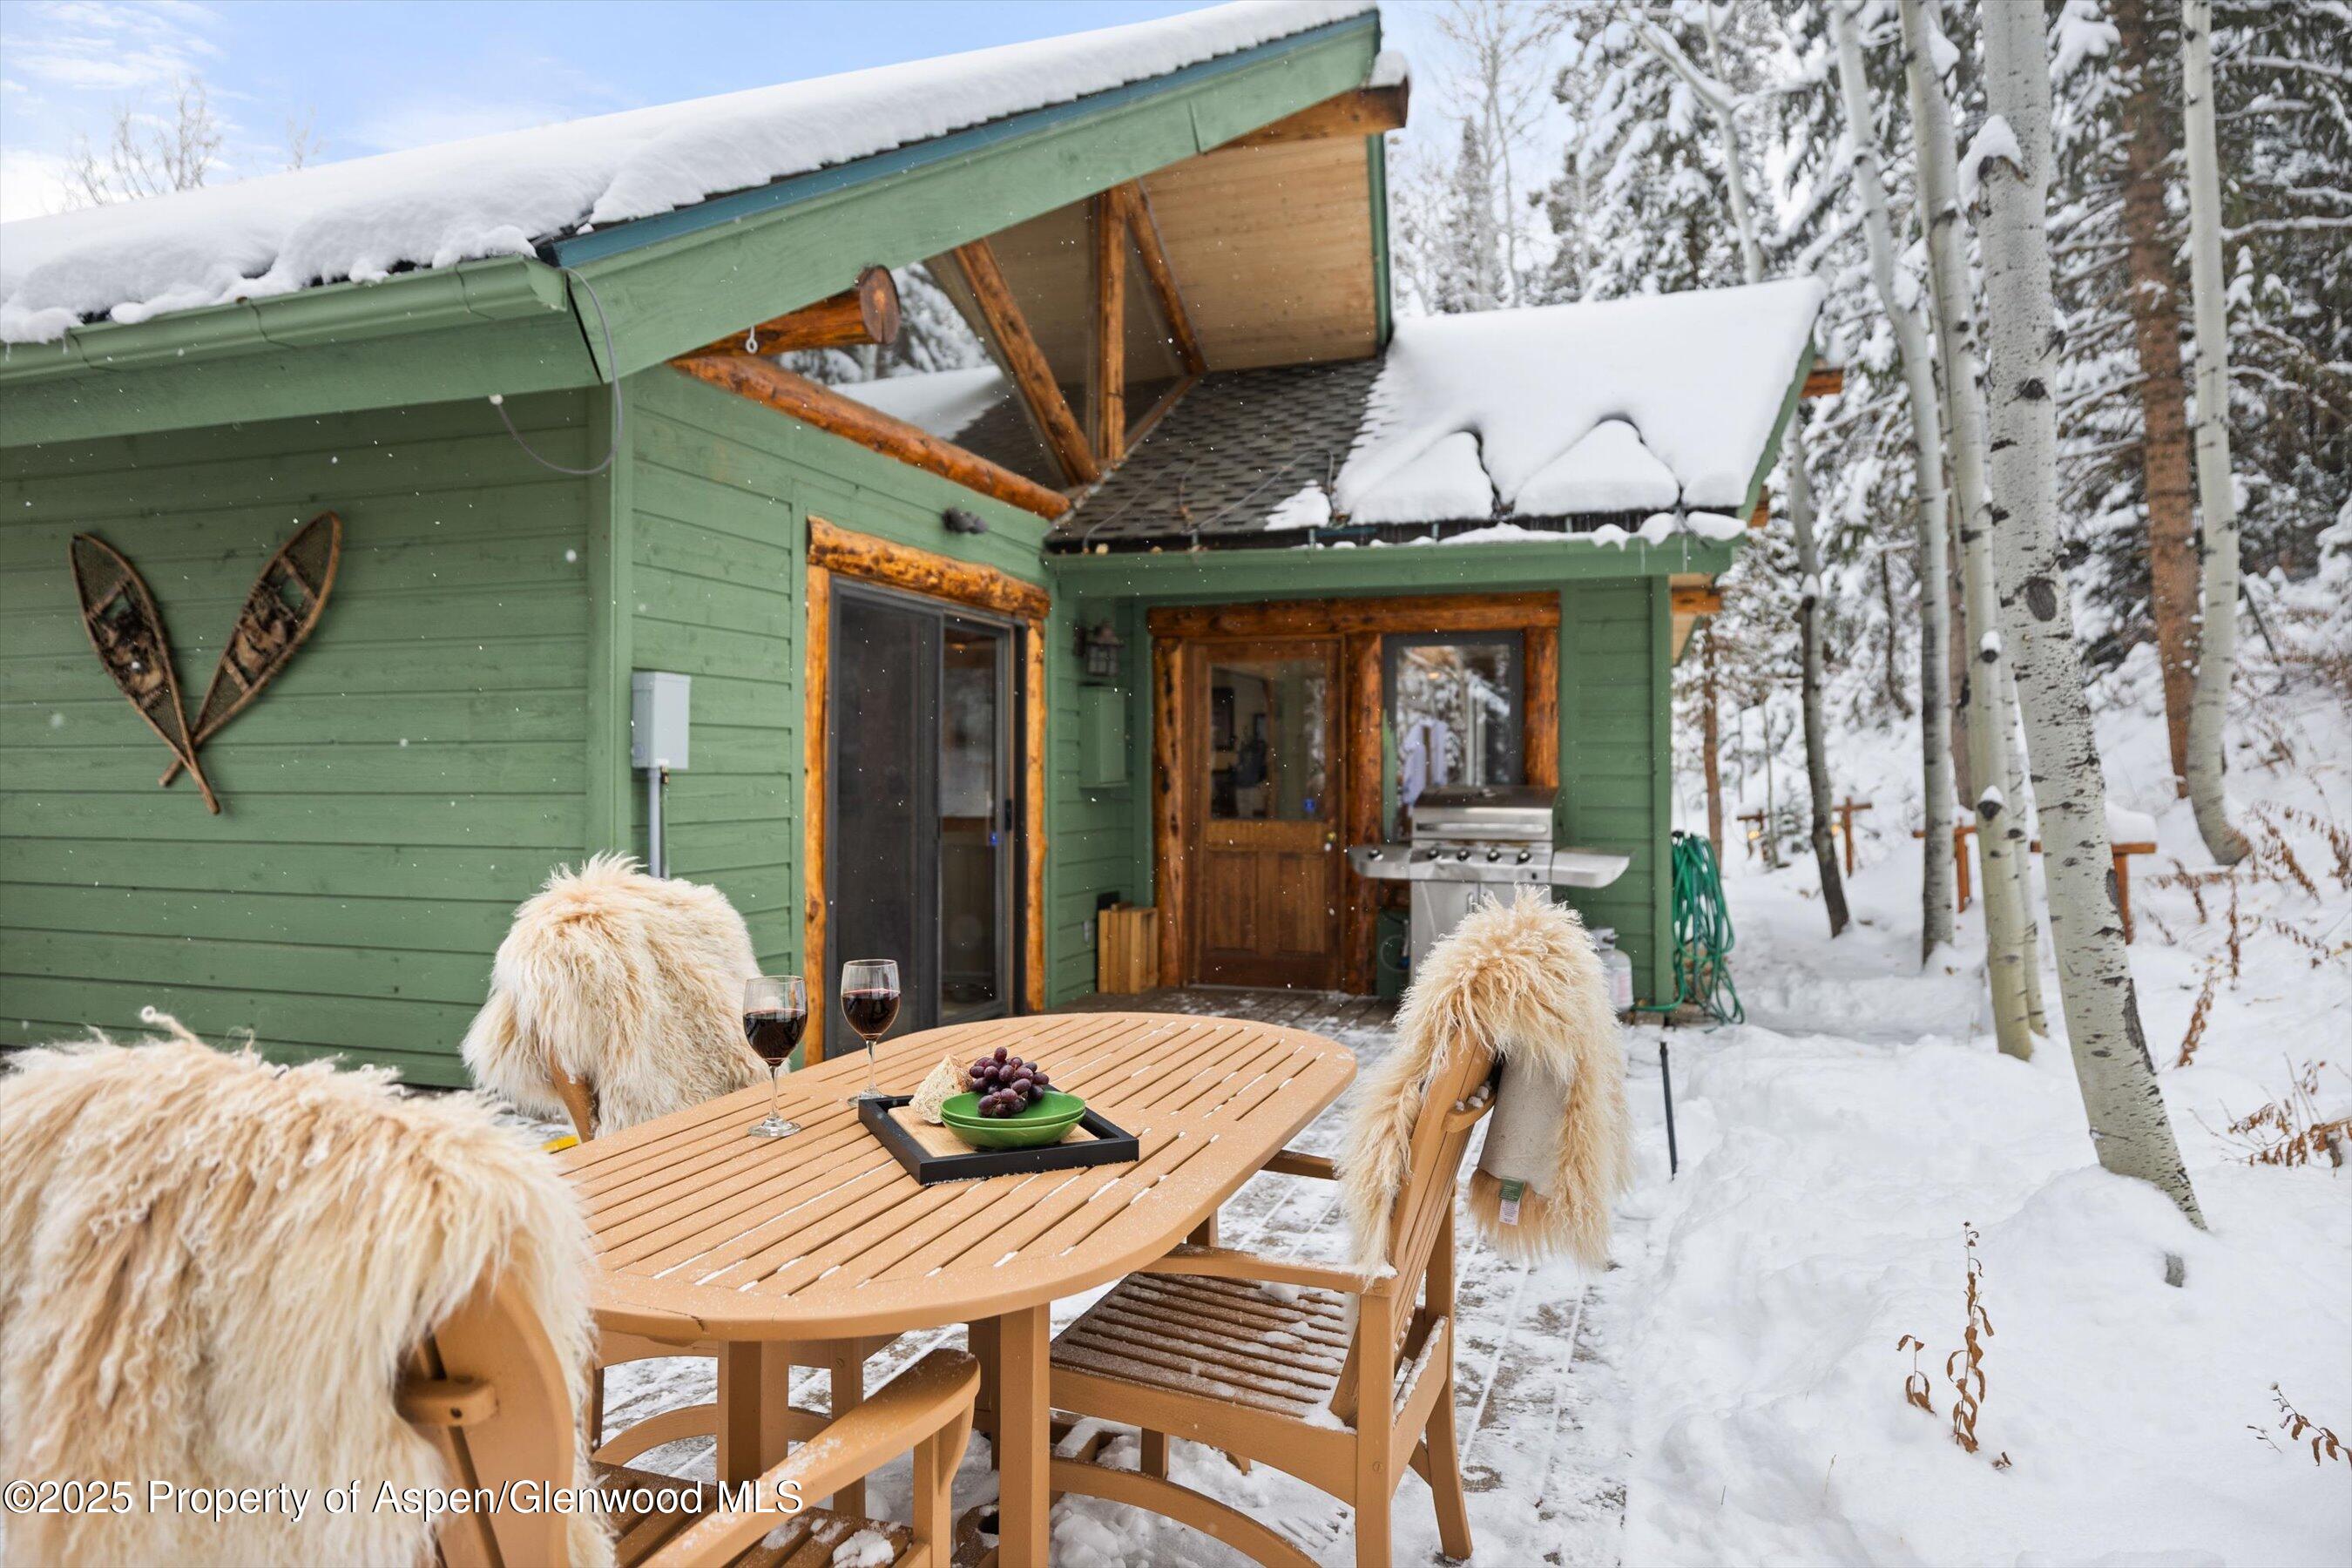
Snowy patio with a green cabin, wooden dining set, barbecue grill, and surrounding aspen trees.
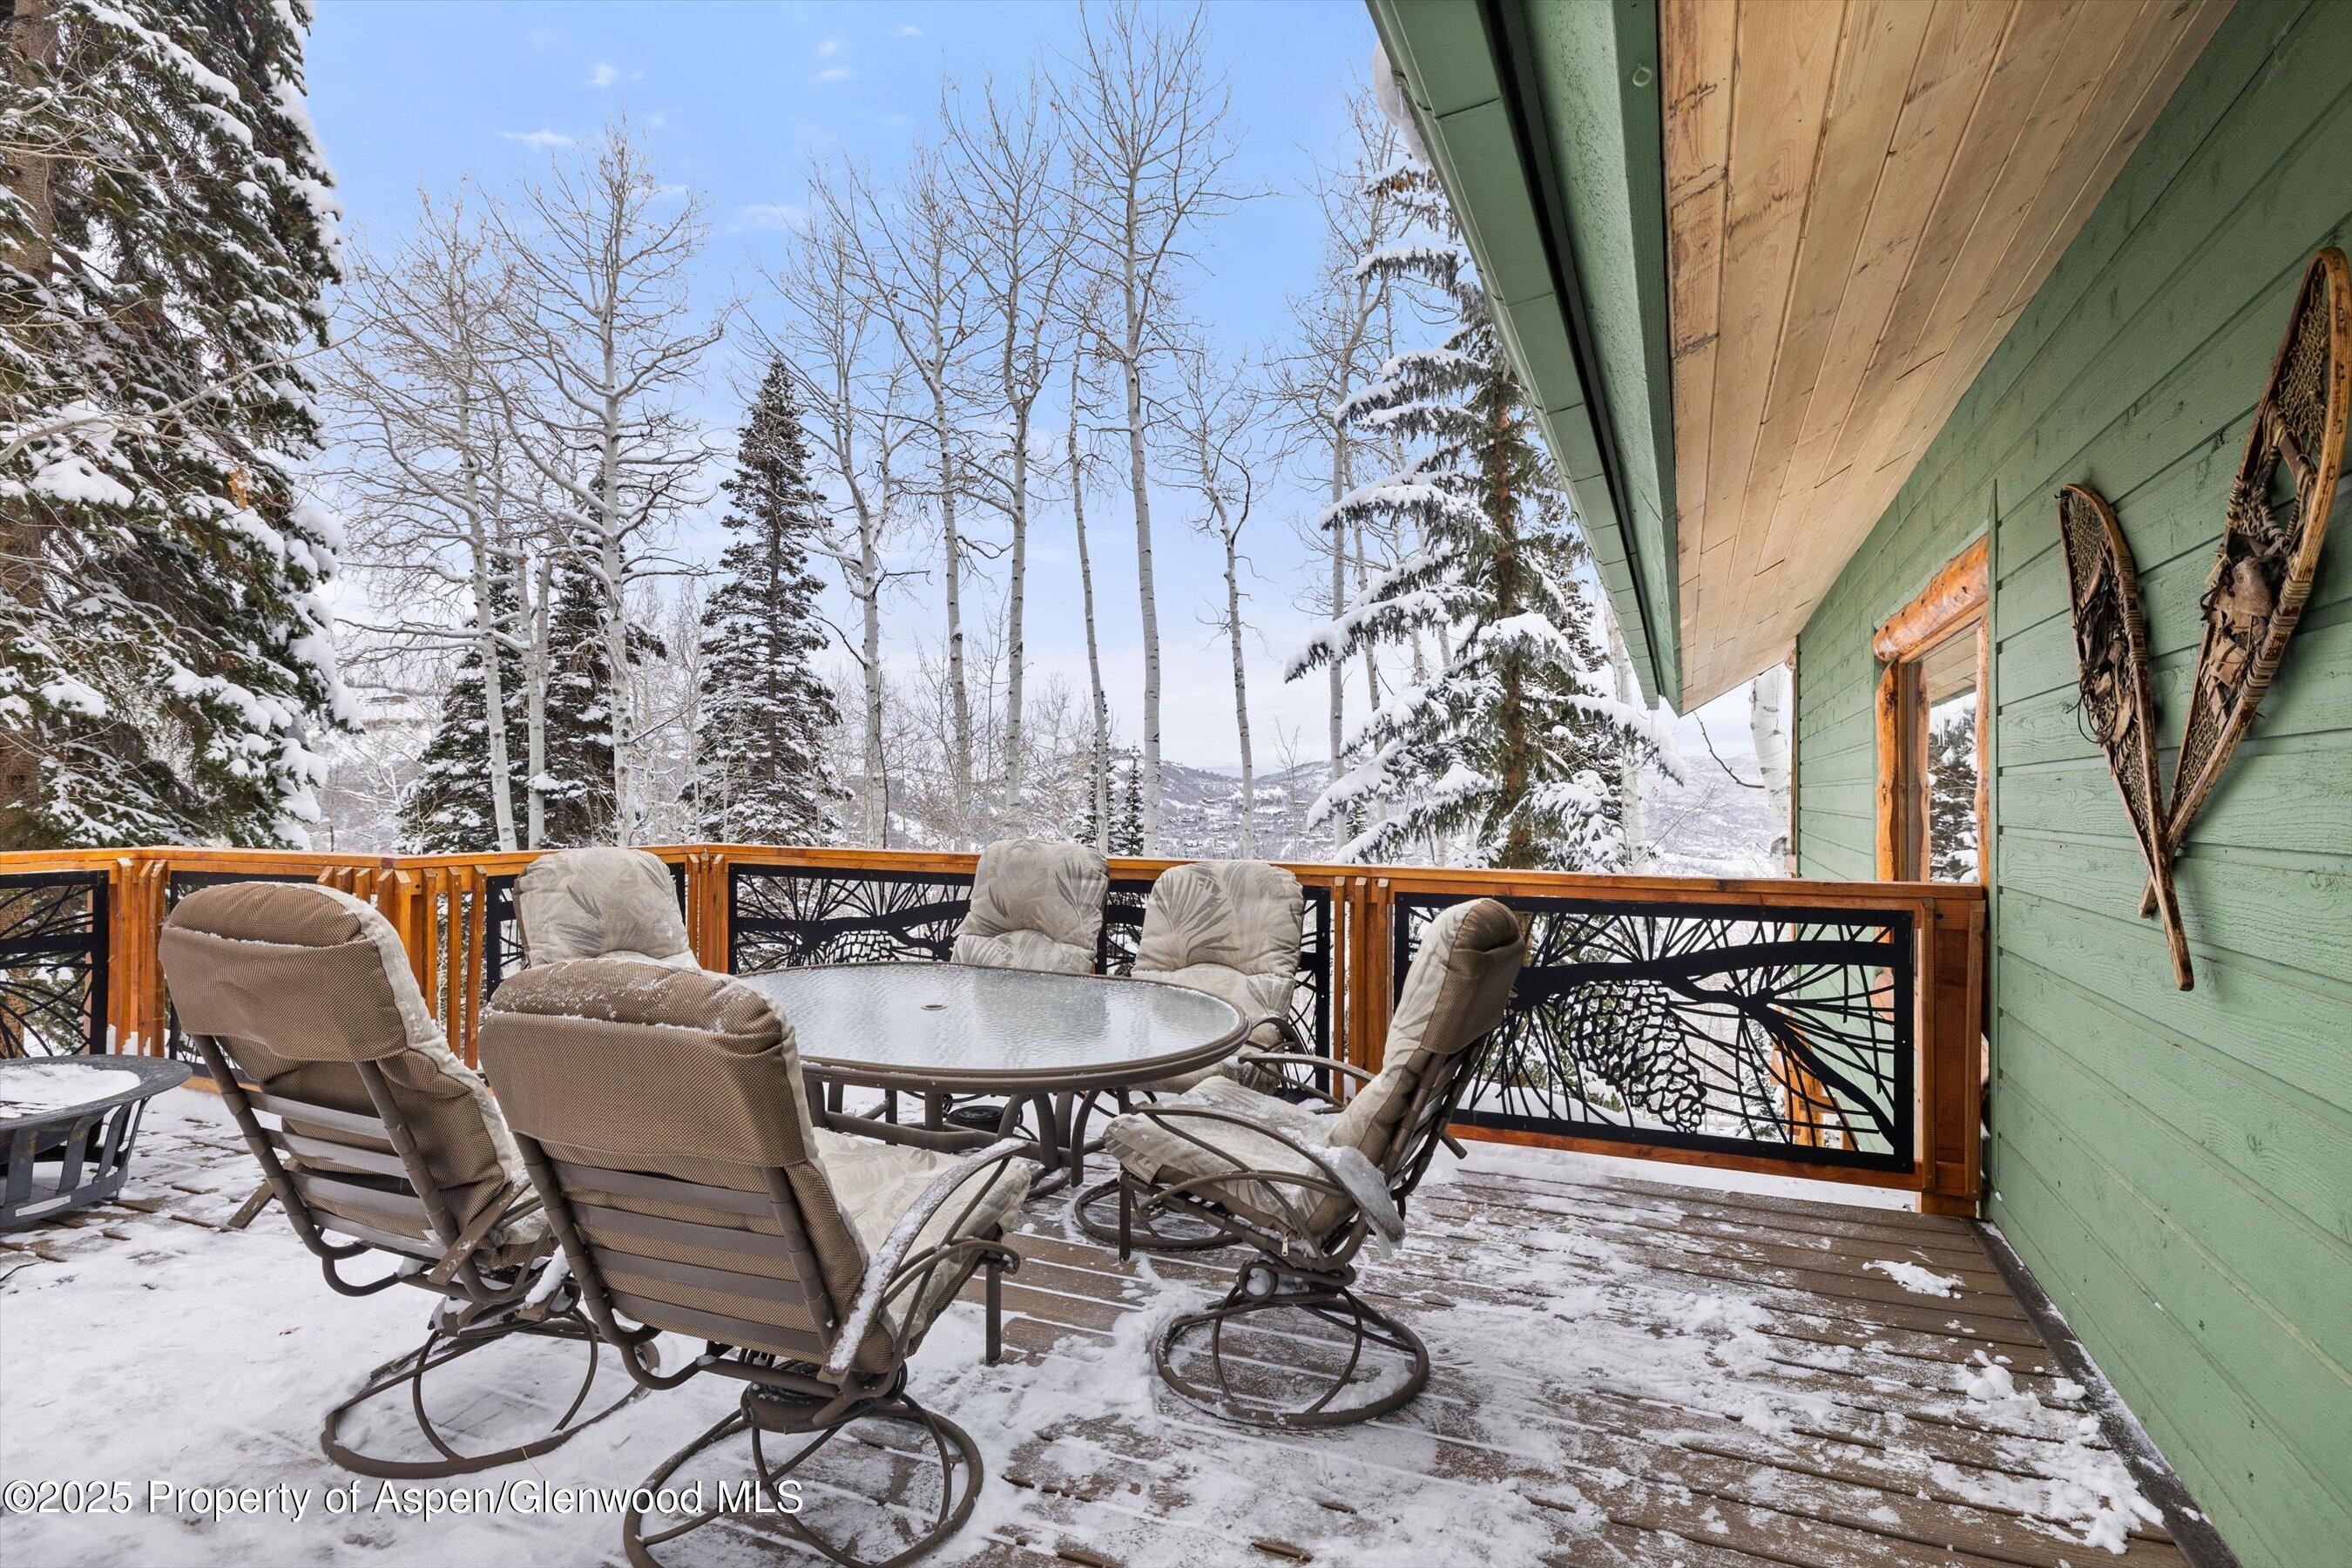
Snow-dusted deck with patio dining set, decorative railing, and a snowy mountain view.
See all photos
Green mountain home with timber-trimmed windows beside a flagstone path through aspen trees.
Blake Appleby

818 Faraway Road

$25,000/mo 818 Faraway Road, Snowmass Village, CO 81615
This inviting two-story single-family home offers a practical layout and generous space for everyday living in the desirable Ridge Run neighborhood of Snowmass Village. Warm, mountain-inspired finishes and preserved architectural details are complemented by mature aspen and conifer trees that provide privacy and a natural backdrop. The main level features an open floor plan connecting the living, dining, and kitchen areas, creating an easy flow for daily use and entertaining. These spaces capture down-valley and across-valley views and are anchored by a wood-burning fireplace. A dedicated office adds a flexible living space. The home includes four bedrooms and four and a half bathrooms. Primary bath improvements, including a walk-in shower, while additional bathrooms feature tub/shower combinations, including one with a jetted tub. AC throughout the home. Outdoor amenities include front and rear decks, a hot tub, and a heated two-car garage with hot and cold water. A standout feature is the separate guest quarters with a private entrance, kitchenette, full-size refrigerator, and en-suite bath, offering added flexibility and privacy. Well-maintained and thoughtfully designed, the home provides comfort, character, scenic views, and valuable bonus spaces. Not pictured is a detached studio suitable for office, wellness, or creative use.
  • For Lease
    Status
  • 4
    Bedrooms
  • 5
    Bathrooms
  • 1985
    Year Built
  • 2,500 Sq.Ft.
    Living Area

Features & Amenities

Area & Lot

  • Status: For Lease
  • Living Space: 2,500 Sq.Ft.
  • Total Area: 2,500 Sq.Ft.
  • Lot Size: 0.9 Acres
  • MLS® ID: 191013
  • Type: Residential
  • Year Built: 1985
  • Neighborhood: Old Snowmass
  • Architecture Styles: Cabin

Interior

  • Total Bedrooms: 4
  • Total Bathrooms: 5
  • Full Bathrooms: 4
  • Half Bathrooms: 1
  • Laundry Room: Inside
  • Fireplace: Wood Burning

Exterior & Building

  • Water Source: Public
  • Heat Type: Natural Gas, Forced Air, Baseboard

Financial

  • Lease Price: $25,000/mo
  • Zoning: SF-30

818 Faraway Road

The Neighborhood:
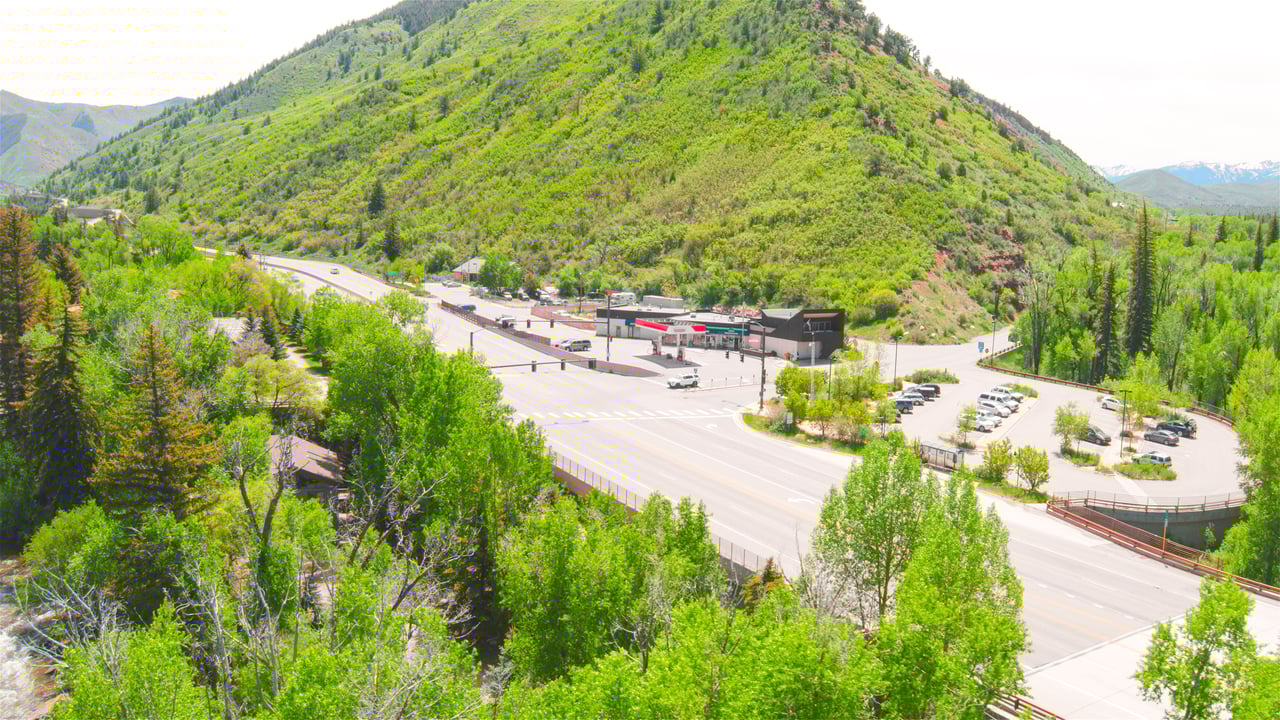
Old Snowmass

Old Snowmass has a long tradition of cattle ranches and farming.

Learn More Old Snowmass

Work With Blake

Blake brings an unusual and compelling mix of expertise and character strengths to Aspen real estate to benefit you and your search for the perfect residential or commercial property.
Contact Blake