Leave a Message

Thank you for your message. We will be in touch with you shortly.

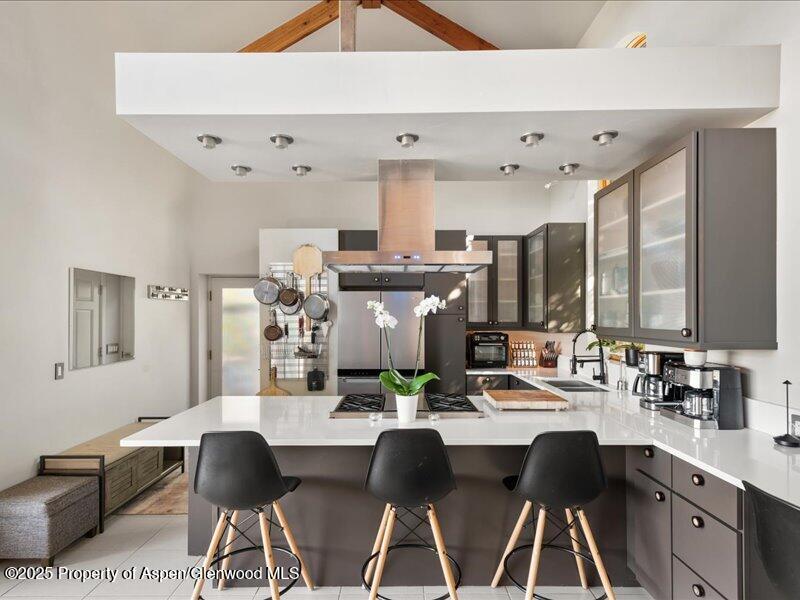
Modern kitchen with a large island, three bar stools, dark cabinetry, and exposed ceiling beams.
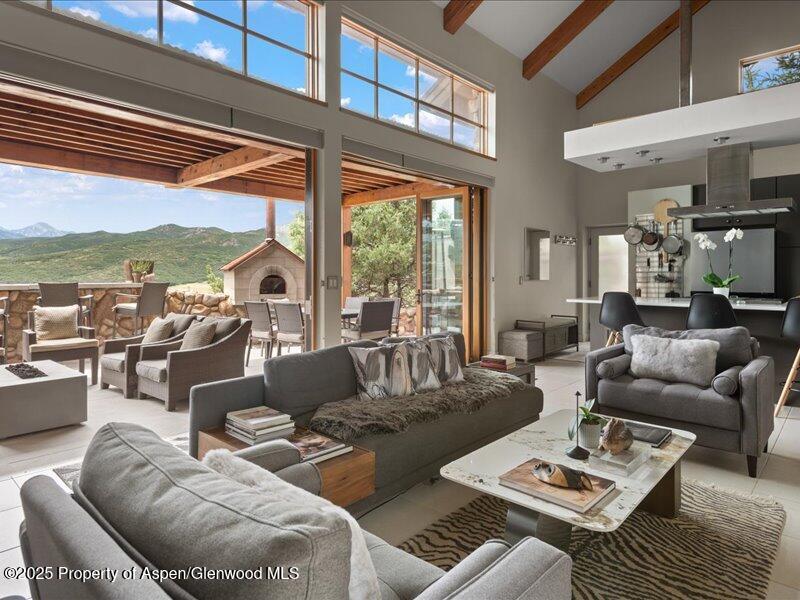
Furnished living room with vaulted timber ceilings and large windows opening onto a mountain-view patio.
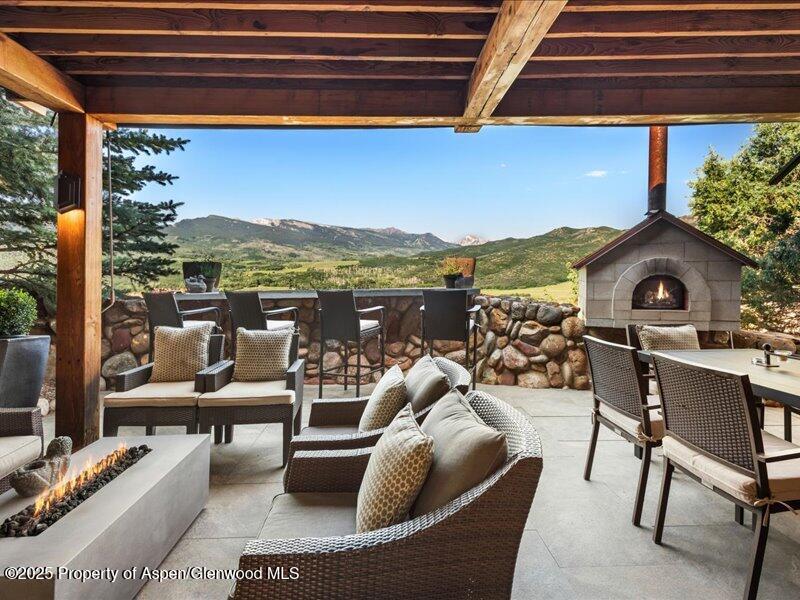
Covered patio with wicker seating and a stone fireplace overlooking a mountain valley.
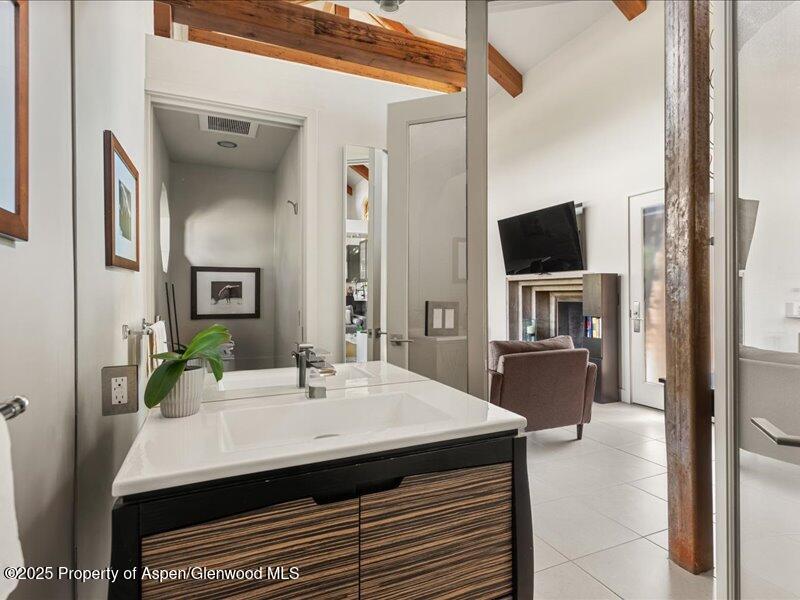
Bathroom vanity with a large mirror reflecting an adjoining living area and exposed wood beams.
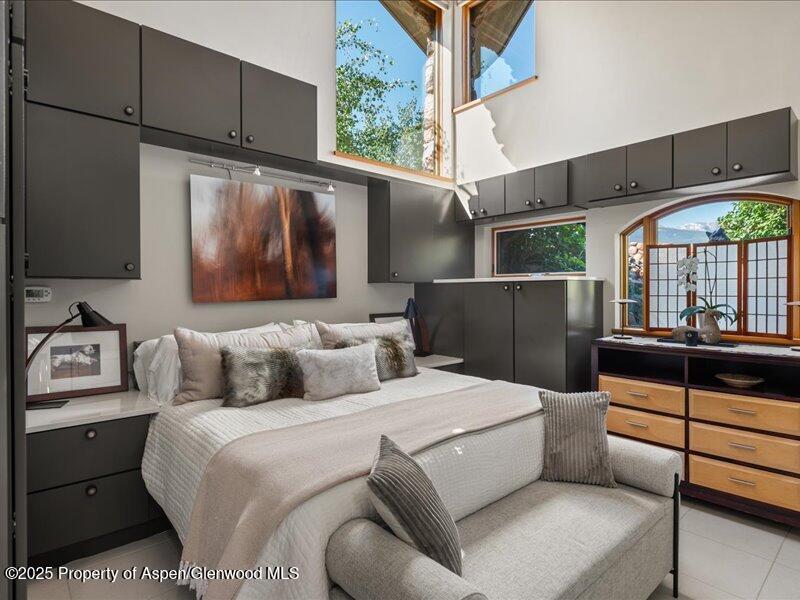
Furnished bedroom with dark built-in cabinets, a white bed, and tall windows beneath a vaulted ceiling.
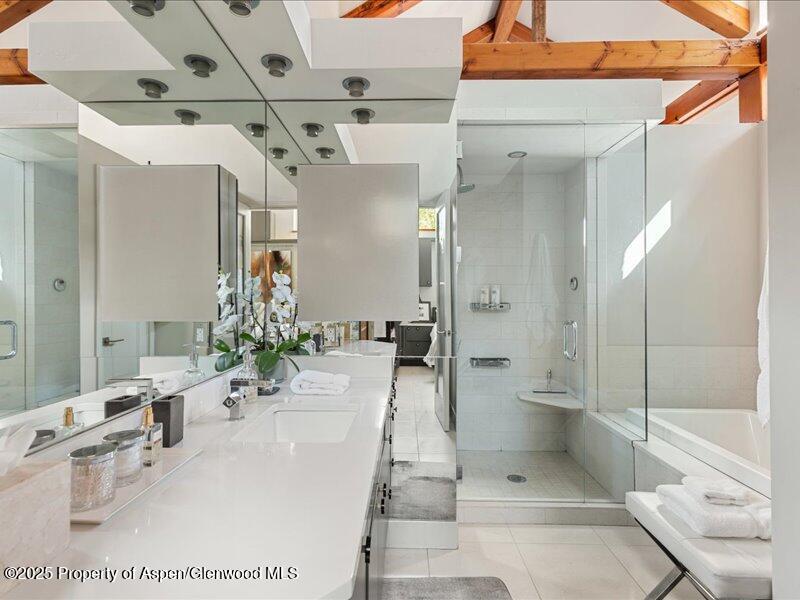
Bright bathroom with a long double vanity, glass shower, soaking tub, and exposed timber beams.
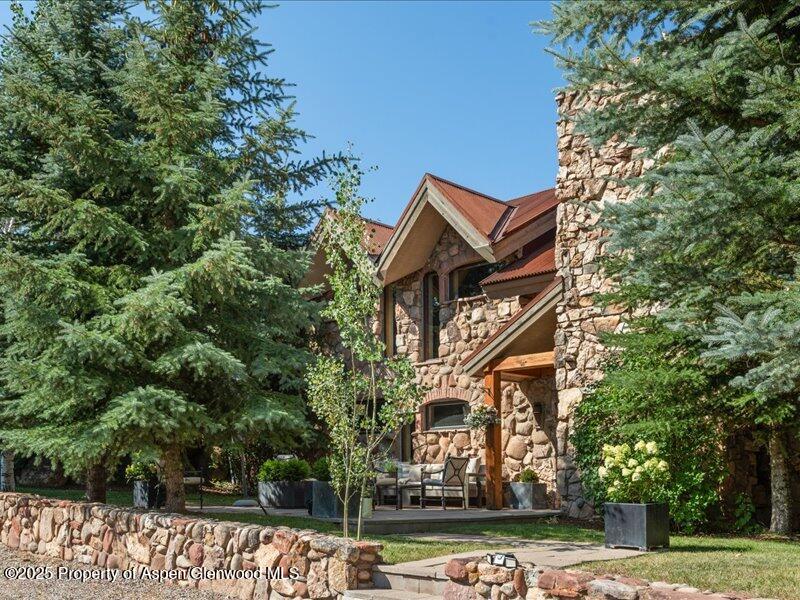
Stone mountain-style home with gabled roofs, evergreen trees, and a patio with outdoor chairs.
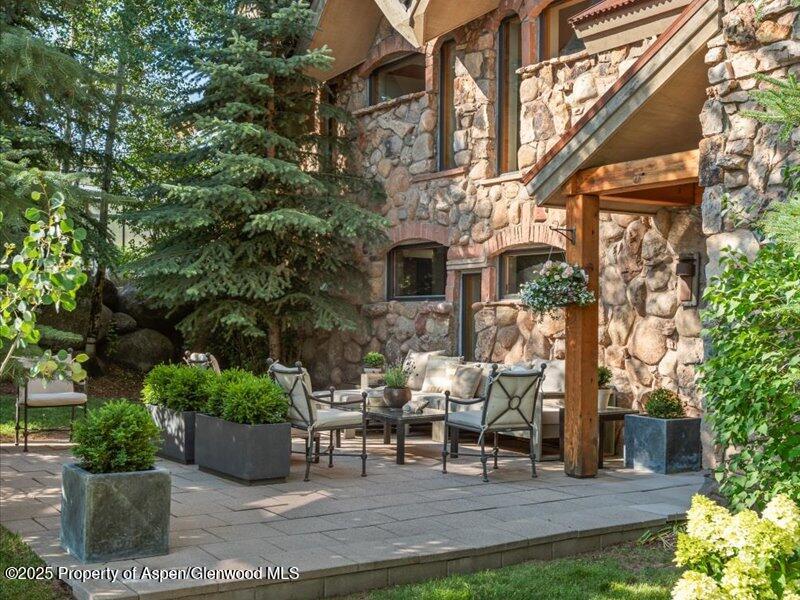
Stone home patio with cushioned seating, potted plants, and mature evergreens.
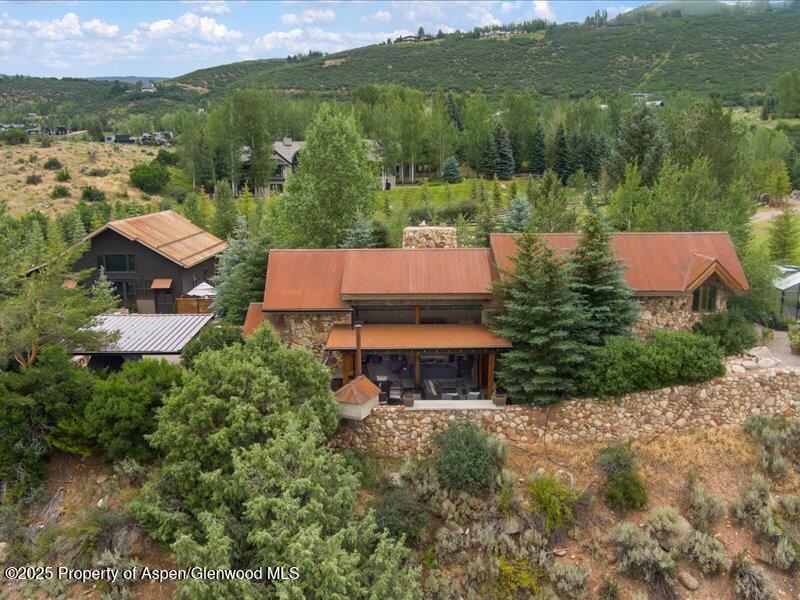
Aerial view of a stone-and-wood home with rust-colored roofs, a covered patio, and wooded mountain surroundings.
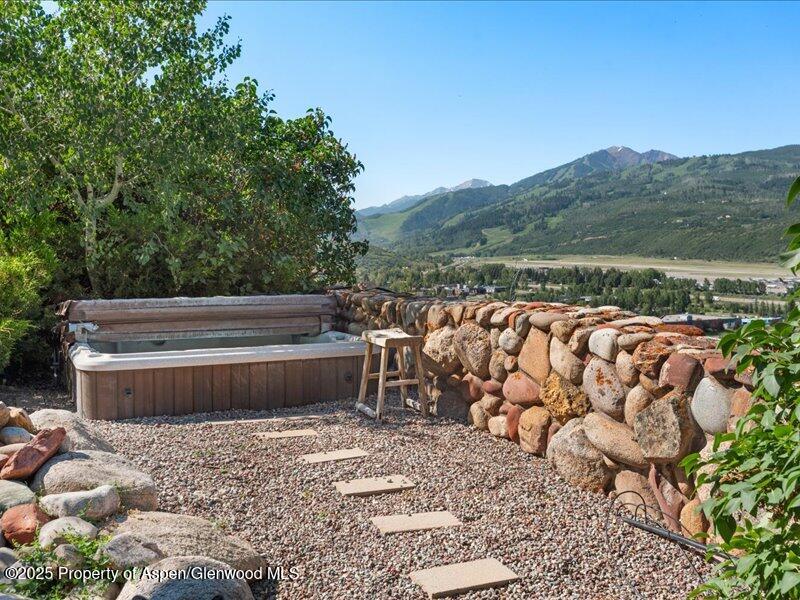
Outdoor hot tub beside a stone wall, overlooking a mountain valley.
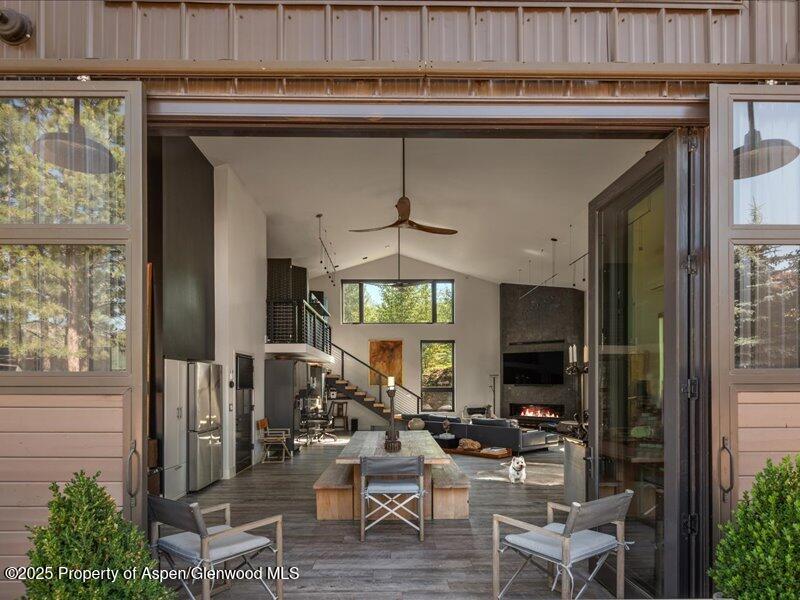
Furnished great room with vaulted ceiling, loft staircase, and fireplace, seen through open patio doors.
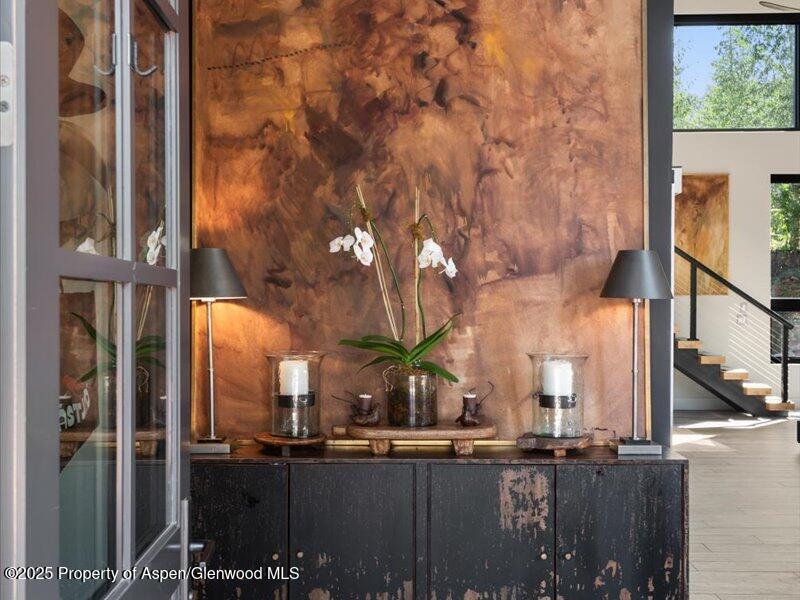
Foyer with a dark console cabinet, orchids, copper-toned wall, and staircase.
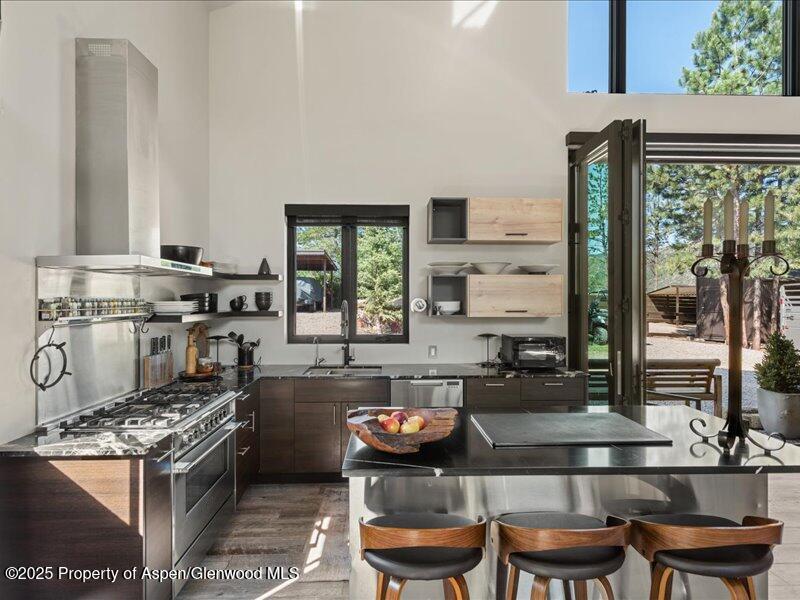
Modern kitchen with a stainless-steel range, large island, and open doors to a tree-lined deck.
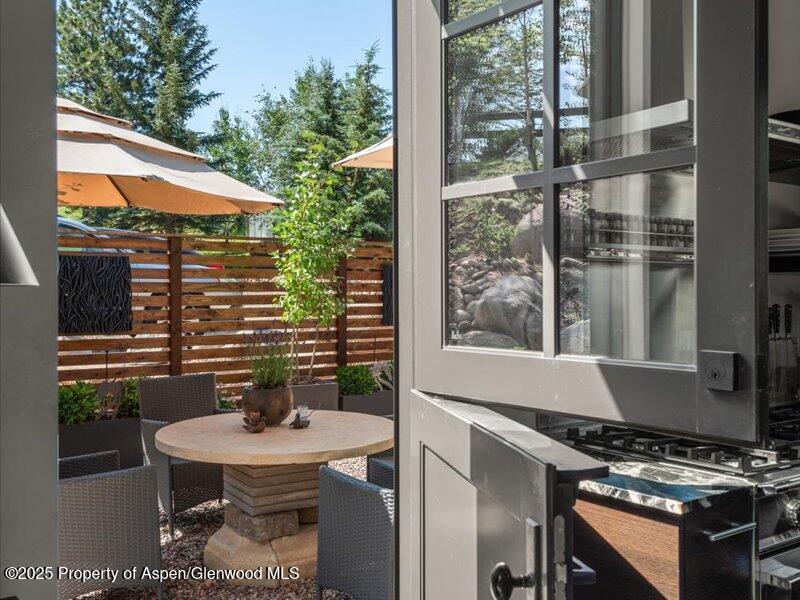
Outdoor patio with a round dining table, tan umbrellas, and a built-in grill beside an open glass door.
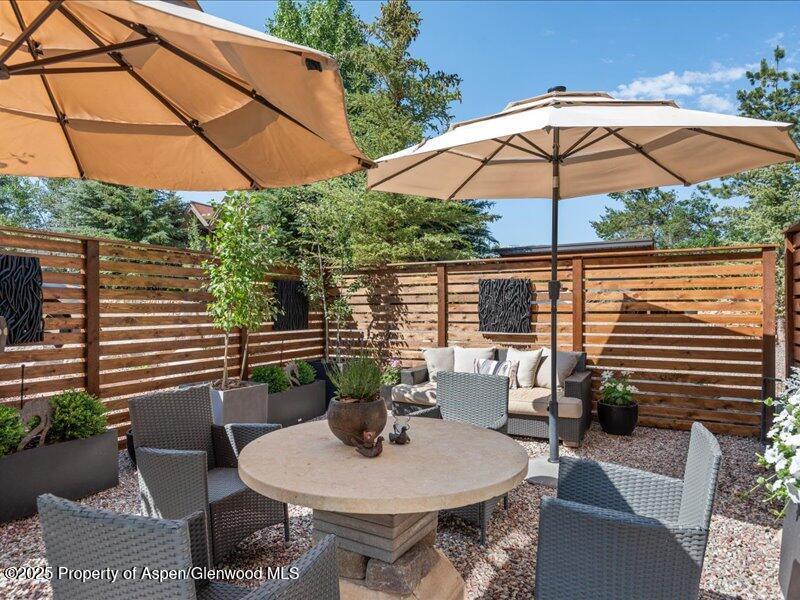
Outdoor patio with wicker seating, a round dining table, tan umbrellas, and a wood privacy fence.
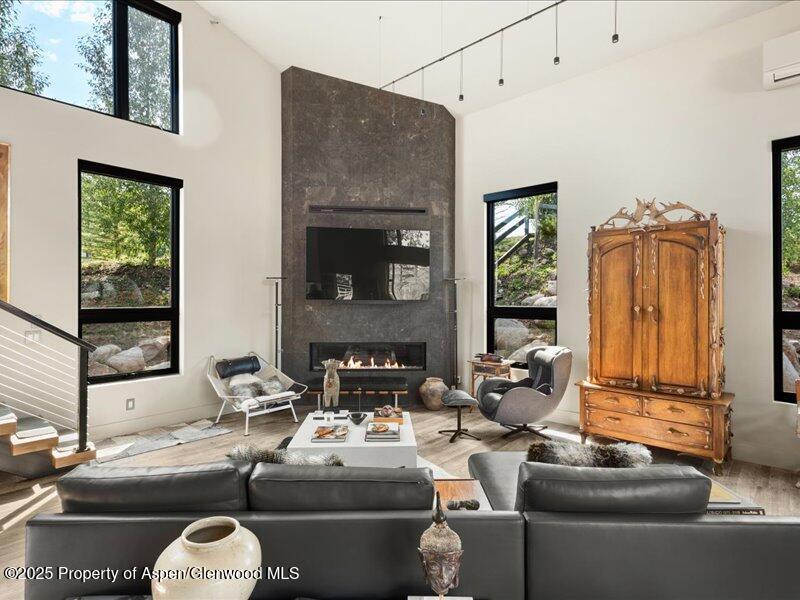
Double-height living room with a tall stone fireplace, black-framed windows, and modern lounge seating.
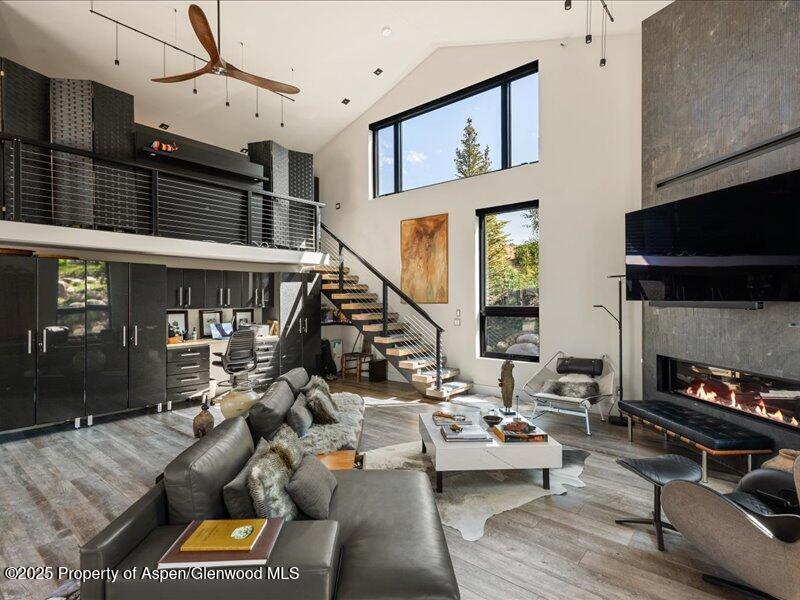
Double-height living room with a mezzanine, open staircase, leather sectional, and large fireplace.
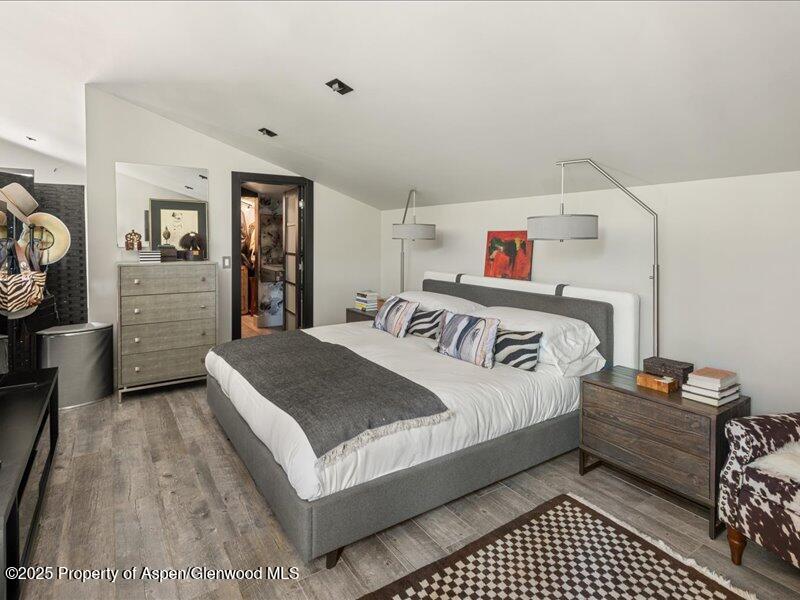
Bedroom with a gray upholstered bed, white bedding, and a patterned rug.
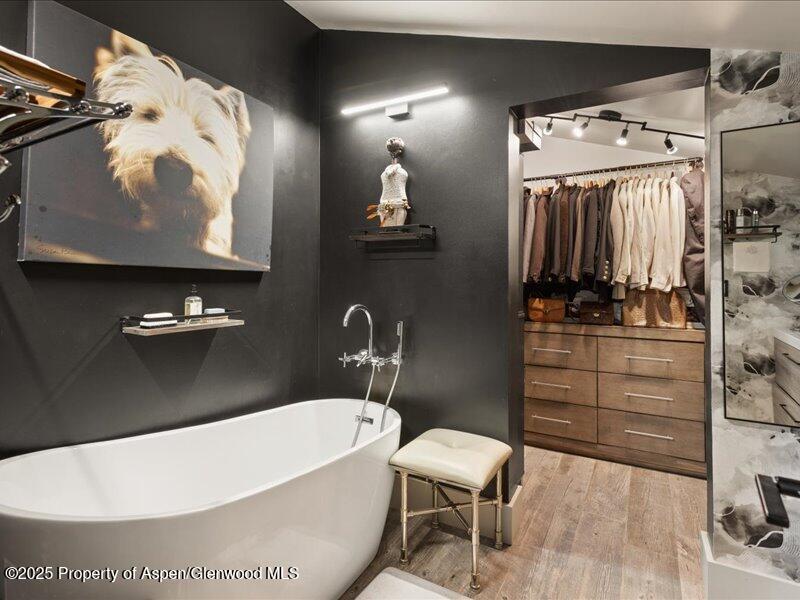
Bathroom with a freestanding tub, dark walls, and an open walk-in closet.
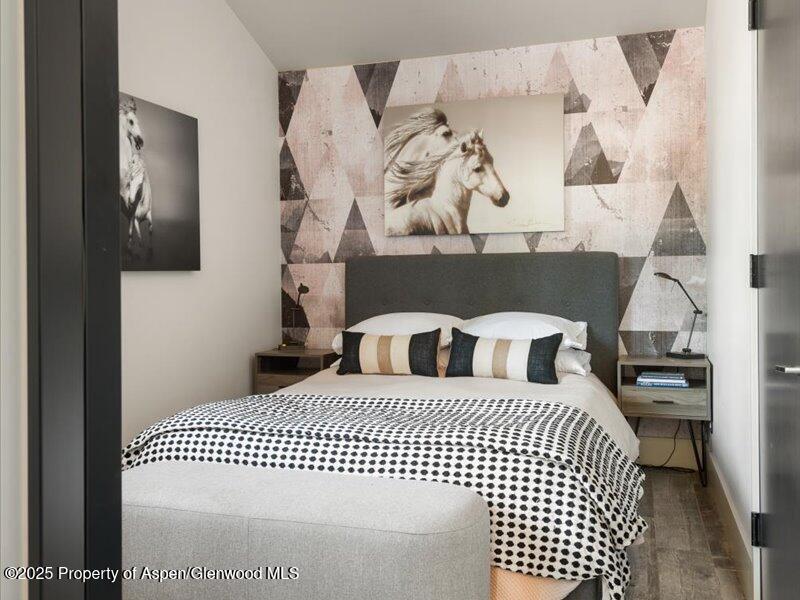
Bedroom with geometric wallpaper, horse artwork, and a bed dressed in patterned bedding.
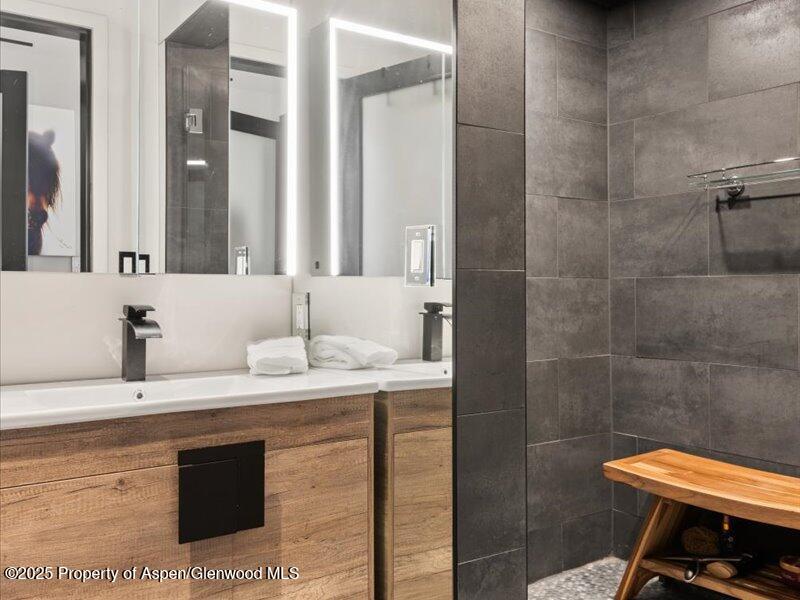
Modern bathroom with a double wood vanity, illuminated mirrors, and dark tiled shower.
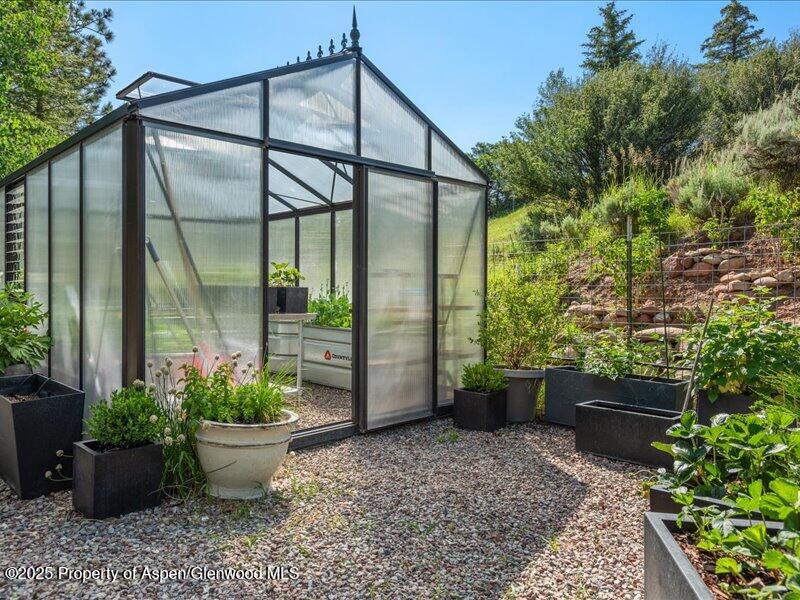
Greenhouse surrounded by raised garden beds and planters on a gravel path.
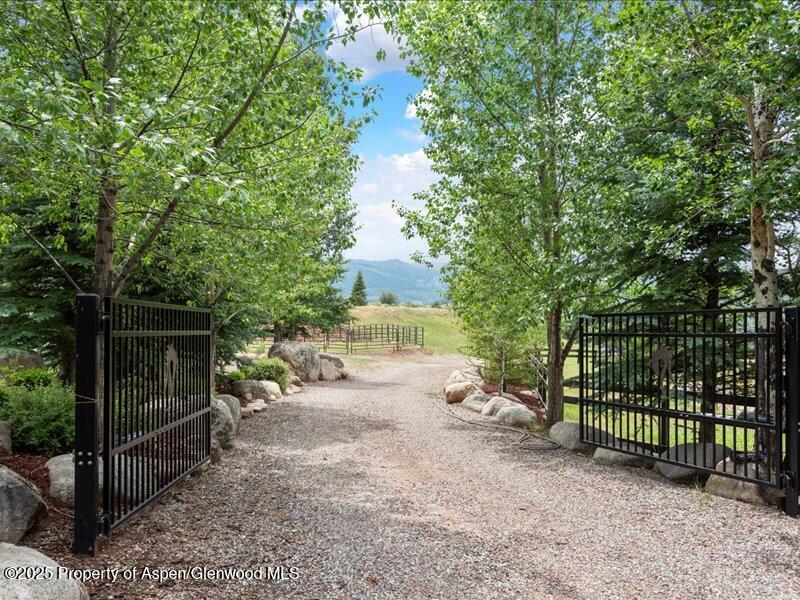
Gravel driveway through open black gates, framed by leafy trees with a mountain view.
See all photos
Furnished living room with vaulted timber ceilings and large windows opening onto a mountain-view patio.
Blake Appleby

26 Bunker Loop

$30,000/mo 26 Bunker Loop, Aspen, CO 81611
Escape to 26 Bunker Loop, a private 5-acre retreat in Aspen's coveted McLain Flats, offering panoramic mountain views and quick access to both Aspen and Snowmass. The beautifully restored main house features an open chef's kitchen, a wood-burning fireplace, seamless indoor-outdoor living, radiant heat, split A/C systems, and a primary bedroom suite. The living space opens to a generous outdoor area complete with dining table, a grill and pizza oven, a decorative waterfall, and a private hot tub --ideal for unwinding after a day on the mountain. 26 Bunker Loop offers a spacious, design-forward mountain escape with room to relax, entertain, and enjoy the best of Aspen and Snowmass.
  • For Lease
    Status
  • 1
    Bedroom
  • 1
    Bathroom
  • 1976
    Year Built
  • 1,000 Sq.Ft.
    Living Area

Features & Amenities

Area & Lot

  • Status: For Lease
  • Living Space: 1,000 Sq.Ft.
  • Total Area: 1,000 Sq.Ft.
  • Lot Size: 5 Acres
  • MLS® ID: 190825
  • Type: Residential
  • Year Built: 1976
  • Architecture Styles: Ranch, Contemporary

Interior

  • Total Bedrooms: 1
  • Total Bathrooms: 1
  • Full Bathrooms: 1
  • Laundry Room: Inside
  • Fireplace: Wood Burning

Exterior & Building

  • Water Source: Community
  • Lot Features: Cul-De-Sac
  • Heat Type: Radiant
  • Sewer: Septic

Financial

  • Lease Price: $30,000/mo
  • Zoning: AR-10

26 Bunker Loop

Work With Blake

Blake brings an unusual and compelling mix of expertise and character strengths to Aspen real estate to benefit you and your search for the perfect residential or commercial property.
Contact Blake