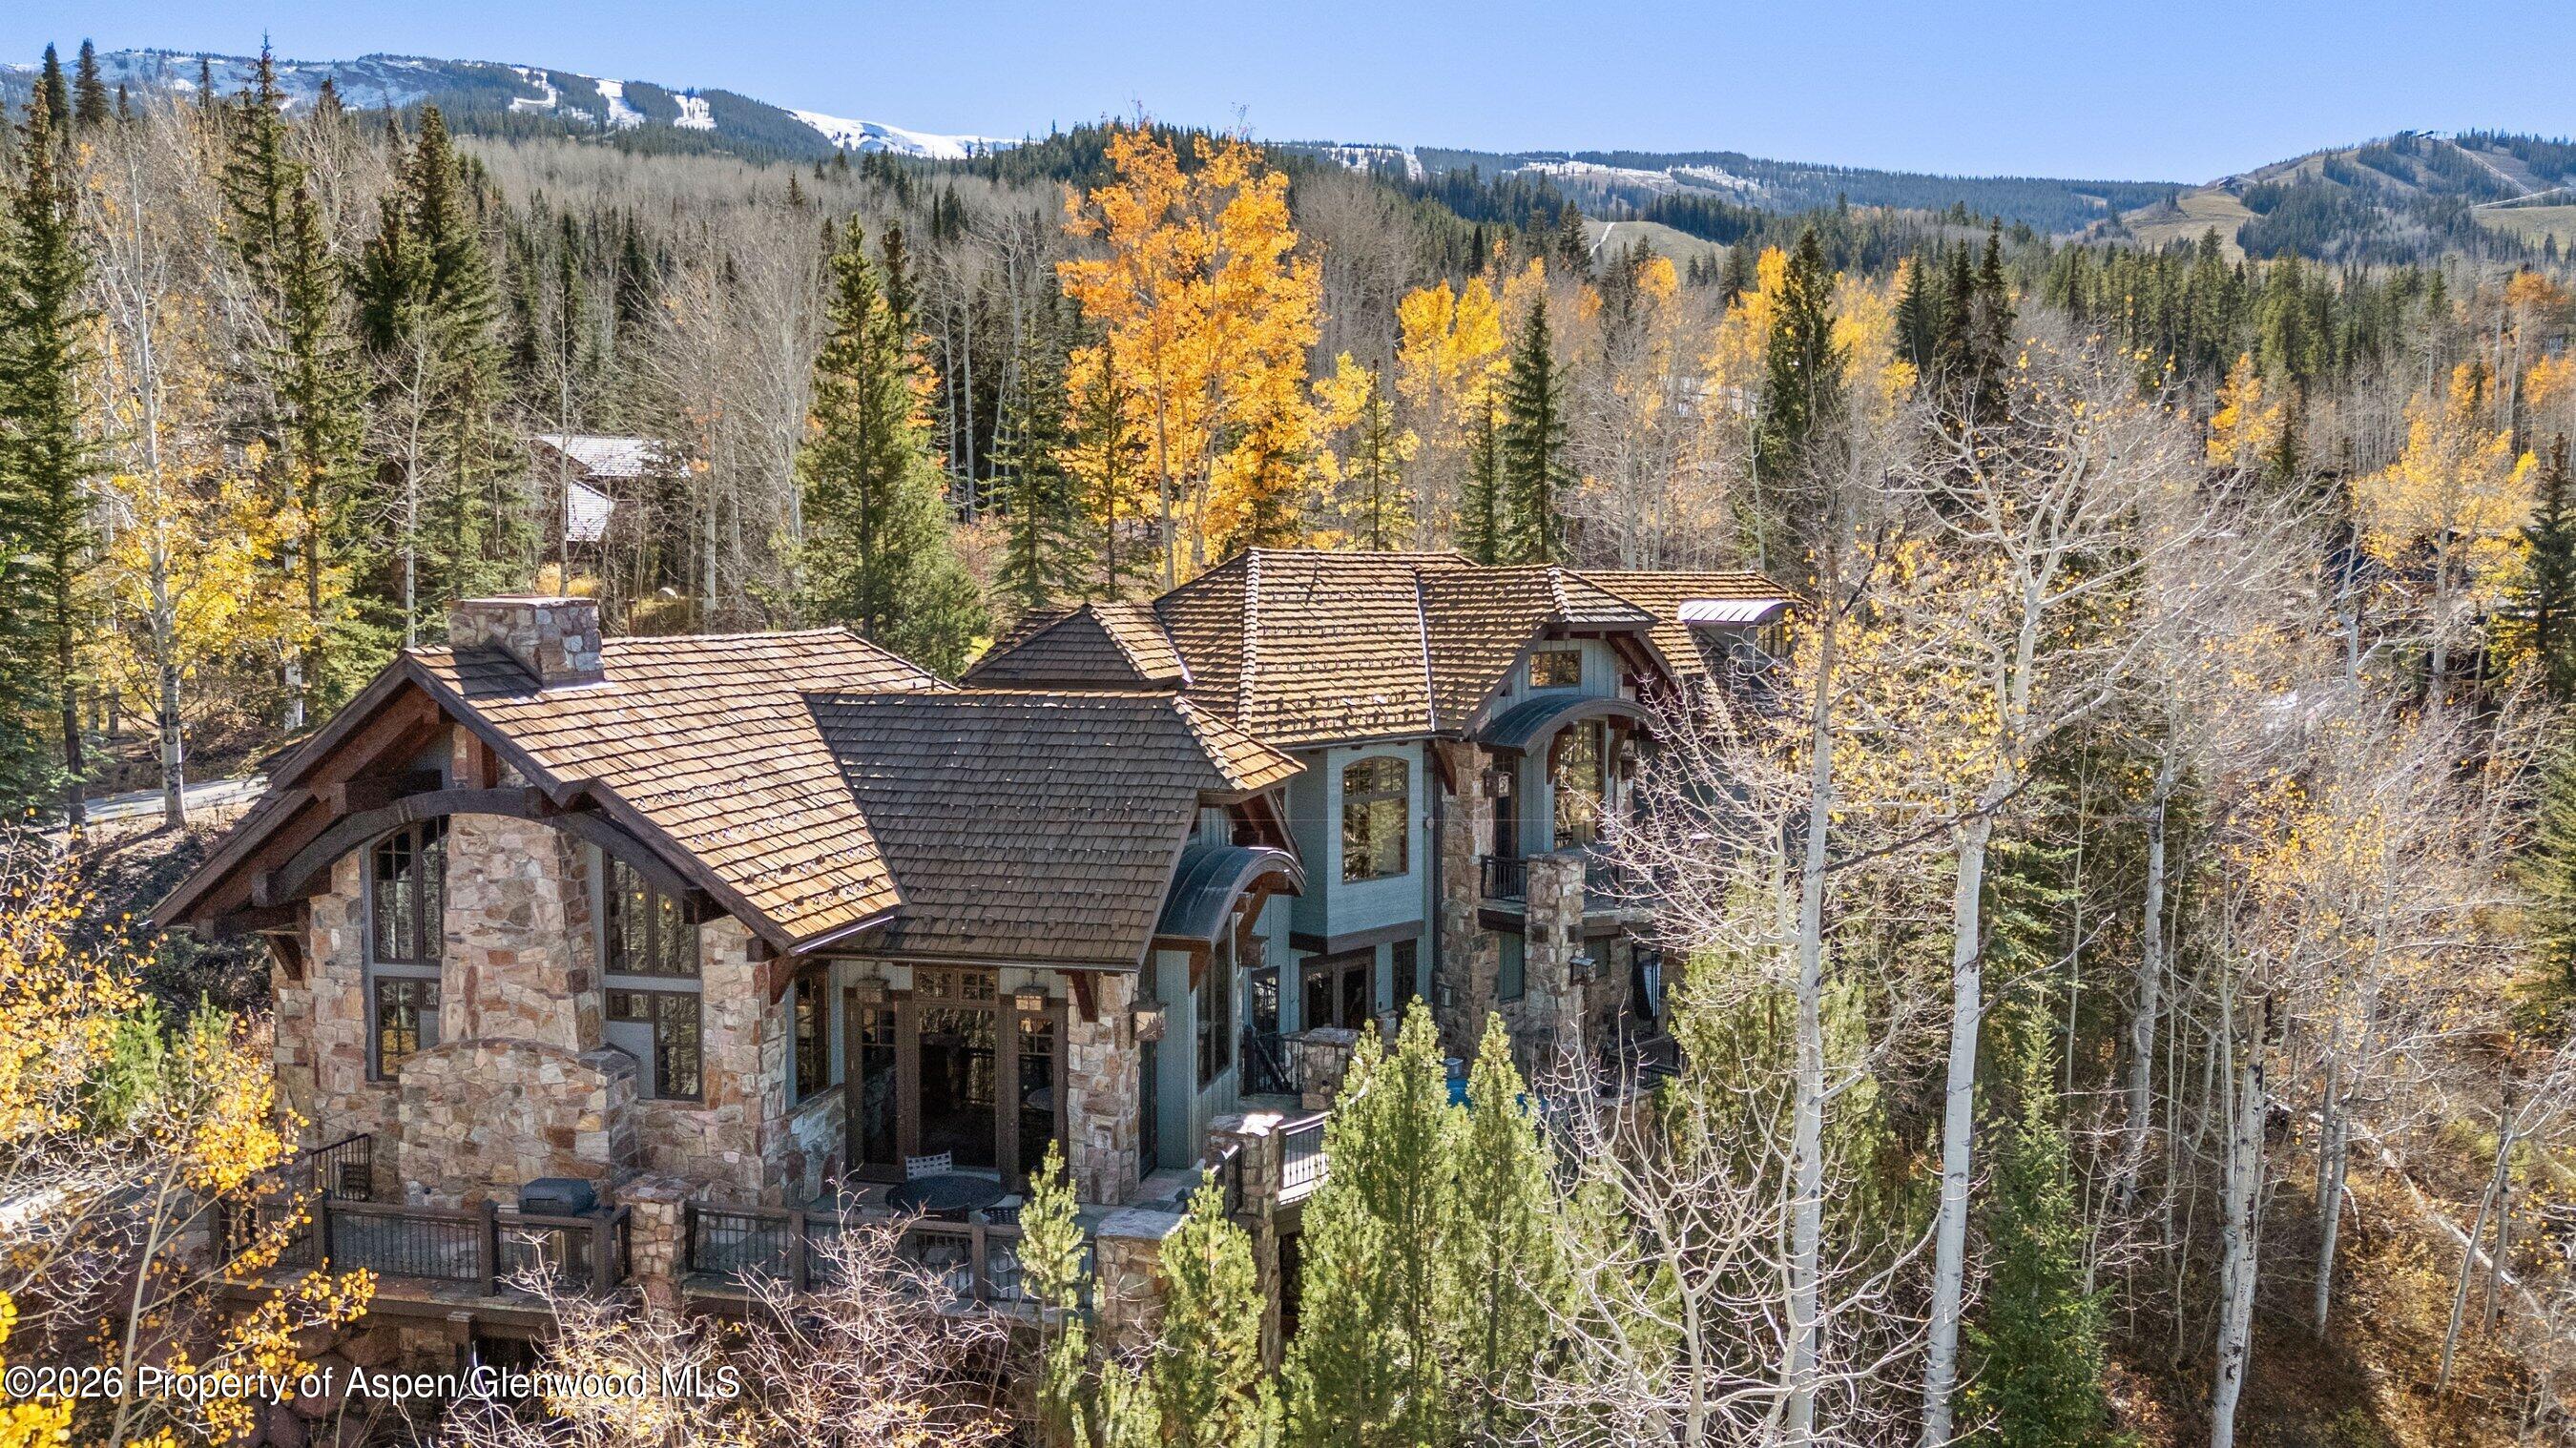
Stone-and-timber mountain home among autumn aspens, with forested slopes and snowy peaks beyond.
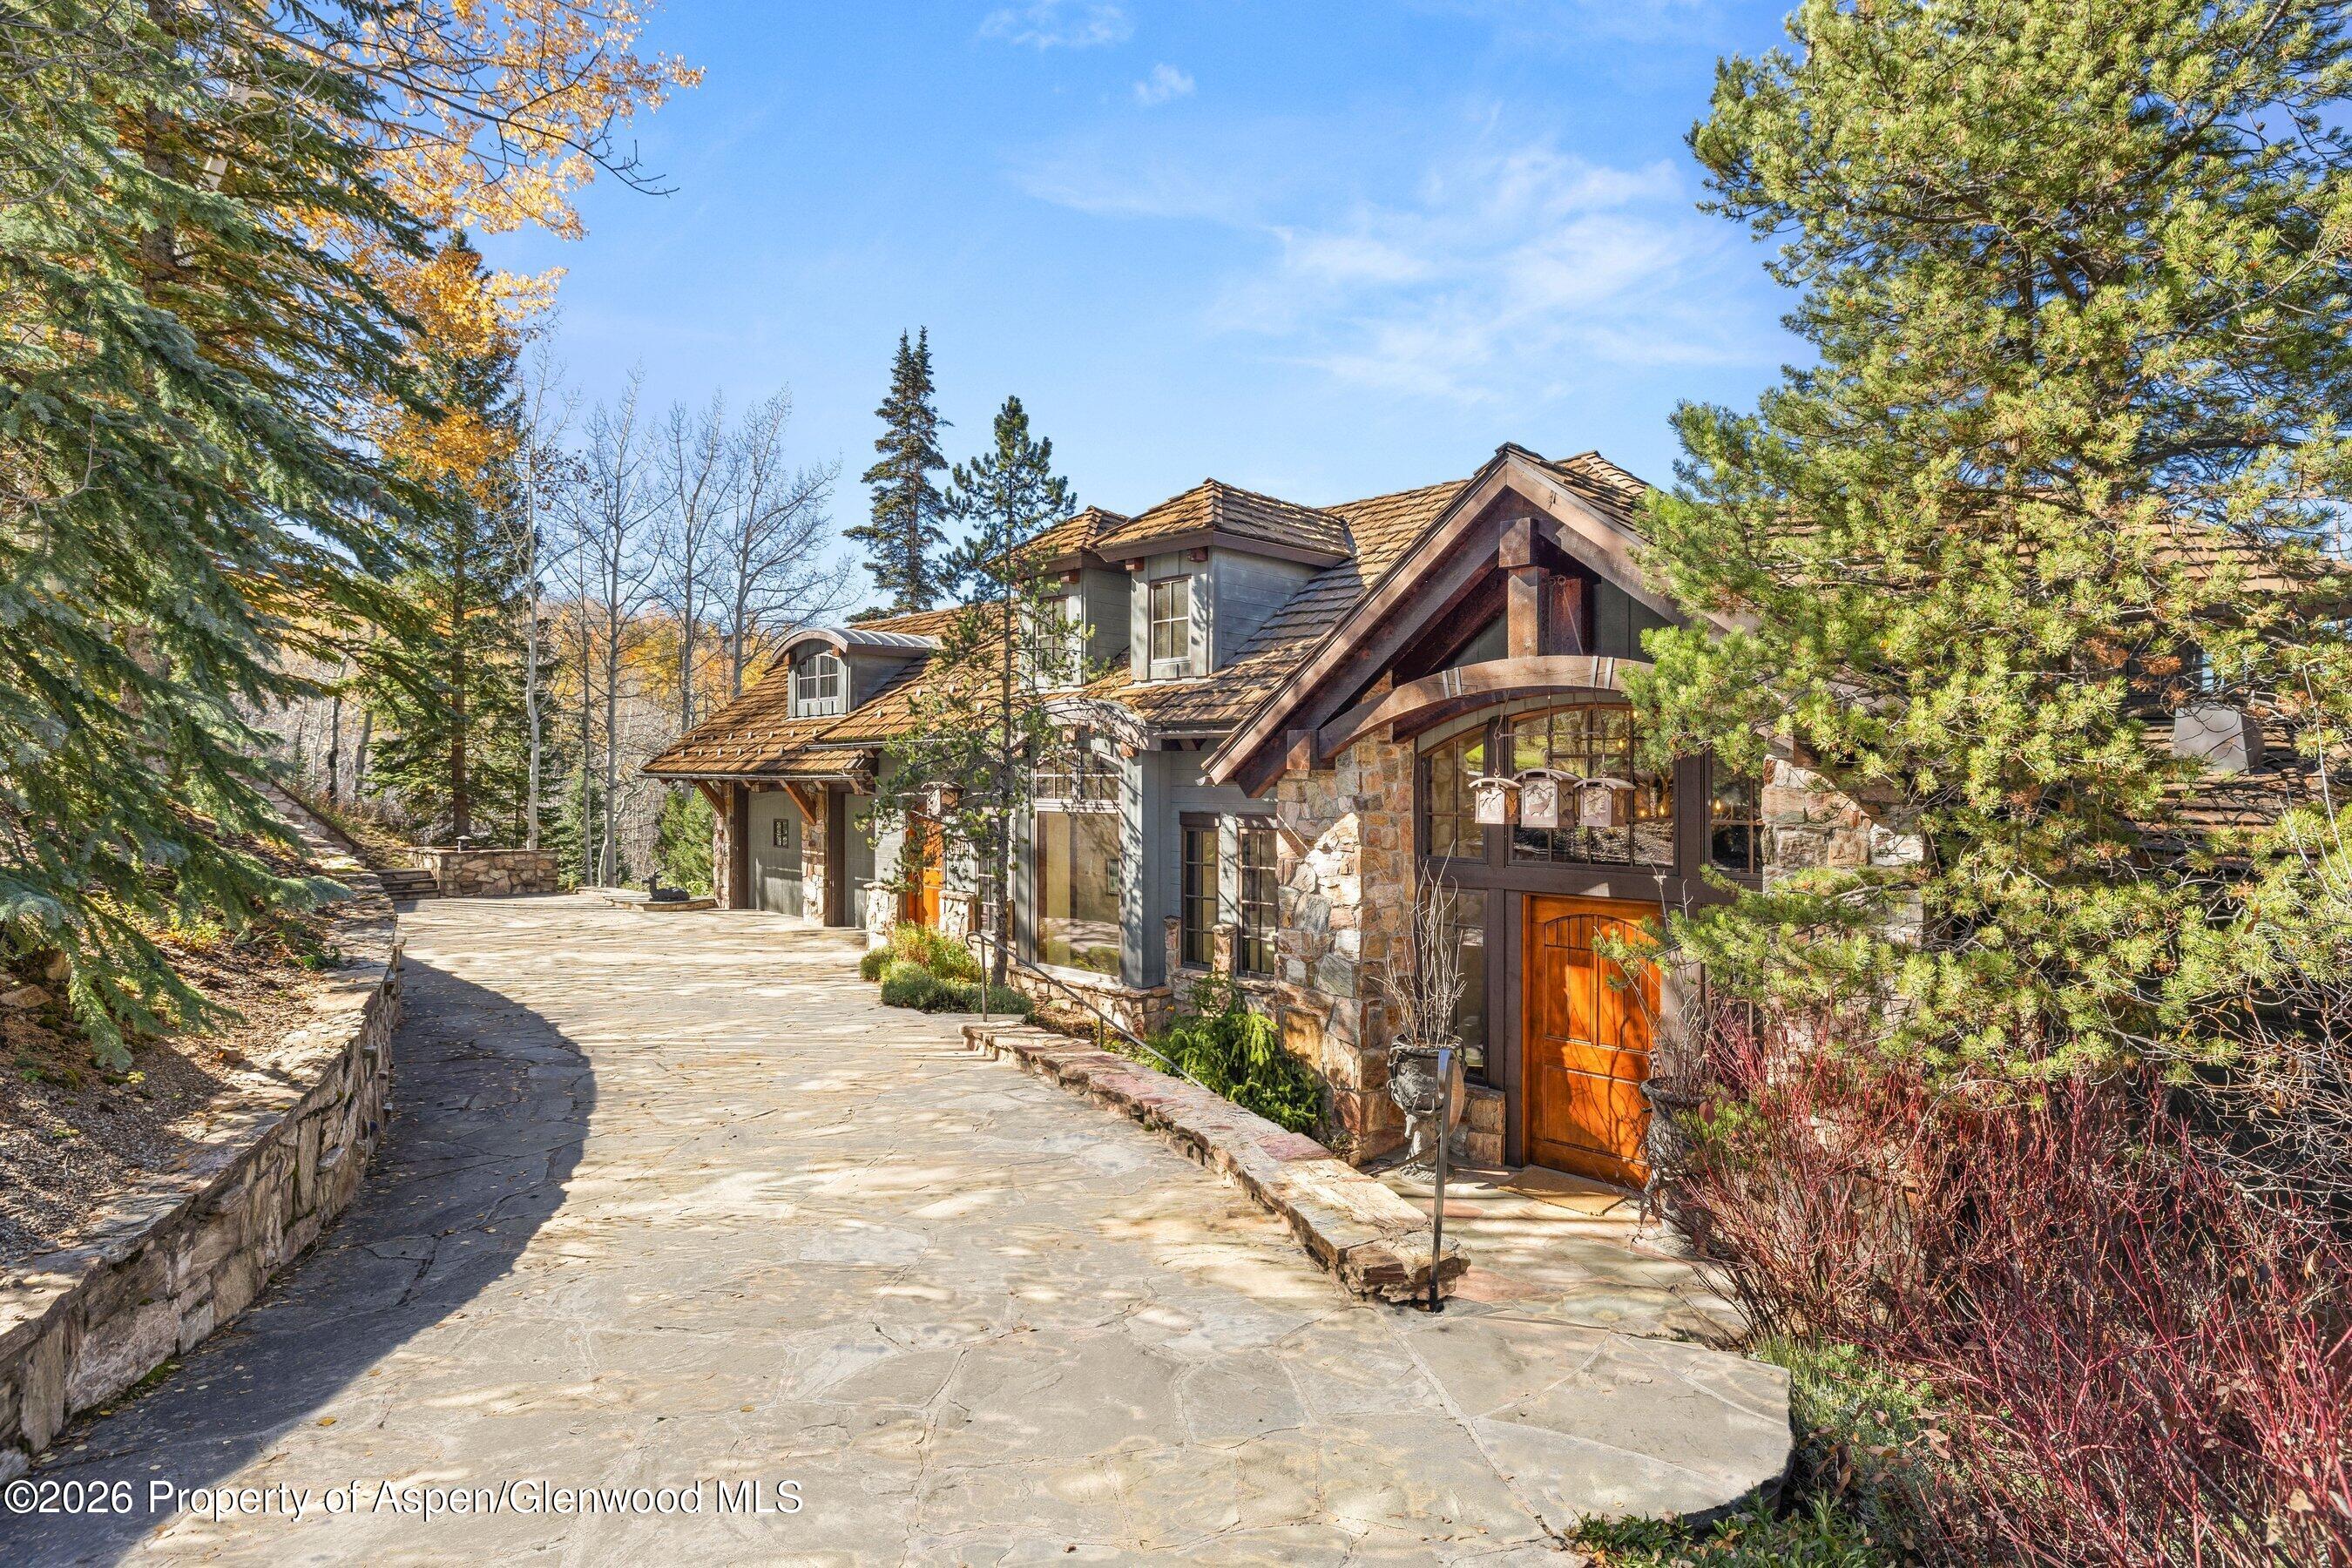
Mountain home with stone-and-timber facade, arched entry, and broad paved driveway among trees.
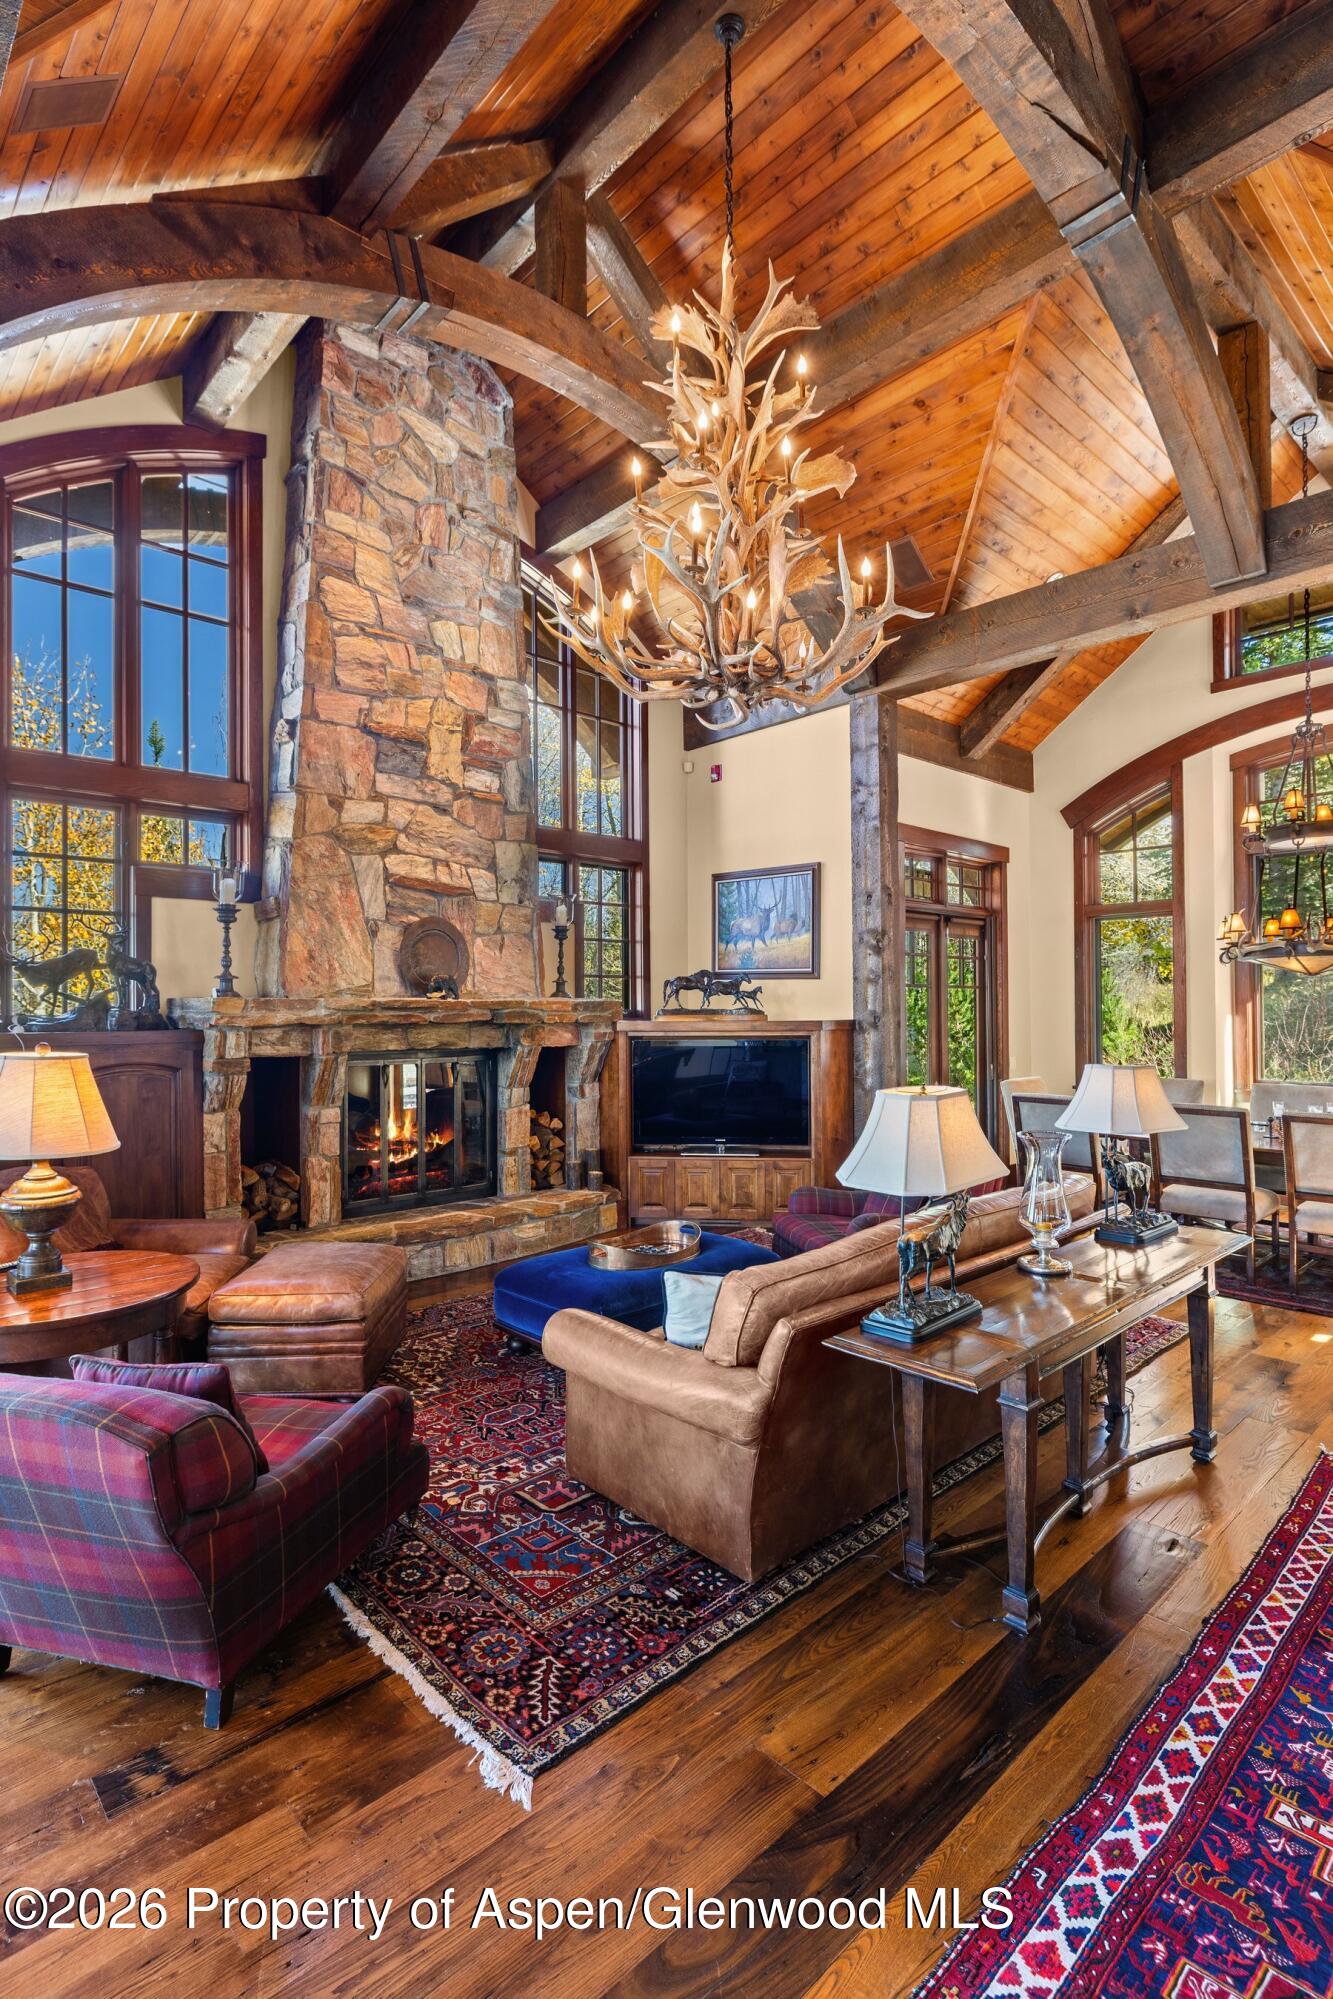
Living room with a soaring timber ceiling, stone fireplace, and antler chandelier.
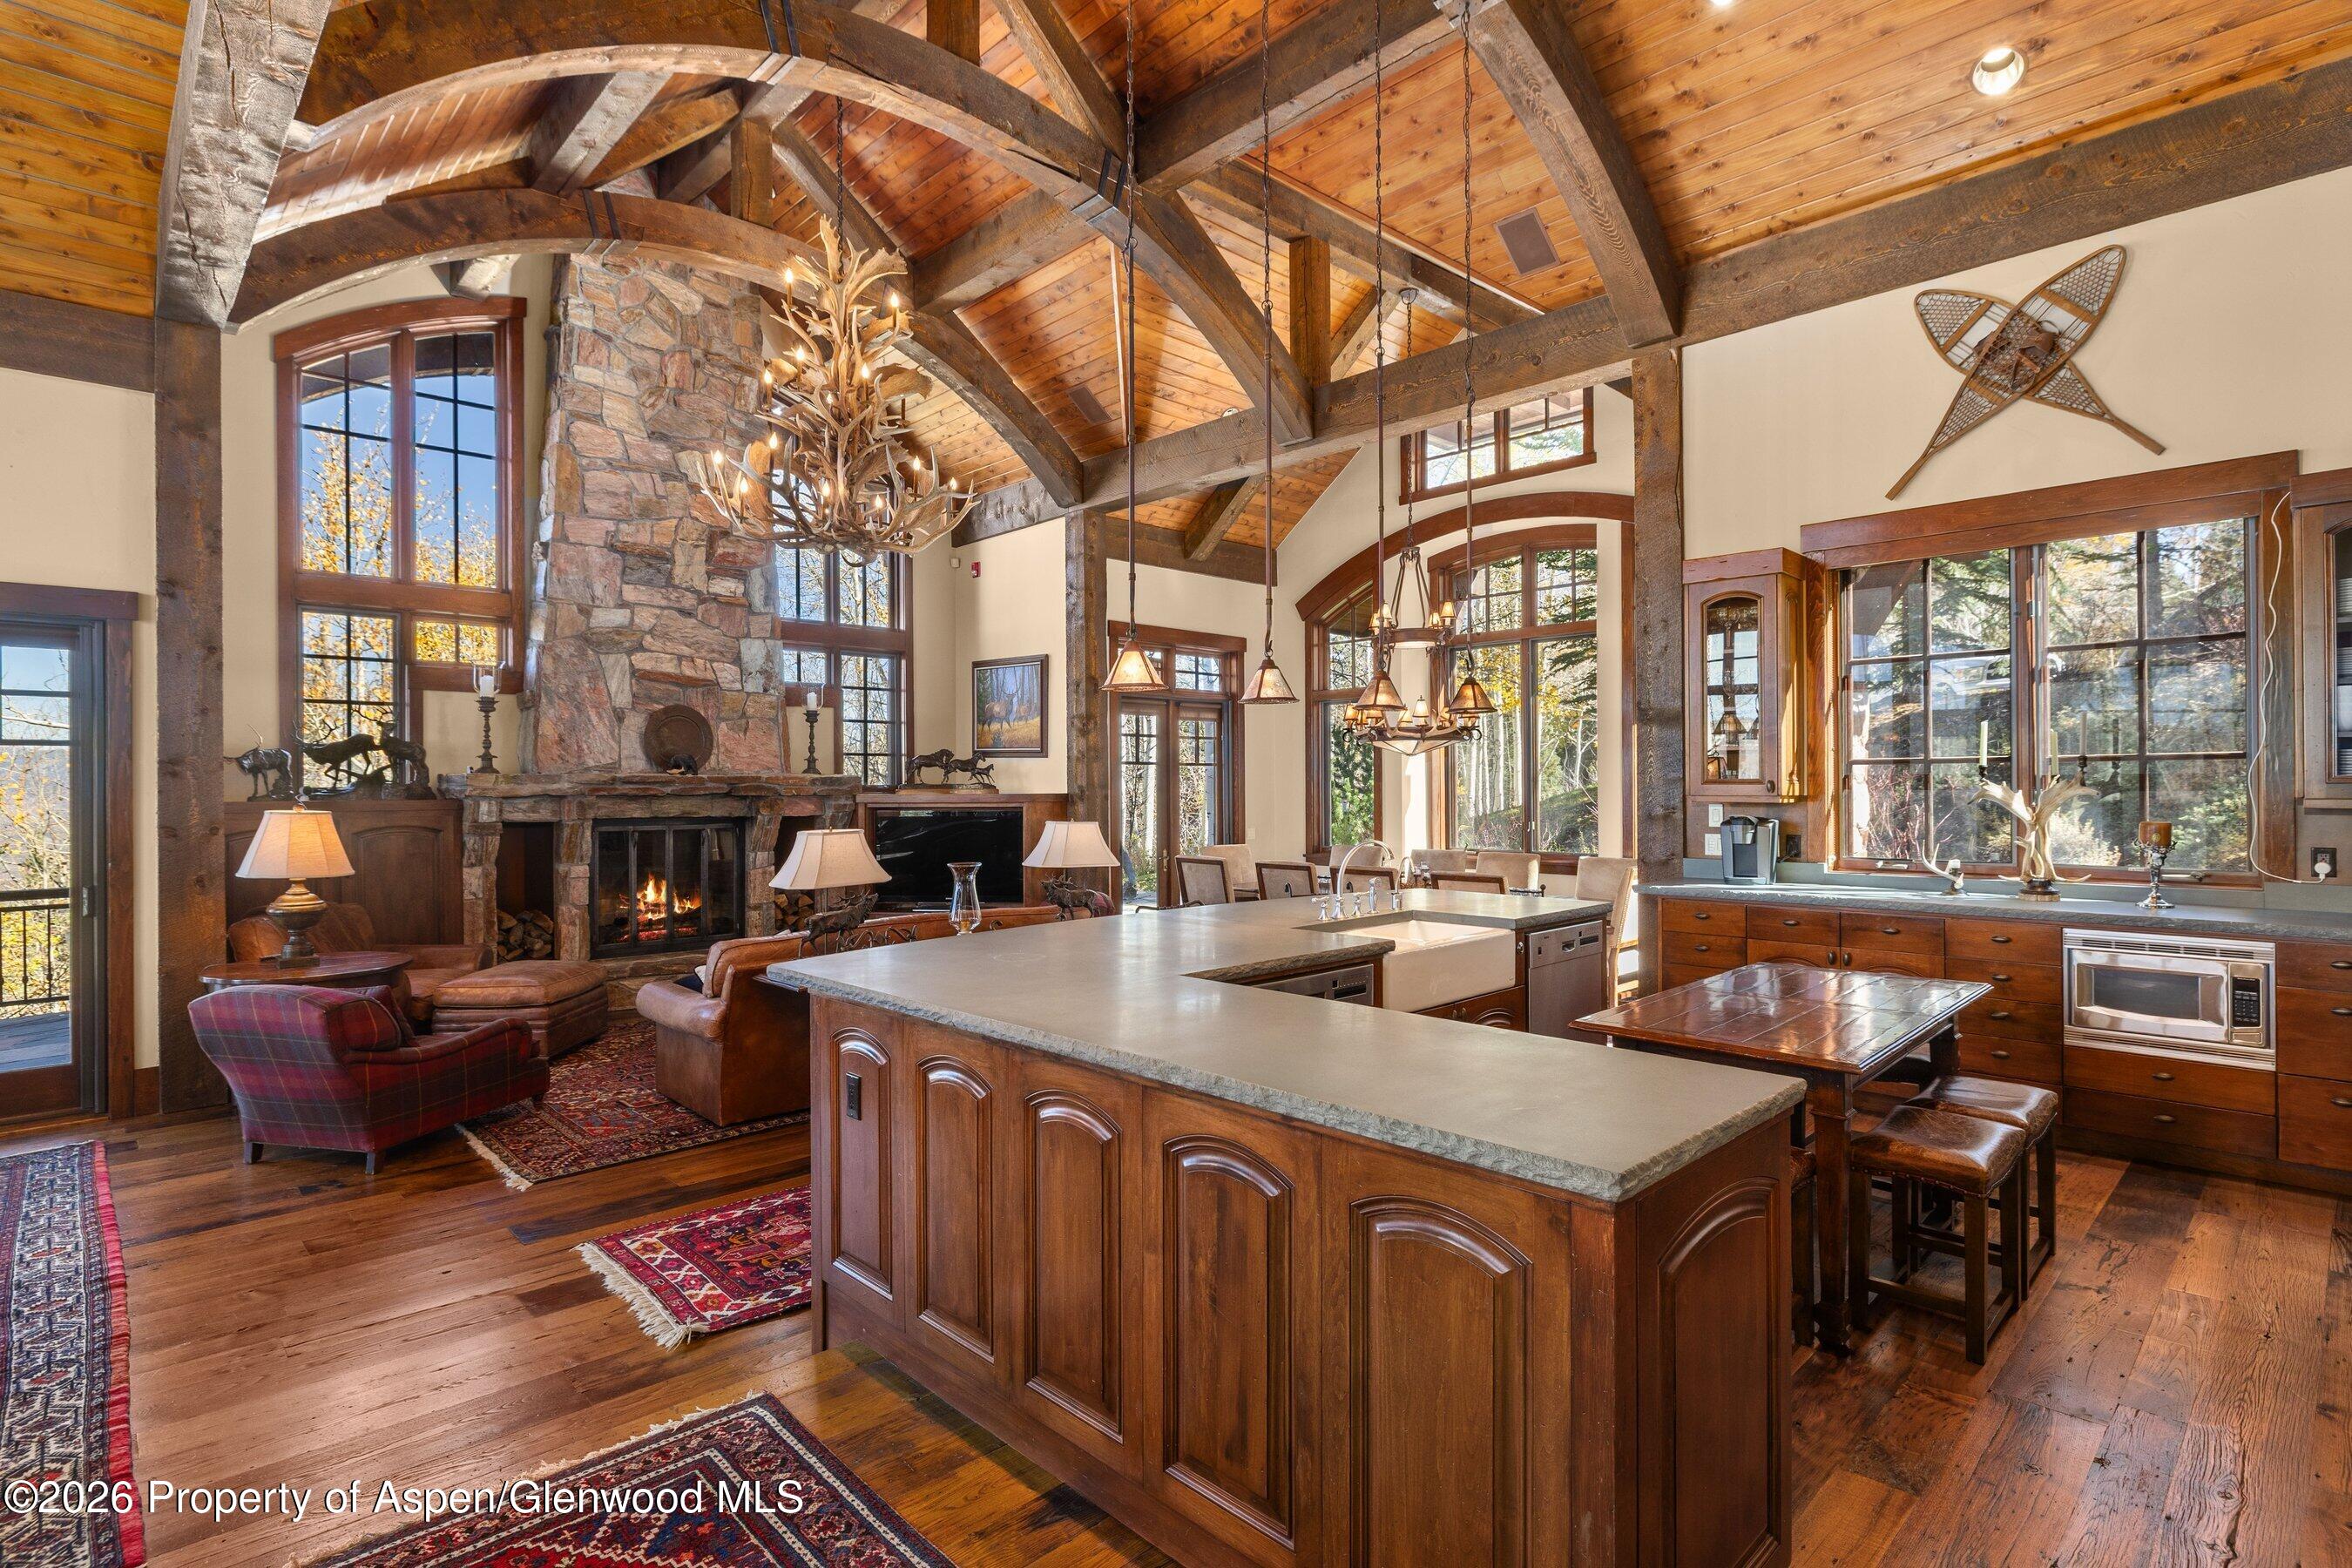
Open kitchen and living room with a stone fireplace, timber beams, and vaulted wood ceiling.
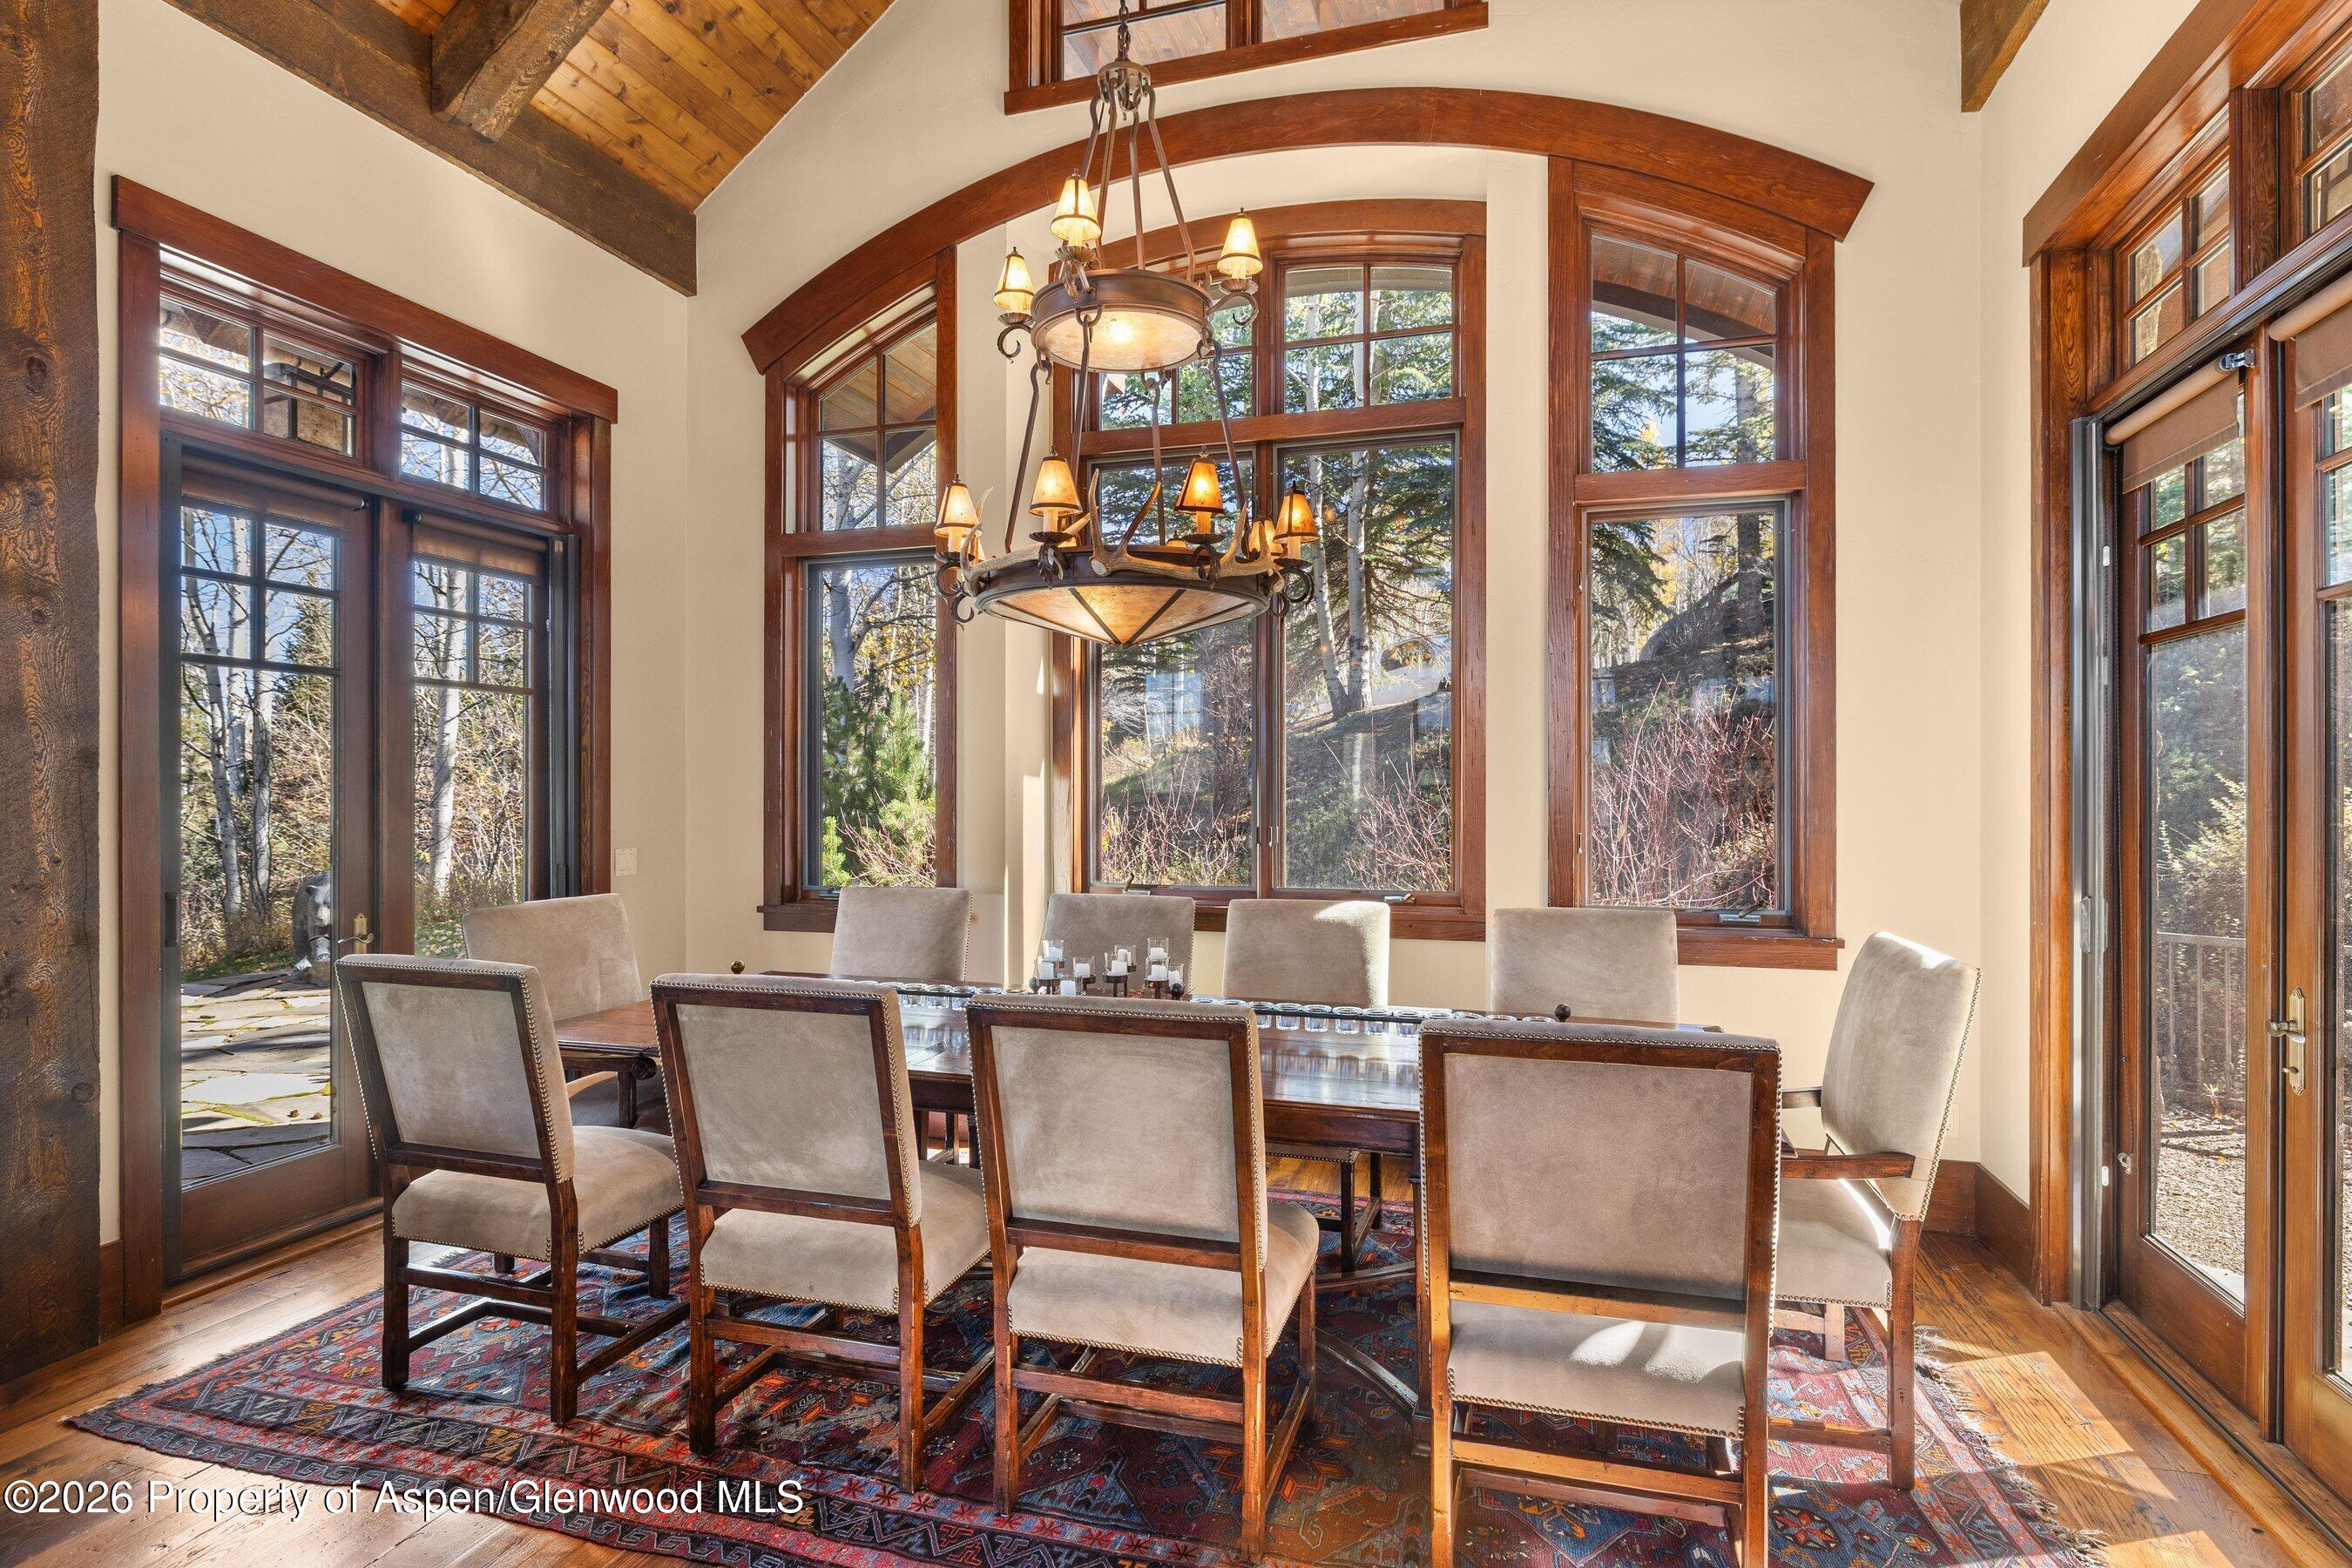
Dining room with a long table, upholstered chairs, vaulted wood ceiling, and tall windows overlooking trees.
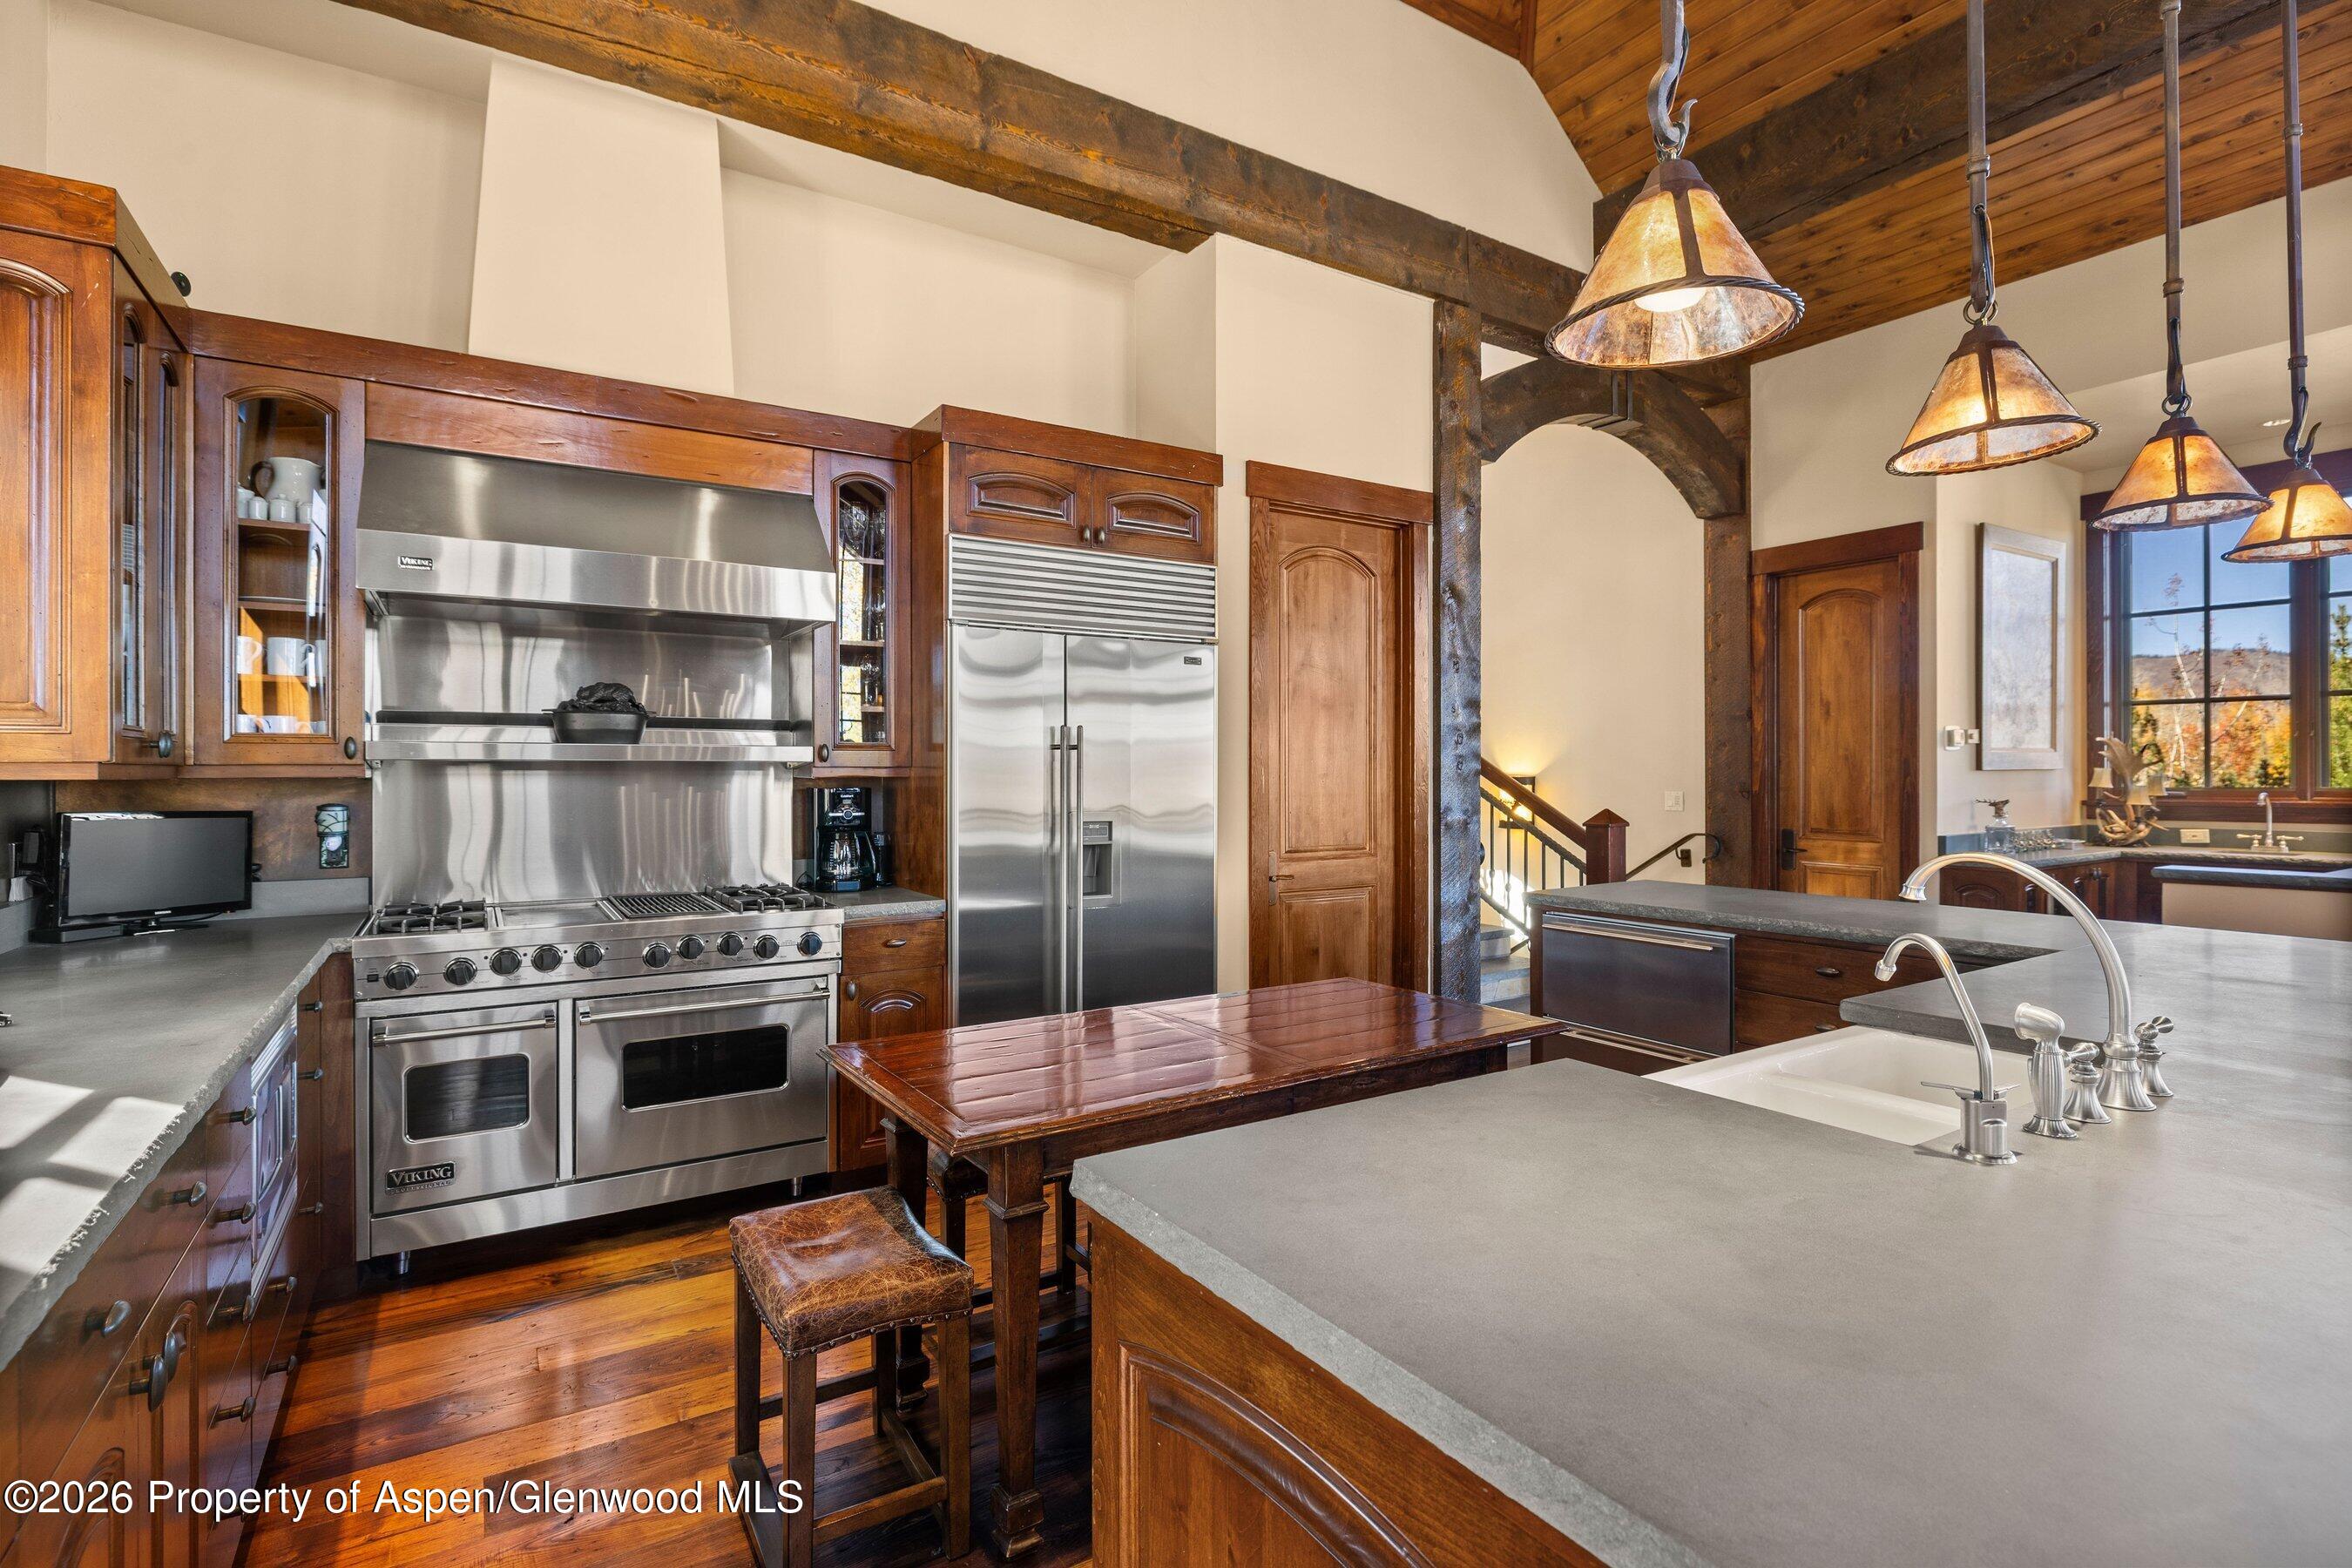
Rustic kitchen with a stainless steel range, wood cabinetry, stone counters, and exposed ceiling beams.
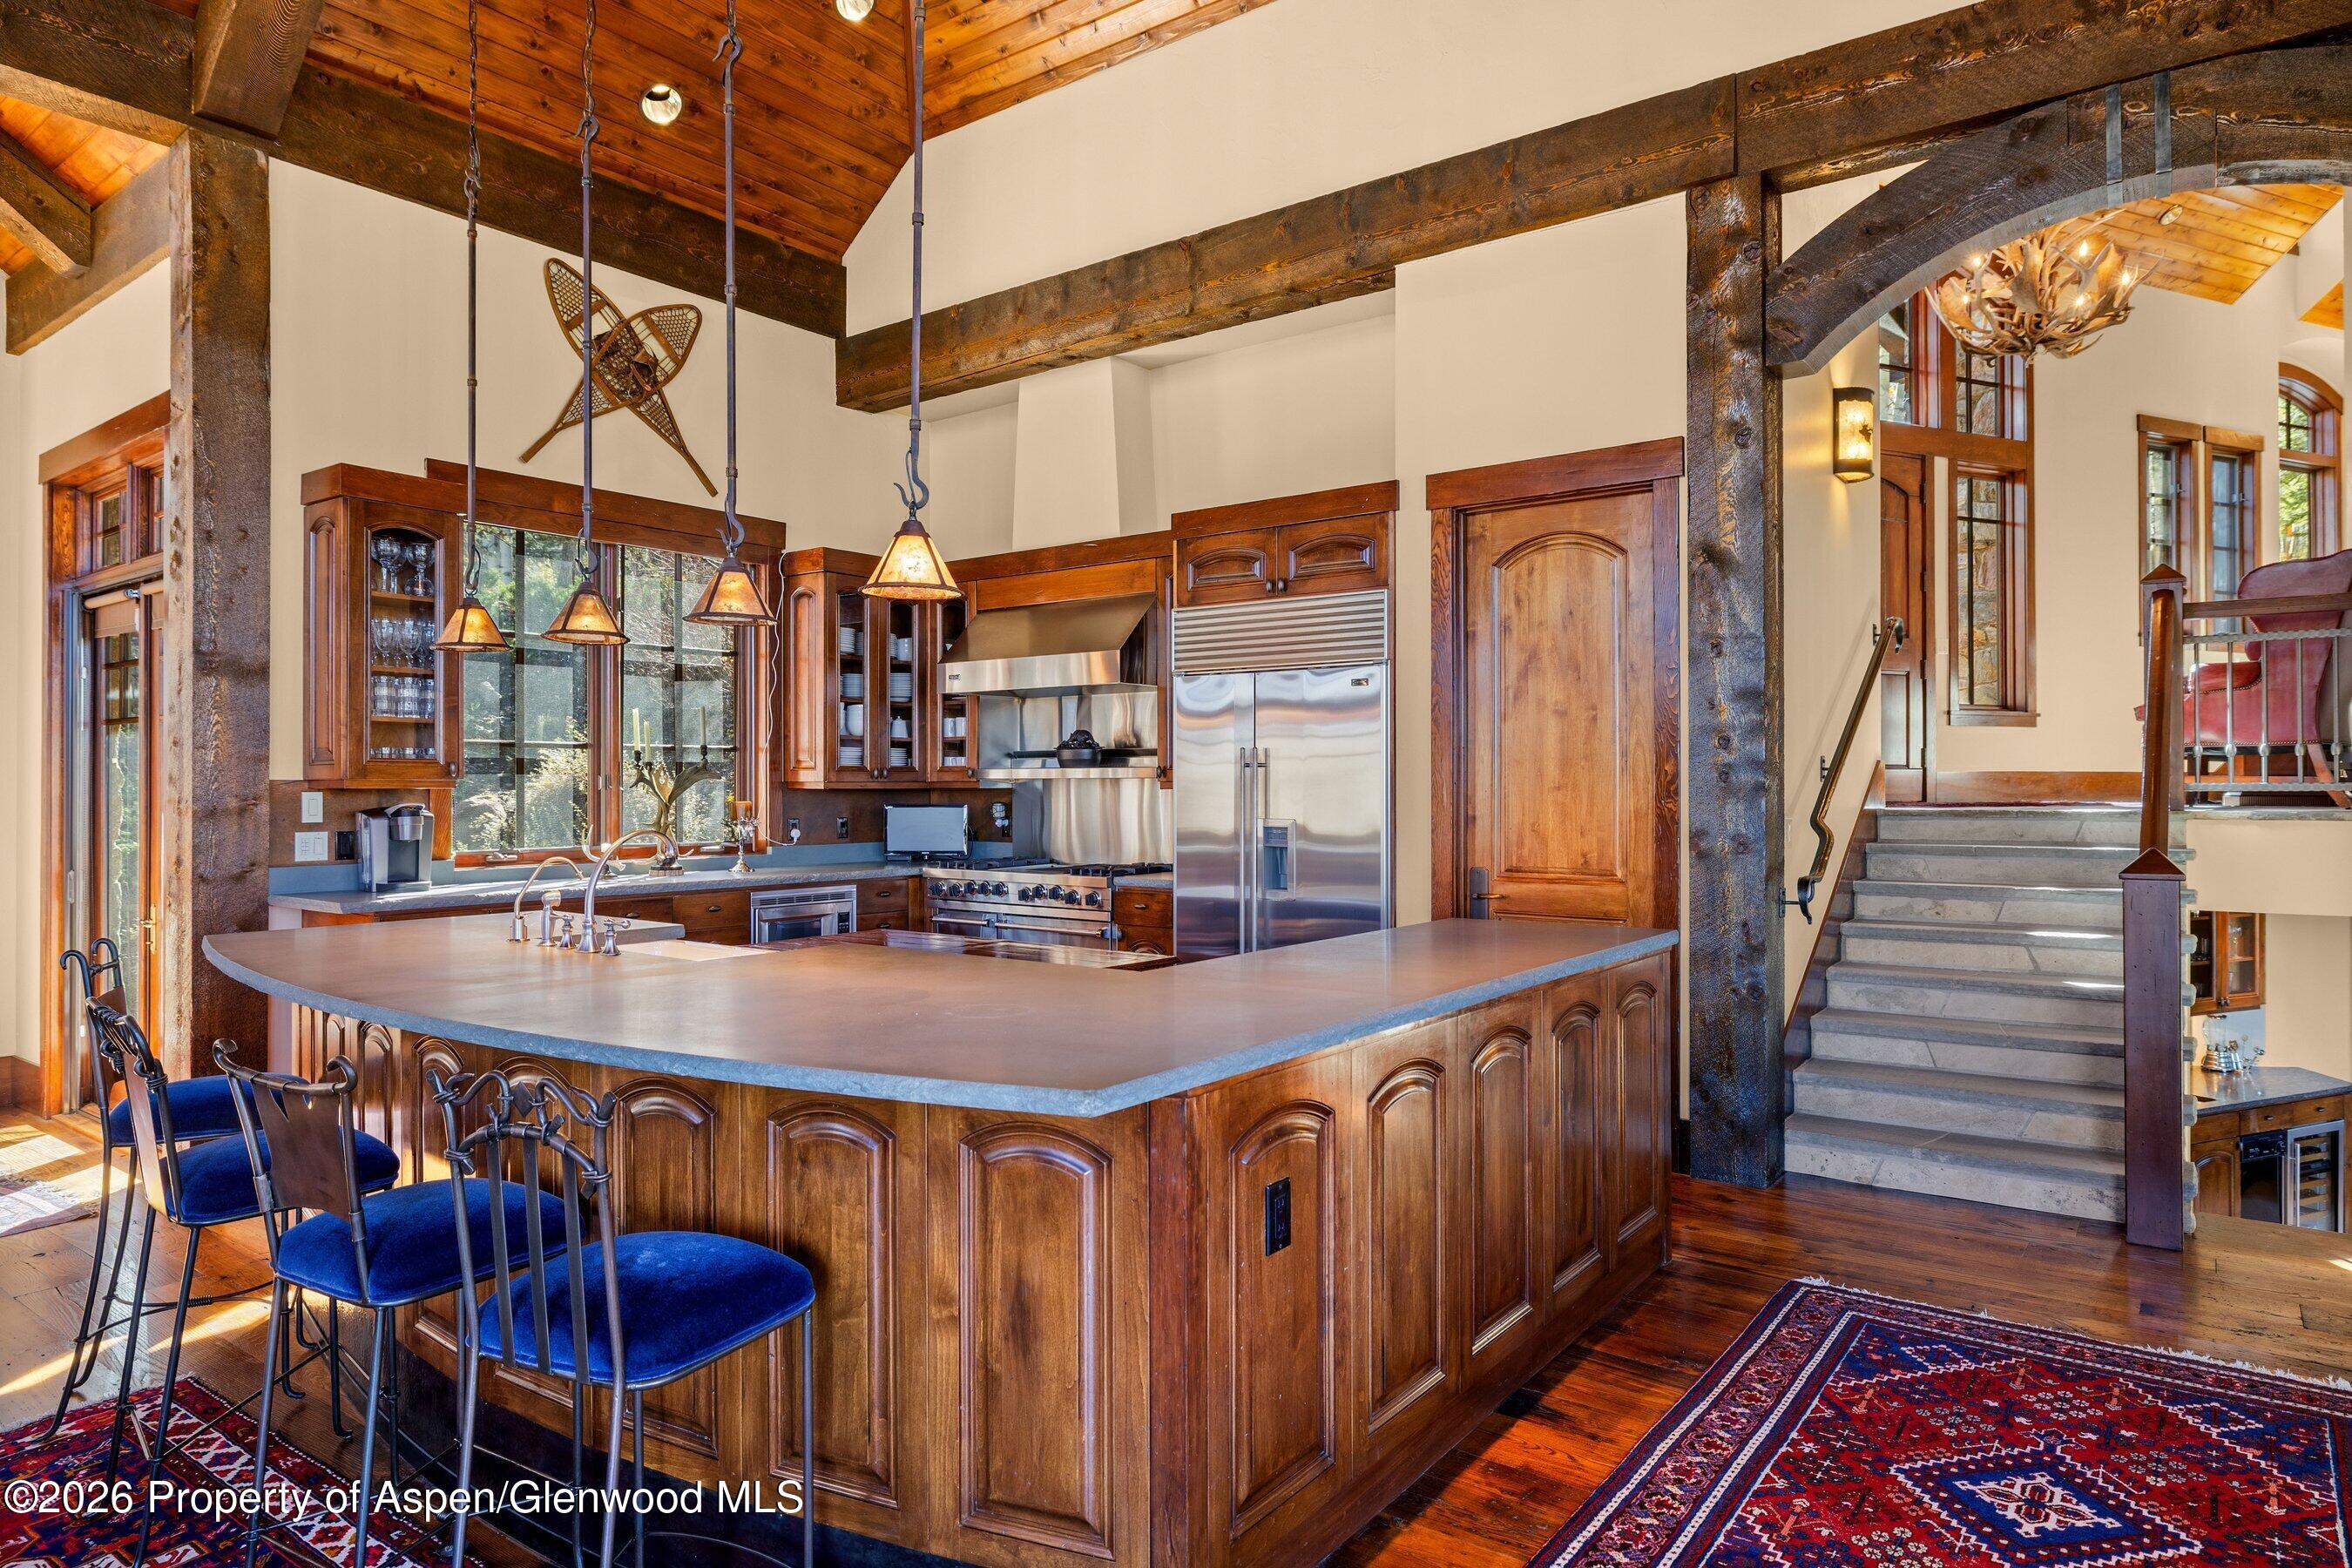
Kitchen with a large wood-paneled island, stainless steel appliances, exposed beams, and stairs to an adjoining room.
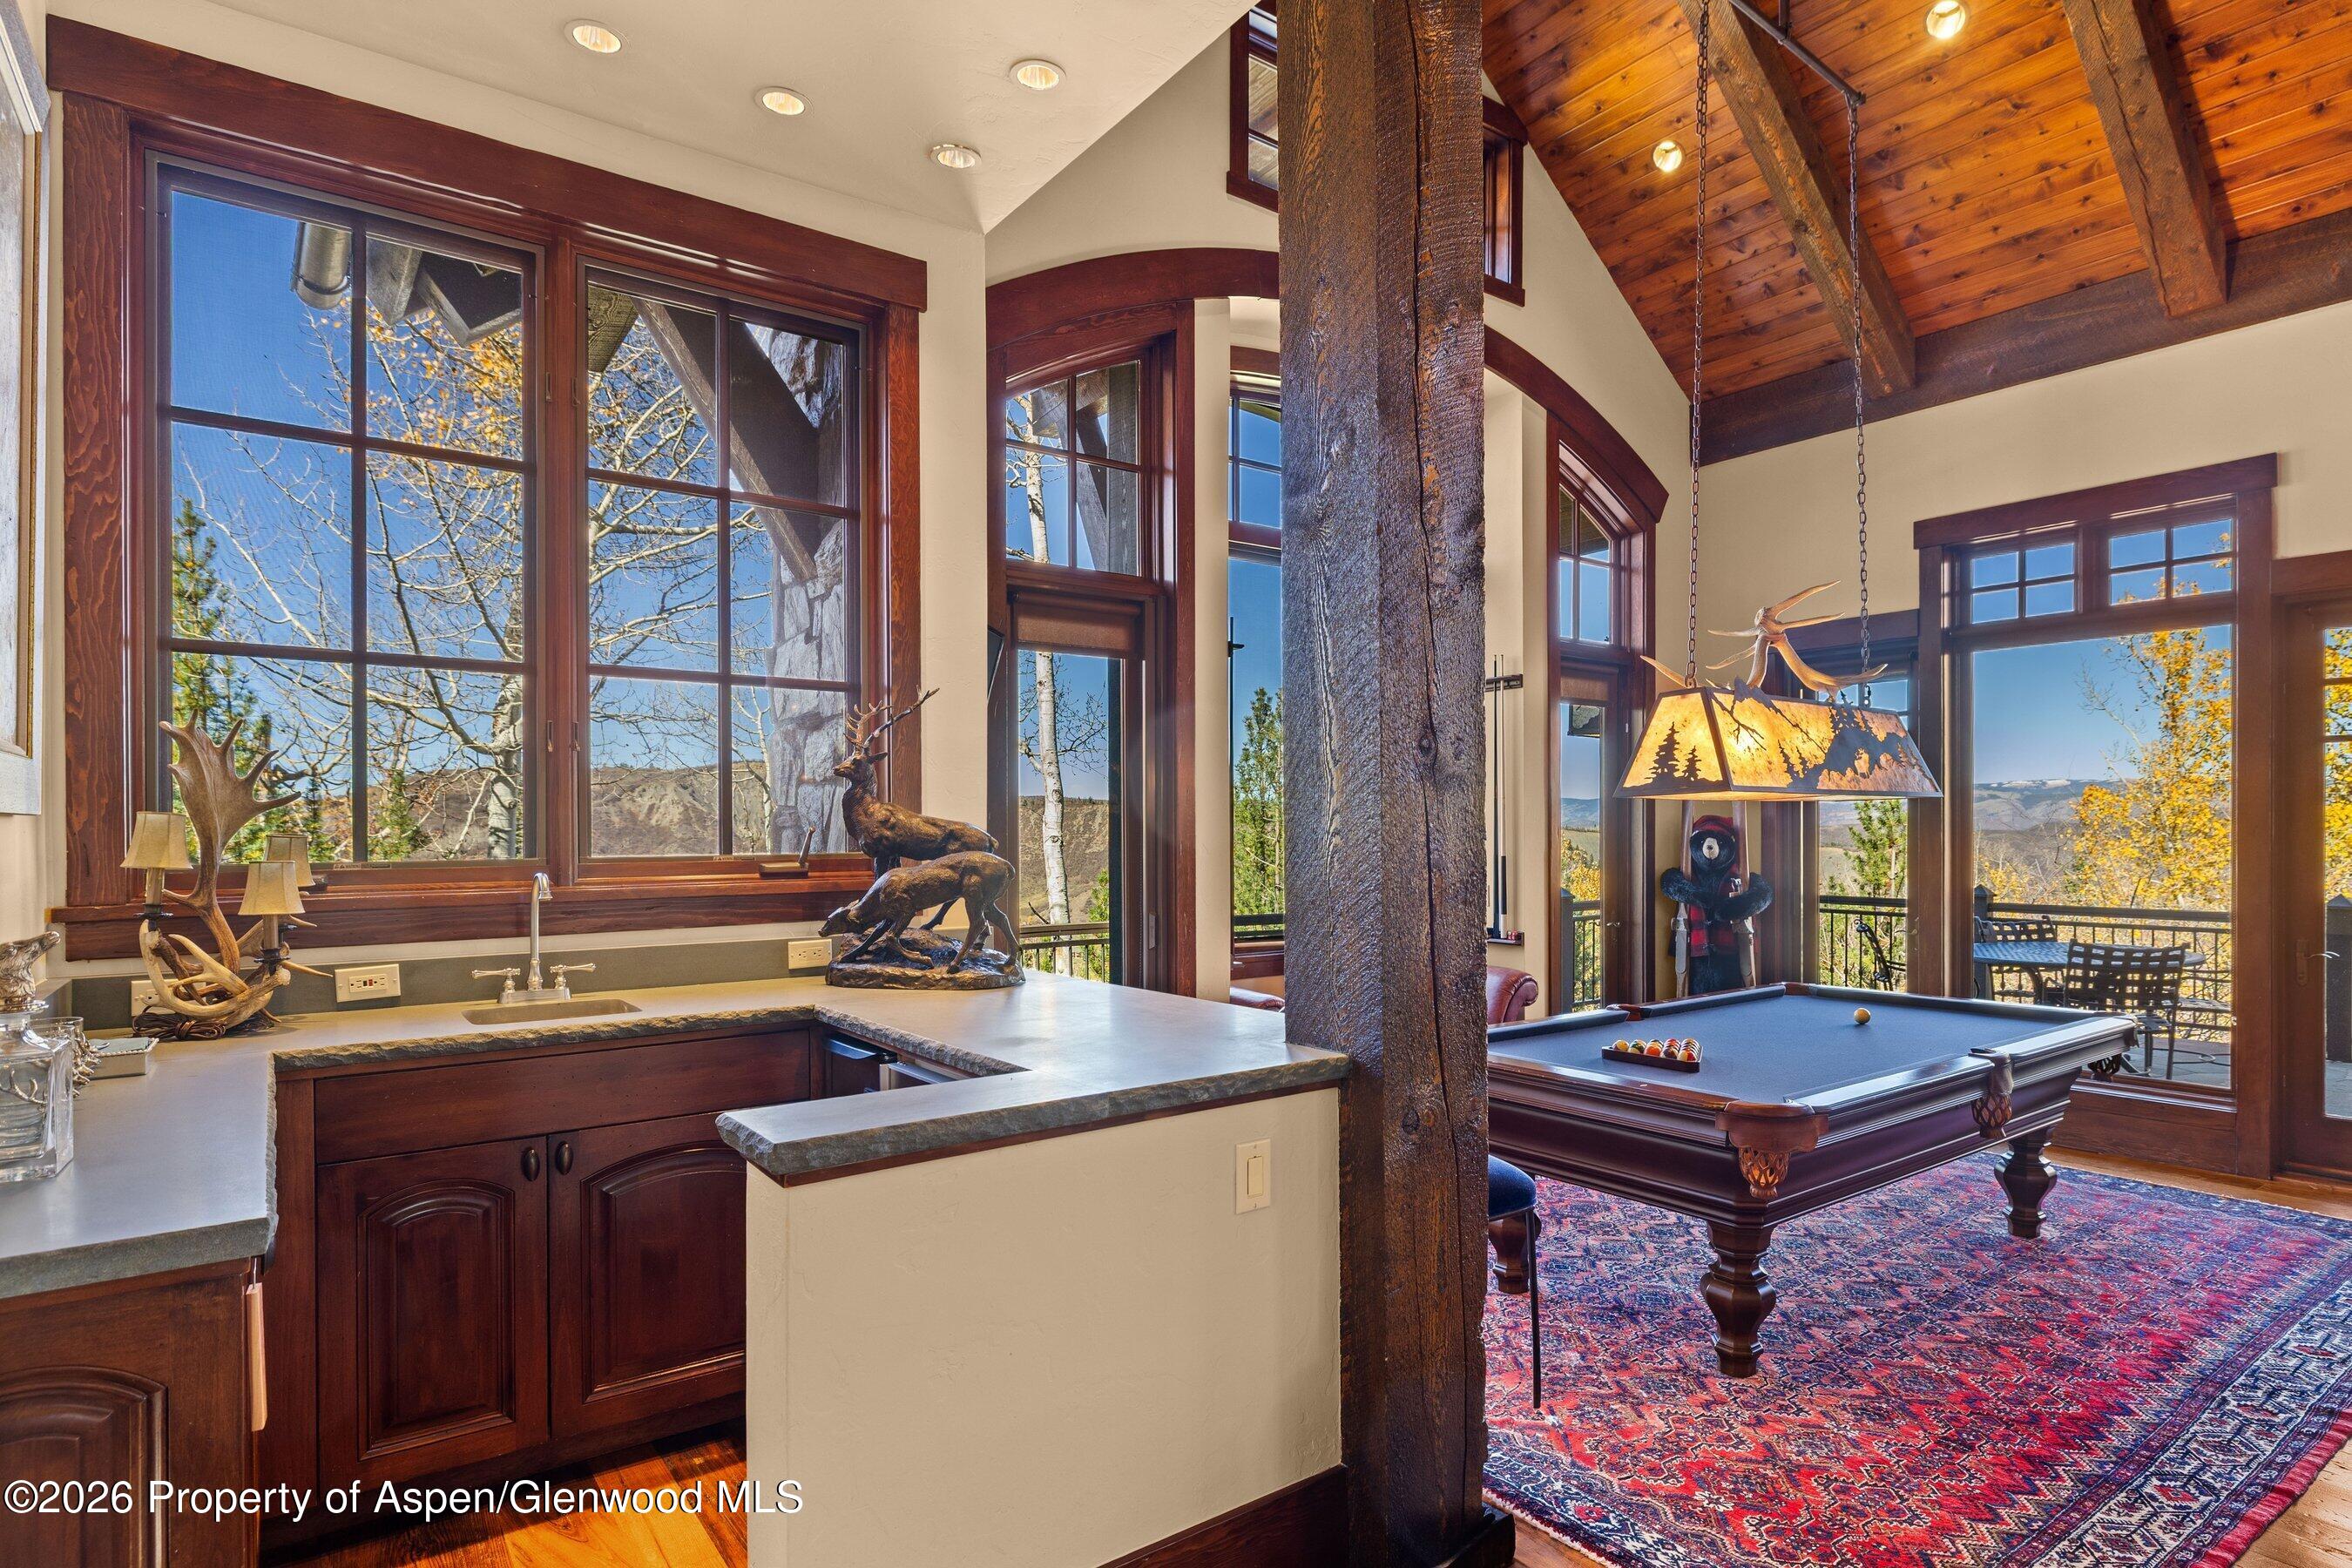
Game room with a pool table, wet bar, timber beams, and mountain views through tall windows.
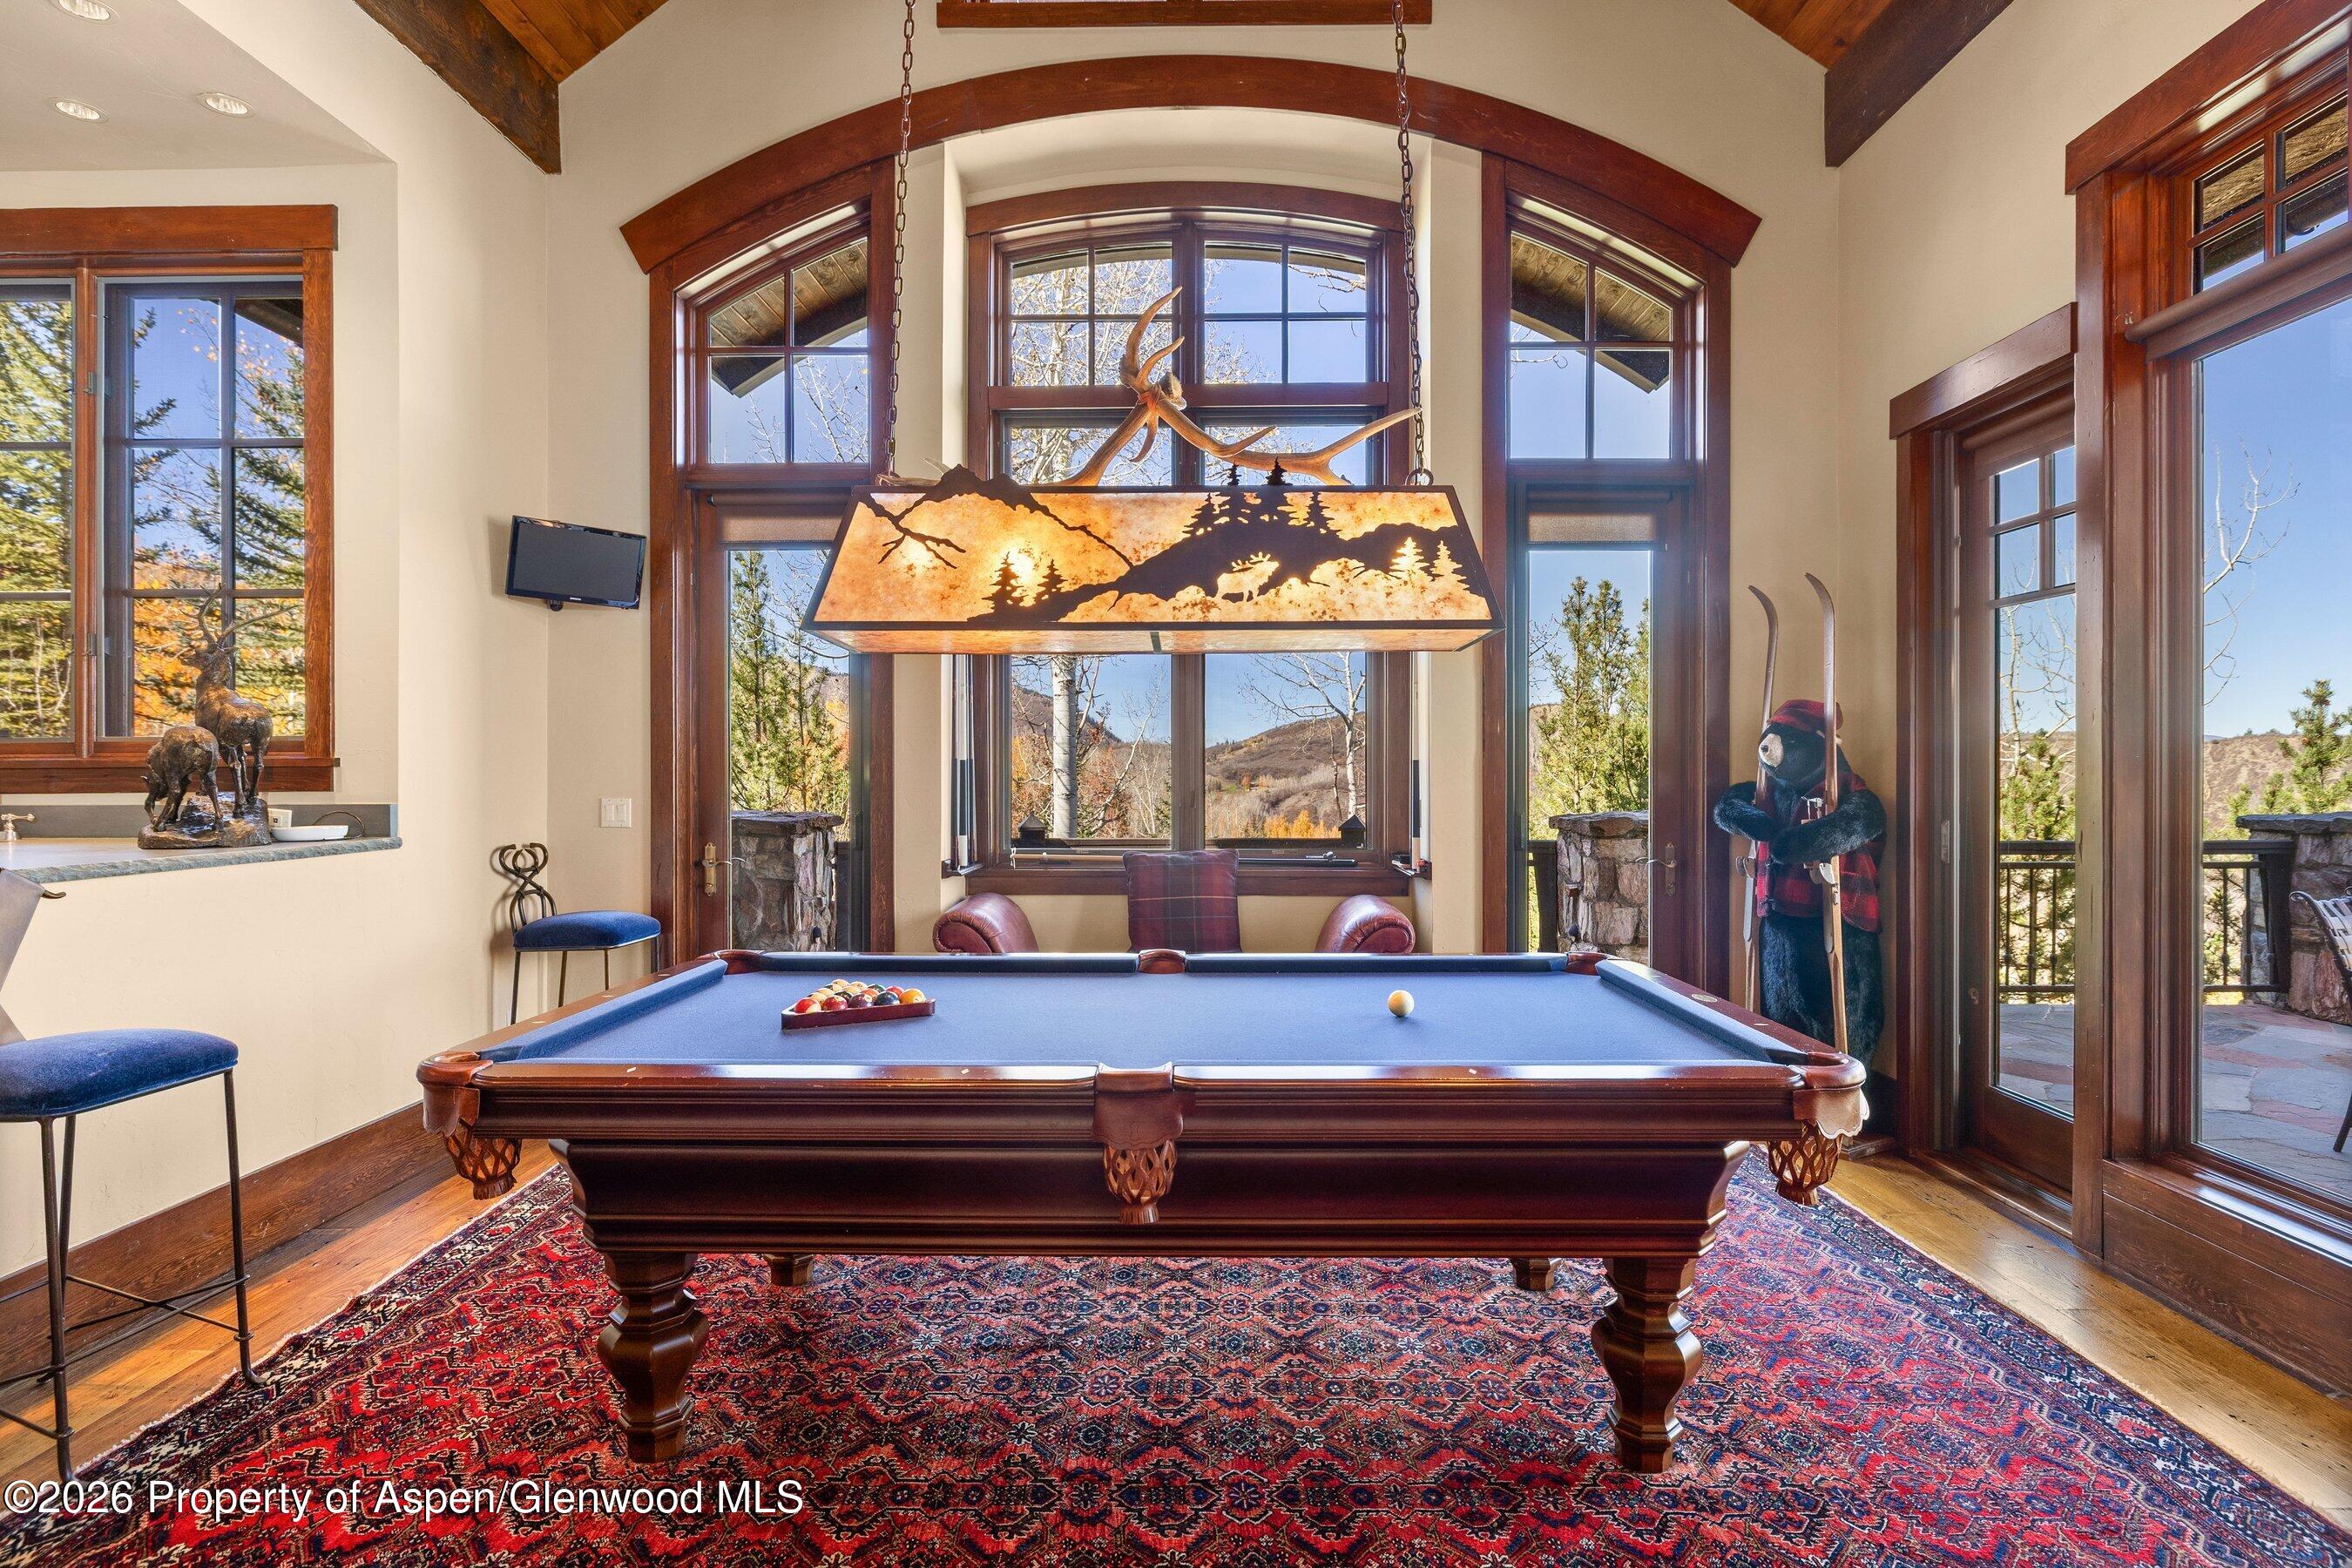
Billiards room with a blue pool table, arched windows, and a wildlife-themed pendant light.
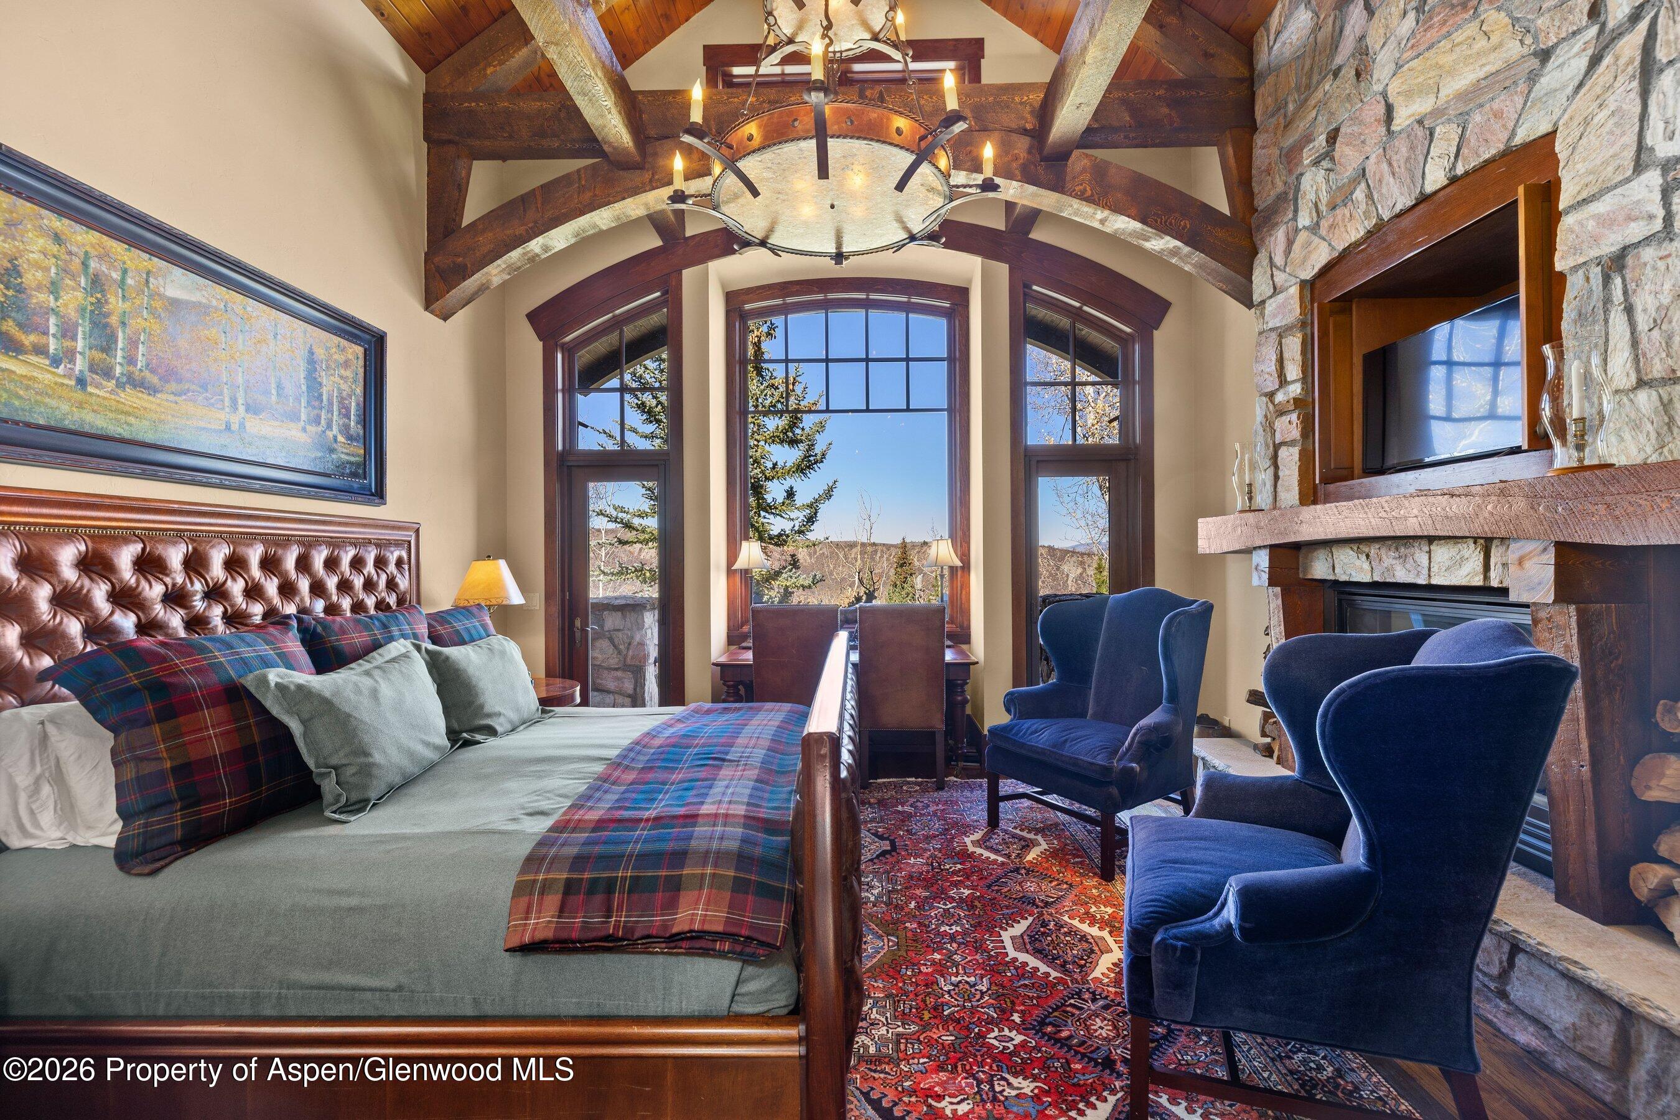
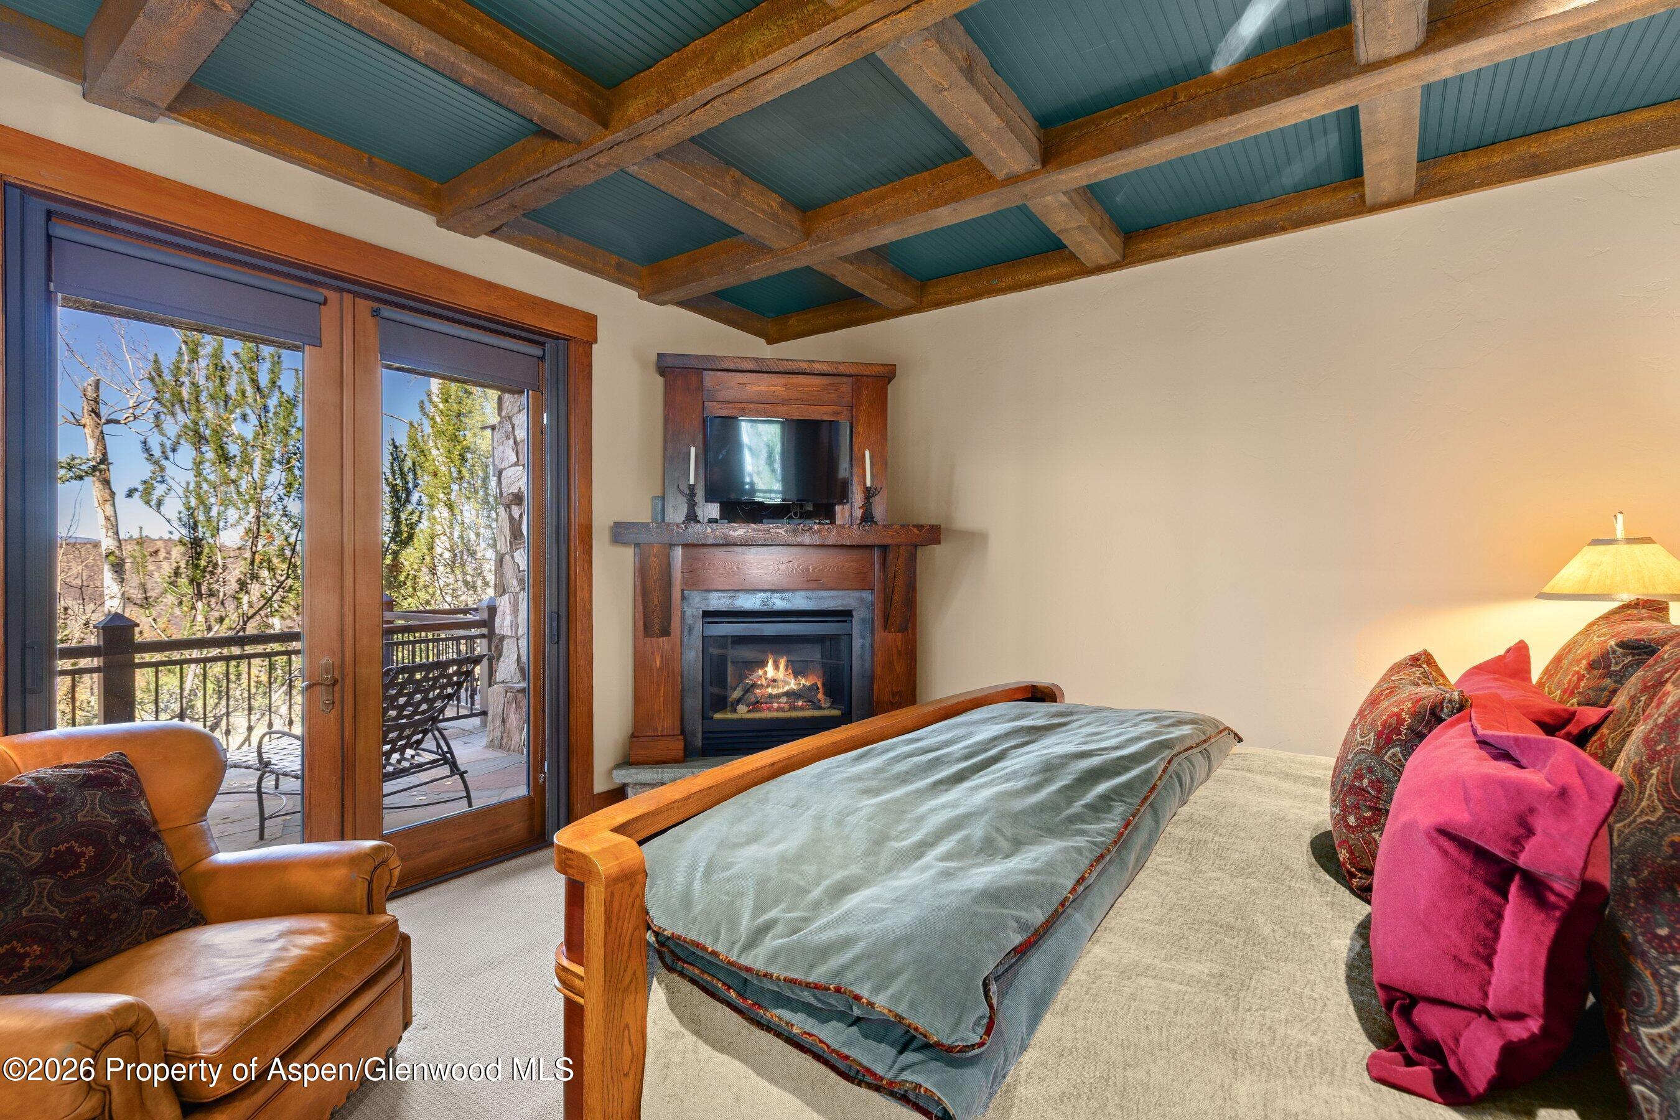
Furnished bedroom with a stone fireplace, vaulted timber ceiling, and large windows overlooking trees.
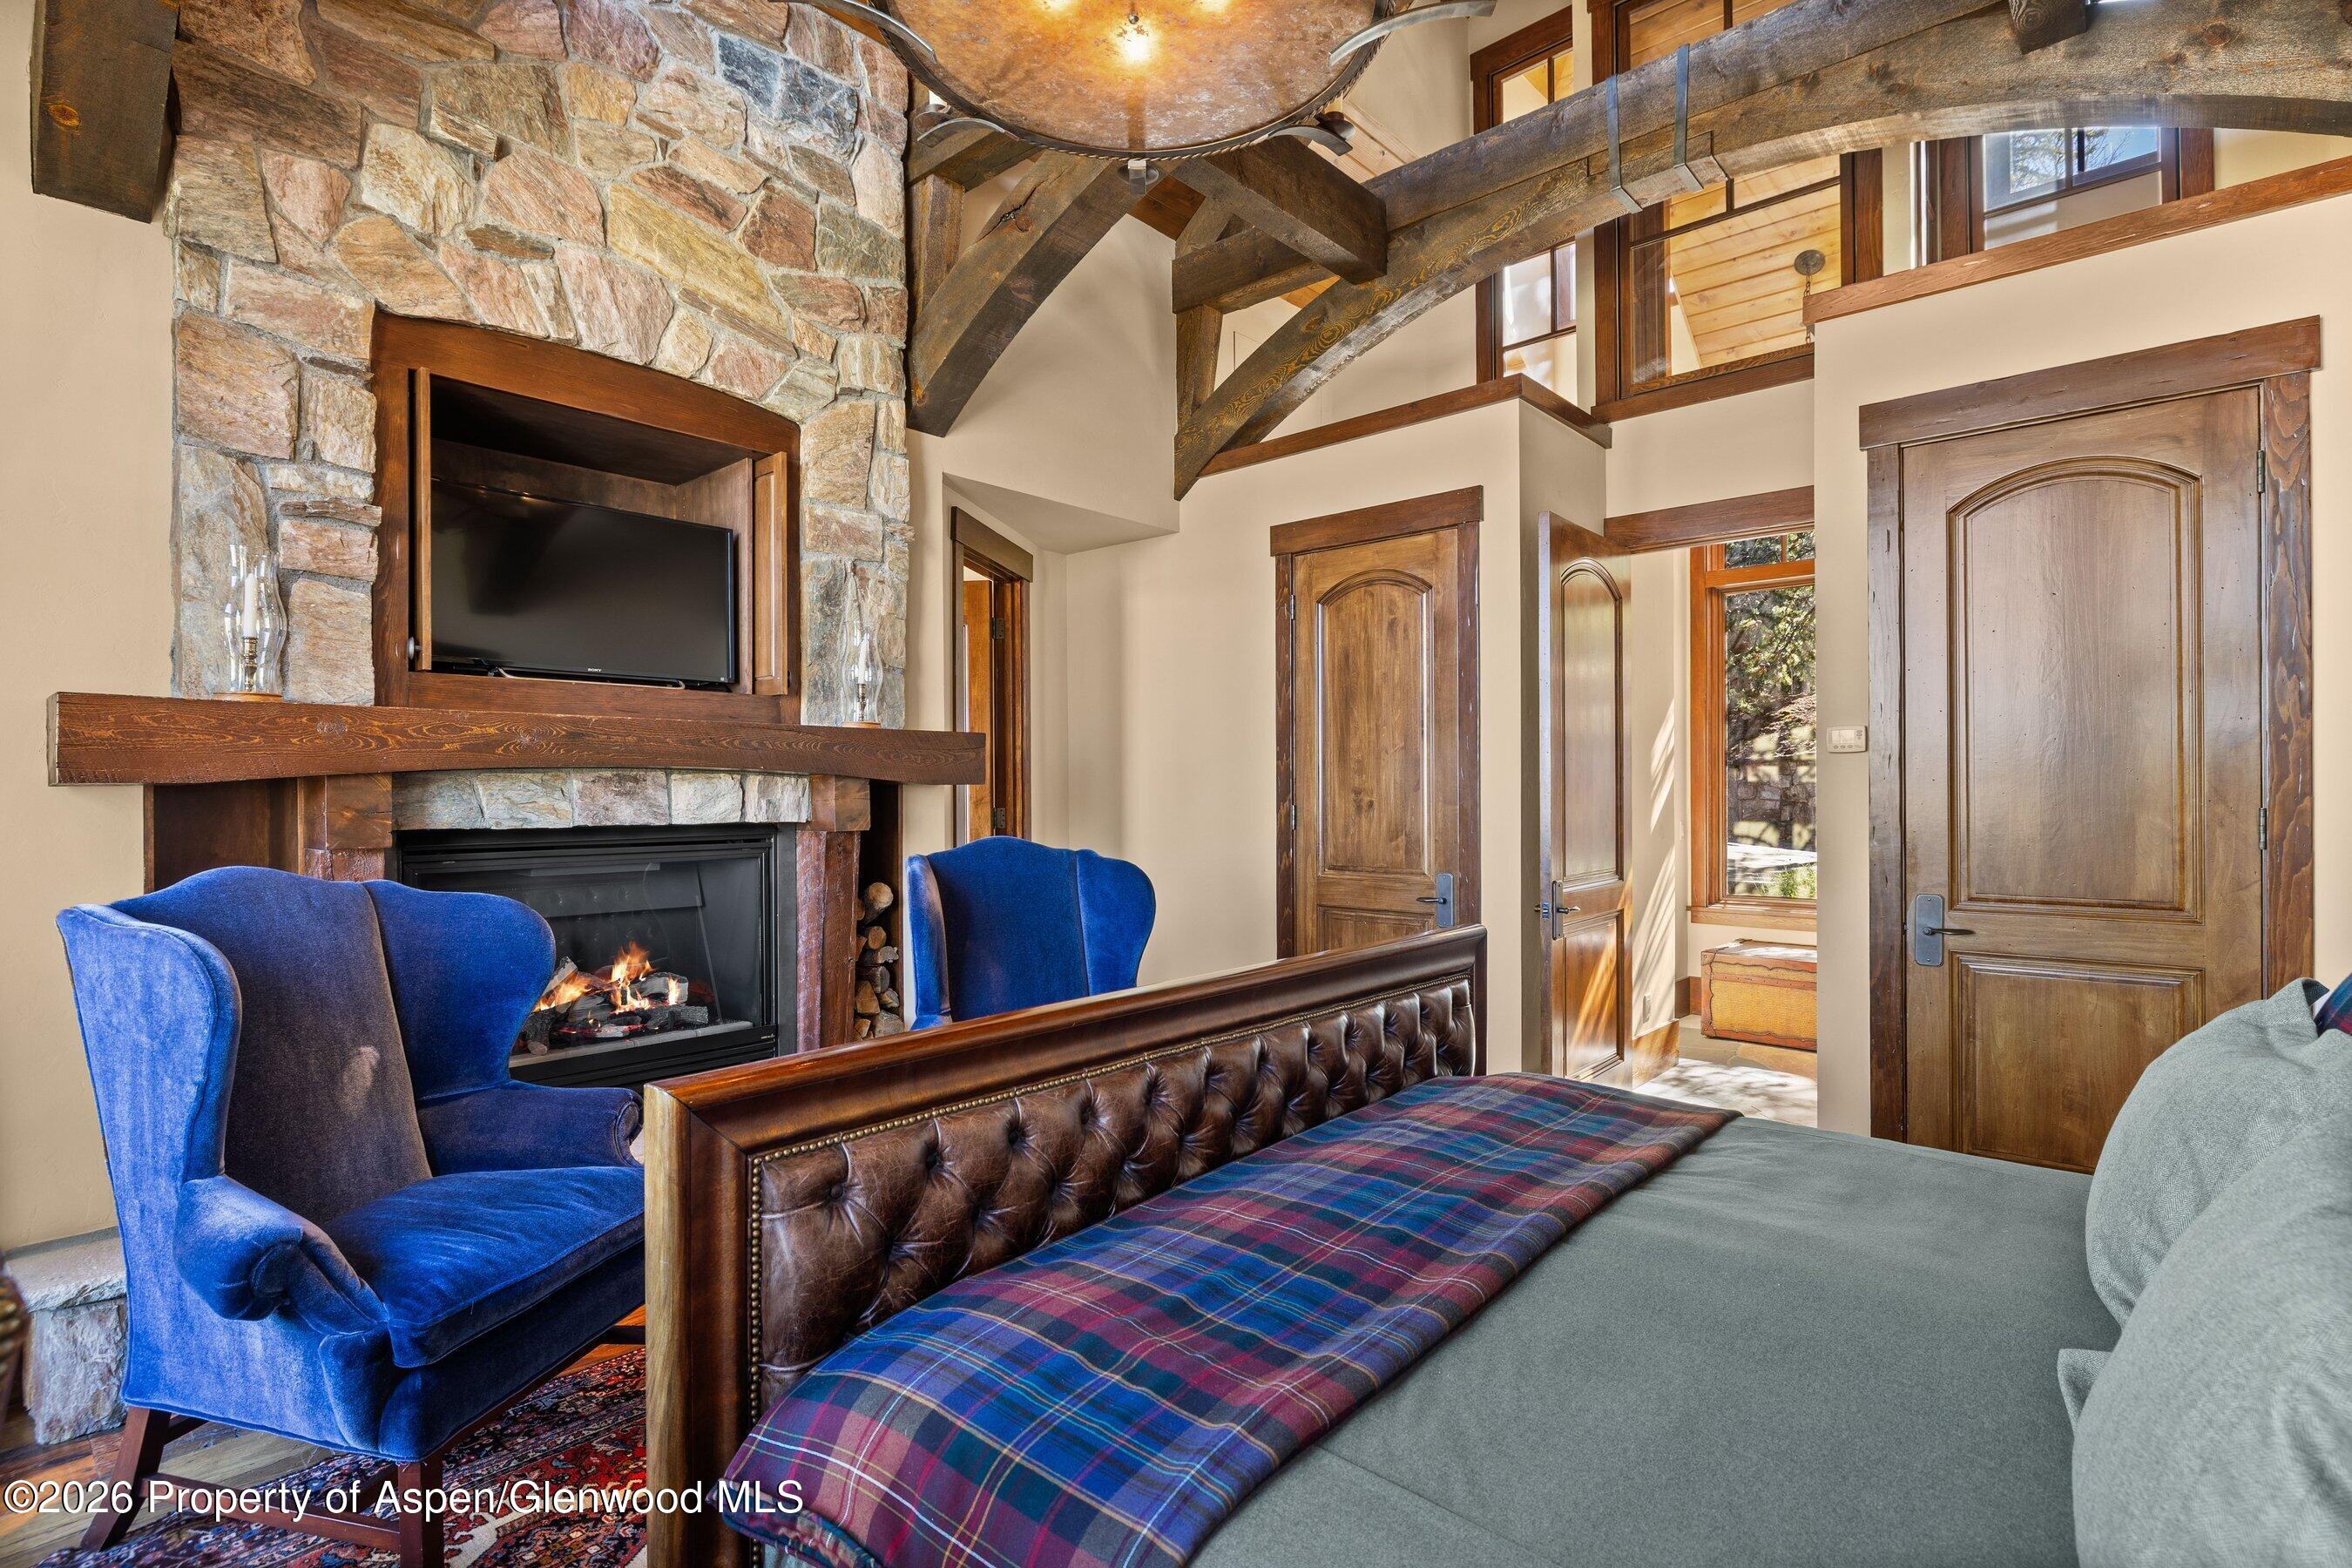
Bedroom with a stone fireplace, exposed timber beams, and blue velvet armchairs.
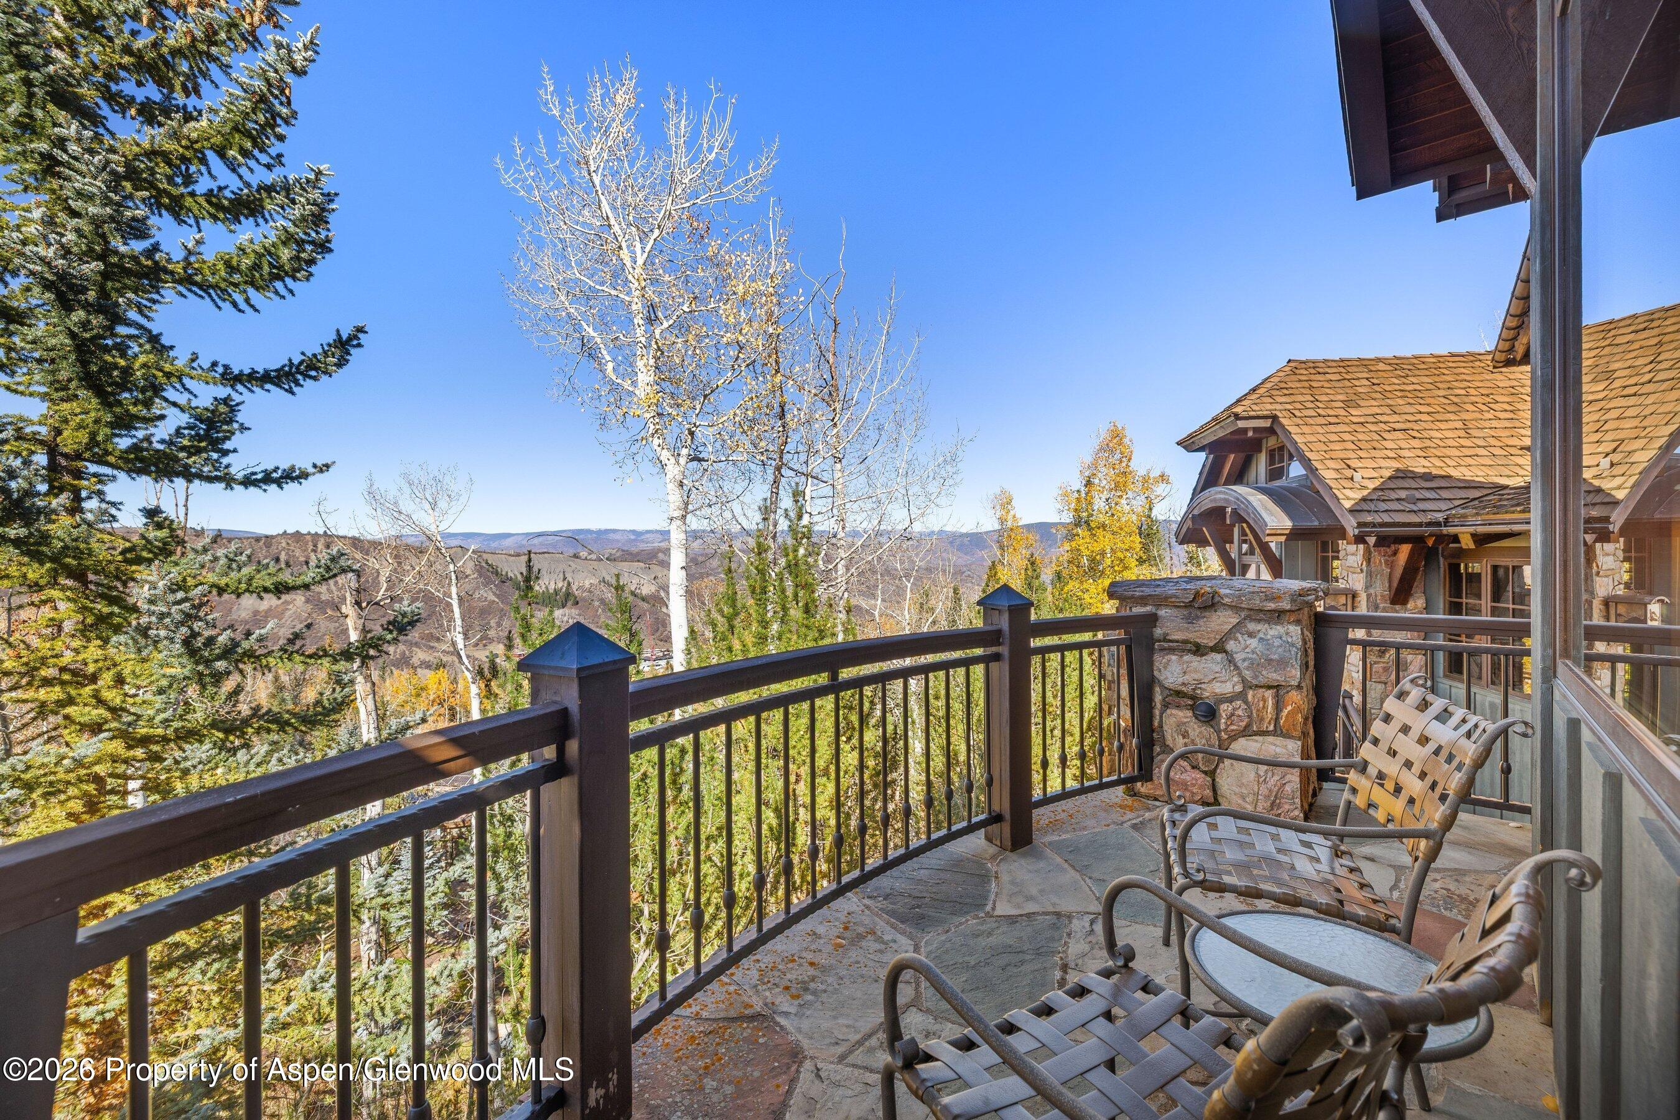
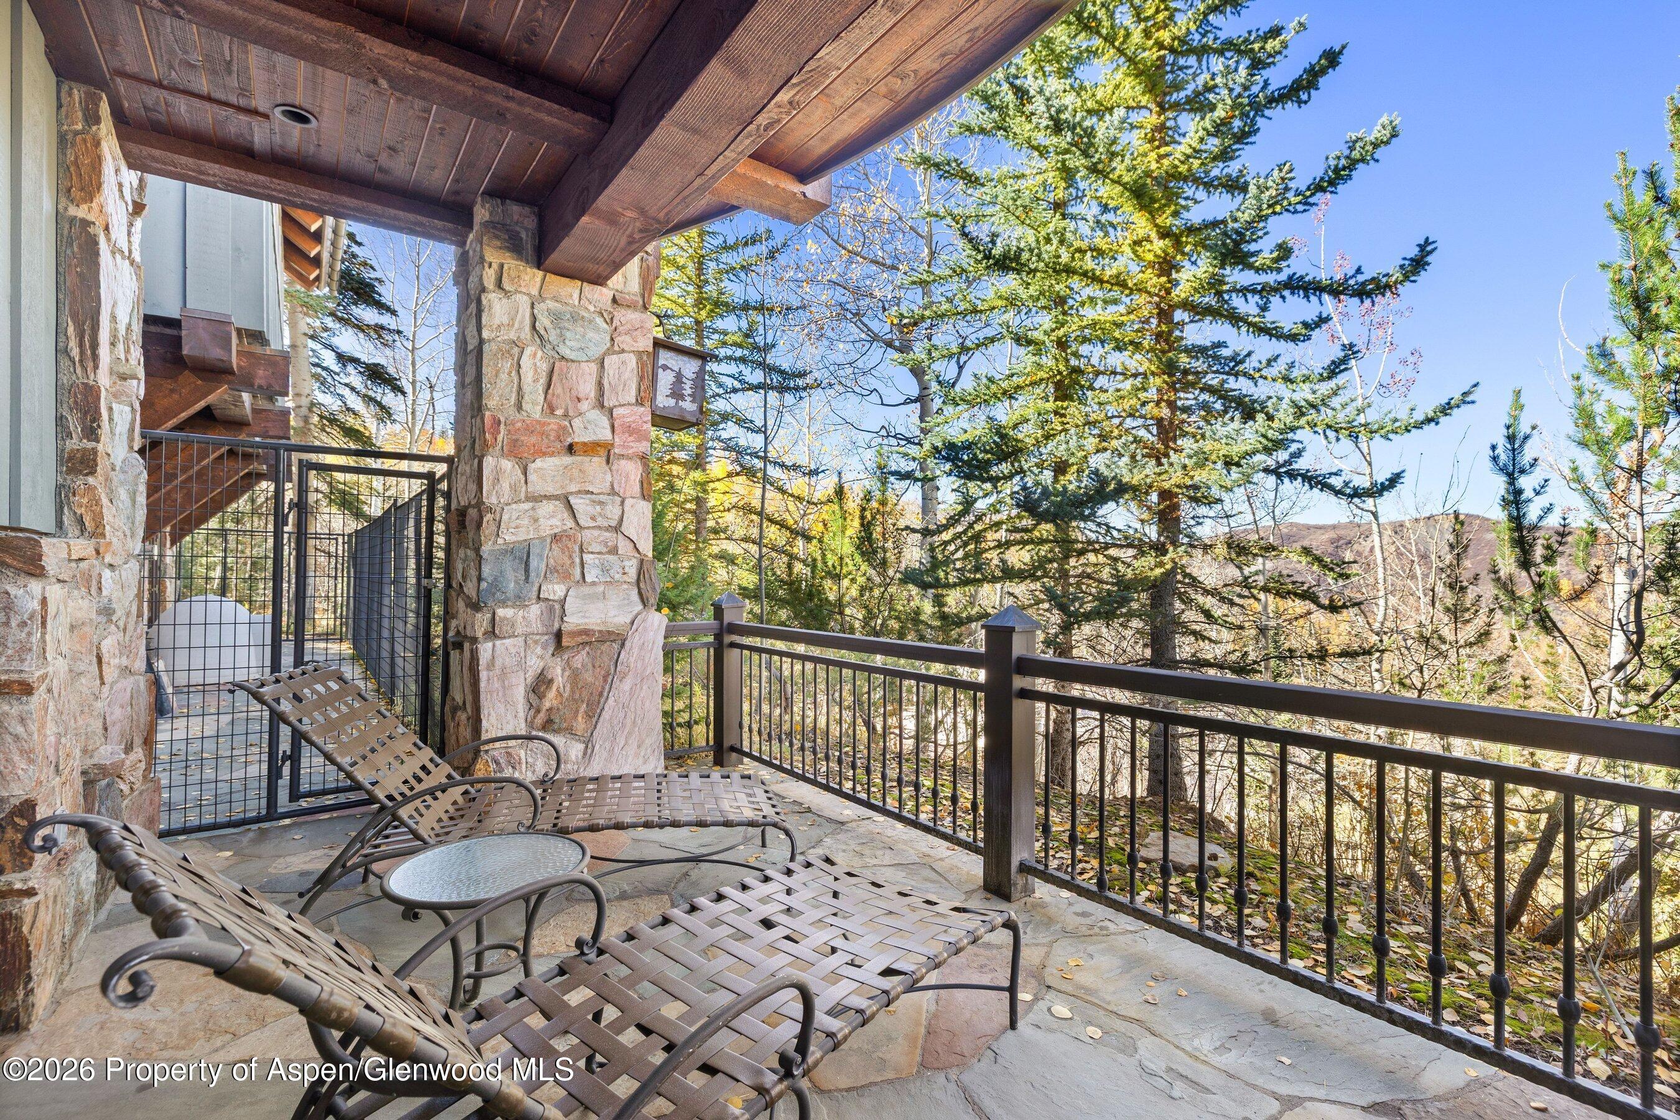
Stone balcony with lounge chairs overlooking wooded mountain slopes.
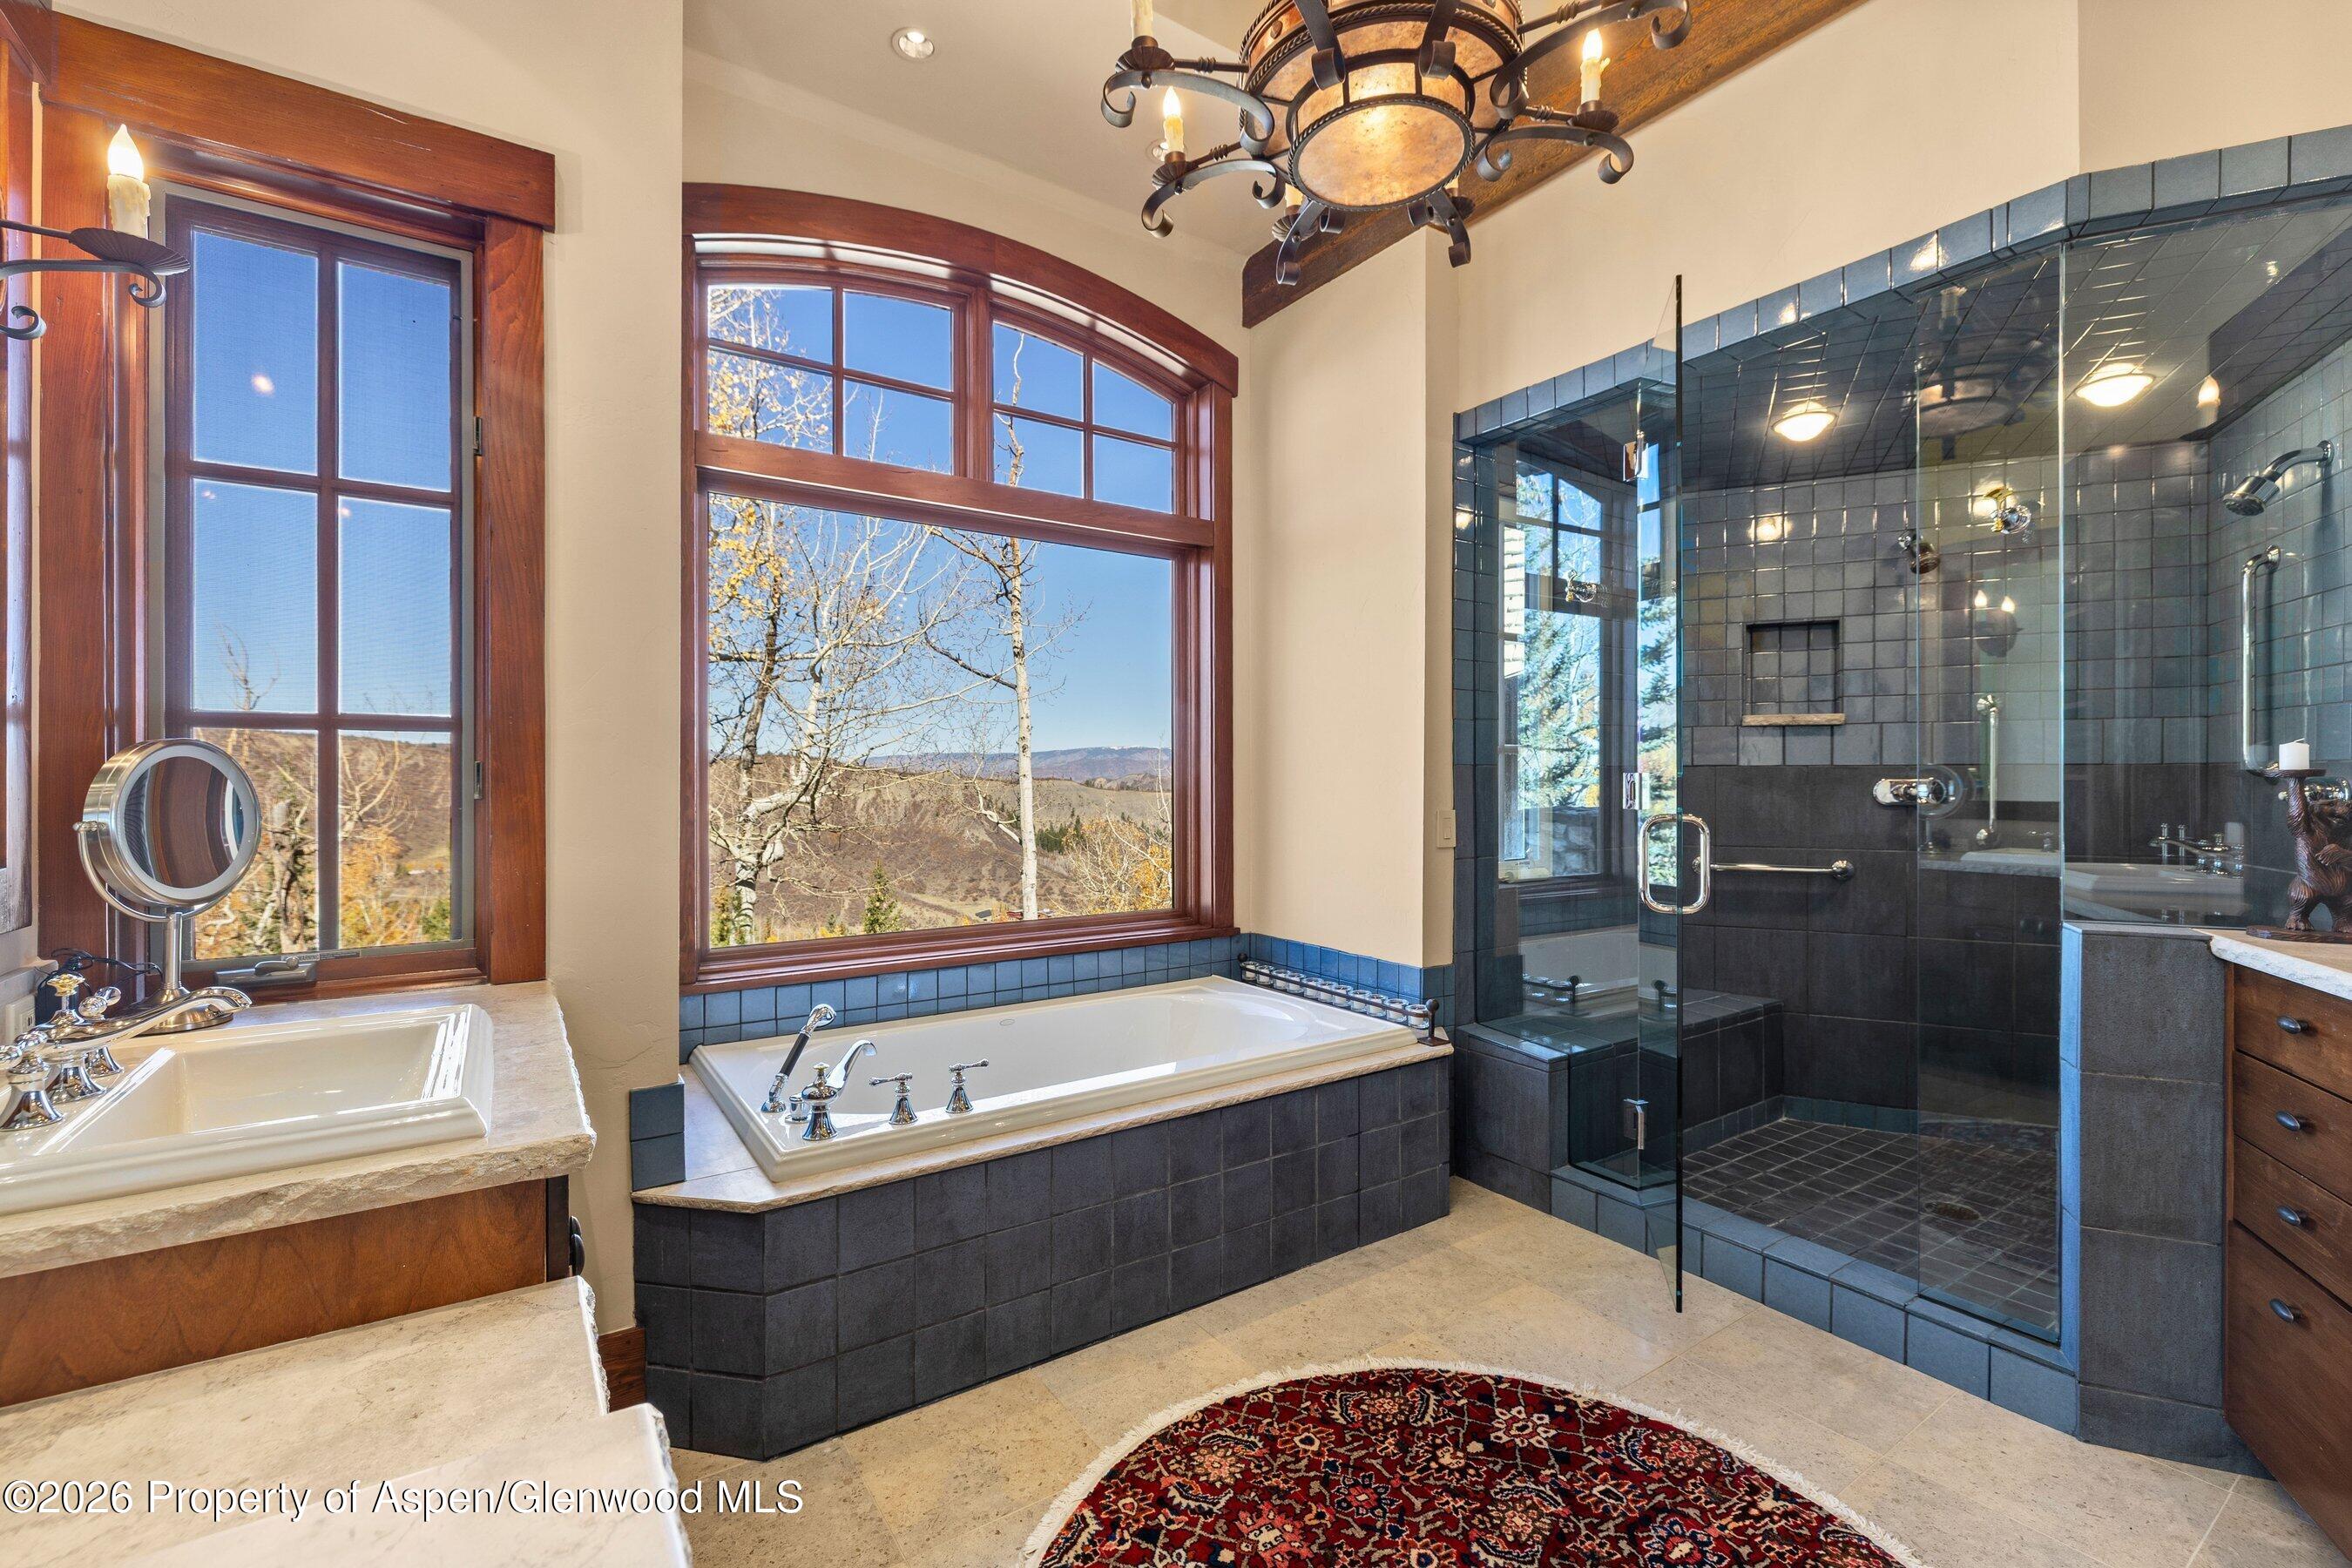
Bathroom with a freestanding tub, glass shower, and mountain views through large windows.
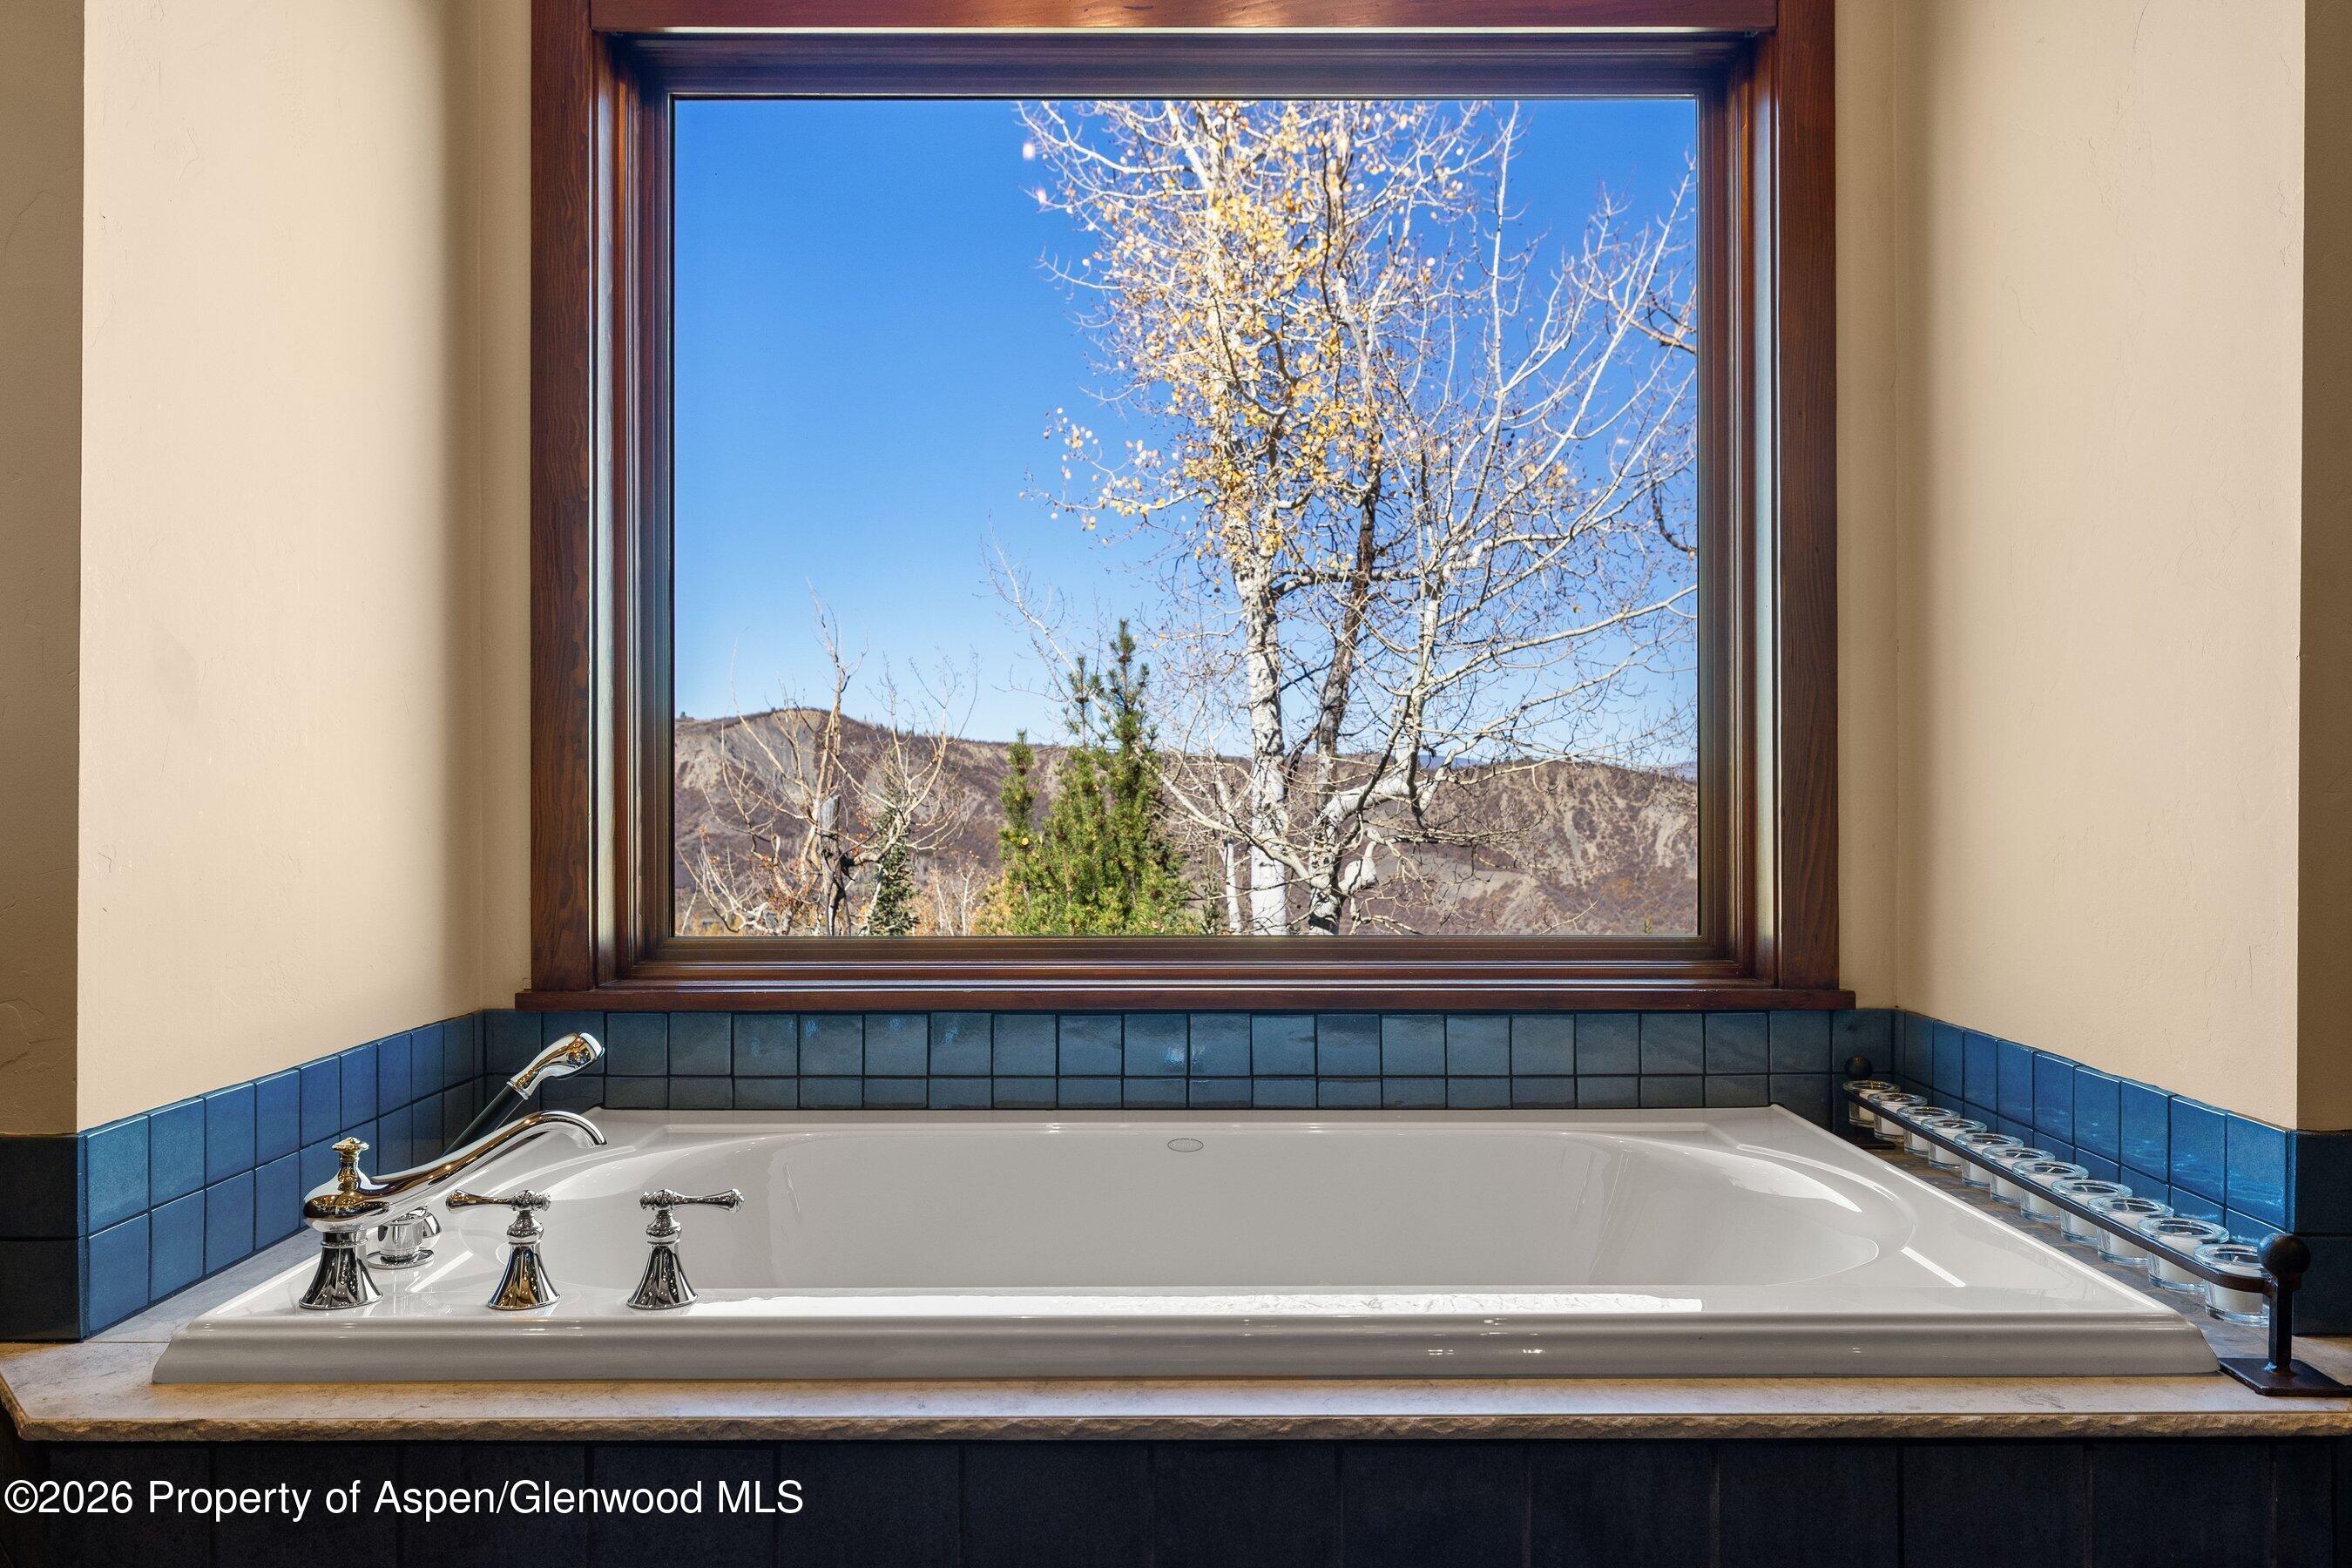
Soaking tub beneath a large window overlooking a mountain slope and trees.
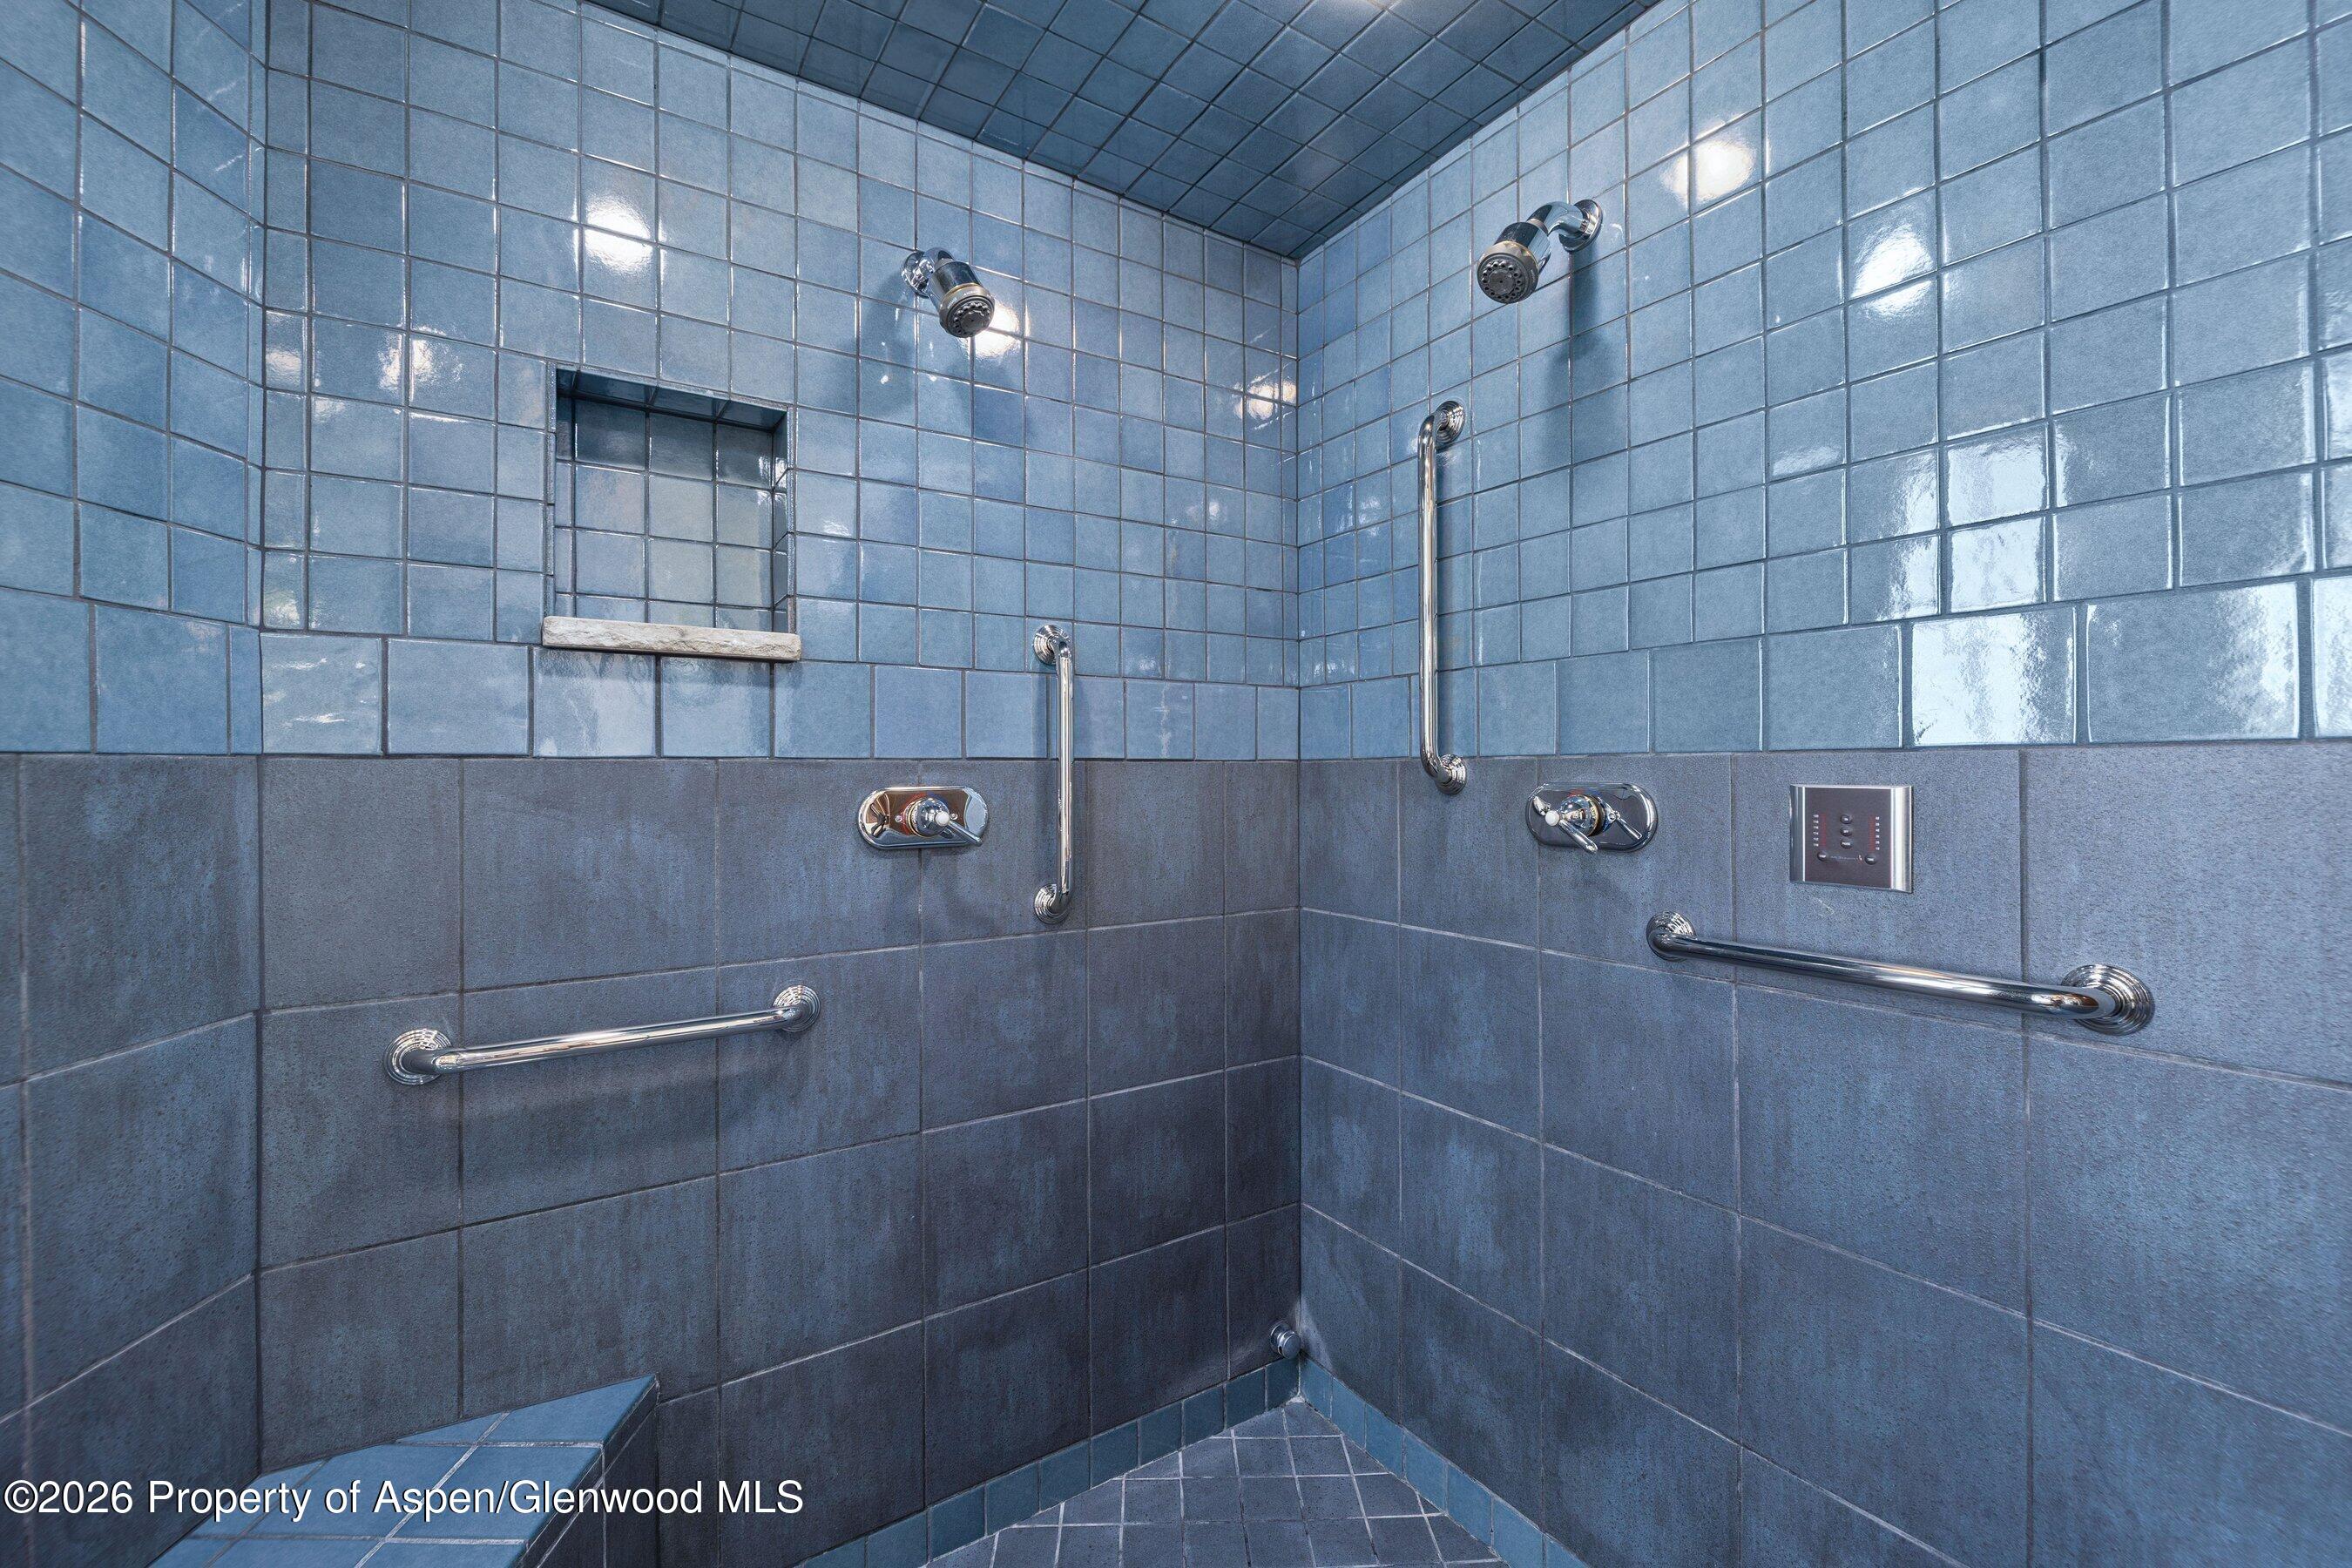
Blue-tiled walk-in shower with multiple showerheads, built-in seat, and chrome grab bars.
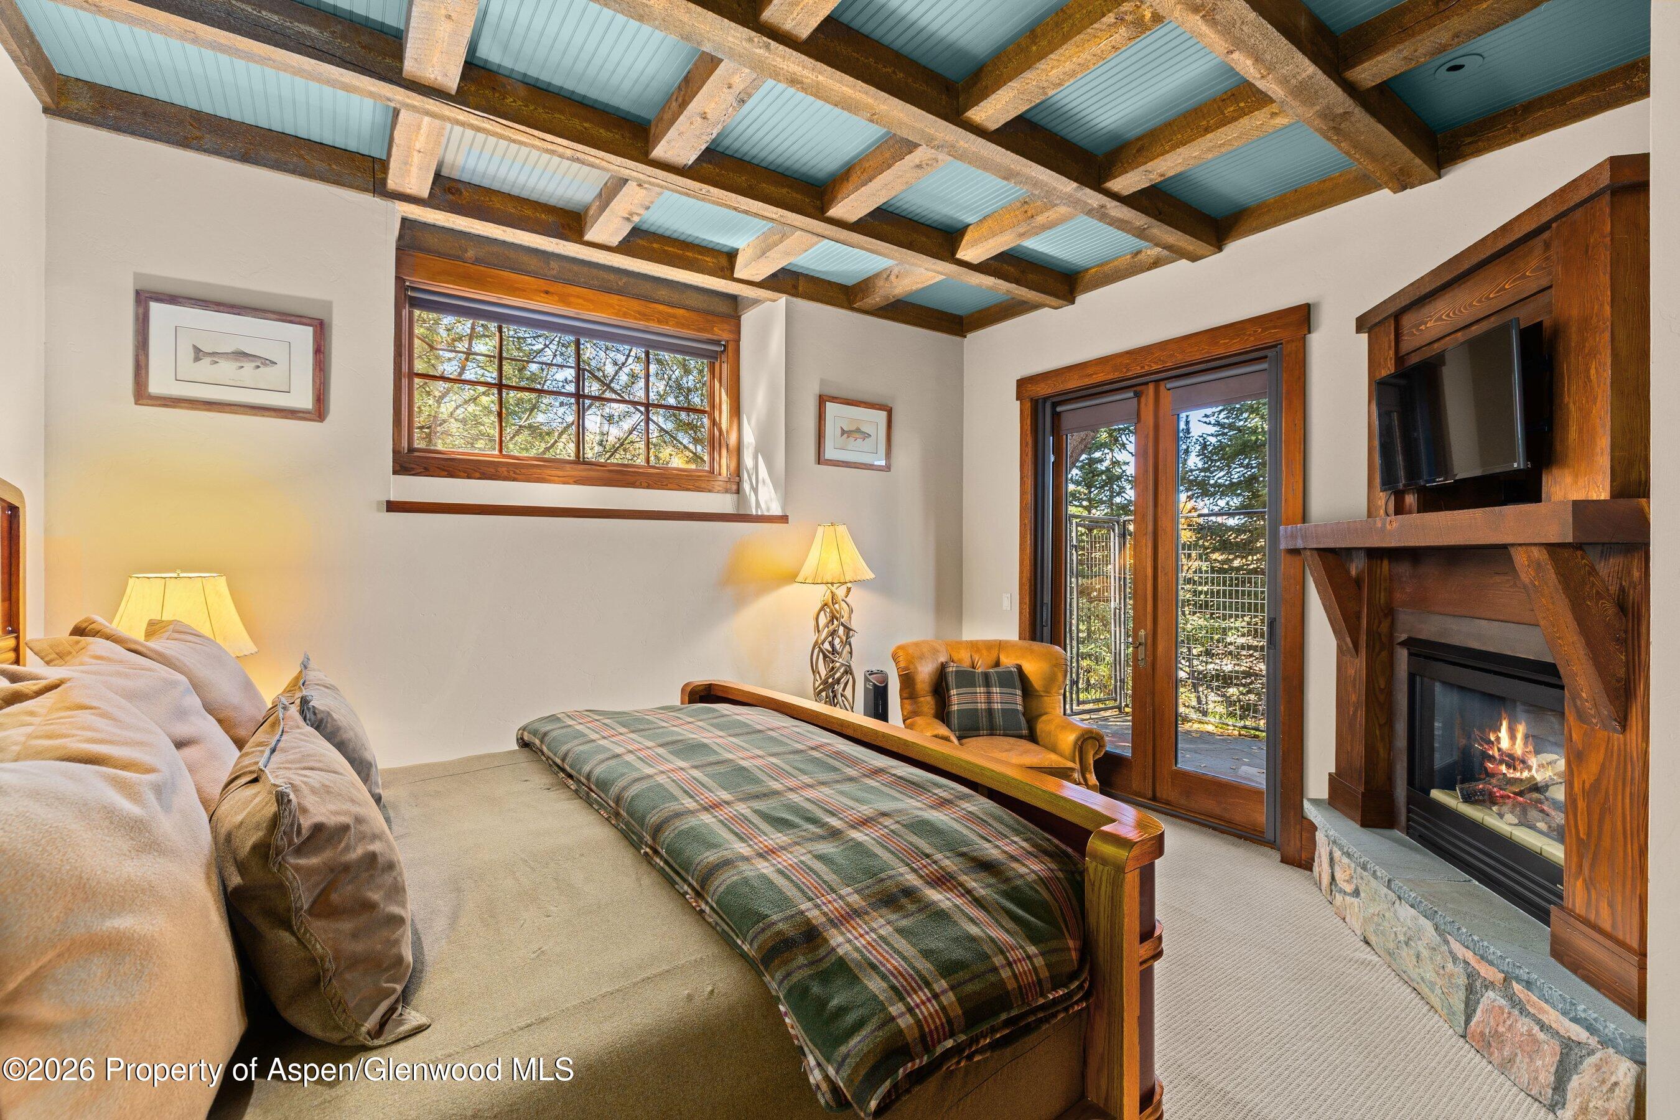
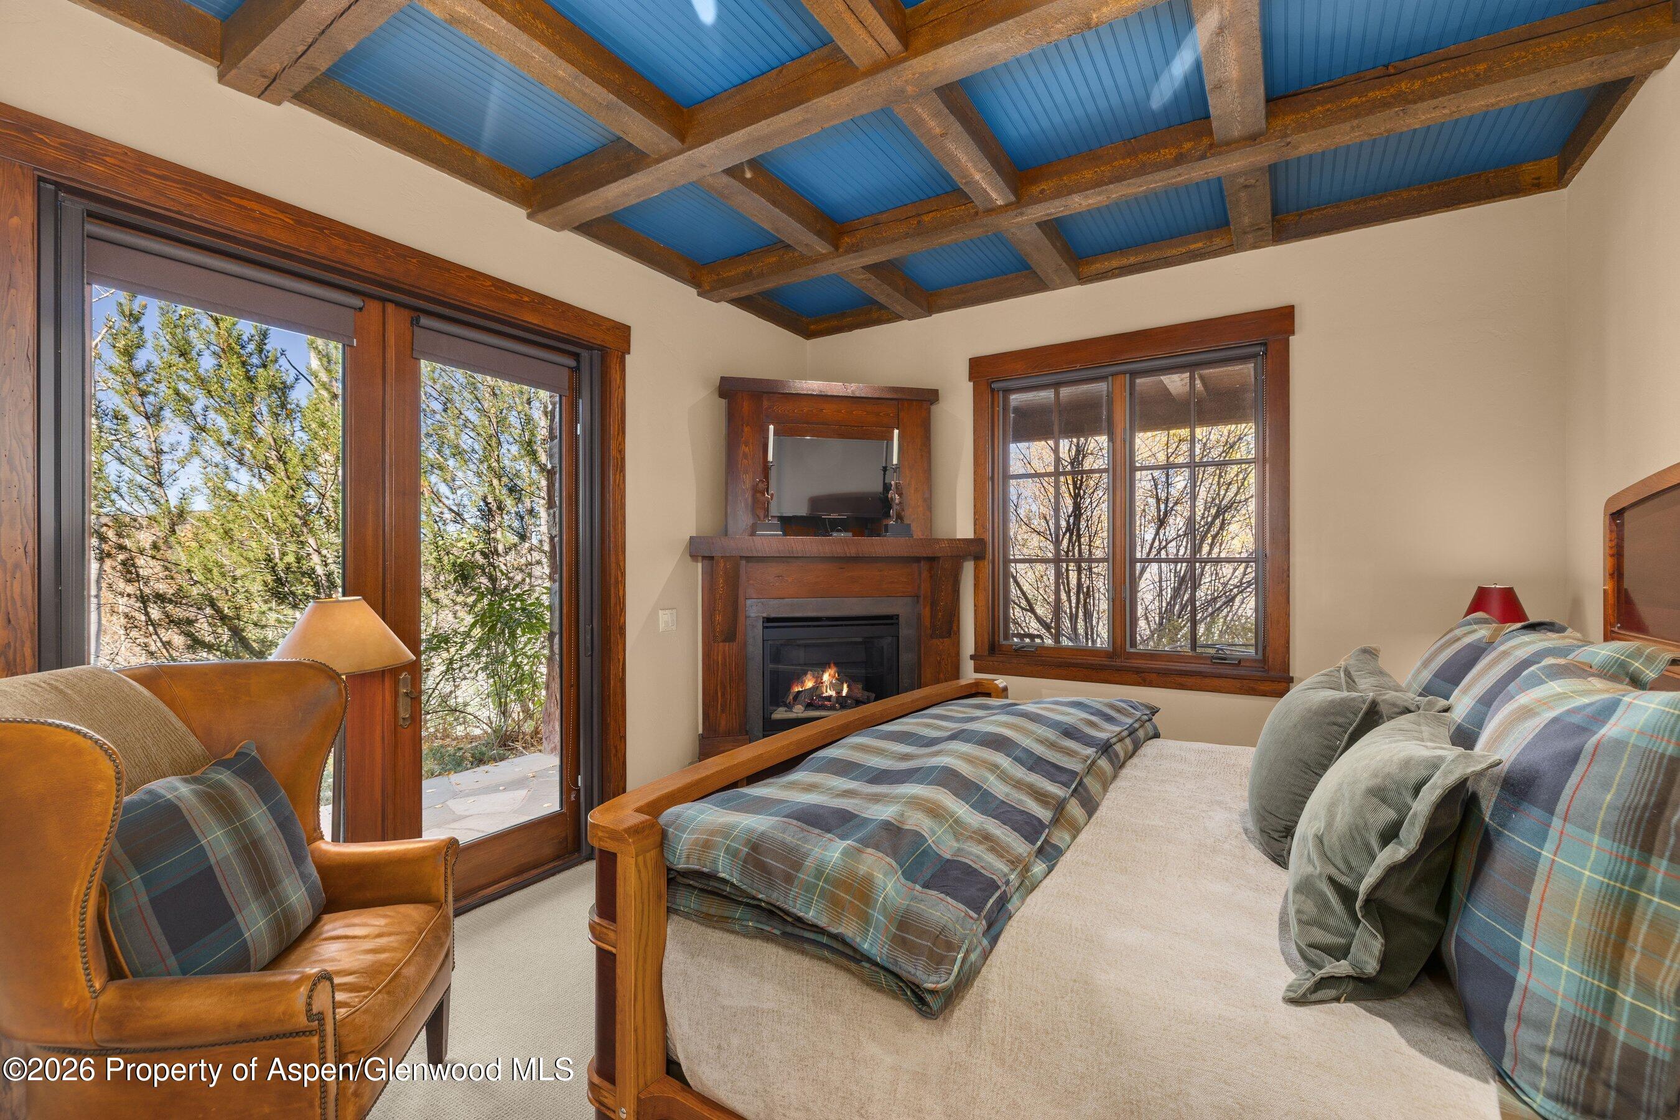
Furnished bedroom with a timber-beamed ceiling, plaid-covered bed, and stone fireplace.
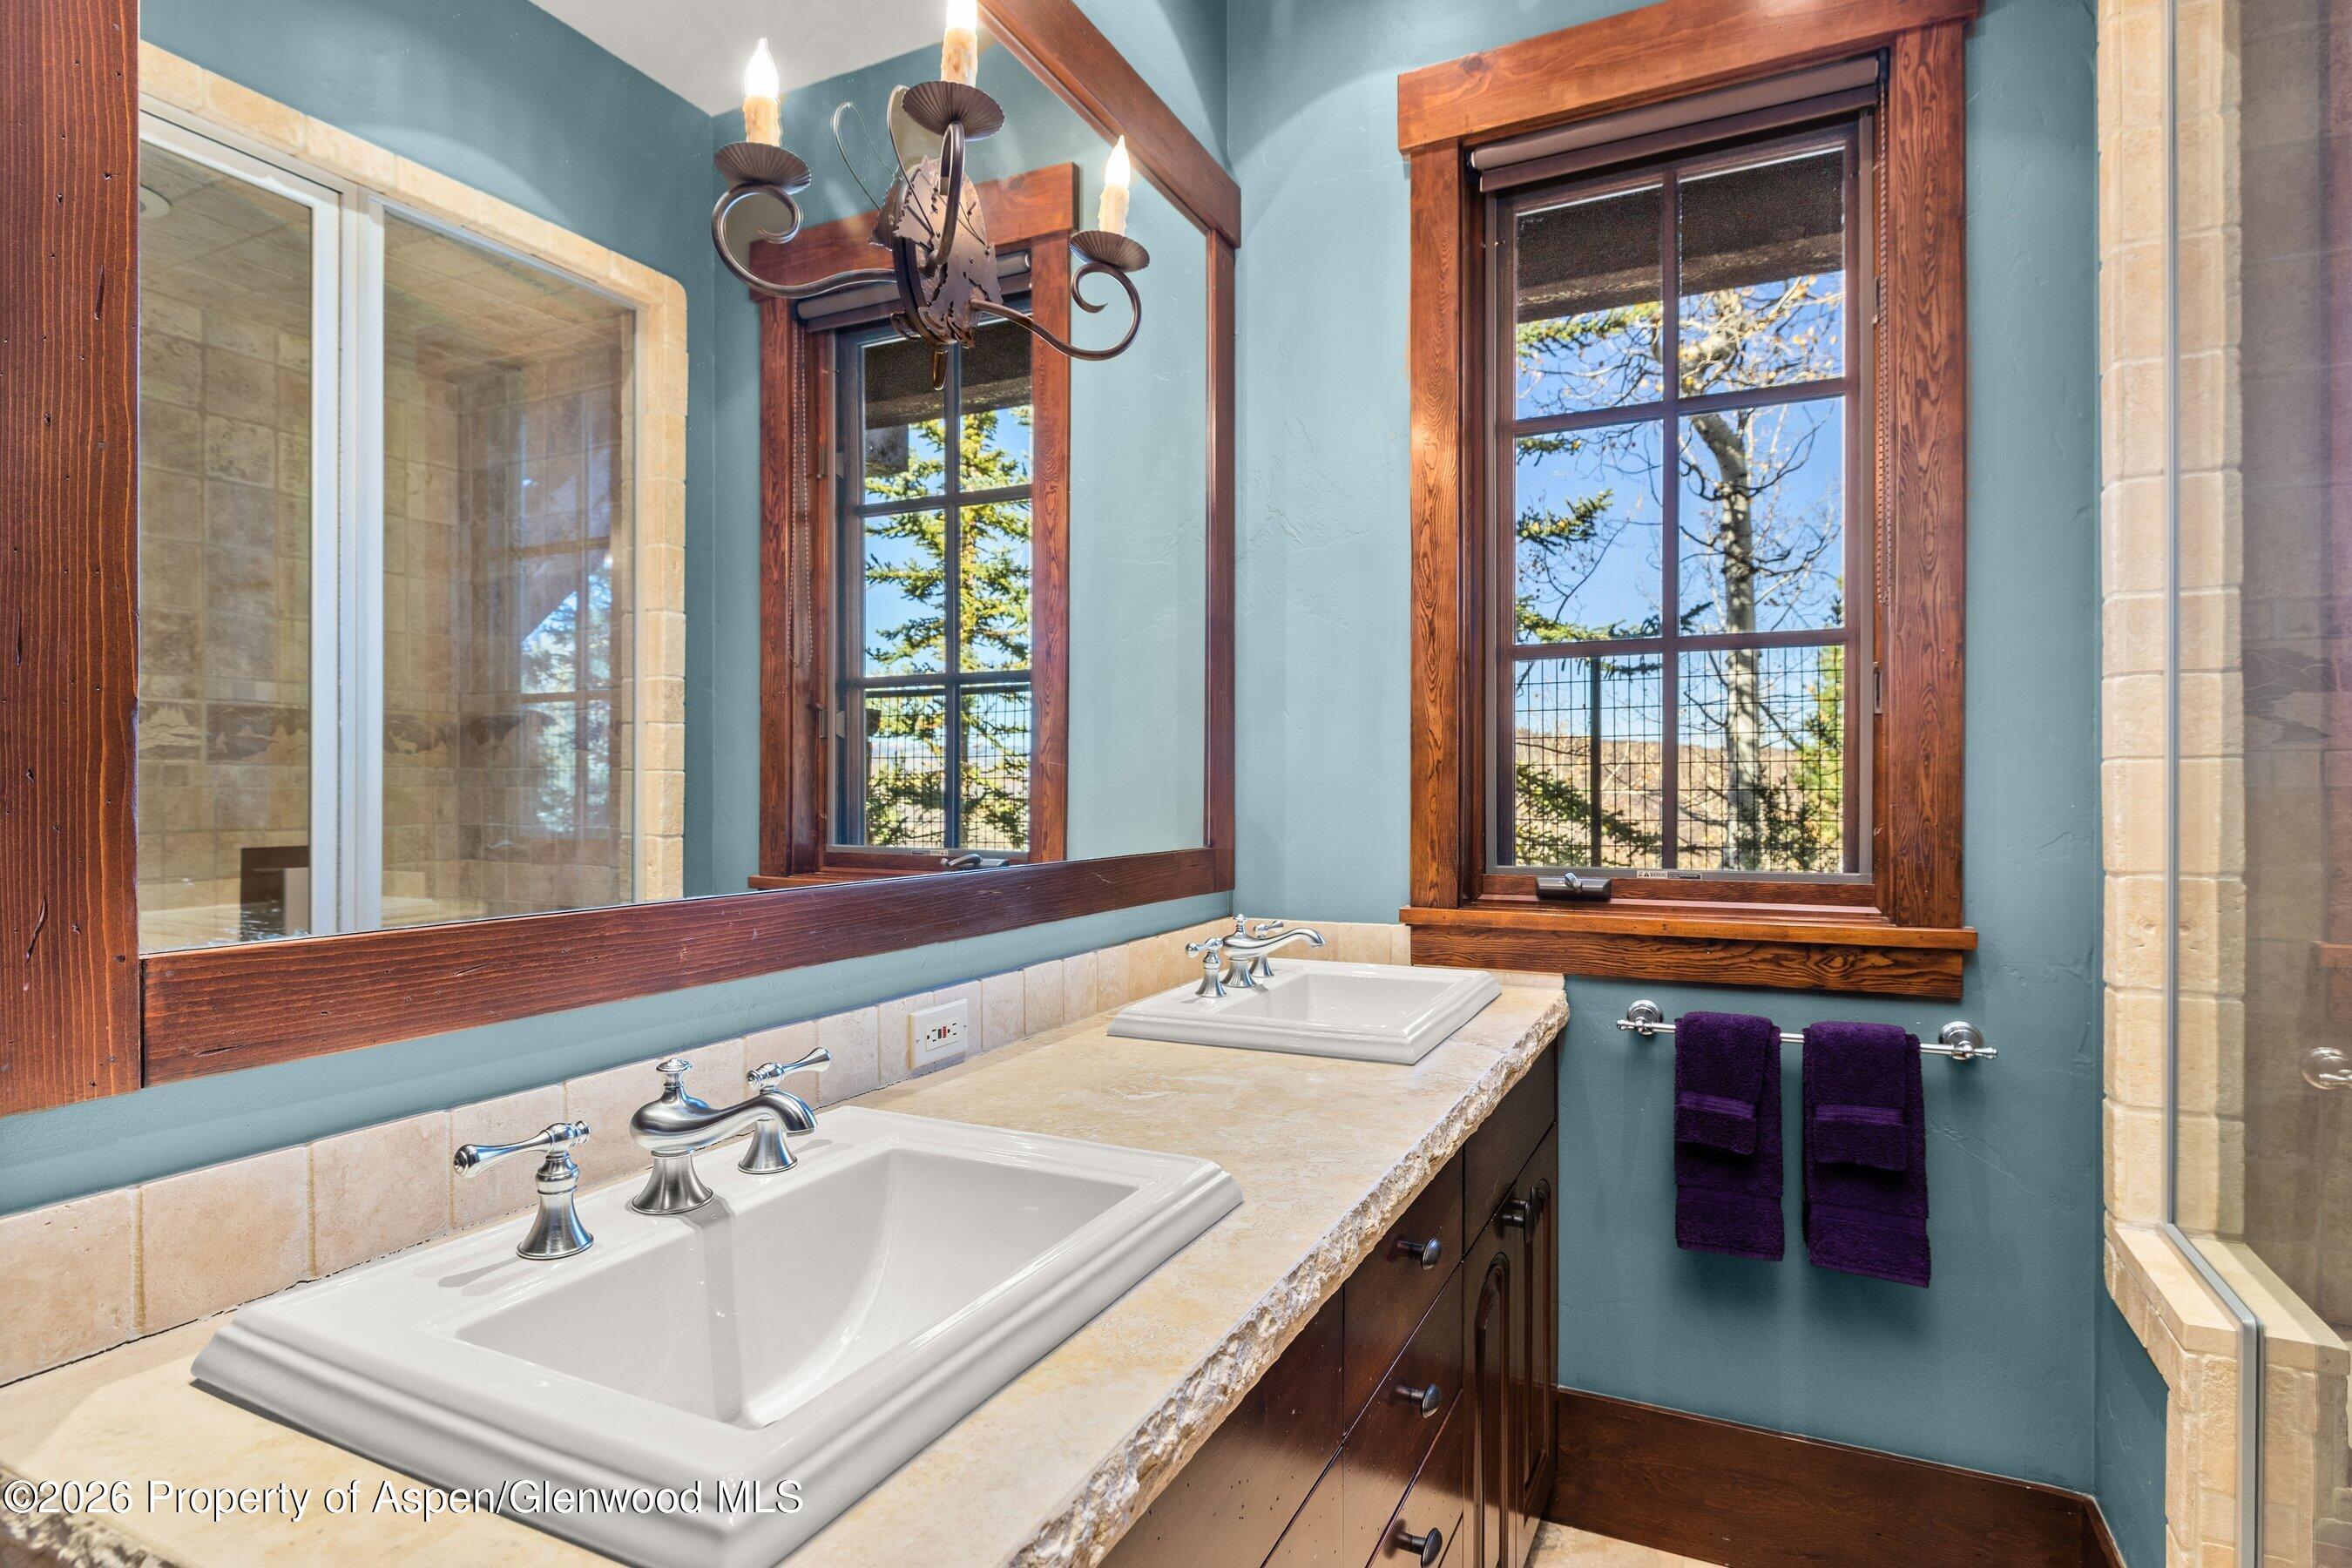
Bathroom with double sinks, a long wood-framed mirror, and large wood-trimmed windows.
Covered stone patio with woven loungers, iron railing, and a wooded hillside view.
Bedroom with a timber-beamed blue ceiling, plaid bedding, and a fireplace beside large windows.
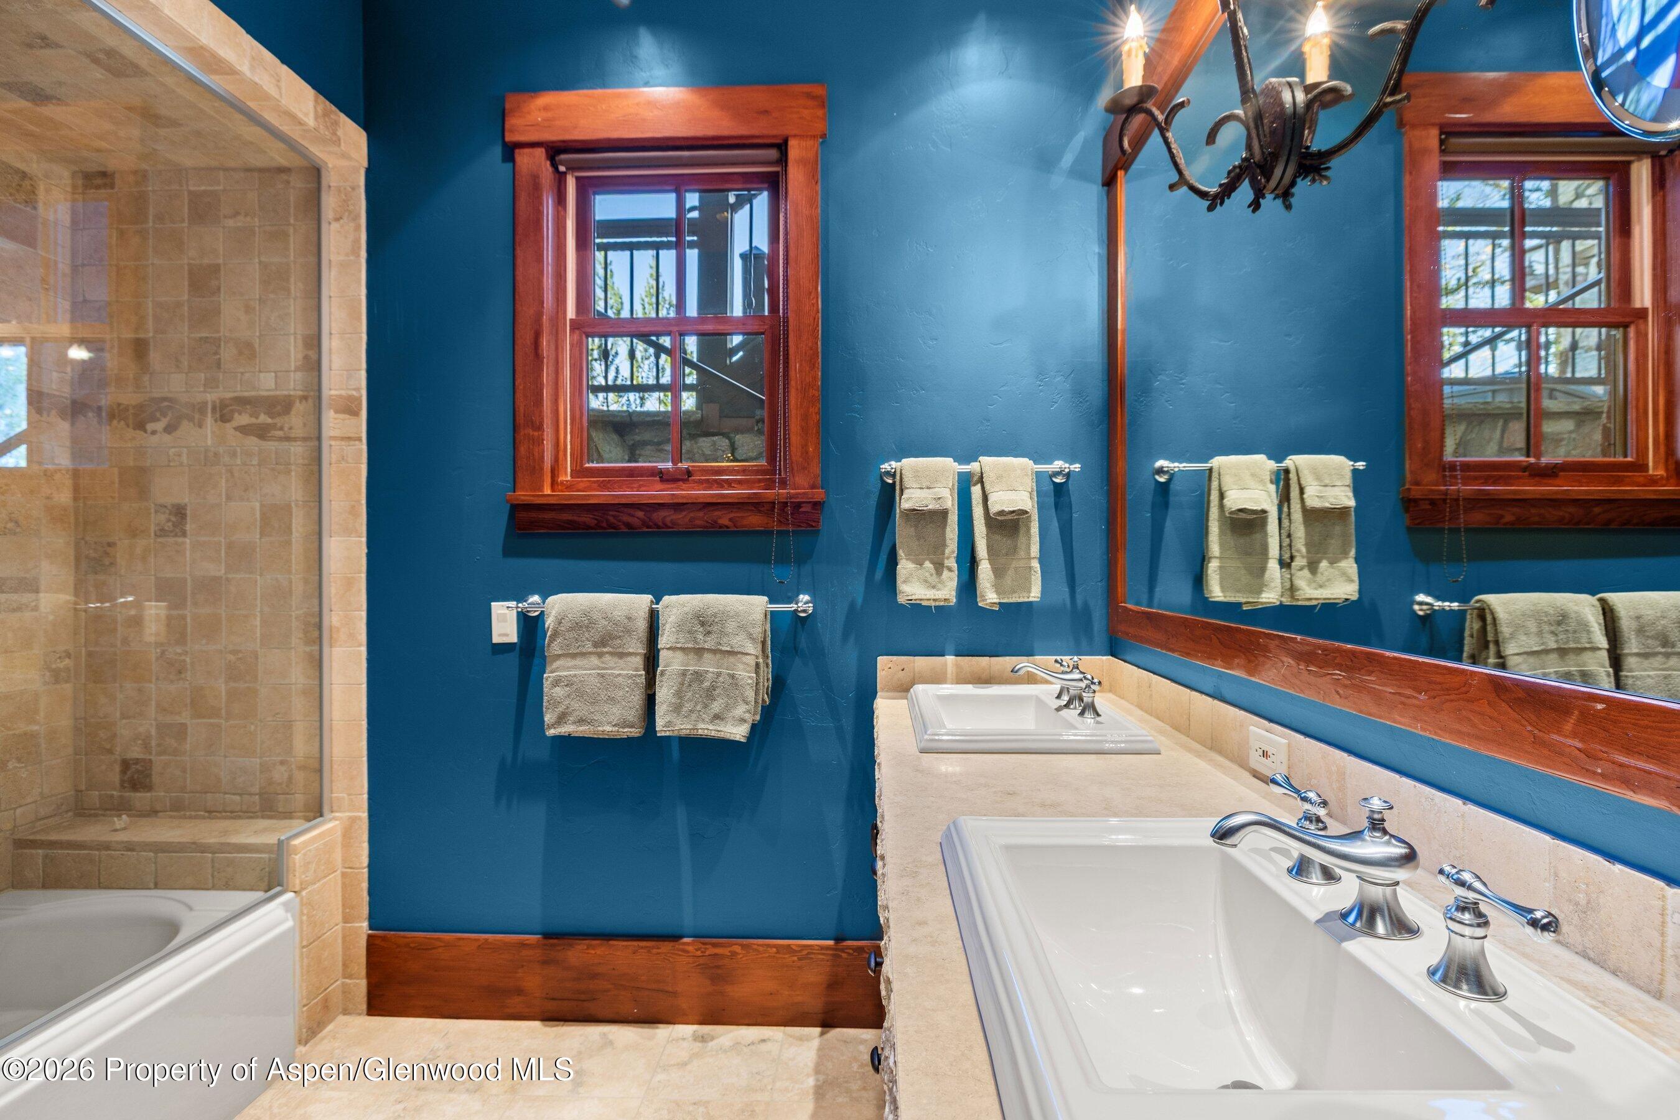
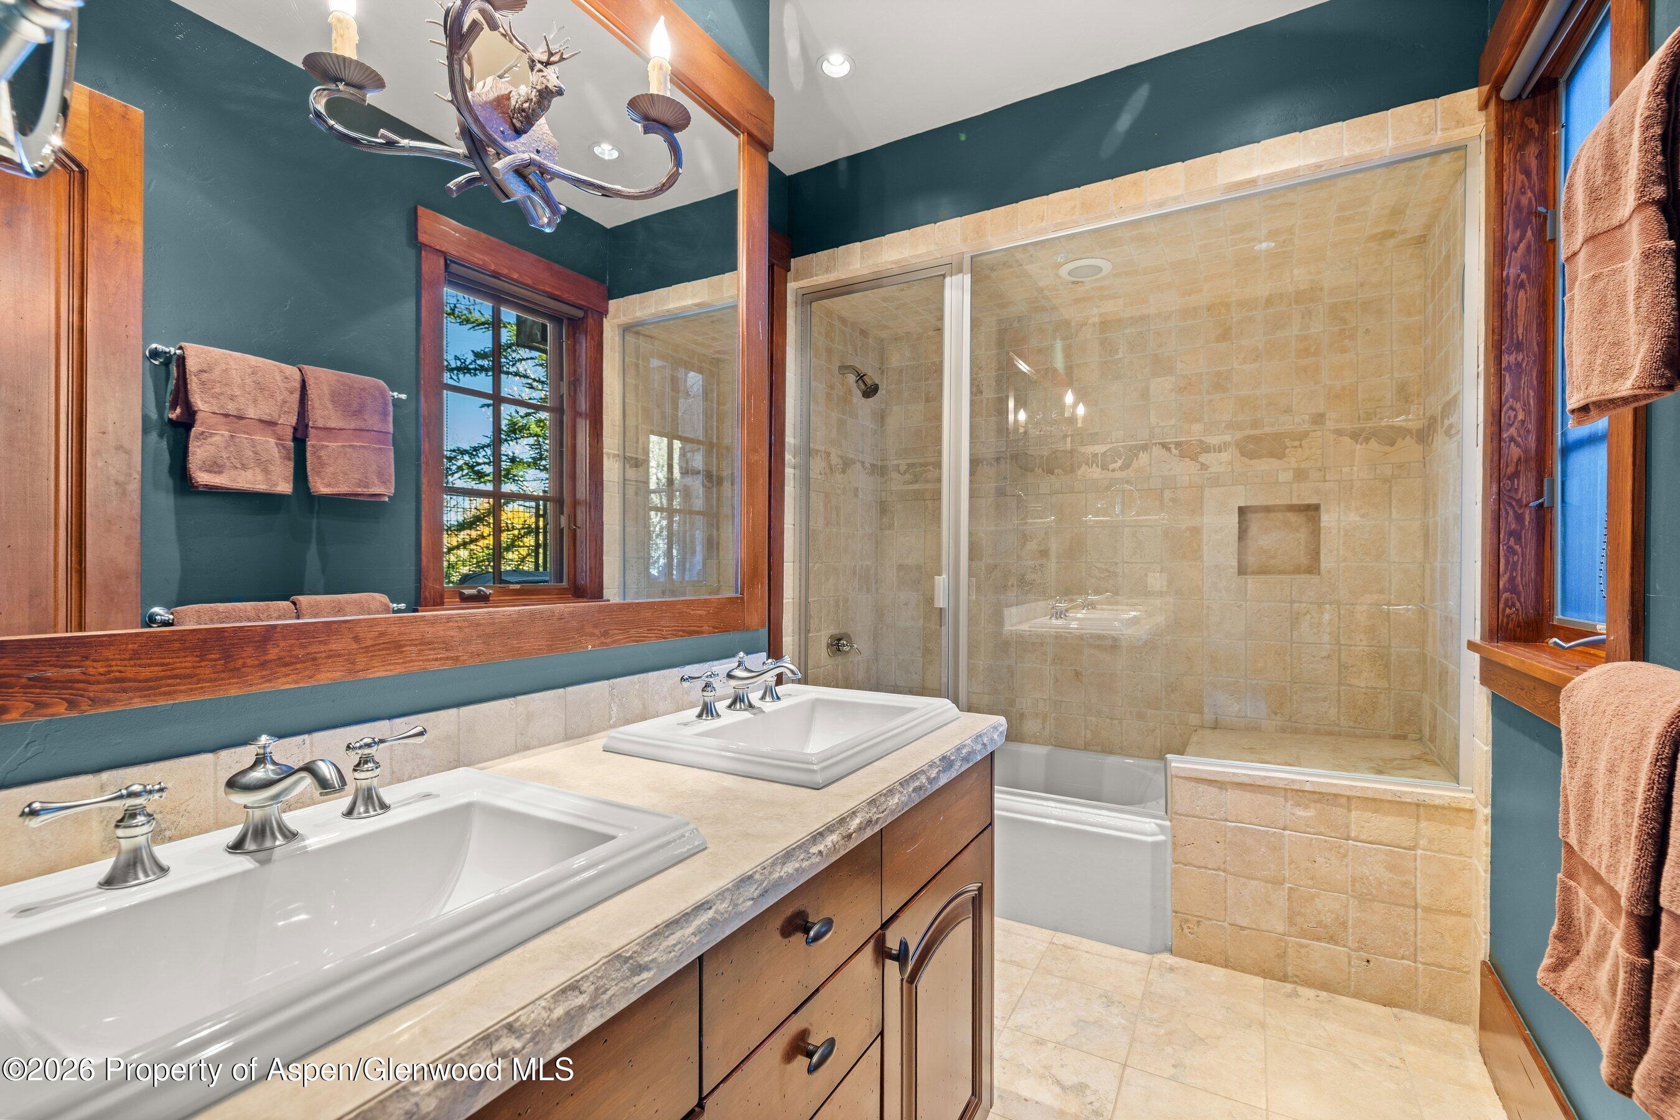
Bathroom with a tiled shower, double sinks, and deep blue walls with wood trim.
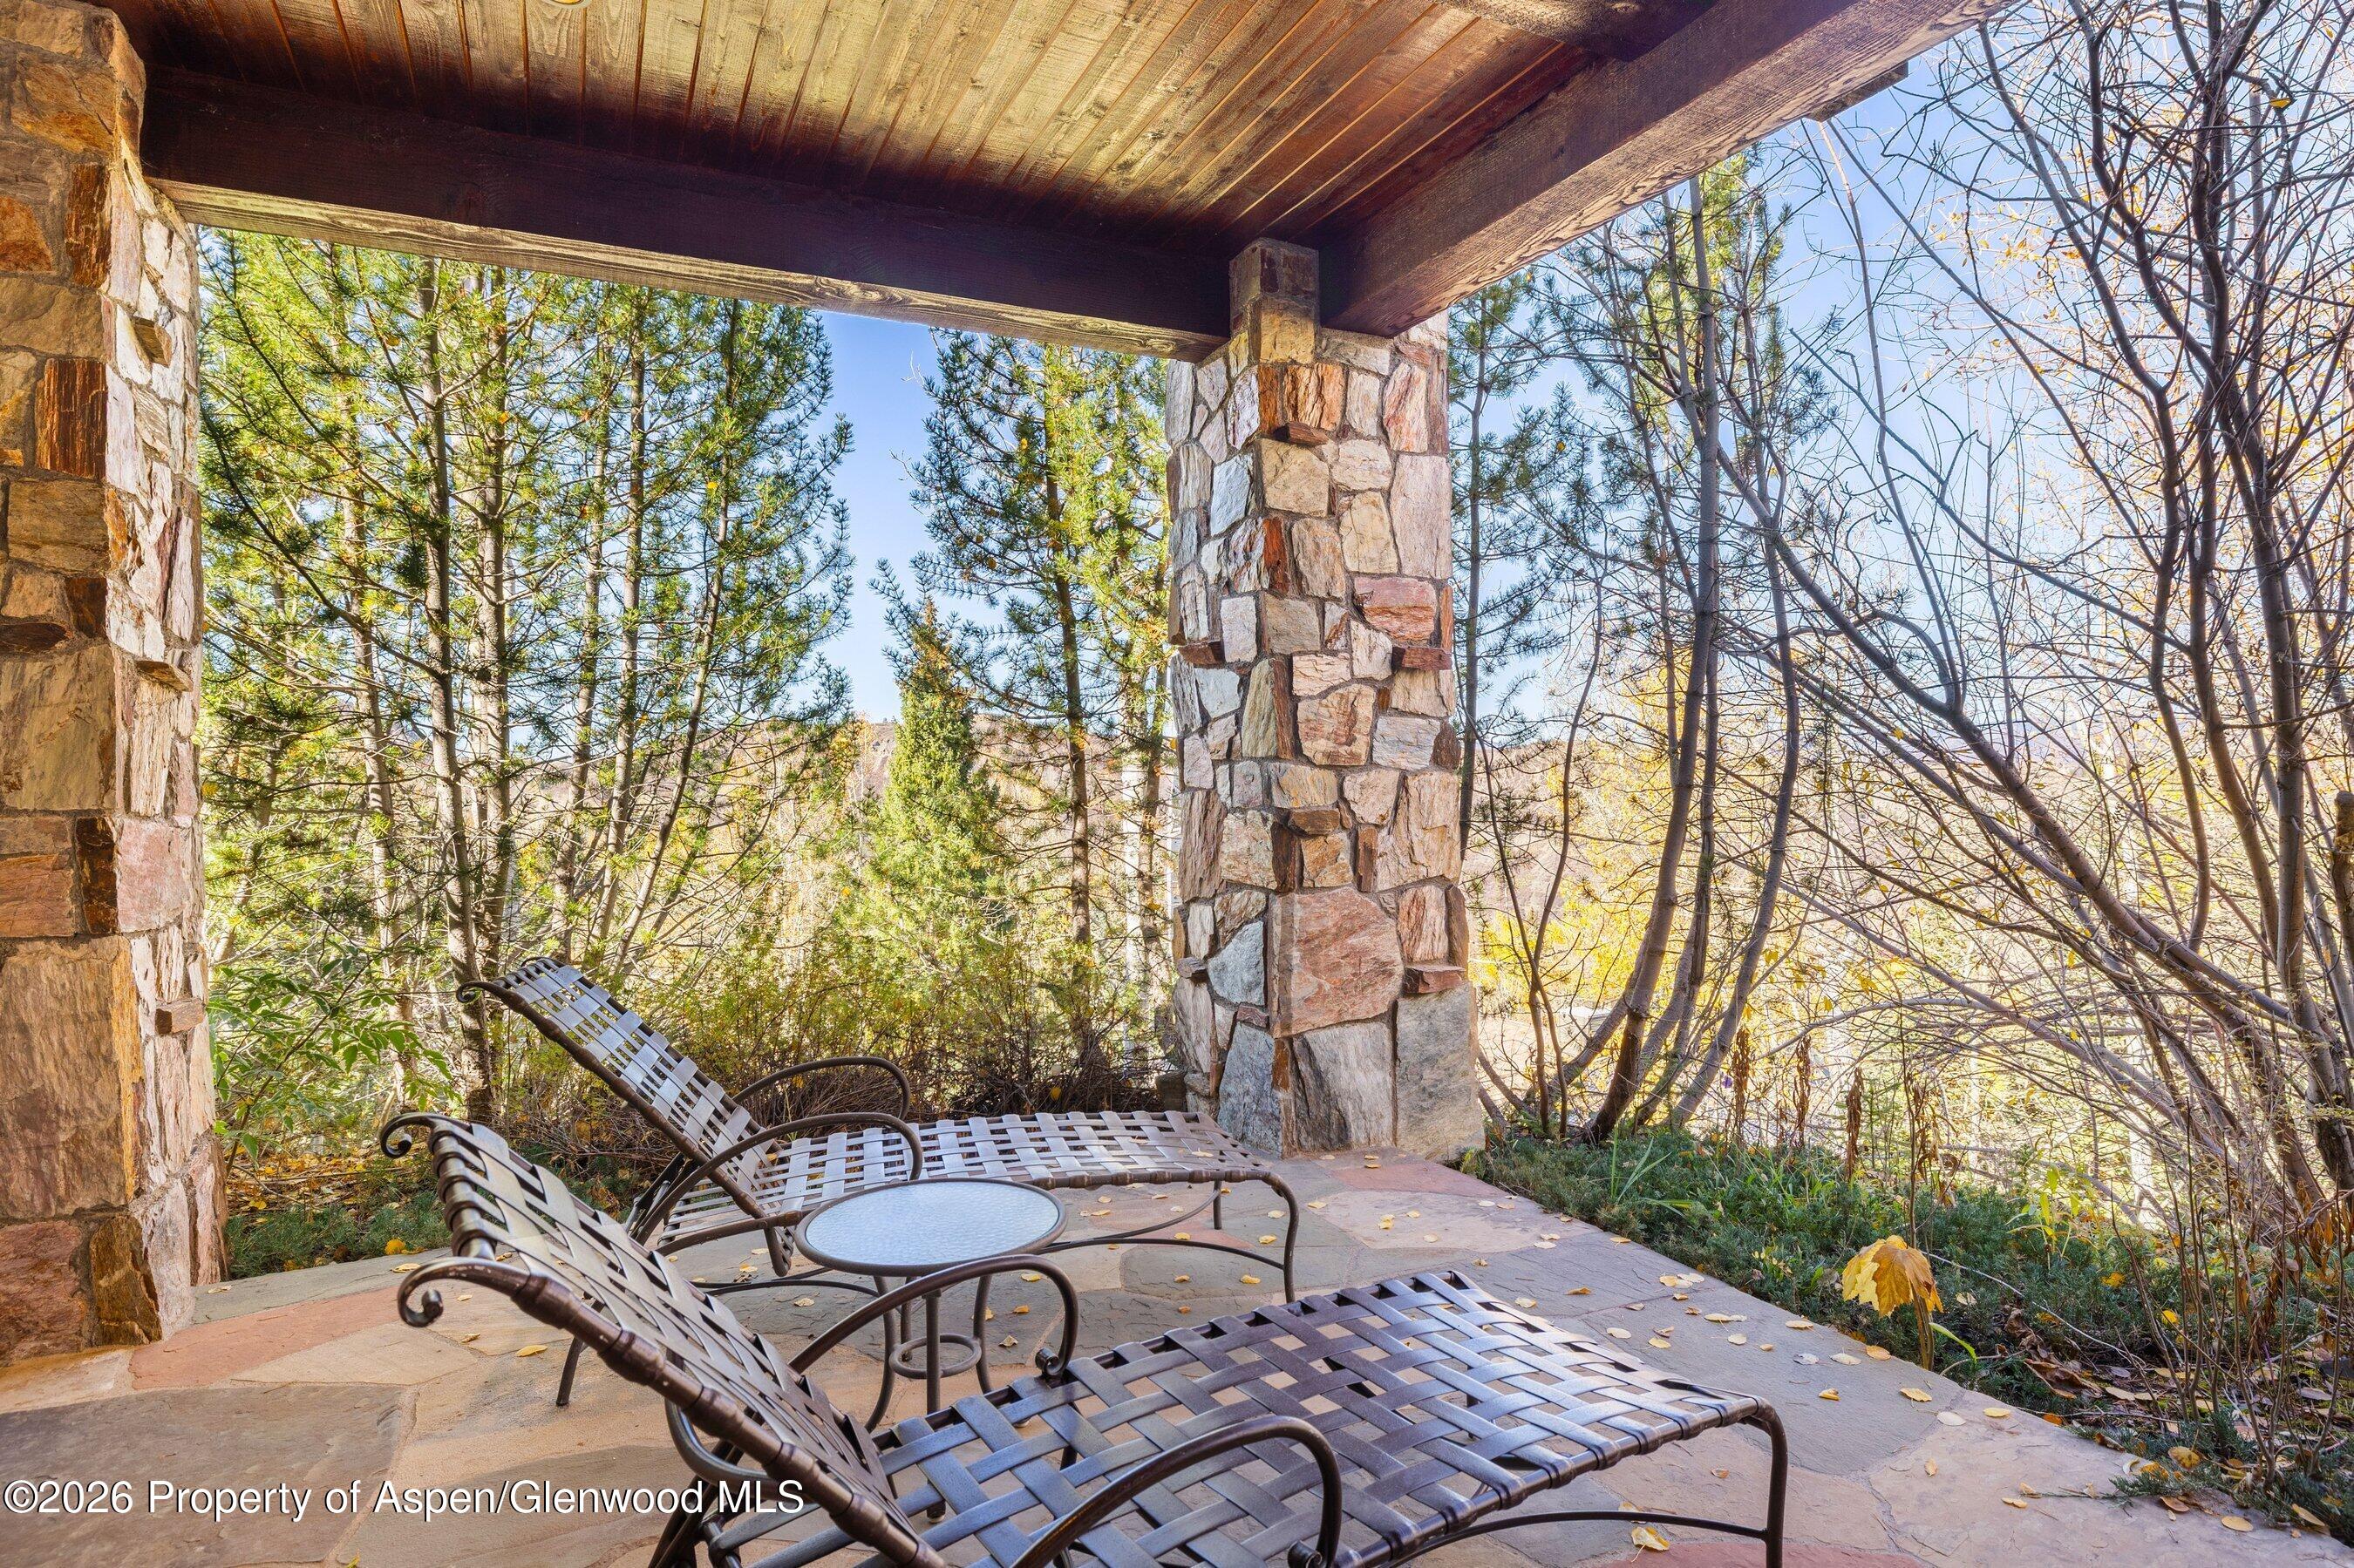
Covered stone patio with lounge chairs, timber ceiling, and wooded surroundings.
Bedroom with a wood-framed bed, fireplace, and doors opening to a tree-lined deck.
Bathroom with a double-sink wood vanity, tiled shower and tub, and teal walls.
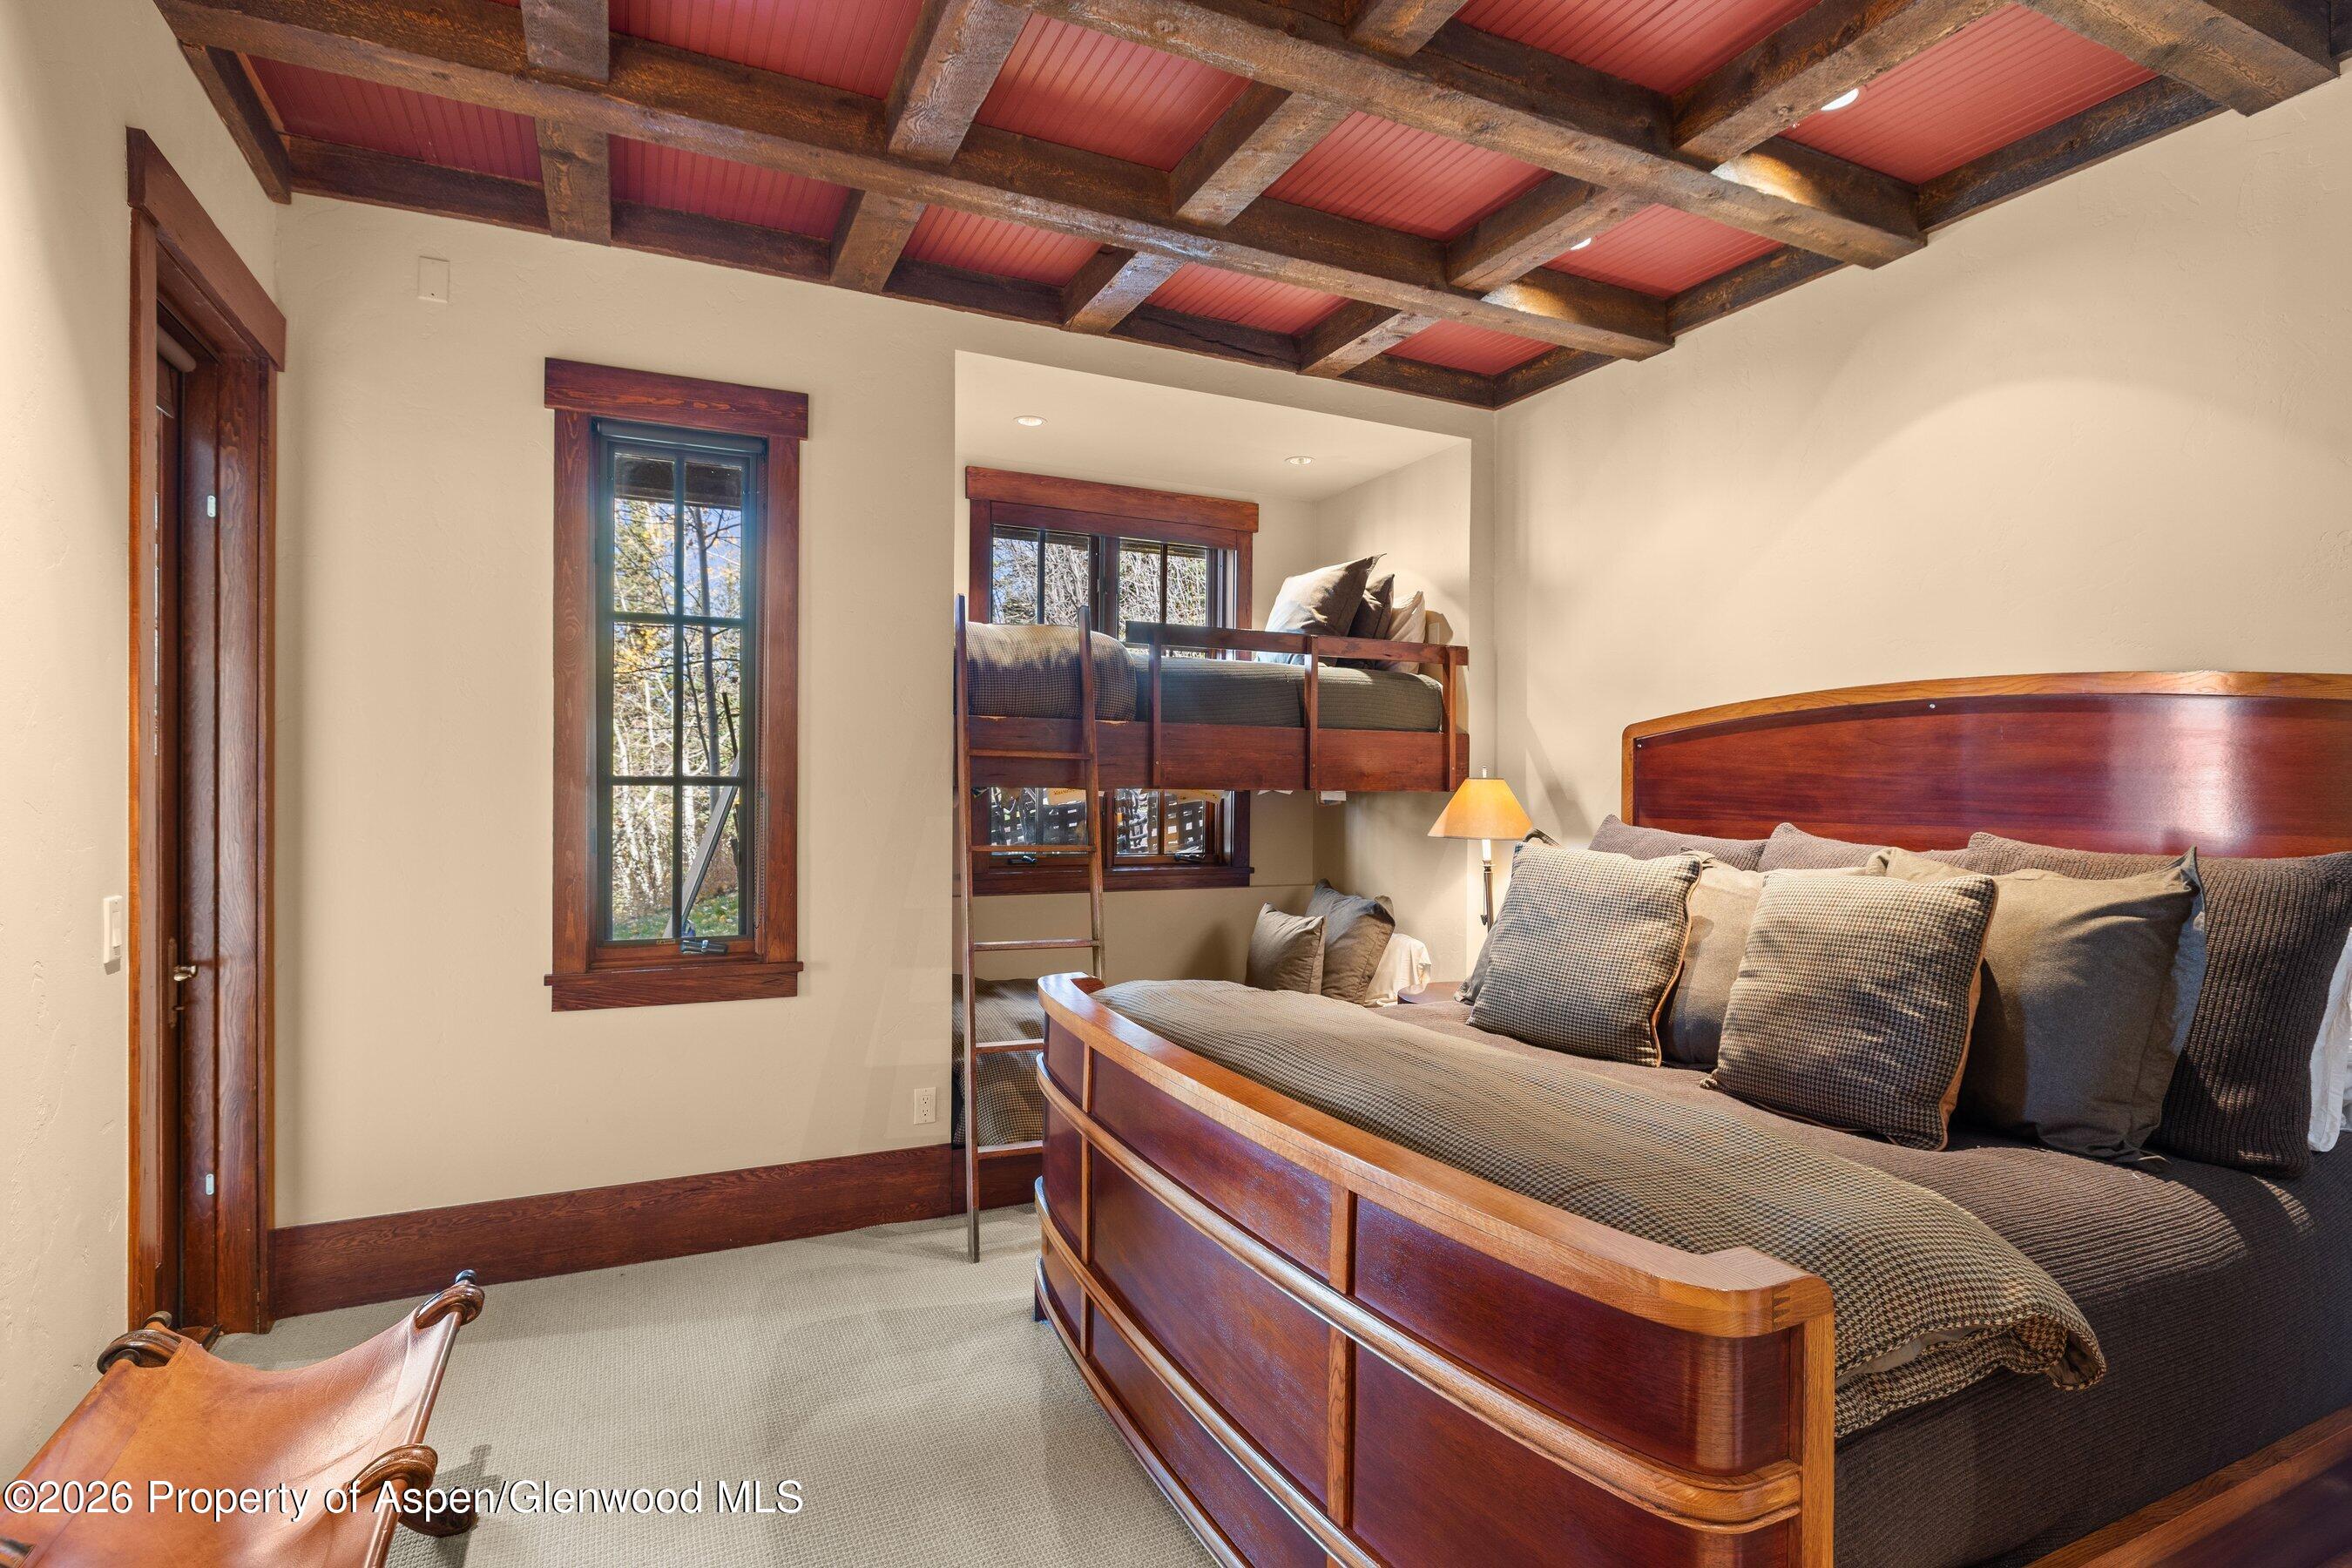
Bedroom with a wooden bunk alcove, large bed, and exposed timber ceiling beams.
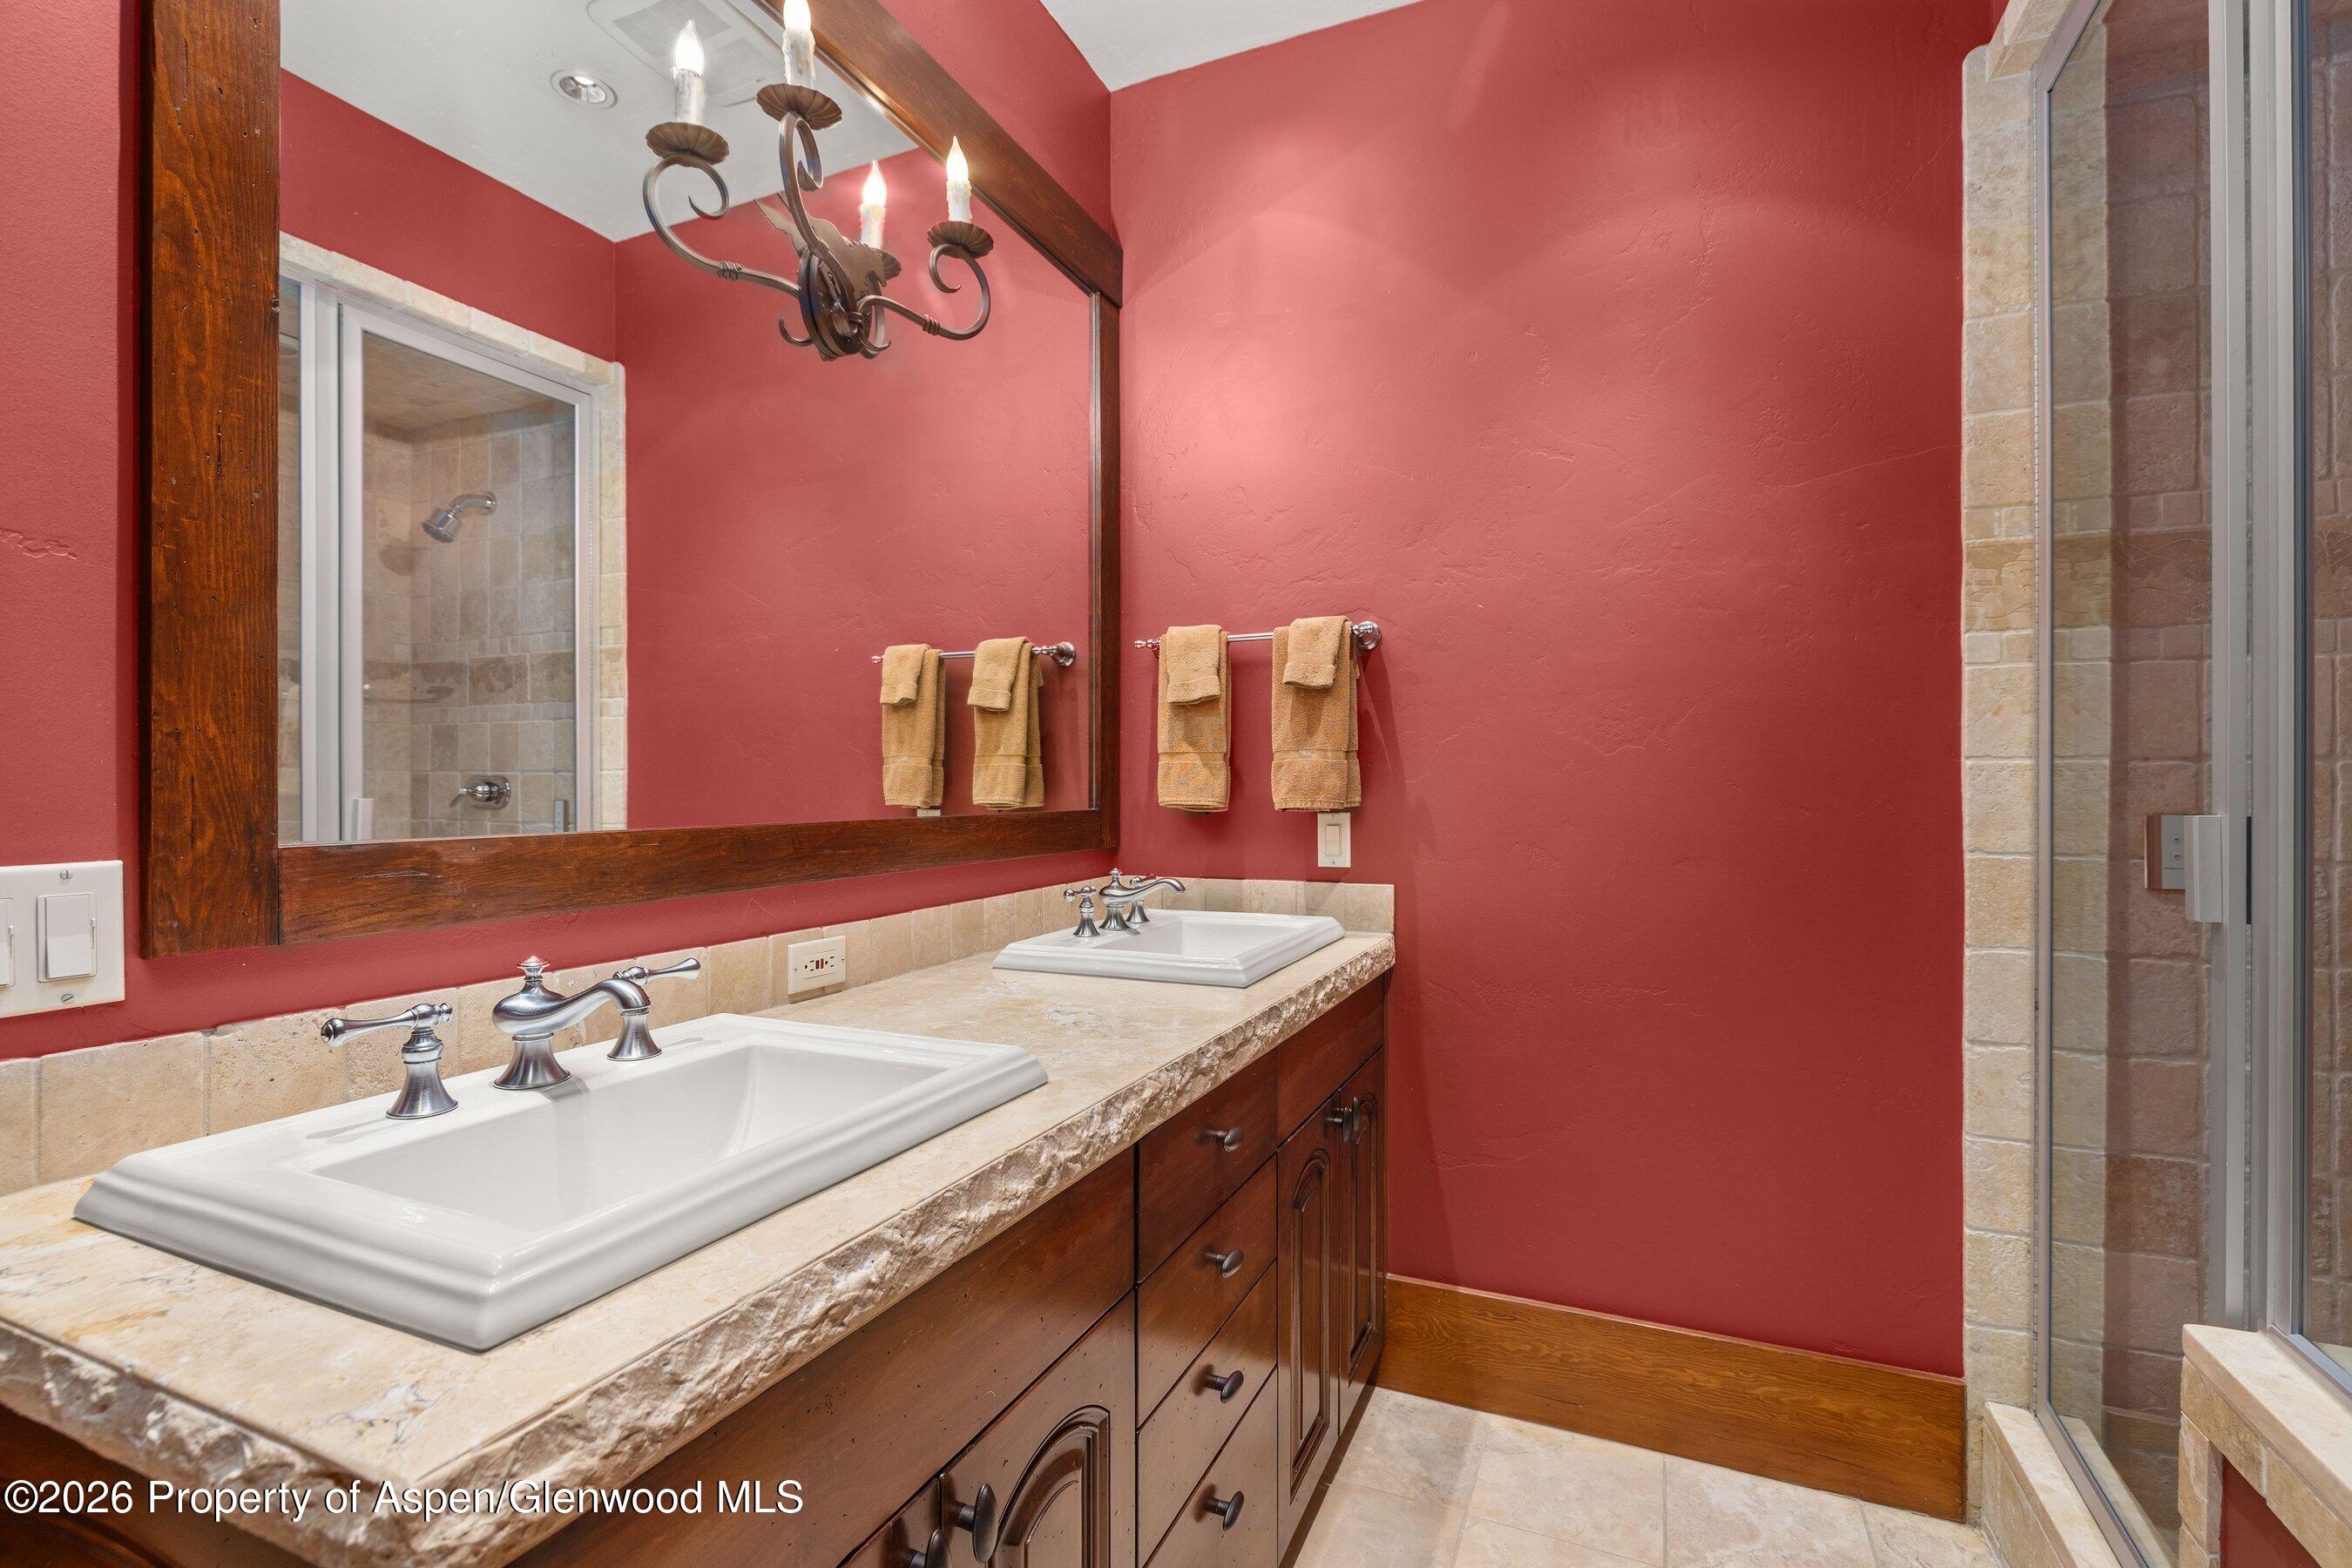
Bathroom with double sinks, dark wood vanity, red walls, and a glass-enclosed shower.
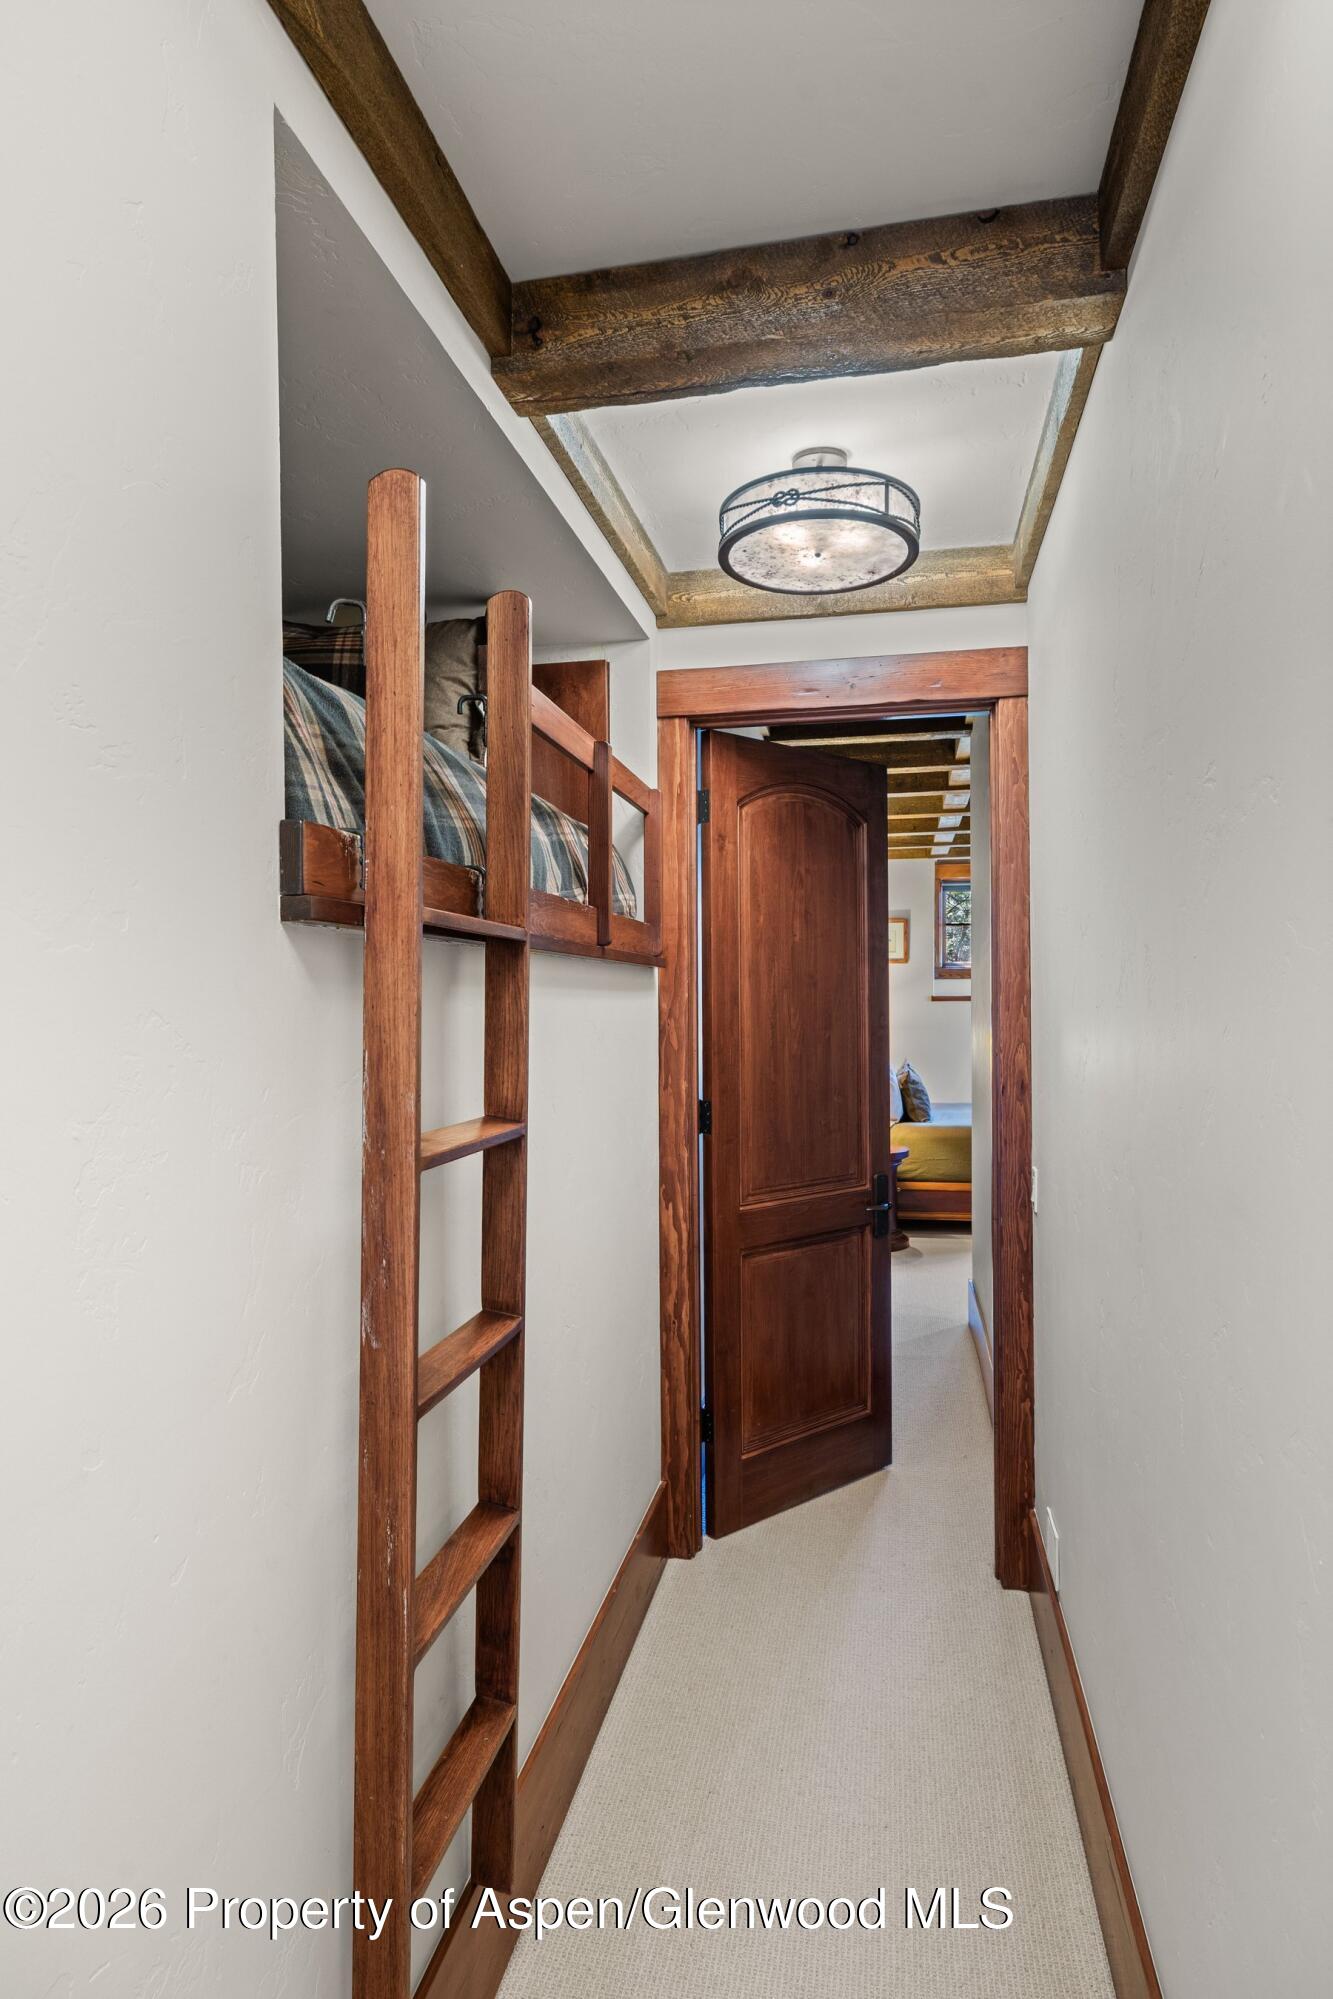
Hallway with a built-in wooden bunk bed, exposed ceiling beams, and an open bedroom door.
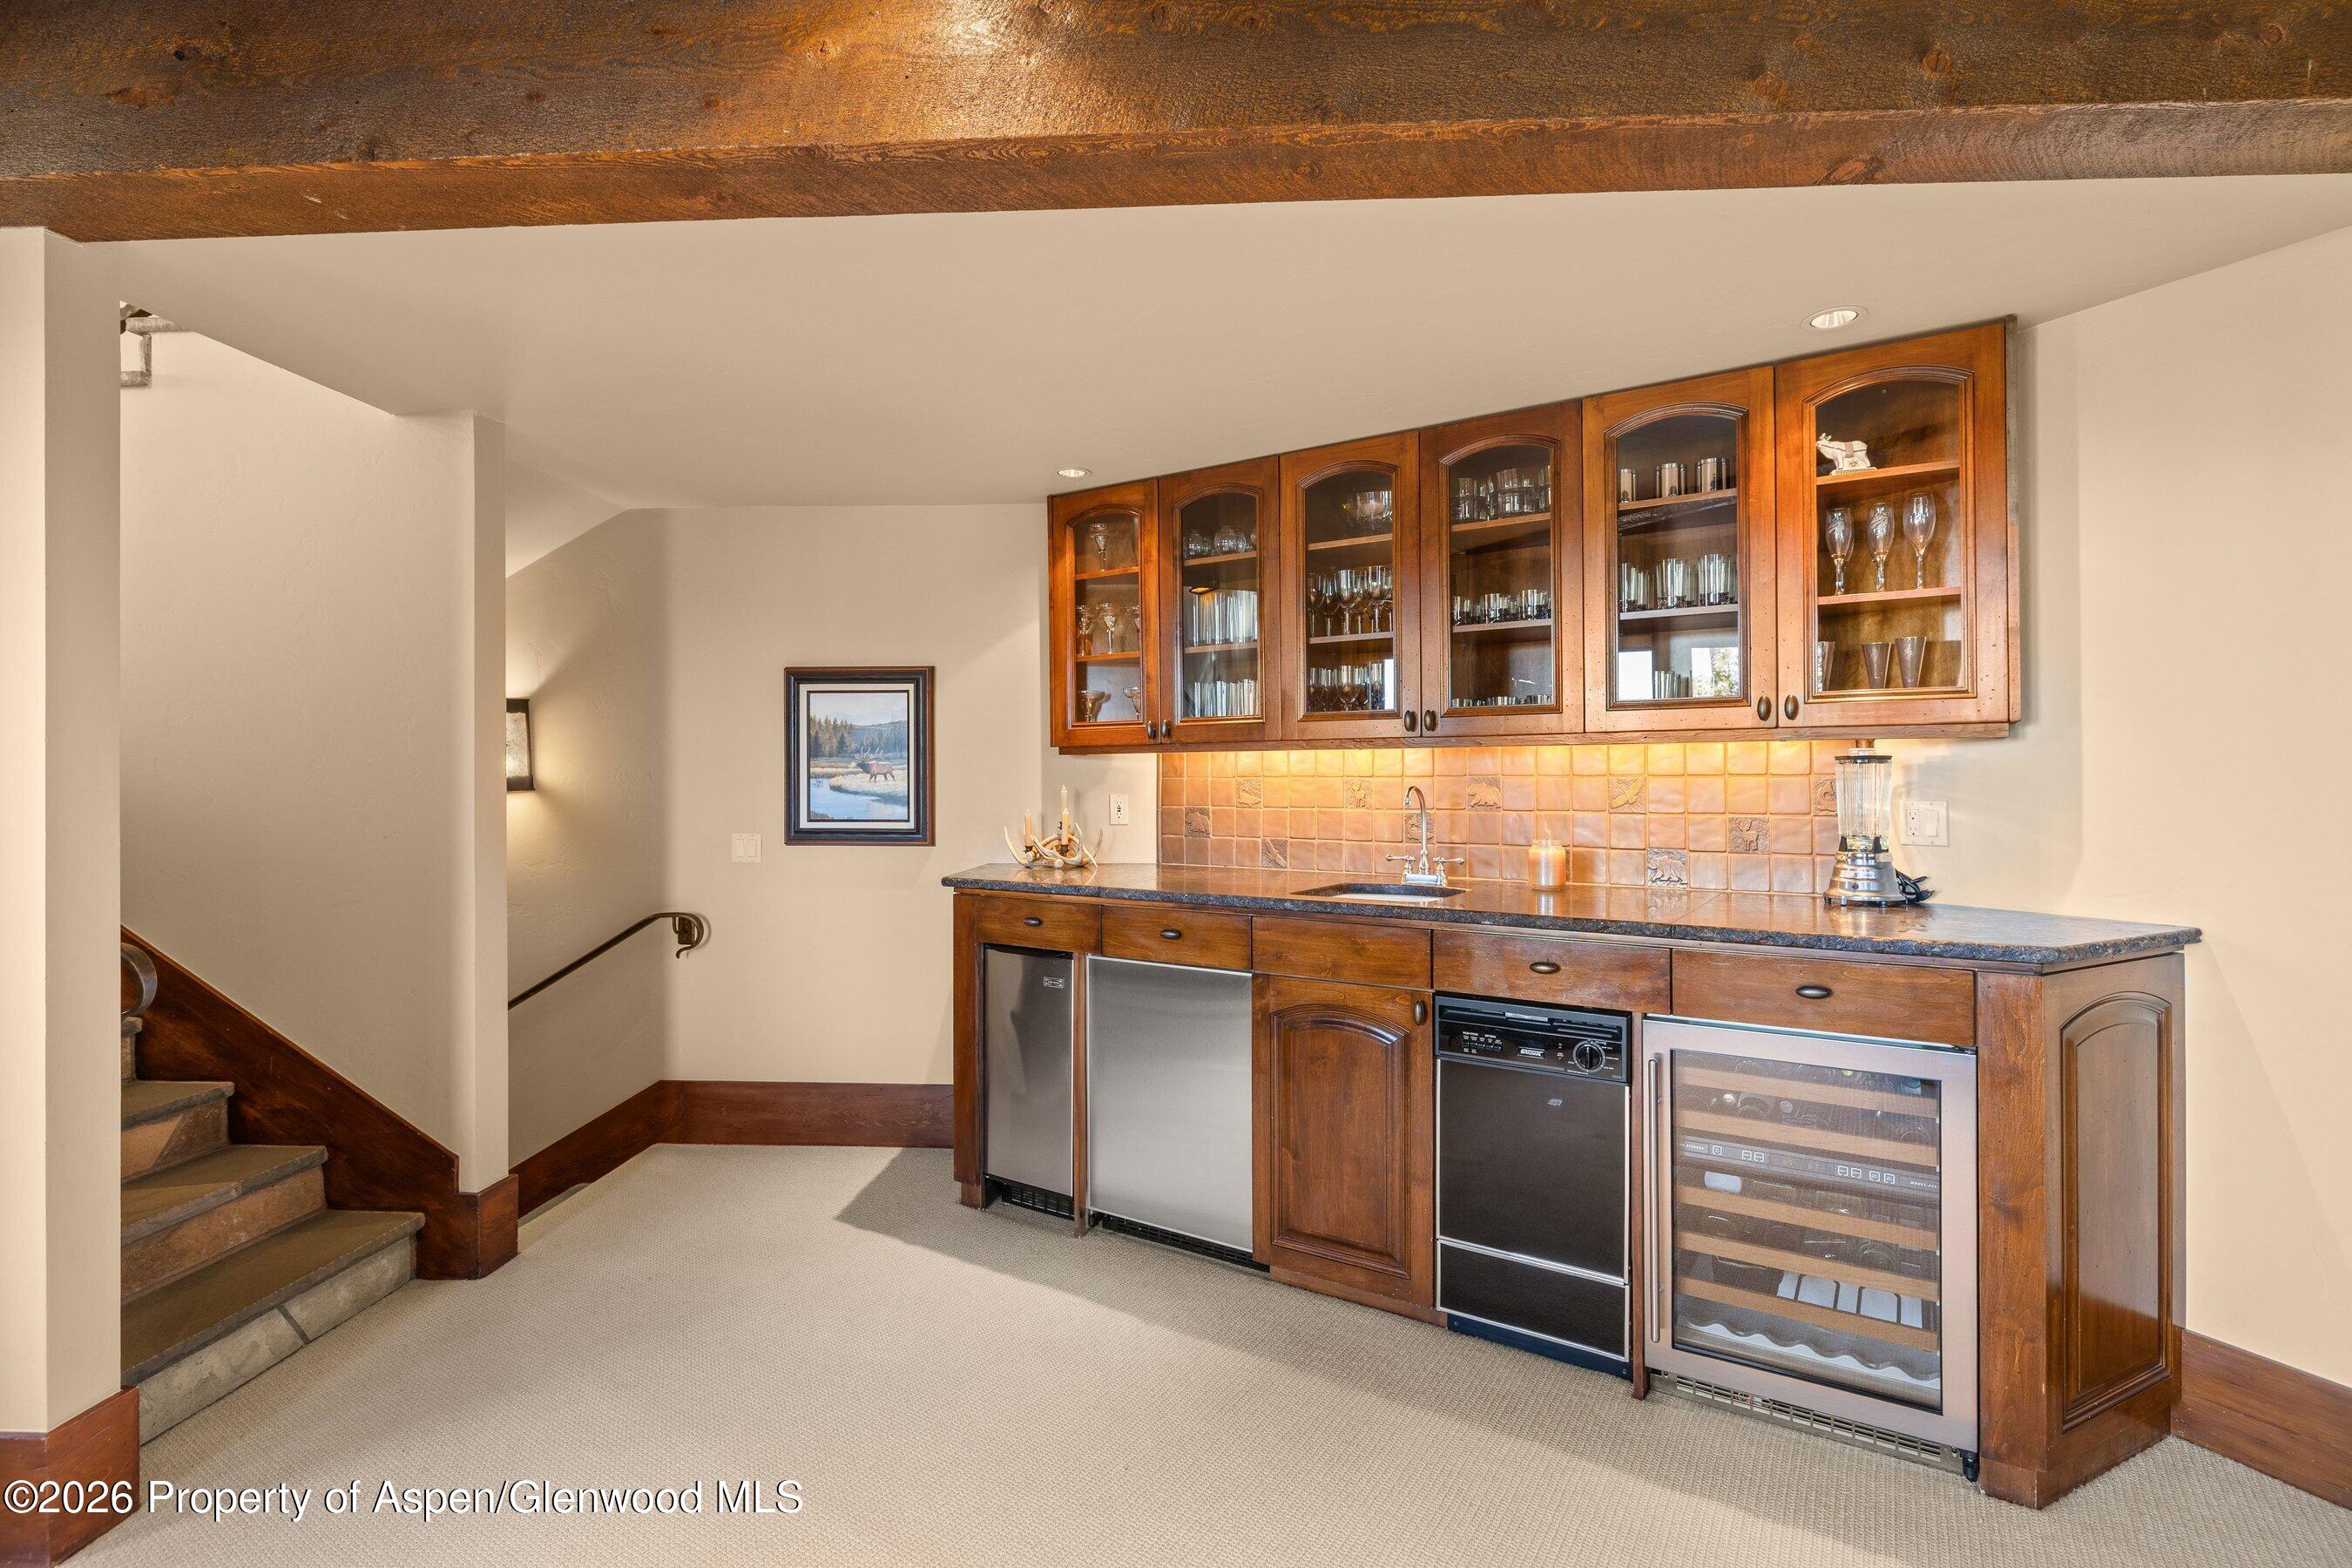
Built-in wet bar with glass-front cabinets, beverage refrigerators, and an adjacent staircase.
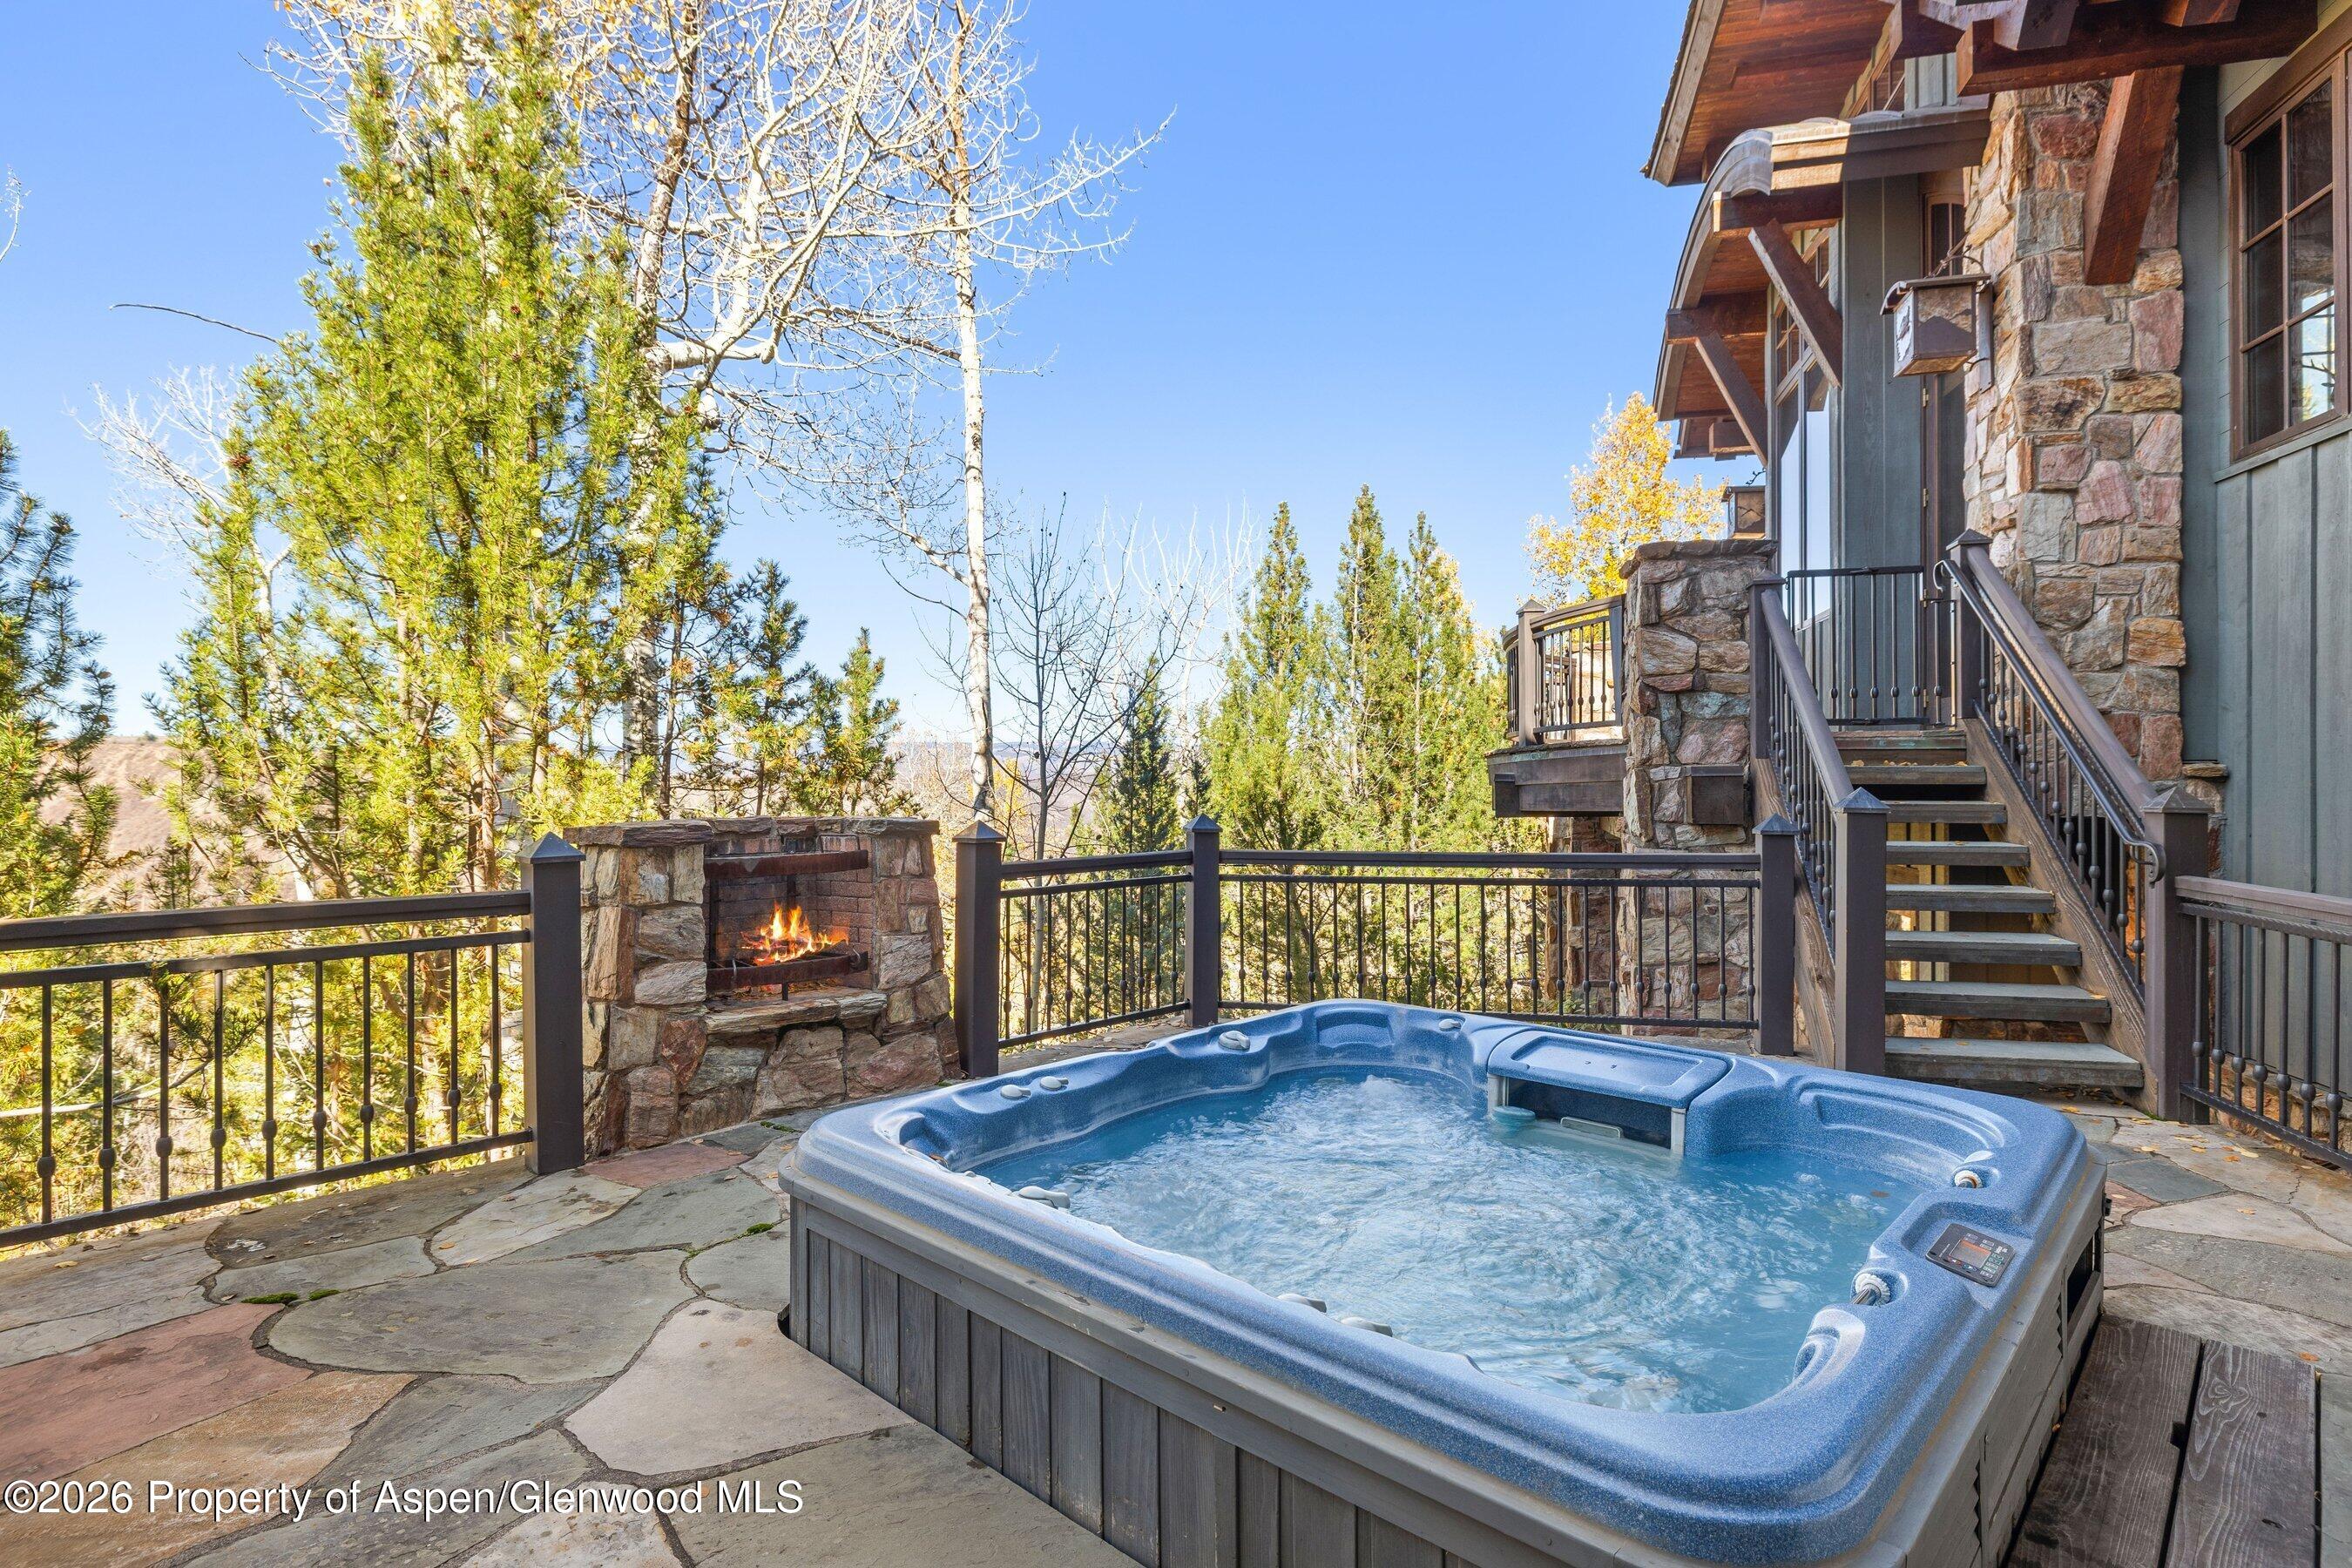
Outdoor hot tub beside a stone fireplace on a mountain home’s patio.
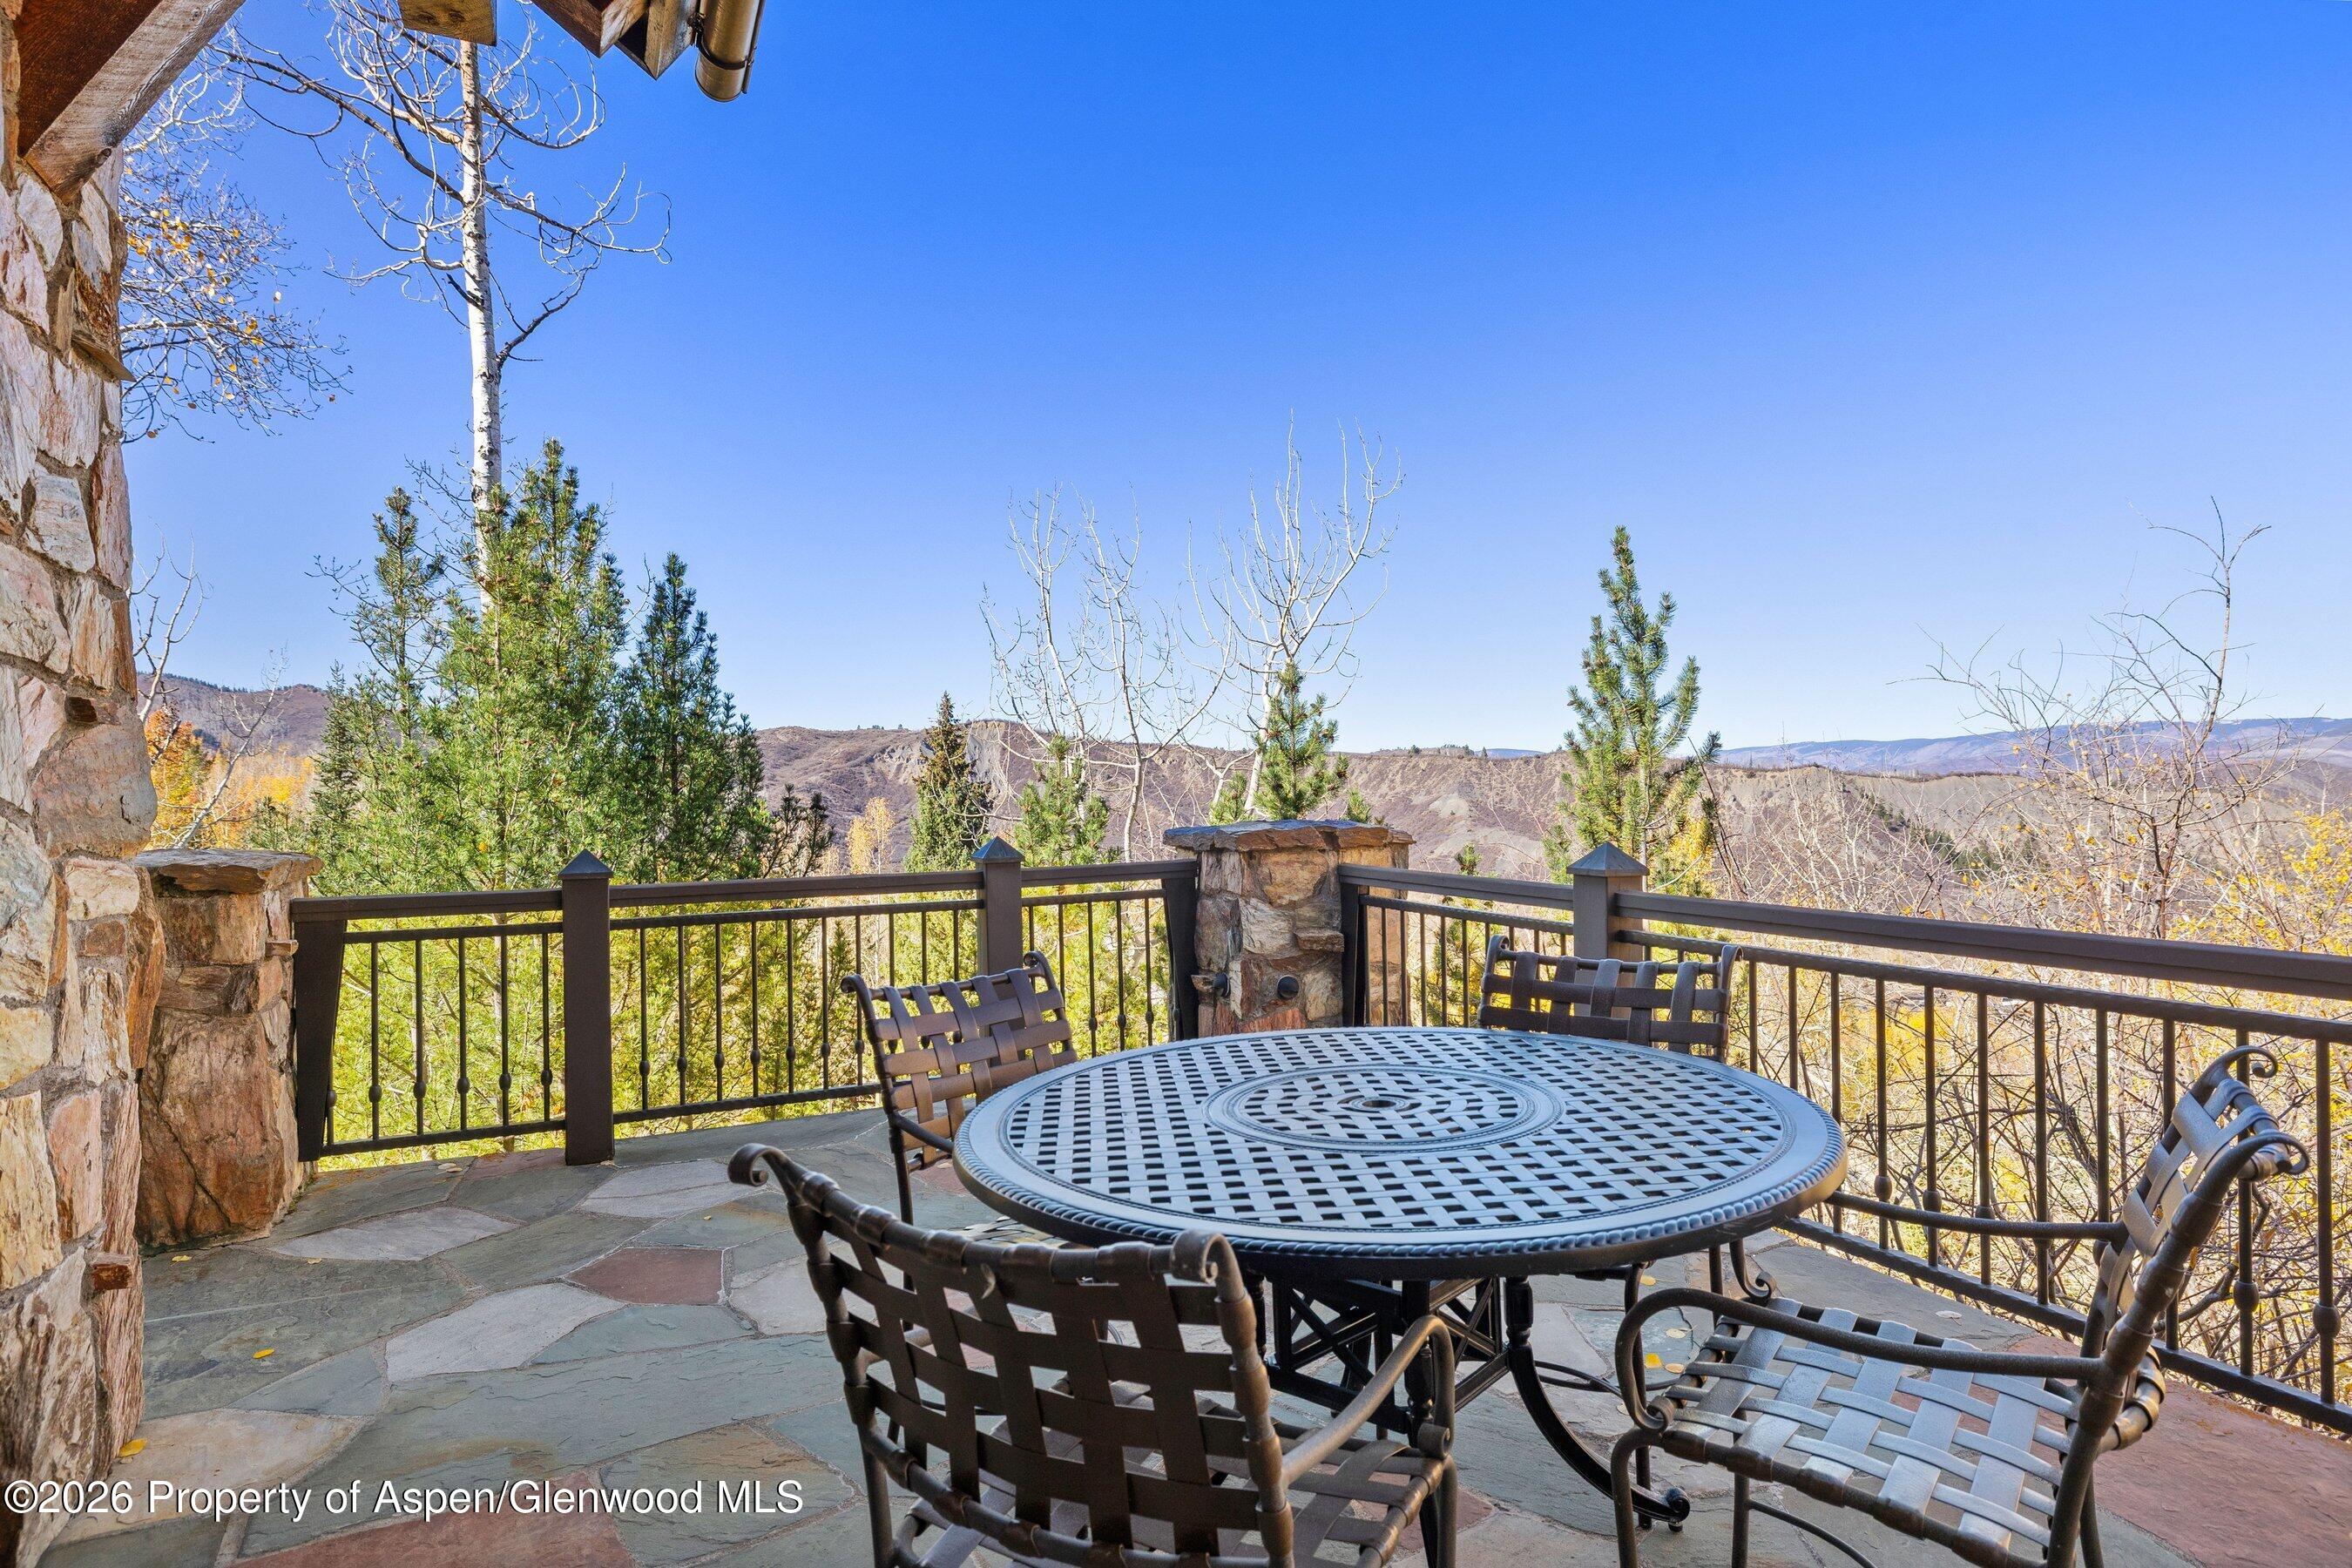
Stone patio with outdoor dining furniture overlooking wooded mountain ridges.
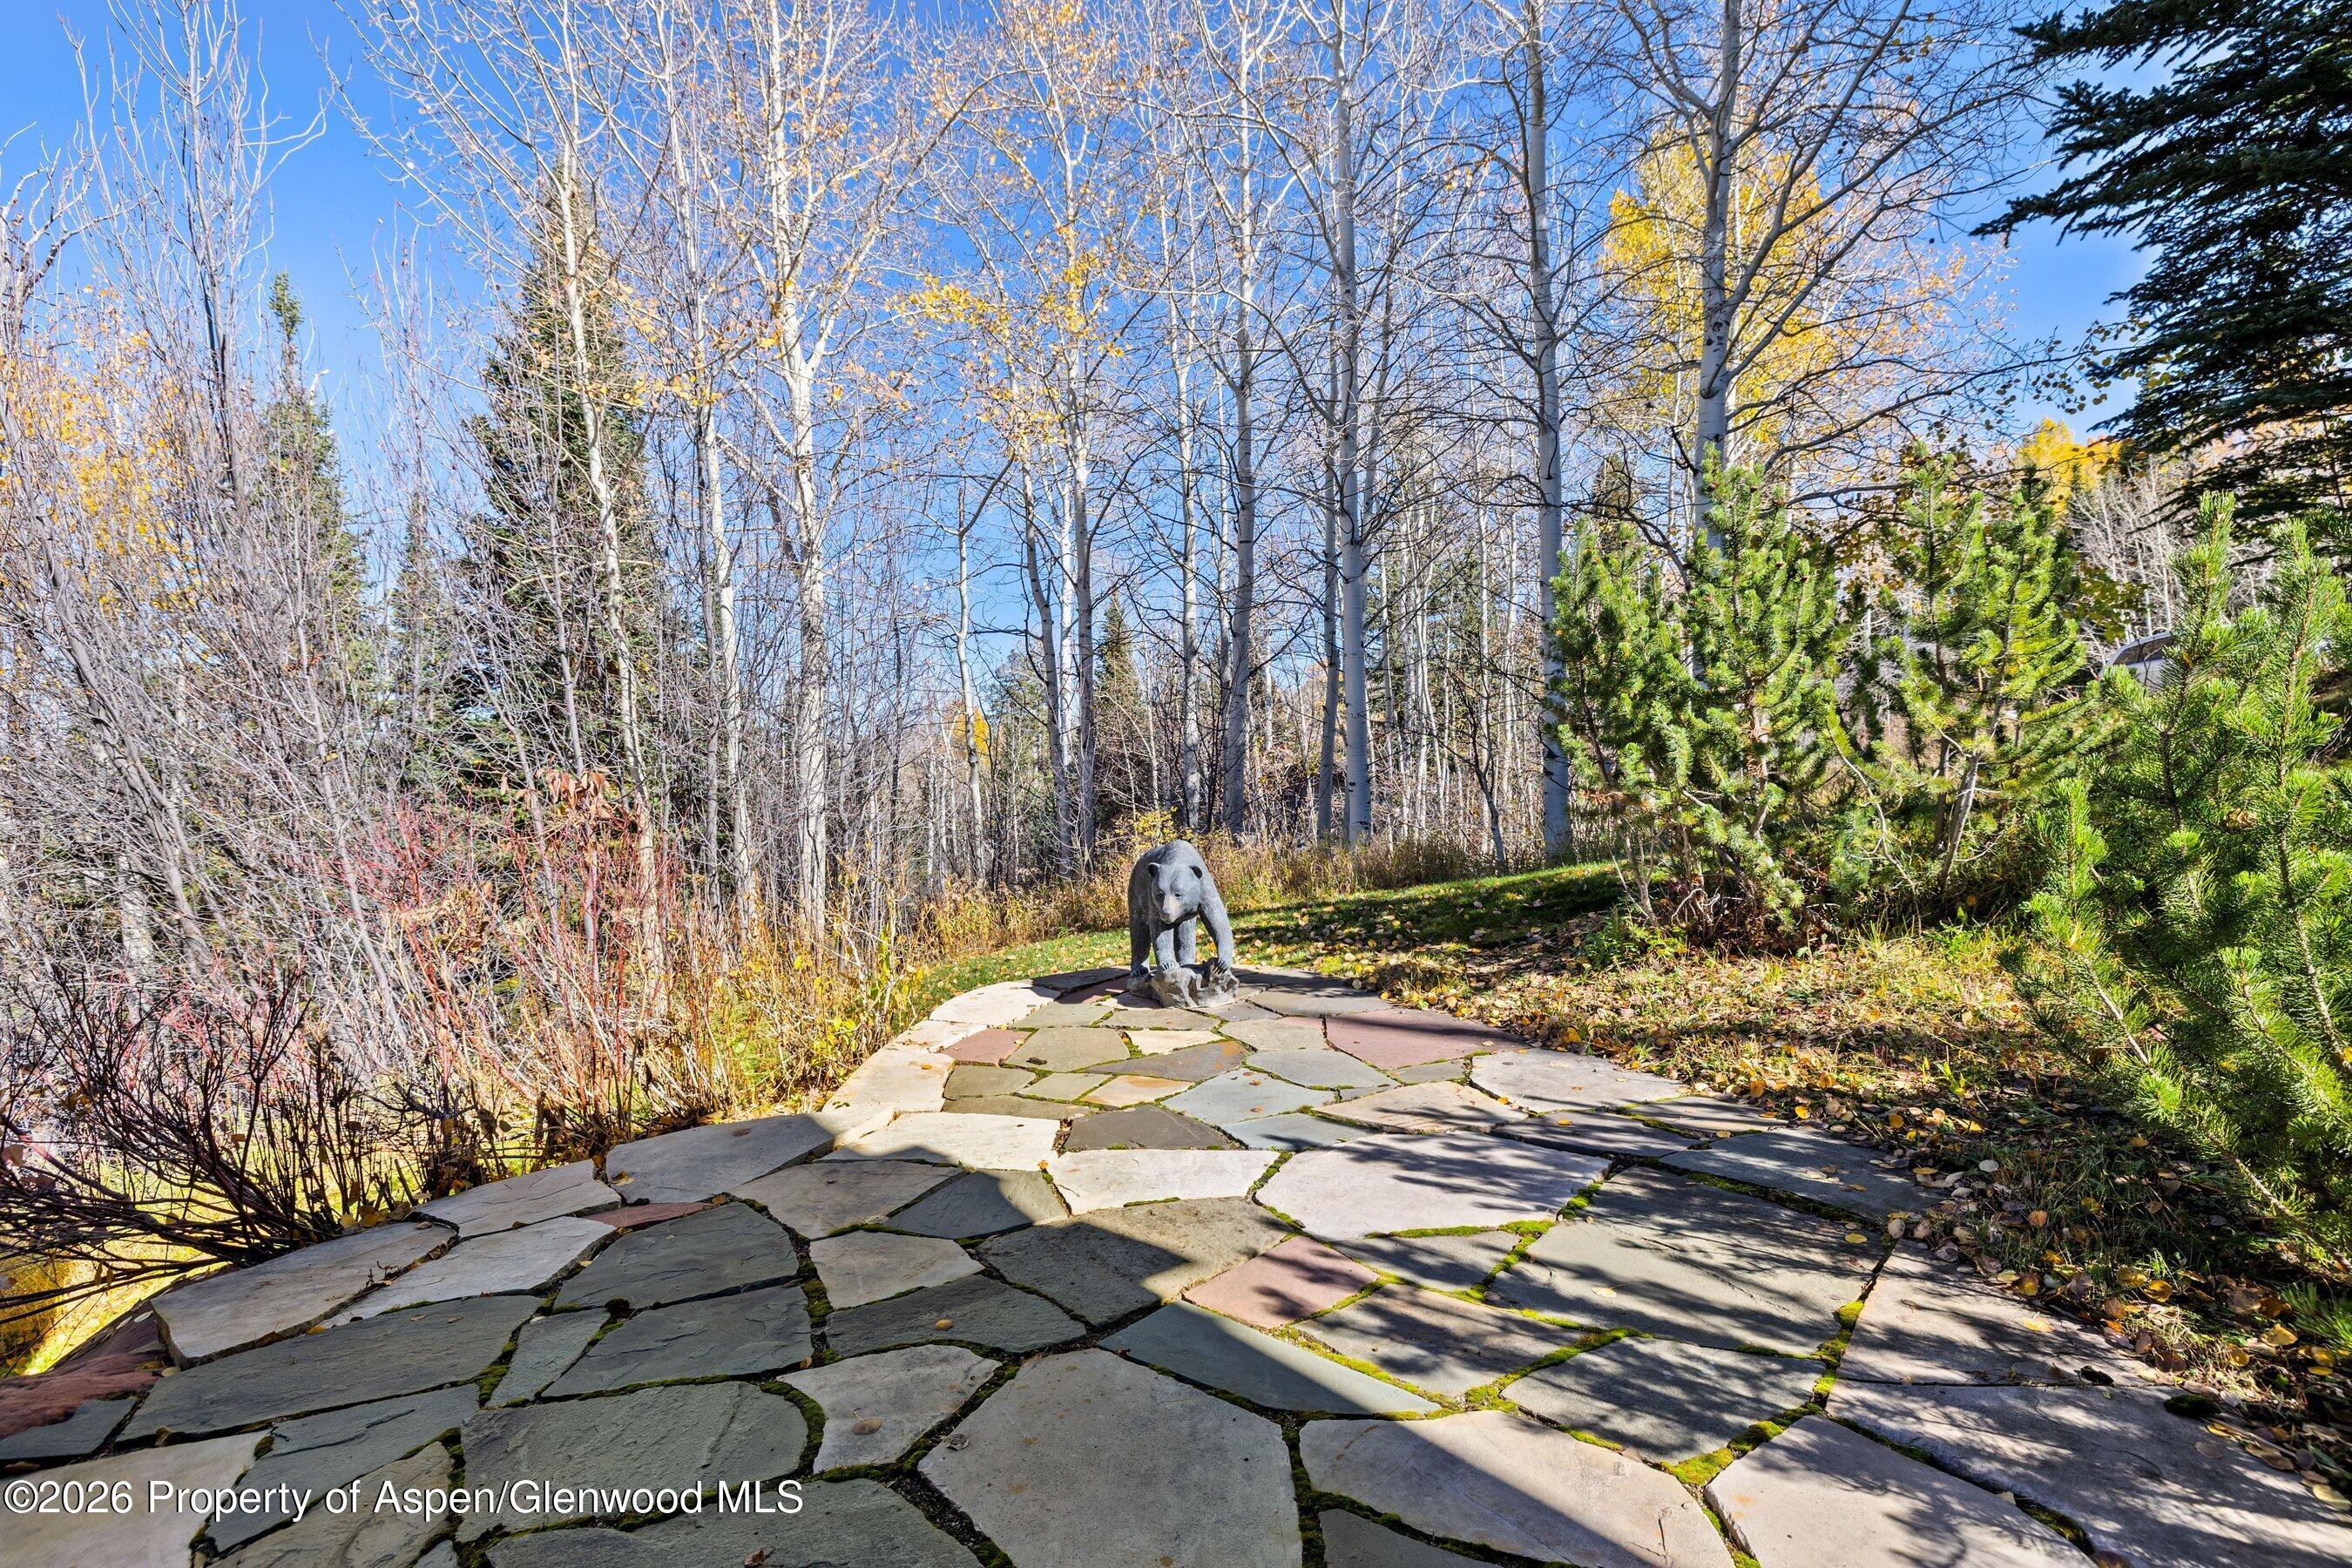
Stone patio with a bear sculpture among autumn aspens and evergreen shrubs.
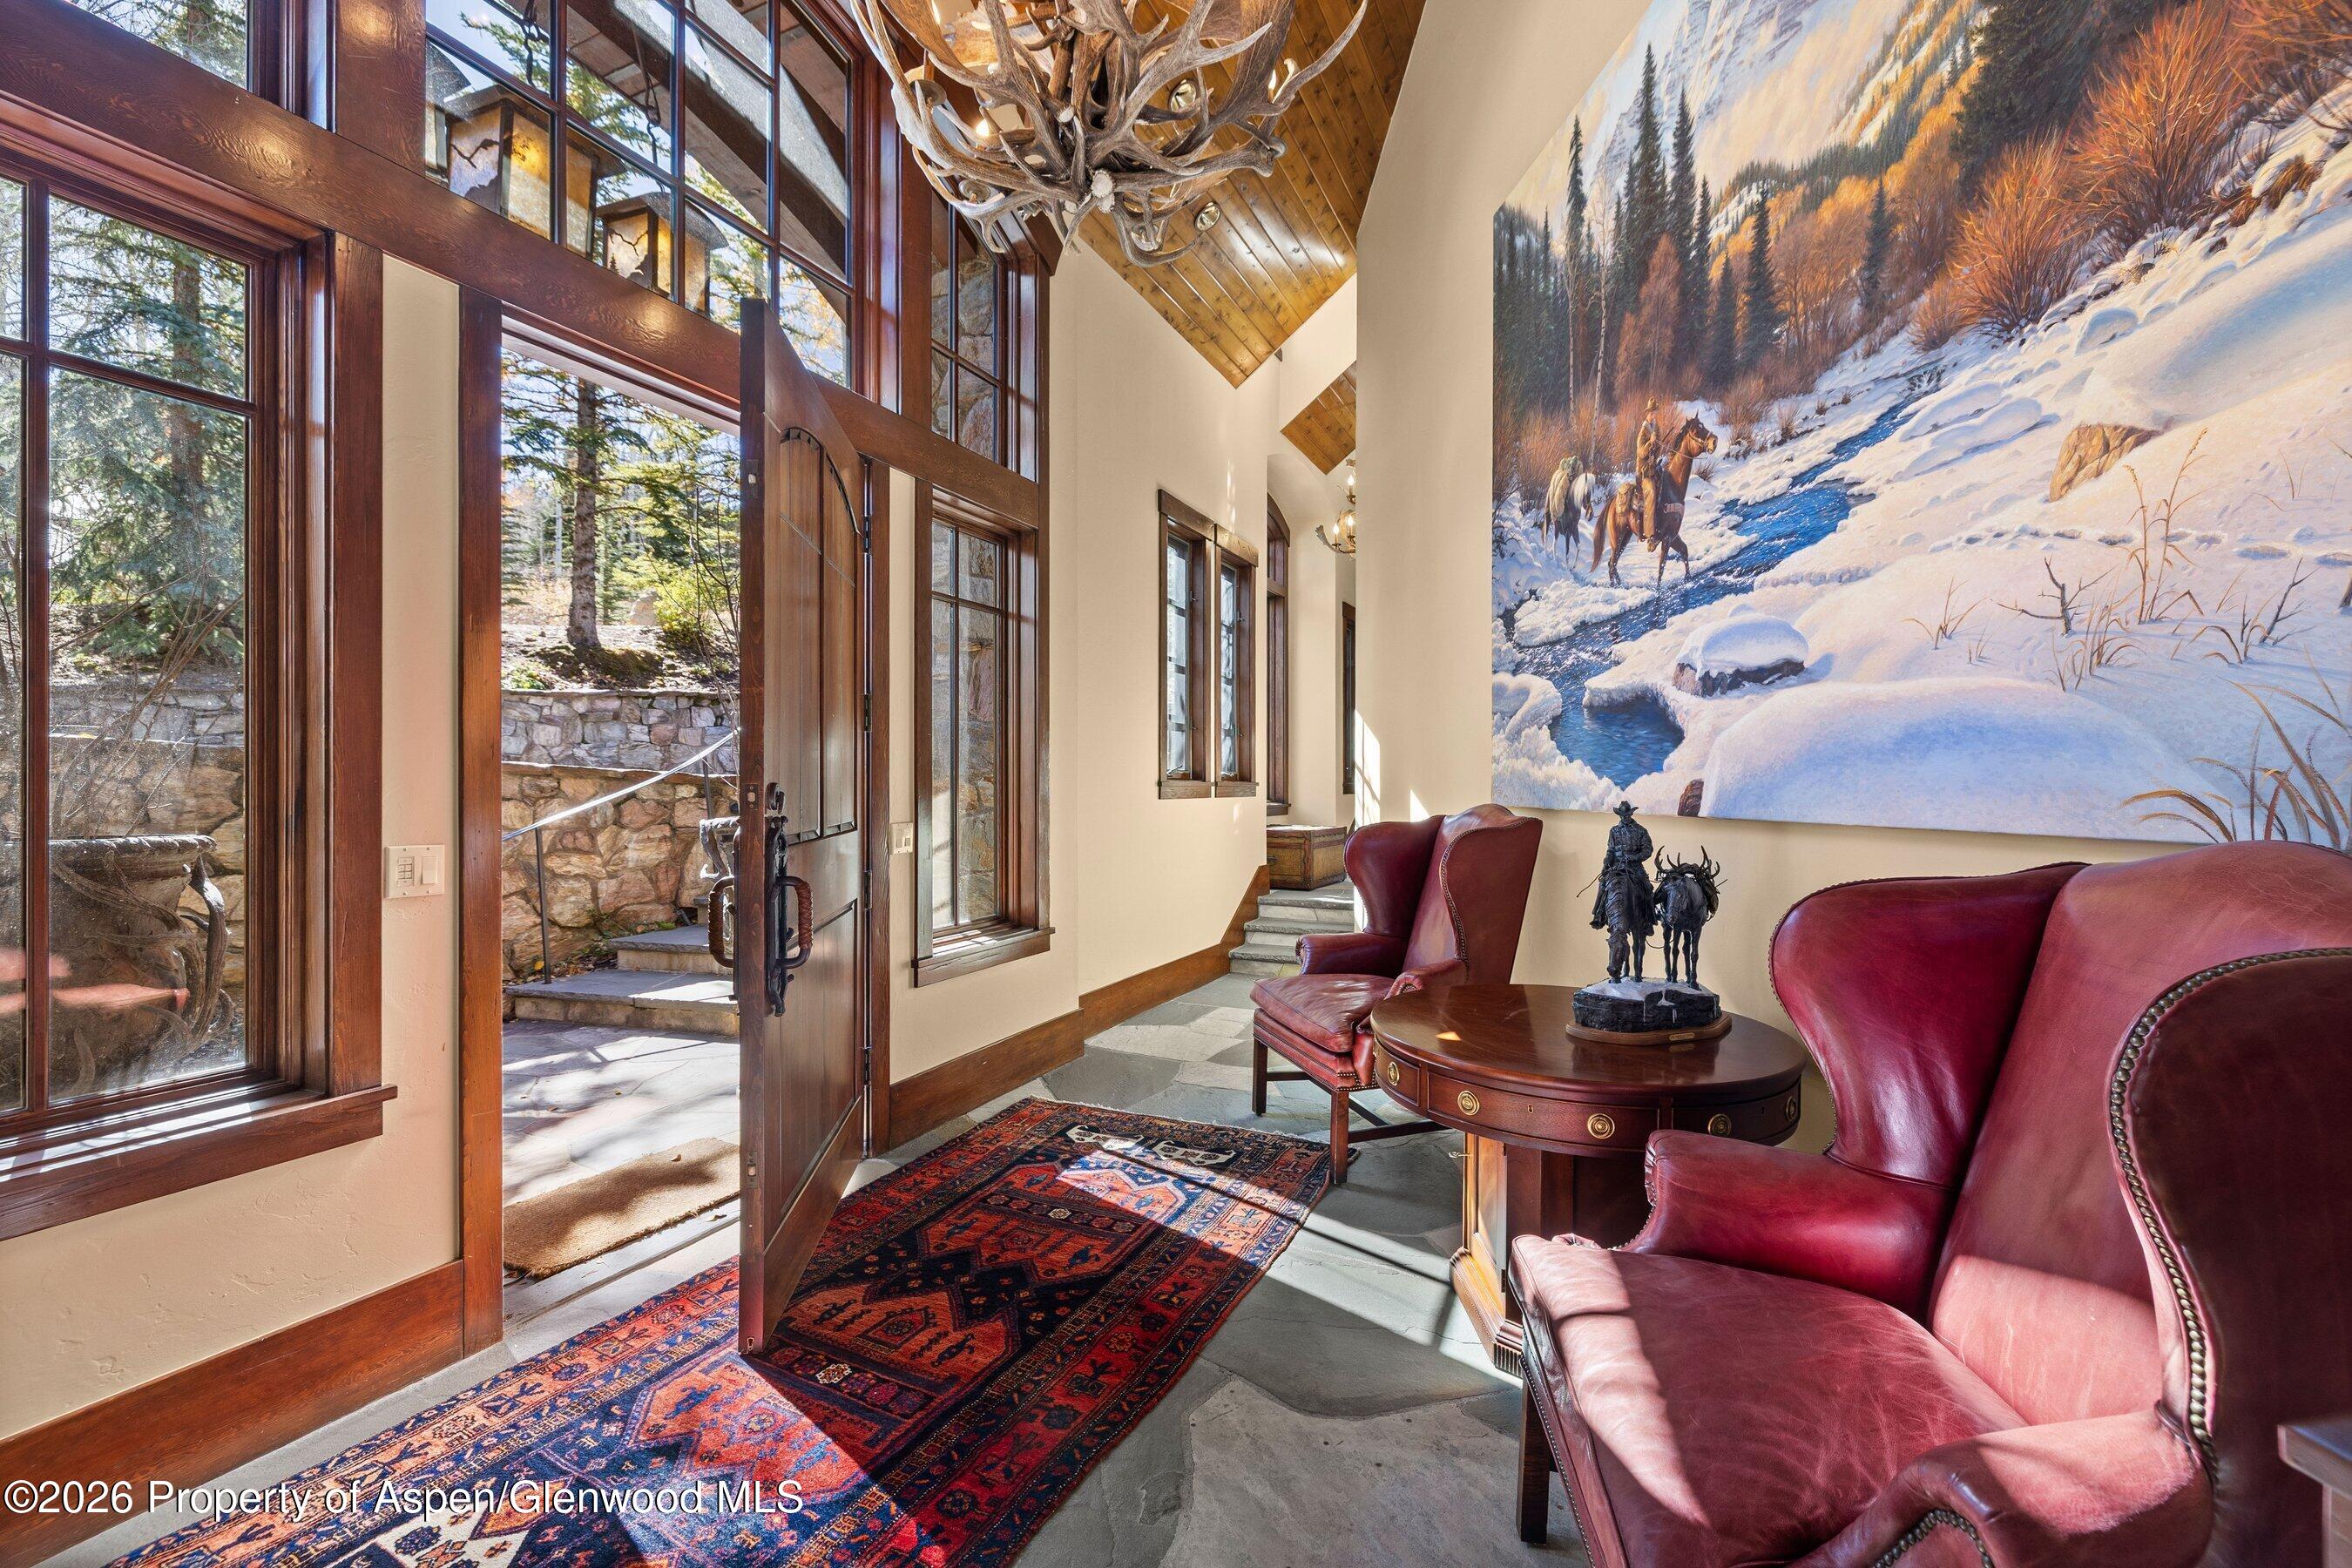
Furnished entry sitting area with burgundy leather chairs, antler chandelier, and a large winter mural.
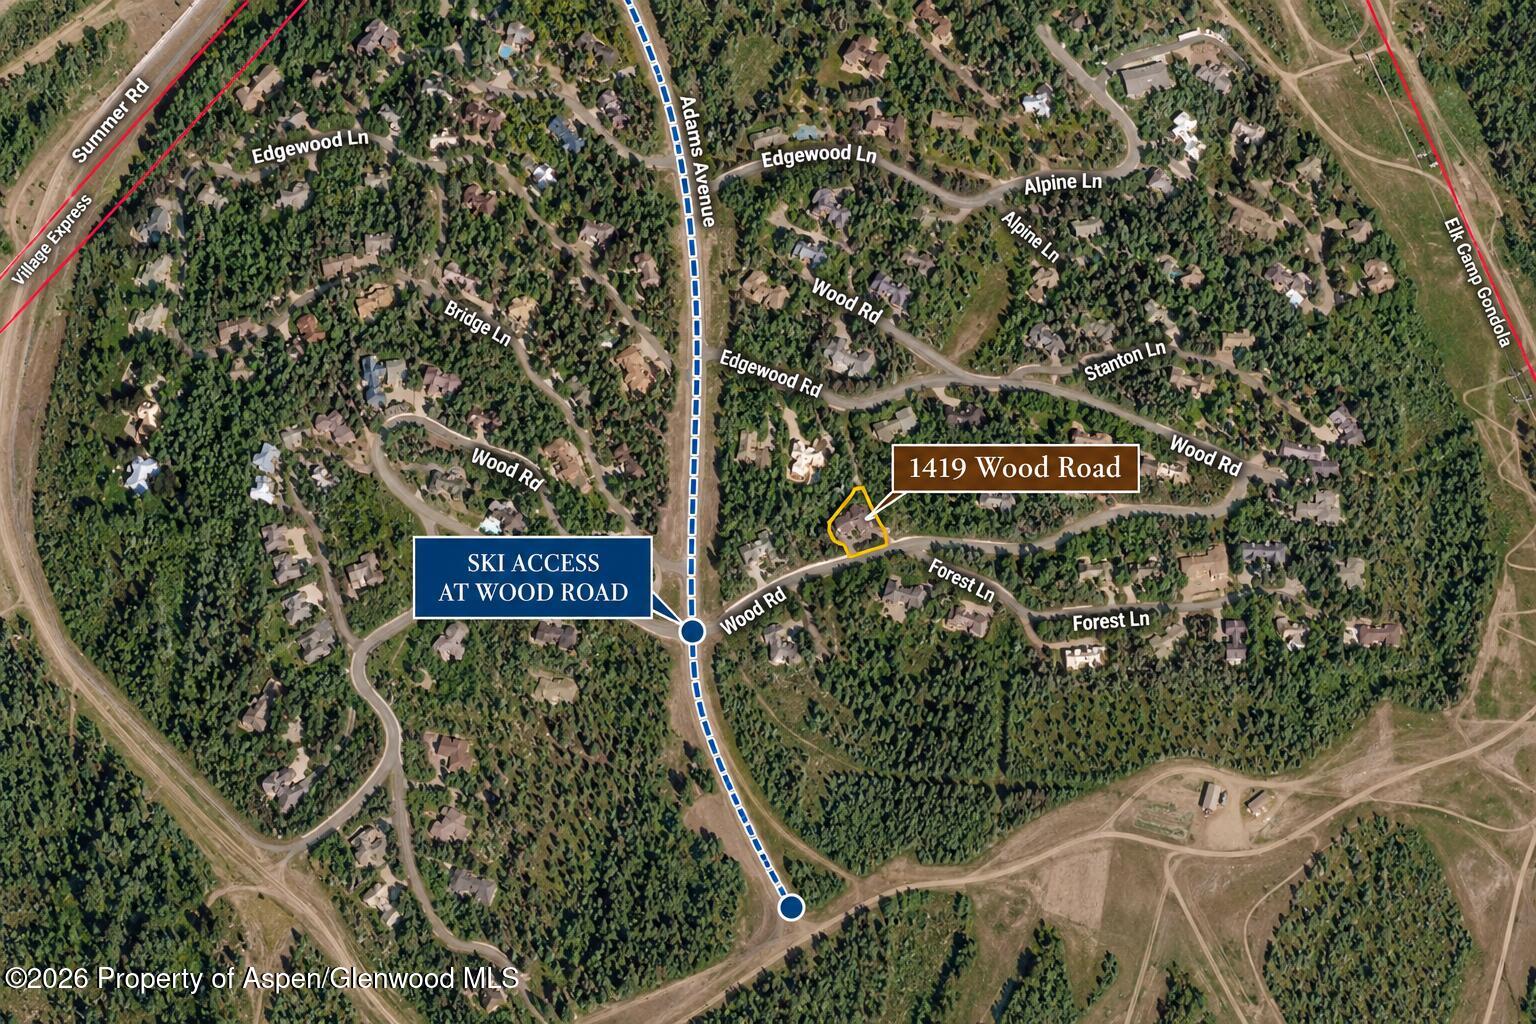
Map locating 1419 Wood Road and nearby ski access at Wood Road.
See all photos
Mountain home with stone-and-timber facade, arched entry, and broad paved driveway among trees.
Blake Appleby

1419 Wood

$85,000/mo 1419 Wood Road, Snowmass Village, CO 81615
Steps from Adams Avenue with convenient ski access across a range of ability levels, 1419 Wood Road is an inviting Snowmass Village retreat with mountain elegance, generous entertaining spaces, and exceptional indoor-outdoor amenities.

Soaring ceilings, reclaimed wood beams, elegant chandeliers, and five fireplaces create a warm mountain atmosphere. The main living area centers around a majestic fireplace, complemented by formal and casual dining areas, a well-appointed bar, pool table, and pantry. Expansive decks and outdoor dining areas extend from three sides of the upper level, embracing the surrounding mountain landscape.

The main-level primary suite offers a private sanctuary with vaulted ceilings, a fireplace, desk and sitting area, and a balcony with mountain views. A spacious ensuite bathroom with dual vanities, a soaking tub, and separate shower completes the suite.

Each of the five bedrooms features an ensuite bathroom, with four also offering their own fireplaces.. An elevated, custom-built twin bed tucked neatly into the hallway creates a charming, space-efficient sleeping nook. Together, these thoughtfully arranged sleeping spaces comfortably accommodate up to 13 guests.
Additional amenities include a heated driveway, two-car garage, mudroom, and dedicated laundry room.

The lower-level recreation room features a well-appointed bar with a sink and wine refrigerator, a dedicated workspace, and fitness equipment. A convenient powder room and double doors open to a private patio with outdoor seating, a hot tub, and an outdoor fireplace, creating an inviting setting to unwind after a day of mountain adventures.
  • For Lease
    Status
  • 5
    Bedrooms
  • 7
    Bathrooms
  • 1999
    Year Built
  • 4,243 Sq.Ft.
    Living Area

Features & Amenities

Area & Lot

  • Status: For Lease
  • Living Space: 4,243 Sq.Ft.
  • Total Area: 4,243 Sq.Ft.
  • Lot Size: 0.72 Acres
  • MLS® ID: 194968
  • Type: Residential
  • Year Built: 1999
  • Neighborhood: Old Snowmass

Interior

  • Total Bedrooms: 5
  • Total Bathrooms: 7
  • Full Bathrooms: 5
  • Half Bathrooms: 2
  • Laundry Room: Inside
  • Fireplace: Gas, Wood Burning

Exterior & Building

  • Heat Type: Radiant

Financial

  • Lease Price: $85,000/mo
  • Zoning: 13 – SINGLE F

1419 Wood

The Neighborhood:
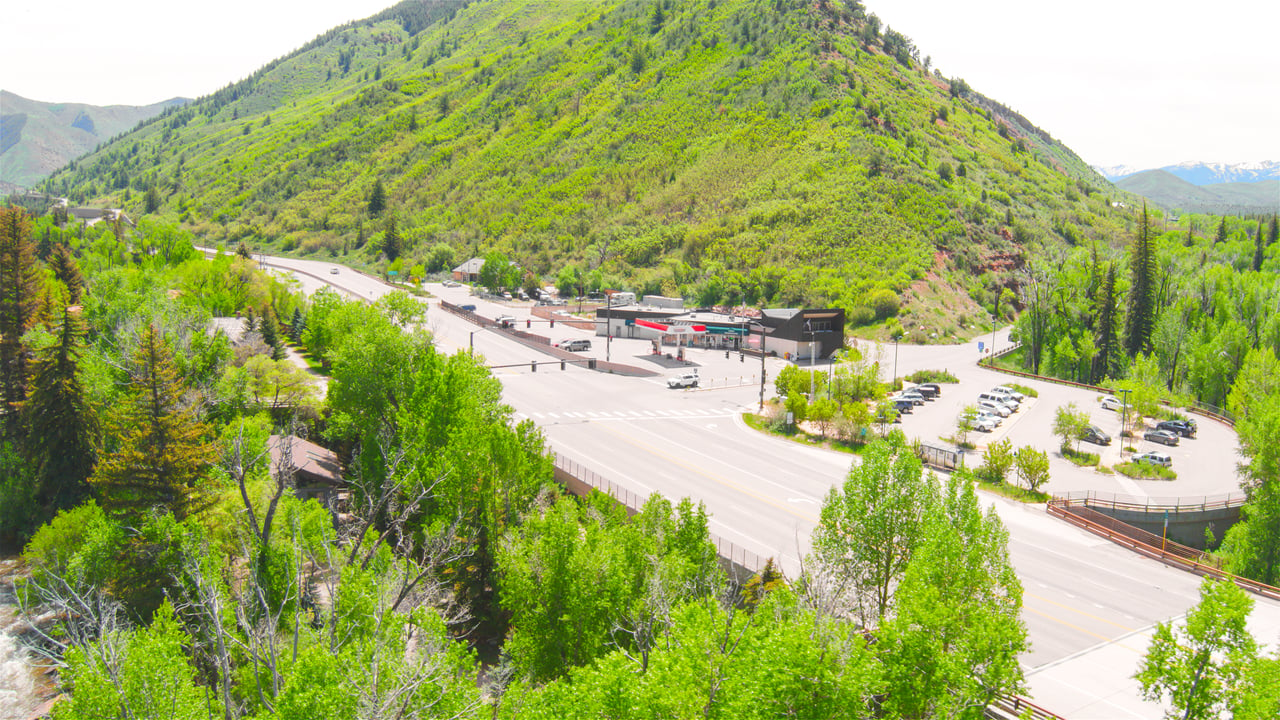
Old Snowmass

Old Snowmass has a long tradition of cattle ranches and farming.

Learn More Old Snowmass

Work With Blake

Blake brings an unusual and compelling mix of expertise and character strengths to Aspen real estate to benefit you and your search for the perfect residential or commercial property.
Contact Blake