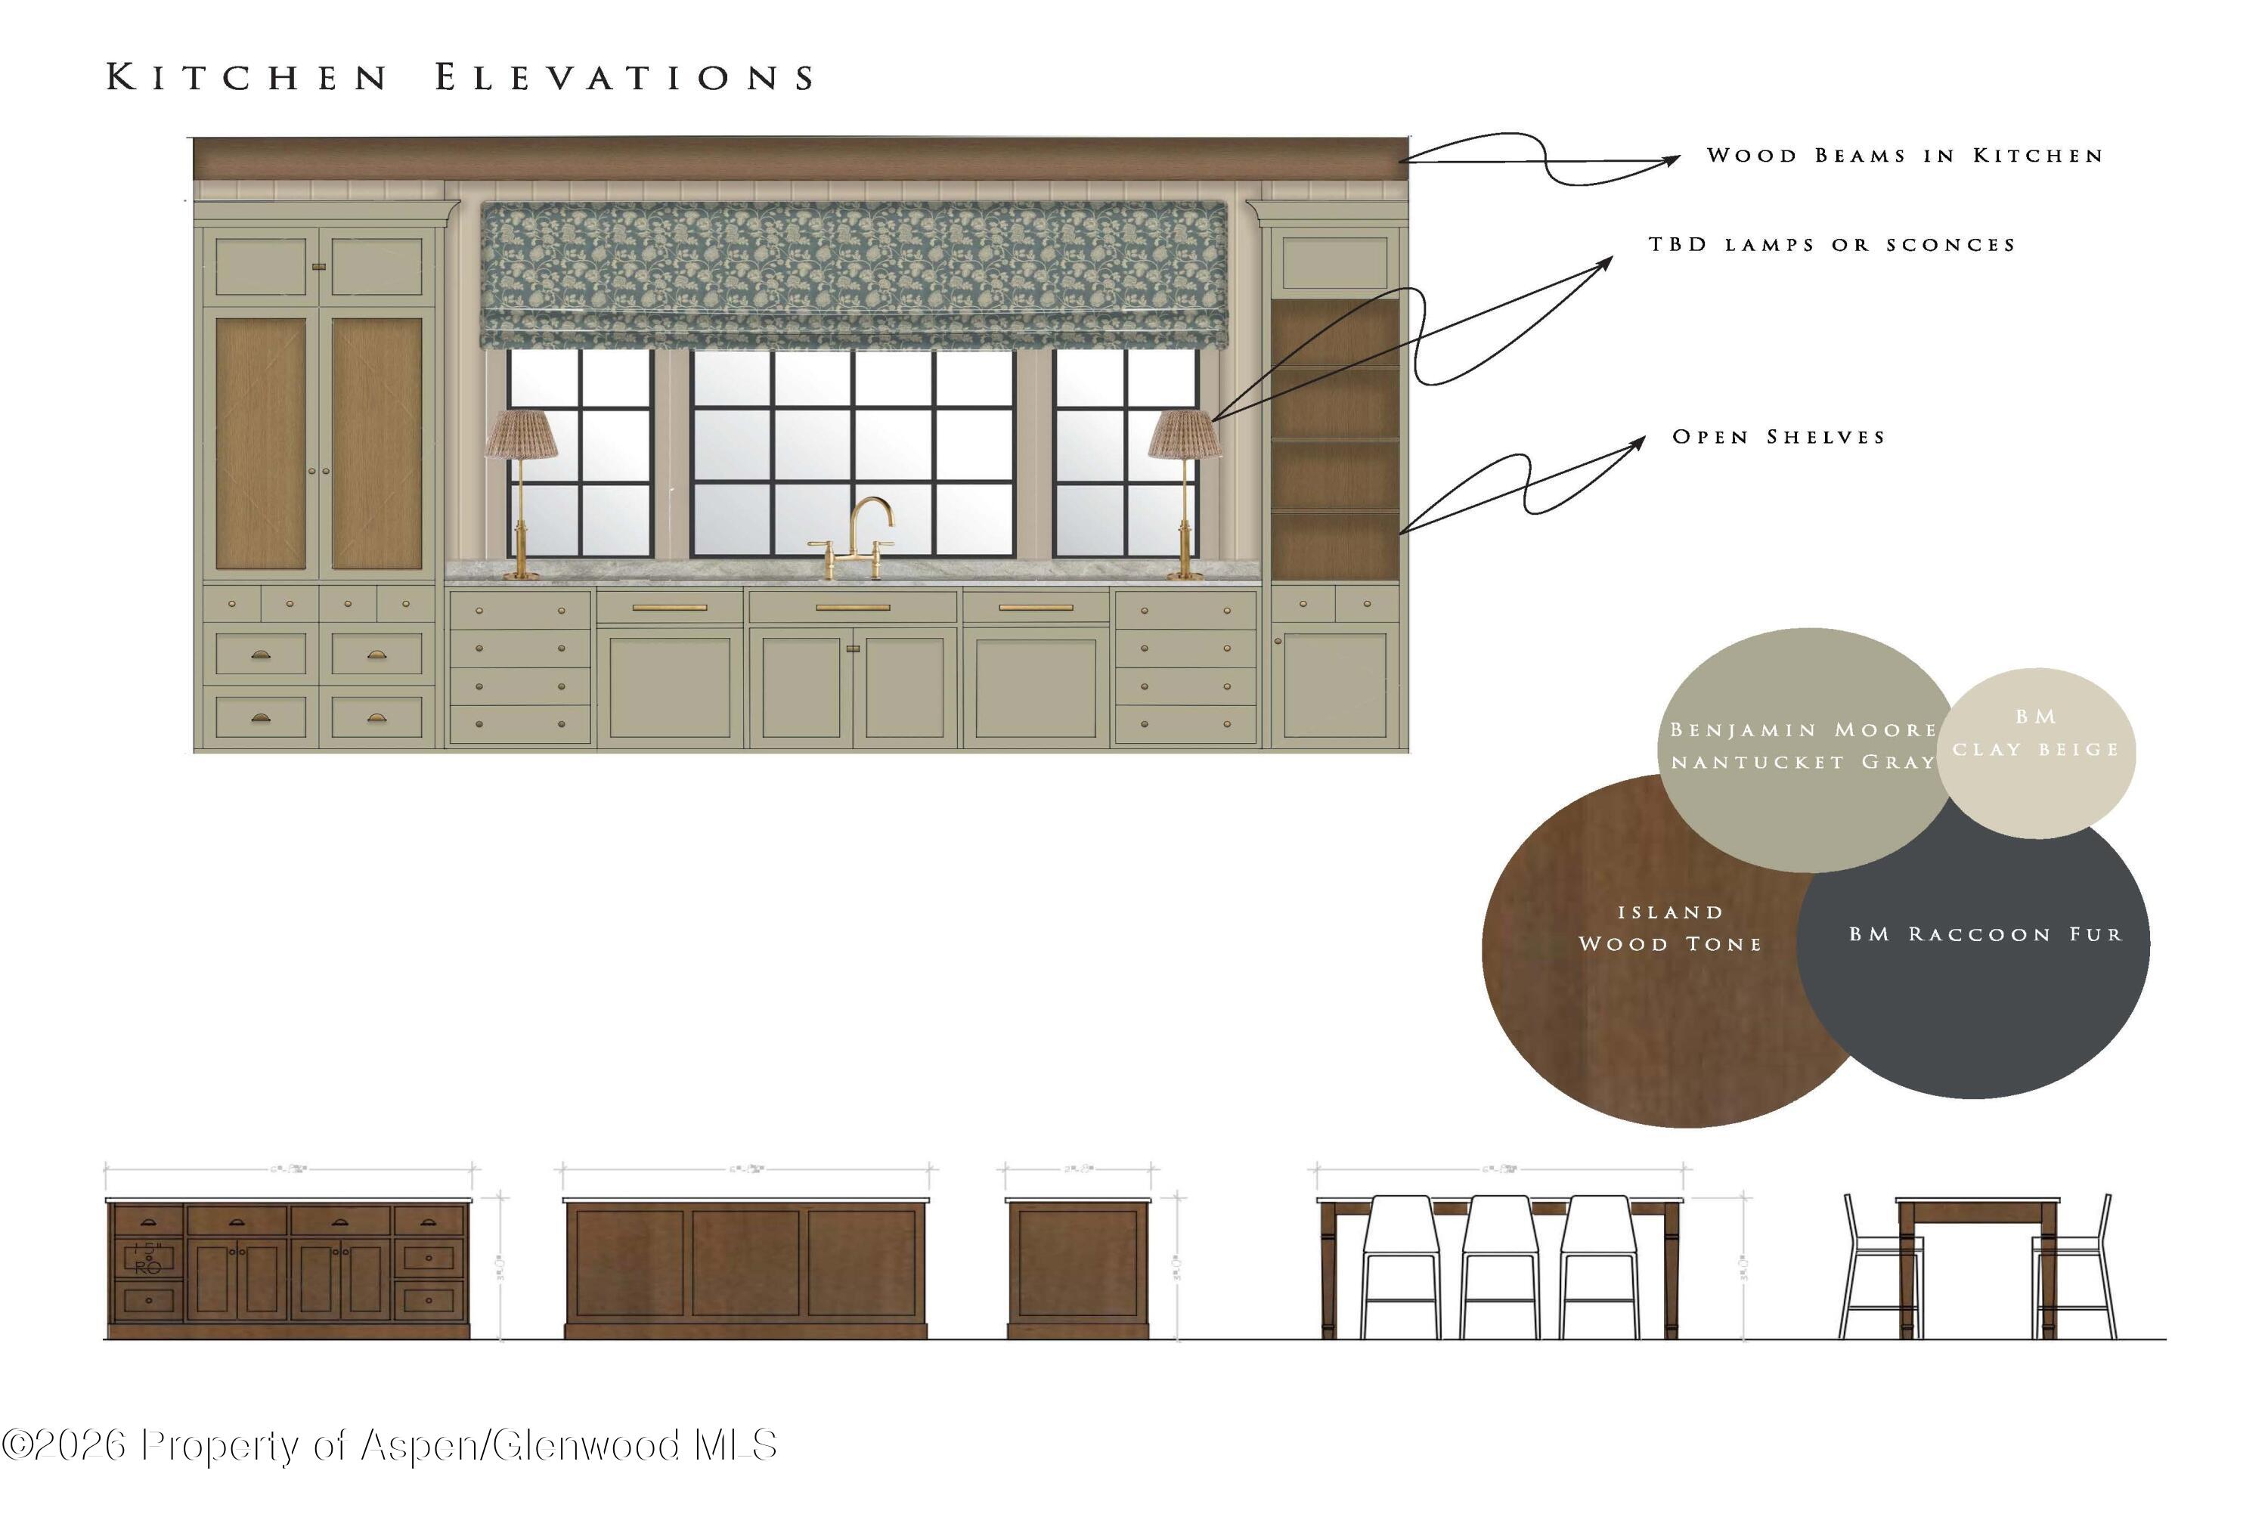
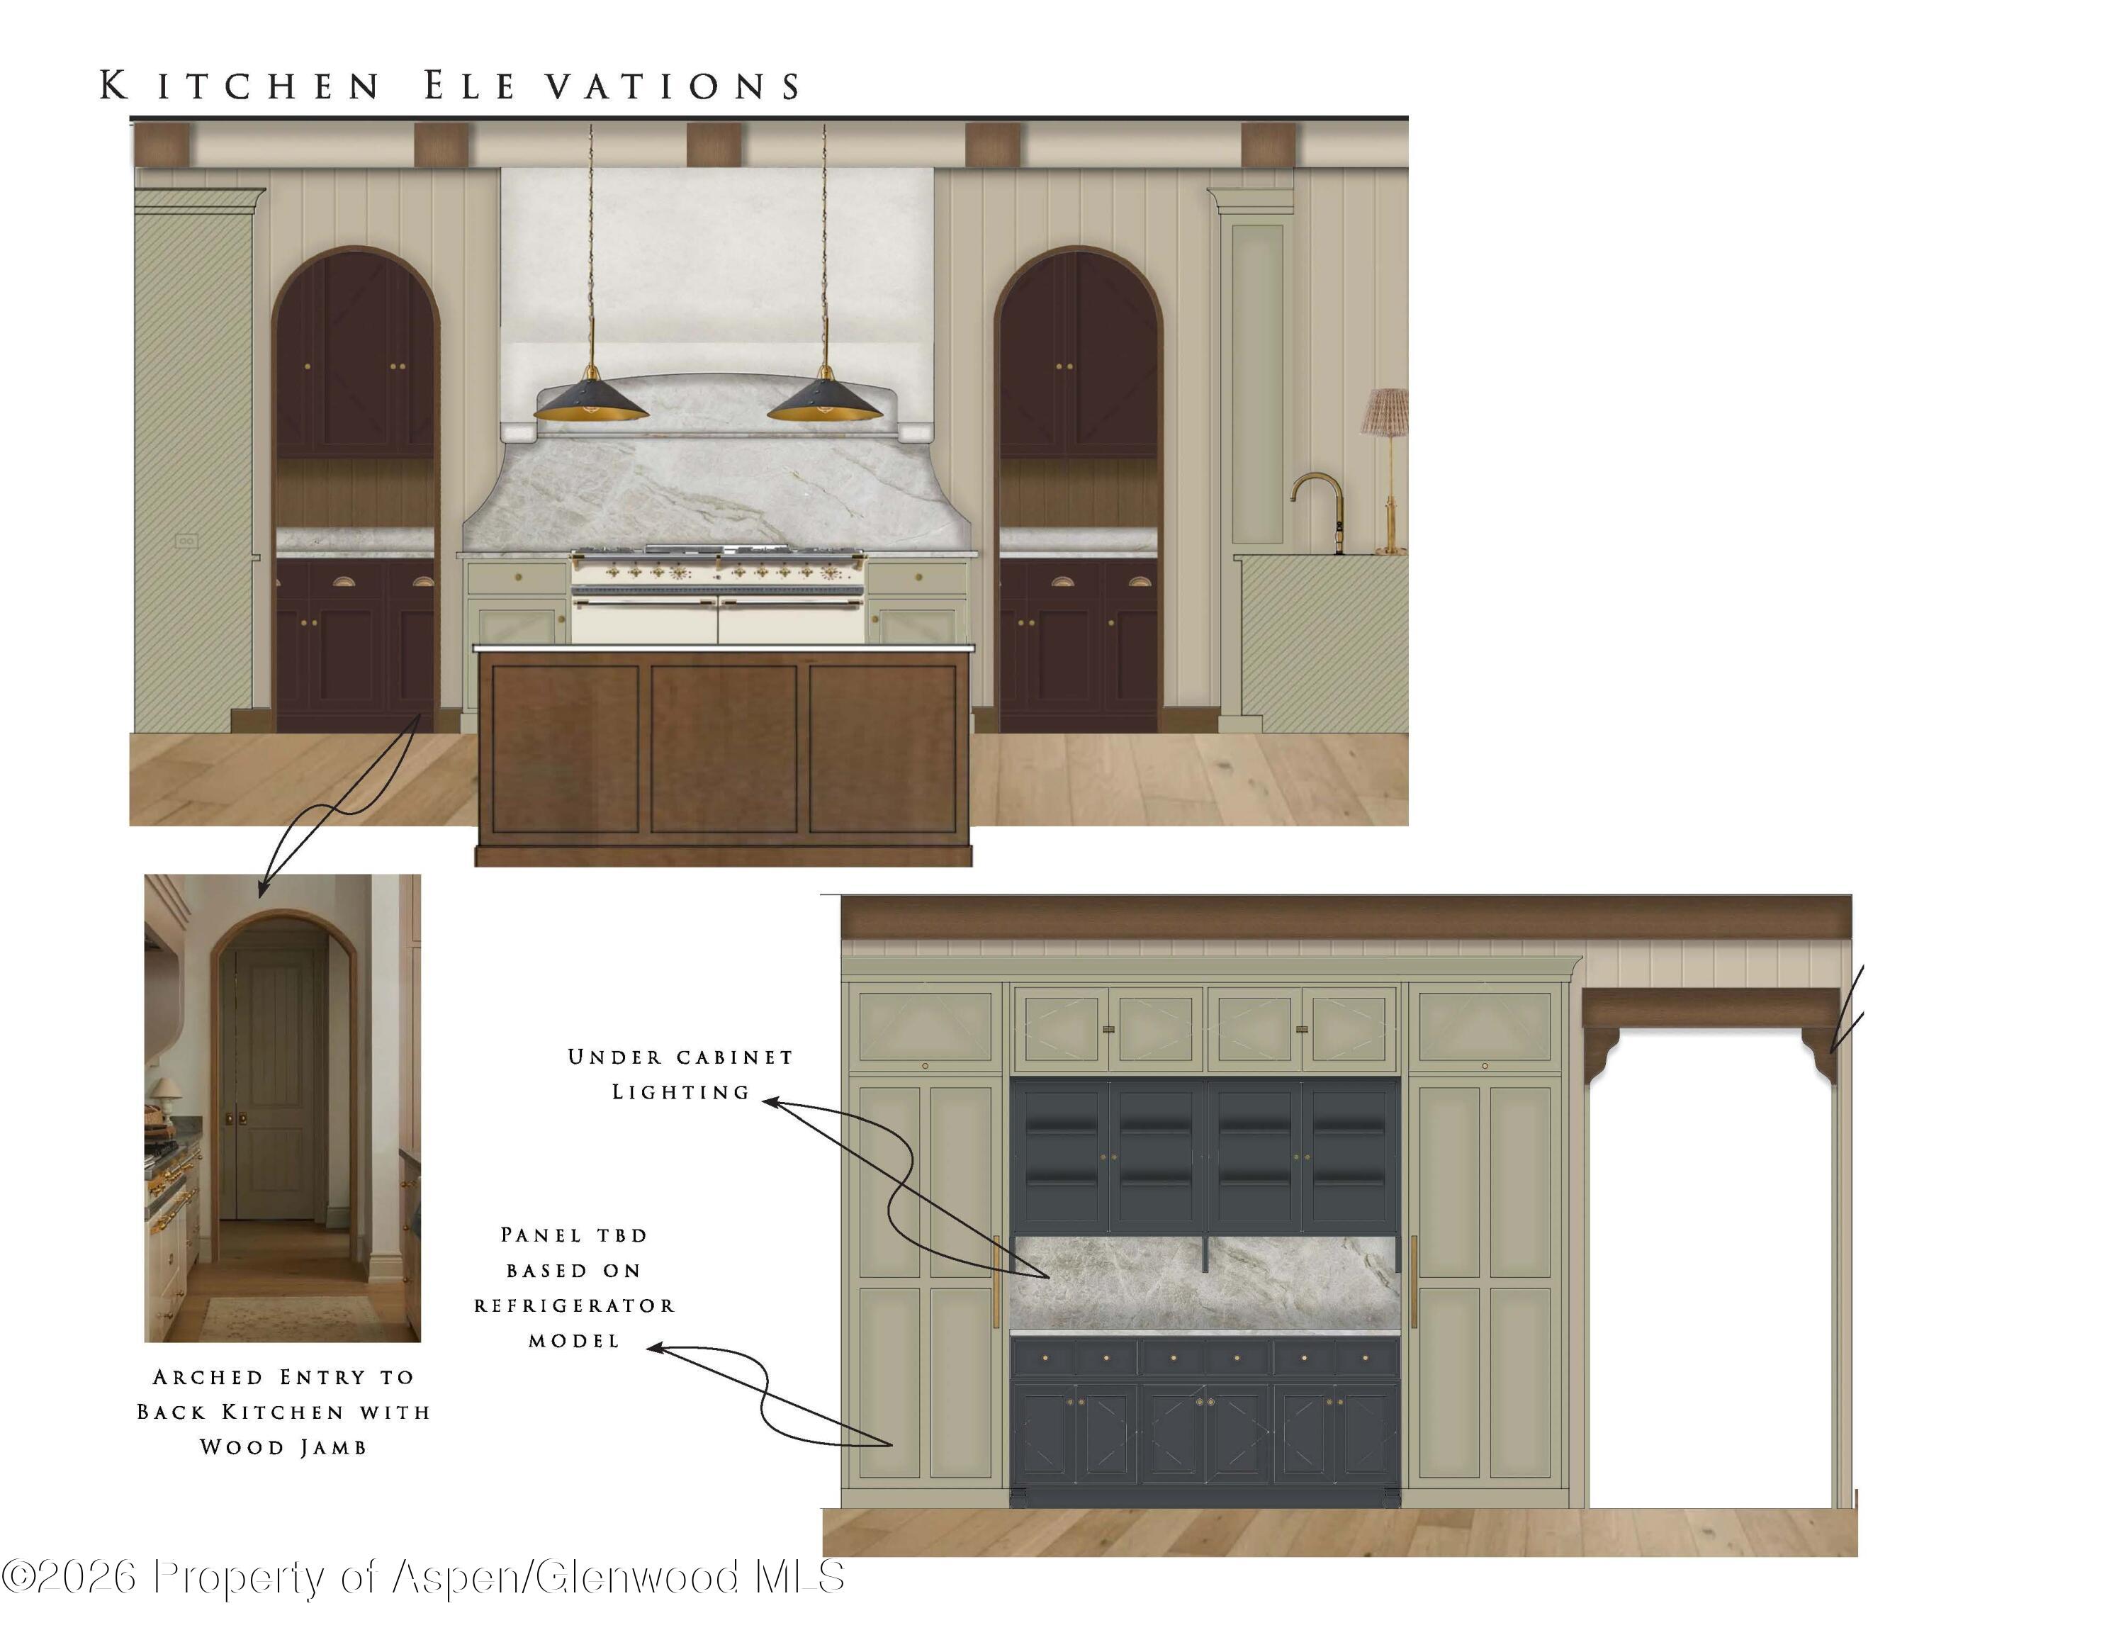
Kitchen elevation drawings with cabinetry, range, island, and notes about lighting and refrigerator panels.
Kitchen elevations and cabinetry drawings with a labeled palette of paint colors and island wood tone.
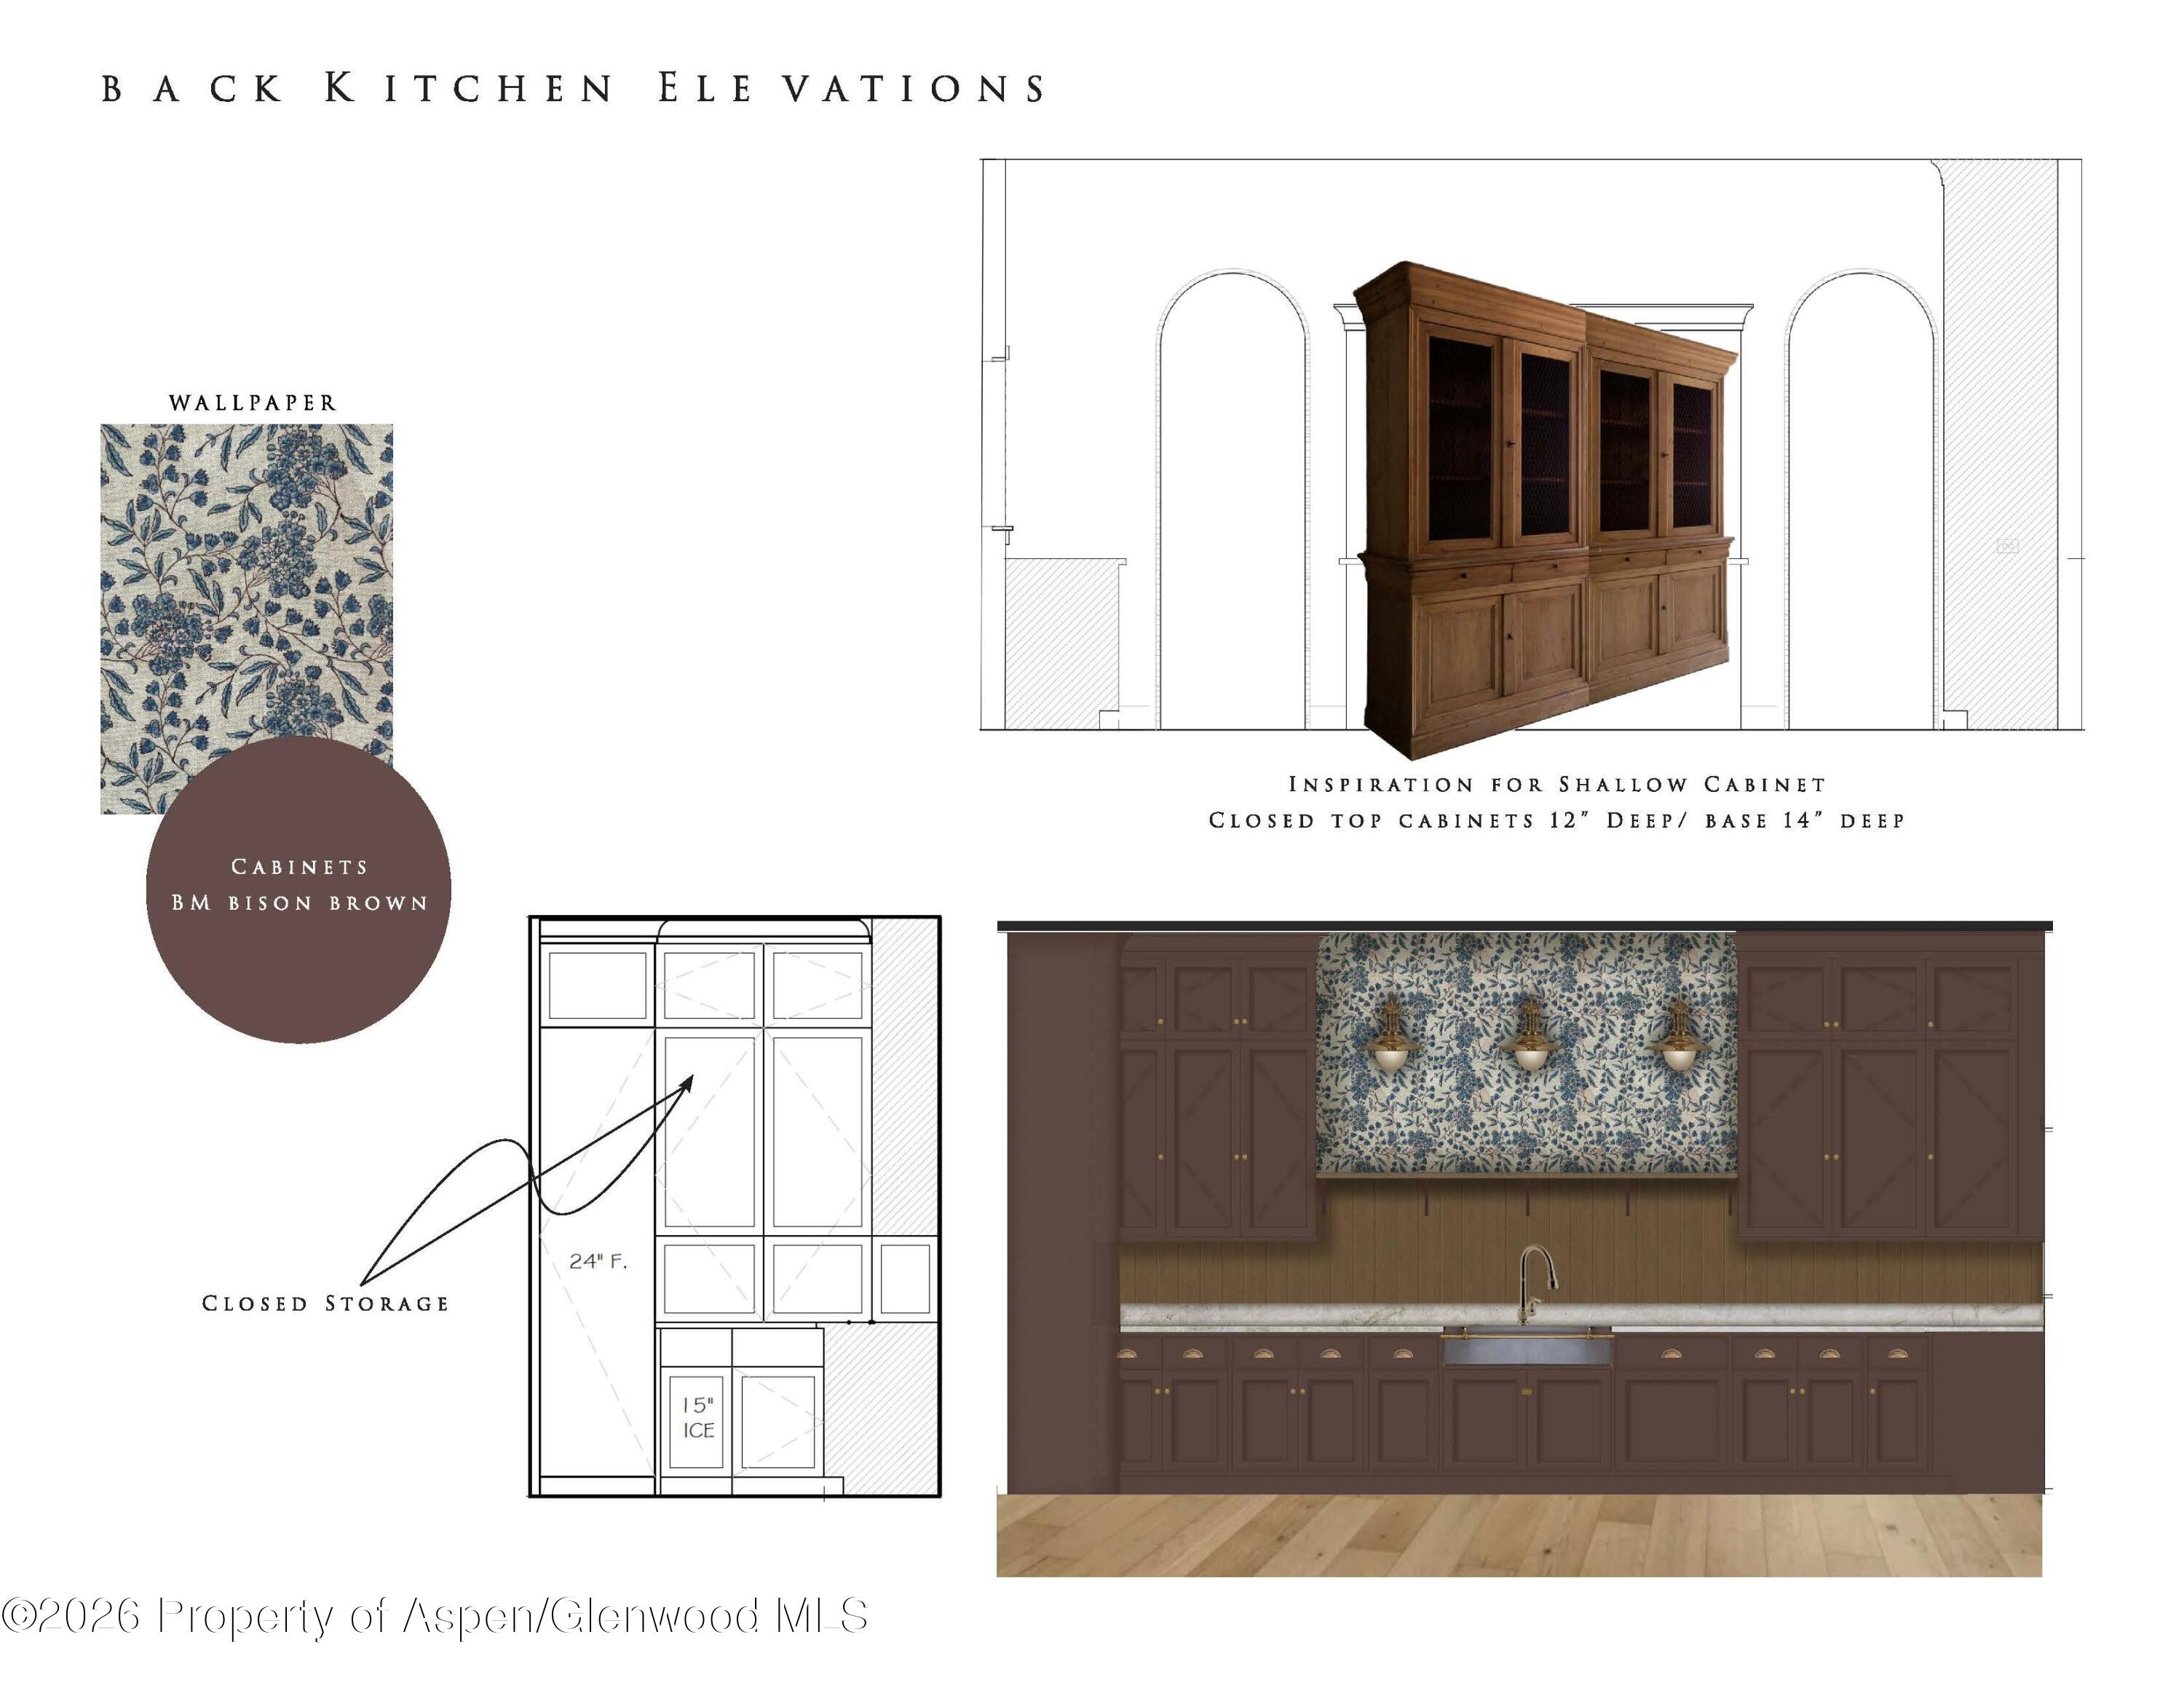
Kitchen elevation design board with dark brown cabinets, floral wallpaper, and cabinetry drawings.
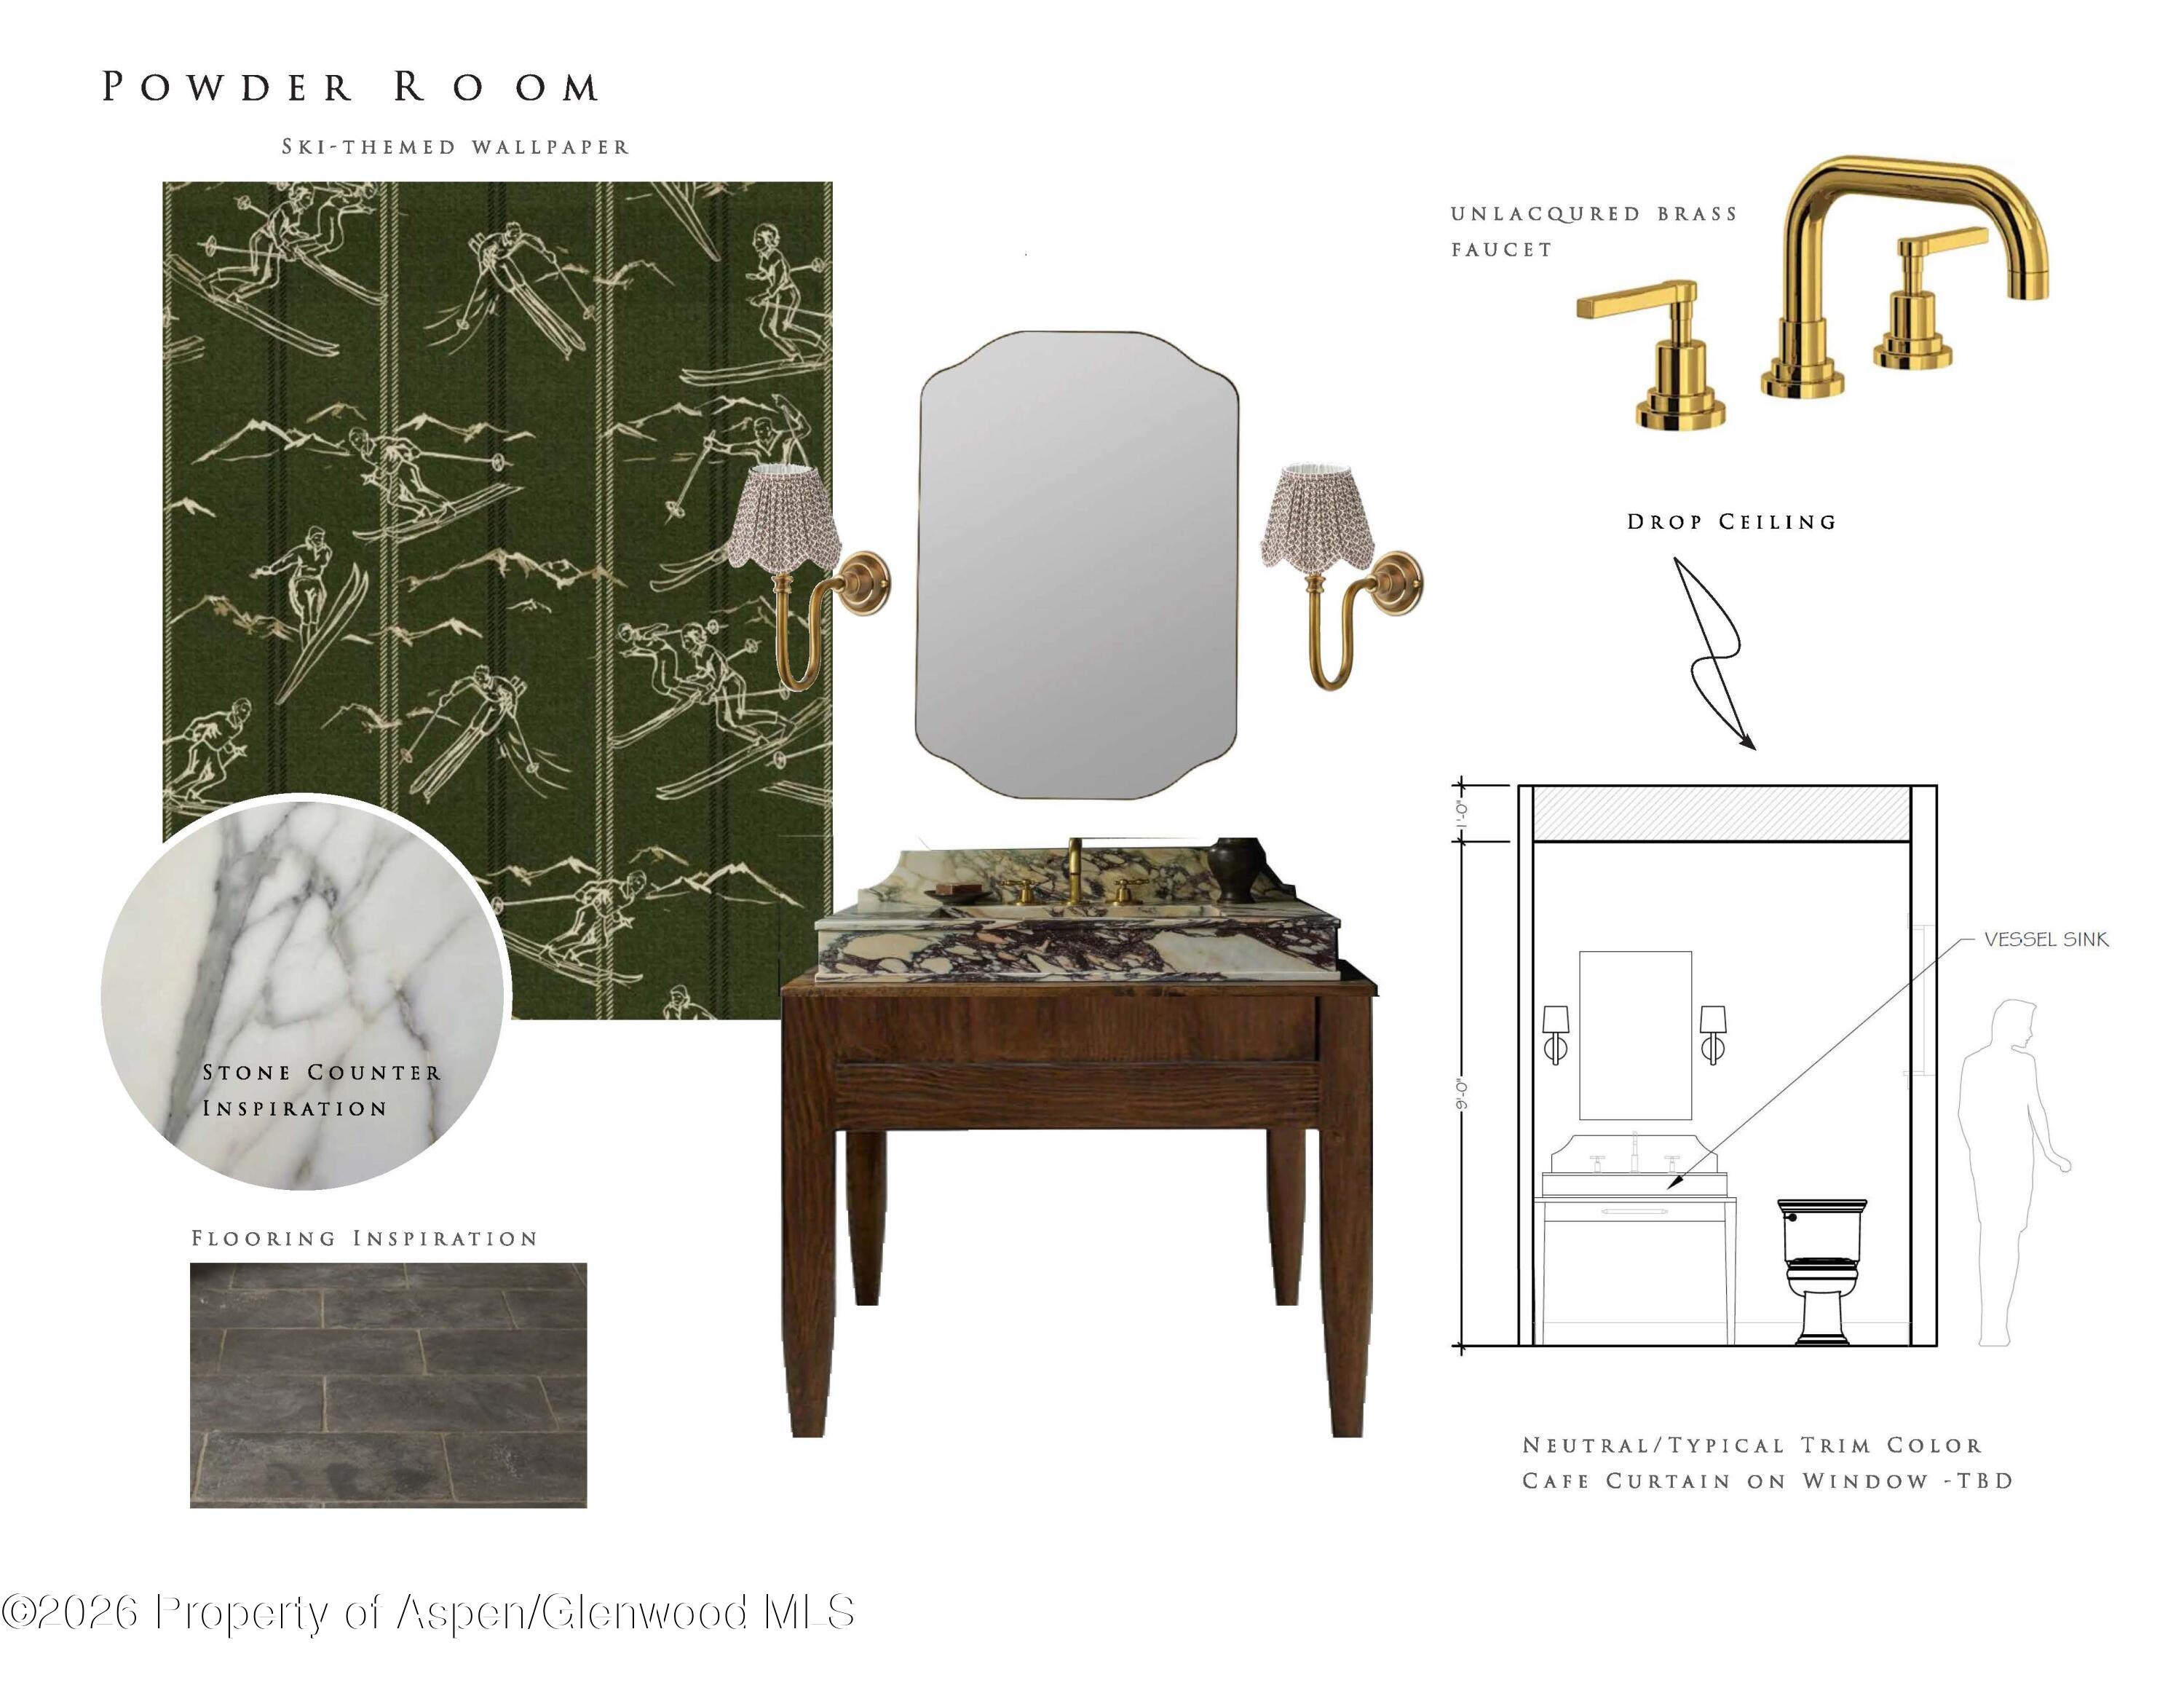
Powder room design board with ski-themed wallpaper, marble counter, brass fixtures, and a bathroom elevation drawing.
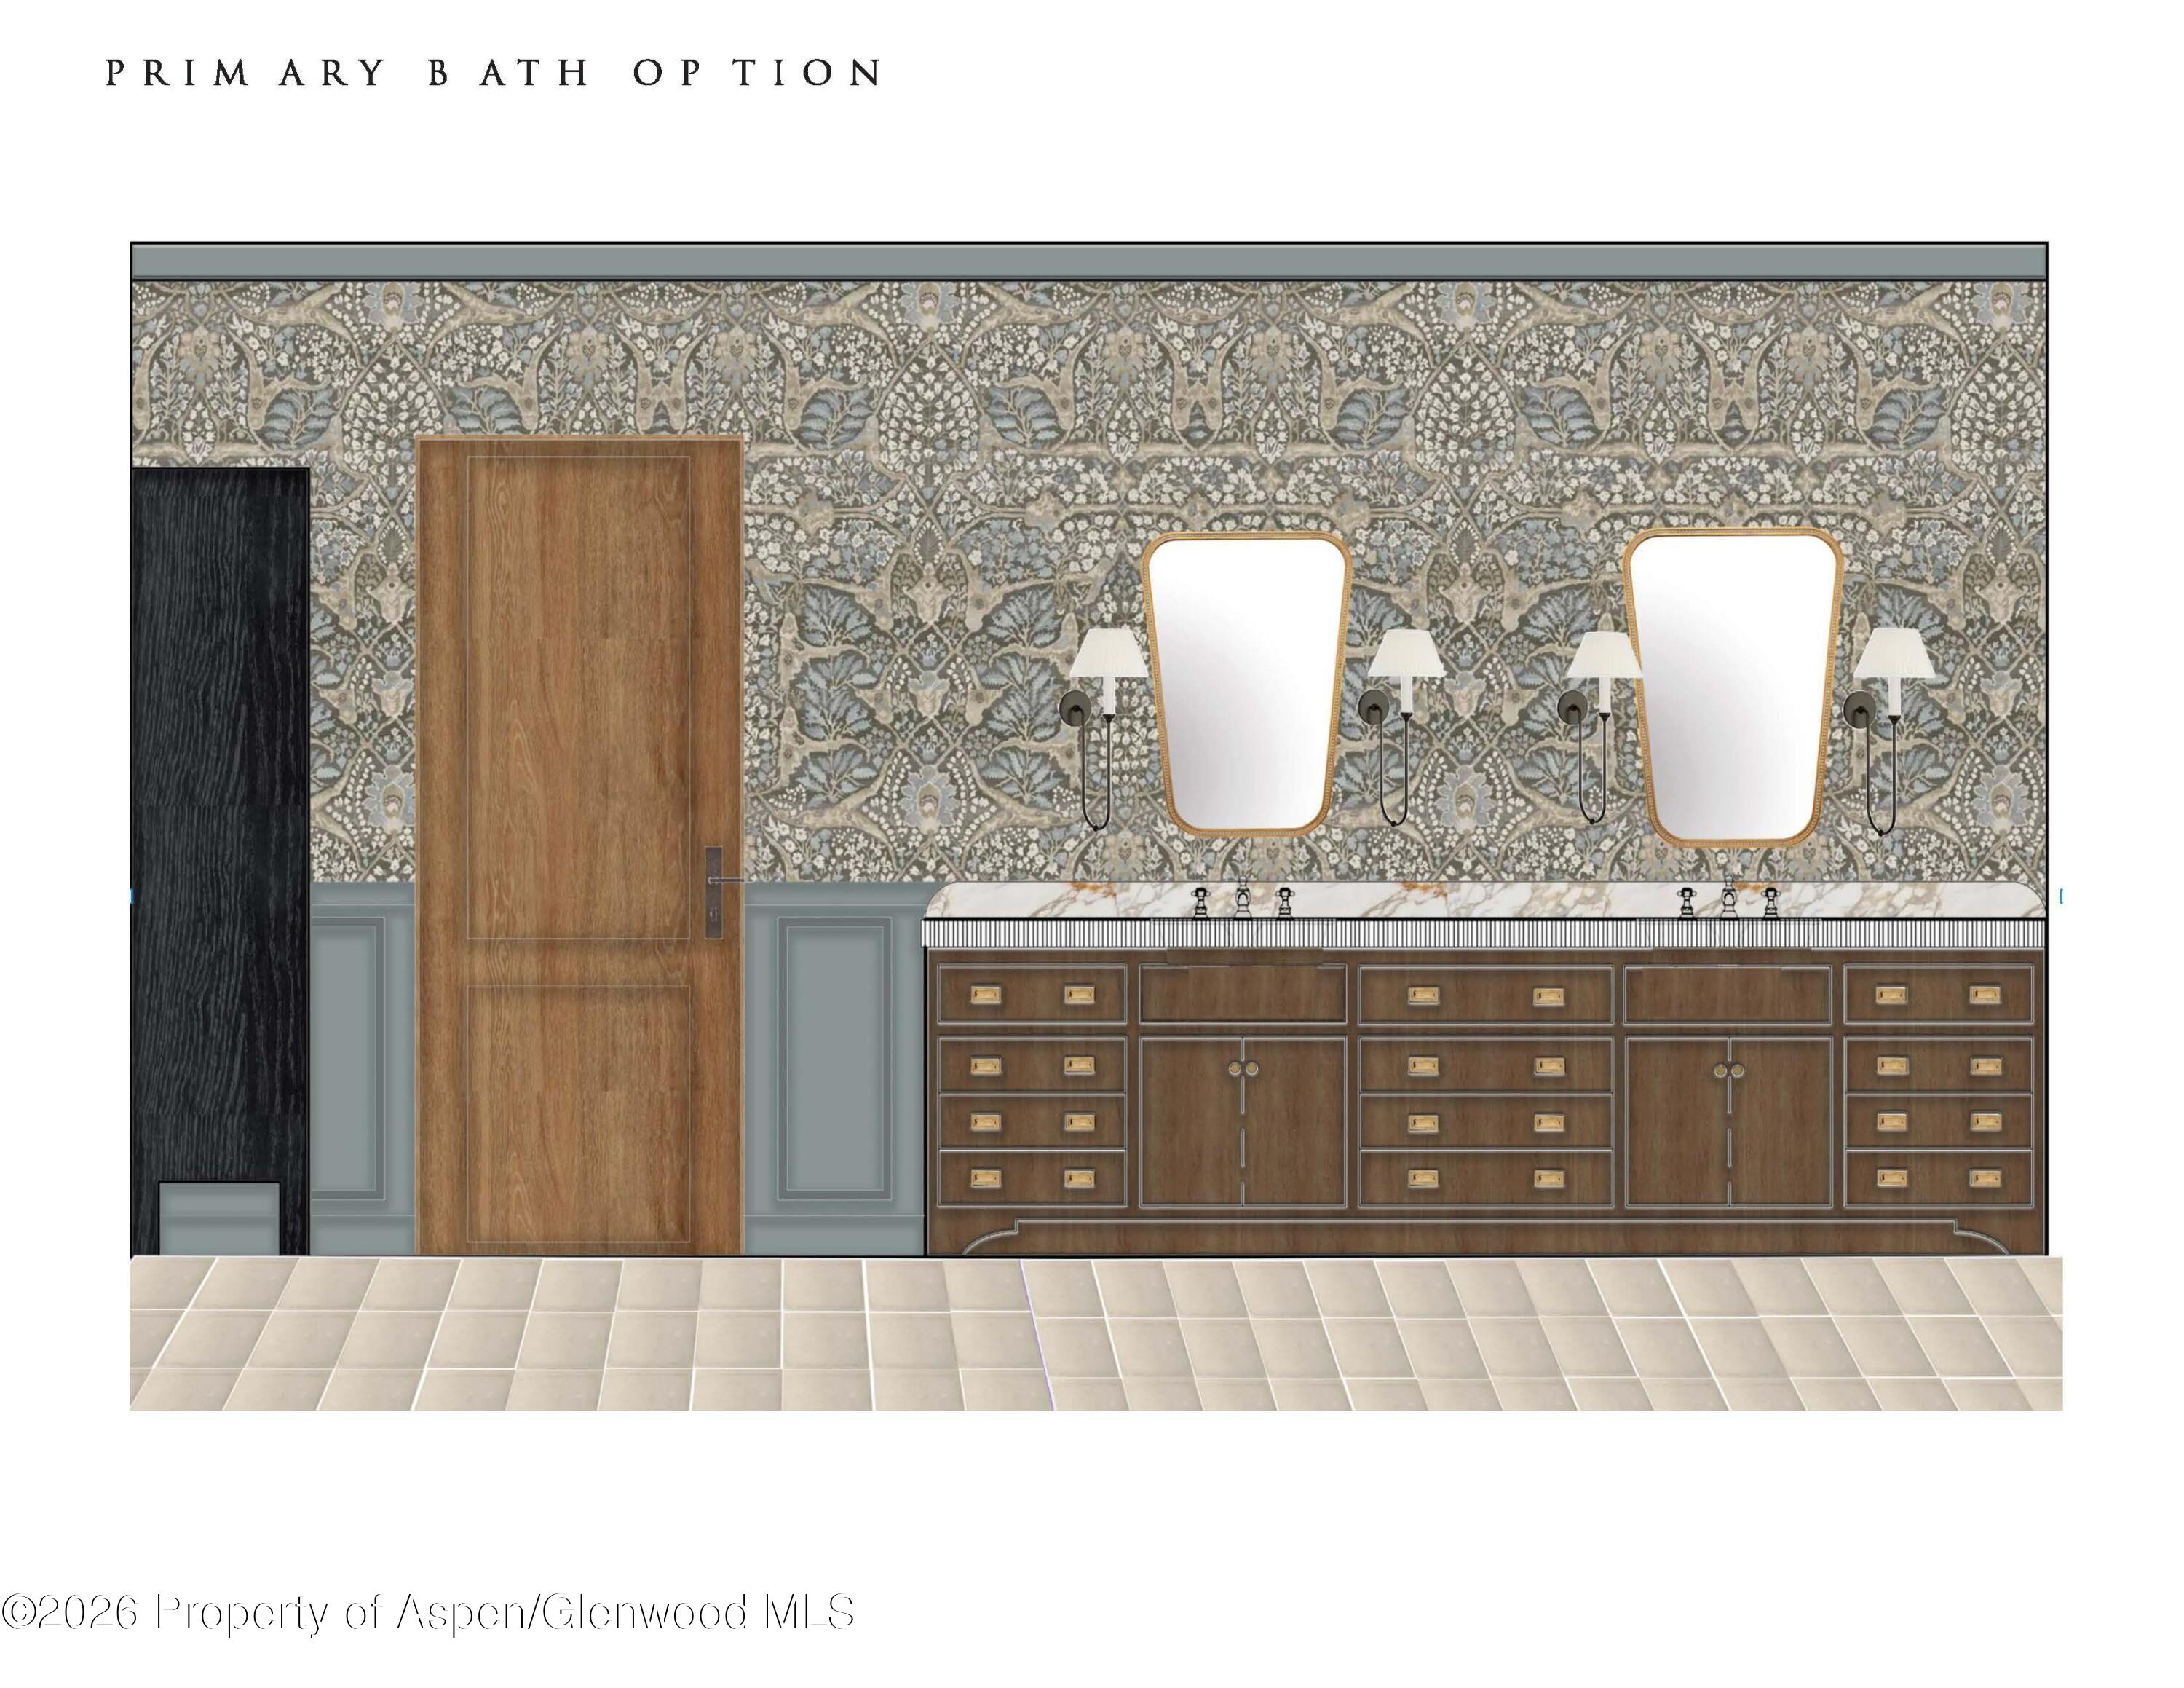
Primary bathroom rendering with a double-sink wood vanity, patterned wallpaper, and two framed mirrors.
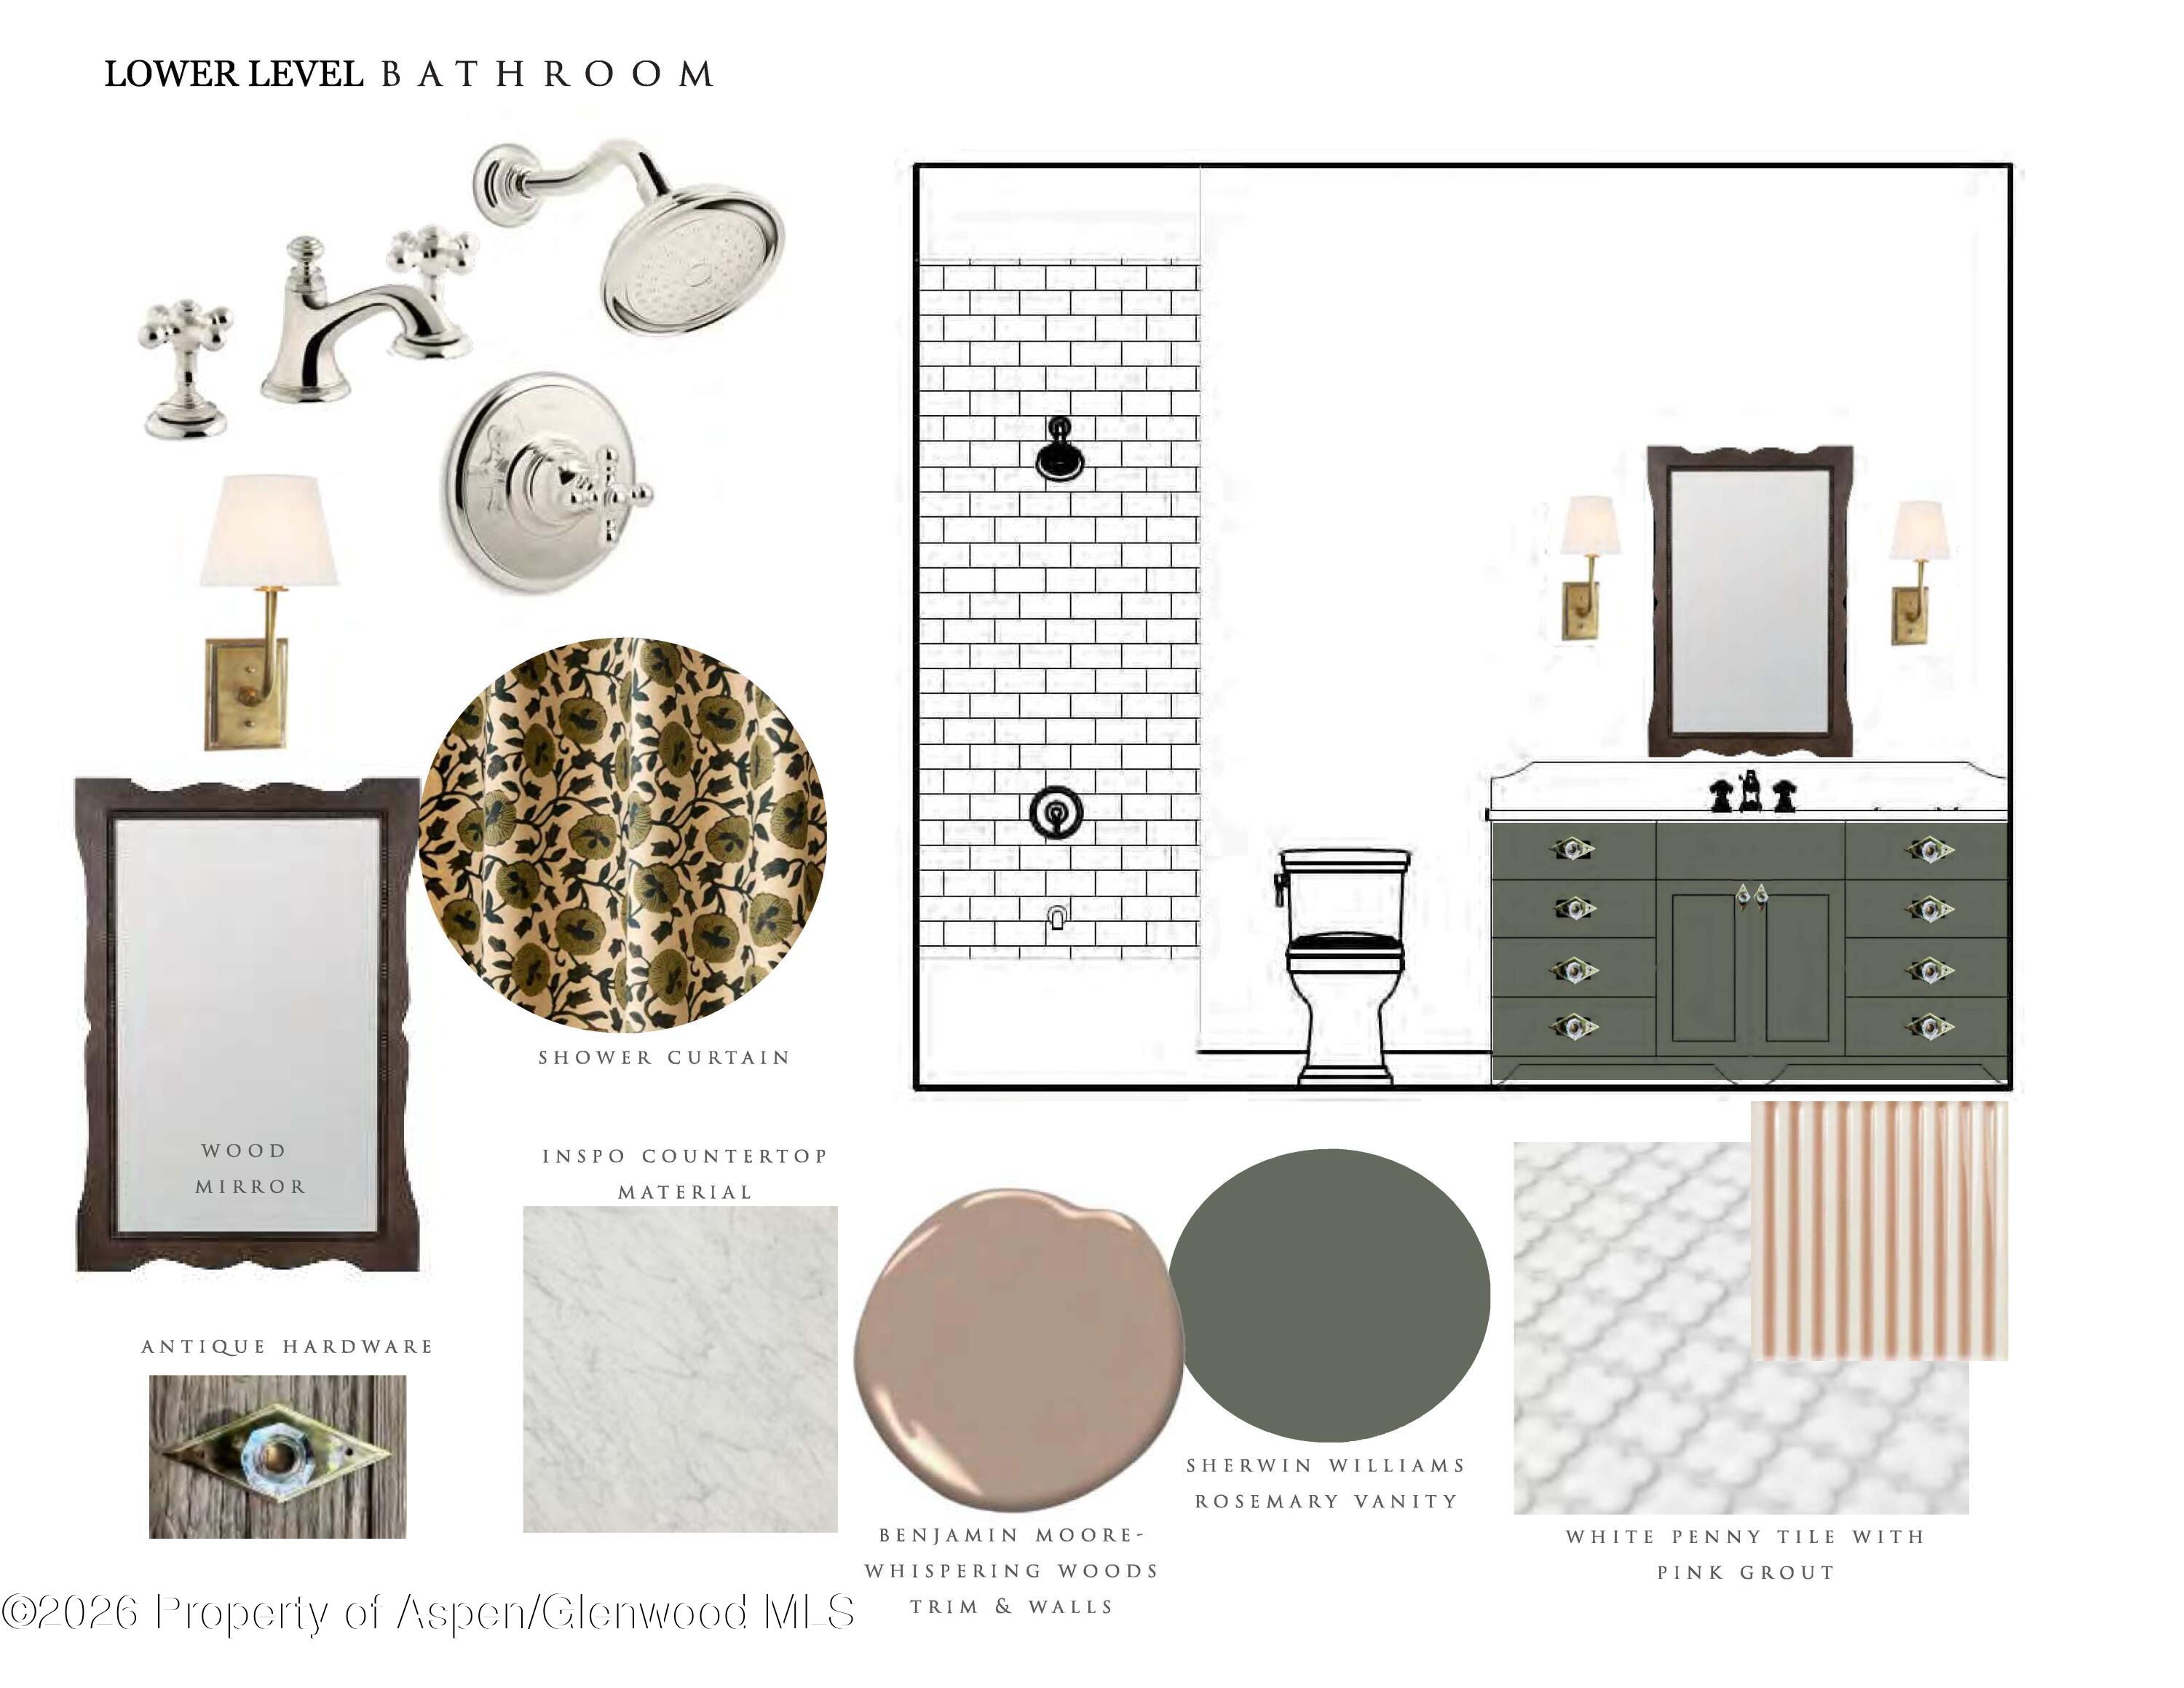
Lower-level bathroom design board with a vanity elevation, floral shower curtain, antique mirror, hardware, tile and paint samples.
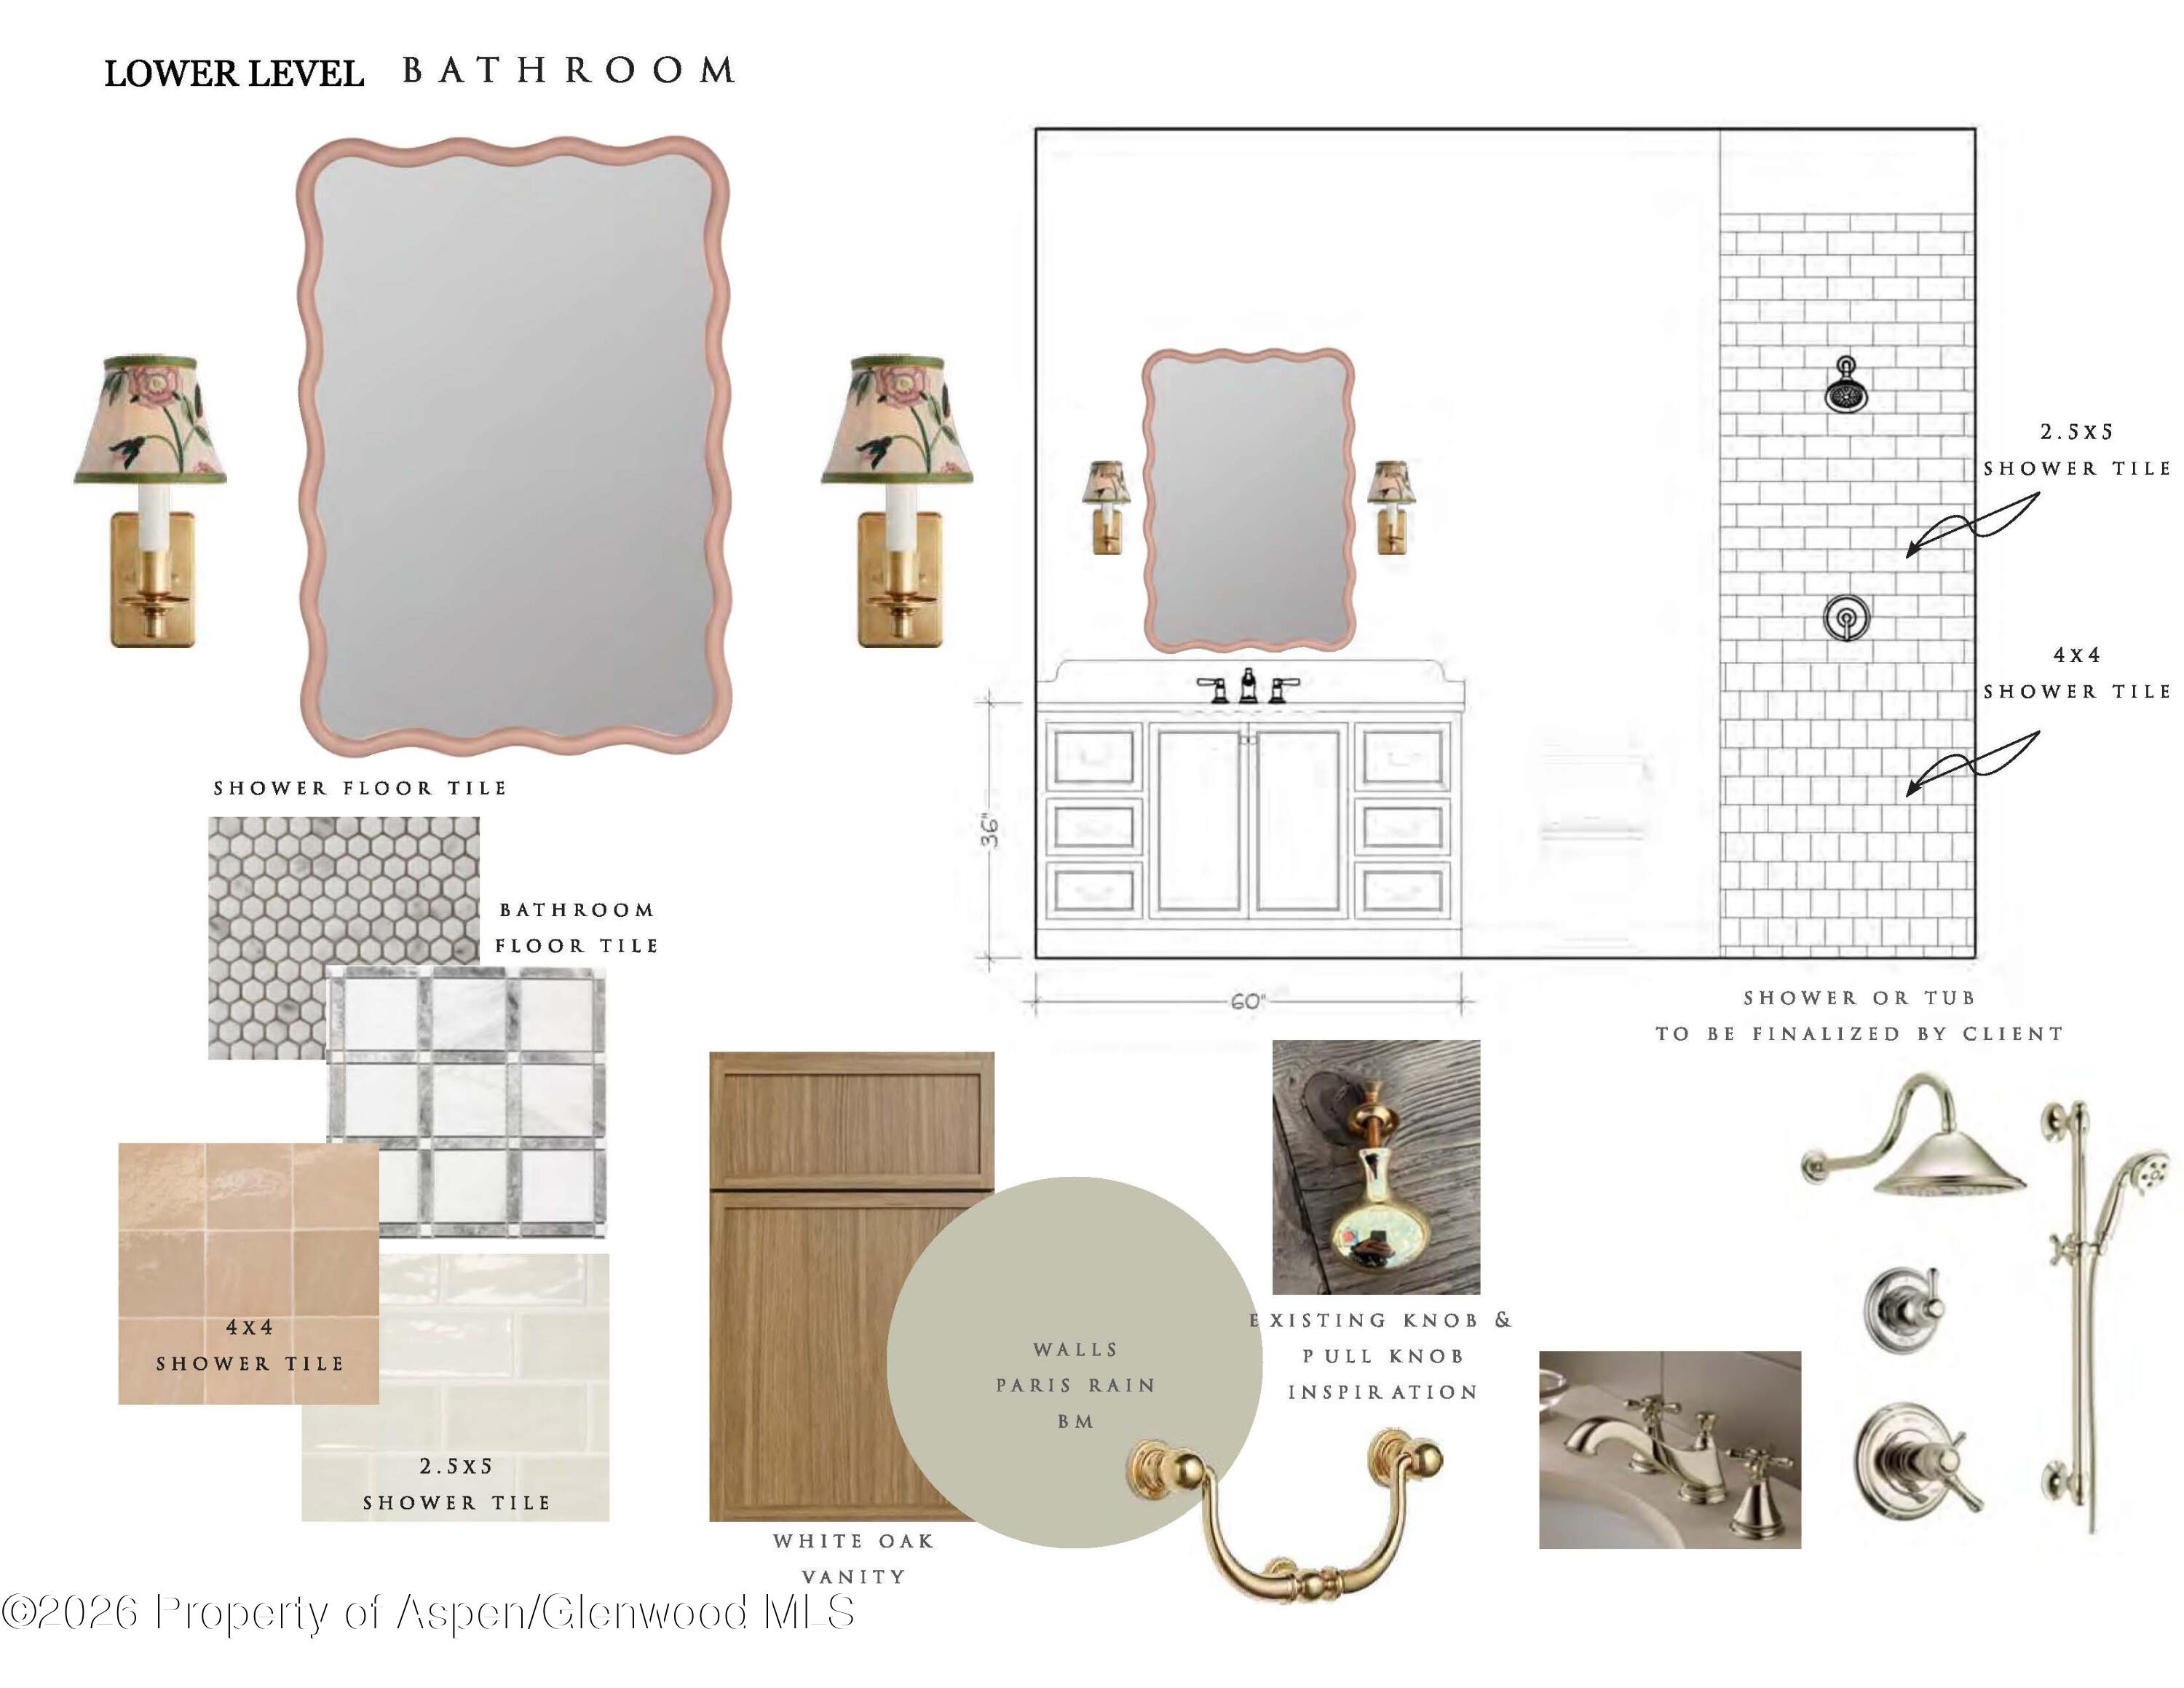
Lower-level bathroom design board with vanity elevation, tile samples, white oak finish, and fixture inspiration.
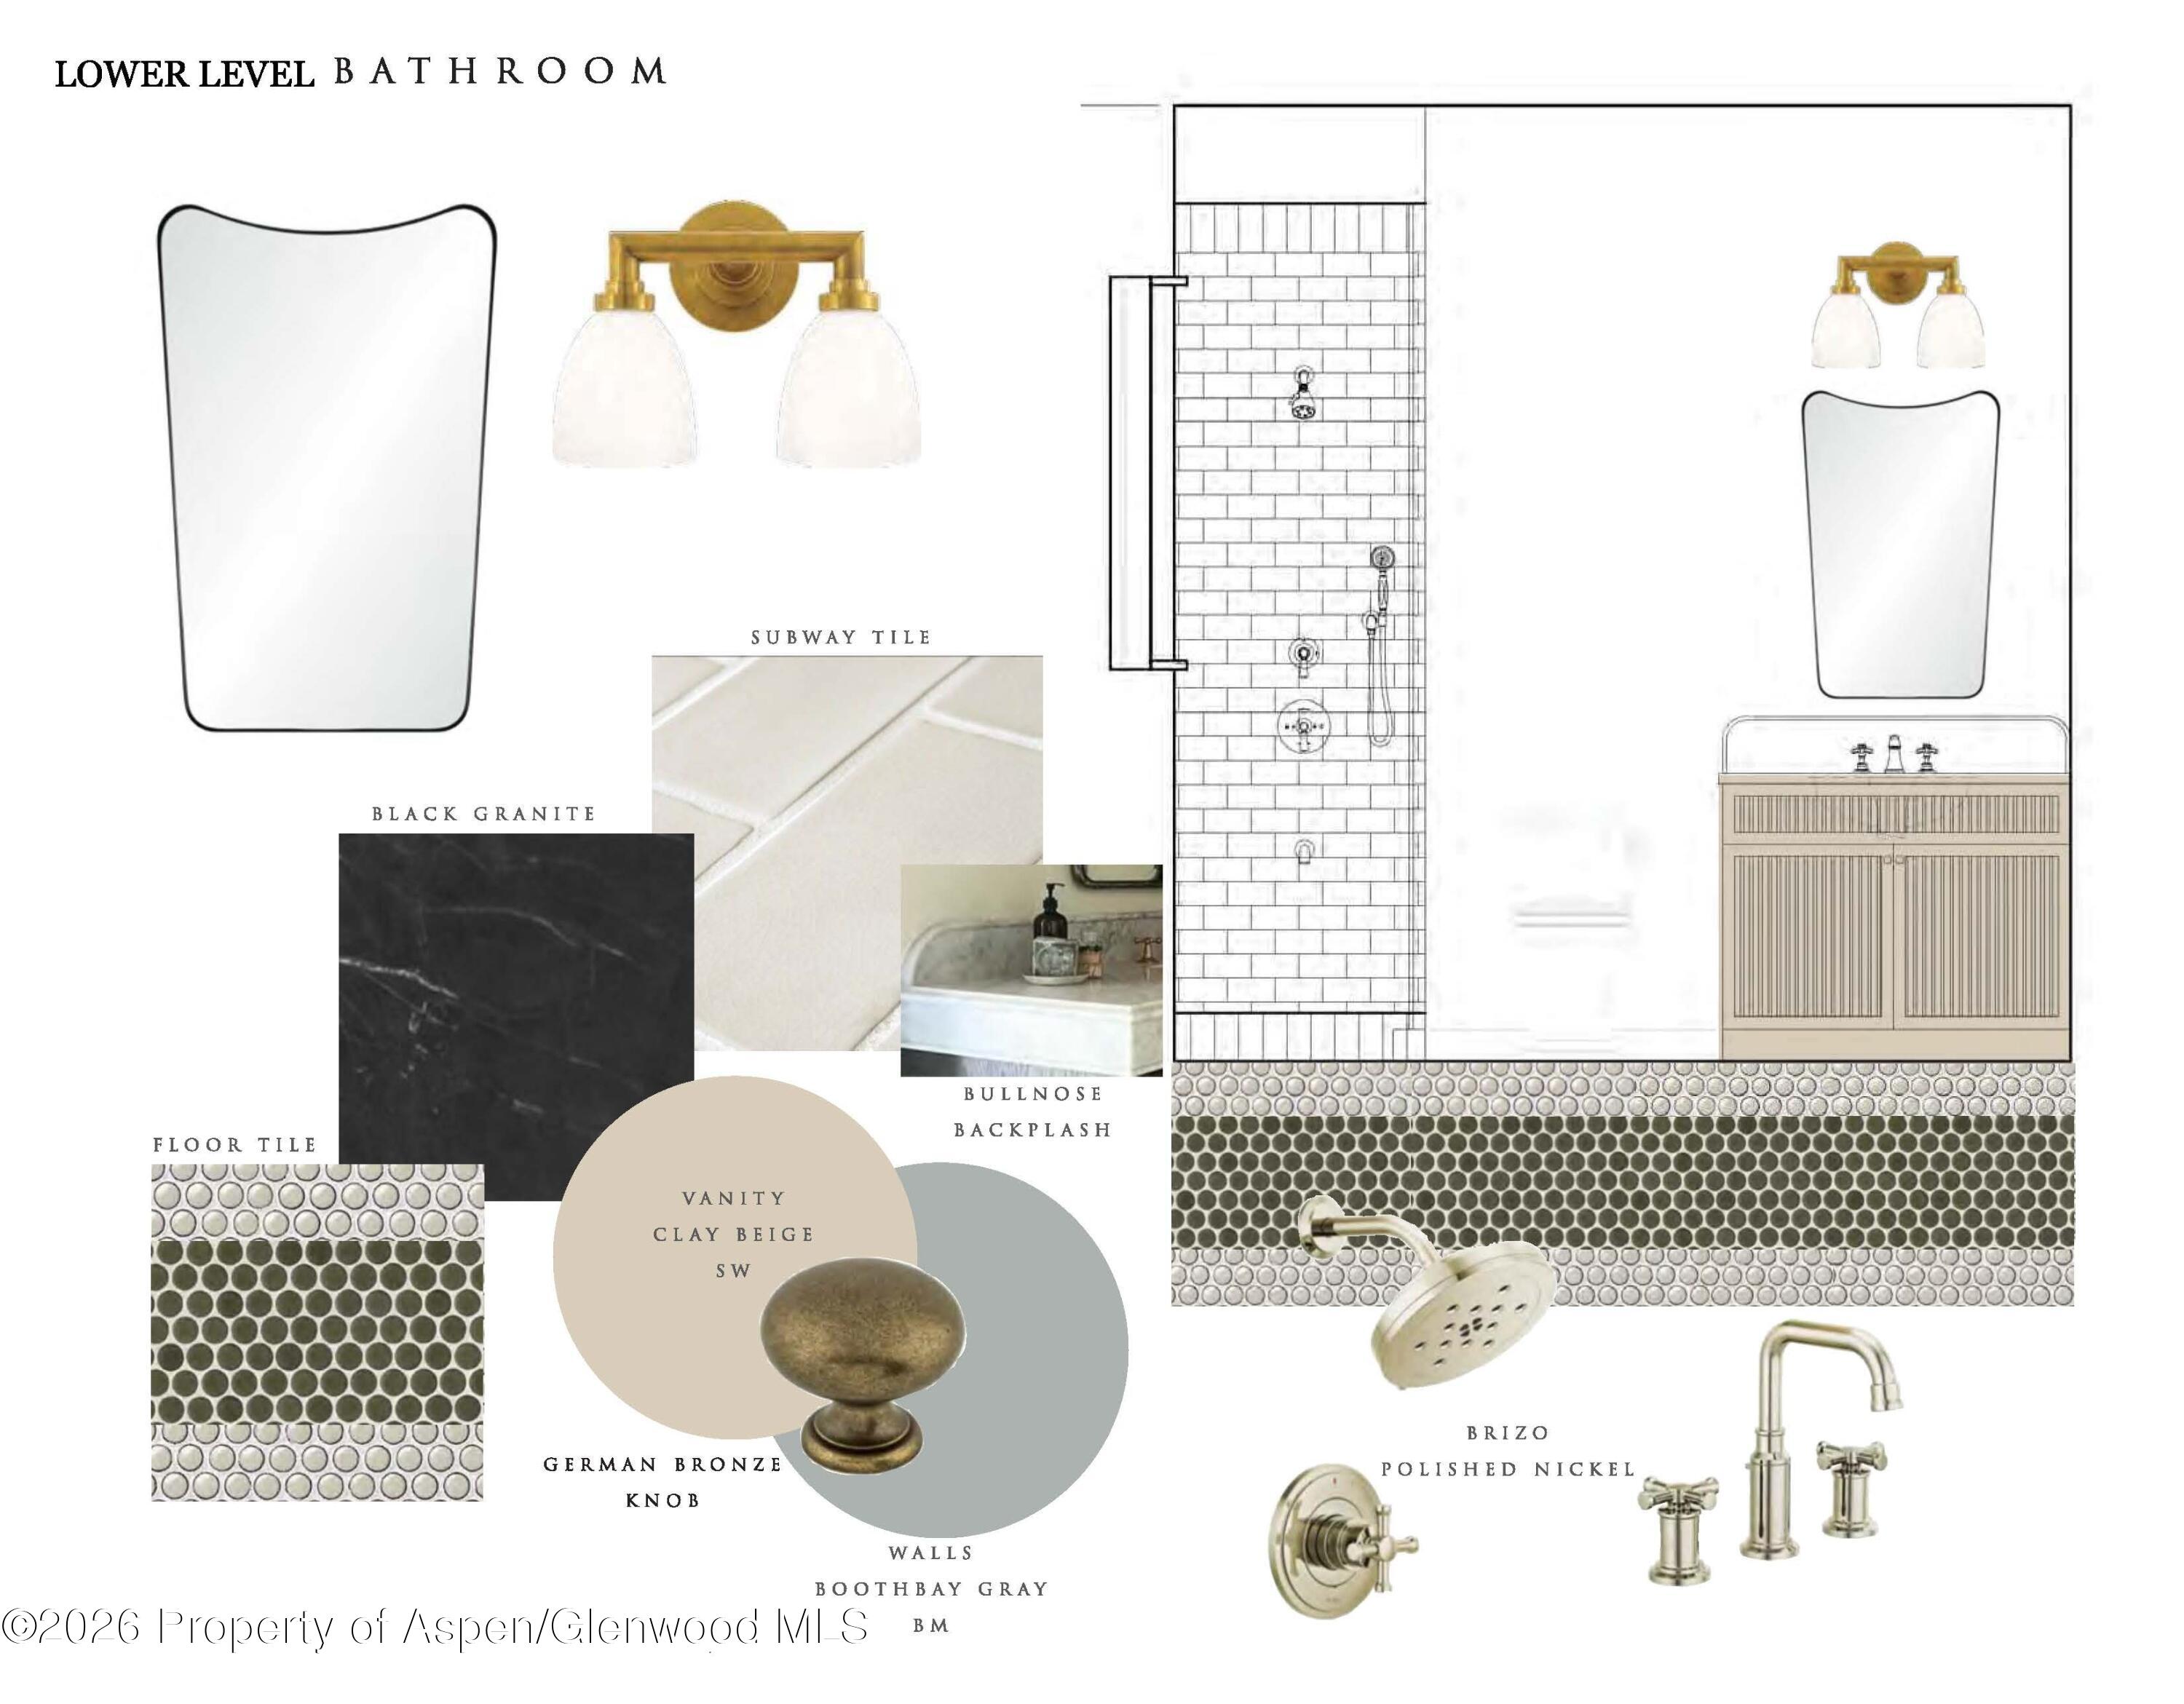
Lower-level bathroom design board with a tiled shower elevation, vanity, and finish samples.
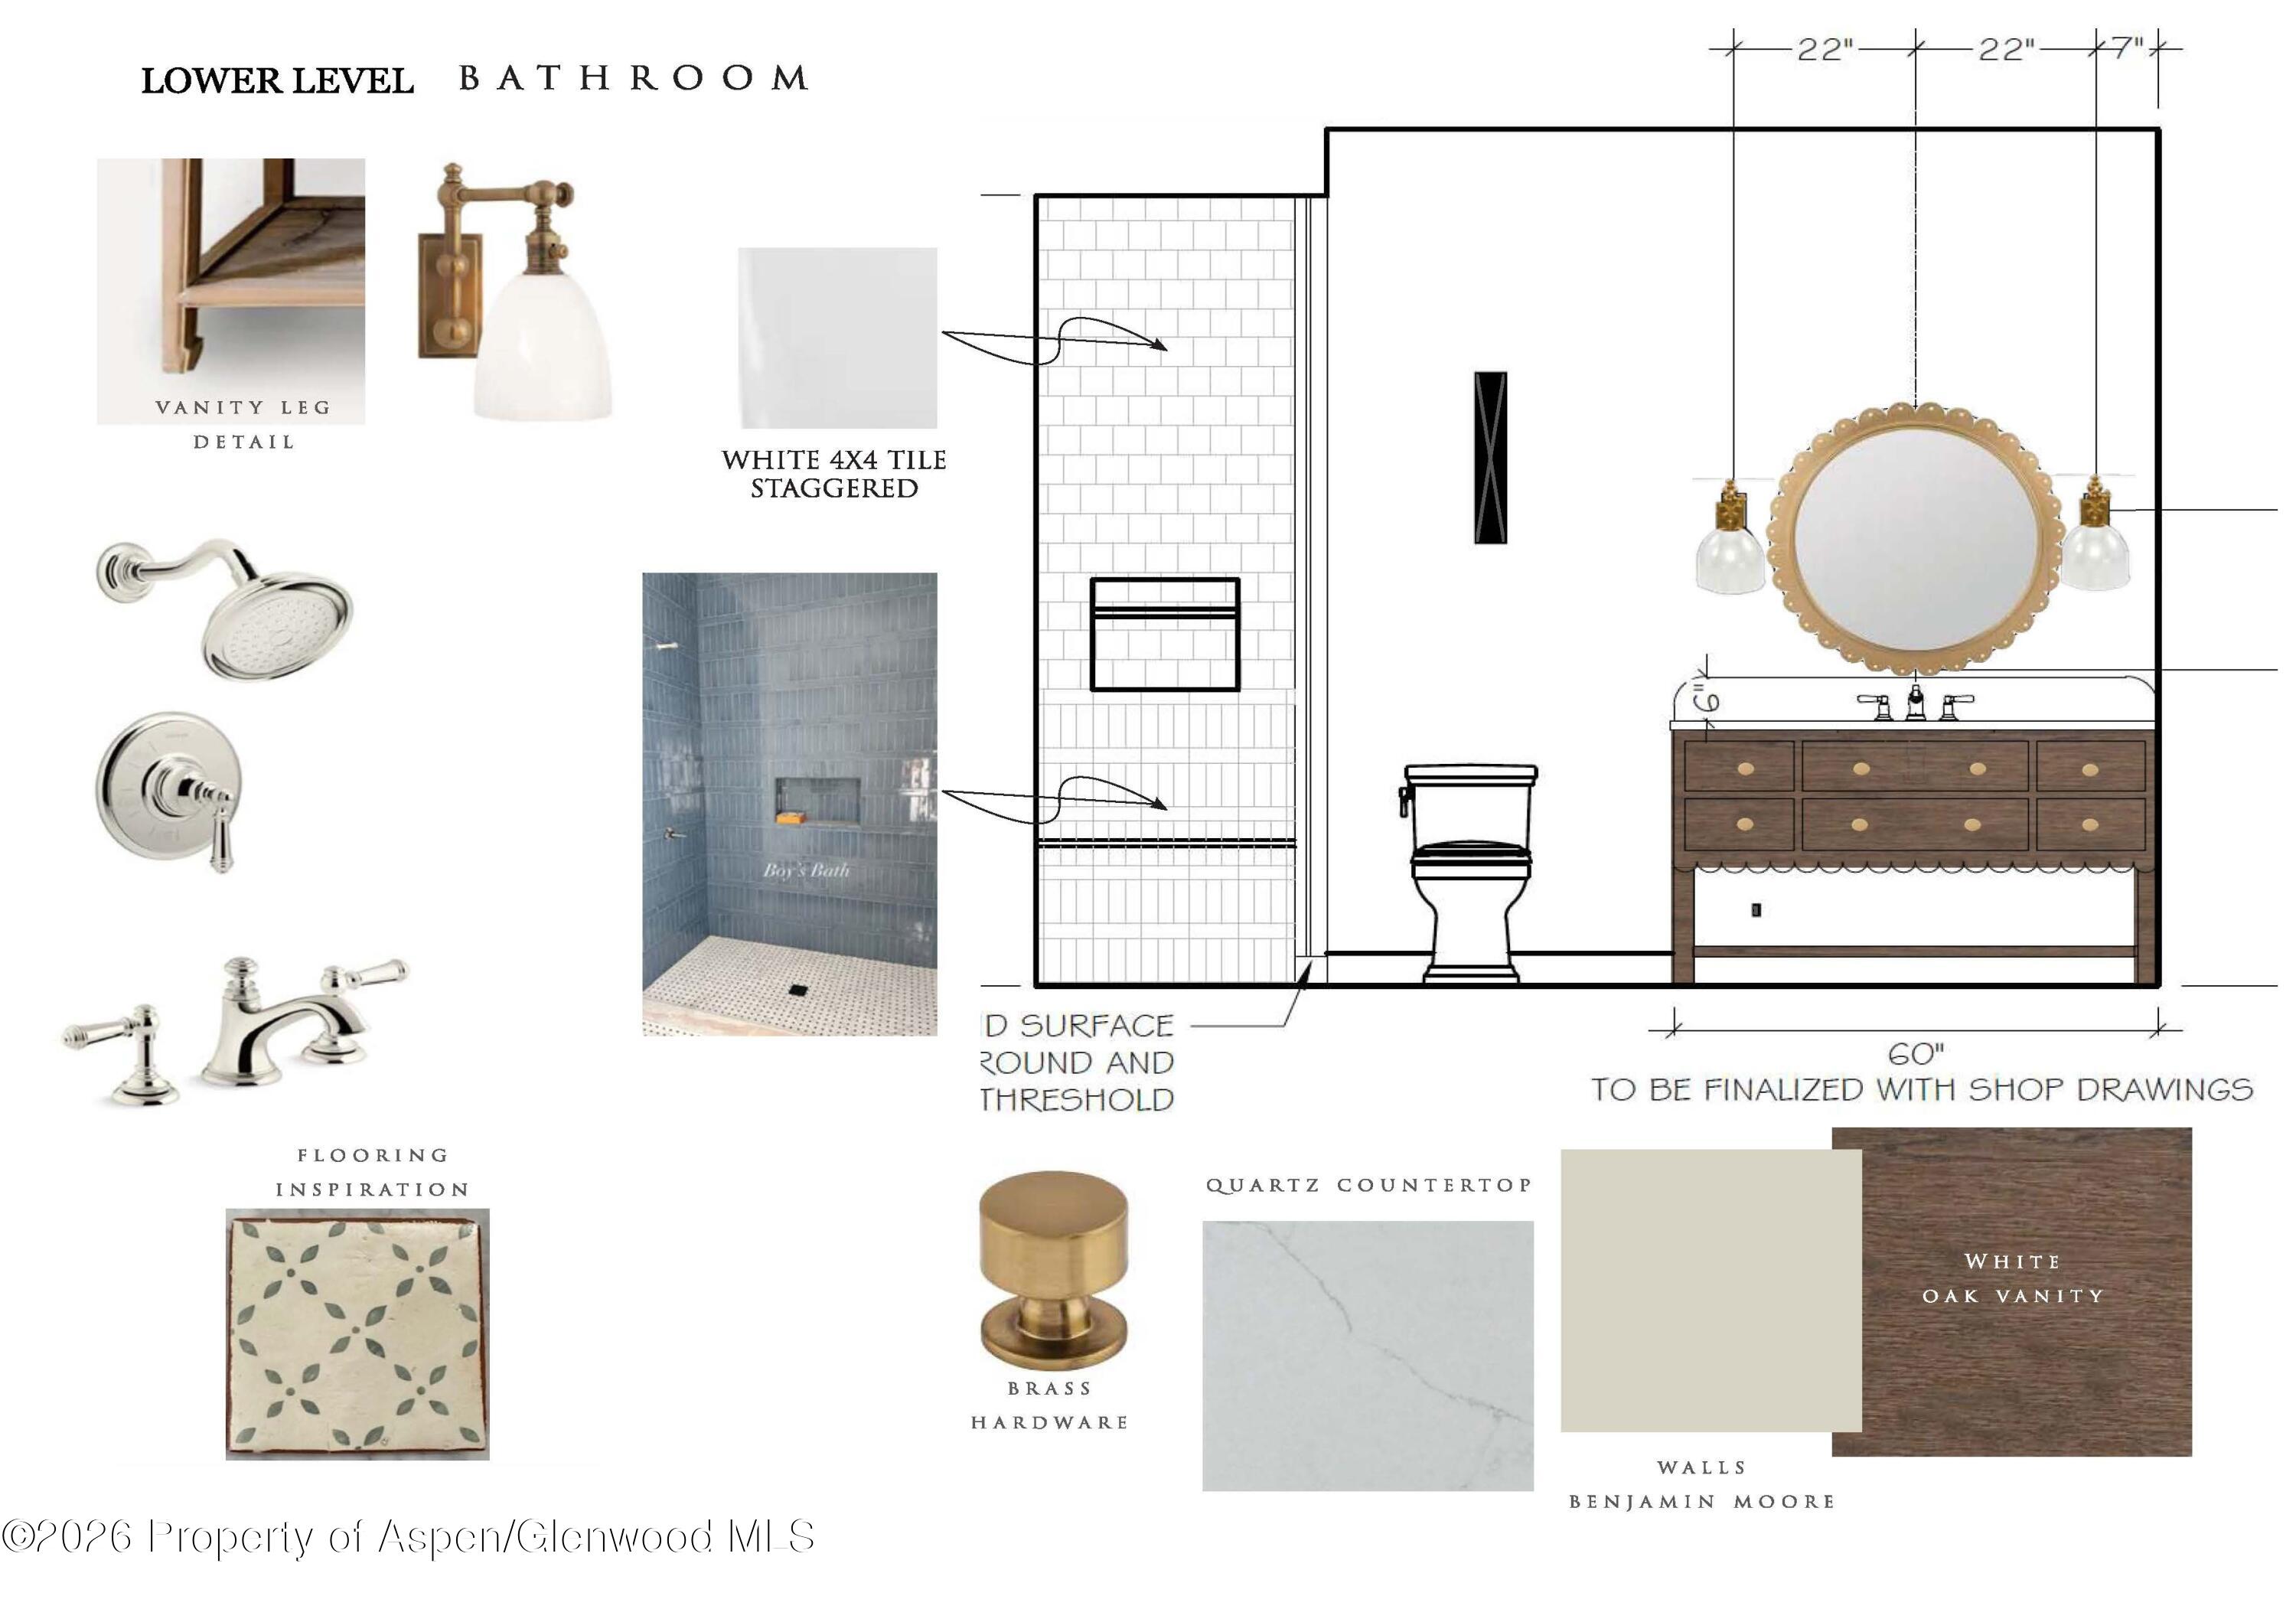
Lower-level bathroom design board with a tiled shower, wood vanity, round mirror, material samples, and finish labels.
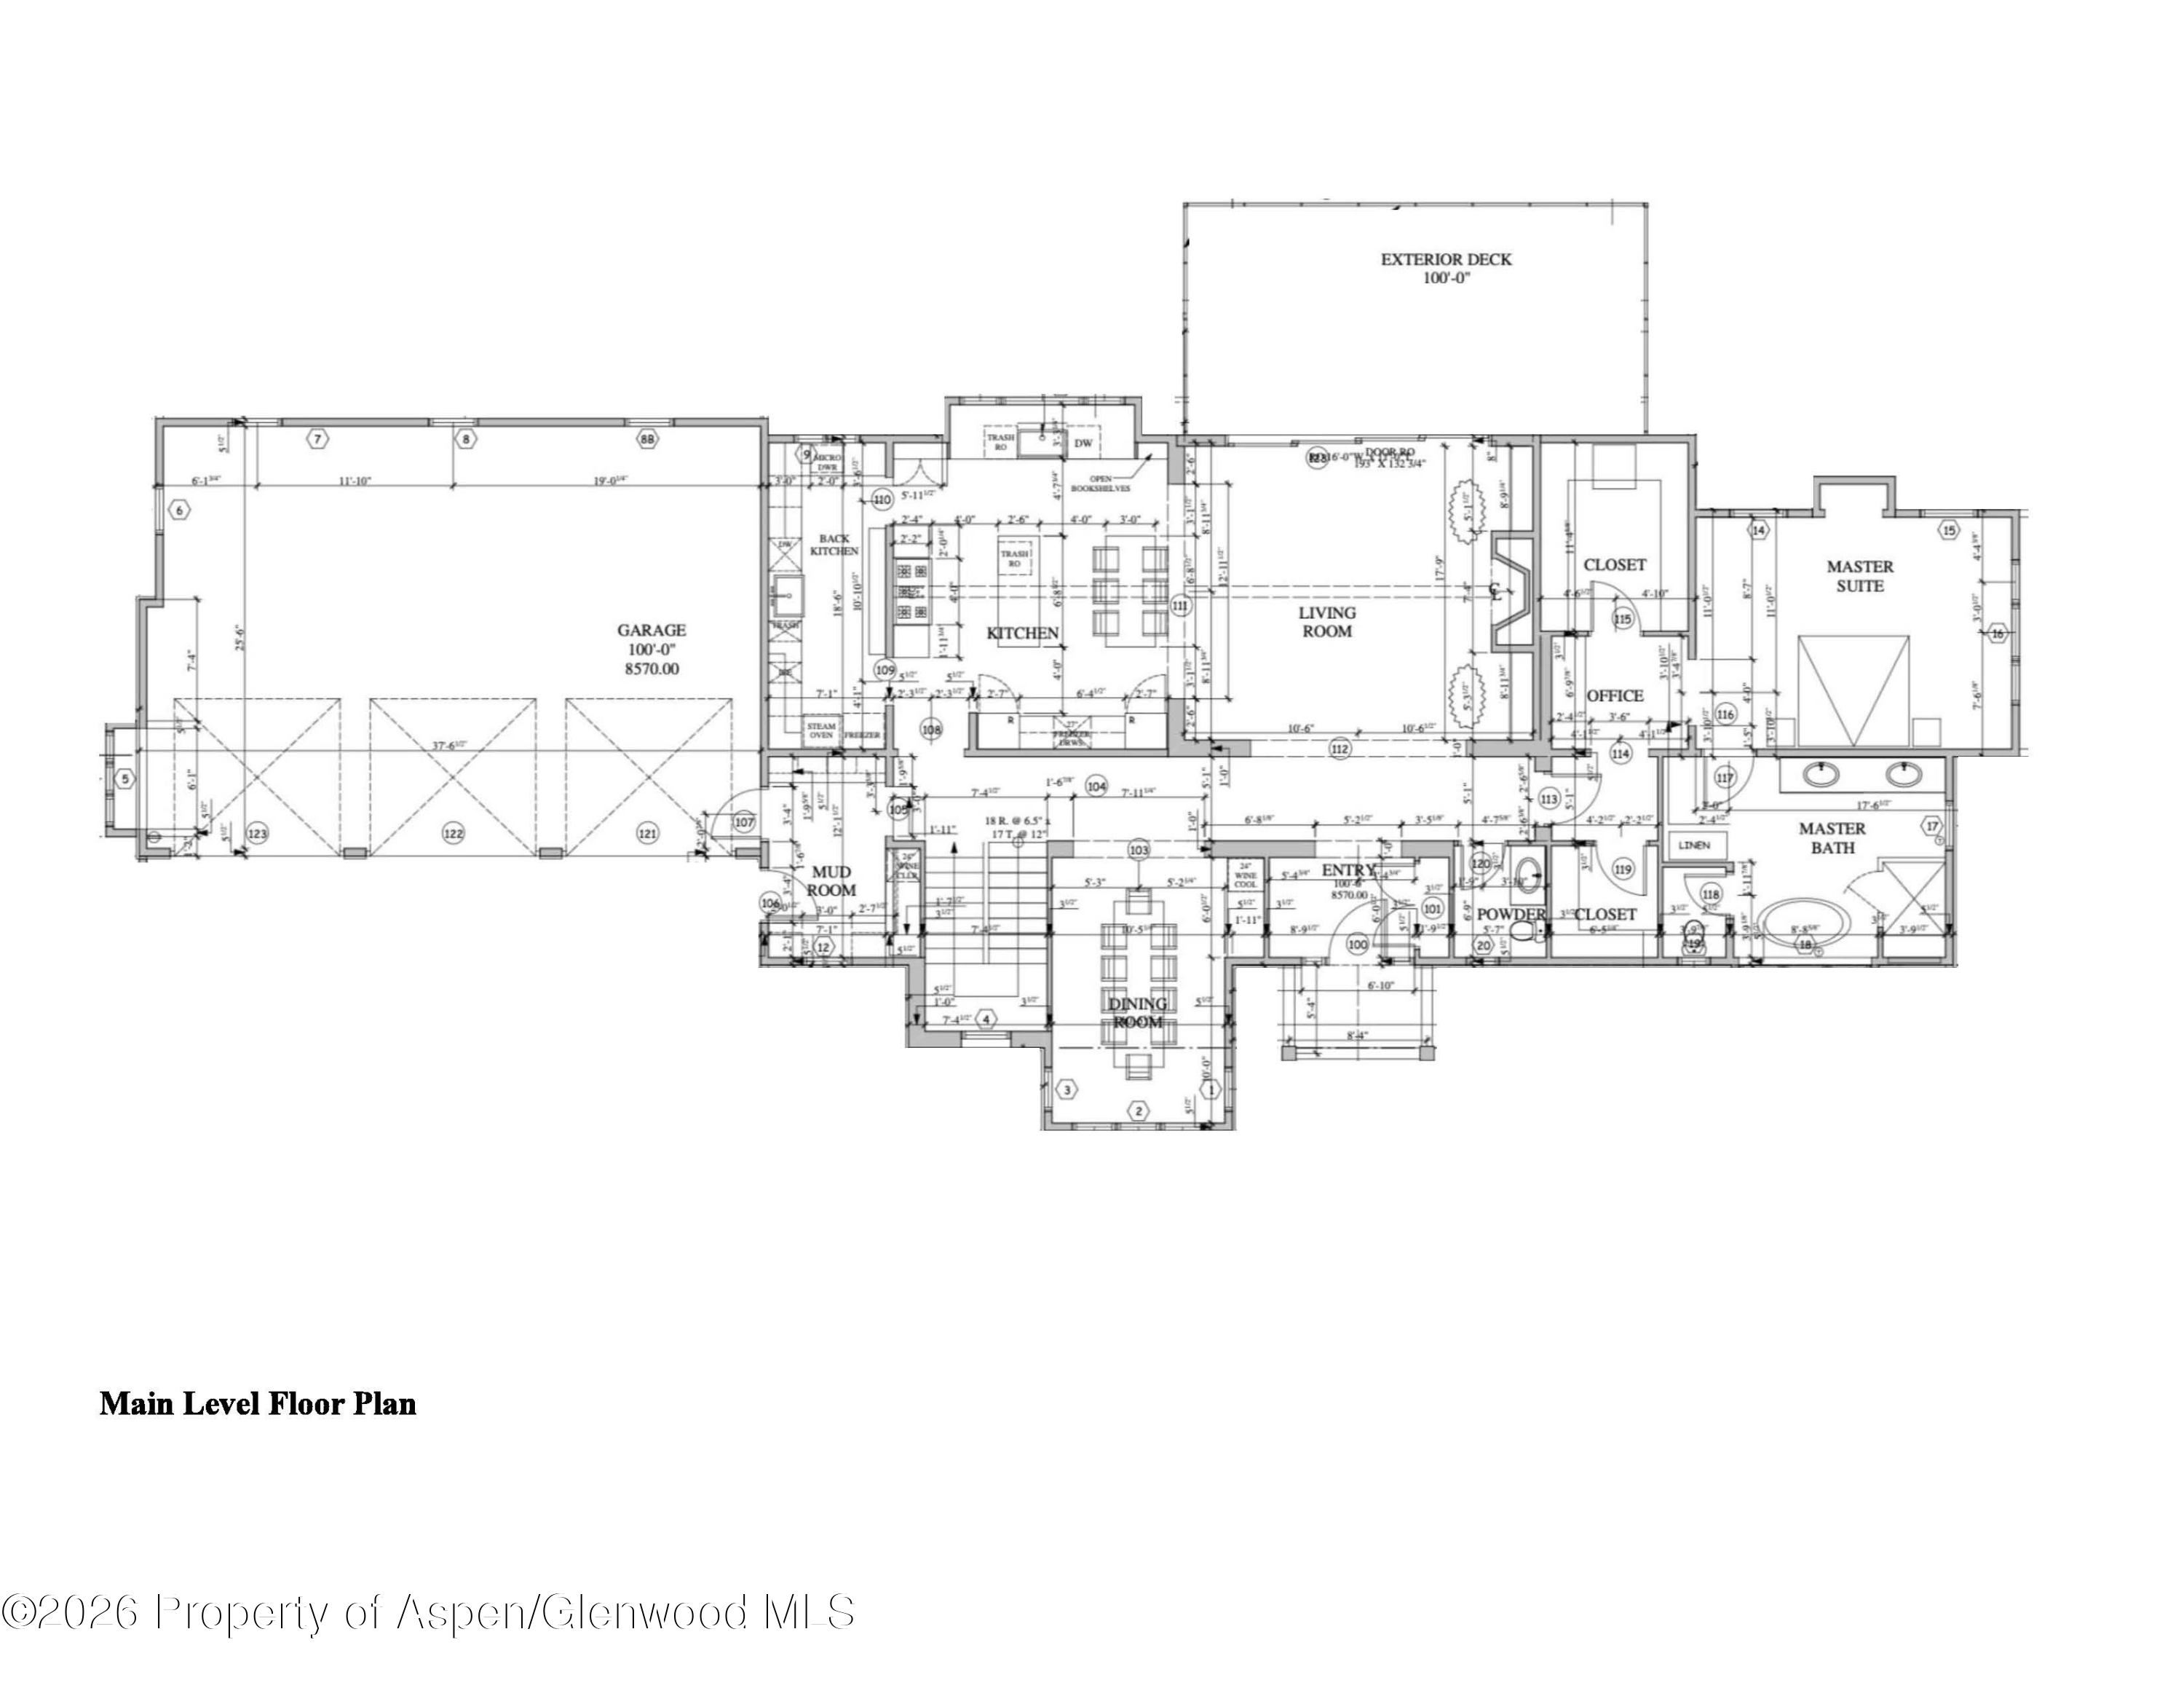
Main-level floor plan showing the home’s living areas, master suite, garage, and large exterior deck.
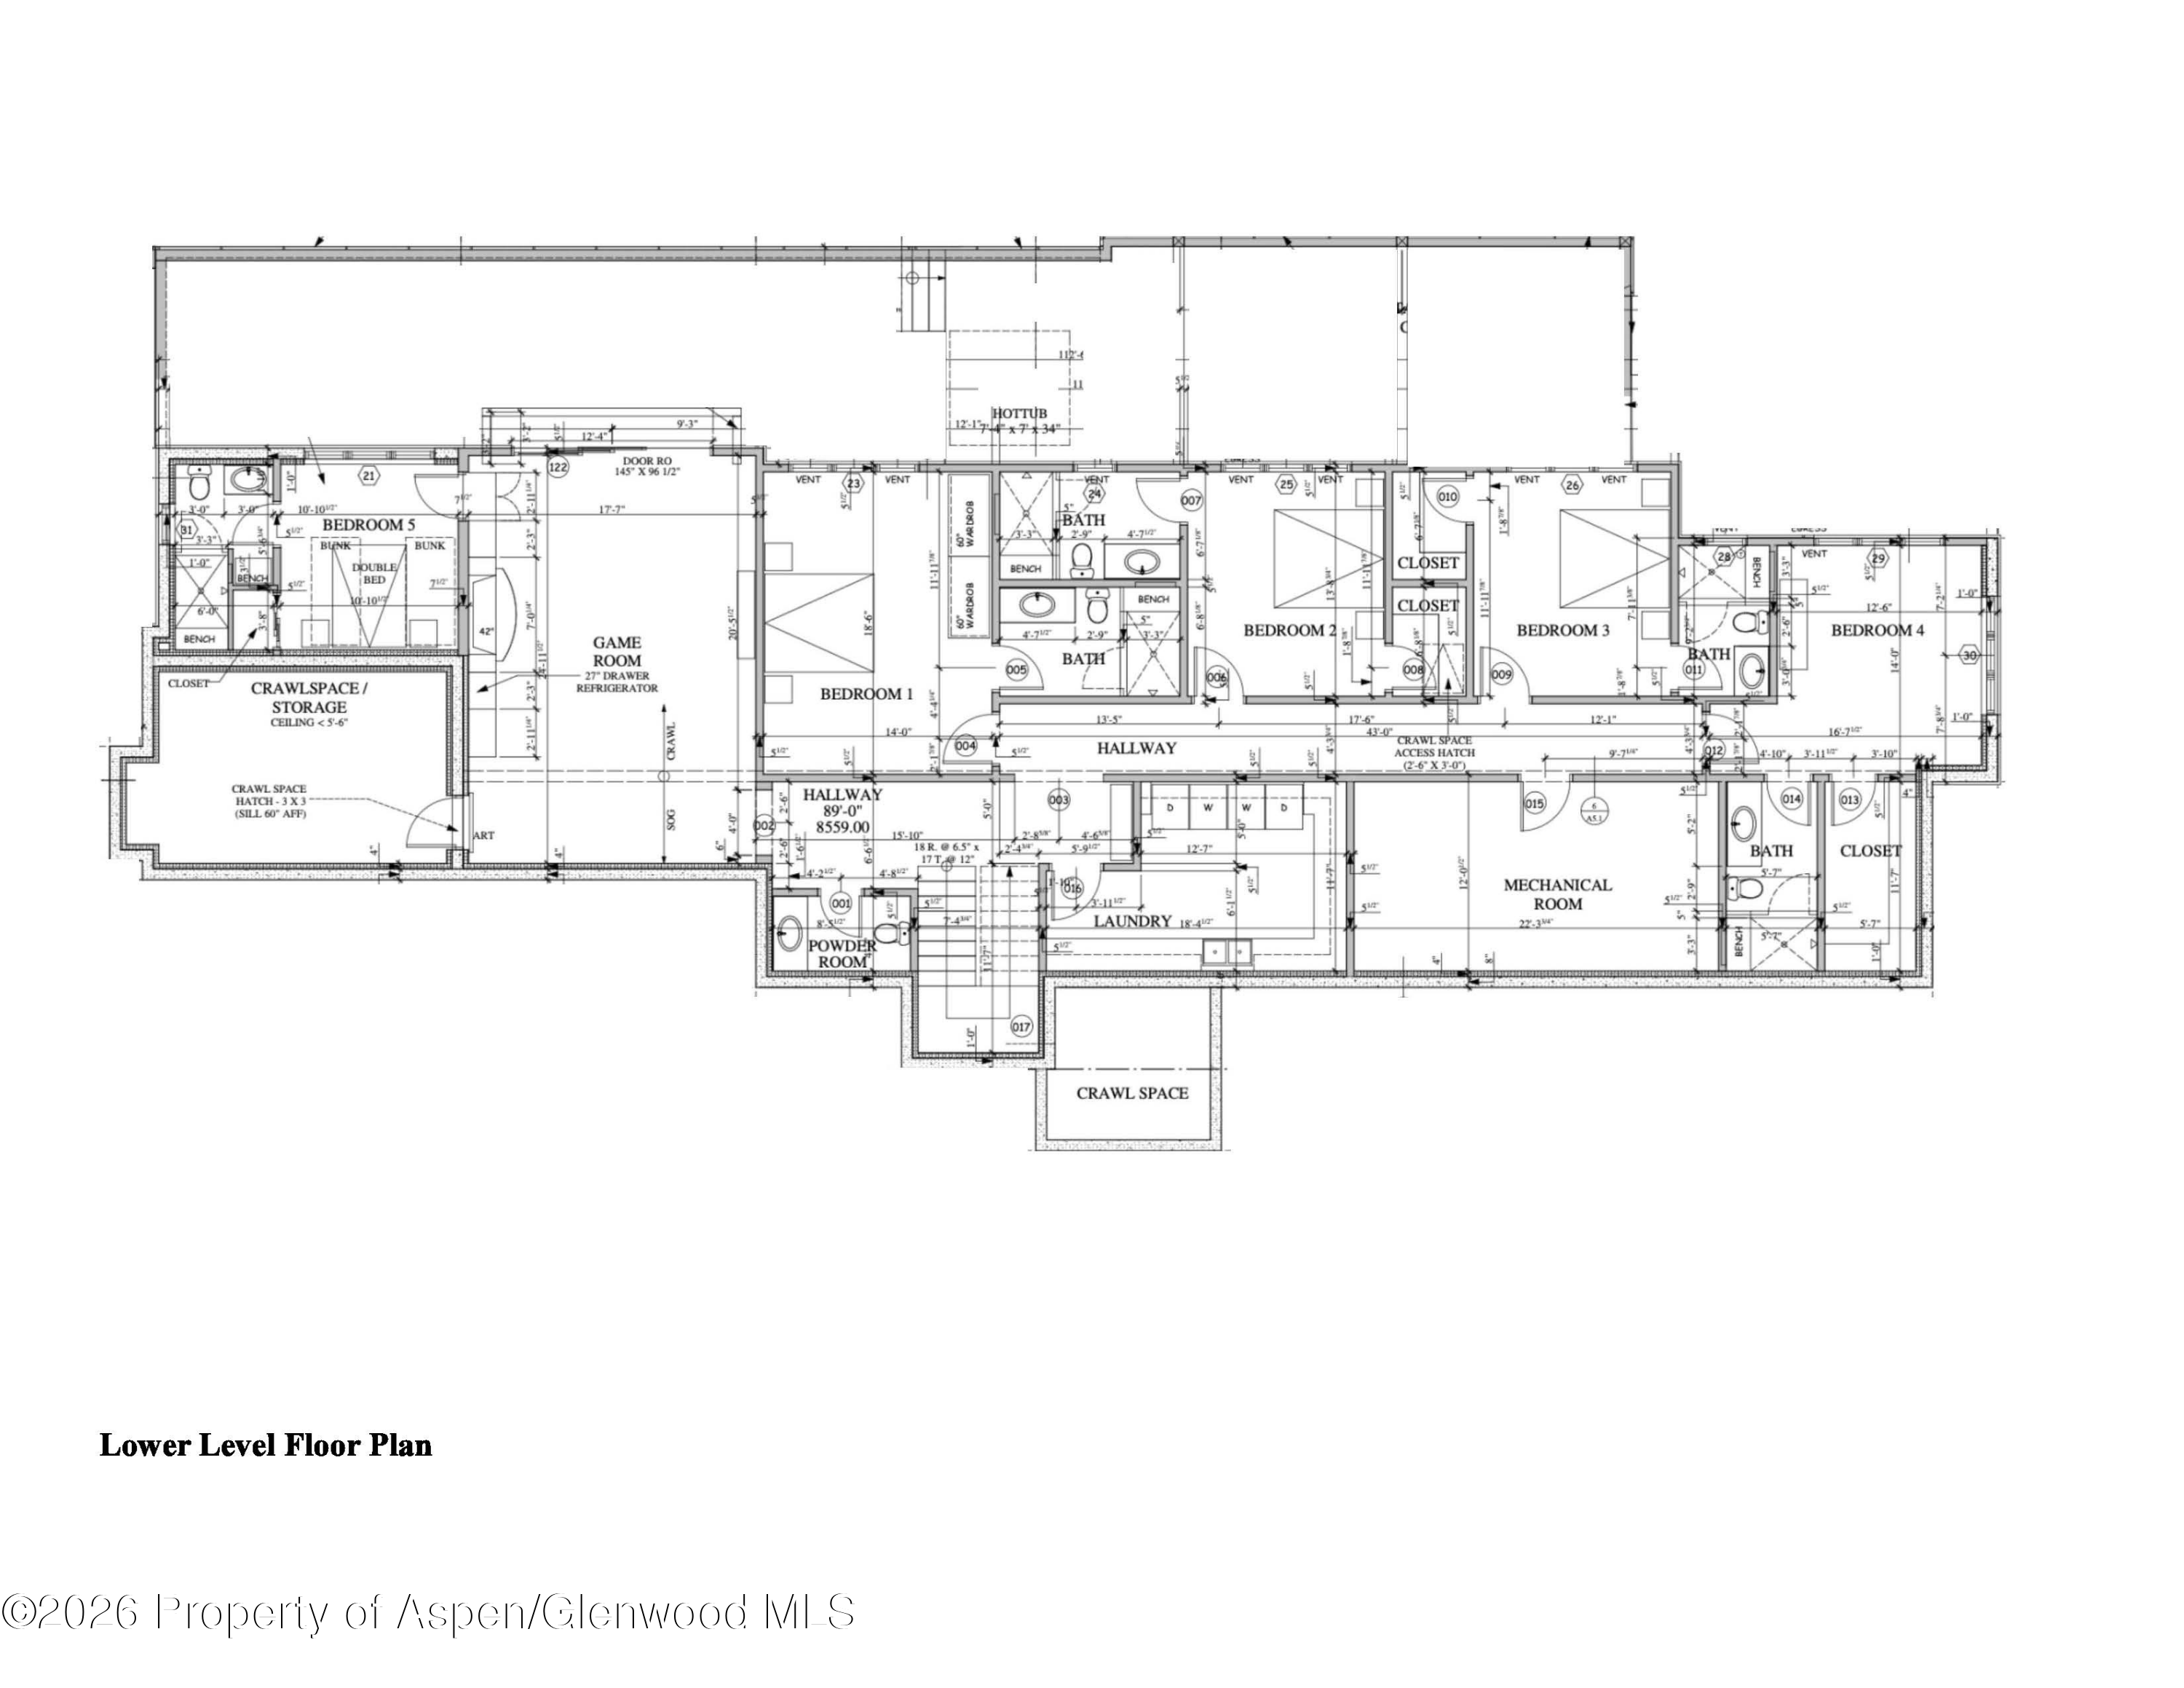
Lower-level floor plan with five bedrooms, a game room, laundry, bathrooms, and storage.
See all photos
Kitchen elevations and cabinetry drawings with a labeled palette of paint colors and island wood tone.
Blake Appleby

109 View Ridge Lane

$85,000/mo 109 View Ridge Lane, Snowmass Village, CO 81615
Set in Snowmass Village, 109 View Ridge is a beautifully reimagined mountain retreat offering 5,300+ square feet of thoughtfully designed living space. With six ensuite bedrooms, generous gathering spaces, and seamless indoor-outdoor living, the home is designed for relaxed mountain living with family and friends. The main level centers around a beautifully appointed kitchen featuring Sub-Zero and Wolf appliances, custom cabinetry, an expansive island, and a separate back kitchen offering additional prep and storage space. The adjacent dining room includes a wine refrigerator, while the spacious living area opens through dramatic 11-foot glass doors that fully retract to connect the indoors with the outdoor deck.
The primary suite is a private retreat with a king bed and a beautifully designed bath featuring a freestanding soaking tub. Five additional bedrooms are located on the lower level, each with a queen bed and ensuite bath, providing privacy and comfort for guests. A second living and media room on the lower level offers additional space to unwind, complete with a game table and beverage refrigerator. Step outside to the private lower-level patio and hot tub--the perfect place to relax after a day of skiing, hiking, or exploring Snowmass. Central air conditioning, a mudroom, laundry room, generous storage, and an oversized garage add to the comfort and convenience of the home. Warm woods, natural stone, and thoughtfully layered finishes throughout create a sophisticated yet inviting setting for an extended stay in the mountains.
  • For Lease
    Status
  • 6
    Bedrooms
  • 8
    Bathrooms
  • 1979
    Year Built
  • 5,377 Sq.Ft.
    Living Area

Features & Amenities

Area & Lot

  • Status: For Lease
  • Living Space: 5,377 Sq.Ft.
  • Total Area: 5,377 Sq.Ft.
  • Lot Size: 0.78 Acres
  • MLS® ID: 194675
  • Type: Residential
  • Year Built: 1979
  • Neighborhood: Old Snowmass
  • Architecture Styles: Contemporary

Interior

  • Total Bedrooms: 6
  • Total Bathrooms: 8
  • Full Bathrooms: 6
  • Half Bathrooms: 2
  • Laundry Room: Inside

Exterior & Building

  • Water Source: Public
  • Parking: Off Street
  • Heat Type: Forced Air
  • Air Conditioning: Central Air

Financial

  • Lease Price: $85,000/mo
  • Zoning: SF-30

109 View Ridge Lane

The Neighborhood:
Old Snowmass

Old Snowmass has a long tradition of cattle ranches and farming.

Learn More Old Snowmass

Work With Blake

Blake brings an unusual and compelling mix of expertise and character strengths to Aspen real estate to benefit you and your search for the perfect residential or commercial property.
Contact Blake